Property Information:
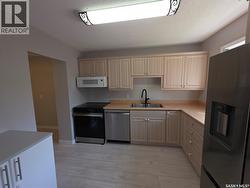
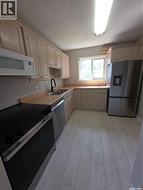
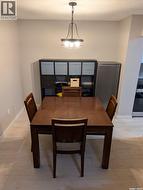
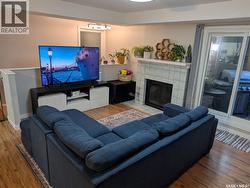
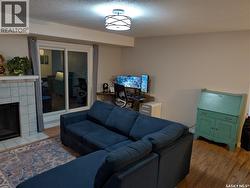
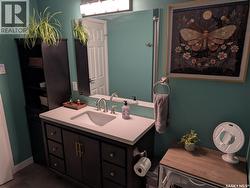
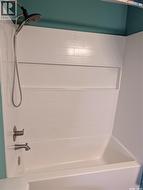
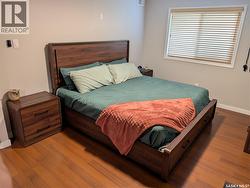
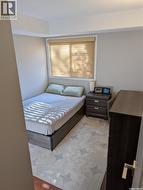
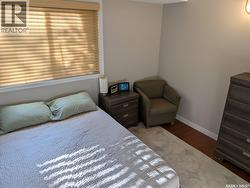
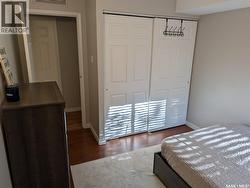
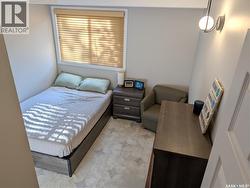
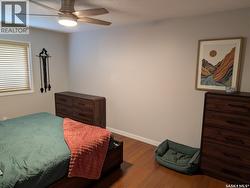
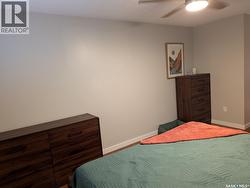
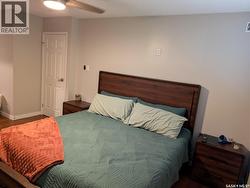
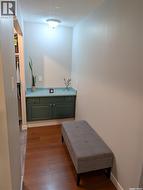
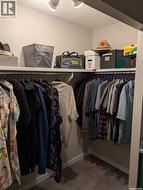
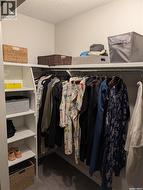
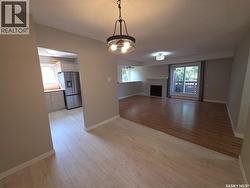
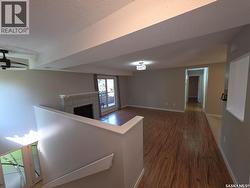
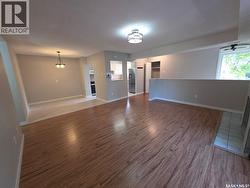
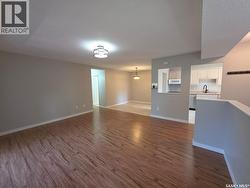
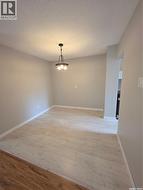
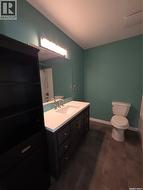
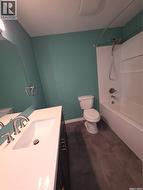
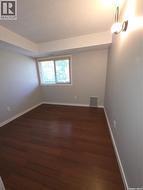
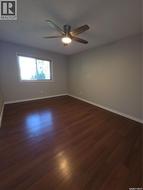
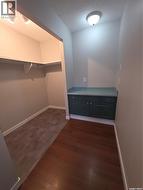
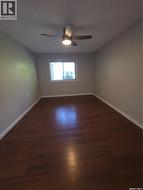
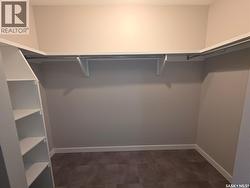
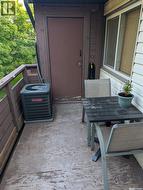
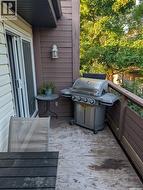
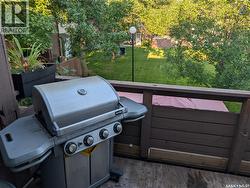
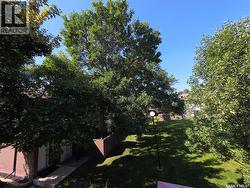
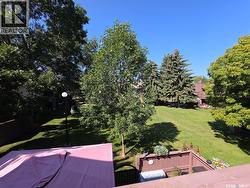
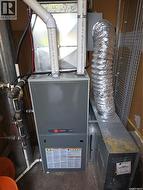
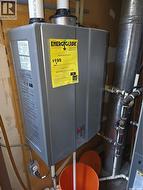
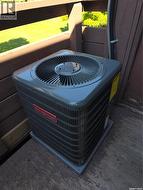
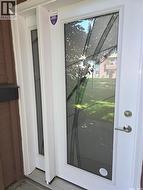
Ready to move in and relax! This is definitely not your typical 2-bedroom condo. This beautiful, spacious top-floor coach home offers the privacy of your own entrance—no apartment-style hallways! The home has seen extensive renovations and updates over the past few years, including windows, furnace, central air conditioning, an on-demand hot water system, and more. The kitchen features plenty of cabinet space, with brand-new appliances purchased in November 2025. Step outside onto the large balcony overlooking the peaceful courtyard, complete with a natural gas hookup for your BBQ—perfect for enjoying your morning coffee or entertaining friends and family. The huge primary bedroom offers a walk-in closet with a built-in dressing and makeup vanity. The spacious second bedroom is ideal for family, guests, or a home office. After a long day, unwind in the deep acrylic bathtub and enjoy the comfort of your own private retreat. With its generous layout, extensive updates, private entrance, and top-floor location, this home is a rare find. Don't miss your opportunity—contact your Realtor today and get your offer in before it's gone! (id:27)
Building Features:
-
Style:
Apartment
-
Building Type:
Apartment
-
Architectural Style:
-
Fireplace Fuel:
Wood
-
Fireplace Type:
Conventional
-
Floor Space:
1119 sqft
-
Heating Type:
Forced air
-
Heating Fuel:
Natural gas
-
Appliances:
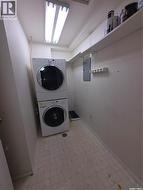
Washer, Refrigerator, Dishwasher, Dryer, Stove