Button CopyPathCircle CloseCircle Left ArrowArrow Down Icon GreyClosecirclecircleBurger
Image 1
Image 2
Image 3
$449,900

202 Stacey COURT, Saskatoon, Saskatchewan, S7L 7A7

MLS® # SK045835

5 Beds

Baths

1199  FEETSQ

QuickQuoteTM: Not Available

Saskatoon SK, S7L 7A7

MLS® # SK045835

Property Information:

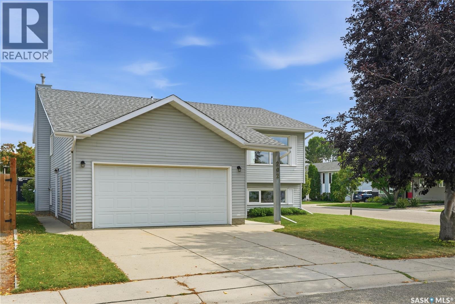
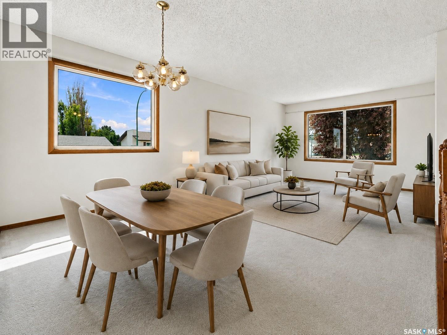
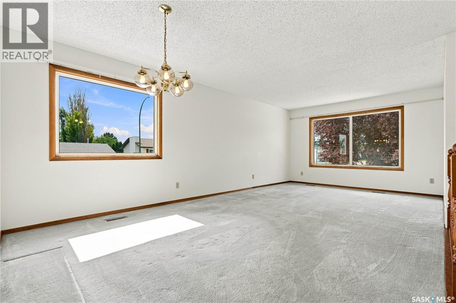
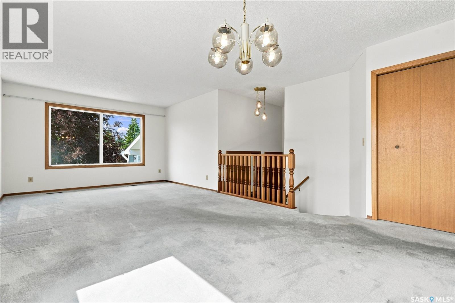
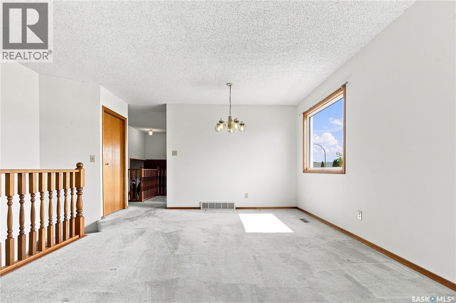
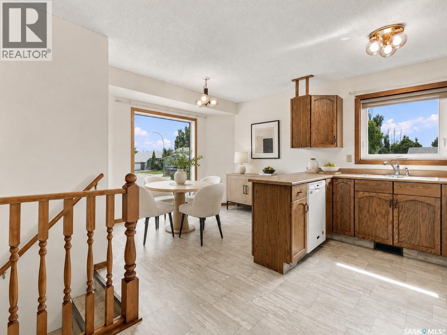
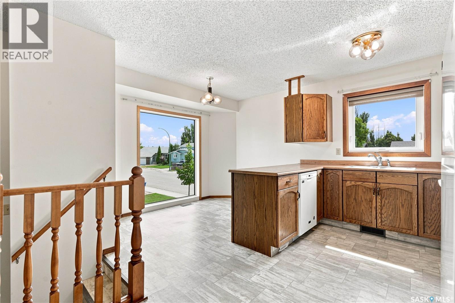
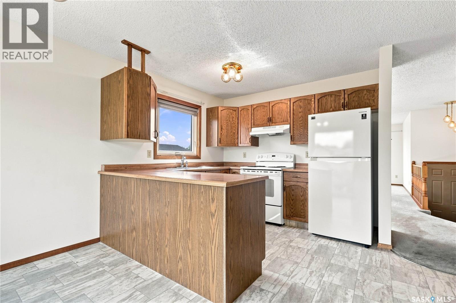
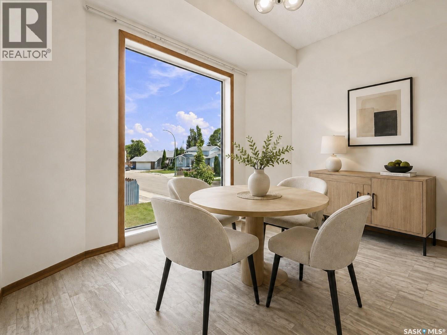
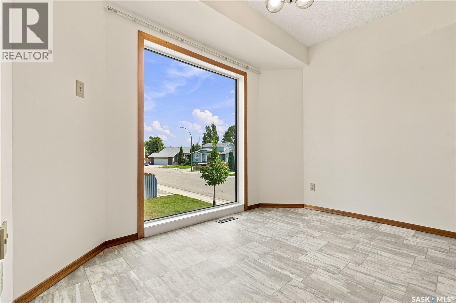
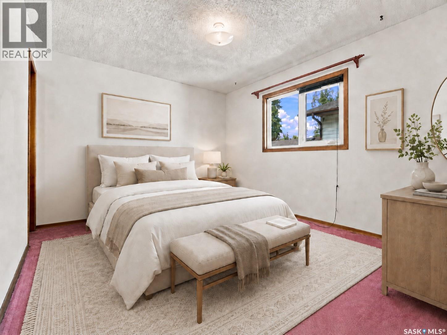
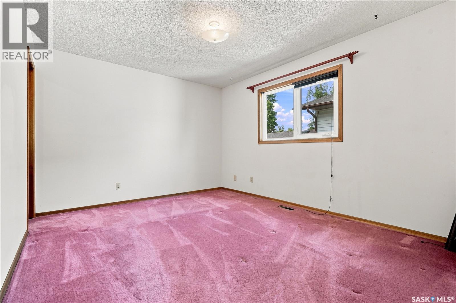
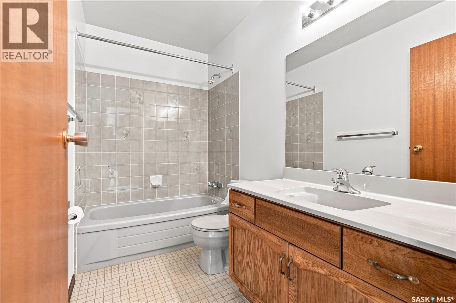
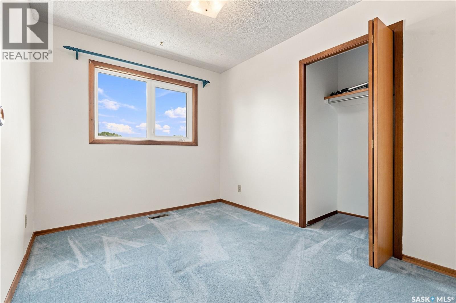
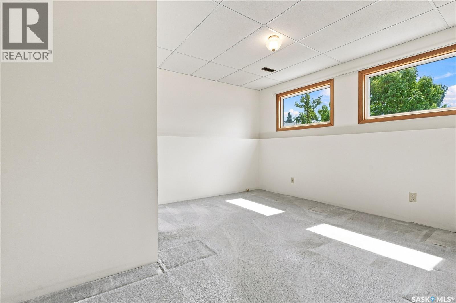
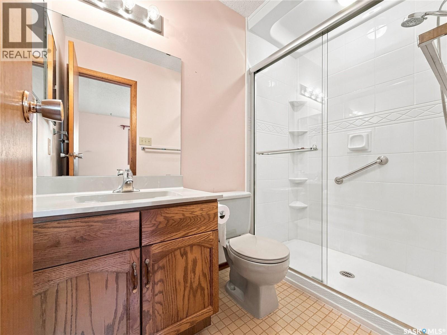
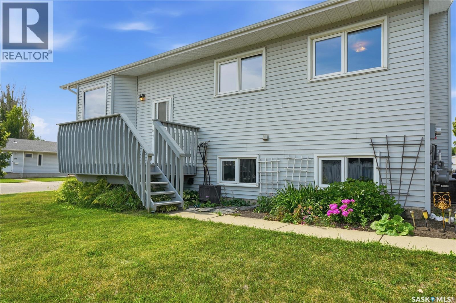
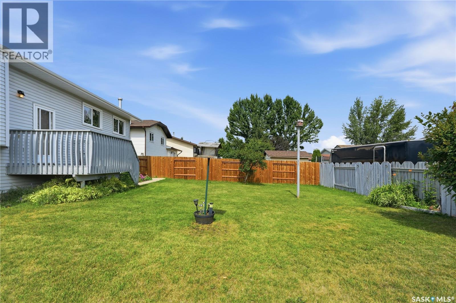
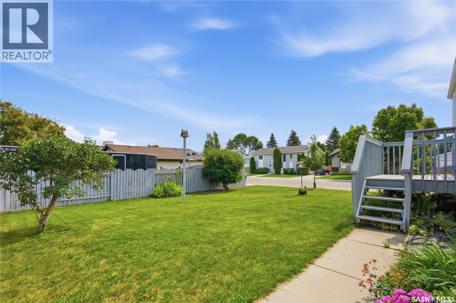
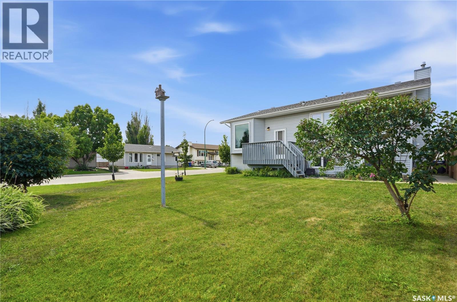
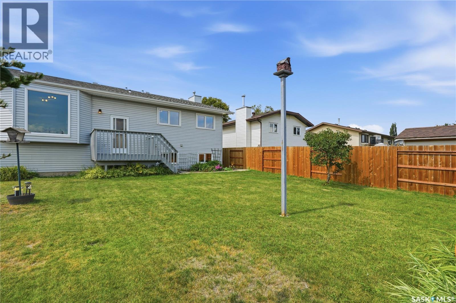
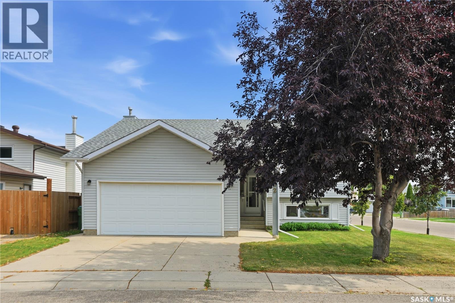
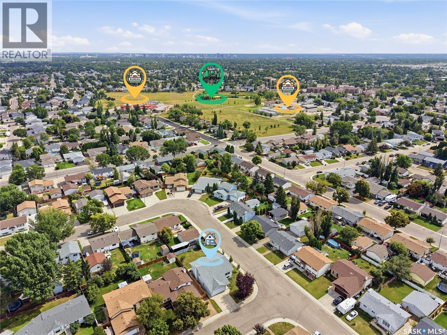
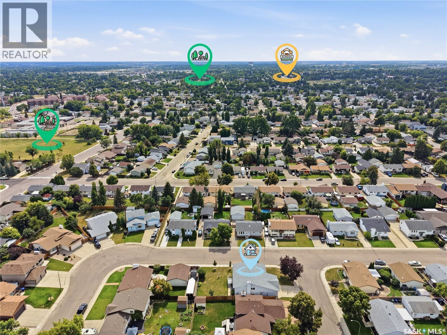
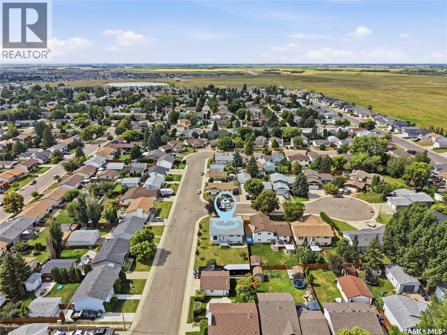
Welcome to 202 Stacey Court, a well-cared-for 5-bedroom, 3-bathroom bi-level tucked away on a quiet cul-de-sac in Dundonald. Set on a desirable corner lot, this home offers the space, location, and everyday convenience that make it an excellent choice for families. The functional bi-level layout provides plenty of room to spread out, while the double attached garage adds valuable parking and storage. Pride of ownership is evident throughout, making this a home you can feel confident about from the moment you arrive. One of the biggest highlights is the location. You’re just a short walk from École Dundonald School, École St. Peter School, Ernest Lindner School and Dundonald Park- making school mornings, playground trips, and time outdoors easy to enjoy. When it’s time for groceries, dinner out, or a coffee run, the restaurants, shopping, and everyday amenities of Hampton Village are only minutes away. If you’ve been looking for a well-maintained family home in an established neighbourhood with schools and parks close by, 202 Stacey Court is one you’ll want to see. (id:27)

Building Features:

  • Style: Detached
  • Building Type: House
  • Architectural Style: Bi-level
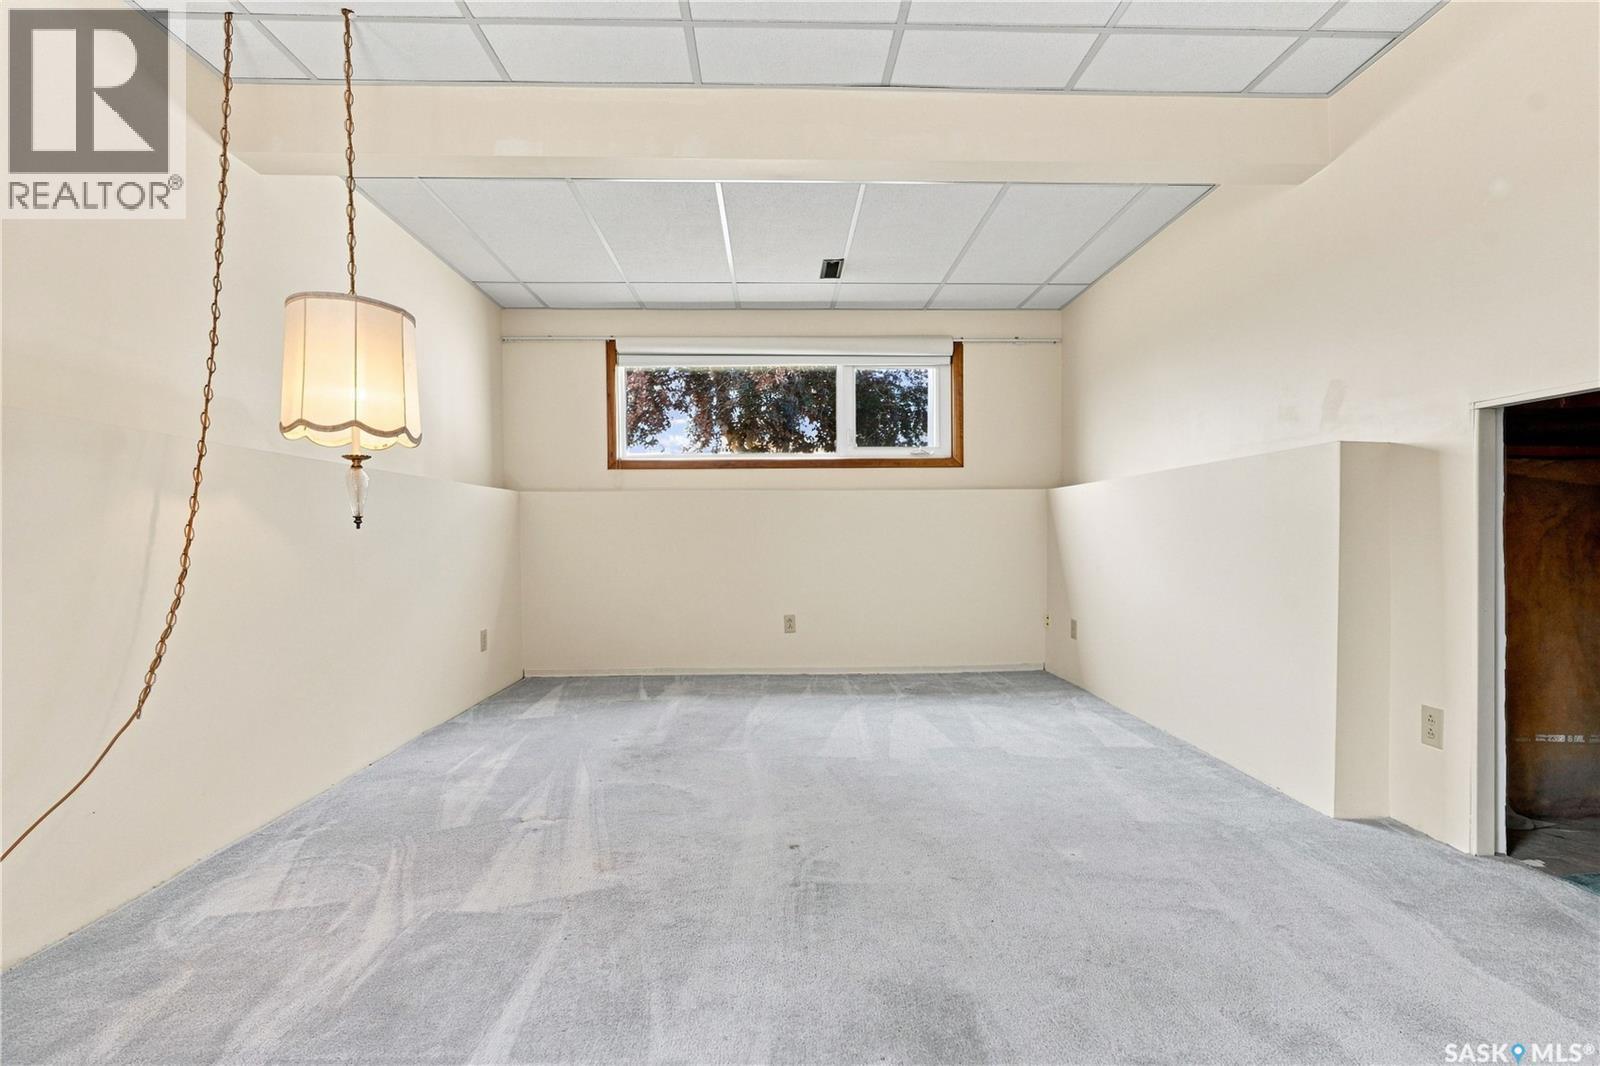
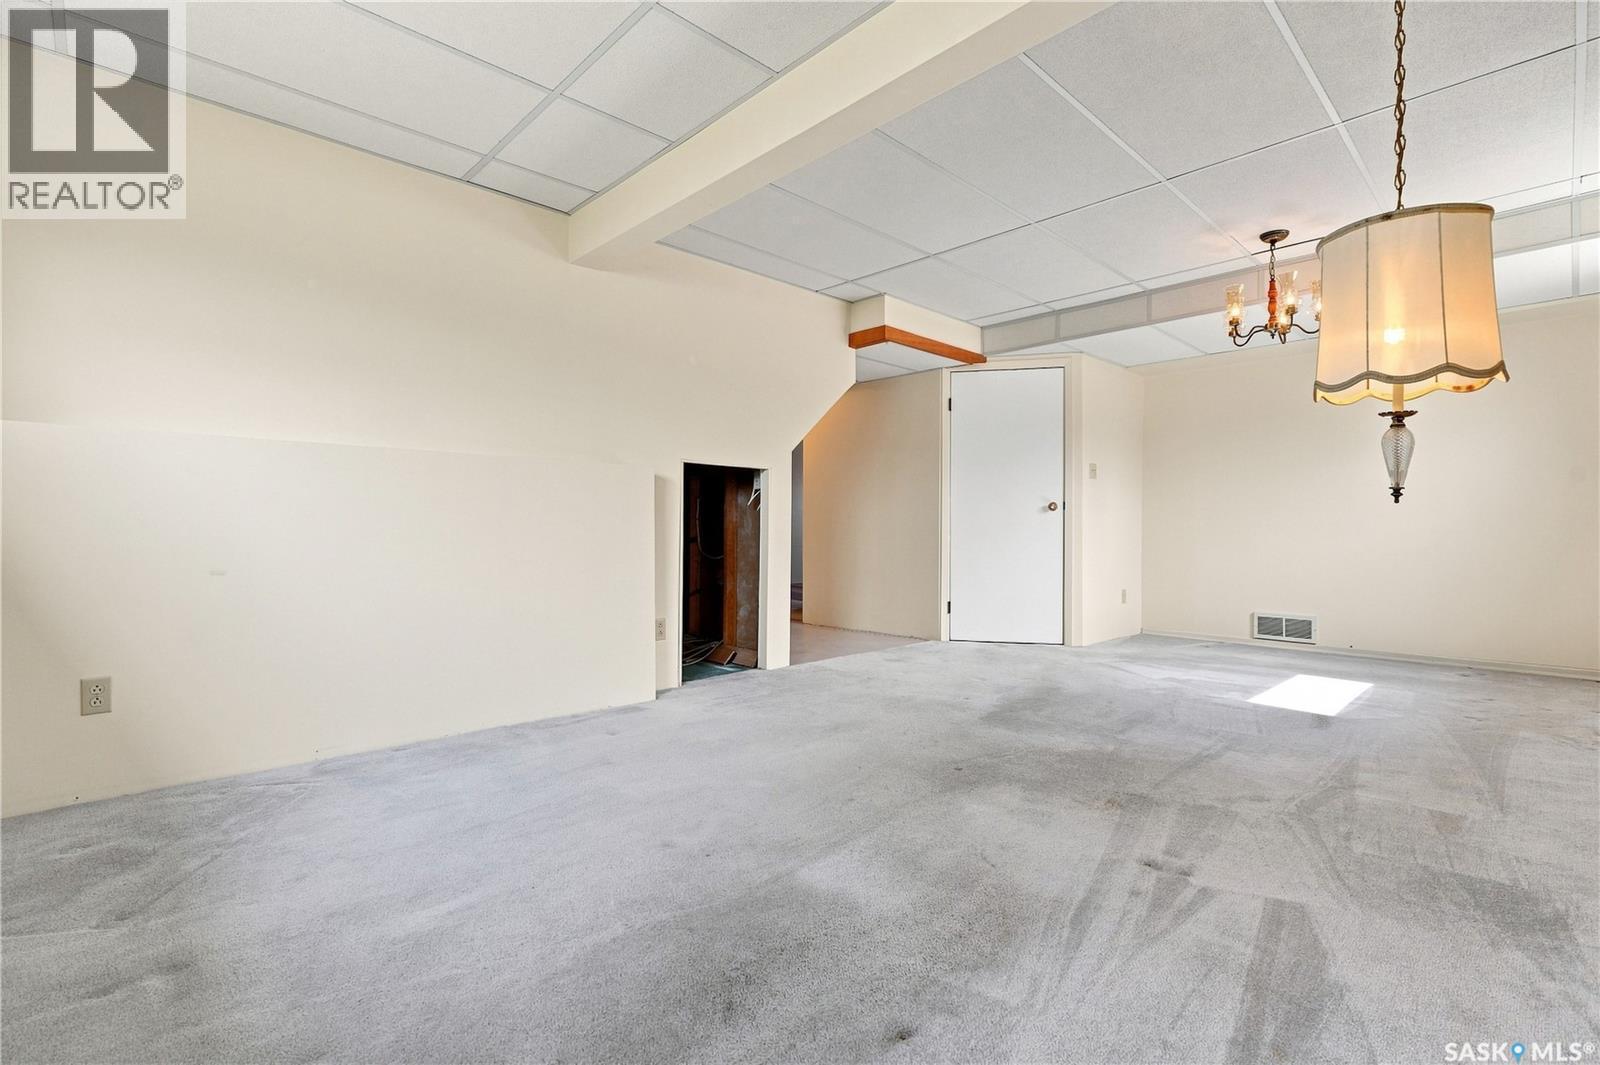
  • Basement Development: Finished
  • Basement Type: Full
  • Construction Style - Attachment: Detached
  • Floor Space: 1199 sqft
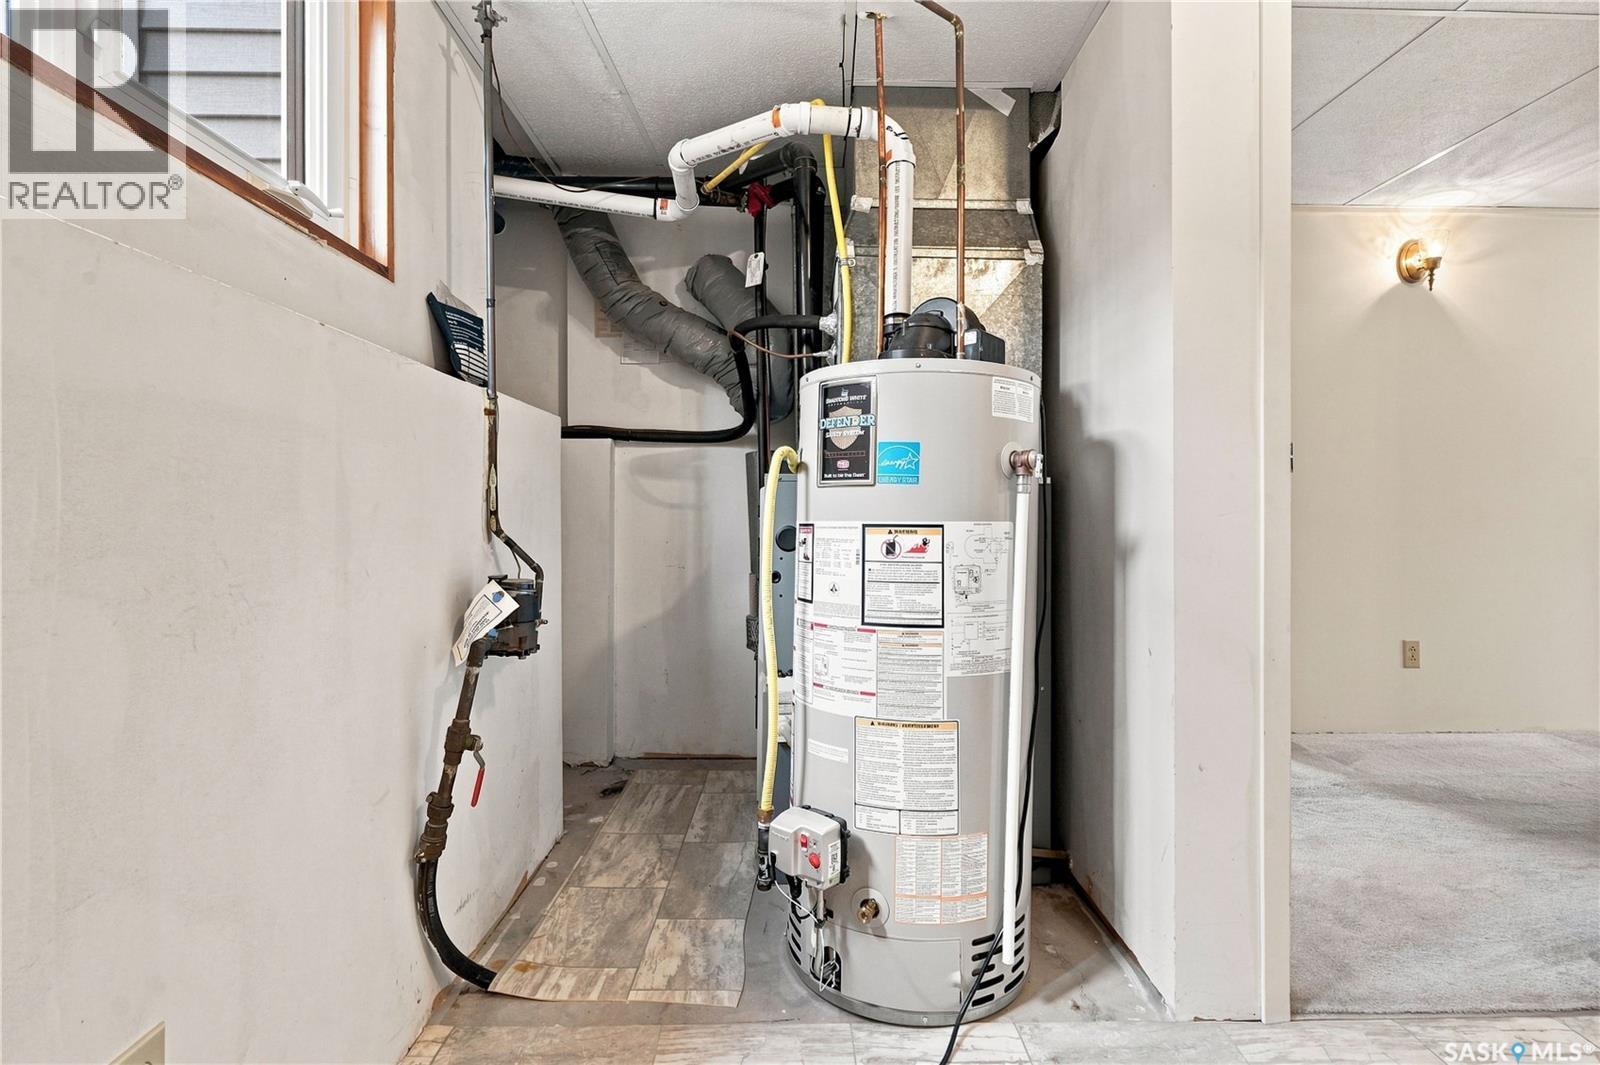
  • Heating Type: Forced air
  • Heating Fuel: Natural gas
  • Cooling Type: Central air conditioning
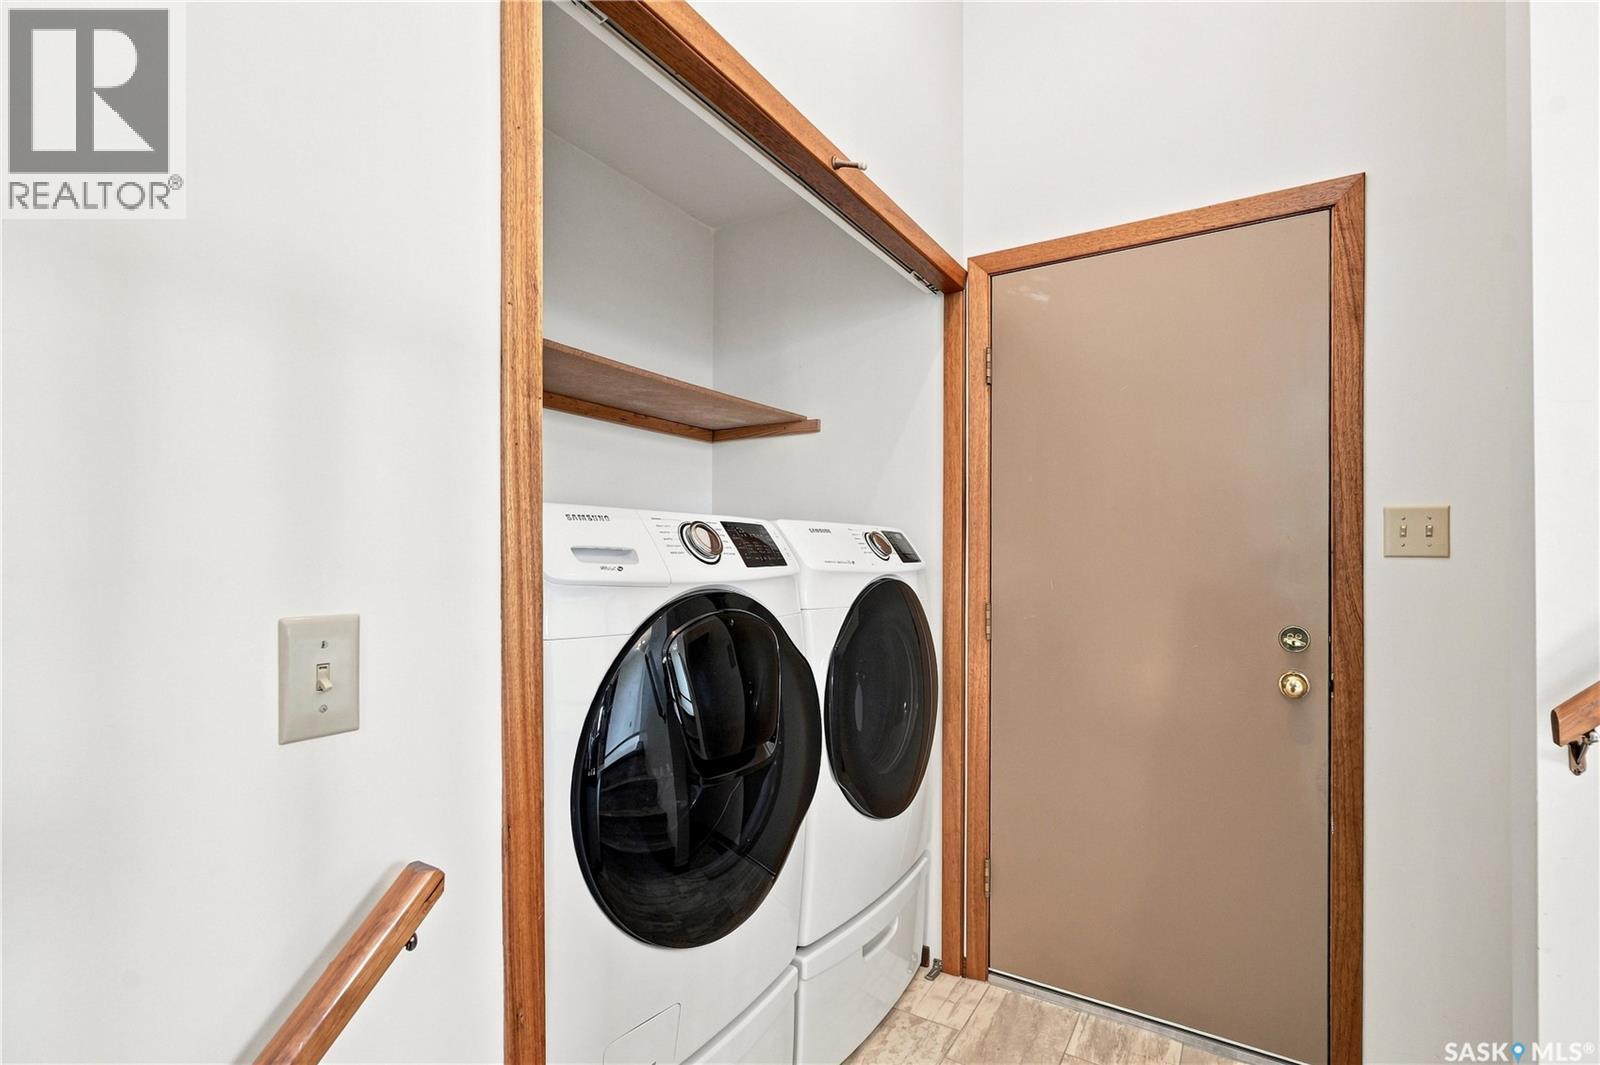
  • Appliances: Washer, Refrigerator, Dishwasher, Dryer, Window Coverings, Hood Fan, Stove

Property Features:

  • OwnershipType: Freehold
  • Property Type: Single Family
  • Bedrooms: 5
  • Bathrooms: 3
  • Built in: 1986
  • Features: Cul-de-sac, Treed, Corner Site, Double width or more driveway
  • Fence Type: Partially fenced
  • Floor Space (approx): 1199 Square Feet
  • Irregular: Yes
  • Landscape Features: Lawn
  • Lot Frontage: 54 Feet
  • Lot Size: 6252.00 Square Feet
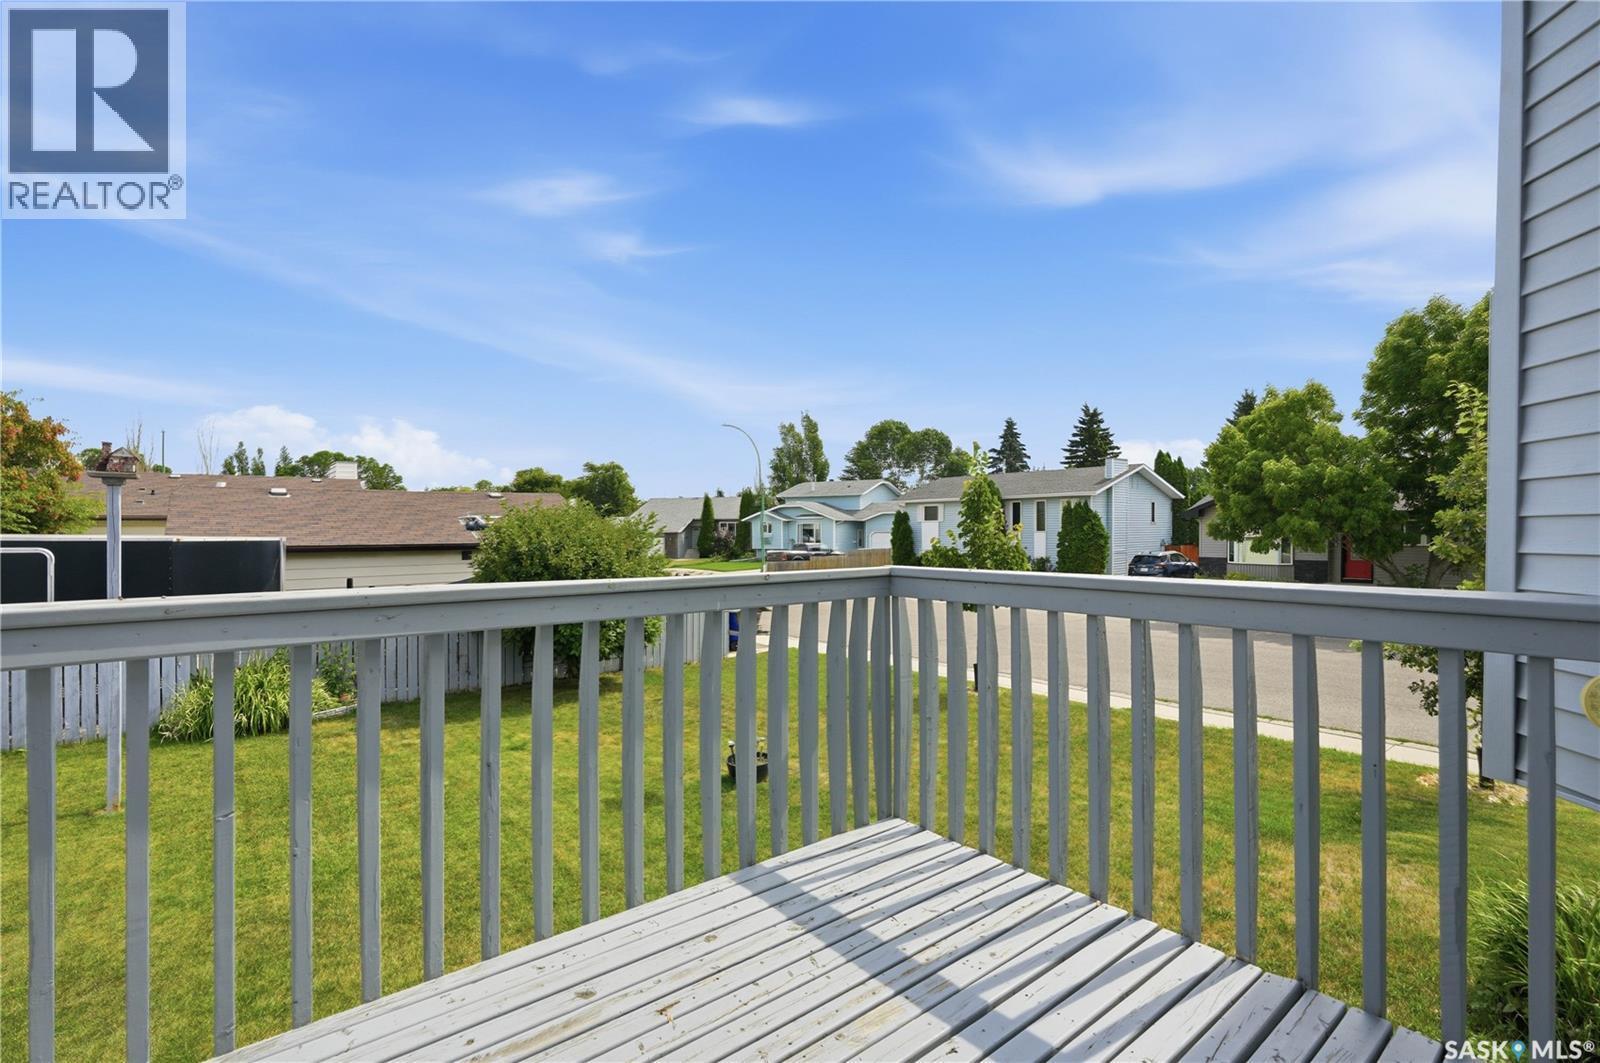
  • Structure Type: Deck
  • Parking Type: Attached garage, Parking Spaces
  • No. of Parking Spaces: 4

Rooms:

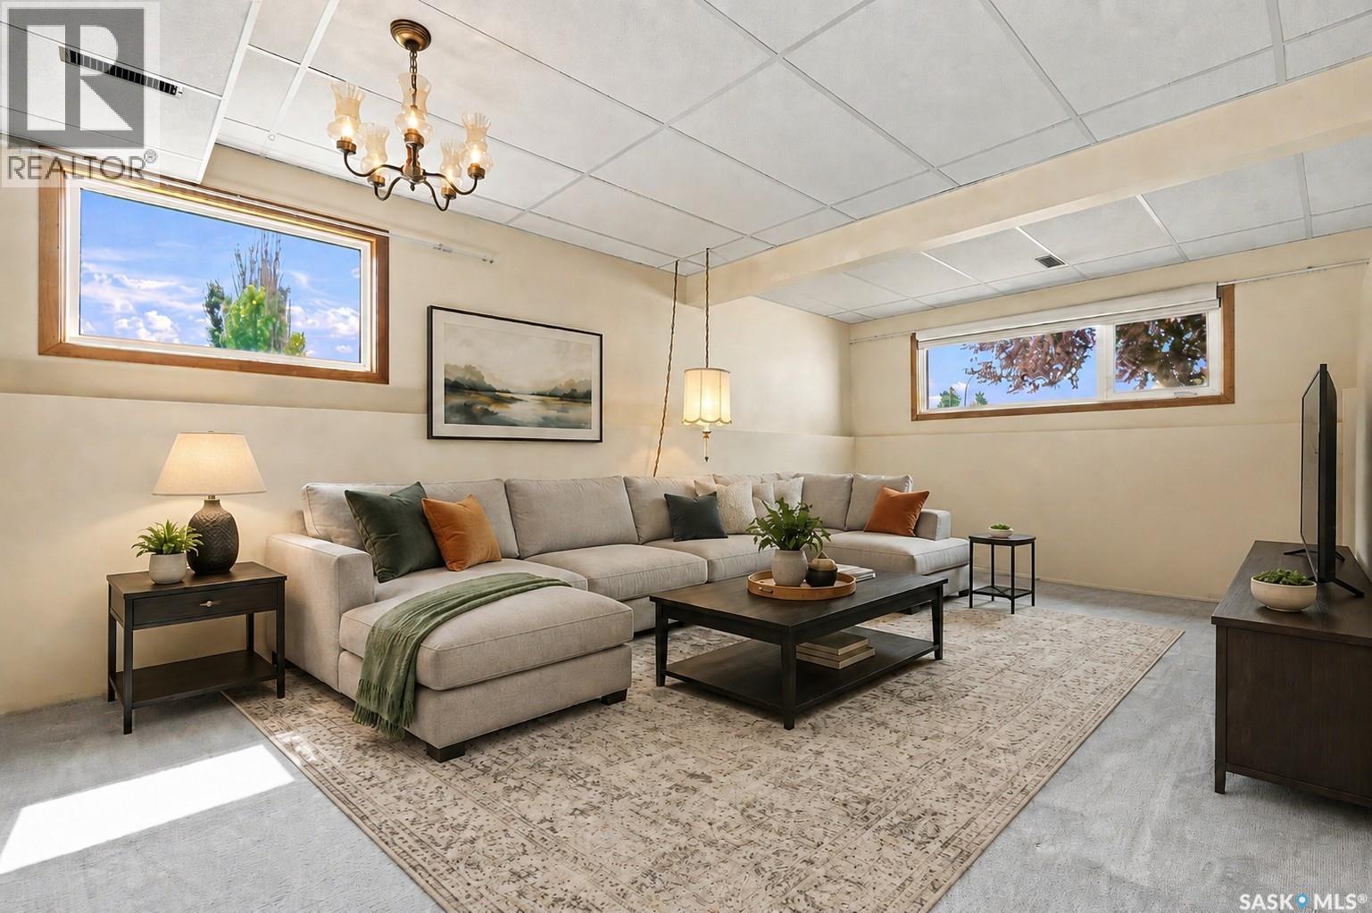
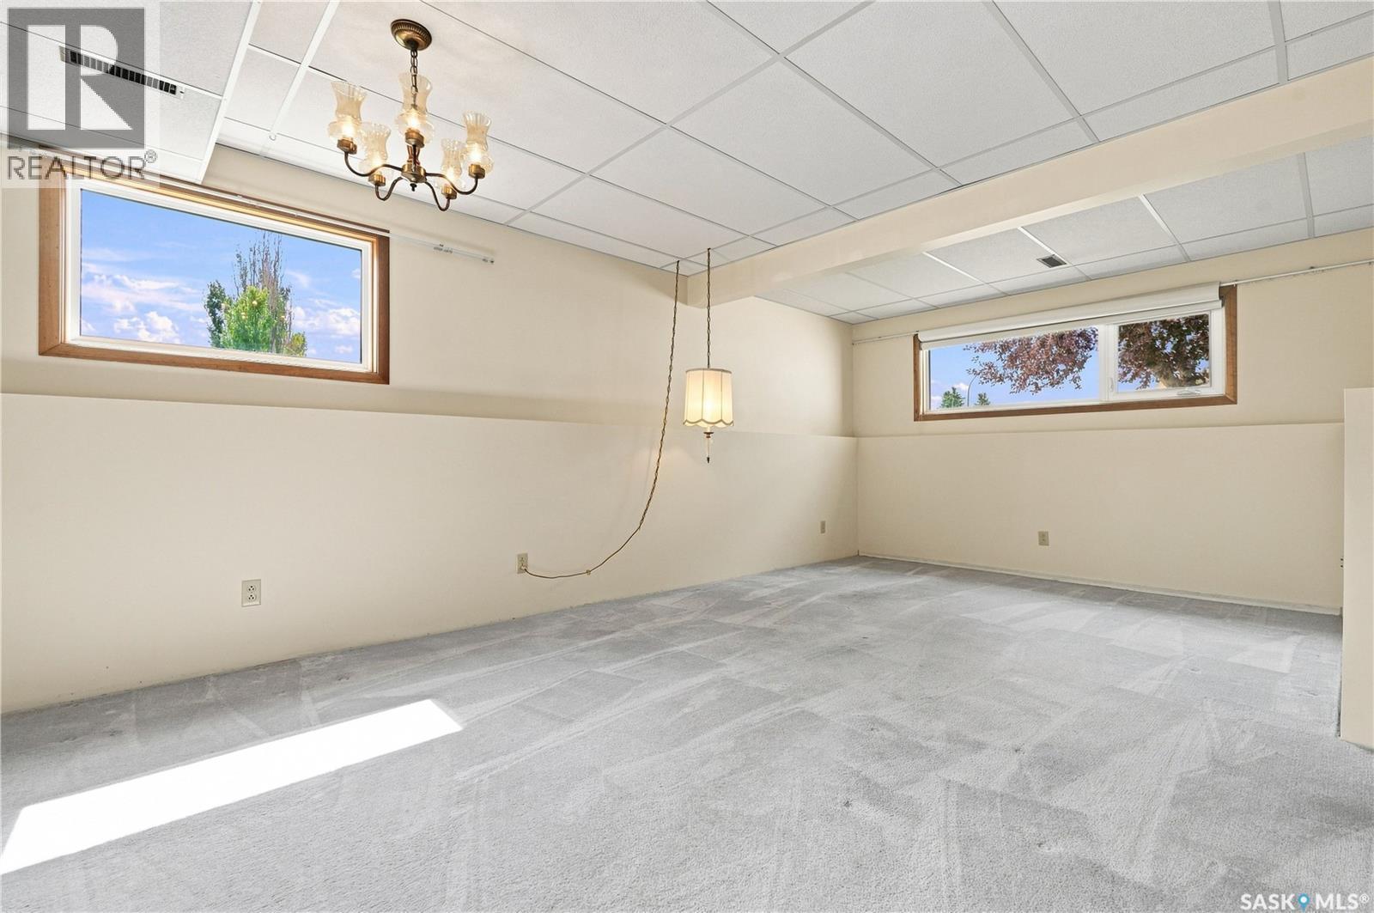
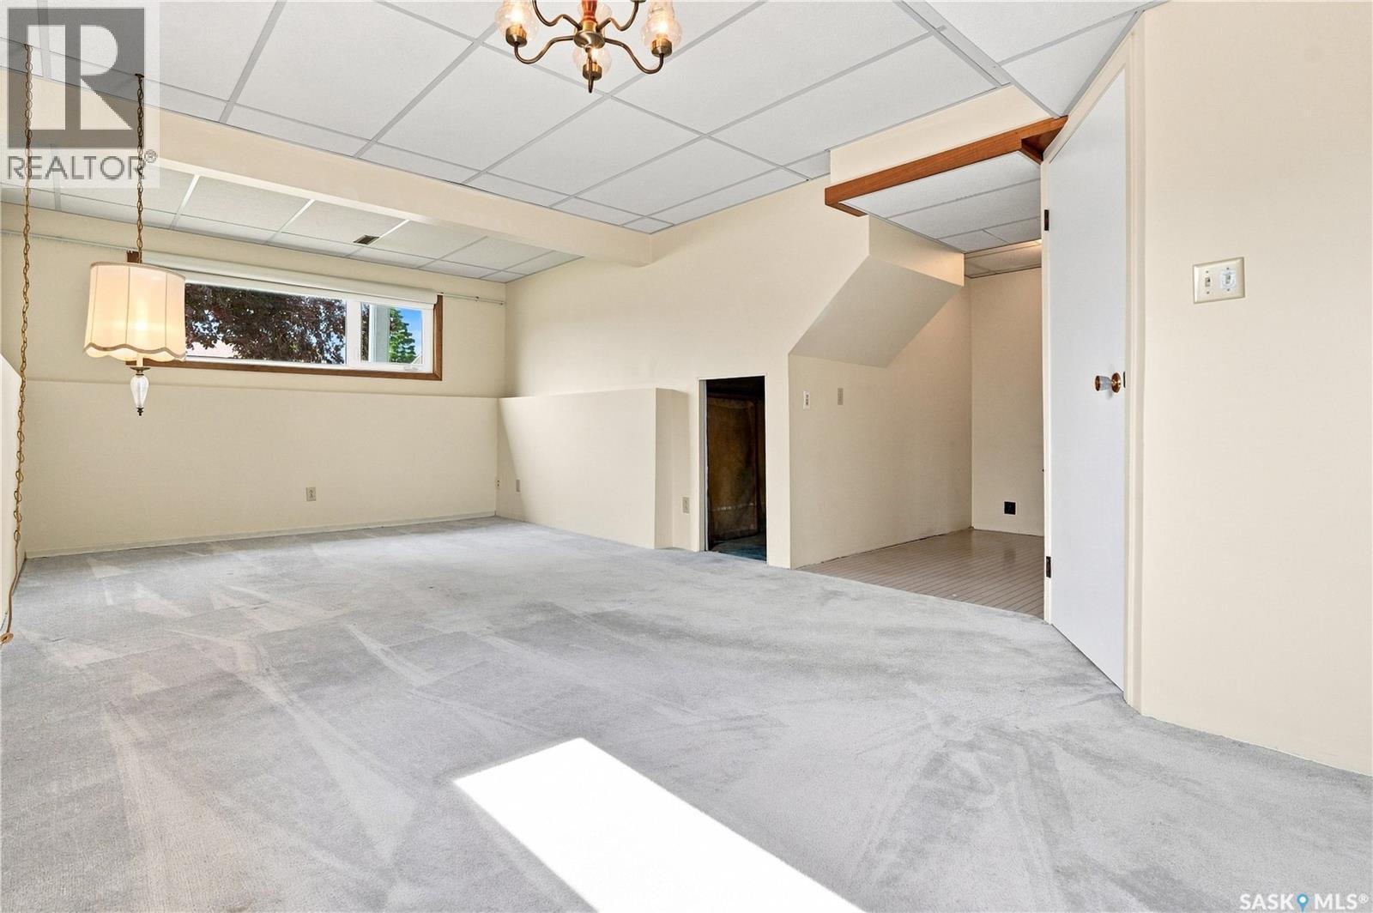
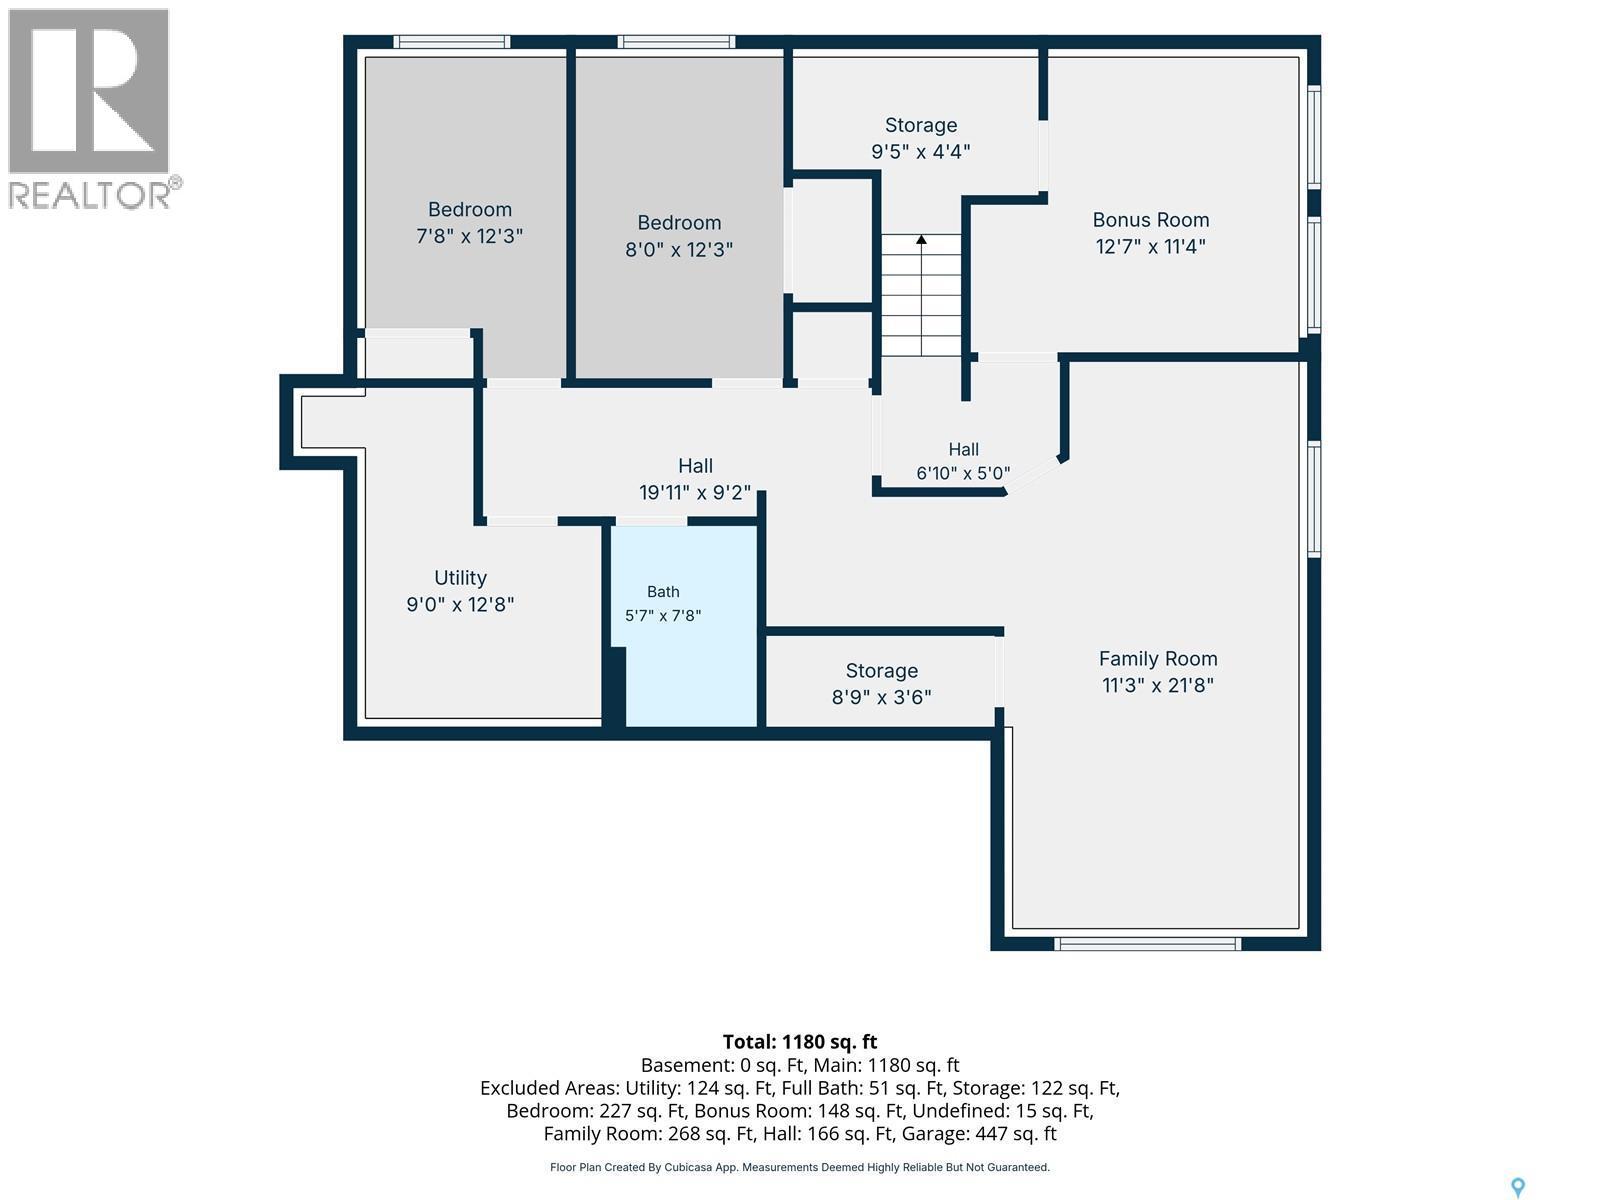
  • Family Basement Level 6.60 m x 3.43 m
  • Other Basement Level 3.45 m x 3.84 m
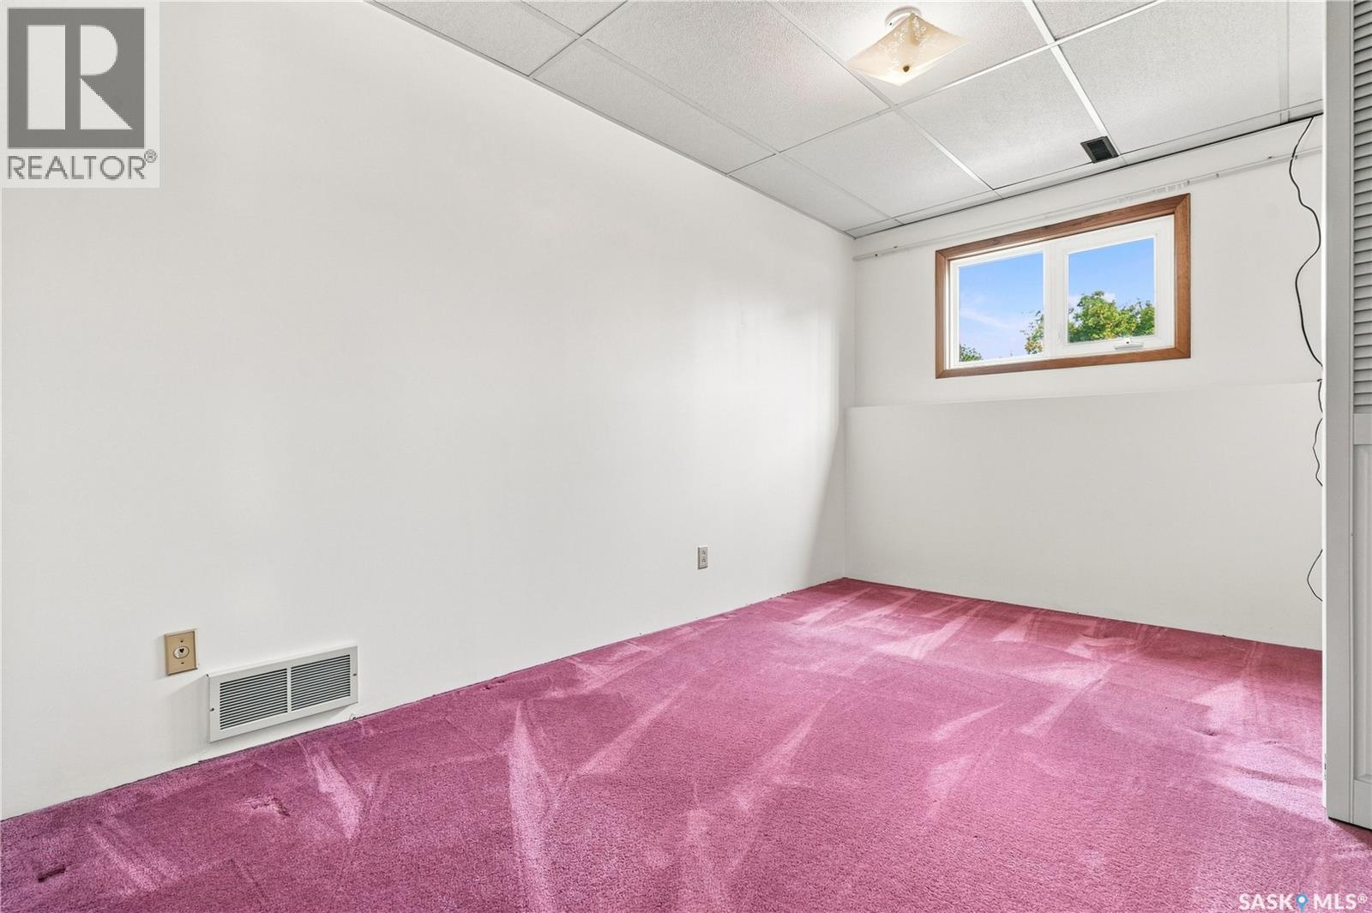
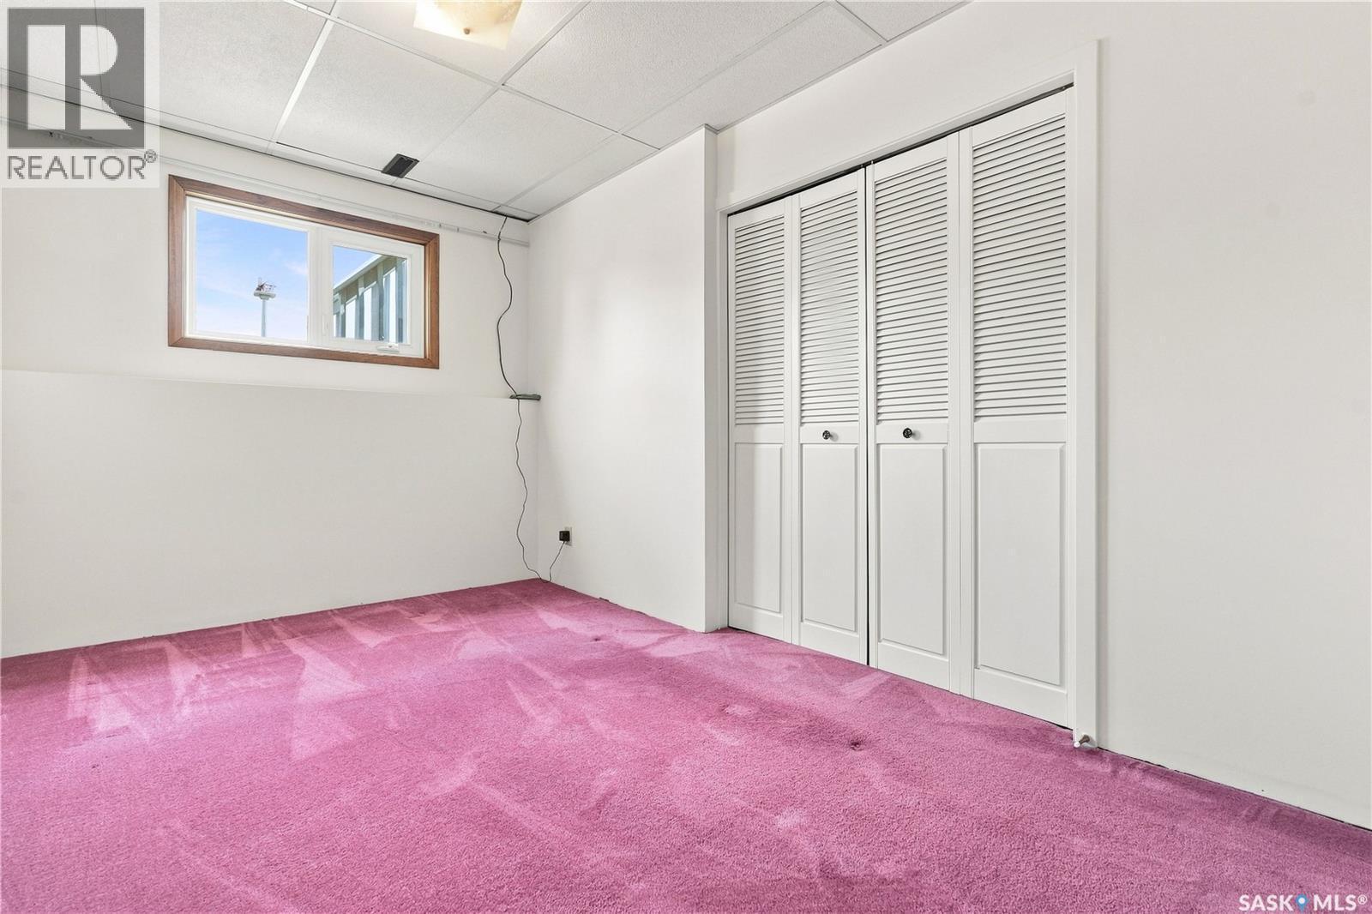
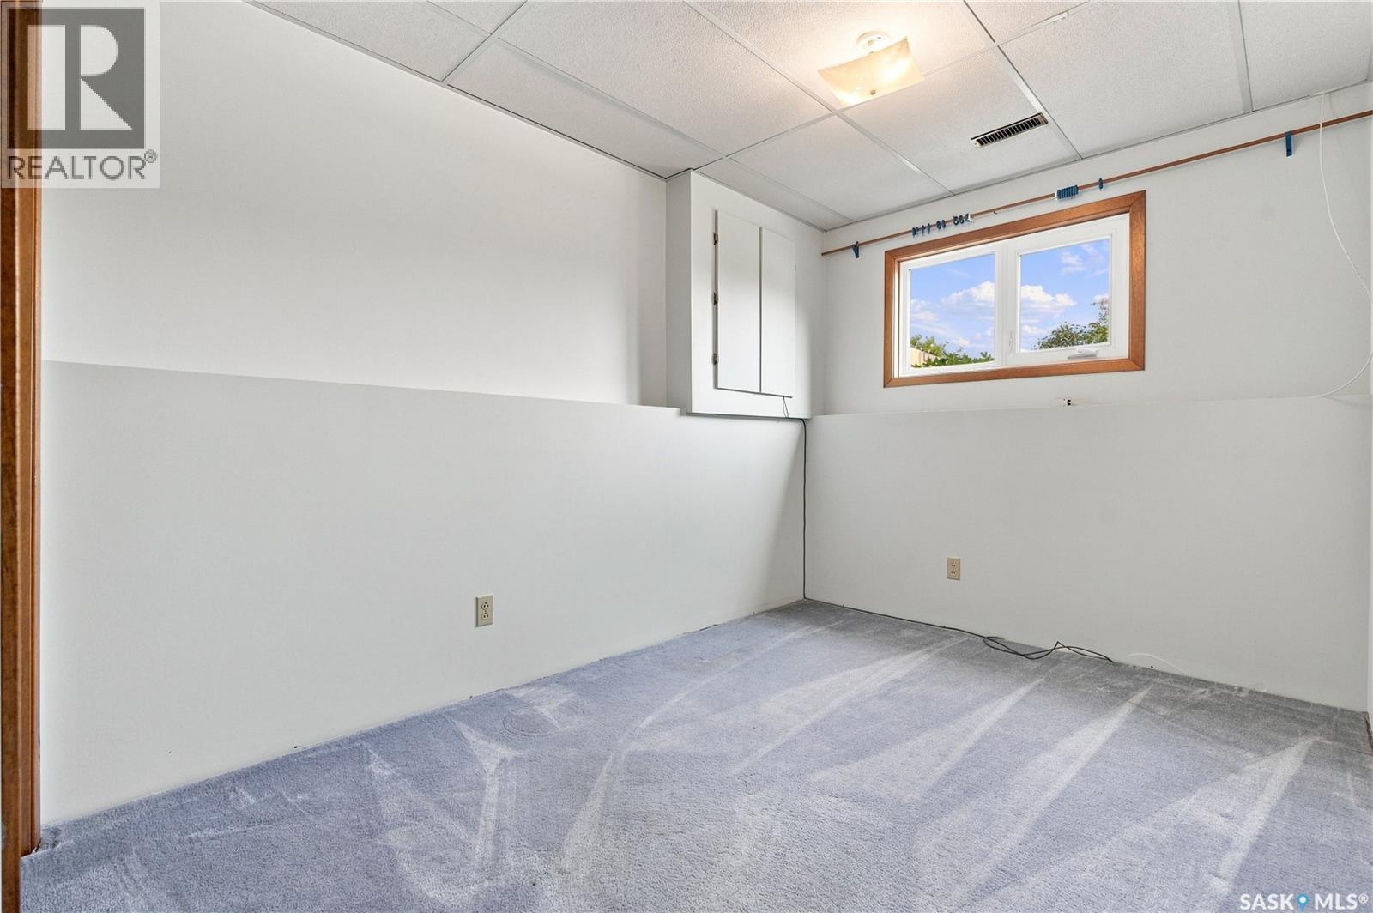
  • Bedroom Basement Level 3.73 m x 2.44 m
  • Bedroom Basement Level 3.73 m x 2.34 m
  • Other Basement Level 3.86 m x 2.74 m
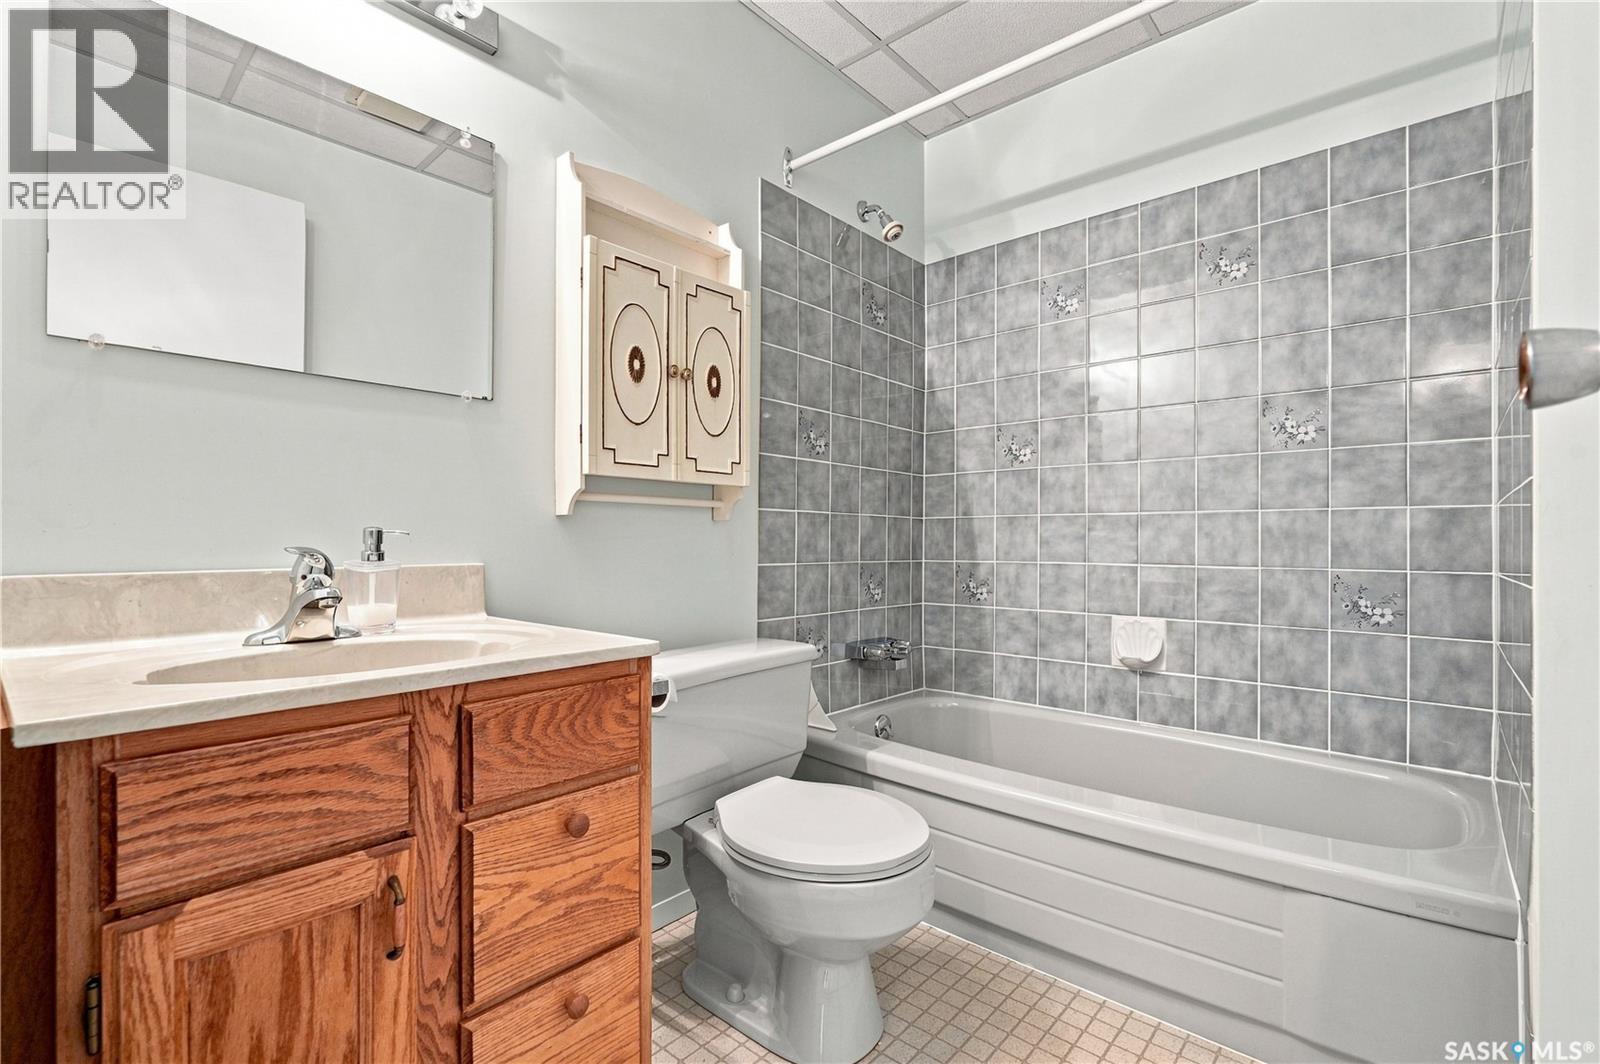
  • Bathroom Basement Level Measurements not available
  • Storage Basement Level 1.07 m x 2.67 m
  • Storage Basement Level 1.32 m x 2.87 m
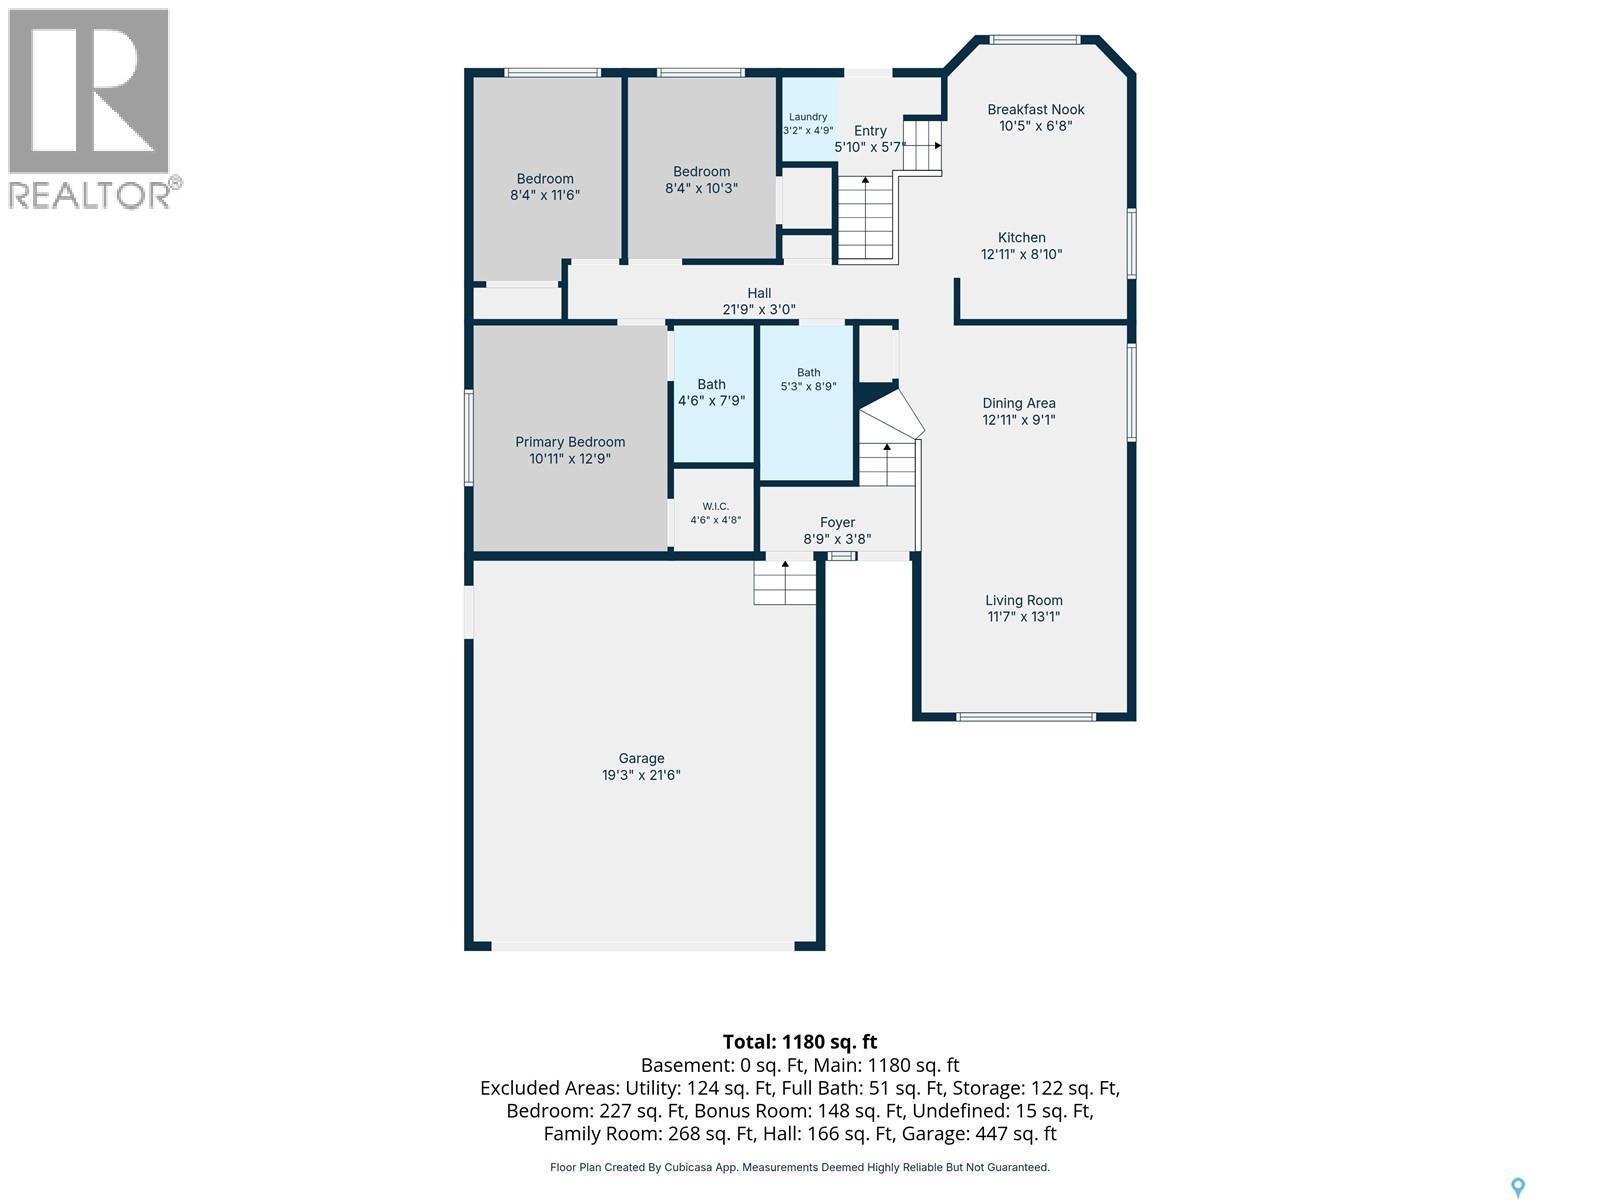
  • Foyer Main Level 1.12 m x 2.67 m
  • Living Main Level 3.99 m x 3.53 m
  • Dining Main Level 2.77 m x 3.94 m
  • Kitchen Main Level 2.69 m x 3.94 m
  • Breakfast Main Level 2.03 m x 3.18 m
  • Laundry Main Level 1.45 m x 0.97 m
  • Bedroom Main Level 3.12 m x 2.54 m
  • Bedroom Main Level 3.51 m x 2.54 m
  • Primary Bedroom Main Level 3.89 m x 3.33 m
  • Bathroom Main Level Measurements not available
  • Bathroom Main Level Measurements not available

Convert Measurement to:


Courtesy of: Coldwell Banker Signature

REALTOR.ca  

QuickQuoteTM Powered by RPS

Location of 202 Stacey COURT, Saskatoon, Saskatchewan, S7L 7A7

Demographic Information of 202 Stacey COURT, Saskatoon, Saskatchewan, S7L 7A7

Life Stage

Midlife Families

Employment Type

Service Sector/White Collar

Average Household Income

$123,035.73

Average Number of Children

1.80

Household Population

Household Structure

Age of Population

Education

Education Level

No certificate/diploma/degree

15.37 %

High school certificate or equivalent

35.3 %

Apprenticeship trade certificate/diploma

11.71 %

College/non-university certificate

19.52 %

University certificate (below bachelor)

0.8 %

University Degree

17.31 %

Commuter

Travel To Work

By Car

94.33 %

By Public Transit

0.83 %

By Walking

1.11 %

By Bicycle

0.1 %

By Other Methods

3.63 %

Cultural Diversity

Knowledge of Official Language

Mother Tongue

Building Information

Building Type

Apartments (Low and High Rise)

2.65 %

Houses

97.35 %

Own Vs. Rent
