$449,900

House For Sale In Dundonald, Saskatoon, Saskatchewan

$449,900
  • 5

    Bedrooms

  • 3

    Baths

  • 6252.00 Square Feet

    Lot Size

Property Information:

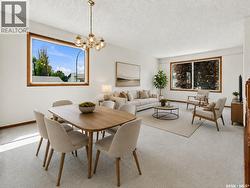
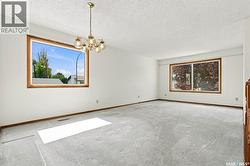
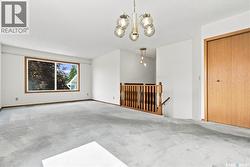
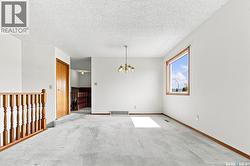
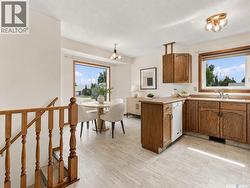
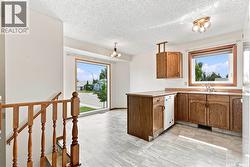
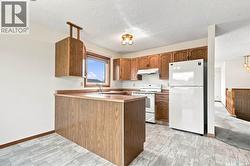
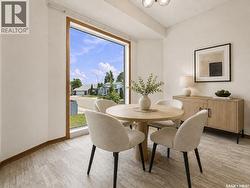
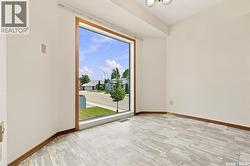
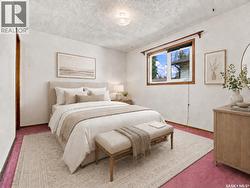
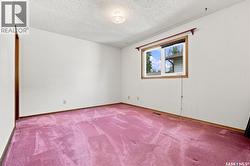
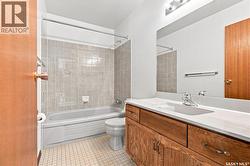
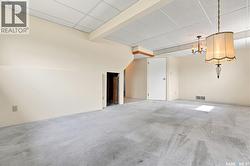
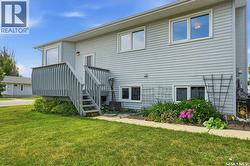
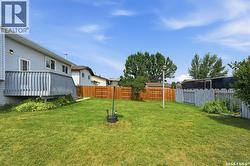
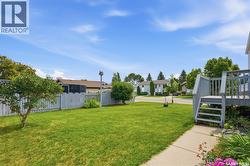
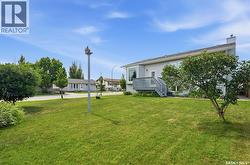
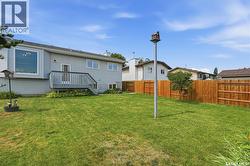
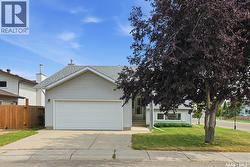
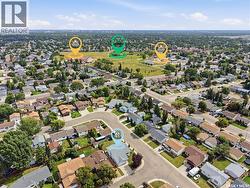
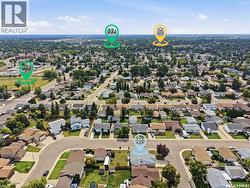
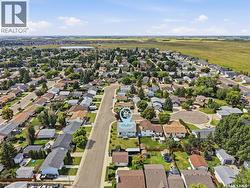
Welcome to 202 Stacey Court, a well-cared-for 5-bedroom, 3-bathroom bi-level tucked away on a quiet cul-de-sac in Dundonald. Set on a desirable corner lot, this home offers the space, location, and everyday convenience that make it an excellent choice for families. The functional bi-level layout provides plenty of room to spread out, while the double attached garage adds valuable parking and storage. Pride of ownership is evident throughout, making this a home you can feel confident about from the moment you arrive. One of the biggest highlights is the location. You’re just a short walk from École Dundonald School, École St. Peter School, Ernest Lindner School and Dundonald Park- making school mornings, playground trips, and time outdoors easy to enjoy. When it’s time for groceries, dinner out, or a coffee run, the restaurants, shopping, and everyday amenities of Hampton Village are only minutes away. If you’ve been looking for a well-maintained family home in an established neighbourhood with schools and parks close by, 202 Stacey Court is one you’ll want to see. (id:27)

Building Features:

  • Style: Detached
  • Building Type: House
  • Architectural Style: Bi-level
  • Basement Development: Finished
  • Basement Type: Full
  • Construction Style - Attachment: Detached
  • Floor Space: 1199 sqft
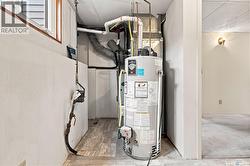
  • Heating Type: Forced air
  • Heating Fuel: Natural gas
  • Cooling Type: Central air conditioning
  • Appliances: Washer, Refrigerator, Dishwasher, Dryer, Window Coverings, Hood Fan, Stove

Property Features:

  • OwnershipType: Freehold
  • Property Type: Single Family
  • Bedrooms: 5
  • Bathrooms: 3
  • Built in: 1986
  • Features: Cul-de-sac, Treed, Corner Site, Double width or more driveway
  • Fence Type: Partially fenced
  • Floor Space (approx): 1199 Square Feet
  • Irregular: Yes
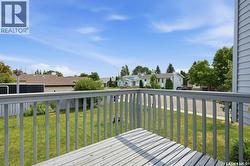
  • Landscape Features: Lawn
  • Lot Frontage: 54 Feet
  • Lot Size: 6252.00 Square Feet
  • Structure Type: Deck
  • Parking Type: Attached garage, Parking Spaces
  • No. of Parking Spaces: 4

Rooms:

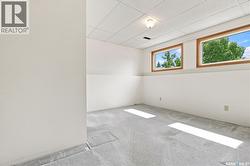
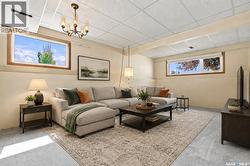
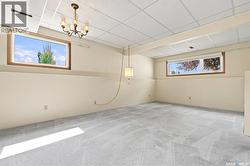
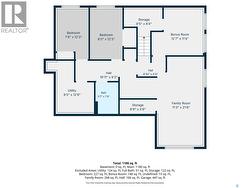
  • Family Basement Level 6.60 m x 3.43 m
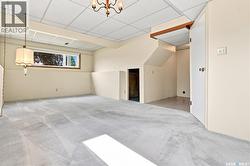
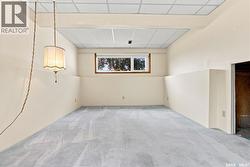
  • Other Basement Level 3.45 m x 3.84 m
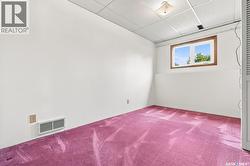
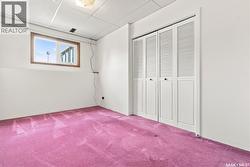
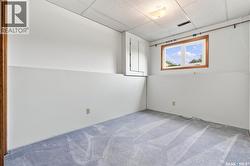
  • Bedroom Basement Level 3.73 m x 2.44 m
  • Bedroom Basement Level 3.73 m x 2.34 m
  • Other Basement Level 3.86 m x 2.74 m
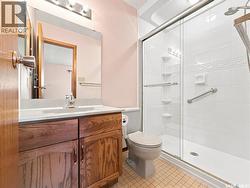
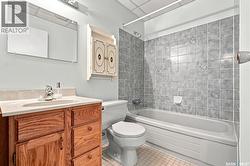
  • Bathroom Basement Level Measurements not available
  • Storage Basement Level 1.07 m x 2.67 m
  • Storage Basement Level 1.32 m x 2.87 m
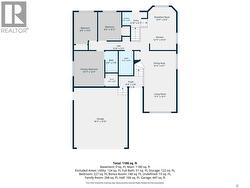
  • Foyer Main Level 1.12 m x 2.67 m
  • Living Main Level 3.99 m x 3.53 m
  • Dining Main Level 2.77 m x 3.94 m
  • Kitchen Main Level 2.69 m x 3.94 m
  • Breakfast Main Level 2.03 m x 3.18 m
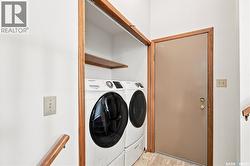
  • Laundry Main Level 1.45 m x 0.97 m
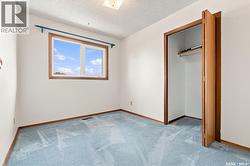
  • Bedroom Main Level 3.12 m x 2.54 m
  • Bedroom Main Level 3.51 m x 2.54 m
  • Primary Bedroom Main Level 3.89 m x 3.33 m
  • Bathroom Main Level Measurements not available
  • Bathroom Main Level Measurements not available

Courtesy of: Coldwell Banker Signature

This listing content provided by REALTOR.ca has been licensed by REALTOR® members of The Canadian Real Estate Association.

This listing content provided by REALTOR.ca has been licensed by REALTOR® members of The Canadian Real Estate Association.