Button CopyPathCircle CloseCircle Left ArrowArrow Down Icon GreyClosecirclecircleBurger
Image 1
Image 2
Image 3
$324,900

1619 Vickies AVENUE, Saskatoon, Saskatchewan, S7N 2P2

MLS® # SK046468

3 Beds

Bath

850  FEETSQ

QuickQuoteTM: Not Available

Saskatoon SK, S7N 2P2

MLS® # SK046468

Property Information:

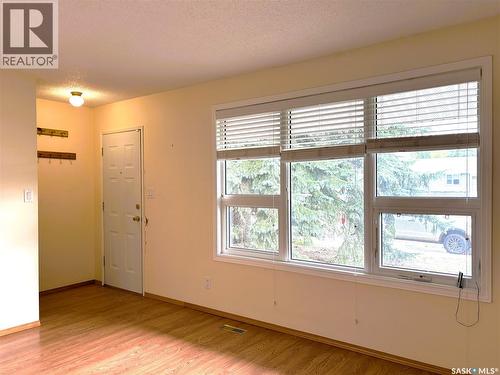
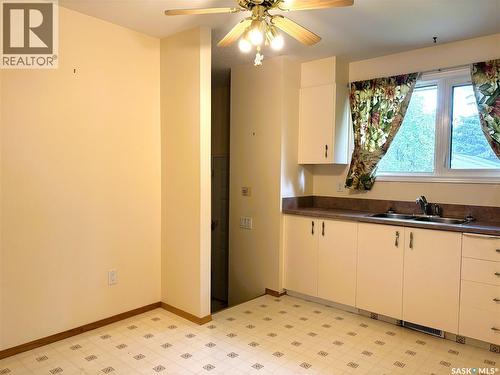
Welcome to 1619 Vickies Avenue, a well-cared-for 850 sq ft bungalow in the heart of Forest Grove! This 3-bedroom home has seen a great run of recent updates, including a brand-new rubber driveway, updated windows, new shingles, and a high-efficiency furnace — all the big-ticket items are done for you. Inside you'll find refreshed flooring in the spacious living room and a 4-piece bathroom with a soaker tub, and a water softener already in place. Step outside to a fully fenced backyard, perfect for pets, kids, or summer entertaining. The unfinished basement offers a blank canvas — ideal for a future rec room, extra bedroom, or storage, with the mechanical upgrades already taken care of. Located close to schools, shopping, and Circle Drive access, this is a fantastic opportunity for first-time buyers or investors looking for a solid Forest Grove property with room to add value. Don't miss this one! (id:27)

Building Features:

  • Style: Detached
  • Building Type: House
  • Architectural Style: Bungalow
  • Basement Development: Unfinished
  • Basement Type: Full
  • Construction Style - Attachment: Detached
  • Floor Space: 850 sqft
  • Heating Type: Forced air
  • Heating Fuel: Natural gas
  • Cooling Type: Central air conditioning
  • Appliances: Washer, Refrigerator, Dryer, Freezer, Storage Shed, Stove

Property Features:

  • OwnershipType: Freehold
  • Property Type: Single Family
  • Bedrooms: 3
  • Bathrooms: 1
  • Built in: 1974
  • Features: Treed, Rectangular
  • Fence Type: Fence
  • Floor Space (approx): 850 Square Feet
  • Irregular: Yes
  • Landscape Features: Lawn, Garden Area
  • Lot Frontage: 42 Feet
  • Lot Size: 4512.00 Square Feet
  • Structure Type: Patio(s)
  • Parking Type: Parking Spaces
  • No. of Parking Spaces: 1

Rooms:

  • Laundry Basement Level x x x
  • Kitchen Main Level 3.76 m x 3.58 m
  • Living Main Level 4.67 m x 3.51 m
  • Bathroom Main Level x x x
  • Bedroom Main Level 3.53 m x 2.21 m
  • Bedroom Main Level 3.63 m x 2.39 m
  • Bedroom Main Level 3.53 m x 2.26 m

Convert Measurement to:


QuickQuoteTM Powered by RPS

Location of 1619 Vickies AVENUE, Saskatoon, Saskatchewan, S7N 2P2

Demographic Information of 1619 Vickies AVENUE, Saskatoon, Saskatchewan, S7N 2P2

Life Stage

Midlife Families

Employment Type

Service Sector/White Collar

Average Household Income

$103,896.76

Average Number of Children

1.91

Household Population

Household Structure

Age of Population

Education

Education Level

No certificate/diploma/degree

8.64 %

High school certificate or equivalent

36.95 %

Apprenticeship trade certificate/diploma

7.58 %

College/non-university certificate

16.72 %

University certificate (below bachelor)

1.42 %

University Degree

28.69 %

Commuter

Travel To Work

By Car

95.03 %

By Public Transit

1.02 %

By Walking

1.23 %

By Bicycle

0.37 %

By Other Methods

2.35 %

Cultural Diversity

Knowledge of Official Language

Mother Tongue

Building Information

Building Type

Apartments (Low and High Rise)

17.46 %

Houses

82.54 %

Own Vs. Rent

