Property Information:
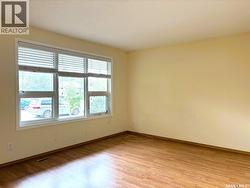
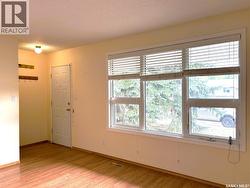
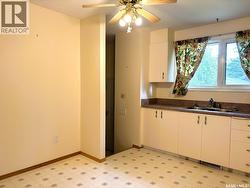
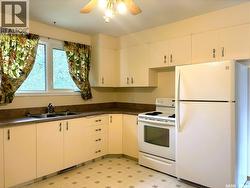
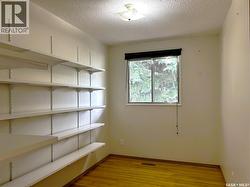
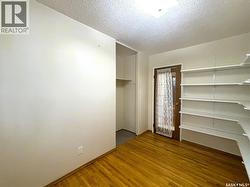
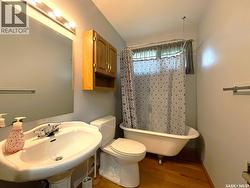
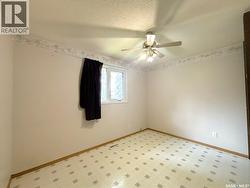
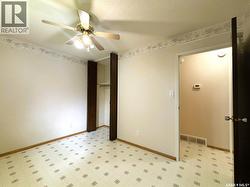
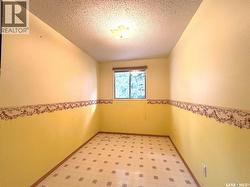
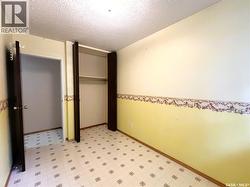
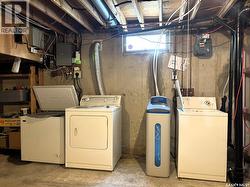
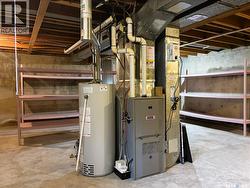
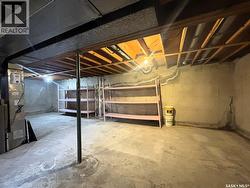
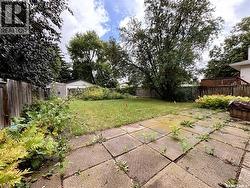
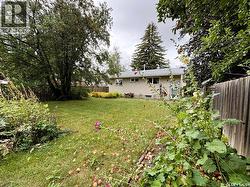
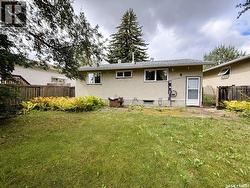
Welcome to 1619 Vickies Avenue, a well-cared-for 850 sq ft bungalow in the heart of Forest Grove! This 3-bedroom home has seen a great run of recent updates, including a brand-new rubber driveway, updated windows, new shingles, and a high-efficiency furnace — all the big-ticket items are done for you. Inside you'll find refreshed flooring in the spacious living room and a 4-piece bathroom with a soaker tub, and a water softener already in place. Step outside to a fully fenced backyard, perfect for pets, kids, or summer entertaining. The unfinished basement offers a blank canvas — ideal for a future rec room, extra bedroom, or storage, with the mechanical upgrades already taken care of. Located close to schools, shopping, and Circle Drive access, this is a fantastic opportunity for first-time buyers or investors looking for a solid Forest Grove property with room to add value. Don't miss this one! (id:27)
Building Features:
-
Style:
Detached
-
Building Type:
House
-
Architectural Style:
Bungalow
-
Basement Development:
Unfinished
-
Basement Type:
Full
-
Construction Style - Attachment:
Detached
-
Floor Space:
850 sqft
-
Heating Type:
Forced air
-
Heating Fuel:
Natural gas
-
Cooling Type:
Central air conditioning
-
Appliances:
Washer, Refrigerator, Dryer, Freezer, Storage Shed, Stove