Button CopyPathCircle CloseCircle Left ArrowArrow Down Icon GreyClosecirclecircleBurger
Image 1
Image 2
Image 3
$489,900

147 3220 11th STREET, Saskatoon, Saskatchewan, S7M 5M4

MLS® # SK045118

3 Beds

Baths

1604  FEETSQ

QuickQuoteTM: $452K - $572K

Saskatoon SK, S7M 5M4

MLS® # SK045118

Property Information:

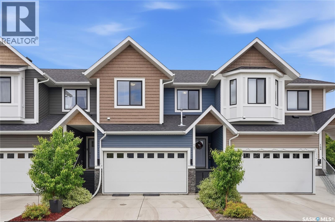
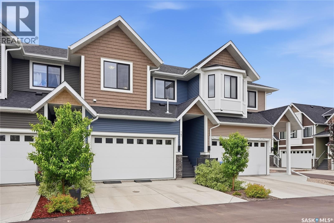
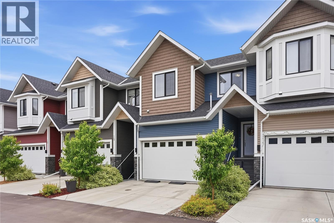
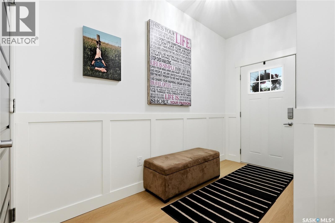
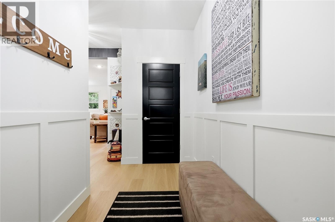
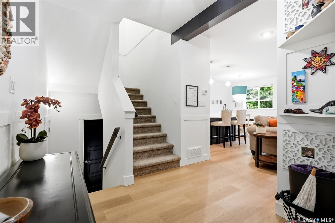
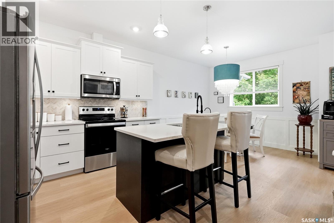
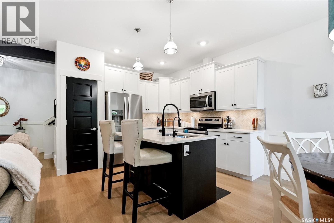
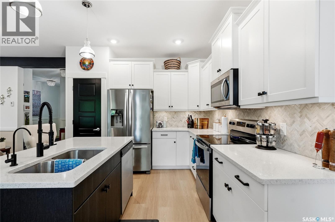
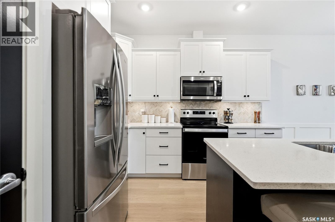
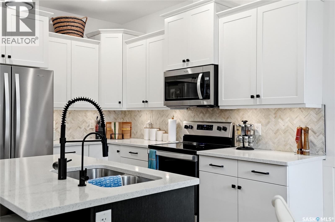
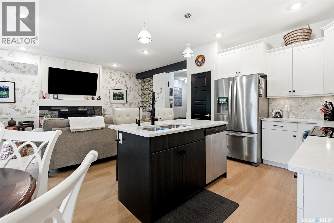
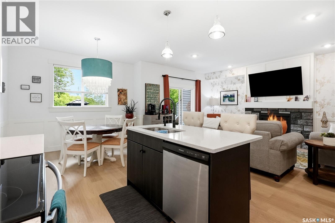
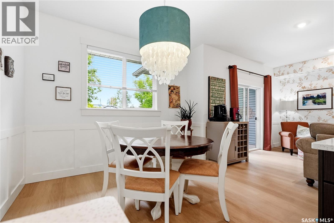
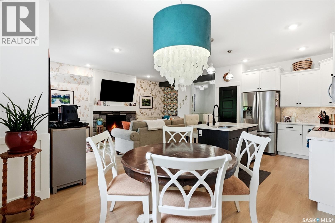
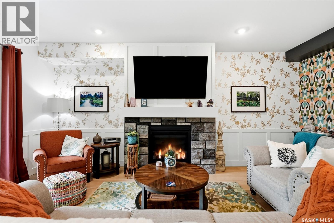
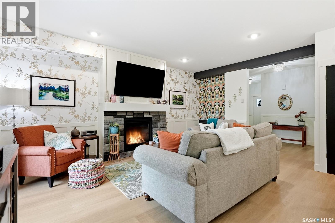
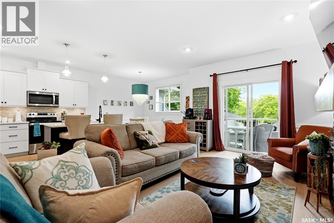
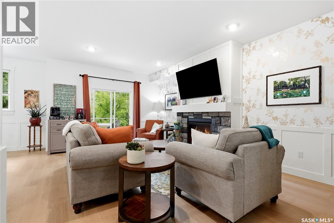
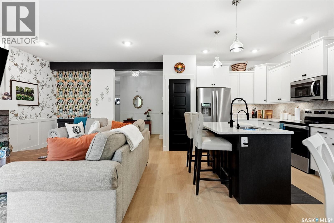
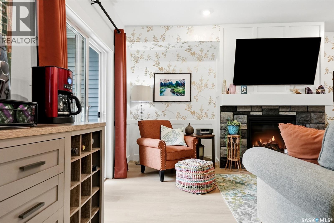
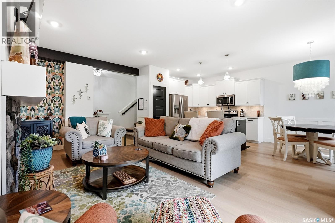
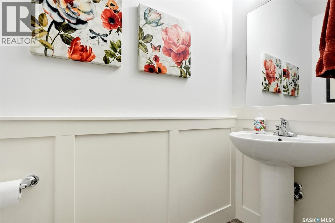
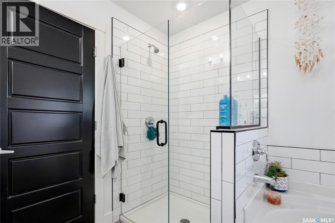
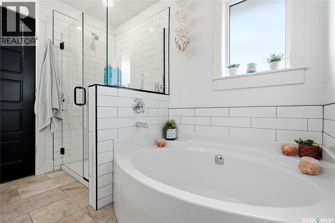
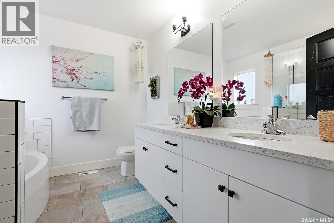
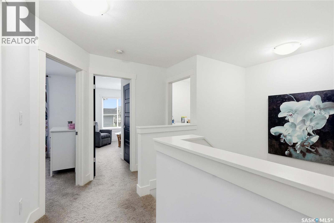
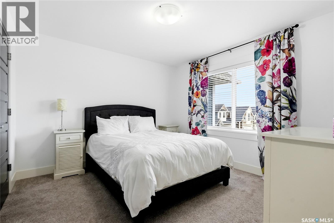
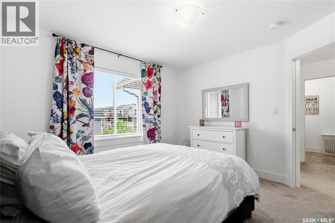
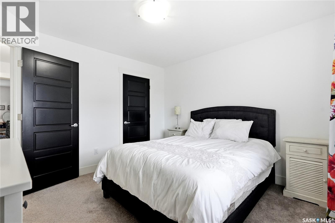
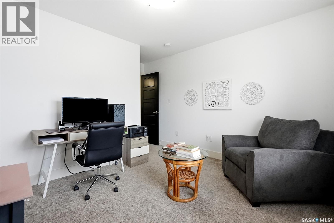
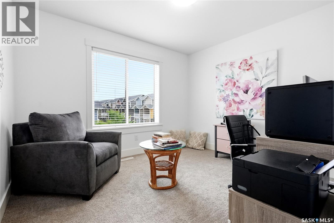
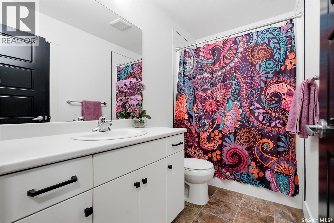
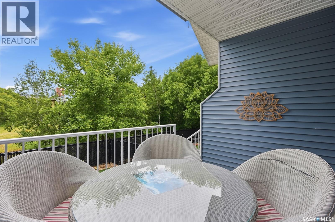
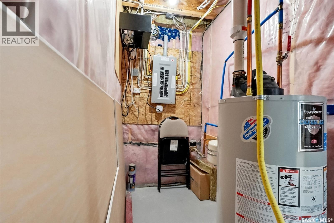
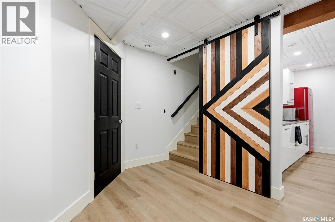
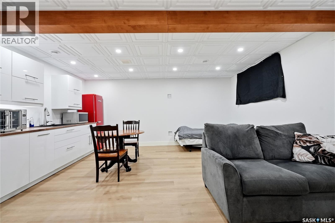
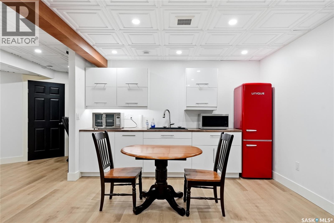
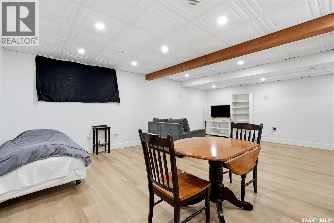
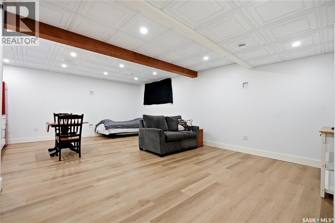
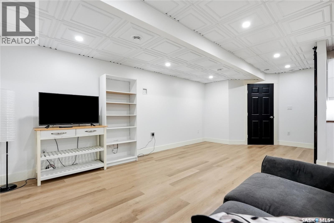
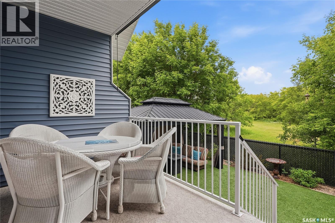
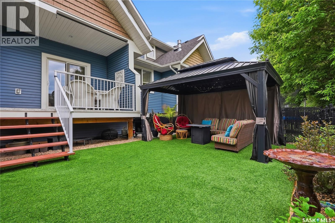
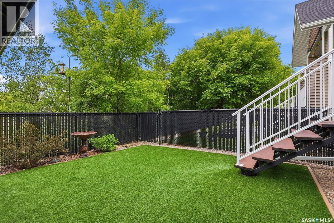
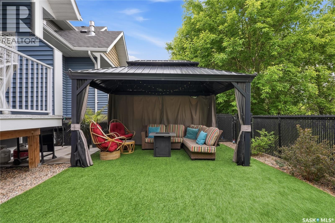
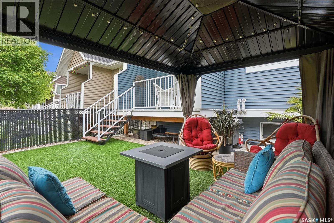
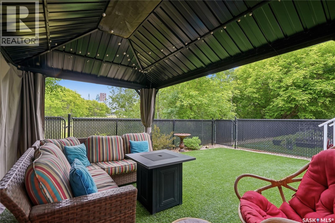
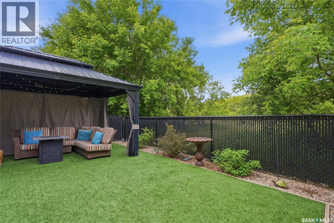
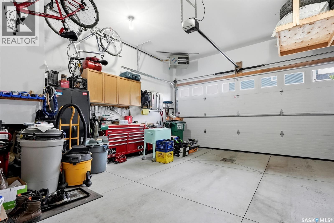
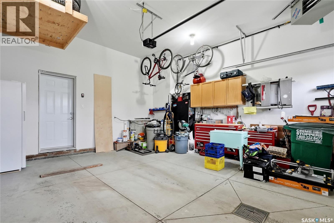
Welcome to this stunning townhouse in the sought-after Montgomery neighbourhood! This immaculate 3-bedroom, 3-bathroom home truly shows 10 out of 10 and offers the perfect blend of style, comfort, and low-maintenance living. Step inside to find beautiful luxury vinyl plank flooring and elegant wainscoting throughout the main floor, adding warmth, character, and a touch of upscale charm. The bright and open layout is perfect for everyday living and entertaining alike. The fully developed basement features a fantastic wet bar, making it an ideal space for hosting family and friends or simply relaxing at the end of the day. Outside, enjoy your own private, maintenance-free backyard complete with artificial turf and chainlink fencing—giving you the beauty of a green lawn without the upkeep. The double attached heated garage provides plenty of room for parking, storage, and keeping your vehicles warm during Saskatchewan winters. This move-in-ready home offers exceptional pride of ownership and is perfect for families, professionals, or anyone looking for stylish, low-maintenance living in a fantastic location. Don't miss your opportunity to call this incredible Montgomery townhouse home! (id:27)

Building Features:

  • Style: Townhouse
  • Building Type: Row / Townhouse
  • Architectural Style: 2 Level
  • Basement Development: Finished
  • Basement Type: Full
  • Construction Style - Attachment: Attached
  • Fireplace: Yes
  • Floor Space: 1604 sqft
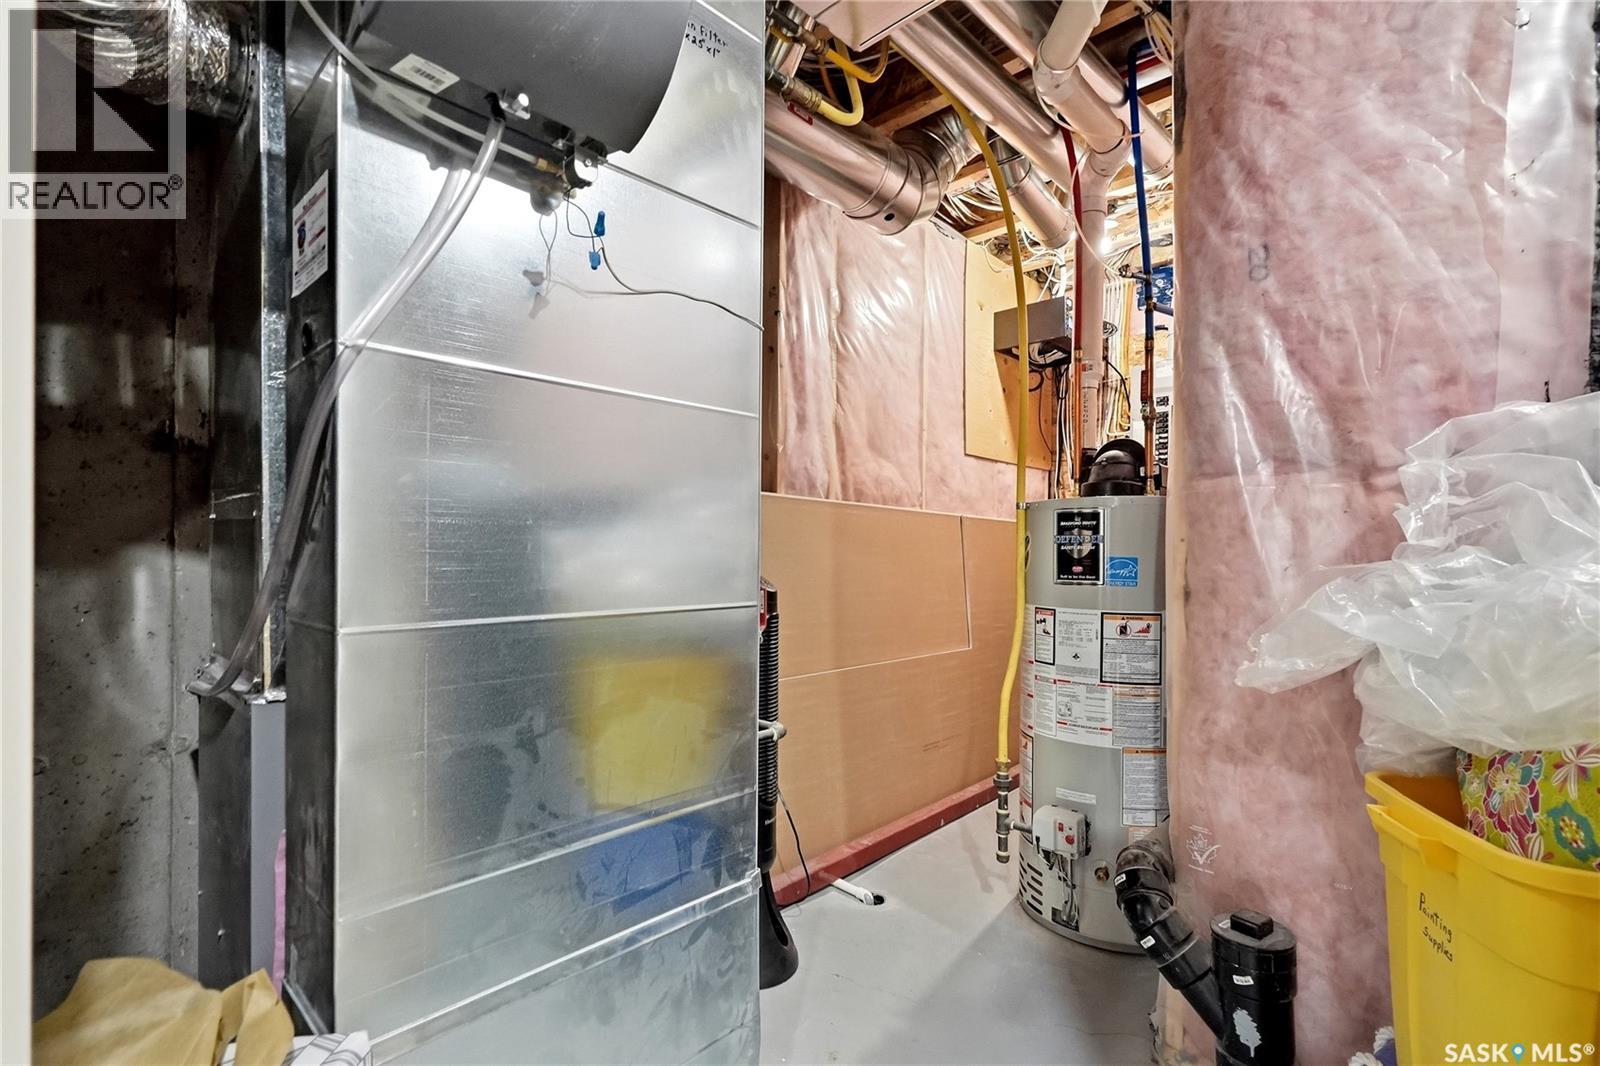
  • Heating Type: Forced air
  • Heating Fuel: Natural gas
  • Appliances: Washer, Refrigerator, Dishwasher, Dryer, Microwave, Humidifier, Window Coverings, Garage door opener remote, Stove

Property Features:

  • OwnershipType: Condominium/Strata
  • Property Type: Single Family
  • Bedrooms: 3
  • Bathrooms: 3
  • Built in: 2016
  • Community Features: Pets Allowed With Restrictions
  • Condo Fees: $345 Monthly
  • Features: Treed
  • Fence Type: Fence
  • Floor Space (approx): 1604 Square Feet
  • Structure Type: Deck, Patio(s)
  • Parking Type: Detached garage, Other, Parking Spaces
  • No. of Parking Spaces: 2

Rooms:

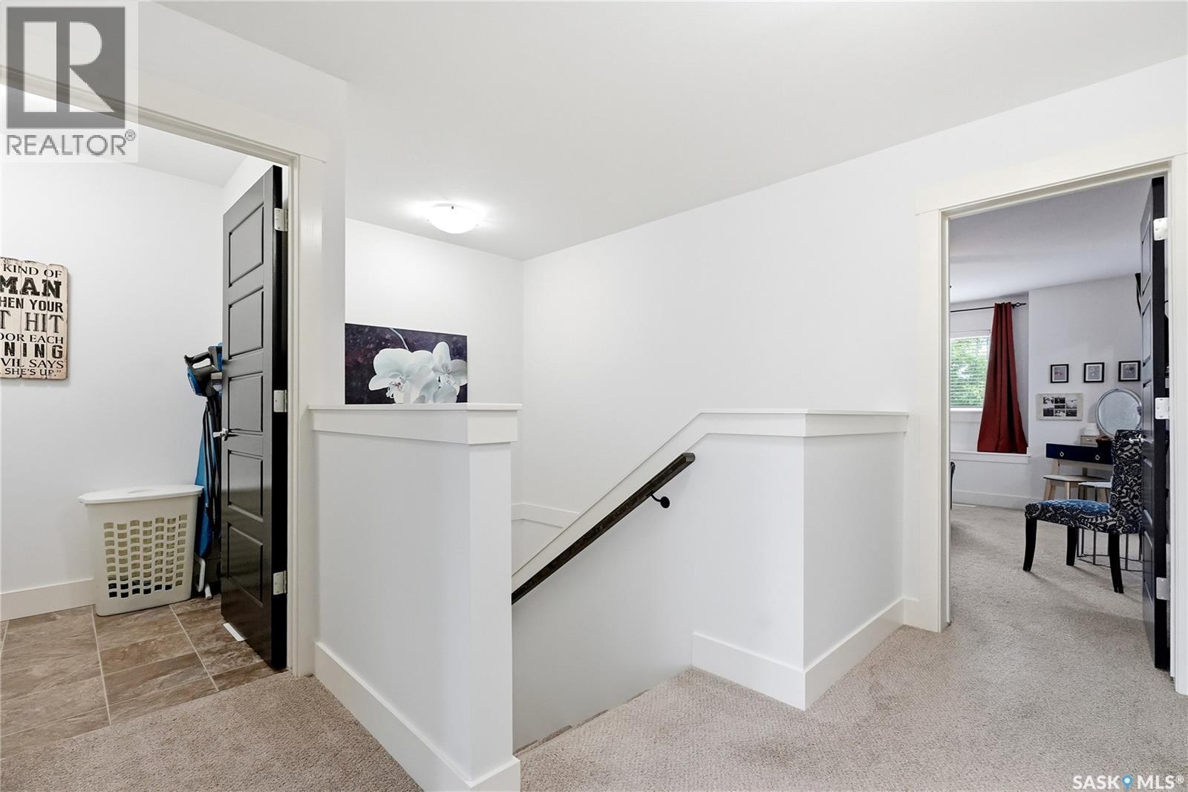
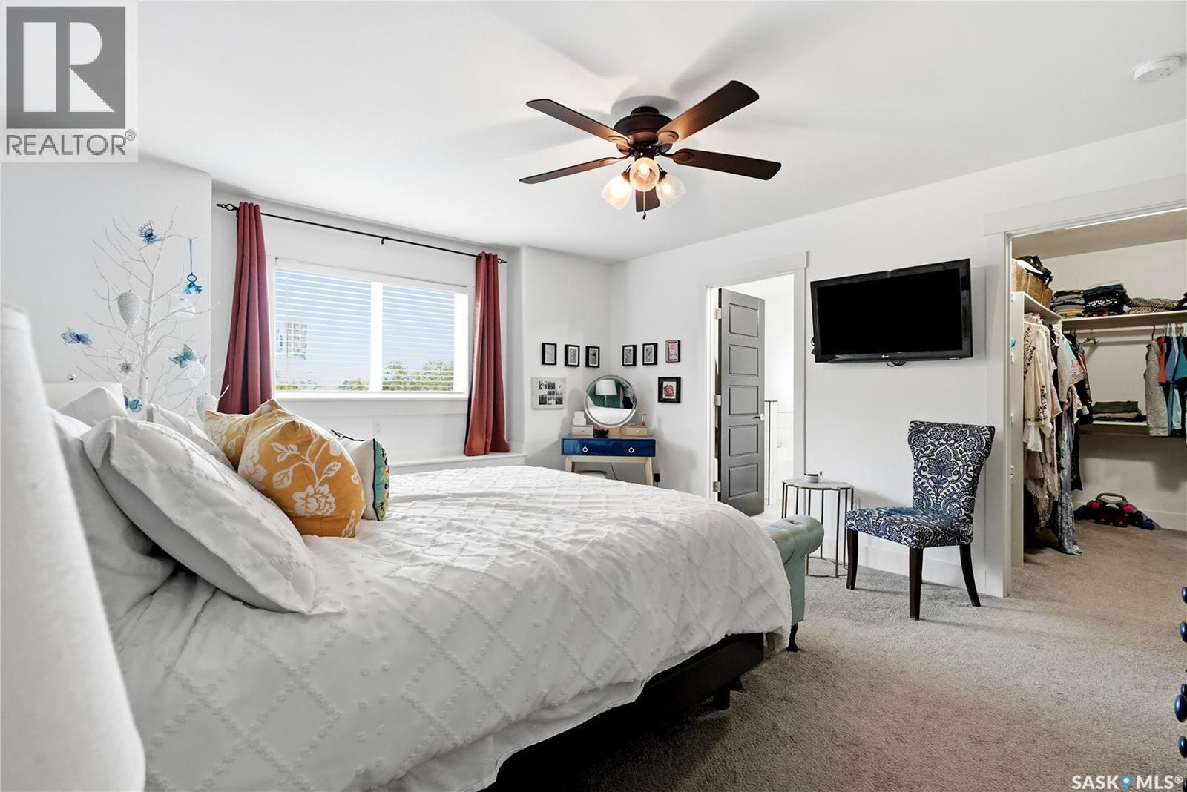
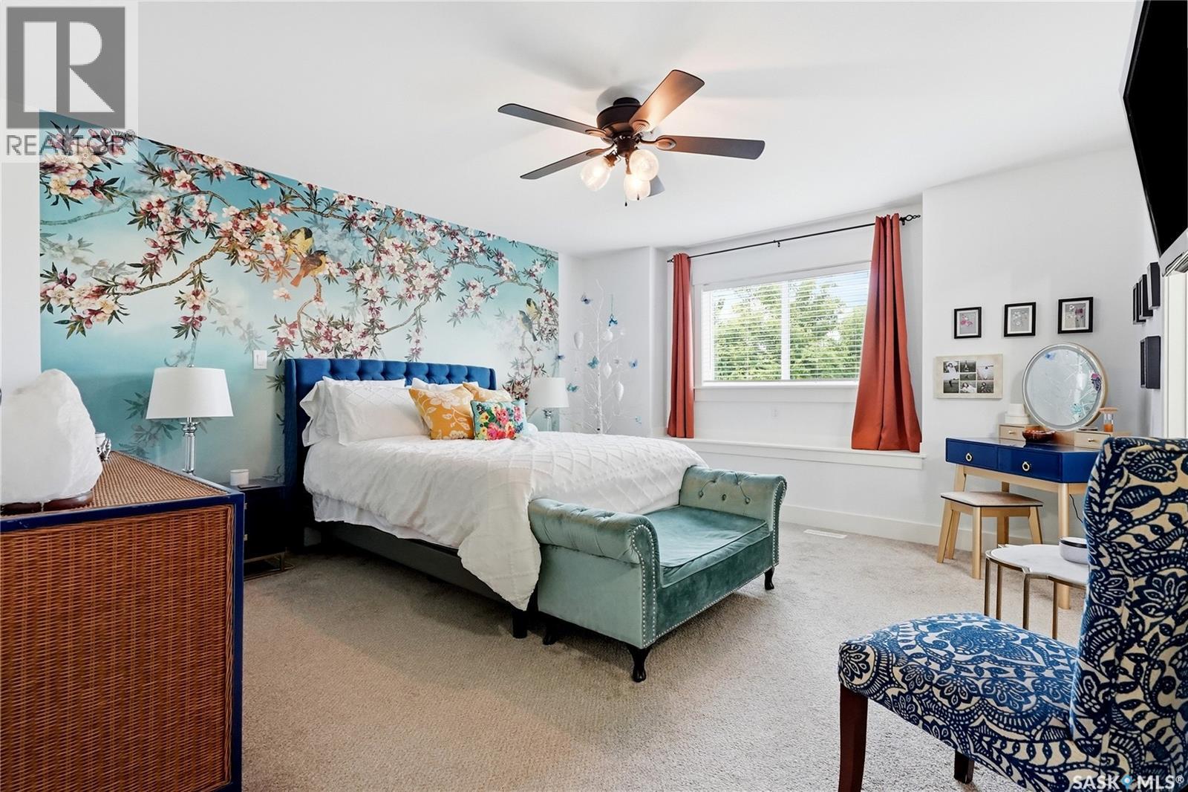
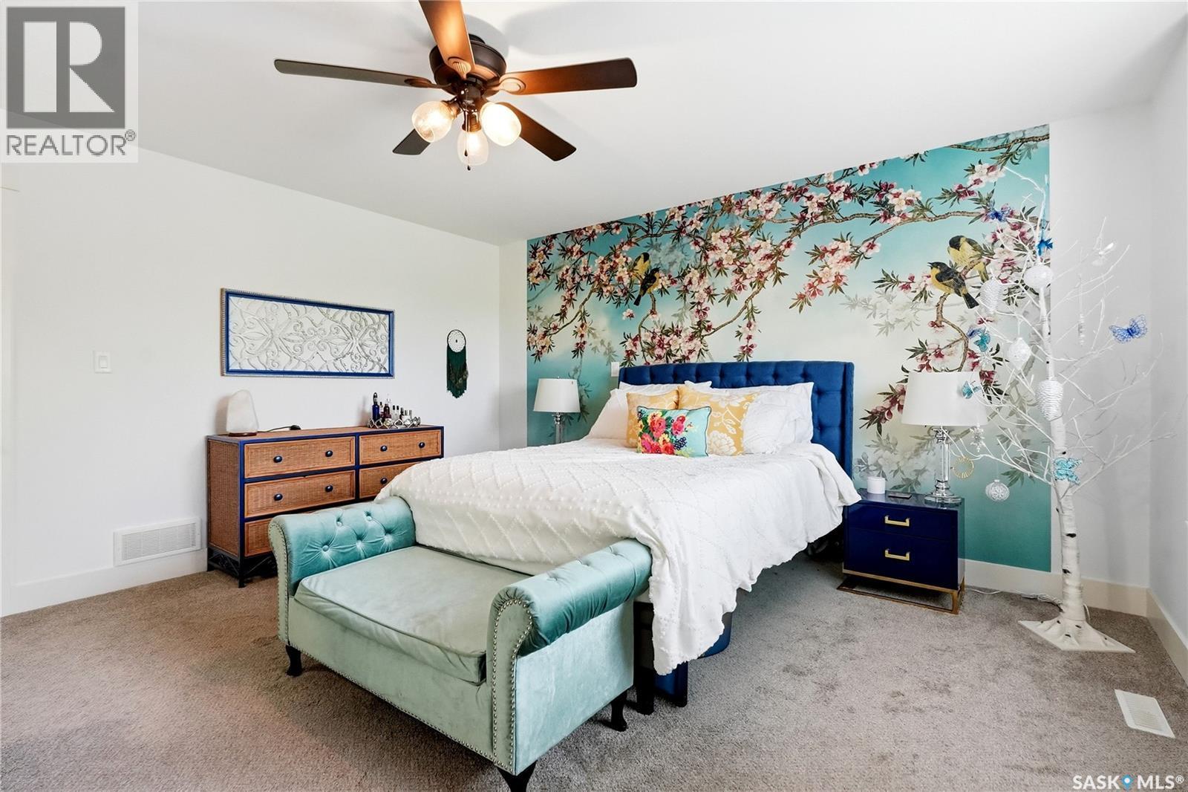
  • Primary Bedroom 2nd Level 4.01 m x 4.27 m
  • Bathroom 2nd Level 2.46 m x 2.69 m
  • Bathroom 2nd Level 2.64 m x 1.37 m
  • Bedroom 2nd Level 3.40 m x 3.28 m
  • Bedroom 2nd Level 3.35 m x 3.96 m
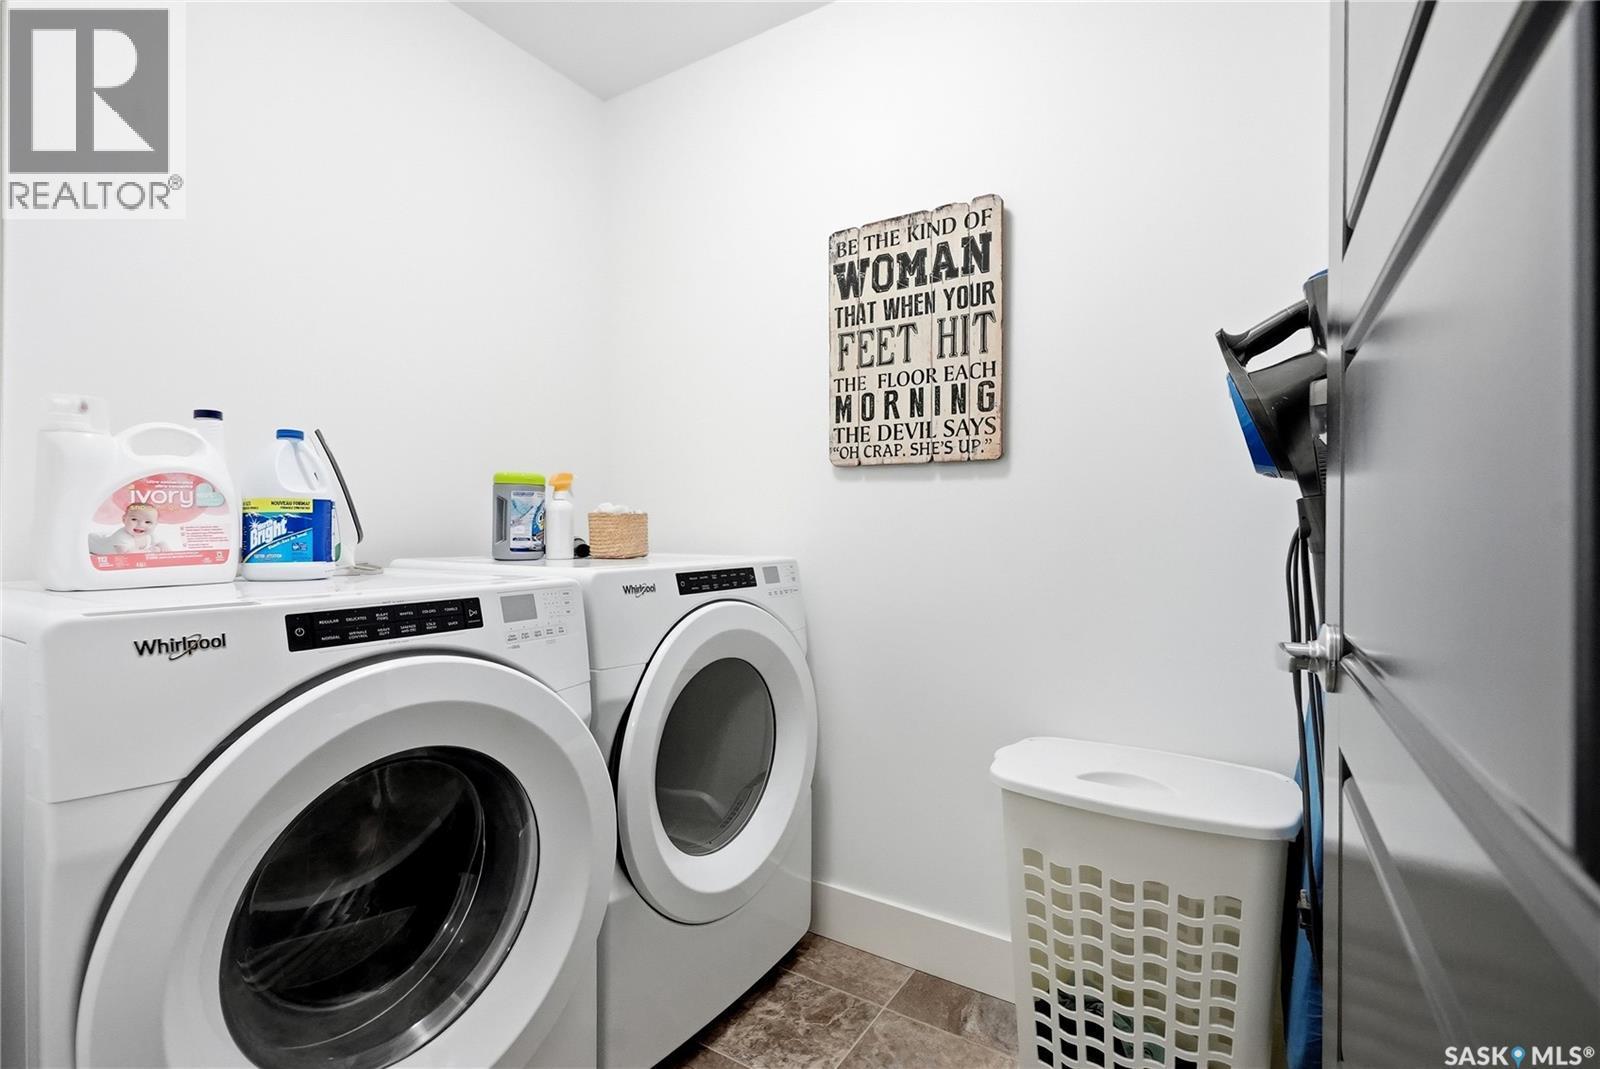
  • Laundry 2nd Level 1.88 m x 1.42 m
  • Bathroom 3rd Level 2.08 m x 0.81 m
  • Family Basement Level 3.53 m x 5.05 m
  • Games Basement Level 5.28 m x 3.00 m
  • Other Basement Level 3.99 m x 1.32 m
  • Kitchen Main Level 2.82 m x 3.15 m
  • Dining Main Level 3.15 m x 2.82 m
  • Living Main Level 5.74 m x 3.71 m
  • Foyer Main Level 307.85 m x 1.47 m

Convert Measurement to:


Courtesy of: Coldwell Banker Signature

REALTOR.ca  

QuickQuoteTM Powered by RPS

Location of 147 3220 11th STREET, Saskatoon, Saskatchewan, S7M 5M4

Demographic Information of 147 3220 11th STREET, Saskatoon, Saskatchewan, S7M 5M4

Life Stage

Growing Families

Employment Type

Blue Collar/Primary, Blue Collar/Service Sector

Average Household Income

$83,456.10

Average Number of Children

1.75

Household Population

Household Structure

Age of Population

Education

Education Level

No certificate/diploma/degree

23.4 %

High school certificate or equivalent

31.68 %

Apprenticeship trade certificate/diploma

6.21 %

College/non-university certificate

22.13 %

University certificate (below bachelor)

0.85 %

University Degree

15.72 %

Commuter

Travel To Work

By Car

88.86 %

By Public Transit

5.26 %

By Walking

1.47 %

By Bicycle

0.0 %

By Other Methods

4.41 %

Cultural Diversity

Knowledge of Official Language

Mother Tongue

Building Information

Building Type

Apartments (Low and High Rise)

82.67 %

Houses

17.33 %

Own Vs. Rent
