Property Information:
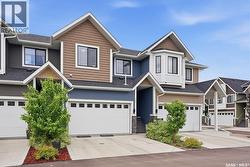
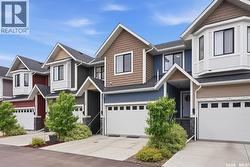
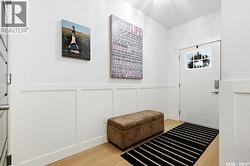
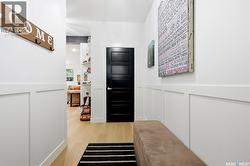
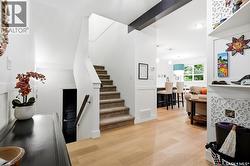
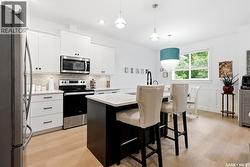
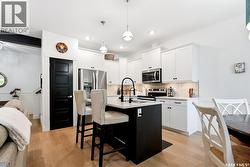
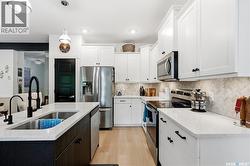
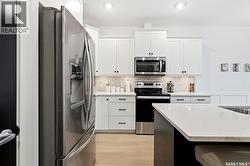
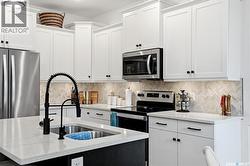
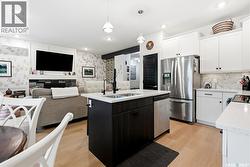
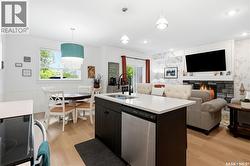
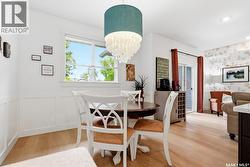
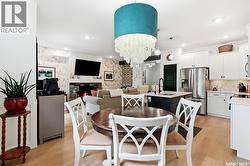
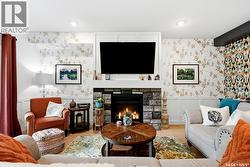
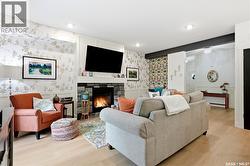
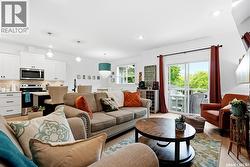
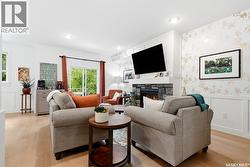
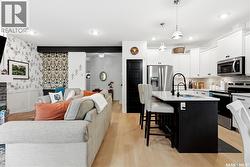
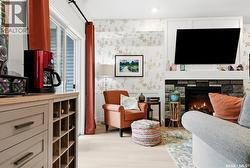
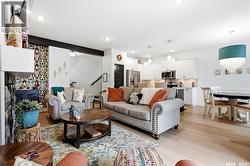
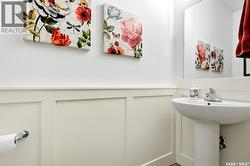
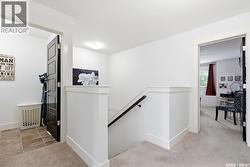
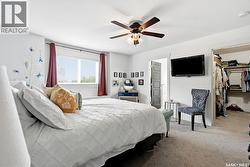
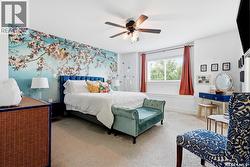
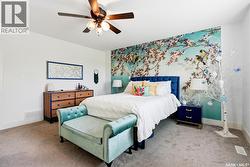
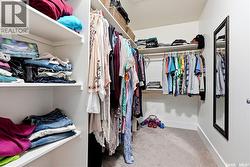
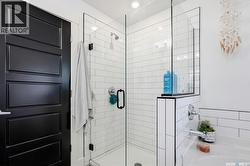
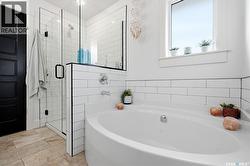
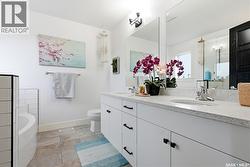
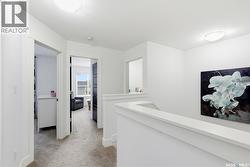
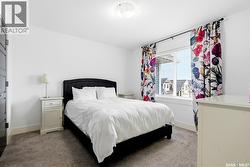
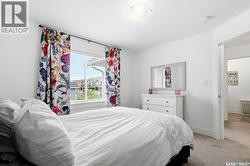
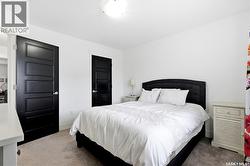
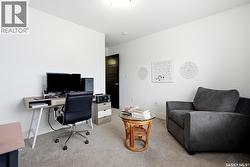
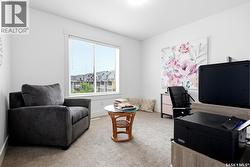
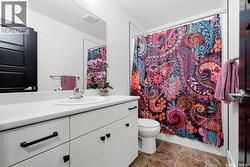
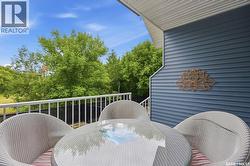
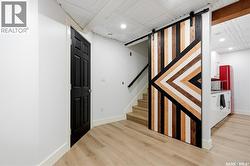
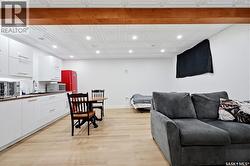
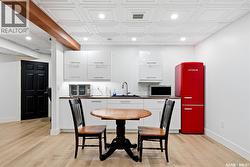
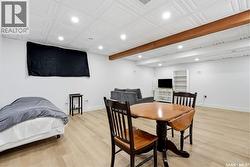
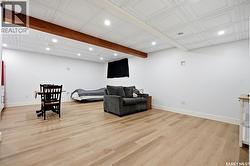
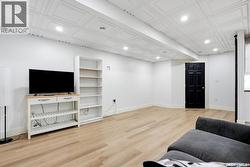
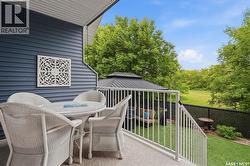
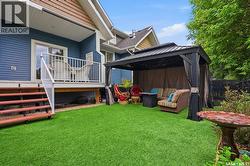
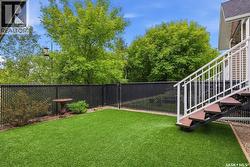
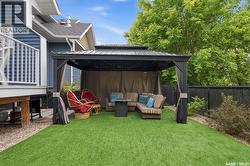
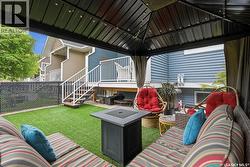
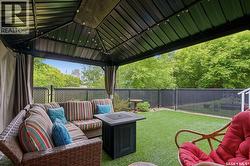
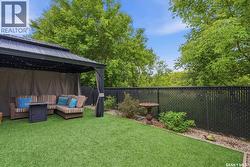
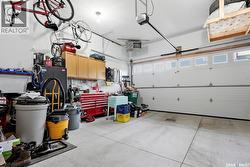
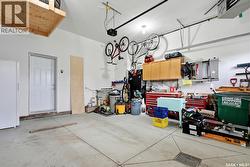
Welcome to this stunning townhouse in the sought-after Montgomery neighbourhood! This immaculate 3-bedroom, 3-bathroom home truly shows 10 out of 10 and offers the perfect blend of style, comfort, and low-maintenance living. Step inside to find beautiful luxury vinyl plank flooring and elegant wainscoting throughout the main floor, adding warmth, character, and a touch of upscale charm. The bright and open layout is perfect for everyday living and entertaining alike. The fully developed basement features a fantastic wet bar, making it an ideal space for hosting family and friends or simply relaxing at the end of the day. Outside, enjoy your own private, maintenance-free backyard complete with artificial turf and chainlink fencing—giving you the beauty of a green lawn without the upkeep. The double attached heated garage provides plenty of room for parking, storage, and keeping your vehicles warm during Saskatchewan winters. This move-in-ready home offers exceptional pride of ownership and is perfect for families, professionals, or anyone looking for stylish, low-maintenance living in a fantastic location. Don't miss your opportunity to call this incredible Montgomery townhouse home! (id:27)
Building Features:
-
Style:
Townhouse
-
Building Type:
Row / Townhouse
-
Architectural Style:
2 Level
-
Basement Development:
Finished
-
Basement Type:
Full
-
Construction Style - Attachment:
Attached
-
Fireplace:
Yes
-
Floor Space:
1604 sqft
-
Heating Type:
Forced air
-
Heating Fuel:
Natural gas
-
Appliances:
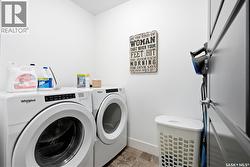
Washer, Refrigerator, Dishwasher, Dryer, Microwave, Humidifier, Window Coverings, Garage door opener remote, Stove