Button CopyPathCircle CloseCircle Left ArrowArrow Down Icon GreyClosecirclecircleBurger
Image 1
Image 2
Image 3
$499,900

1401 10th STREET E, Saskatoon, Saskatchewan, S7H 0J4

MLS® # SK046042

6 Beds

Baths

1178  FEETSQ

QuickQuoteTM: $386K - $752K

Saskatoon SK, S7H 0J4

MLS® # SK046042

Property Information:

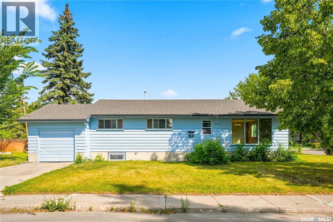
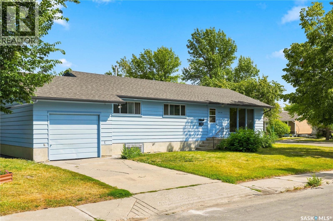
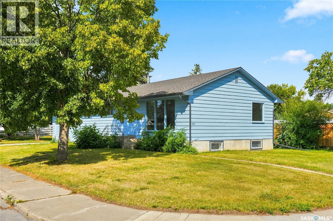
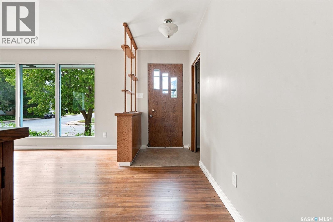
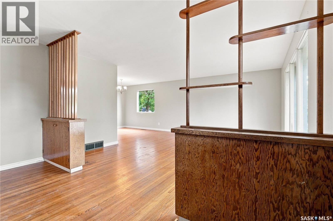
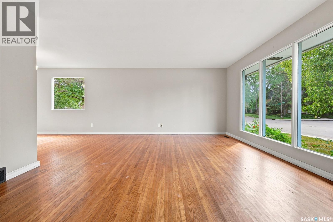
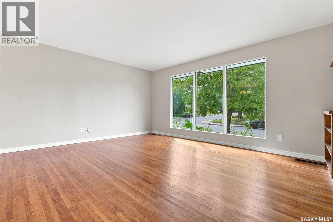
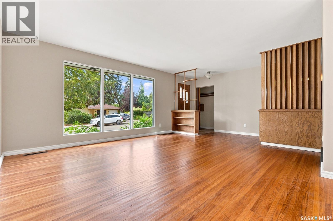
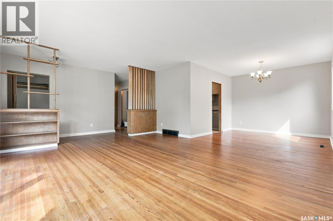
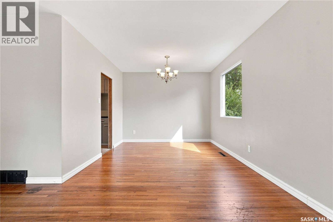
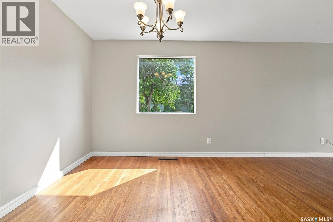
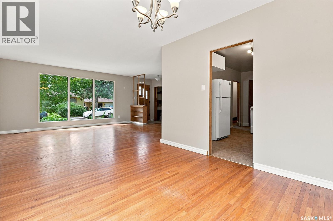
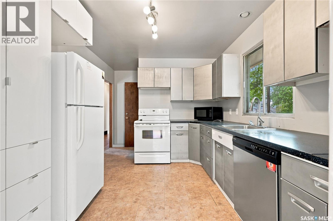
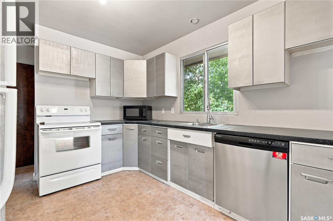
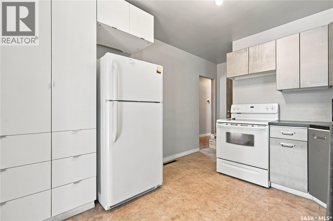
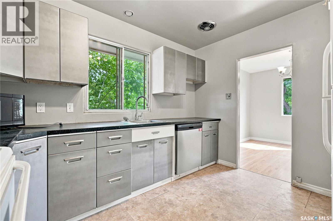
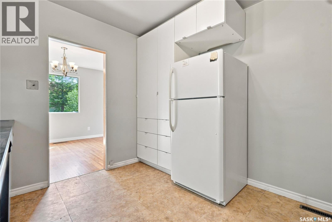
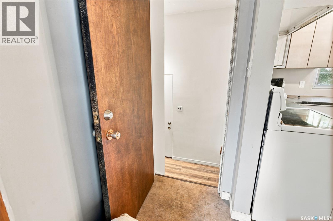
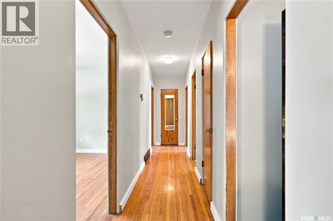
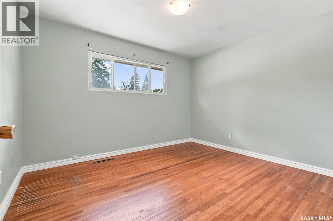
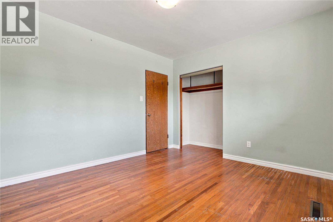
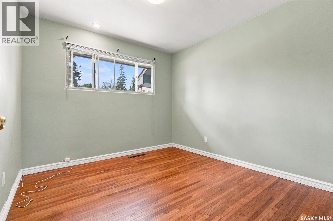
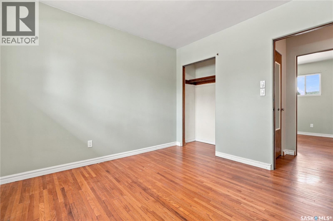
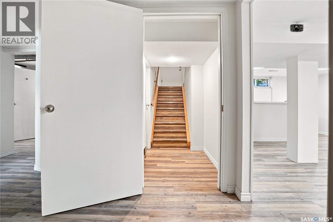
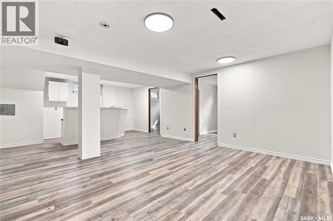
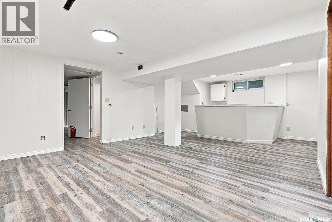
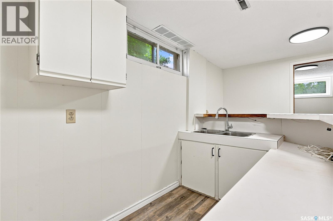
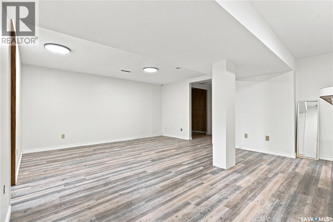
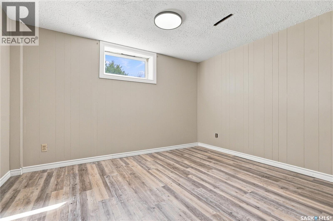
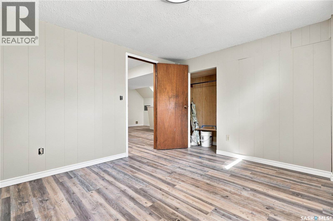
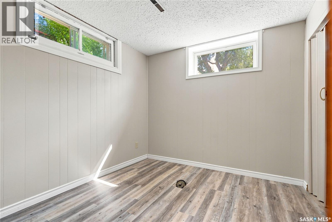
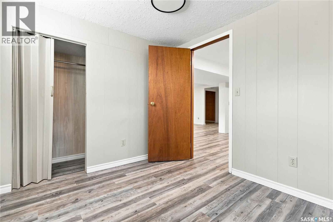
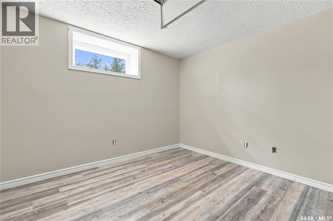
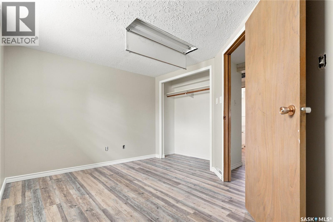
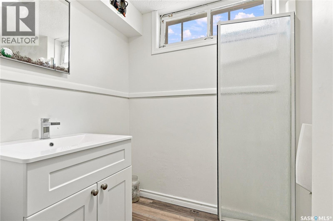
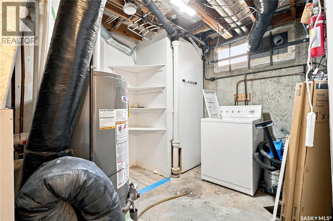
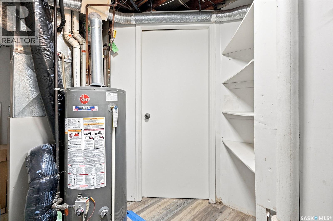
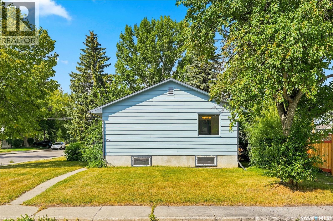
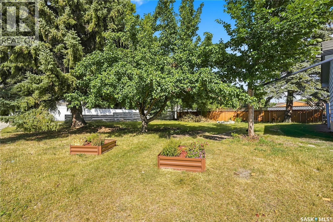
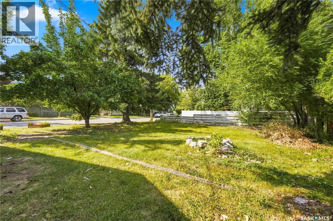
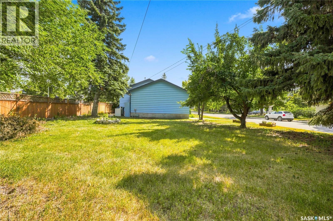
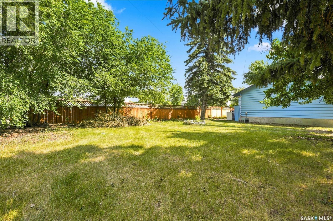
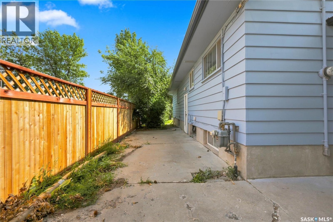
GREAT OPPORTUNITY IN VARSITY VIEW! Ideally situated on a corner lot within walking distance to the University of Saskatchewan and all the shopping, restaurants, services, and amenities along 8th Street. This 1,178 sq. ft. 6-bedroom raised bungalow offers plenty of character with original woodwork and oak hardwood floors throughout the main floor. The retro metal kitchen cabinets are in great condition and add a unique touch. The home has been freshly painted inside and out. A major highlight is the legal 3-bedroom secondary suite with a separate entrance and new vinyl plank flooring throughout, offering excellent potential as a mortgage helper or revenue property. Additional updates include a hot water tank (2017), shingles and eavestroughs (2019). Outside, enjoy mature trees in the side yard and a private patio off the back door. With its legal suite, corner lot and exceptional location close to the U of S and 8th Street amenities, this is a property you won't want to miss! (id:27)

Building Features:

  • Style: Detached
  • Building Type: House
  • Architectural Style: Raised bungalow
  • Basement Type: Full
  • Construction Style - Attachment: Detached
  • Floor Space: 1178 sqft
  • Heating Type: Forced air
  • Heating Fuel: Natural gas
  • Cooling Type: Central air conditioning
  • Appliances: Washer, Refrigerator, Dishwasher, Microwave, Stove

Property Features:

  • OwnershipType: Freehold
  • Property Type: Single Family
  • Bedrooms: 6
  • Bathrooms: 2
  • Built in: 1956
  • Features: Treed, Corner Site, Lane, Rectangular
  • Fence Type: Partially fenced
  • Floor Space (approx): 1178 Square Feet
  • Irregular: Yes
  • Landscape Features: Lawn, Garden Area
  • Lot Frontage: 50 Feet
  • Lot Size: 50x139.43
  • Structure Type: Patio(s)
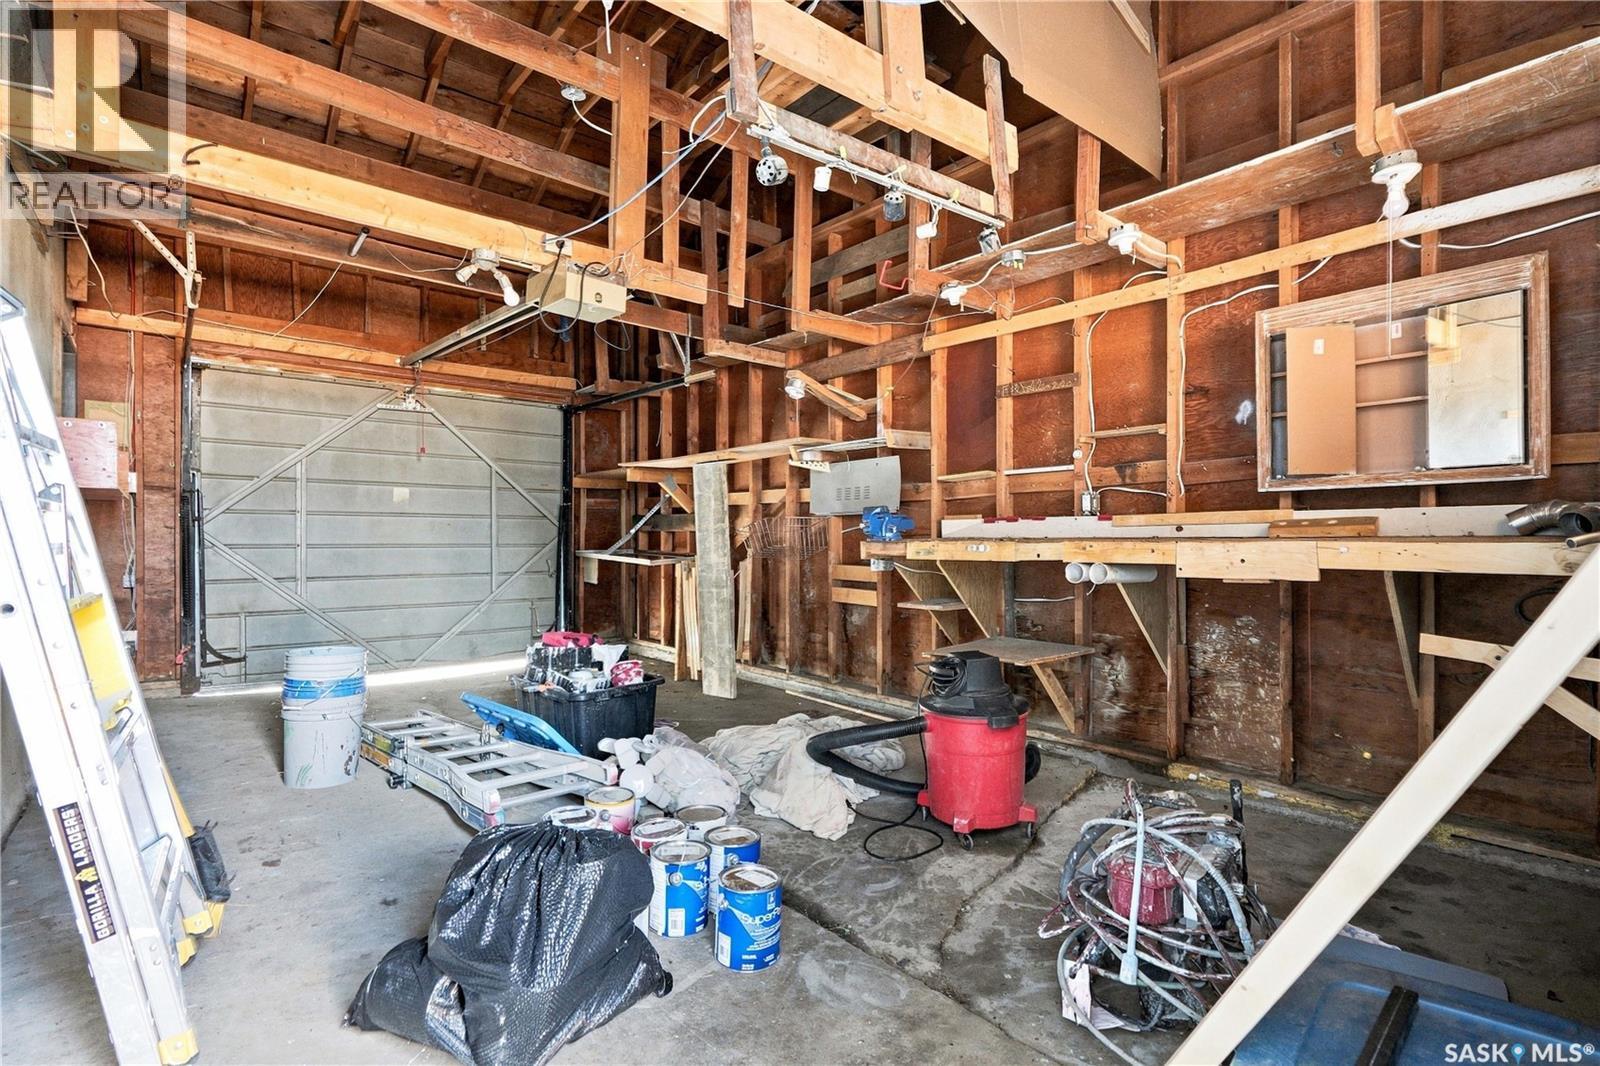
  • Parking Type: Attached garage, Parking Spaces
  • No. of Parking Spaces: 2

Rooms:

  • Living Basement Level 4.44 m x 3.84 m
  • Kitchen Basement Level 3.20 m x 3.81 m
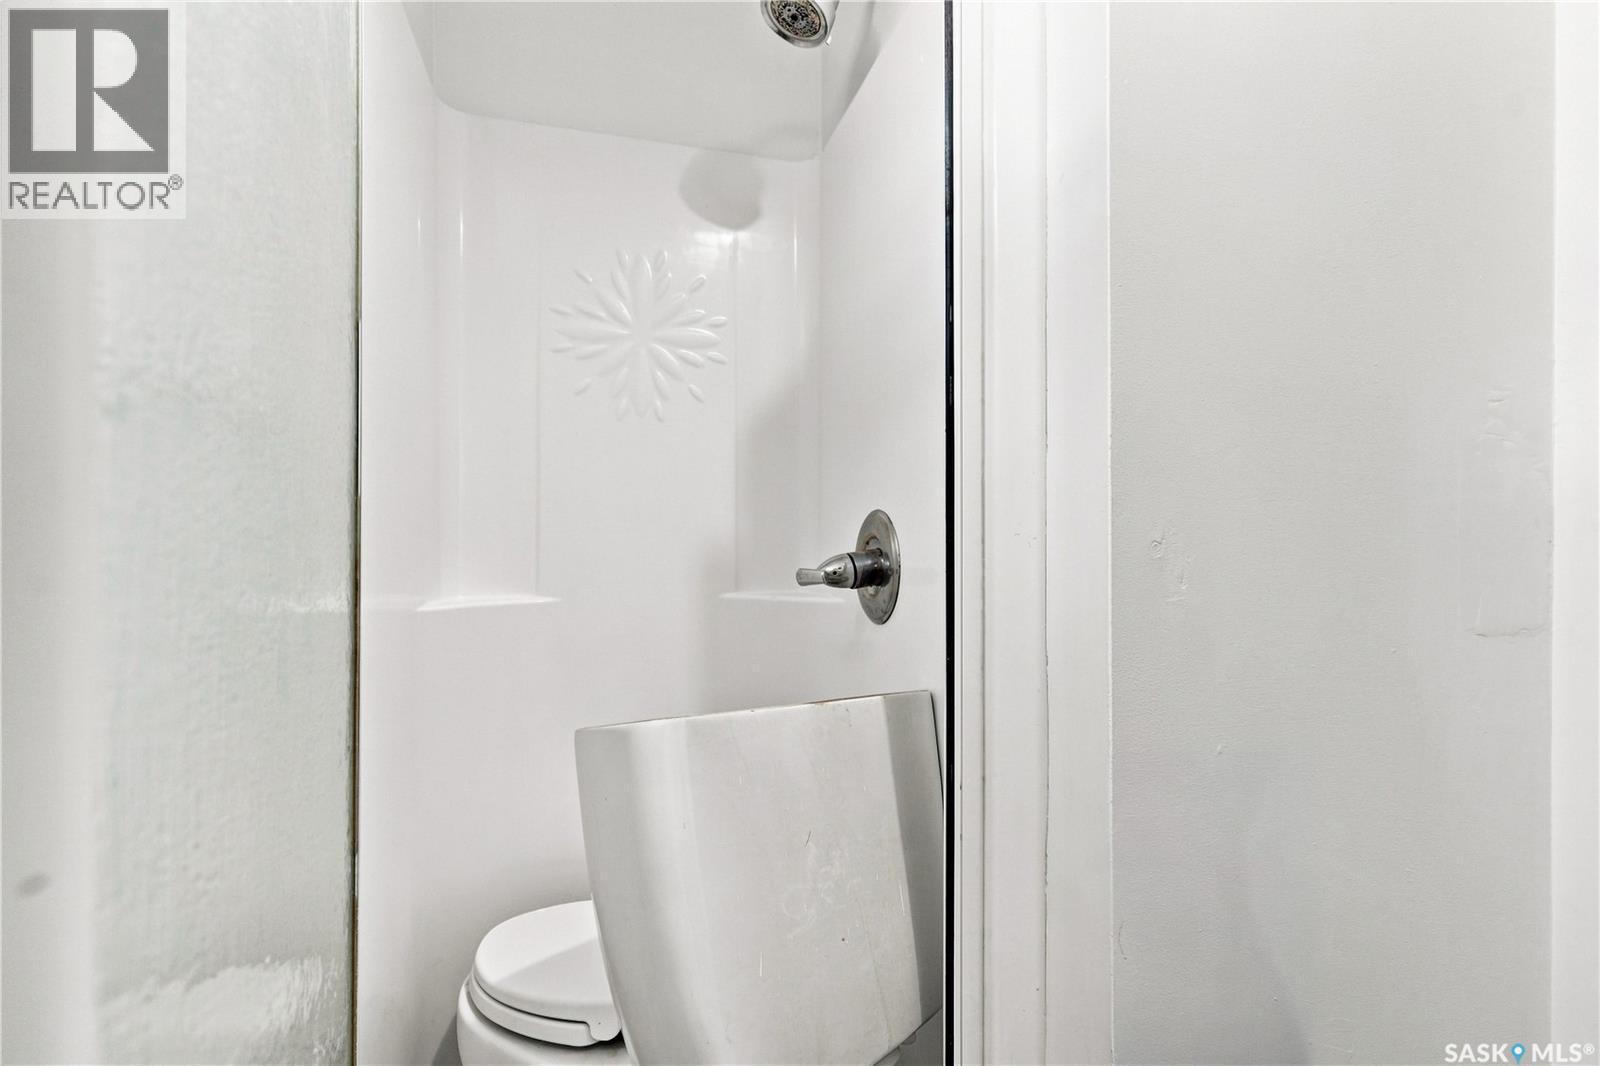
  • Bathroom Basement Level Measurements not available
  • Bedroom Basement Level 3.56 m x 2.90 m
  • Bedroom Basement Level 2.57 m x 2.57 m
  • Bedroom Basement Level 3.91 m x 2.92 m
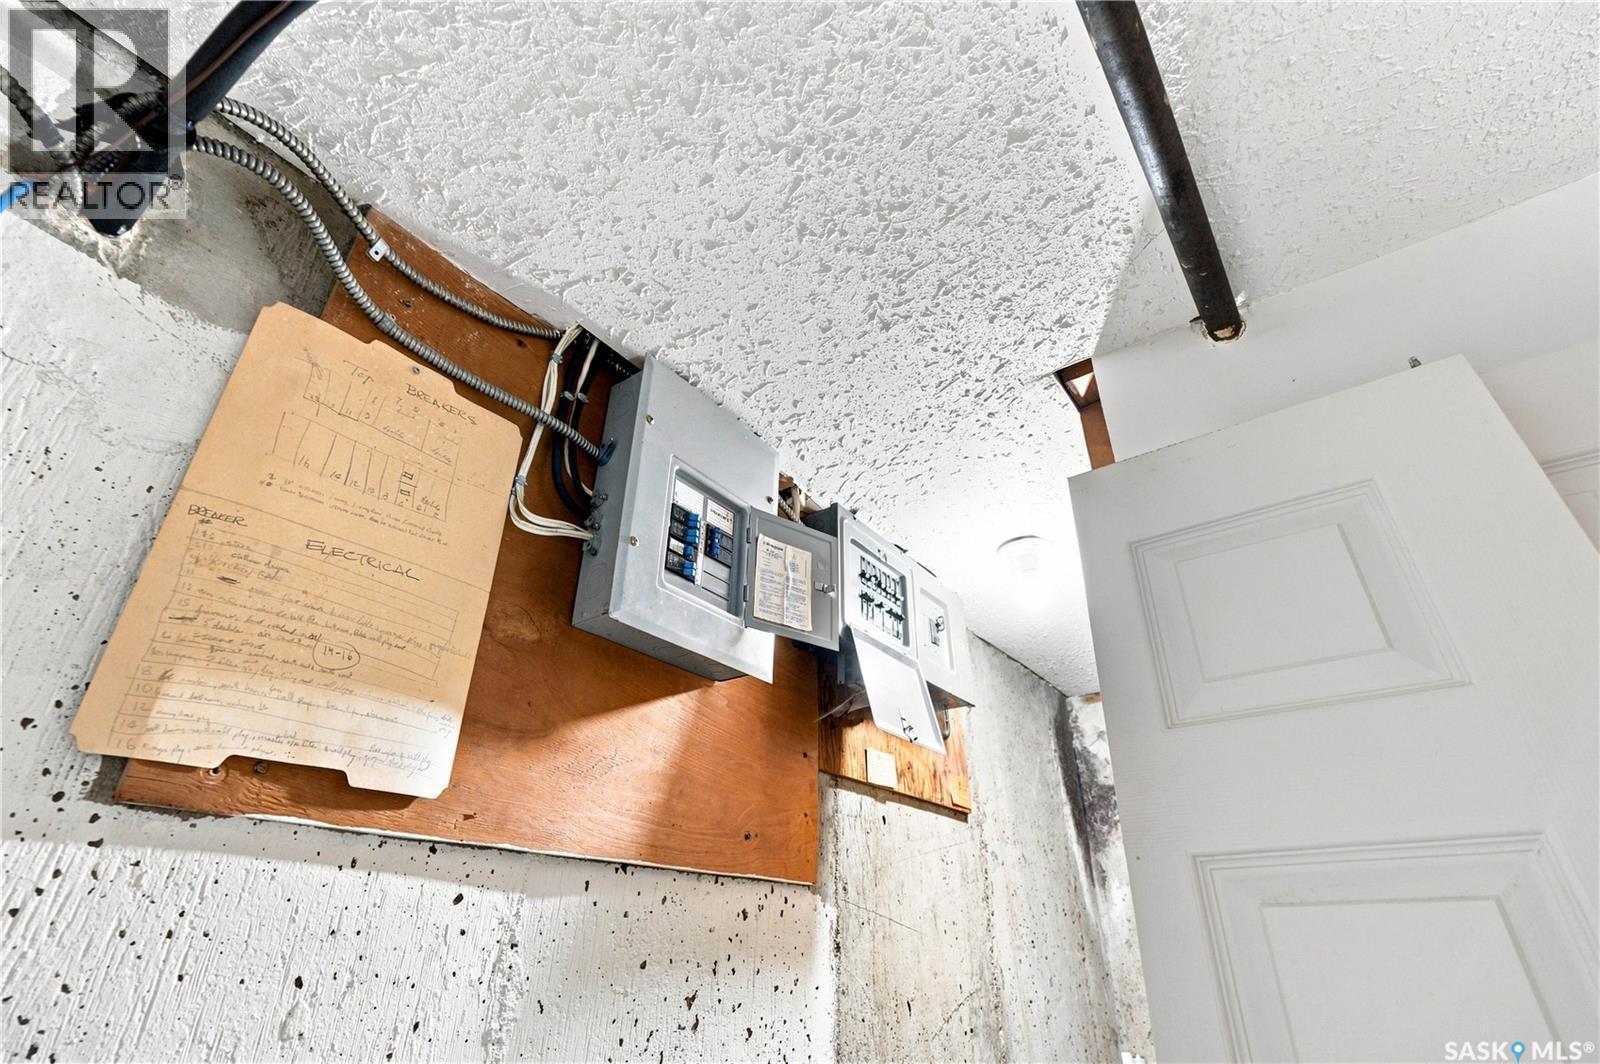
  • Laundry Basement Level 4.06 m x 2.44 m
  • Living Main Level 4.32 m x 4.70 m
  • Dining Main Level 3.07 m x 3.10 m
  • Kitchen Main Level 3.48 m x 2.95 m
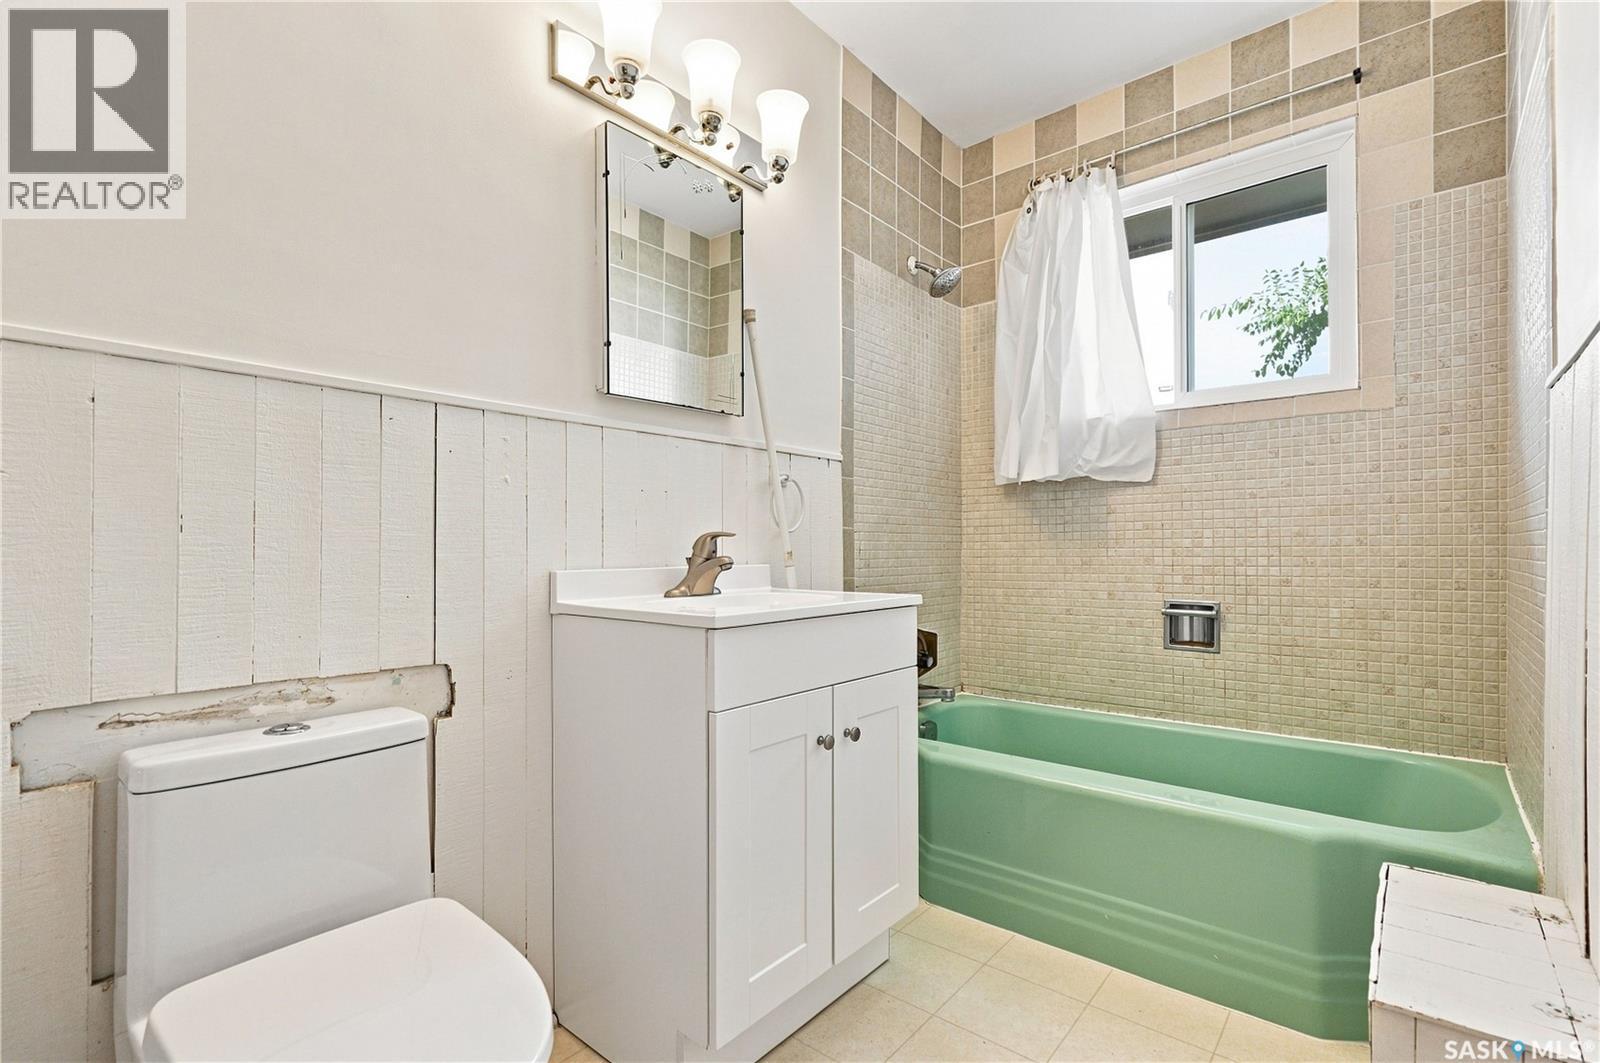
  • Bathroom Main Level 2.95 m x 1.52 m
  • Bedroom Main Level 3.12 m x 3.66 m
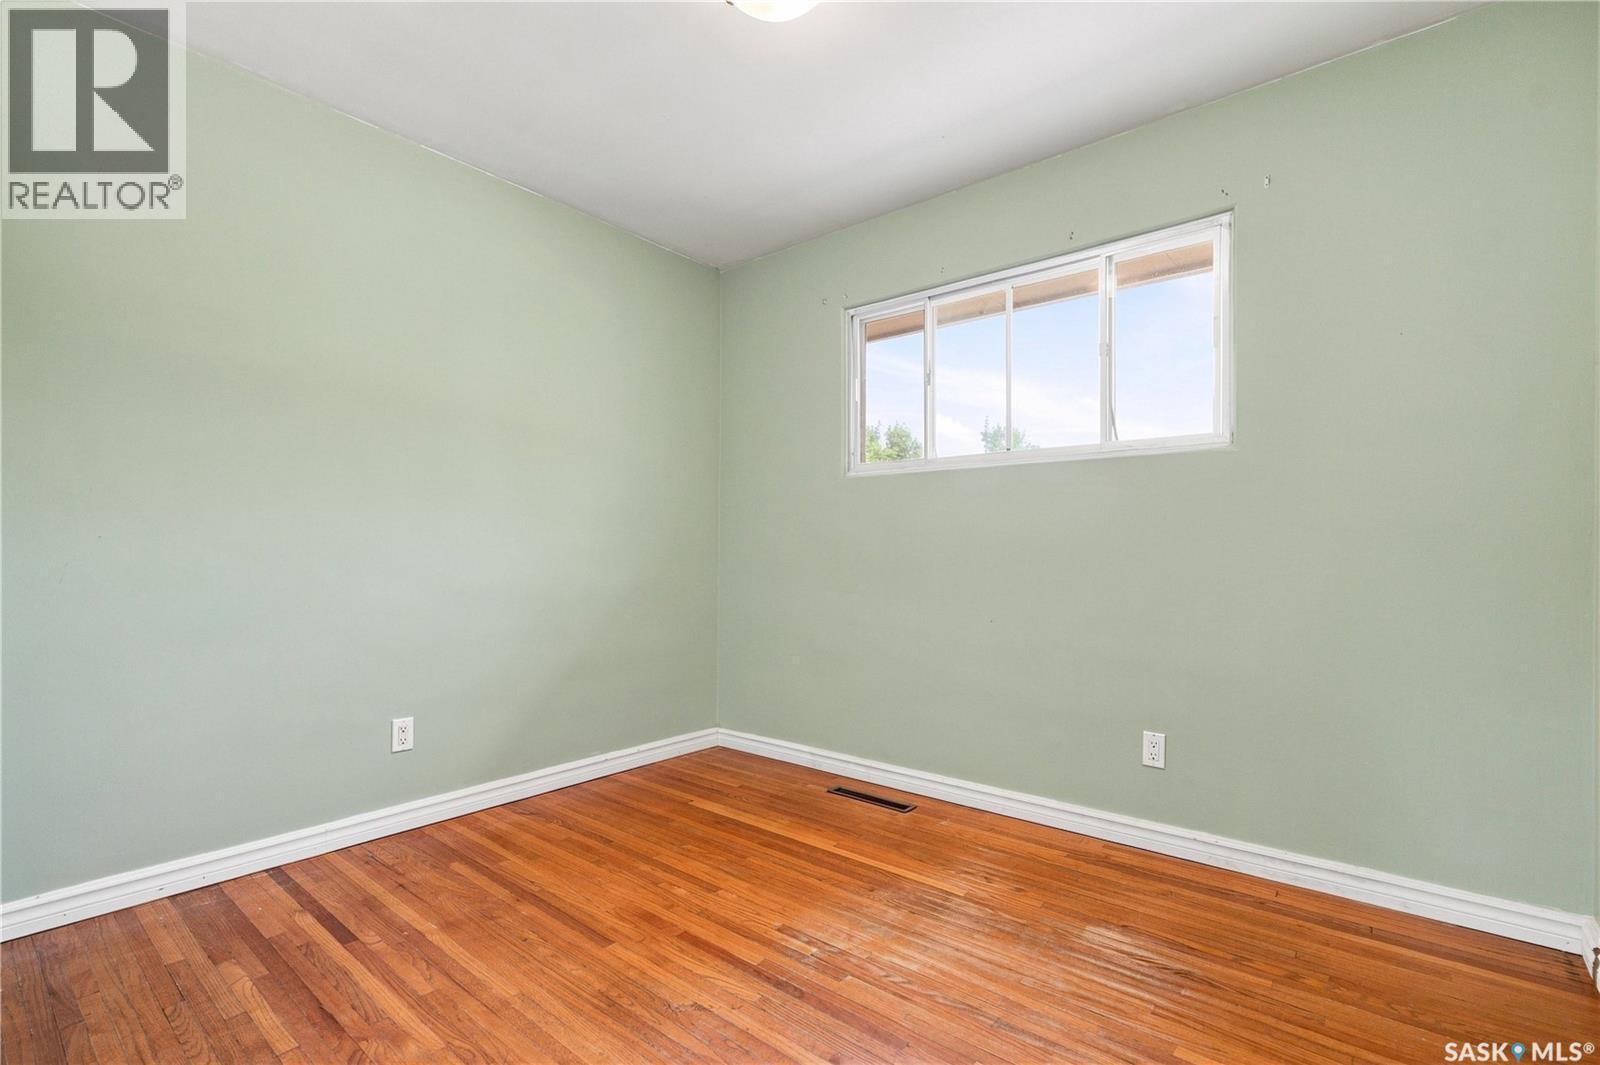
  • Bedroom Main Level 3.12 m x 2.95 m
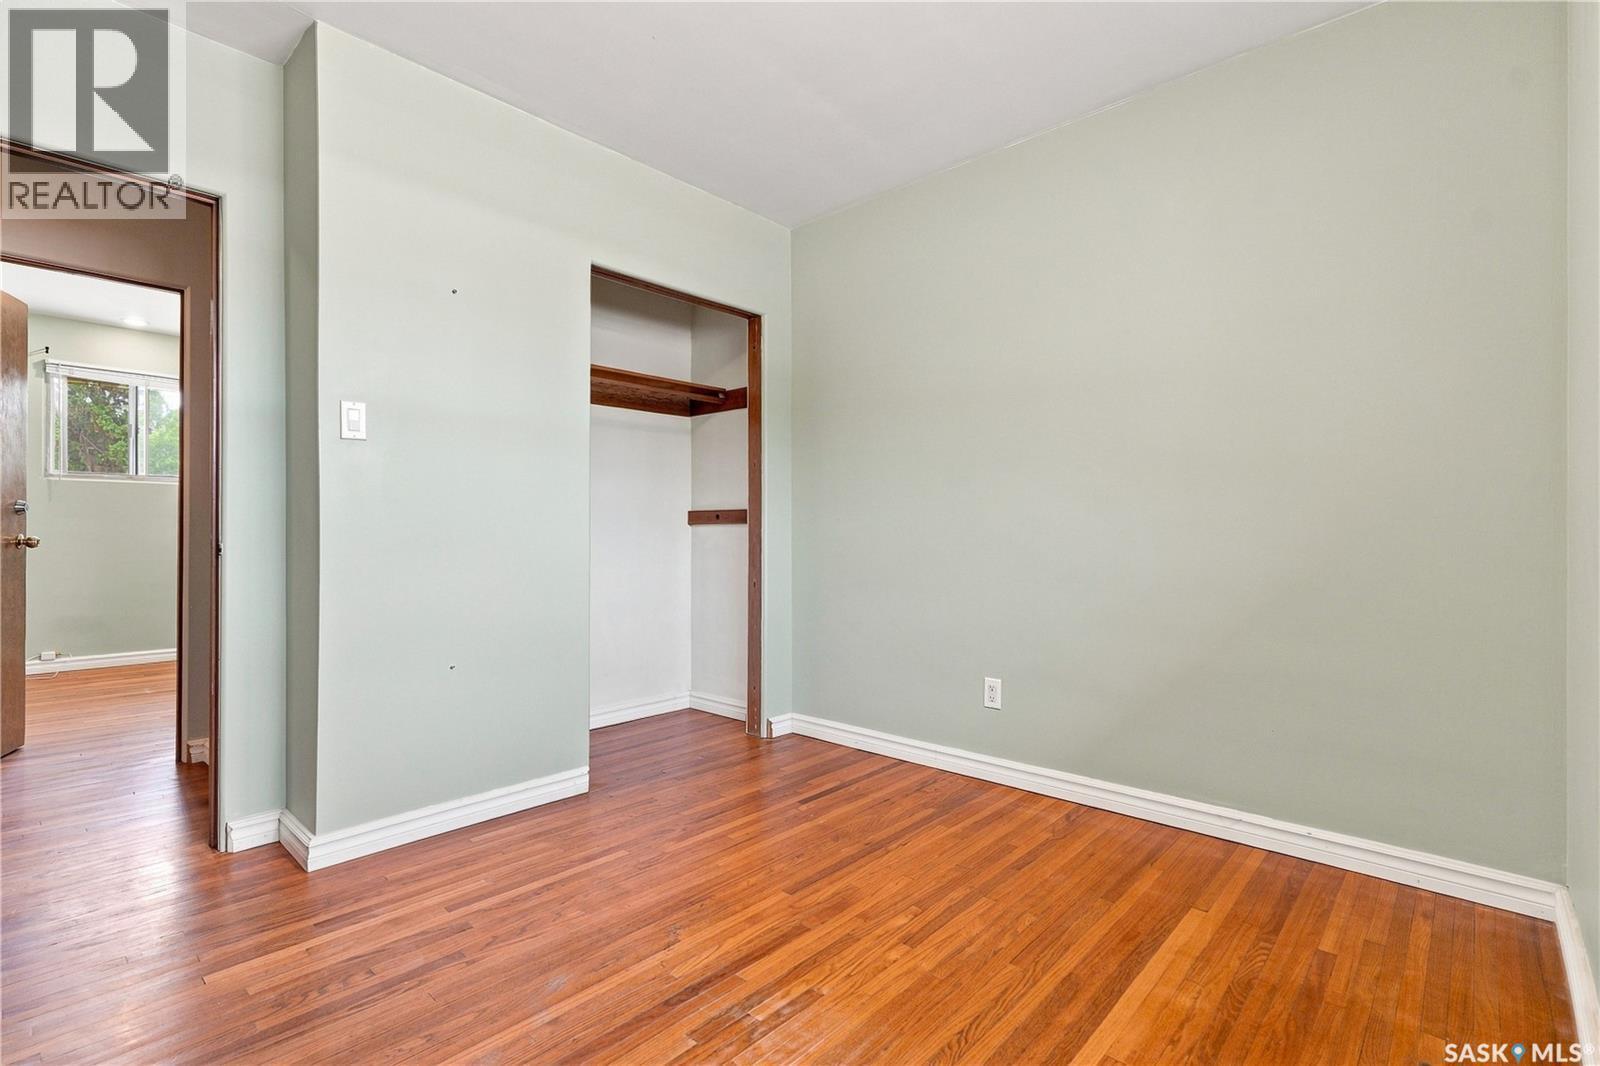
  • Bedroom Main Level 2.62 m x 3.05 m

Convert Measurement to:


Courtesy of: Realty Executives Saskatoon

REALTOR.ca  

QuickQuoteTM Powered by RPS

Location of 1401 10th STREET E, Saskatoon, Saskatchewan, S7H 0J4

Demographic Information of 1401 10th STREET E, Saskatoon, Saskatchewan, S7H 0J4

Life Stage

Young Couples

Employment Type

Service Sector/White Collar

Average Household Income

$122,146.85

Average Number of Children

1.68

Household Population

Household Structure

Age of Population

Education

Education Level

No certificate/diploma/degree

8.32 %

High school certificate or equivalent

27.15 %

Apprenticeship trade certificate/diploma

6.97 %

College/non-university certificate

12.79 %

University certificate (below bachelor)

1.69 %

University Degree

43.07 %

Commuter

Travel To Work

By Car

79.58 %

By Public Transit

3.56 %

By Walking

8.12 %

By Bicycle

1.69 %

By Other Methods

7.05 %

Cultural Diversity

Knowledge of Official Language

Mother Tongue

Building Information

Building Type

Apartments (Low and High Rise)

29.84 %

Houses

70.16 %

Own Vs. Rent
