$499,900

House For Sale In Varsity View, Saskatoon, Saskatchewan

$499,900
  • 6

    Bedrooms

  • 2

    Baths

  • 50x139.43

    Lot Size

Property Information:

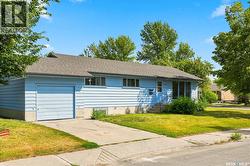
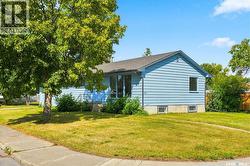
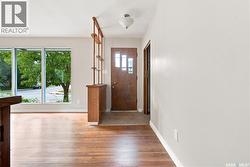
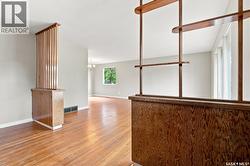
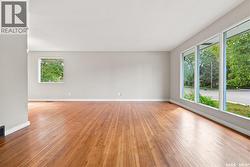
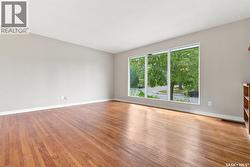
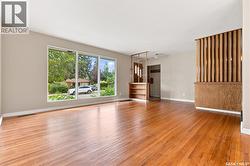
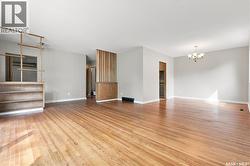
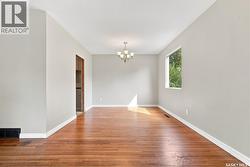
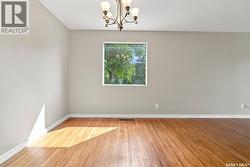
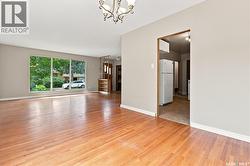
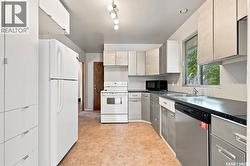
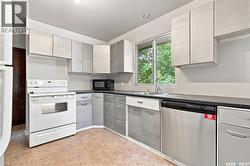
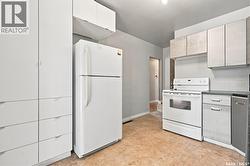
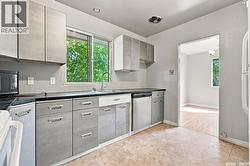
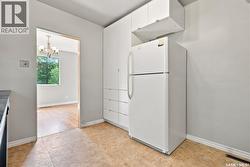
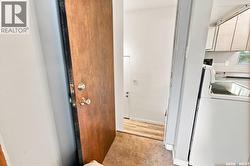
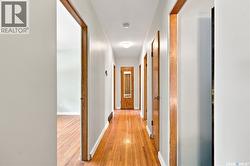
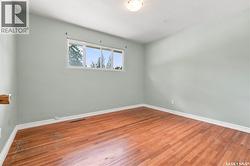
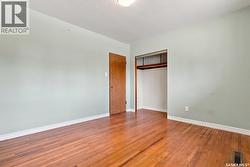
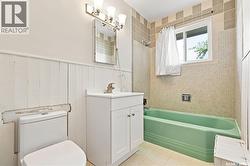
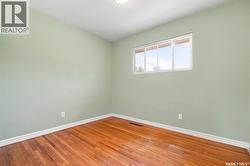
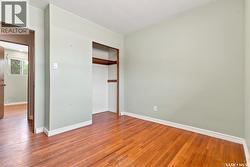
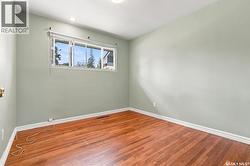
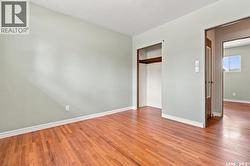
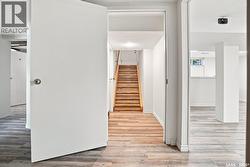
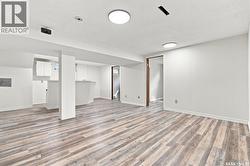
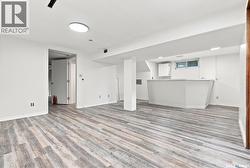
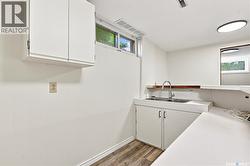
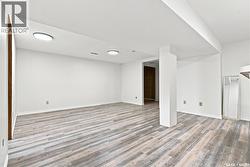
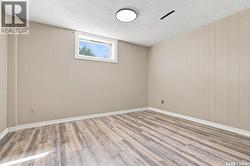
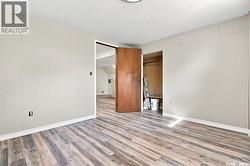
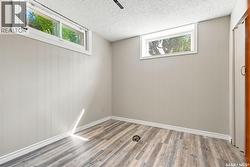
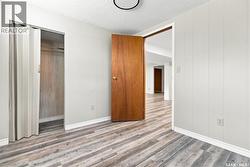
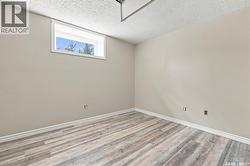
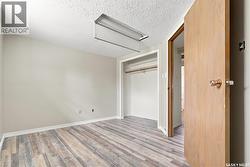
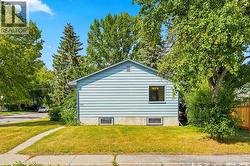
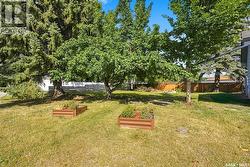
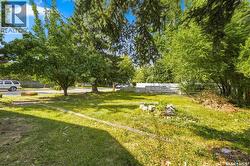
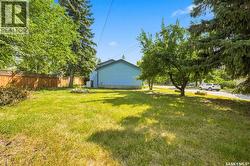
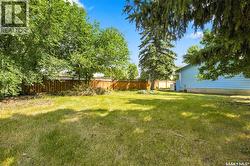
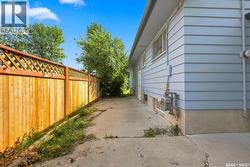
GREAT OPPORTUNITY IN VARSITY VIEW! Ideally situated on a corner lot within walking distance to the University of Saskatchewan and all the shopping, restaurants, services, and amenities along 8th Street. This 1,178 sq. ft. 6-bedroom raised bungalow offers plenty of character with original woodwork and oak hardwood floors throughout the main floor. The retro metal kitchen cabinets are in great condition and add a unique touch. The home has been freshly painted inside and out. A major highlight is the legal 3-bedroom secondary suite with a separate entrance and new vinyl plank flooring throughout, offering excellent potential as a mortgage helper or revenue property. Additional updates include a hot water tank (2017), shingles and eavestroughs (2019). Outside, enjoy mature trees in the side yard and a private patio off the back door. With its legal suite, corner lot and exceptional location close to the U of S and 8th Street amenities, this is a property you won't want to miss! (id:27)

Building Features:

  • Style: Detached
  • Building Type: House
  • Architectural Style: Raised bungalow
  • Basement Type: Full
  • Construction Style - Attachment: Detached
  • Floor Space: 1178 sqft
  • Heating Type: Forced air
  • Heating Fuel: Natural gas
  • Cooling Type: Central air conditioning
  • Appliances: Washer, Refrigerator, Dishwasher, Microwave, Stove

Property Features:

  • OwnershipType: Freehold
  • Property Type: Single Family
  • Bedrooms: 6
  • Bathrooms: 2
  • Built in: 1956
  • Features: Treed, Corner Site, Lane, Rectangular
  • Fence Type: Partially fenced
  • Floor Space (approx): 1178 Square Feet
  • Irregular: Yes
  • Landscape Features: Lawn, Garden Area
  • Lot Frontage: 50 Feet
  • Lot Size: 50x139.43
  • Structure Type: Patio(s)
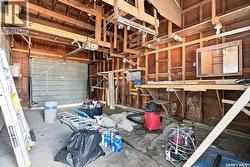
  • Parking Type: Attached garage, Parking Spaces
  • No. of Parking Spaces: 2

Rooms:

  • Living Basement Level 4.44 m x 3.84 m
  • Kitchen Basement Level 3.20 m x 3.81 m
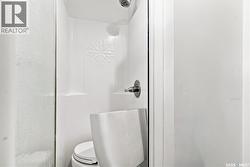
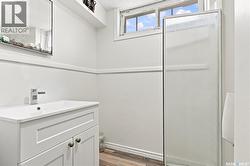
  • Bathroom Basement Level Measurements not available
  • Bedroom Basement Level 3.56 m x 2.90 m
  • Bedroom Basement Level 2.57 m x 2.57 m
  • Bedroom Basement Level 3.91 m x 2.92 m
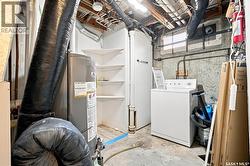
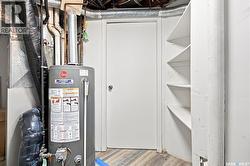
  • Laundry Basement Level 4.06 m x 2.44 m
  • Living Main Level 4.32 m x 4.70 m
  • Dining Main Level 3.07 m x 3.10 m
  • Kitchen Main Level 3.48 m x 2.95 m
  • Bathroom Main Level 2.95 m x 1.52 m
  • Bedroom Main Level 3.12 m x 3.66 m
  • Bedroom Main Level 3.12 m x 2.95 m
  • Bedroom Main Level 2.62 m x 3.05 m

Courtesy of: Realty Executives Saskatoon

This listing content provided by REALTOR.ca has been licensed by REALTOR® members of The Canadian Real Estate Association.

This listing content provided by REALTOR.ca has been licensed by REALTOR® members of The Canadian Real Estate Association.