Button CopyPathCircle CloseCircle Left ArrowArrow Down Icon GreyClosecirclecircleBurger
Image 1
Image 2
Image 3
$589,000

138 Rosewood BOULEVARD E, Saskatoon, Saskatchewan, S7V 0Y9

MLS® # SK045252

4 Beds

Baths

1478  FEETSQ

QuickQuoteTM: Not Available

Saskatoon SK, S7V 0Y9

MLS® # SK045252

Property Information:

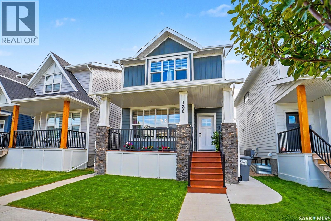
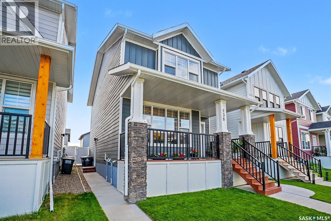
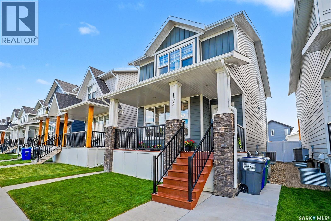
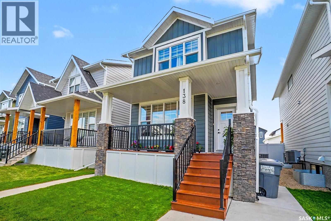
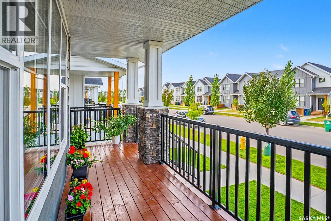
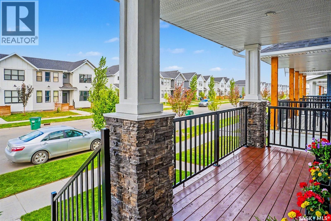
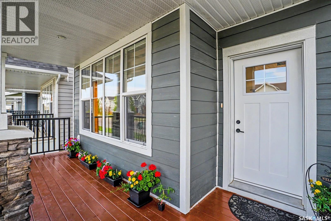
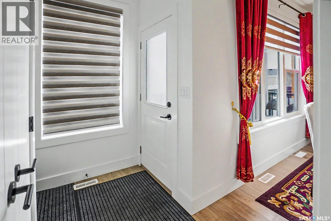
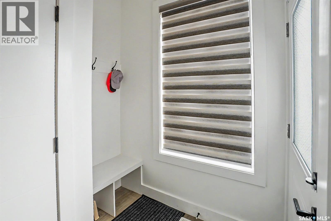
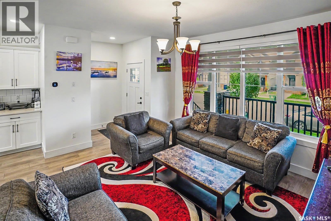
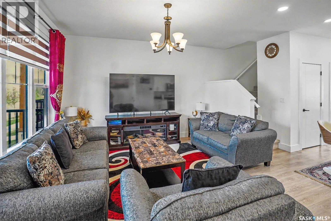
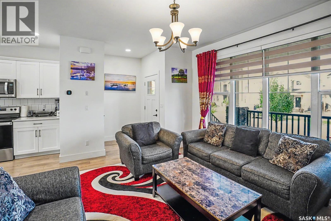
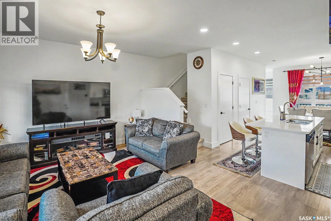
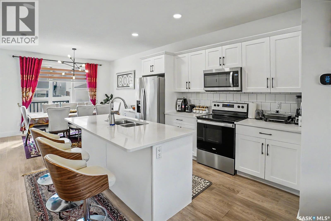
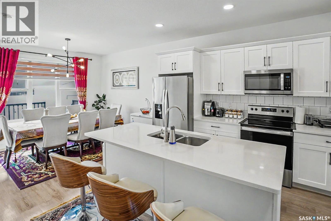
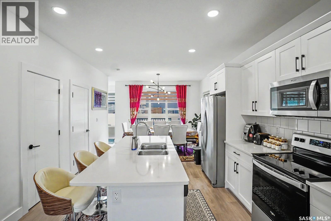
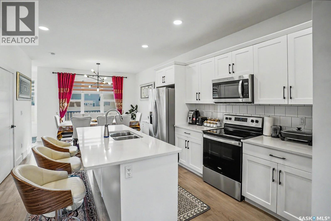
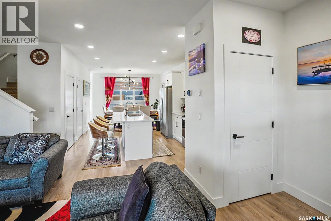
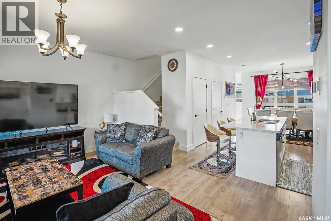
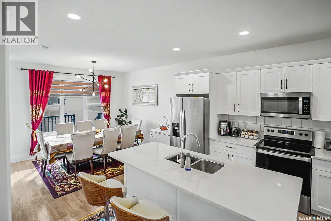
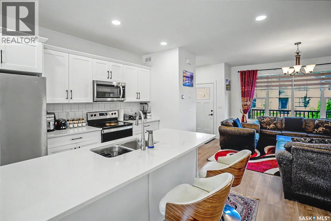
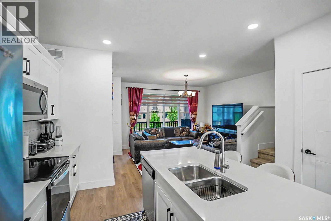
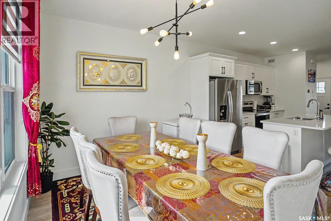
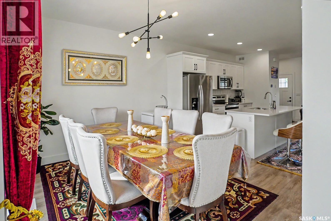
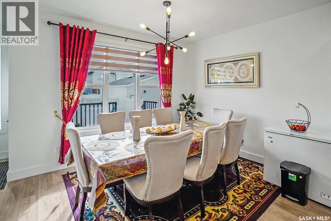
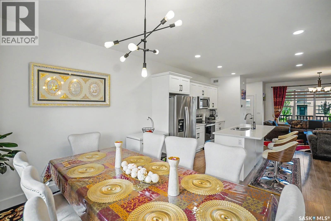
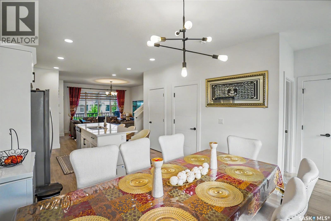
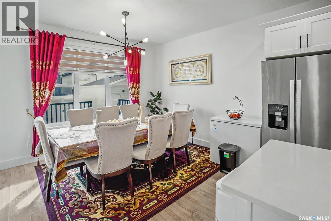
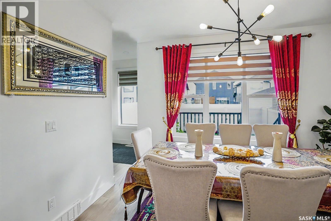
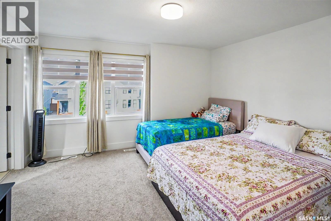
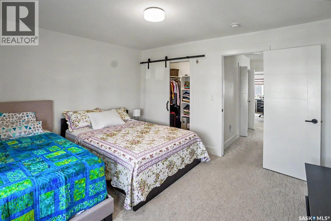
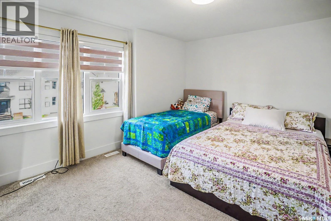
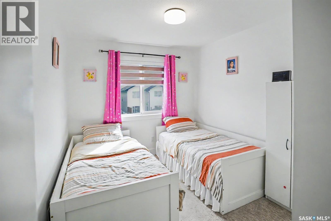
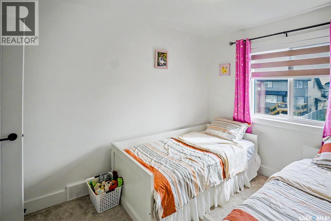
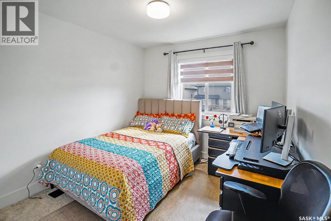
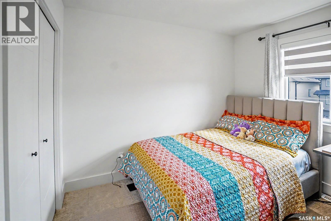
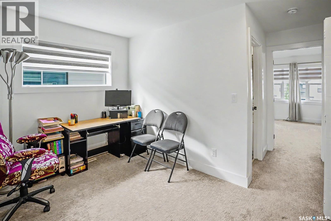
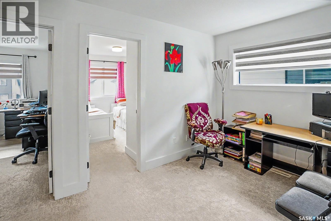
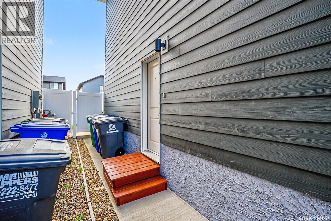
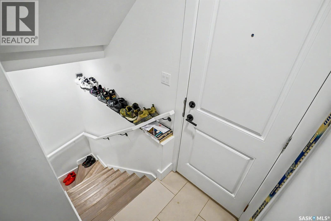
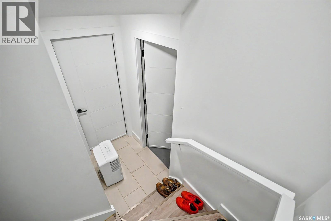
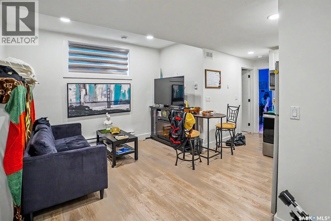
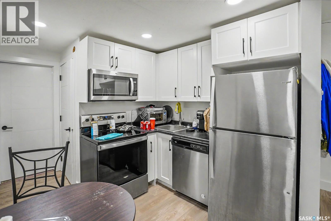
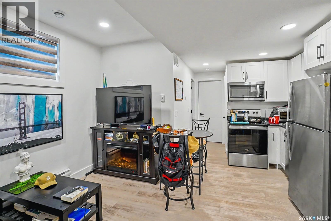
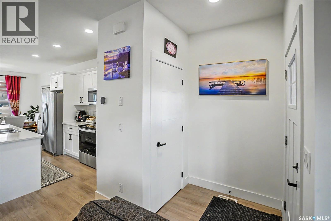
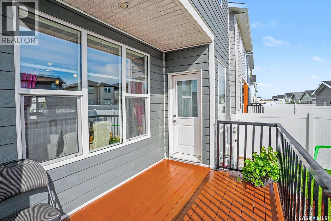
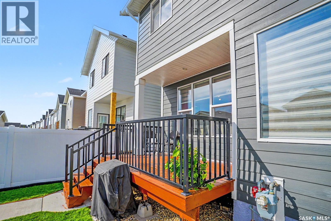
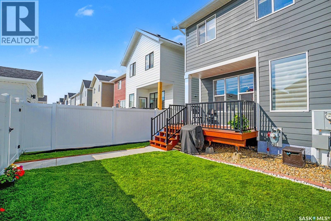
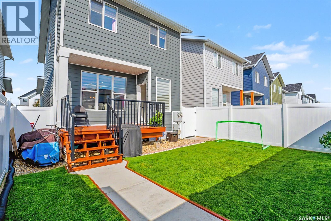
Beautiful Rosewood two-story home with a one-bedroom legal suite—an opportunity you’ve been waiting for. Step into a bright, open floor plan designed for easy living and effortless entertaining. The kitchen is both stylish and functional, creating a great space to gather with family and friends. Enjoy relaxing on the lovely front porch, and take advantage of the room this home offers inside and out. Upstairs, you’ll find a convenient bonus room as well as three spacious bedrooms, providing plenty of comfort for everyone. Located close to all amenities, this home offers the perfect blend of space, convenience, and long-term value. (id:27)

Building Features:

  • Style: Detached
  • Building Type: House
  • Architectural Style: 2 Level
  • Basement Development: Finished
  • Basement Type: Full
  • Construction Style - Attachment: Detached
  • Floor Space: 1478 sqft
  • Heating Type: Forced air
  • Heating Fuel: Natural gas
  • Cooling Type: Central air conditioning
  • Appliances: Refrigerator, Dishwasher, Dryer, Microwave, Window Coverings, Stove

Property Features:

  • OwnershipType: Freehold
  • Property Type: Single Family
  • Bedrooms: 4
  • Bathrooms: 4
  • Built in: 2022
  • Features: Rectangular, Sump Pump
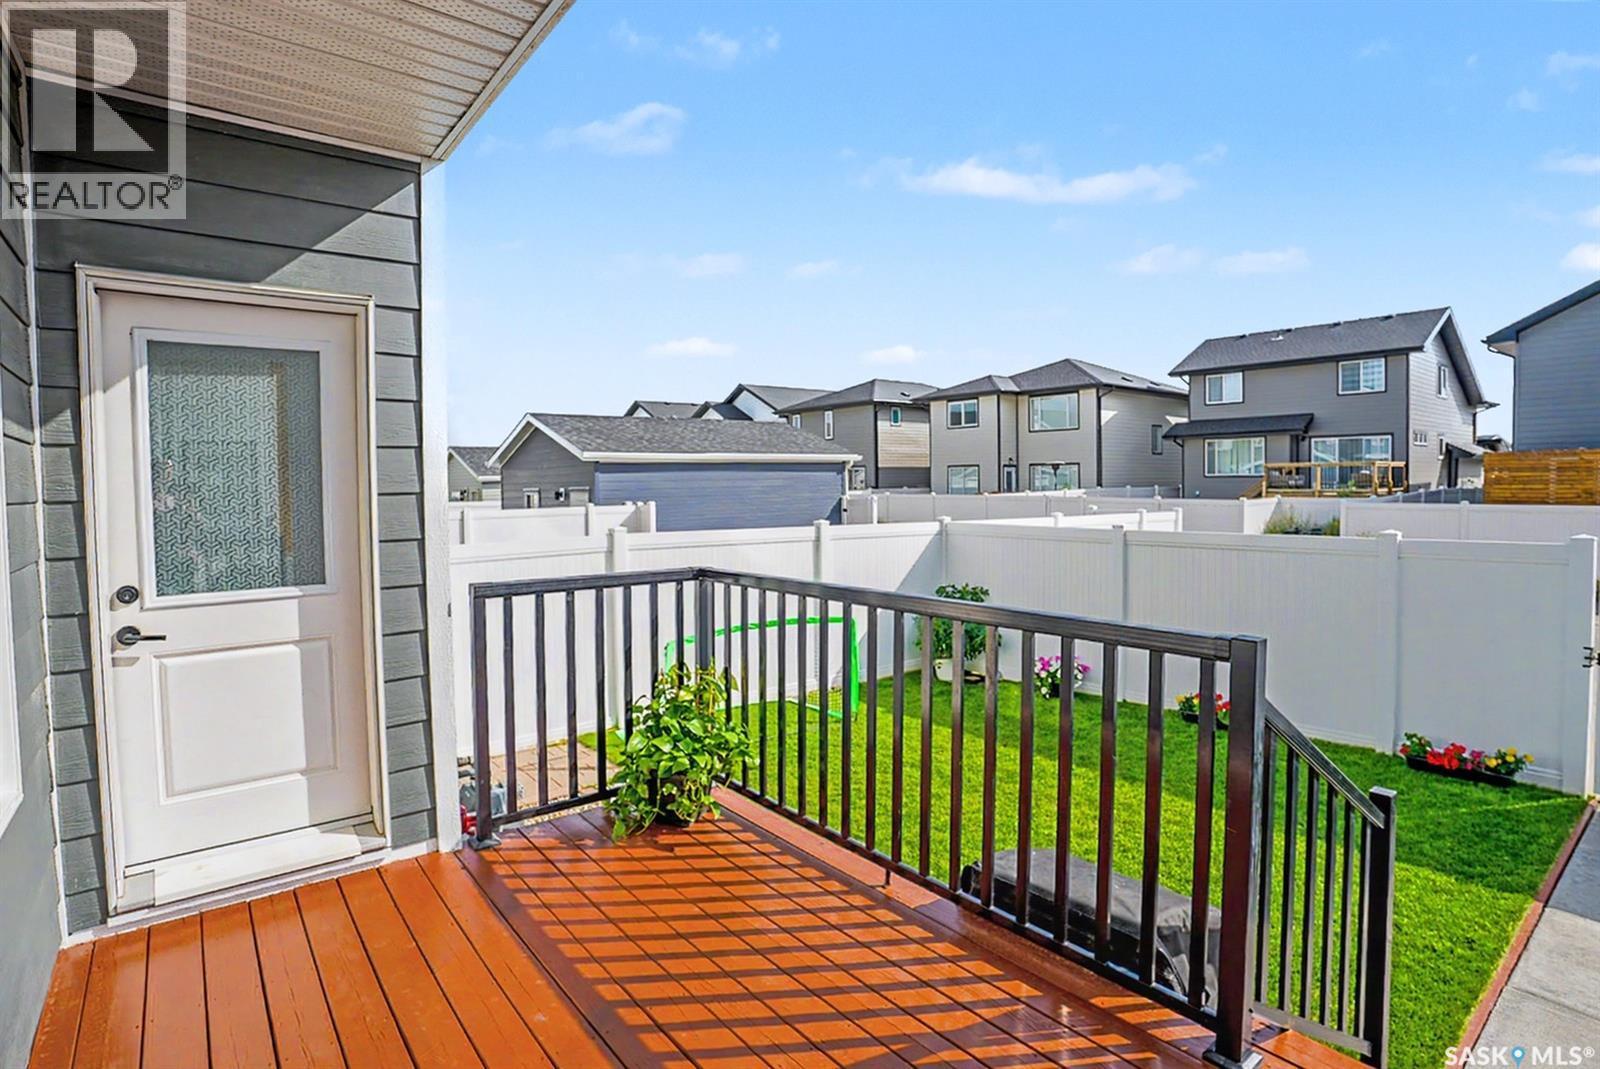
  • Fence Type: Partially fenced
  • Floor Space (approx): 1478 Square Feet
  • Landscape Features: Lawn
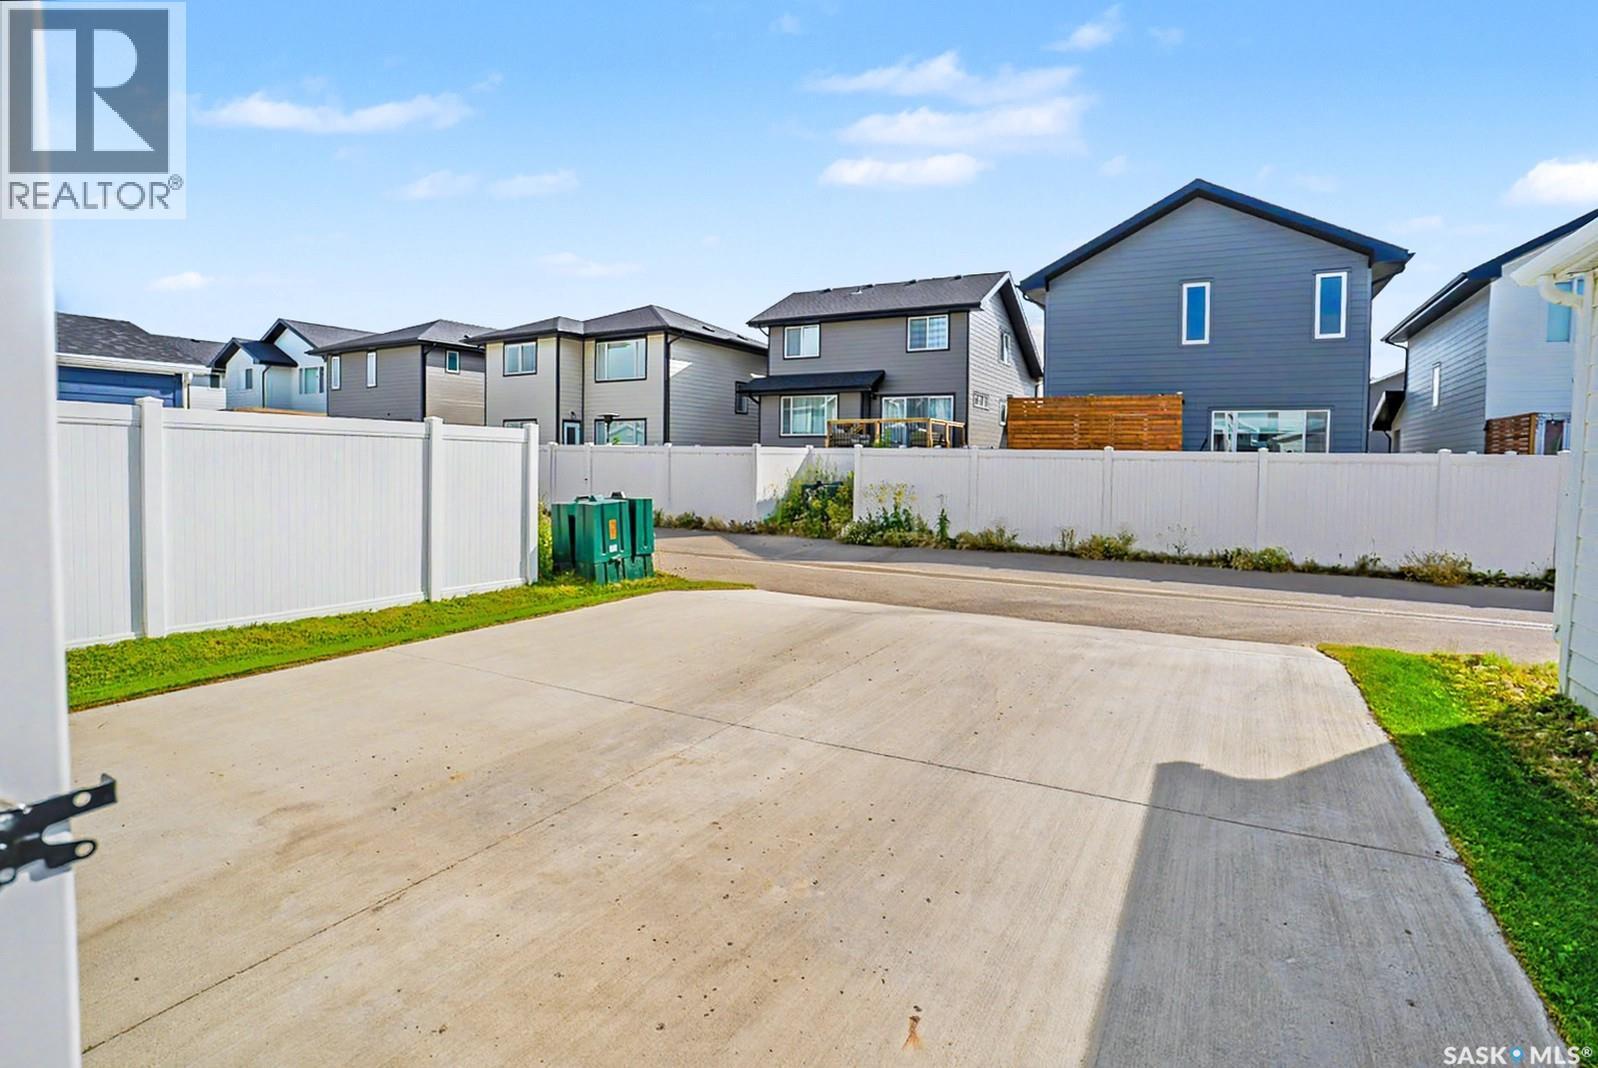
  • Parking Type: Parking pad, None, Parking Spaces
  • No. of Parking Spaces: 2

Rooms:

  • Primary Bedroom 2nd Level 13'7 x 11'2
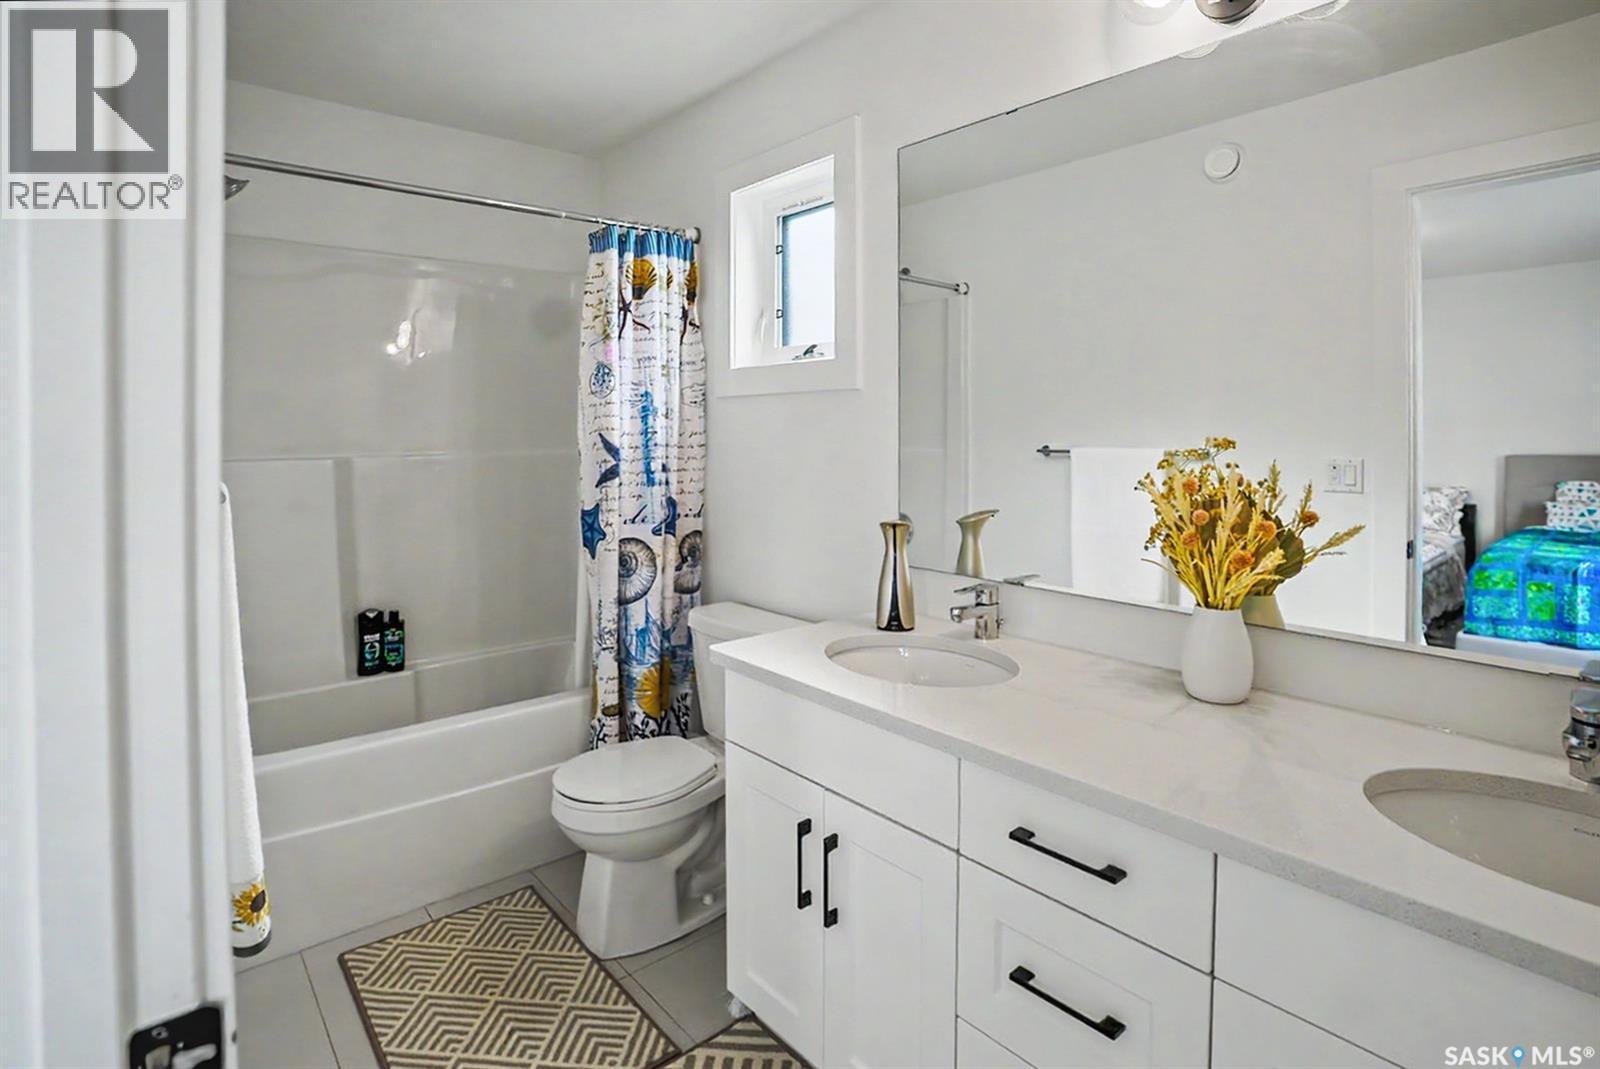
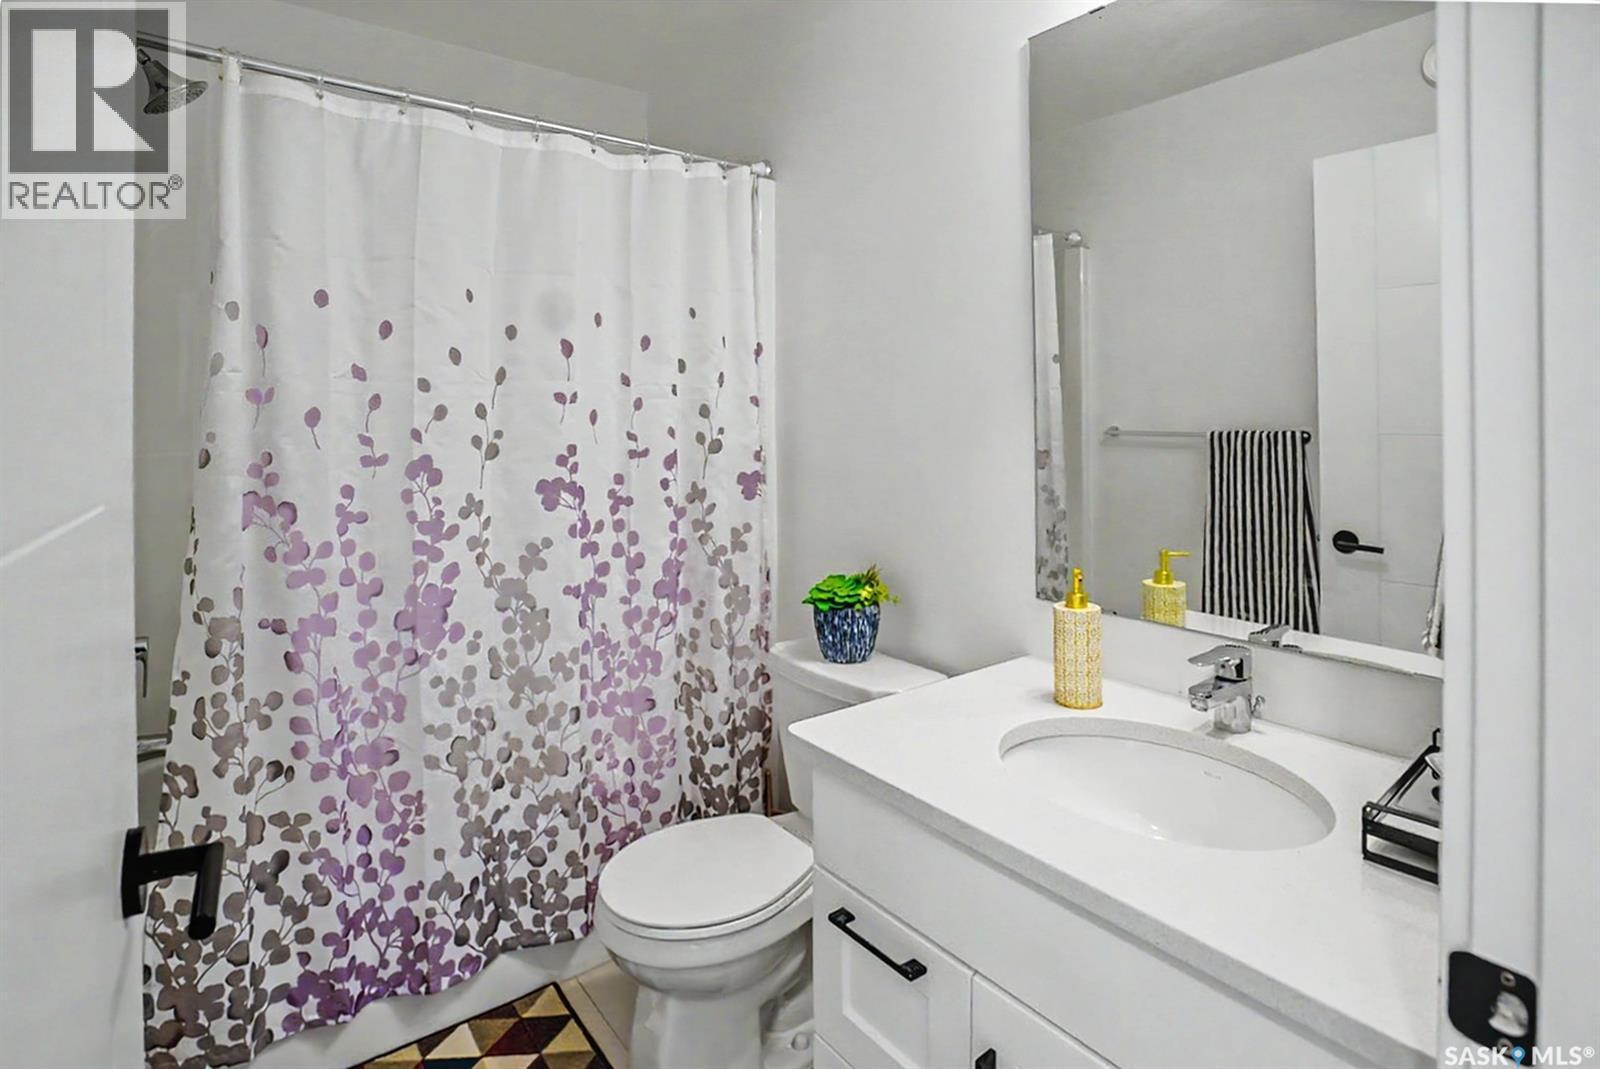
  • Bathroom 2nd Level 4'11 x 10'11
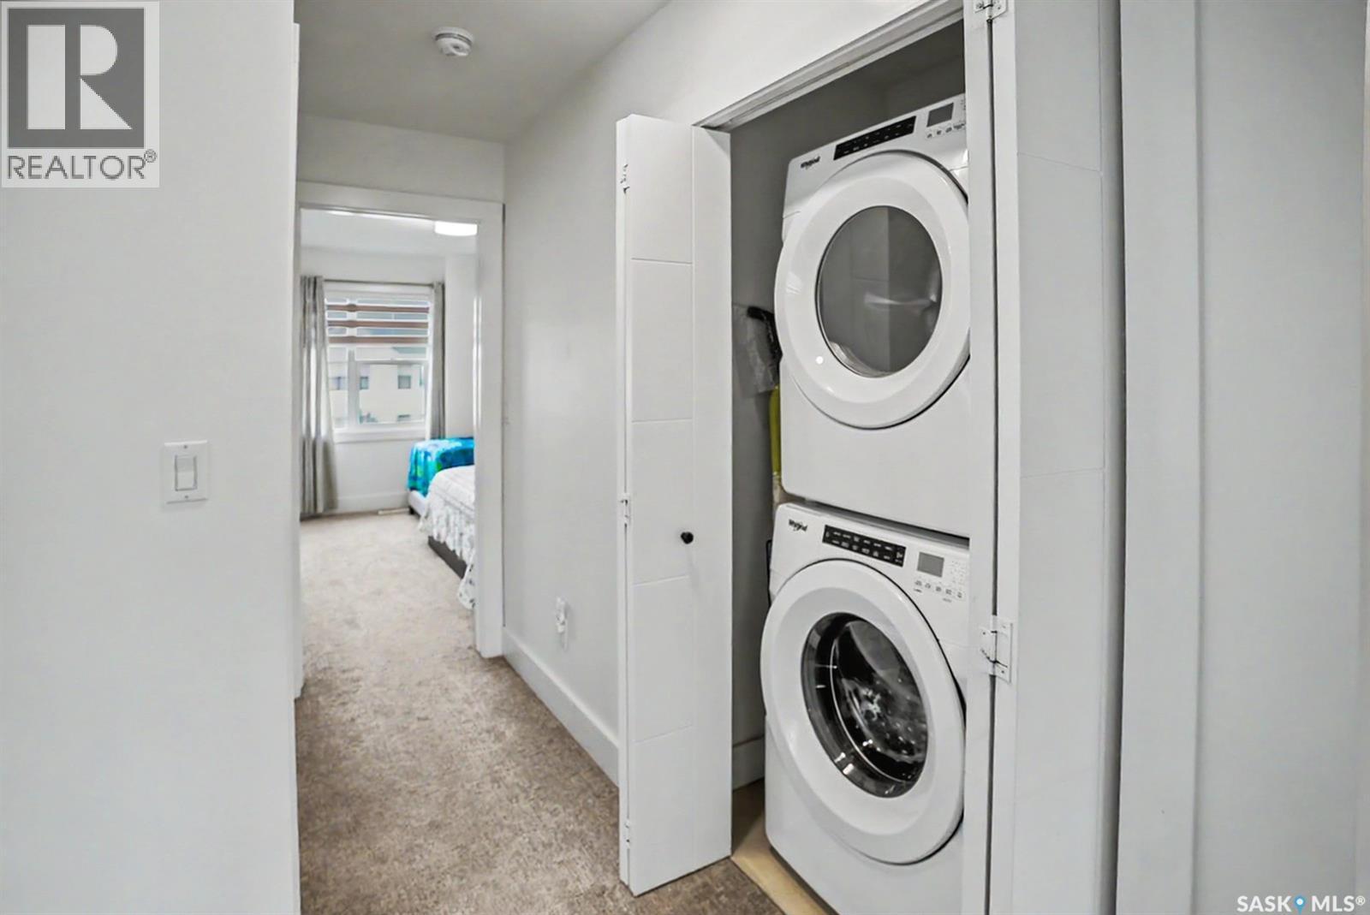
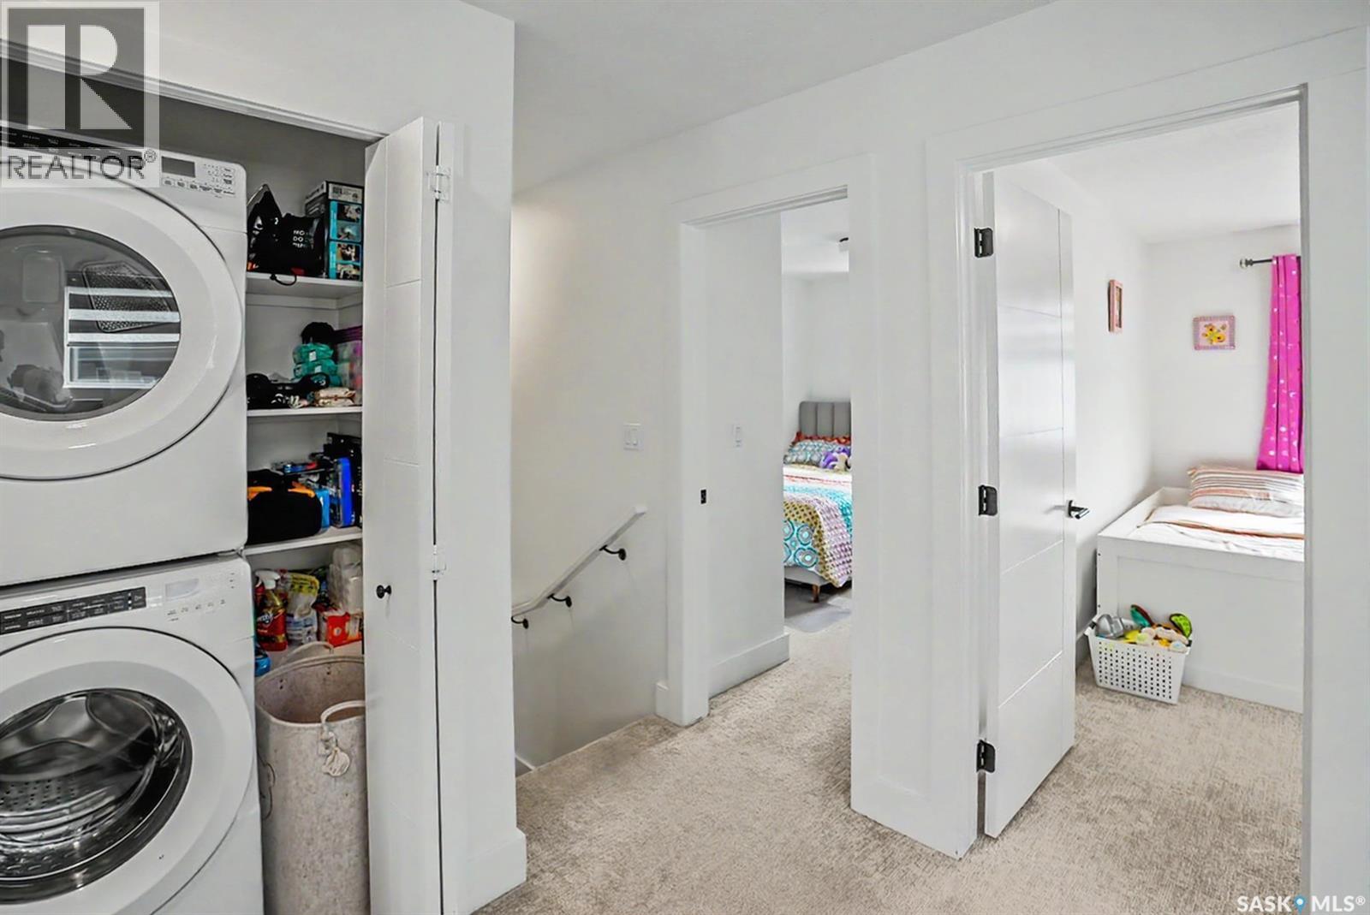
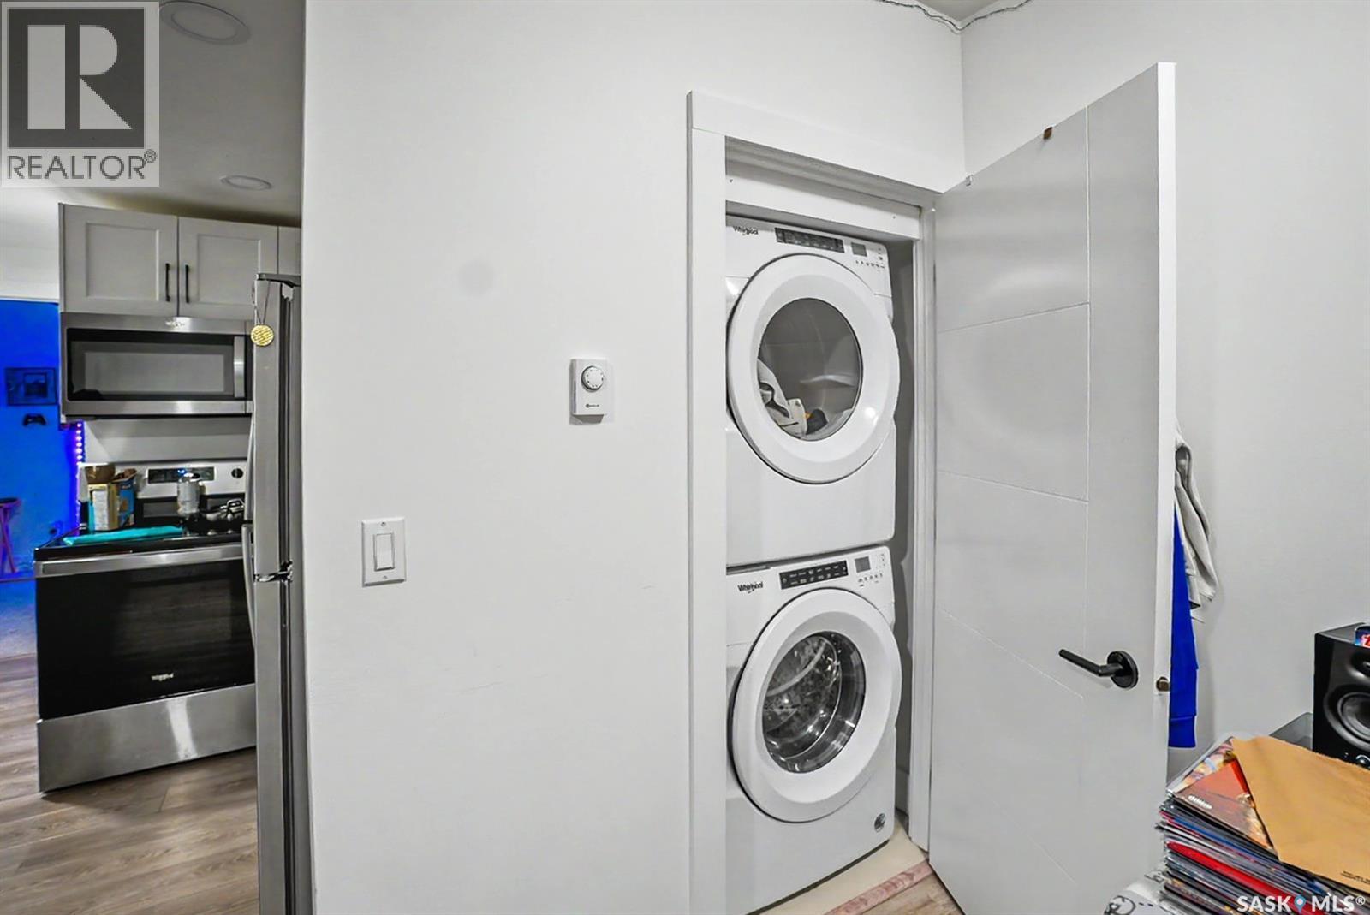
  • Laundry 2nd Level Measurements not available
  • Bathroom 2nd Level 8 ft x Measurements not available
  • Other 2nd Level 11'6 x 7'9
  • Bedroom 2nd Level 8'7 x 10'3
  • Bedroom 2nd Level 10'1 x 10'3
  • Kitchen Basement Level Measurements not available
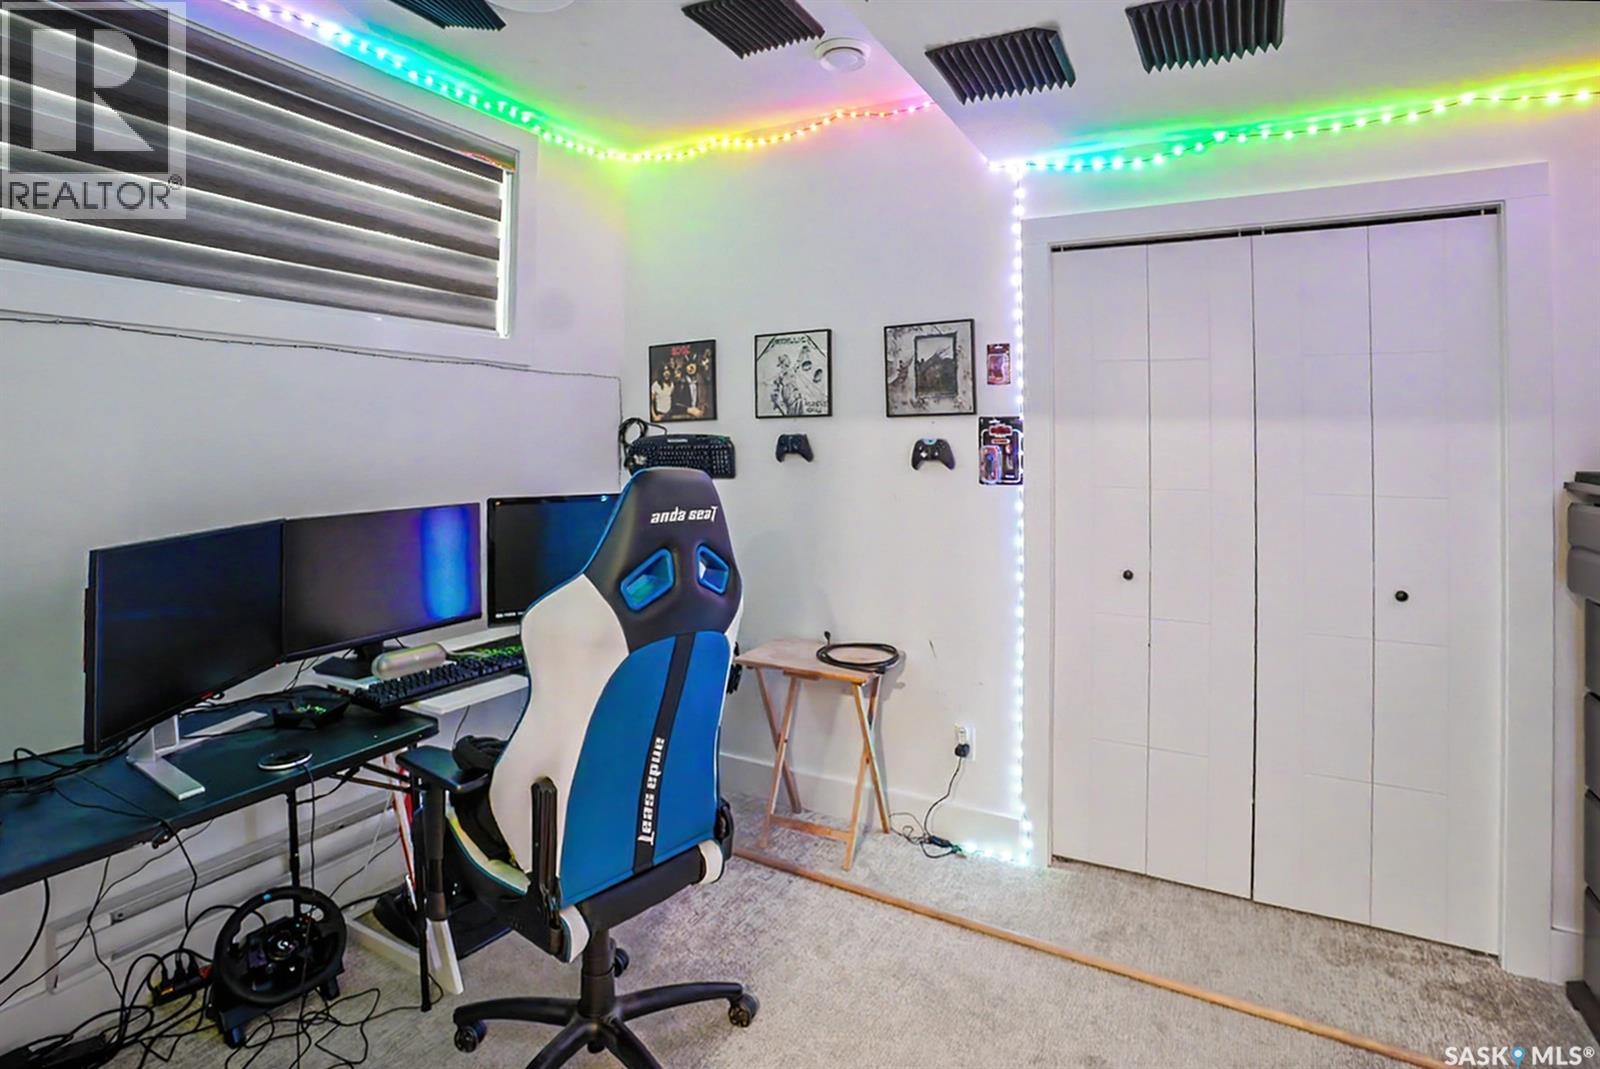
  • Bedroom Basement Level 12 ft x Measurements not available
  • Family Basement Level 11'5 x 17'6
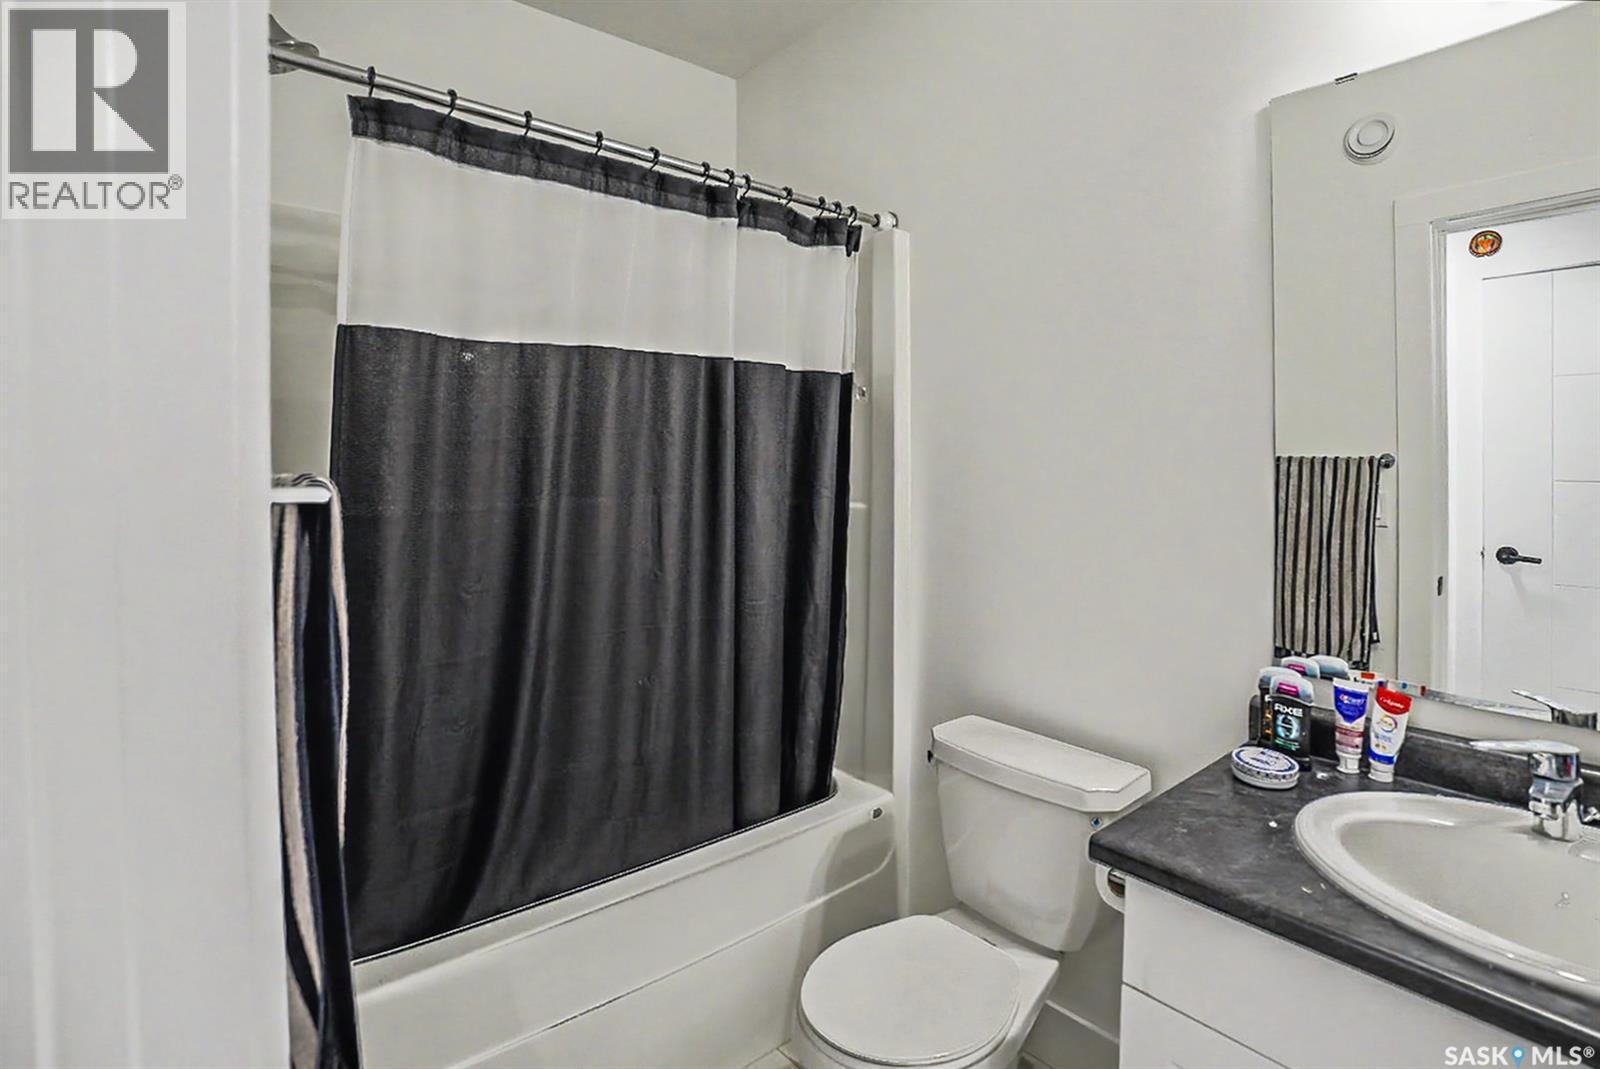
  • Bathroom Basement Level Measurements not available
  • Laundry Basement Level Measurements not available
  • Storage Basement Level Measurements not available
  • Living Main Level 13'0 x 12'10
  • Kitchen Main Level 12'9 x 11'9
  • Dining Main Level 12'6 x 11'1
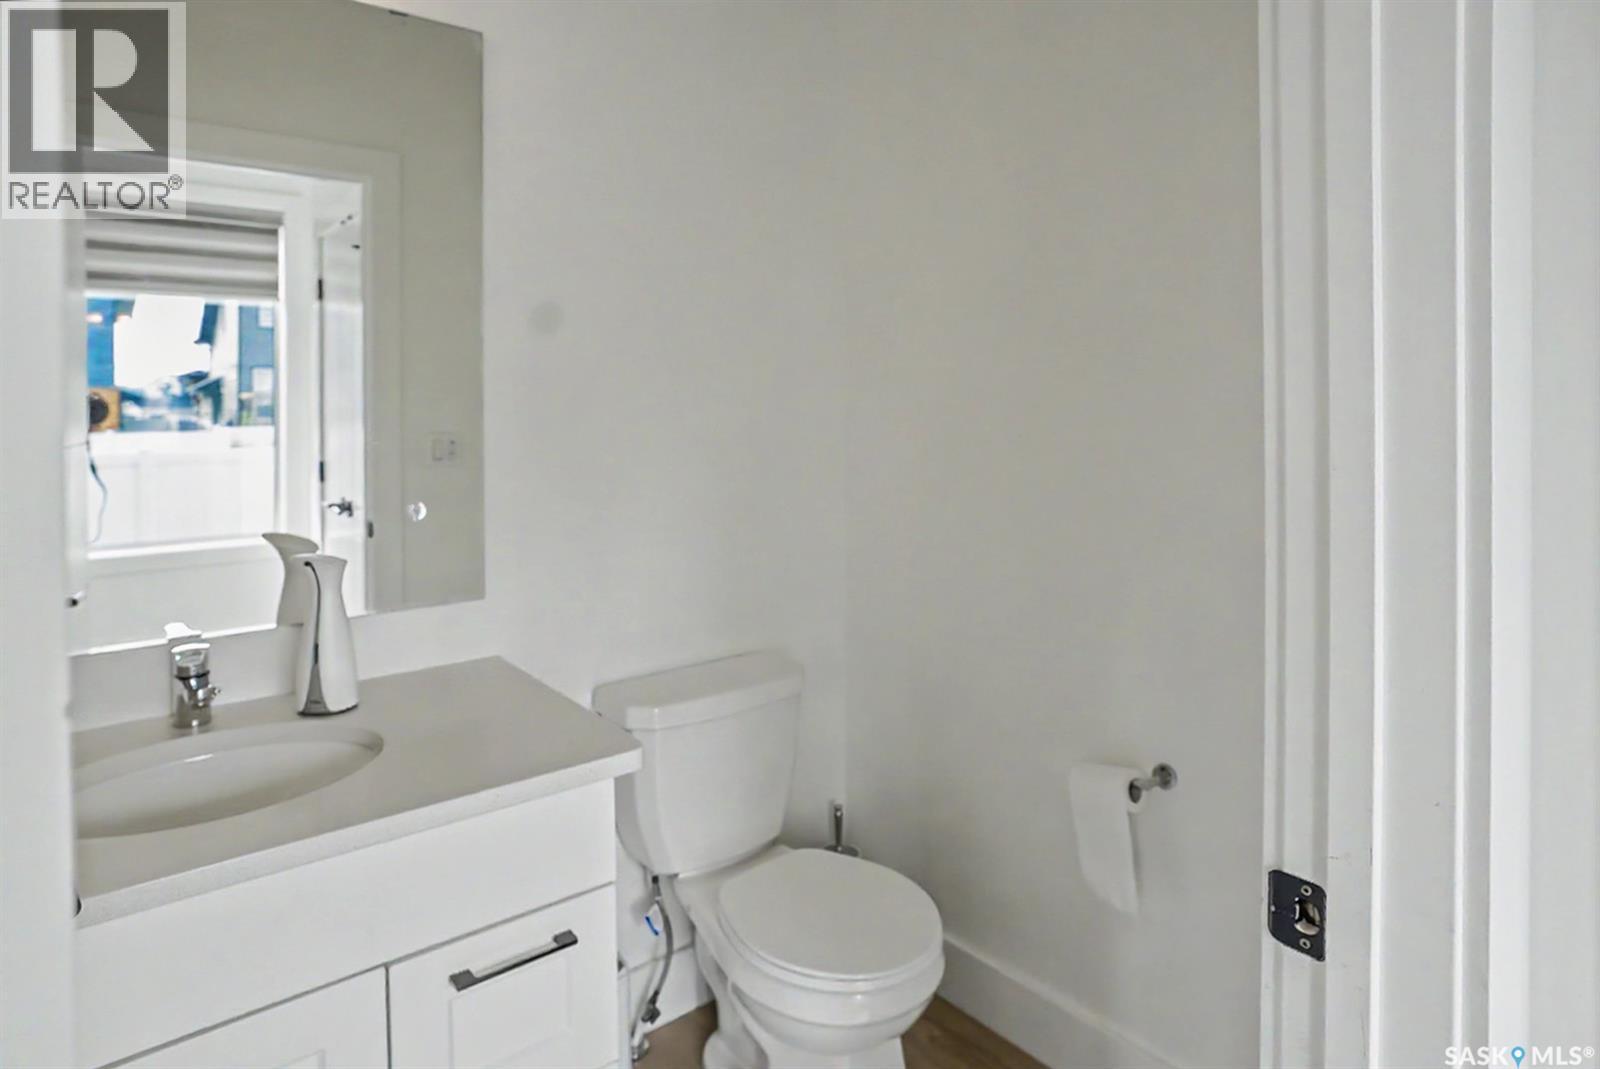
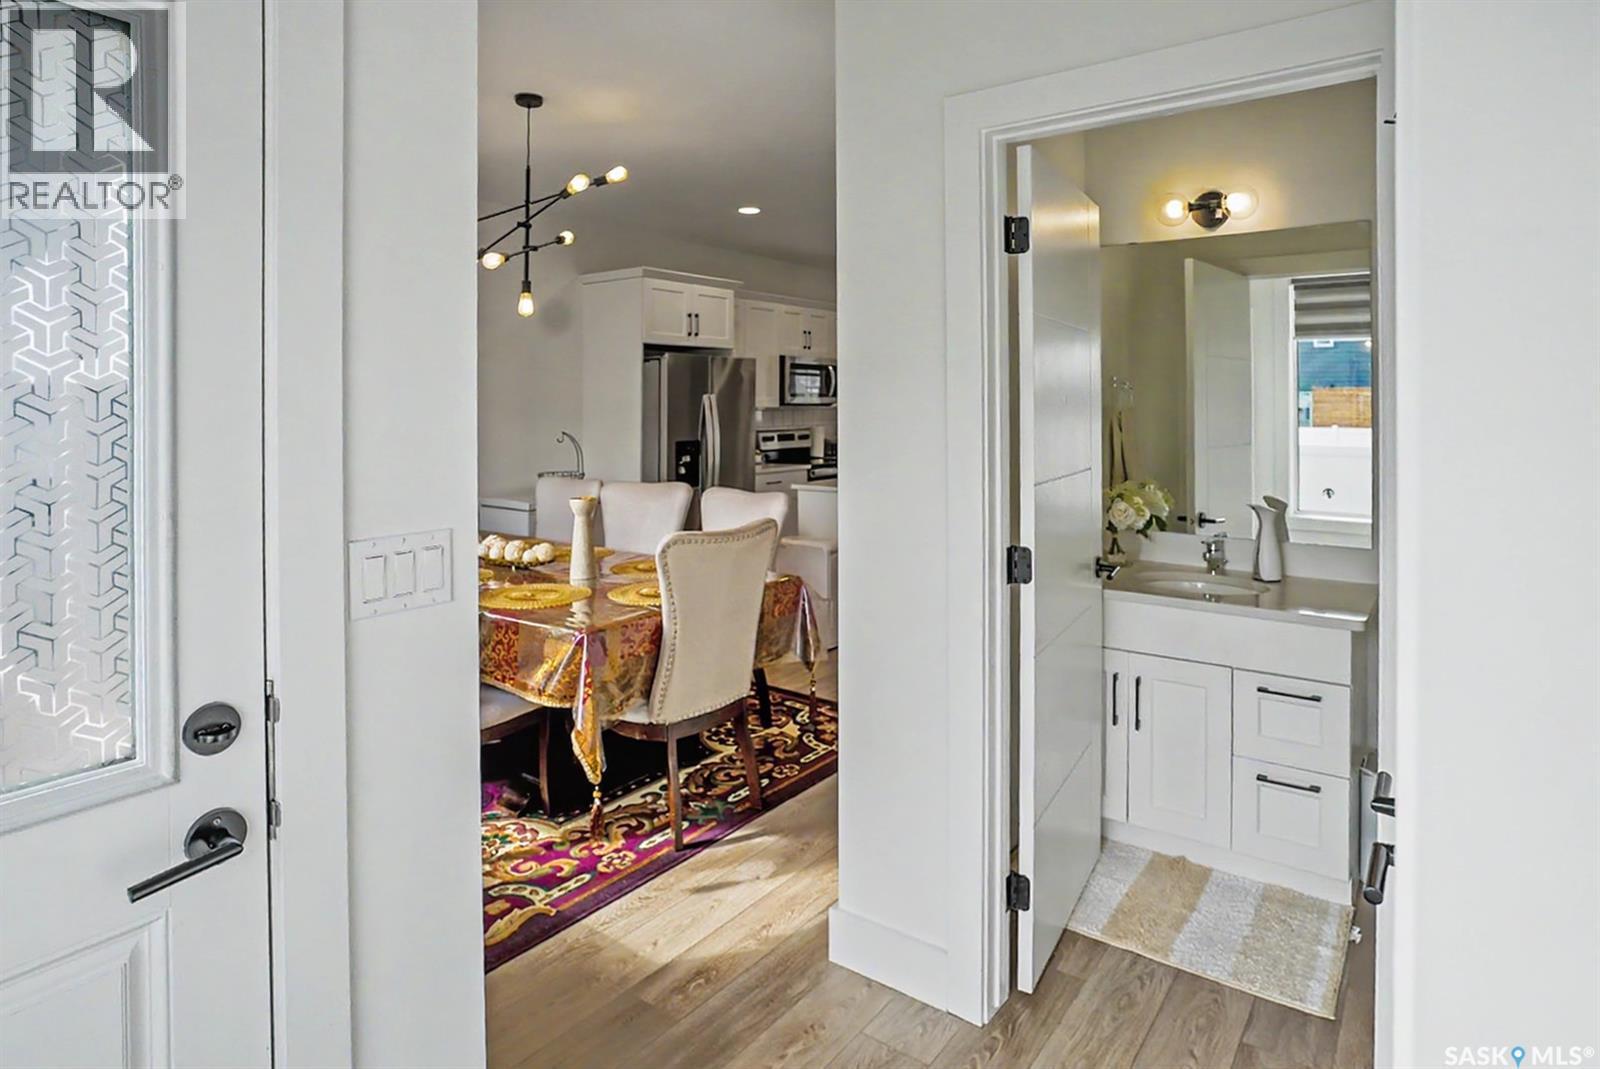
  • Bathroom Main Level 6'1 x 4'5

Courtesy of: Boyes Group Realty Inc.

REALTOR.ca  

QuickQuoteTM Powered by RPS

Location of 138 Rosewood BOULEVARD E, Saskatoon, Saskatchewan, S7V 0Y9

Demographic Information of 138 Rosewood BOULEVARD E, Saskatoon, Saskatchewan, S7V 0Y9

Life Stage

Young Families

Employment Type

Service Sector/White Collar

Average Household Income

$140,000.00

Average Number of Children

1.90

Household Population

Household Structure

Age of Population

Education

Education Level

No certificate/diploma/degree

10.53 %

High school certificate or equivalent

26.79 %

Apprenticeship trade certificate/diploma

7.16 %

College/non-university certificate

15.84 %

University certificate (below bachelor)

2.28 %

University Degree

37.41 %

Commuter

Travel To Work

By Car

93.9 %

By Public Transit

2.22 %

By Walking

1.39 %

By Bicycle

0.55 %

By Other Methods

1.94 %

Cultural Diversity

Knowledge of Official Language

Mother Tongue

Building Information

Building Type

Apartments (Low and High Rise)

28.37 %

Houses

71.63 %

Own Vs. Rent

