$589,000

House For Sale In Rosewood, Saskatoon, Saskatchewan

$589,000
  • 4

    Bedrooms

  • 4

    Baths

  • 2

    Parking Spaces

Property Information:

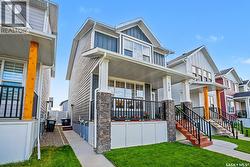
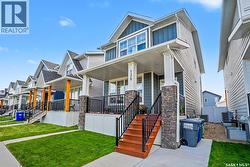
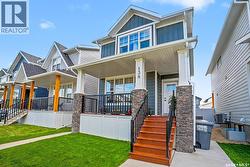
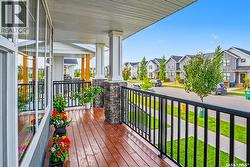
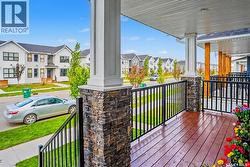
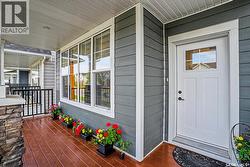
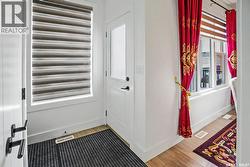
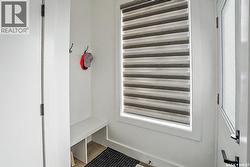
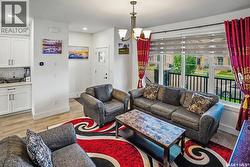
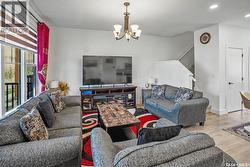
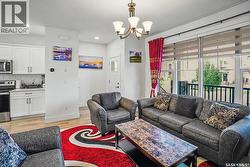
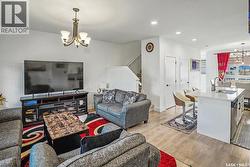
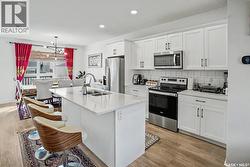
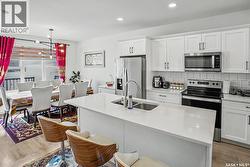
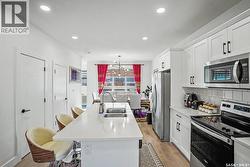
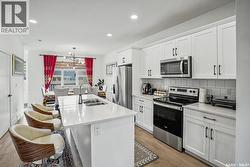
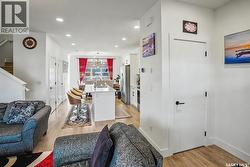
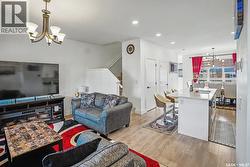
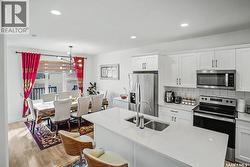
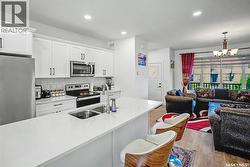
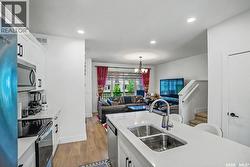
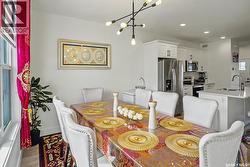
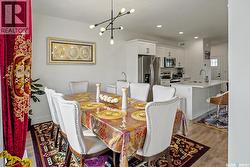
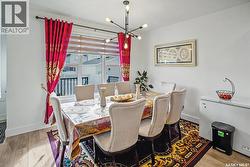
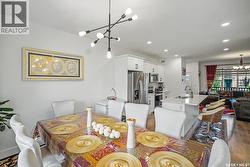
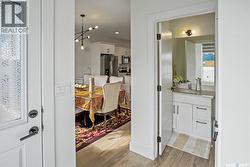
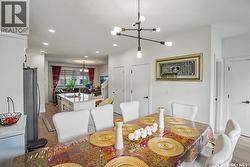
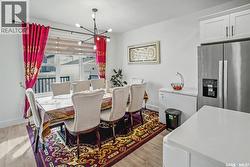
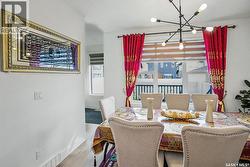
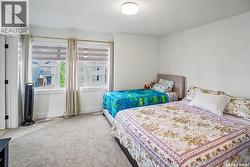
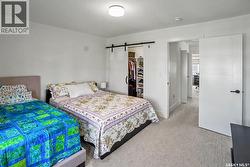
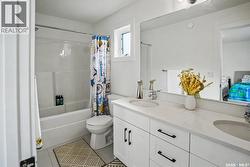
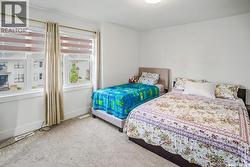
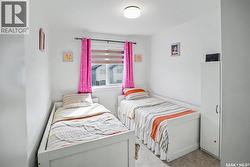
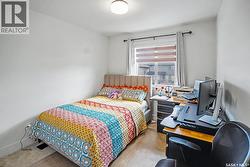
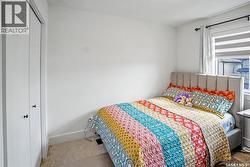
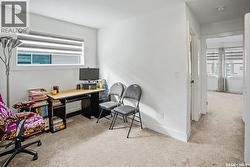
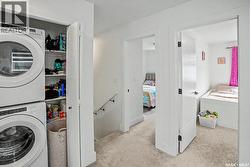
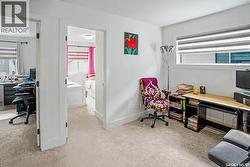
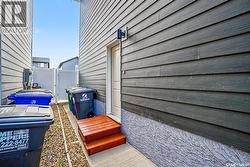
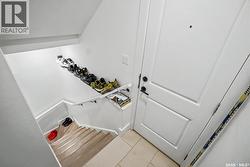
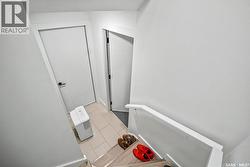
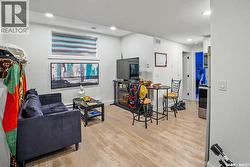
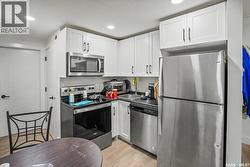
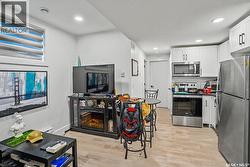
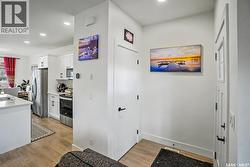
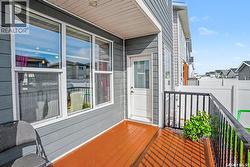
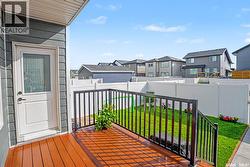
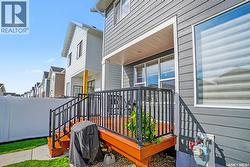
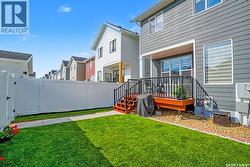
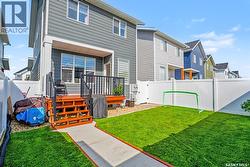
Beautiful Rosewood two-story home with a one-bedroom legal suite—an opportunity you’ve been waiting for. Step into a bright, open floor plan designed for easy living and effortless entertaining. The kitchen is both stylish and functional, creating a great space to gather with family and friends. Enjoy relaxing on the lovely front porch, and take advantage of the room this home offers inside and out. Upstairs, you’ll find a convenient bonus room as well as three spacious bedrooms, providing plenty of comfort for everyone. Located close to all amenities, this home offers the perfect blend of space, convenience, and long-term value. (id:27)

Building Features:

  • Style: Detached
  • Building Type: House
  • Architectural Style: 2 Level
  • Basement Development: Finished
  • Basement Type: Full
  • Construction Style - Attachment: Detached
  • Floor Space: 1478 sqft
  • Heating Type: Forced air
  • Heating Fuel: Natural gas
  • Cooling Type: Central air conditioning
  • Appliances: Refrigerator, Dishwasher, Dryer, Microwave, Window Coverings, Stove

Property Features:

  • OwnershipType: Freehold
  • Property Type: Single Family
  • Bedrooms: 4
  • Bathrooms: 4
  • Built in: 2022
  • Features: Rectangular, Sump Pump
  • Fence Type: Partially fenced
  • Floor Space (approx): 1478 Square Feet
  • Landscape Features: Lawn
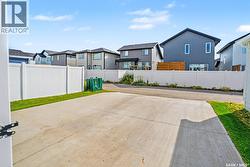
  • Parking Type: Parking pad, None, Parking Spaces
  • No. of Parking Spaces: 2

Rooms:

  • Primary Bedroom 2nd Level 13'7 x 11'2
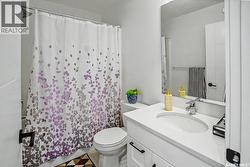
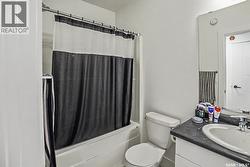
  • Bathroom 2nd Level 4'11 x 10'11
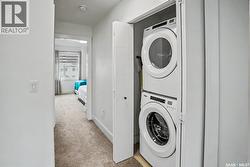
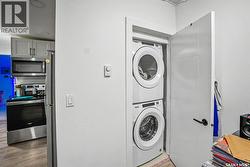
  • Laundry 2nd Level Measurements not available
  • Bathroom 2nd Level 8 ft x Measurements not available
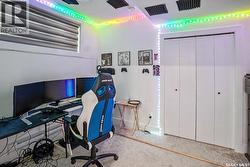
  • Other 2nd Level 11'6 x 7'9
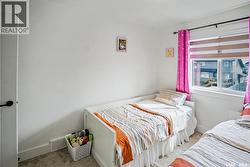
  • Bedroom 2nd Level 8'7 x 10'3
  • Bedroom 2nd Level 10'1 x 10'3
  • Kitchen Basement Level Measurements not available
  • Bedroom Basement Level 12 ft x Measurements not available
  • Family Basement Level 11'5 x 17'6
  • Bathroom Basement Level Measurements not available
  • Laundry Basement Level Measurements not available
  • Storage Basement Level Measurements not available
  • Living Main Level 13'0 x 12'10
  • Kitchen Main Level 12'9 x 11'9
  • Dining Main Level 12'6 x 11'1
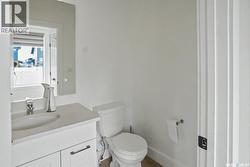
  • Bathroom Main Level 6'1 x 4'5

Courtesy of: Boyes Group Realty Inc.

This listing content provided by REALTOR.ca has been licensed by REALTOR® members of The Canadian Real Estate Association.

This listing content provided by REALTOR.ca has been licensed by REALTOR® members of The Canadian Real Estate Association.