Button CopyPathCircle CloseCircle Left ArrowArrow Down Icon GreyClosecirclecircleBurger
Image 1
Image 2
Image 3
$250,000

1007 311 6th AVENUE N, Saskatoon, Saskatchewan, S7K 7A9

MLS® # SK046963

2 Beds

Bath

943  FEETSQ

QuickQuoteTM: $237K - $300K

Saskatoon SK, S7K 7A9

MLS® # SK046963

Property Information:

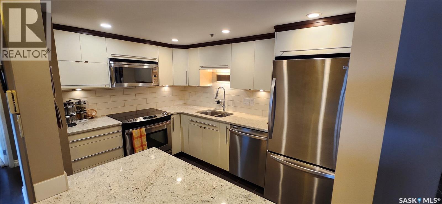
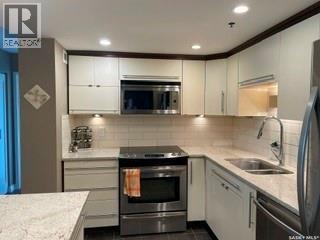
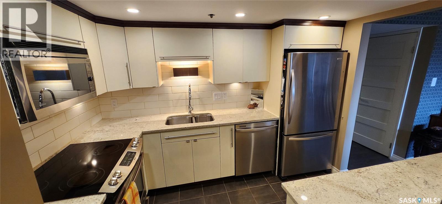
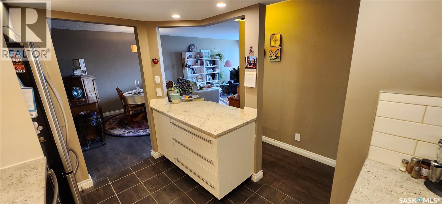
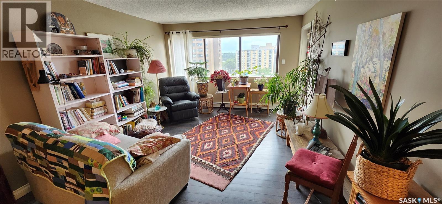
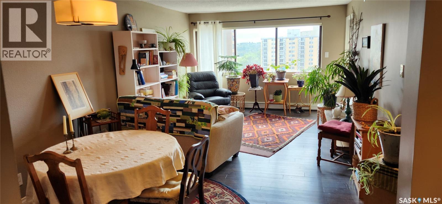
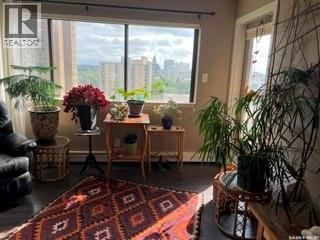
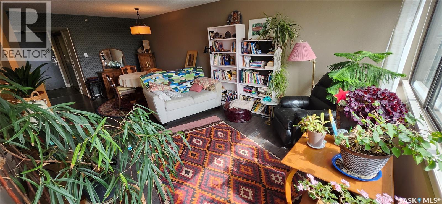
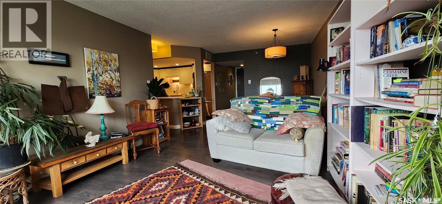
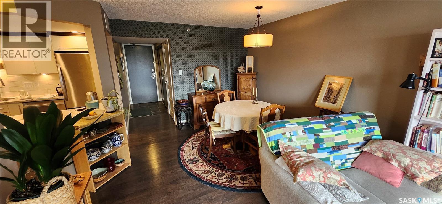
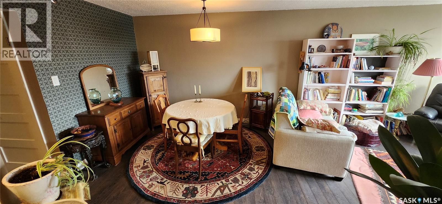
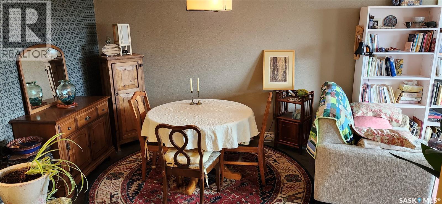
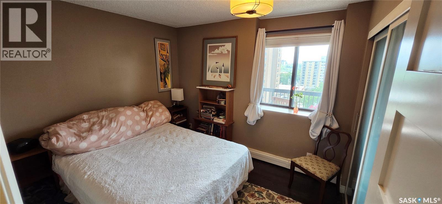
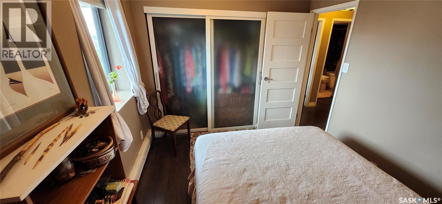
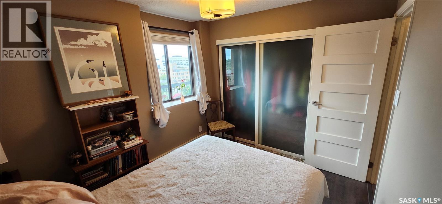
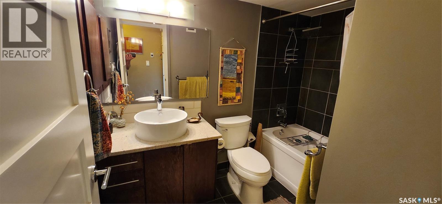
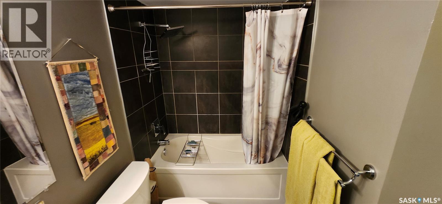
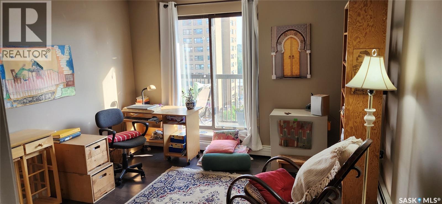
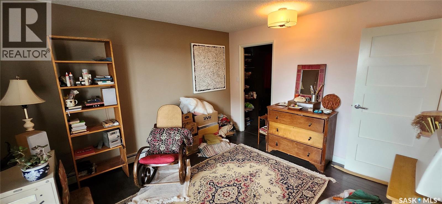
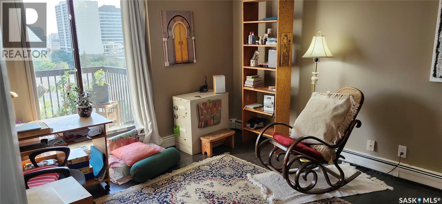
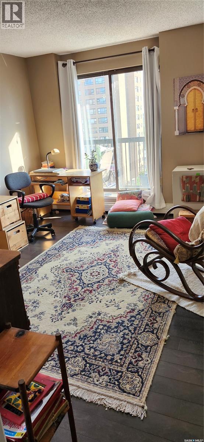
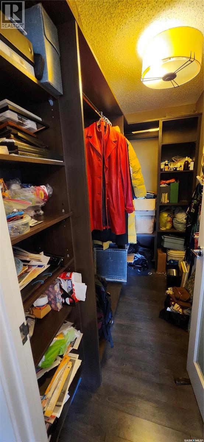
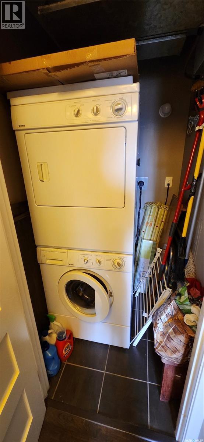
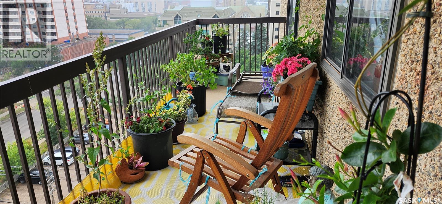
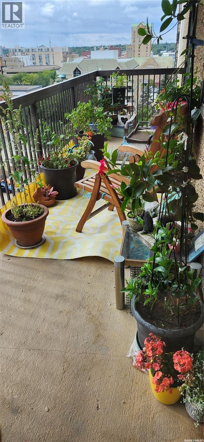
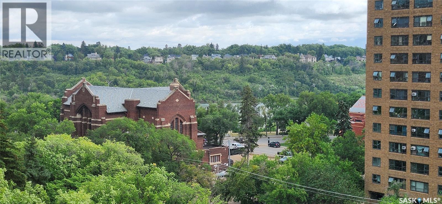
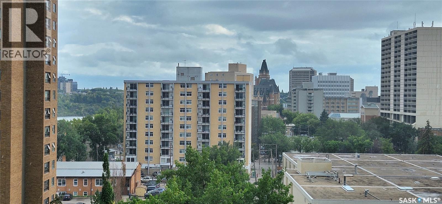
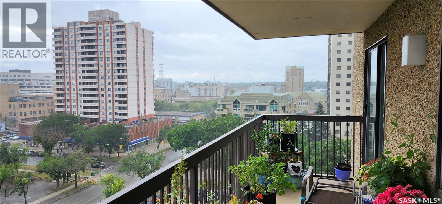
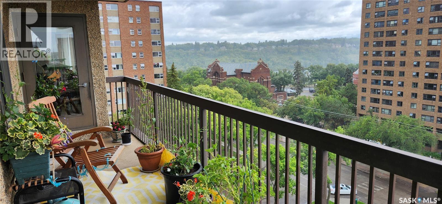
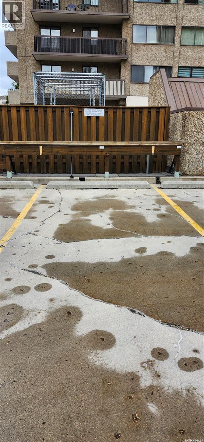
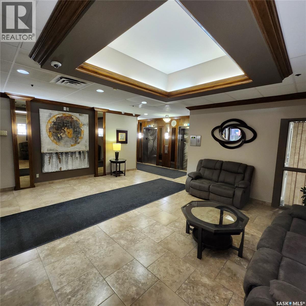
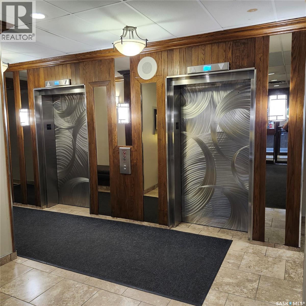
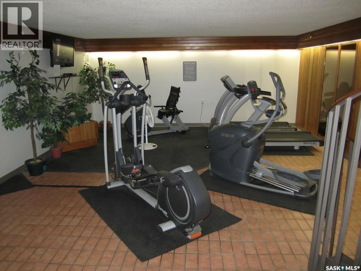
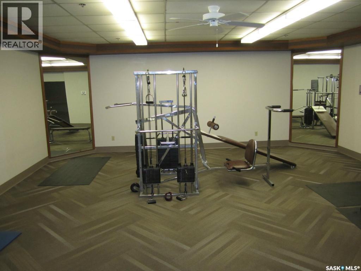
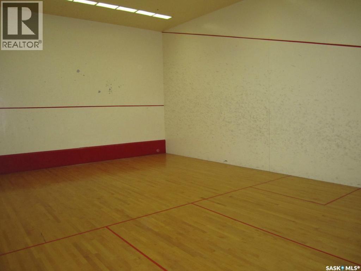
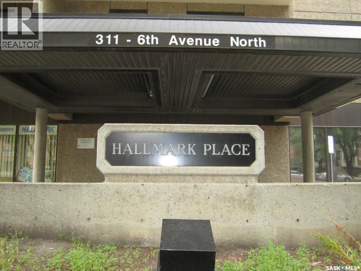
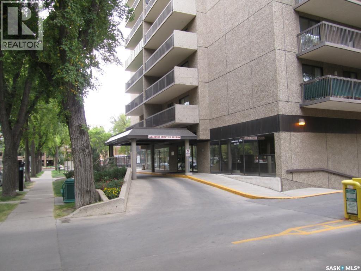
Wow---Check out the AMAZING VIEW of the river and downtown city lights from this sunny, south-facing 10th floor 2 bedroom condo in The Hallmark, one of downtown Saskatoon’s finest addresses. Inside this unit has been updated over the years with all new laminate & ceramic tile flooring, baseboards & trims, doors & lighting. The updated maple kitchen features an eating bar with quartz countertops, stainless steel appliances, tile back splash, & undercabinet lighting. The bathroom features a soaker tub/shower with ceramic tile, & modern maple vanity. The master bedroom, with a spacious walk-in closet, has patio doors to the south facing balcony. The 2nd bedroom for office or accommodating family or guests. The open plan dining room / living room faces a wall of south-facing windows to that amazing city view. The concrete balcony has space enough for a BBQ and al fresco dining. Ensuite laundry & plenty of storage. Central air conditioning. One surface parking stall (#158) included. The 27 story Hallmark building features a renovated lobby area, on-site convenience store, & fitness facilities with weights, cardio, & a squash/racquetball court. Super convenient downtown location close to the river, U of S, and downtown amenities. (id:27)

Building Features:

  • Style: Apartment
  • Building Type: Apartment
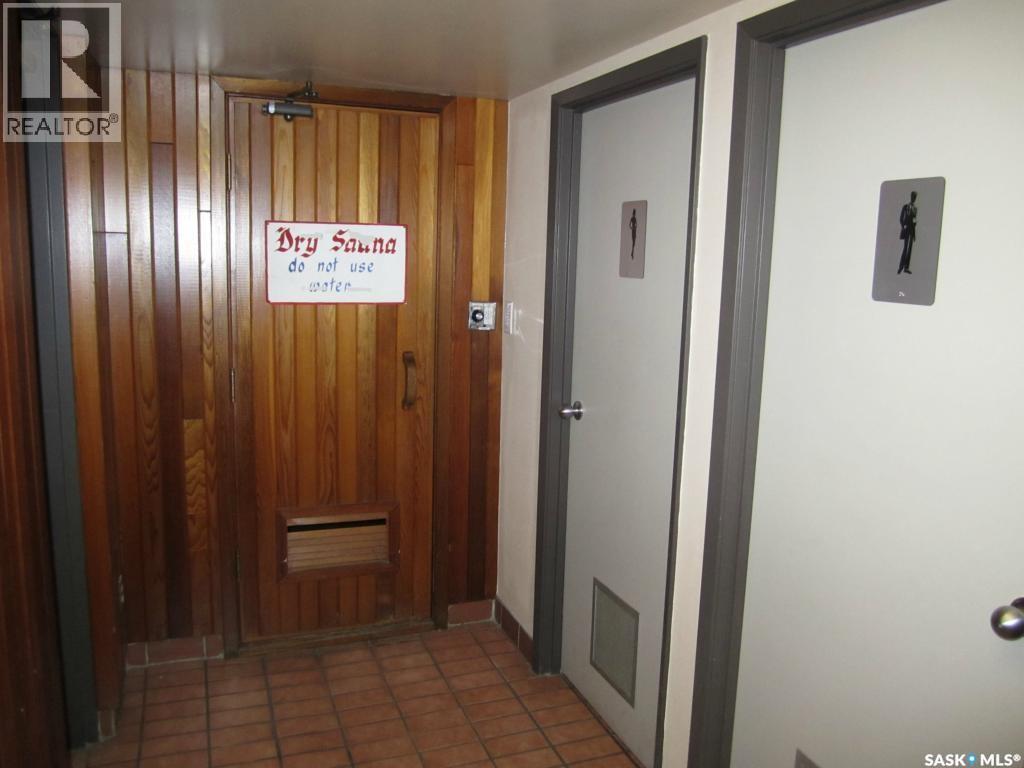
  • Amenities: Exercise Centre, Sauna
  • Architectural Style:
  • Floor Space: 943 sqft Square Feet
  • Heating Type: Baseboard heaters
  • Heating Fuel: Natural gas
  • Cooling Type: Central air conditioning
  • Appliances: Washer, Refrigerator, Dishwasher, Dryer, Microwave, Window Coverings, Stove

Property Features:

  • OwnershipType: Condominium/Strata
  • Property Type: Single Family
  • Bedrooms: 2
  • Bathrooms: 1
  • Built in: 1985
  • Community Features: Pets not Allowed
  • Condo Fees: $554 Monthly
  • Features: Elevator, Wheelchair access, Balcony
  • Floor Space (approx): 943 Square Feet
  • Parking Type: Surfaced, None, Parking Spaces
  • No. of Parking Spaces: 2

Rooms:

  • Living Main Level 4.27 m x 3.66 m
  • Dining Main Level 3.18 m x 2.74 m
  • Kitchen Main Level 3.35 m x 2.57 m
  • Bathroom Main Level 2.44 m x 1.52 m
  • Primary Bedroom Main Level 3.81 m x 3.48 m
  • Bedroom Main Level 3.18 m x 2.74 m
  • Laundry Main Level 1.35 m x 1.22 m

Convert Measurement to:


QuickQuoteTM Powered by RPS

Location of 1007 311 6th AVENUE N, Saskatoon, Saskatchewan, S7K 7A9

Demographic Information of 1007 311 6th AVENUE N, Saskatoon, Saskatchewan, S7K 7A9

Life Stage

Later Years

Employment Type

Service Sector/White Collar

Average Household Income

$88,959.38

Average Number of Children

1.33

Household Population

Household Structure

Age of Population

Education

Education Level

No certificate/diploma/degree

11.08 %

High school certificate or equivalent

26.95 %

Apprenticeship trade certificate/diploma

5.91 %

College/non-university certificate

15.76 %

University certificate (below bachelor)

1.02 %

University Degree

39.28 %

Commuter

Travel To Work

By Car

62.02 %

By Public Transit

7.32 %

By Walking

26.07 %

By Bicycle

1.9 %

By Other Methods

2.69 %

Cultural Diversity

Knowledge of Official Language

Mother Tongue

Building Information

Building Type

Apartments (Low and High Rise)

96.8 %

Houses

3.2 %

Own Vs. Rent
