Property Information:
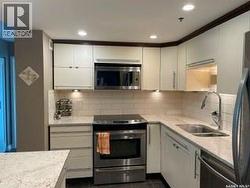
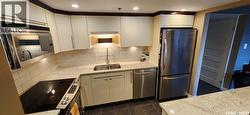
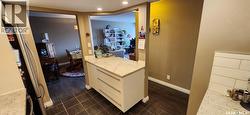
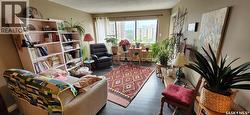
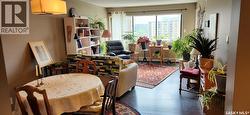
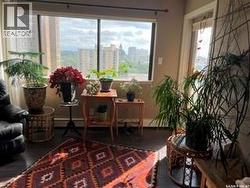
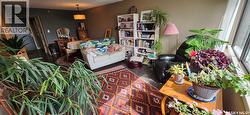
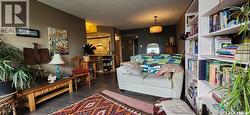
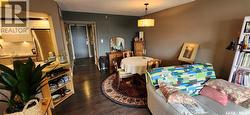
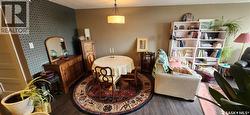
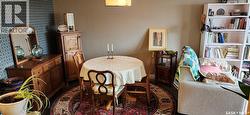
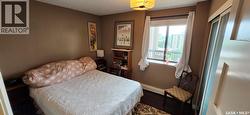
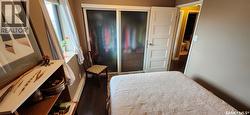
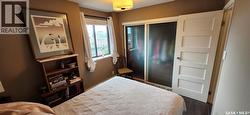
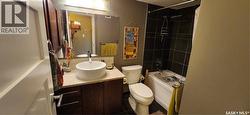
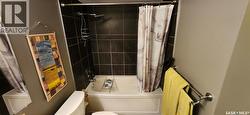
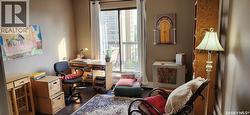
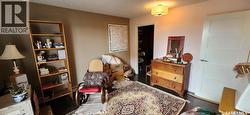
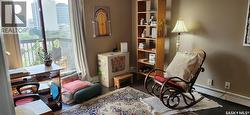
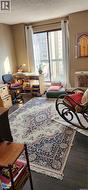
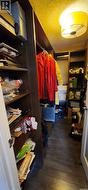
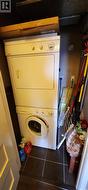
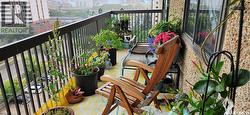
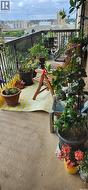
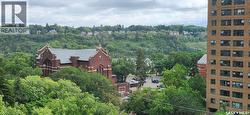
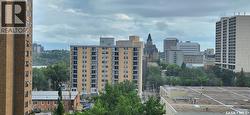
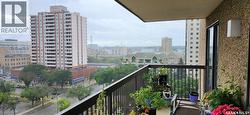
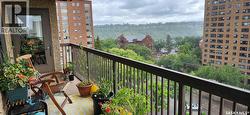
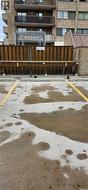
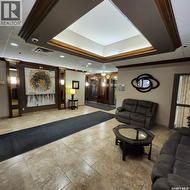
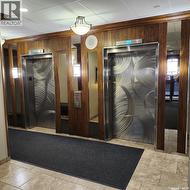
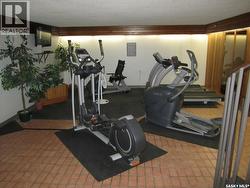
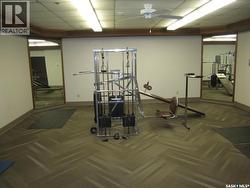
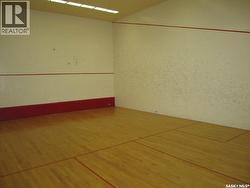
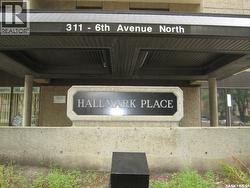
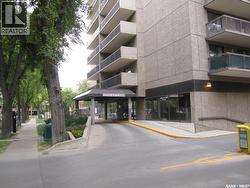
Wow---Check out the AMAZING VIEW of the river and downtown city lights from this sunny, south-facing 10th floor 2 bedroom condo in The Hallmark, one of downtown Saskatoon’s finest addresses. Inside this unit has been updated over the years with all new laminate & ceramic tile flooring, baseboards & trims, doors & lighting. The updated maple kitchen features an eating bar with quartz countertops, stainless steel appliances, tile back splash, & undercabinet lighting. The bathroom features a soaker tub/shower with ceramic tile, & modern maple vanity. The master bedroom, with a spacious walk-in closet, has patio doors to the south facing balcony. The 2nd bedroom for office or accommodating family or guests. The open plan dining room / living room faces a wall of south-facing windows to that amazing city view. The concrete balcony has space enough for a BBQ and al fresco dining. Ensuite laundry & plenty of storage. Central air conditioning. One surface parking stall (#158) included. The 27 story Hallmark building features a renovated lobby area, on-site convenience store, & fitness facilities with weights, cardio, & a squash/racquetball court. Super convenient downtown location close to the river, U of S, and downtown amenities. (id:27)
Building Features:
-
Style:
Apartment
-
Building Type:
Apartment
-
Amenities:
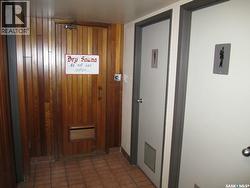
Exercise Centre, Sauna
-
Architectural Style:
-
Floor Space:
943 sqft
-
Heating Type:
Baseboard heaters
-
Heating Fuel:
Natural gas
-
Cooling Type:
Central air conditioning
-
Appliances:
Washer, Refrigerator, Dishwasher, Dryer, Microwave, Window Coverings, Stove