Terrebonne (Lachenaie) QC, J6W 5Y2
Property Information:
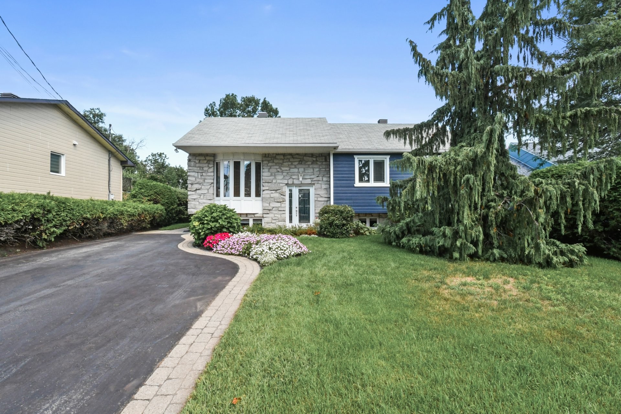
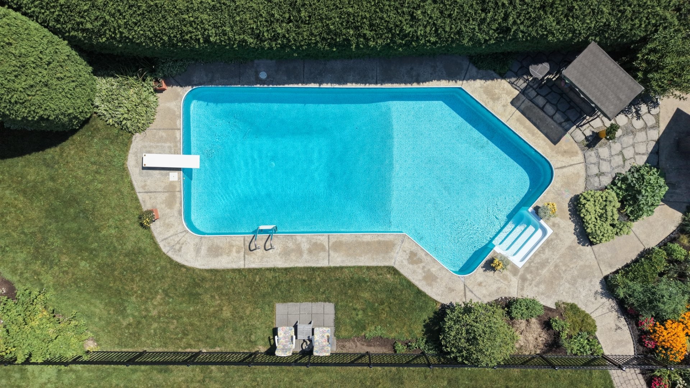
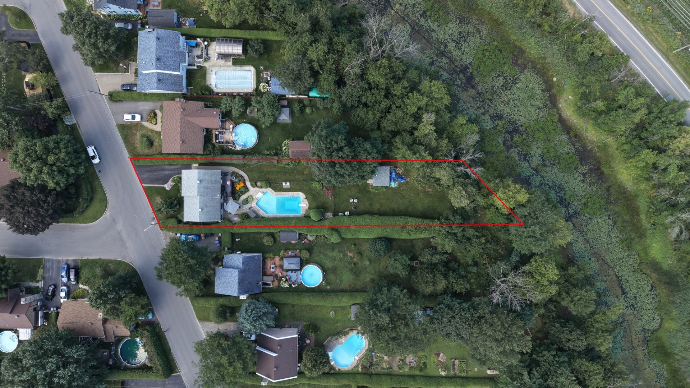
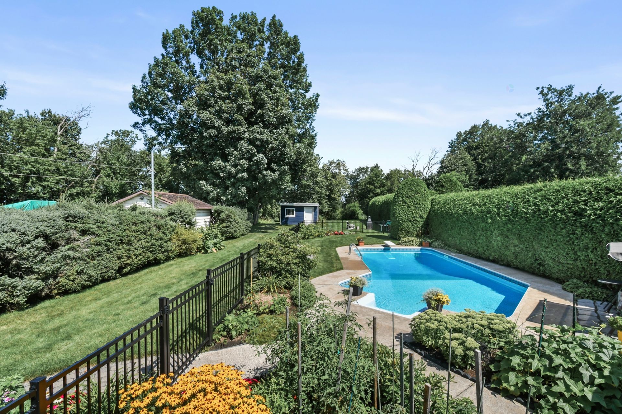
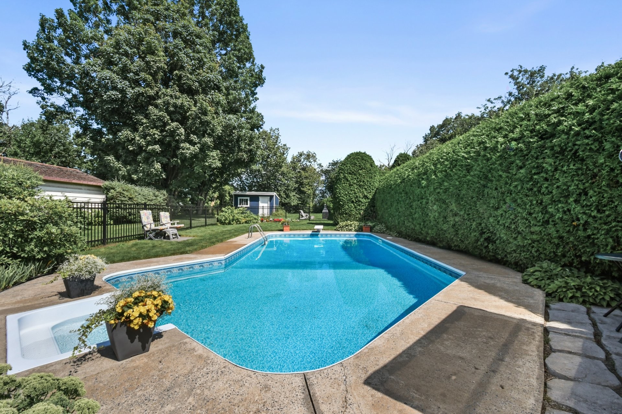
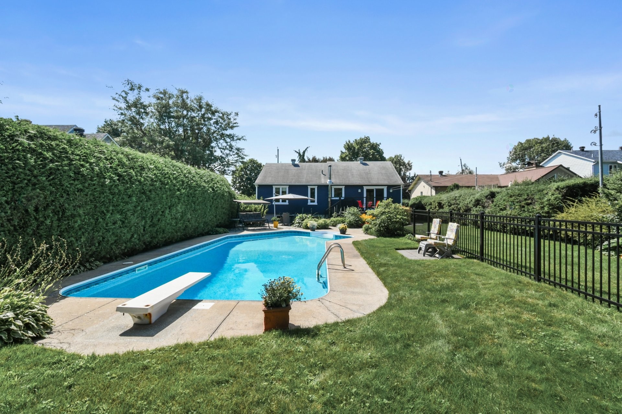
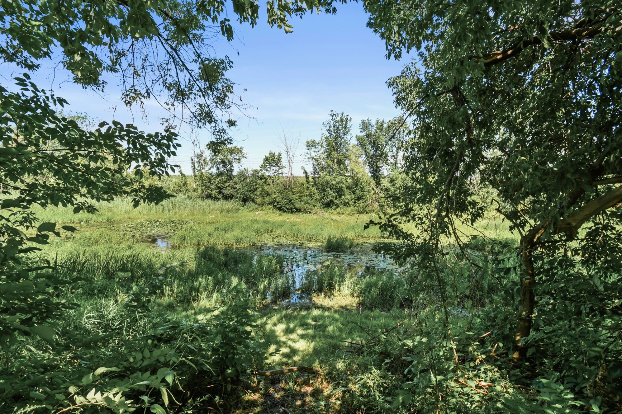
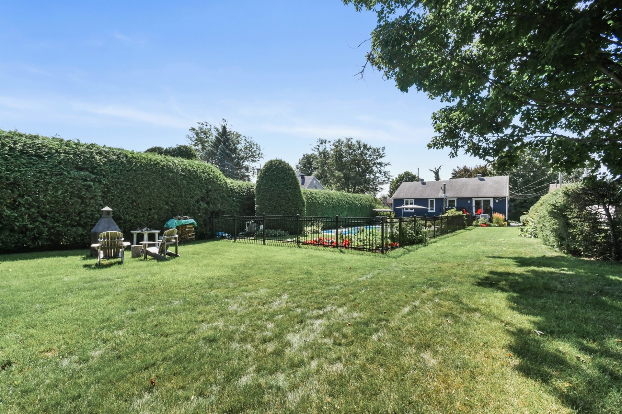
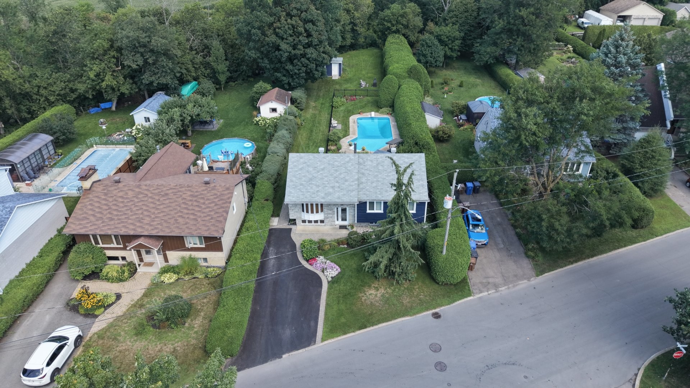
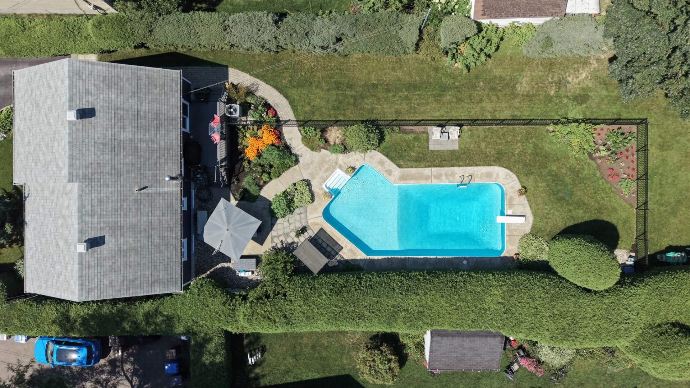
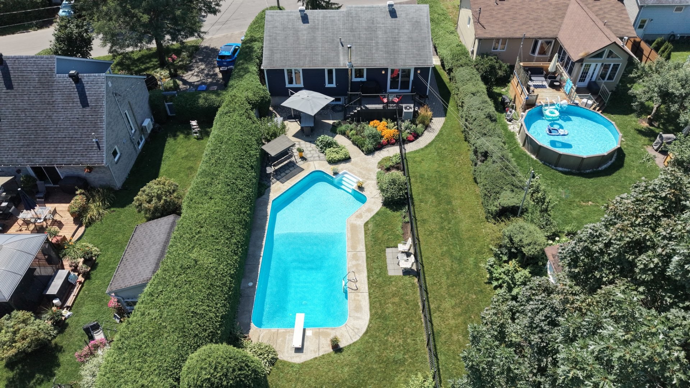
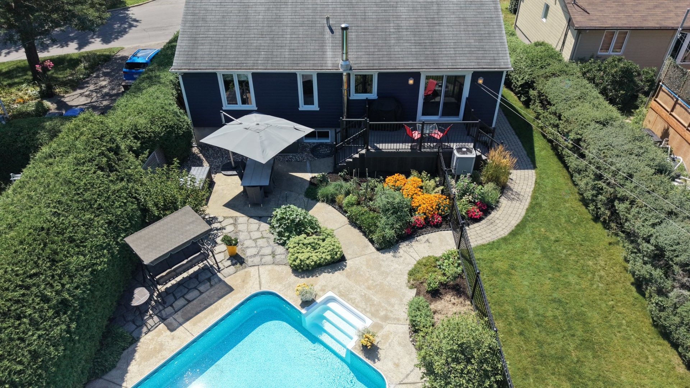
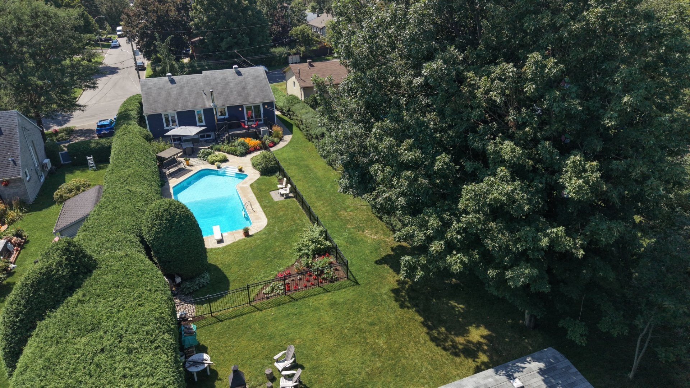
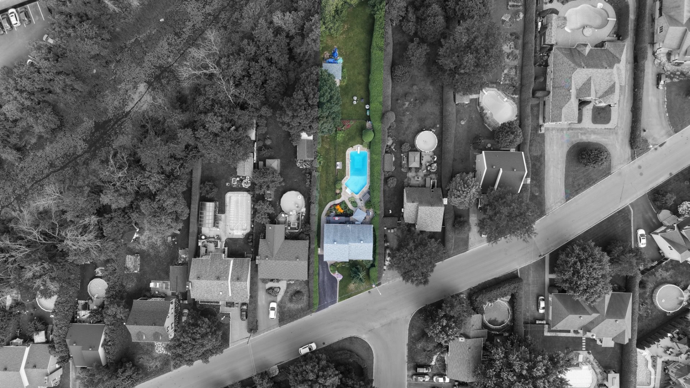
Exceptional home offering a meticulously designed concept with remarkable attention to detail, built with high-quality materials. Located in a sought-after family neighborhood, this unique, modern property offers bright, welcoming spaces, perfectly designed for the comfort of the whole family. 4 bedrooms, 2 bathrooms, basement entrance, central forced-air system, and a wood-burning stove. Superb in-ground,saltwater pool (40x14x20 feet, almost Olympic size) and spectacular. No rear neighbors. Magnificent landscaped lot of over 15,000 sq ft on the waterfront. A rare opportunity combining elegance, gardening, functionali
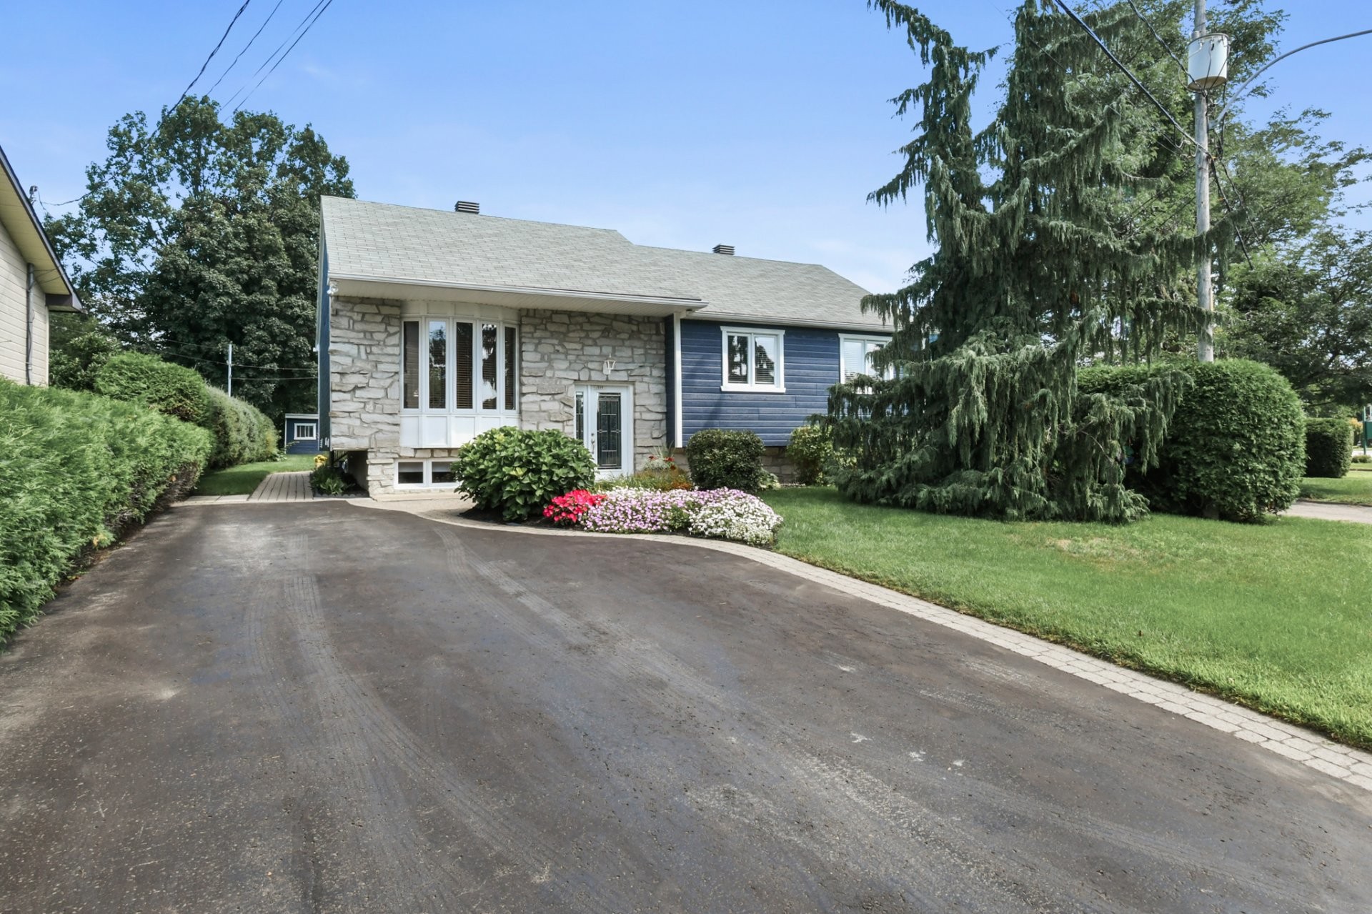
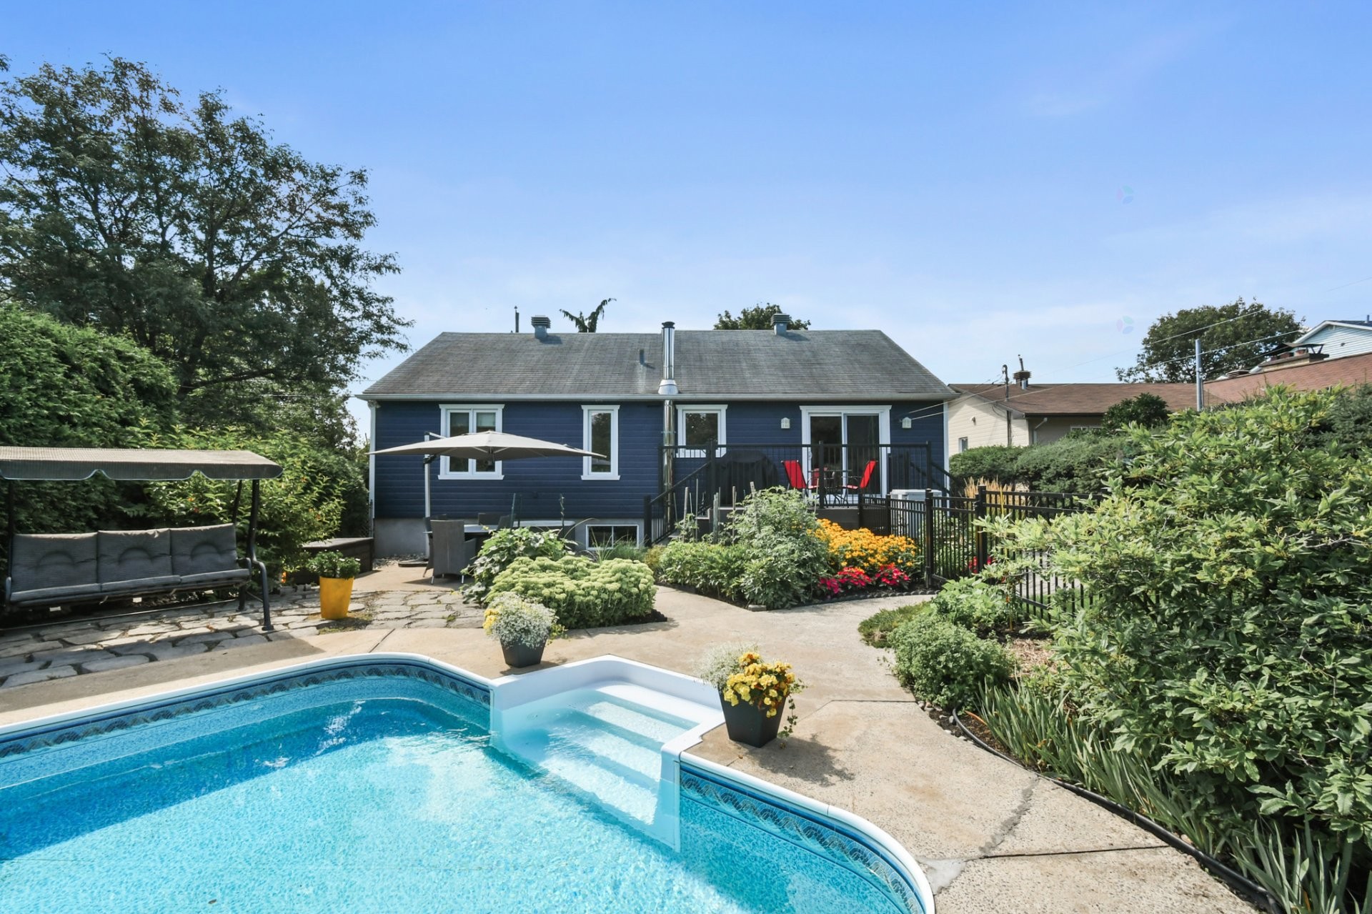
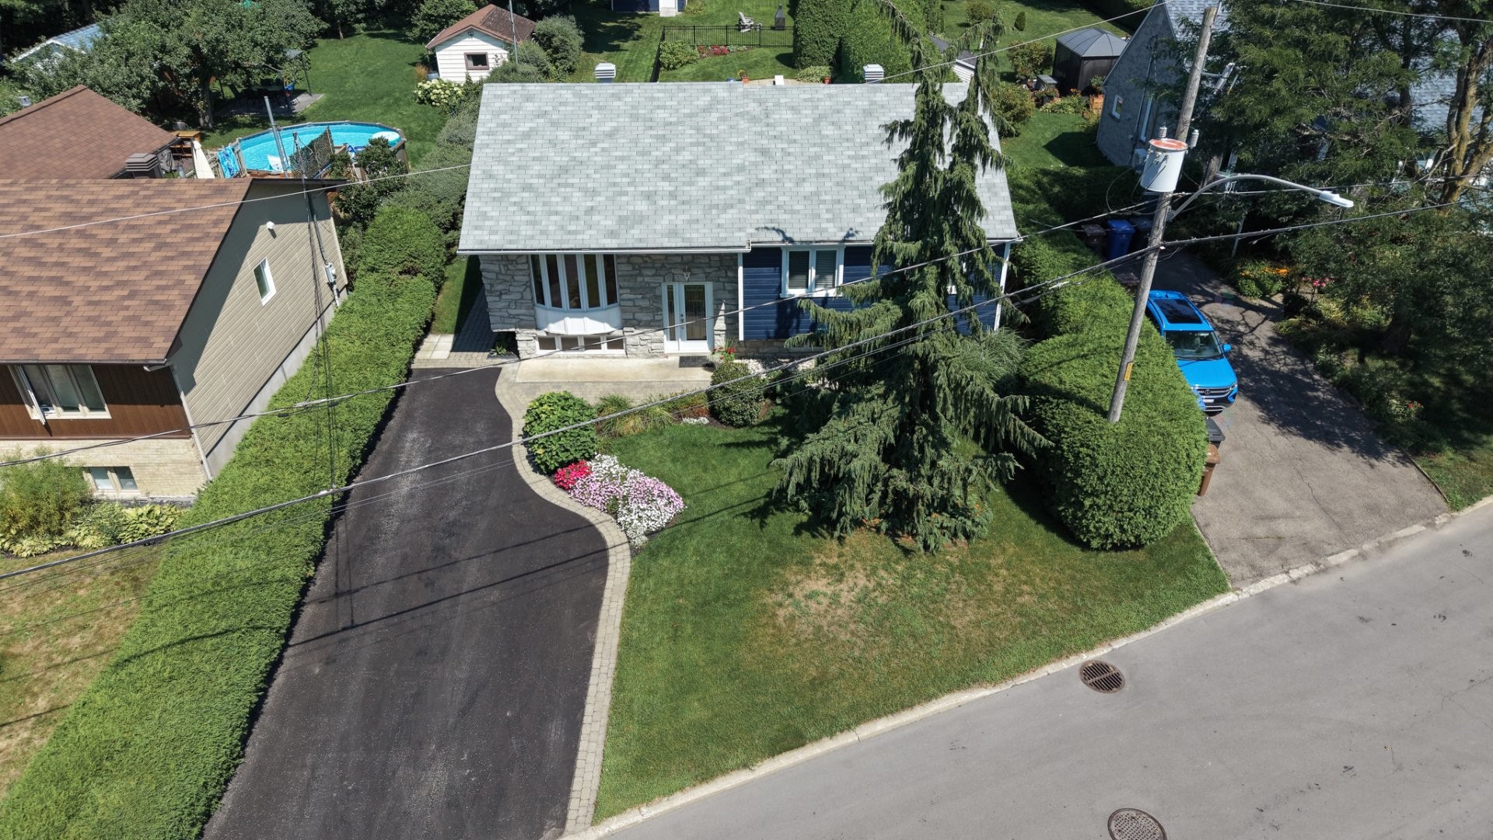
Unique bungalow in Terrebonne.
All on one level with a basement. WOW!
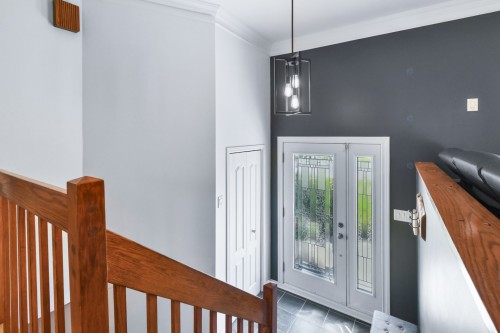
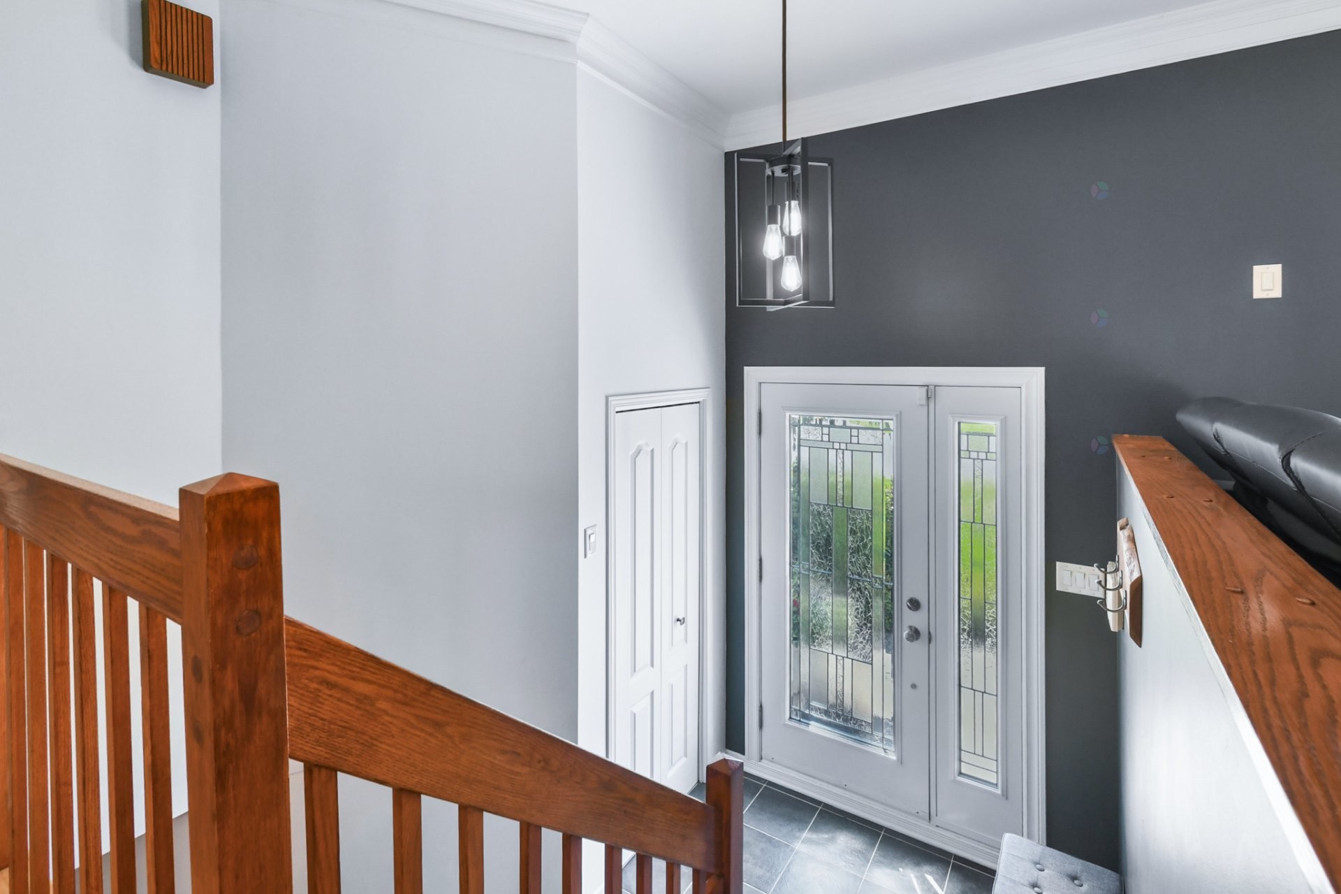
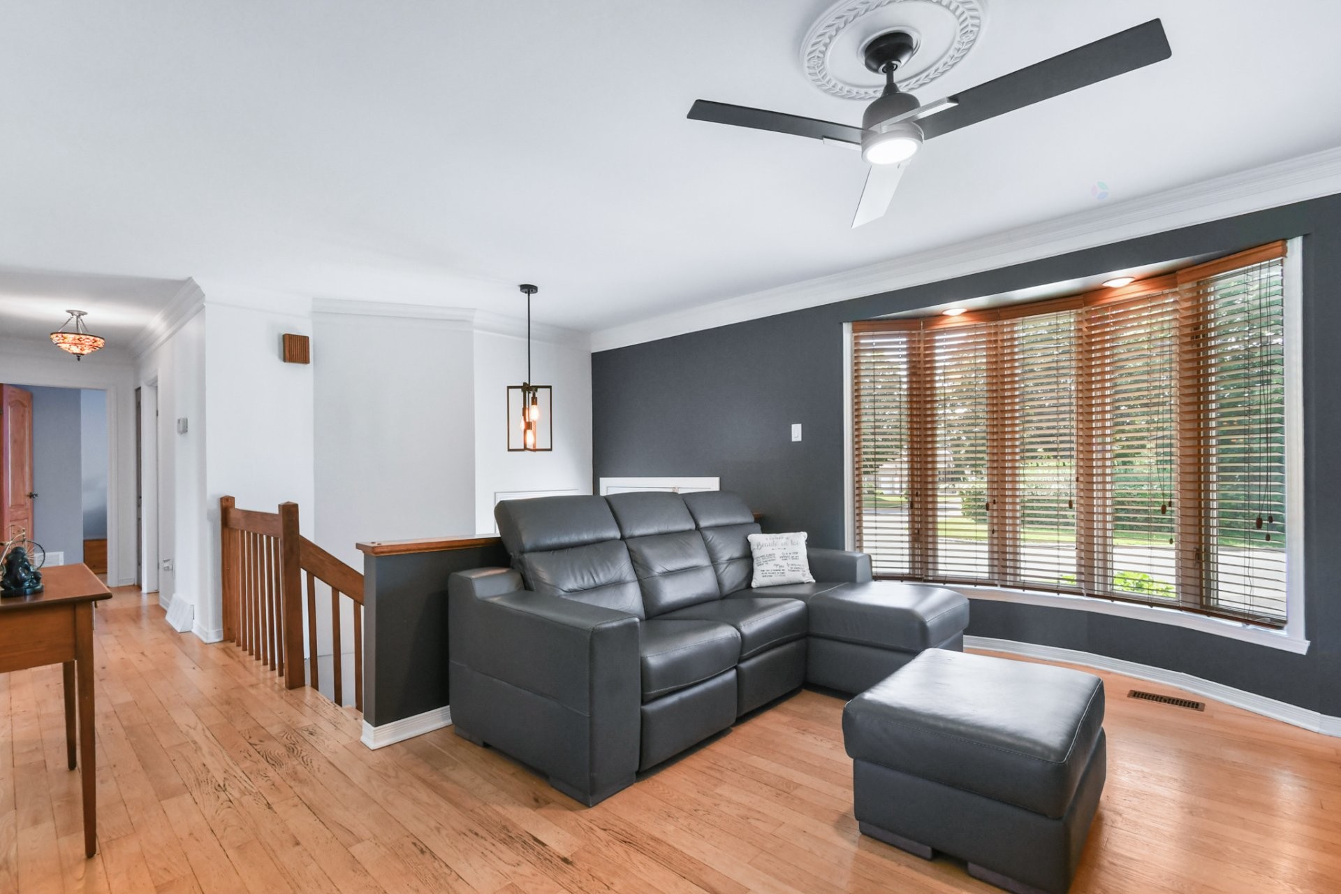
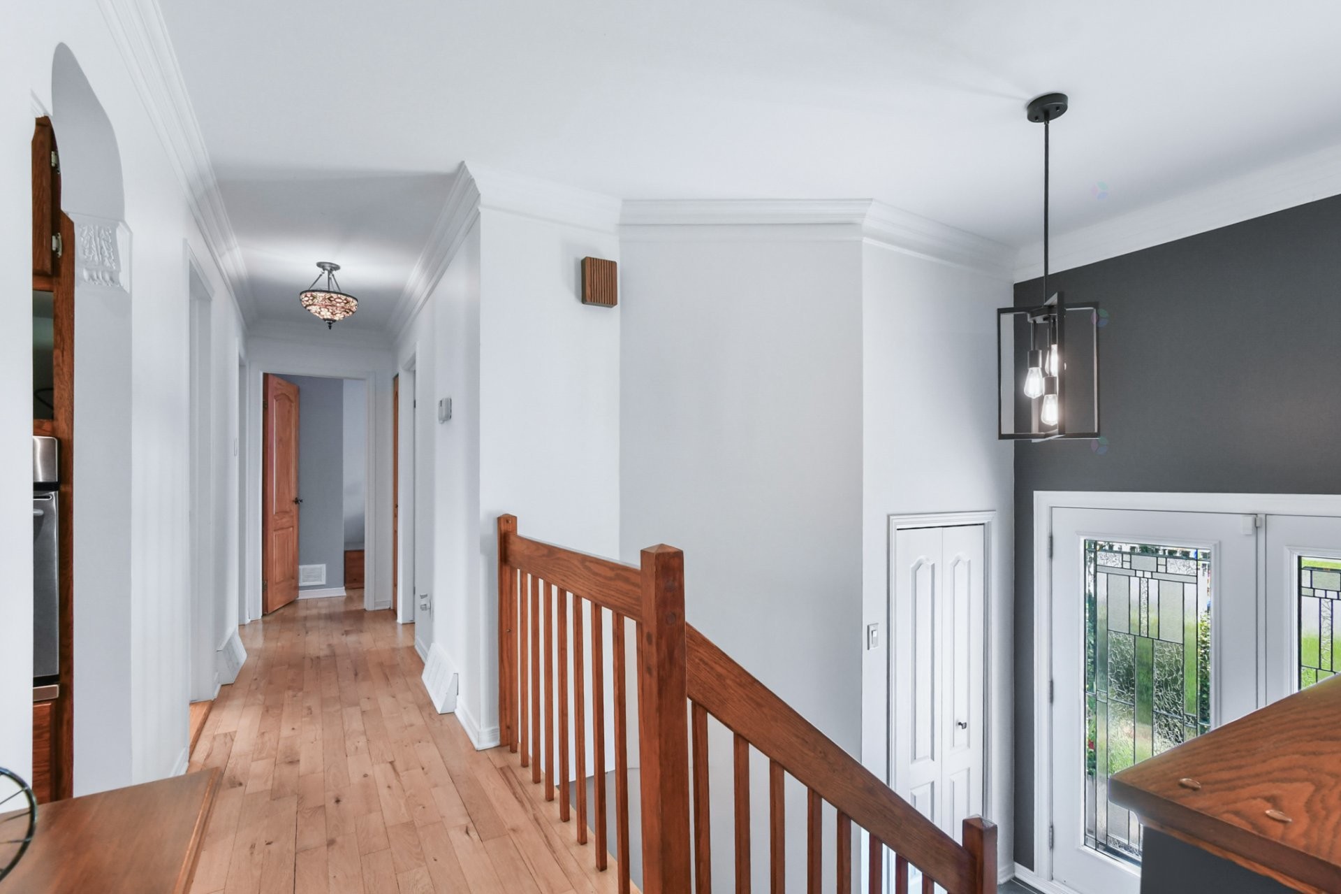
From the moment you step inside, you'll be charmed by the spacious enclosed foyer with a closet, which immediately sets the tone for this welcoming property, as well as by its open-concept layout and abundant windows that provide exceptional natural light.
The main floor:
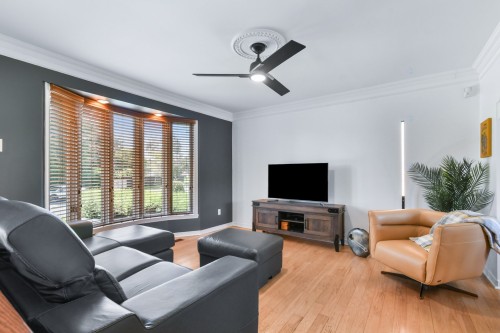
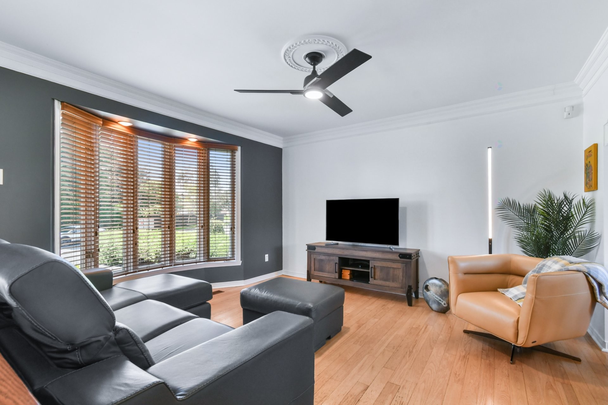
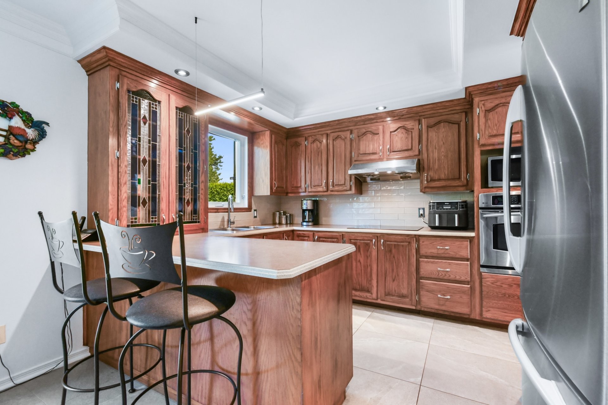
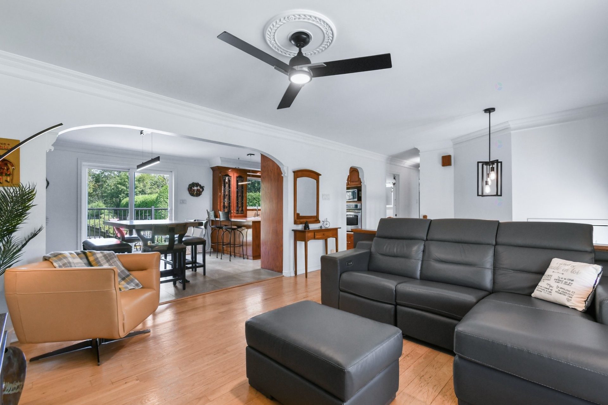
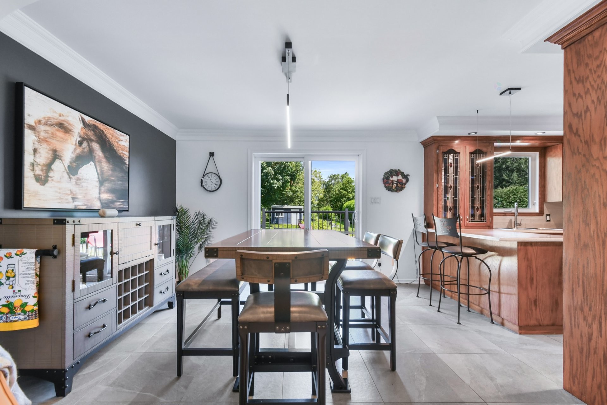
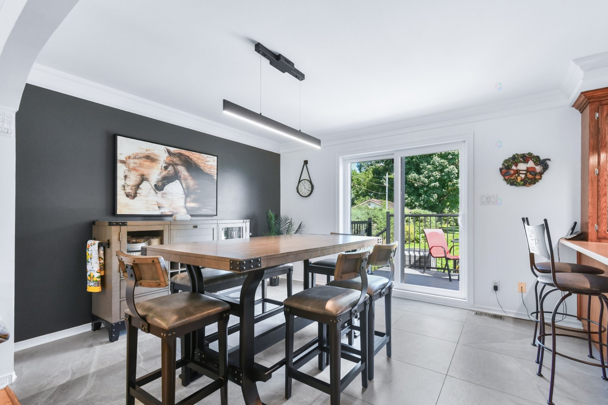
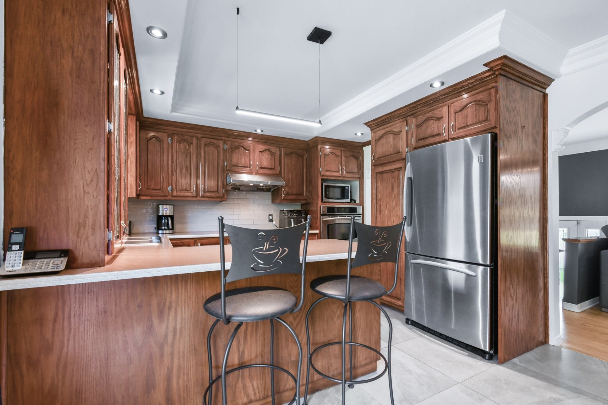
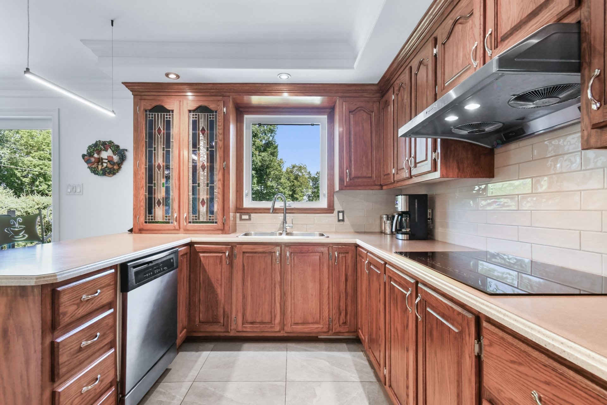
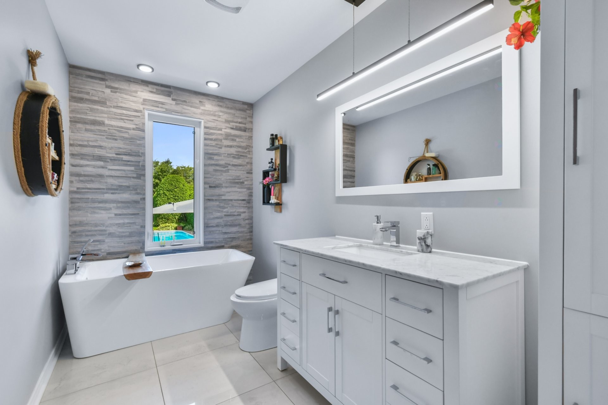
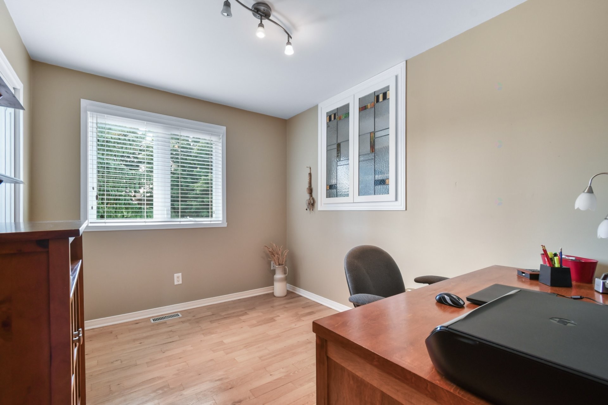
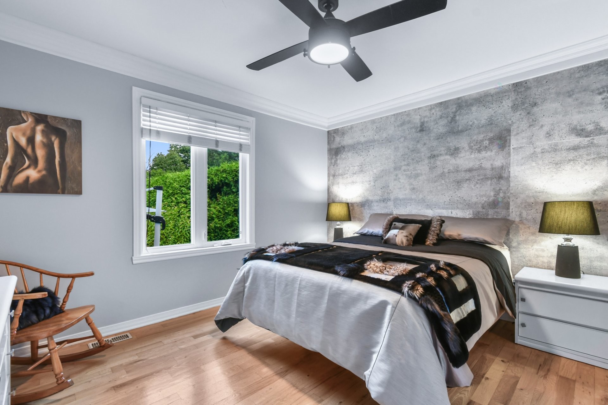
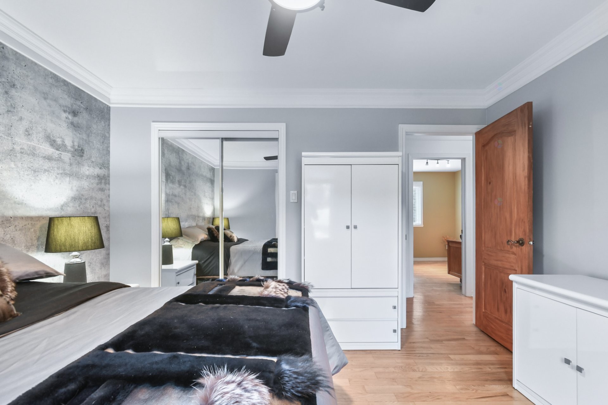
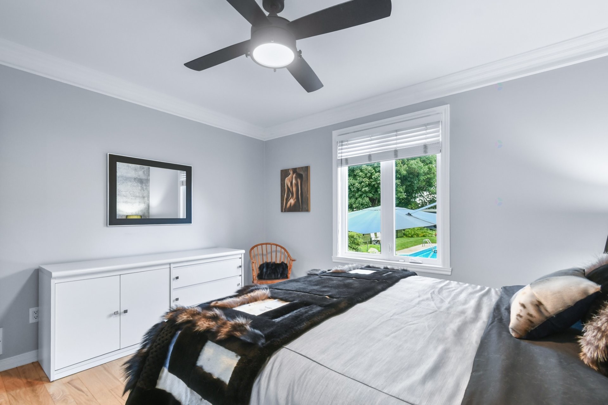
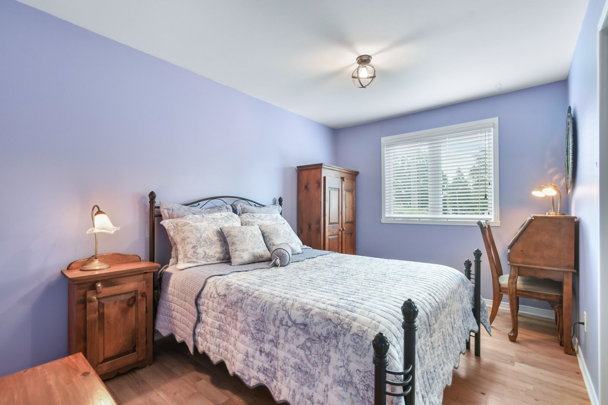
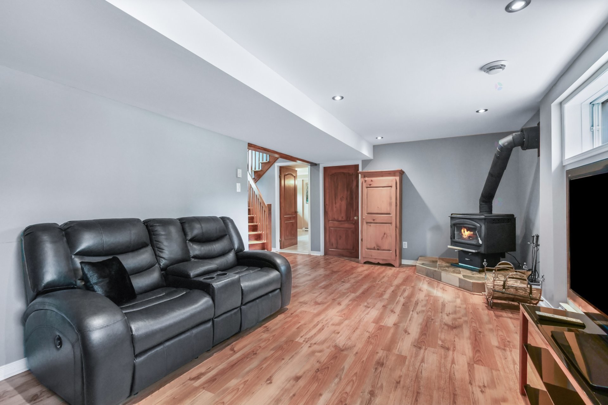
The beautiful hardwood floors add warmth and character to the living spaces. The large, bright living room, with patio doors, leads directly to the backyard. It features a magnificent natural wood-burning stove that creates a warm and inviting atmosphere. The spacious kitchen boasts beautiful countertops and a central island with a breakfast nook, complemented by a large dining room perfect for entertaining. This level includes three good-sized bedrooms, each with a closet, as well as a spacious master bedroom. The large full bathroom features a freestanding bathtub.
The fully finished basement:
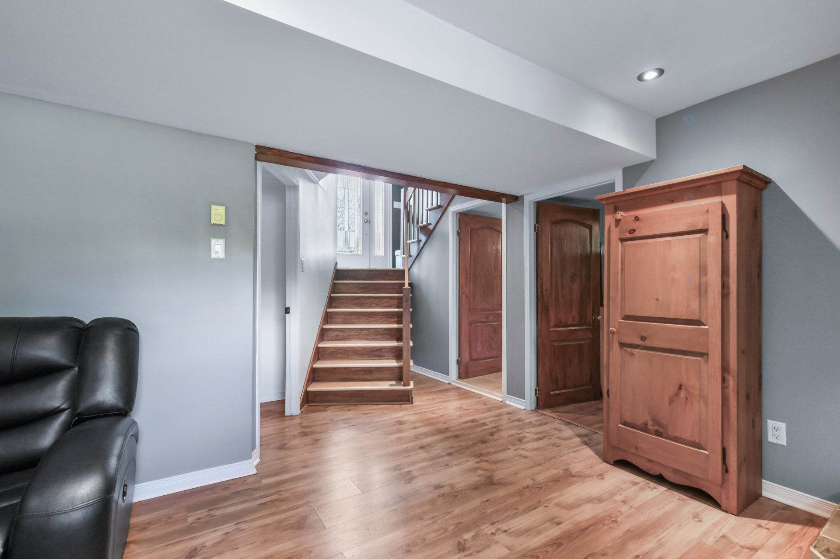
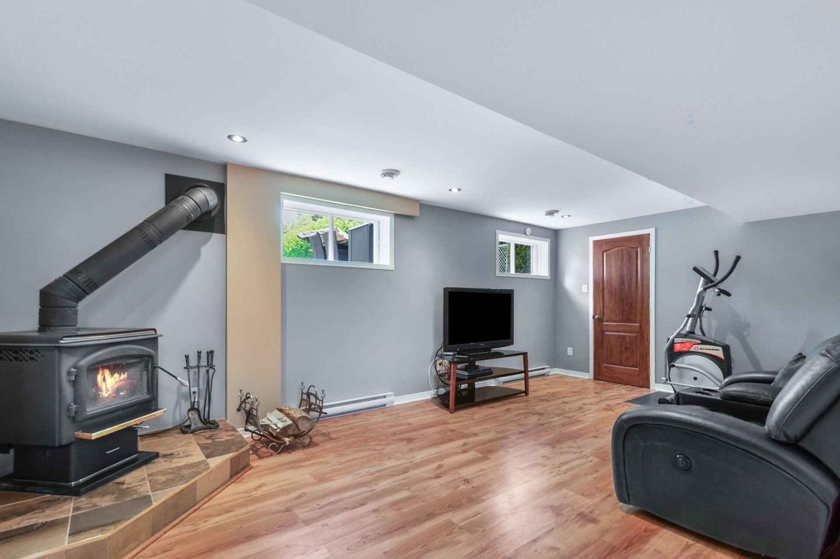
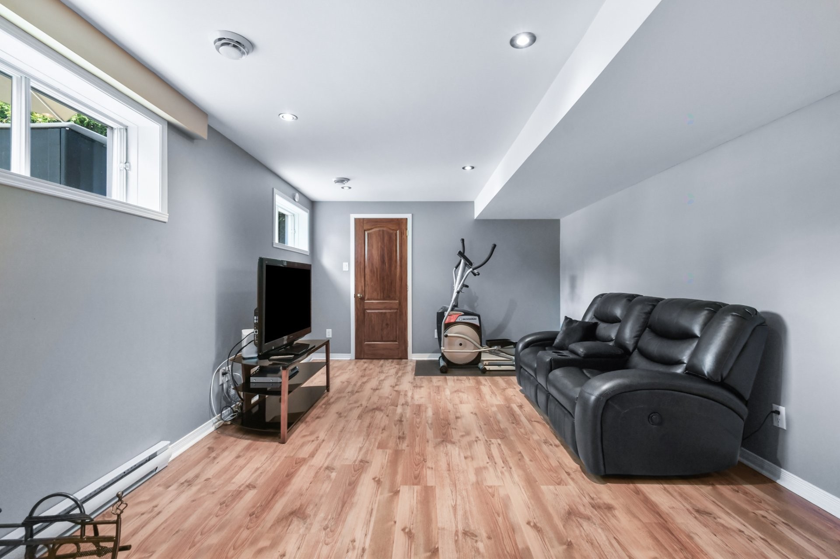
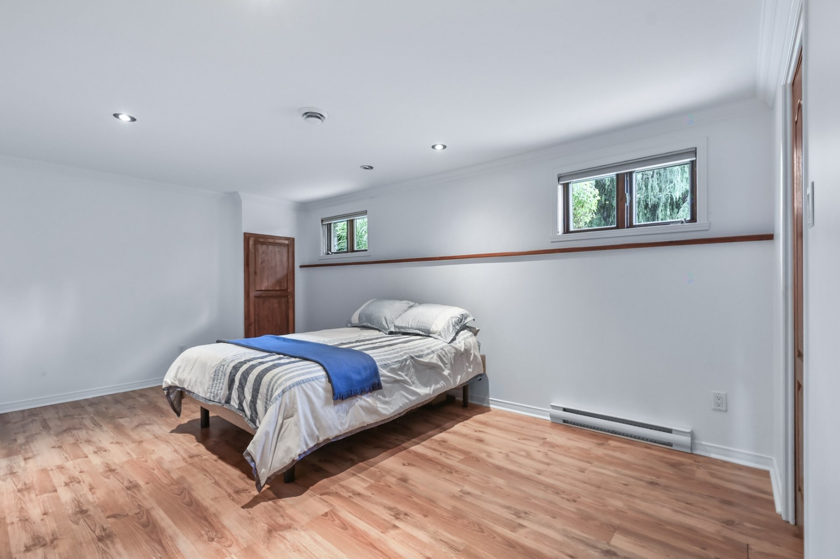
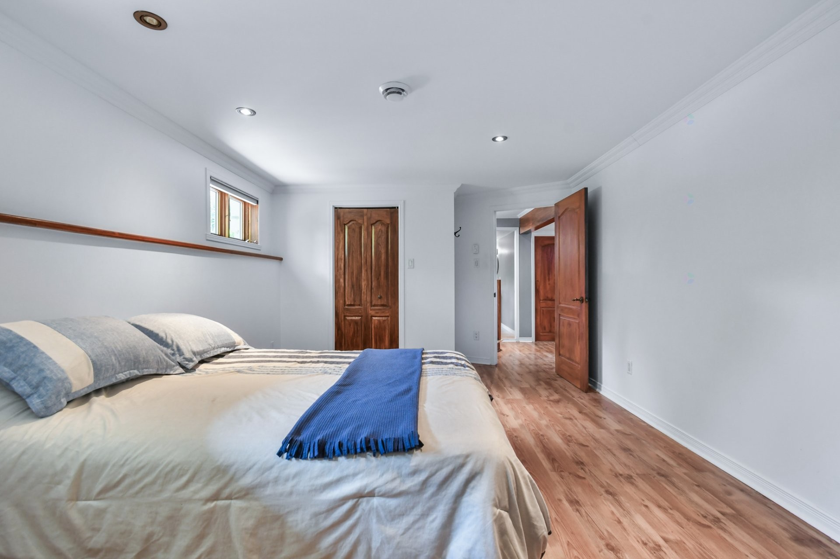
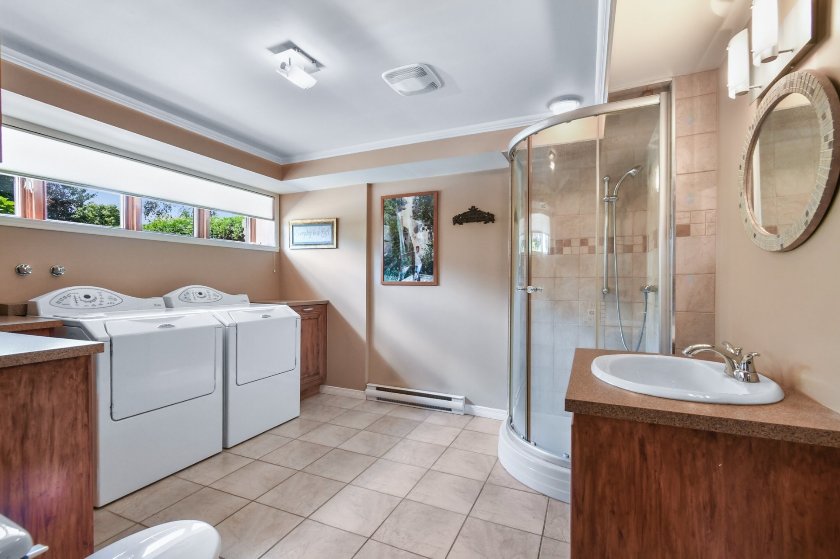
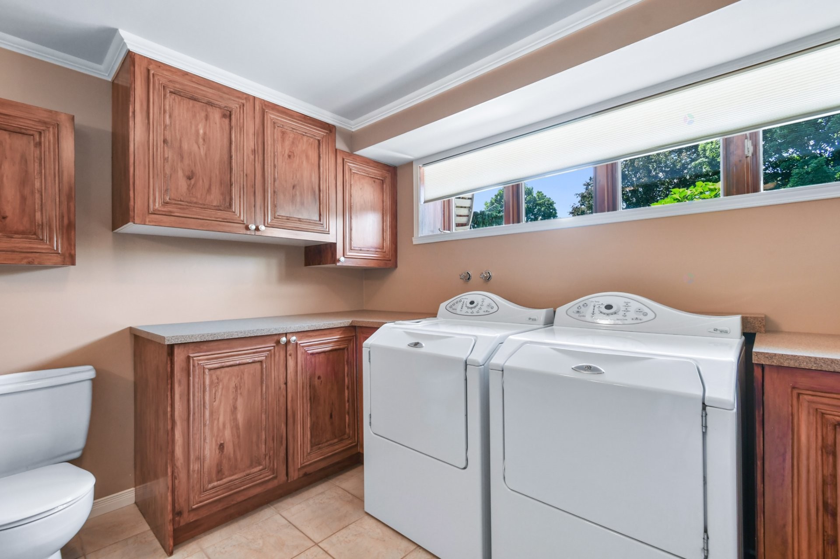
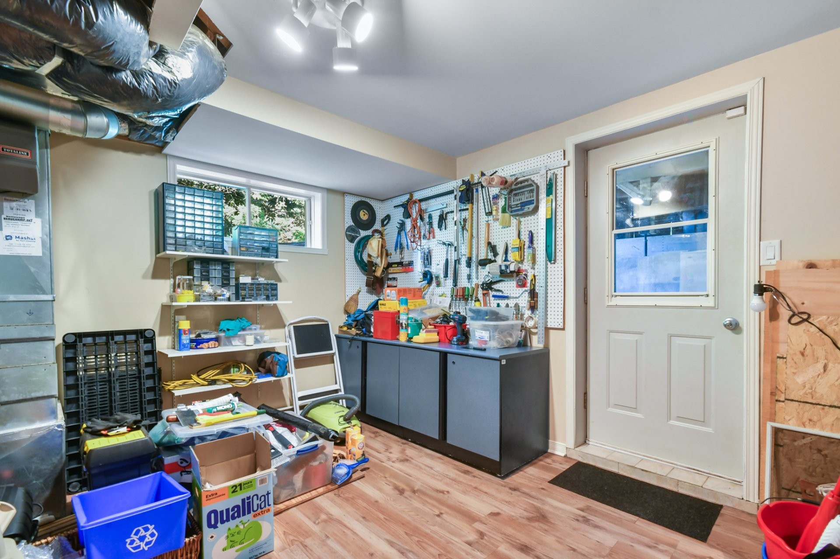
This versatile space offers numerous possibilities and includes a home theater, an additional bedroom (with the potential to create a fifth), a full bathroom that also serves as a laundry room, a cedar walk-in closet, and a storage area with a workshop and exterior access. For optimal comfort in all seasons, the property is equipped with a forced-air central heating system.
The lot and exterior:
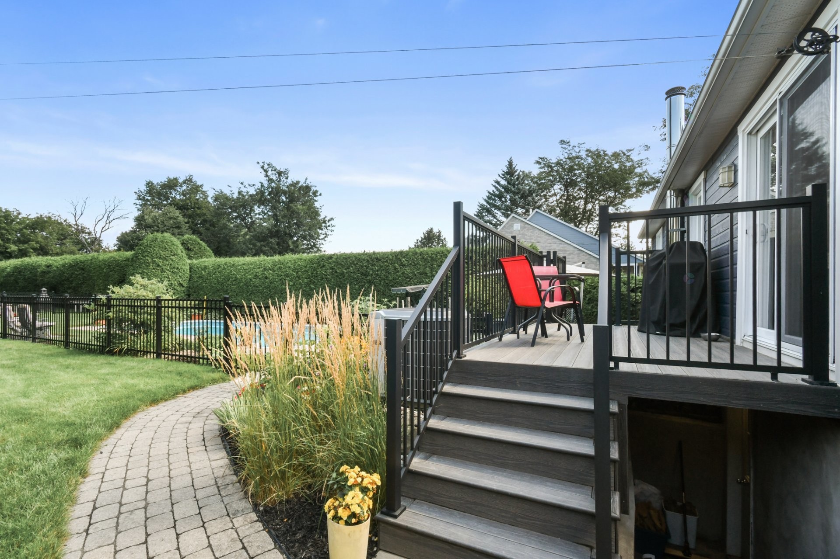
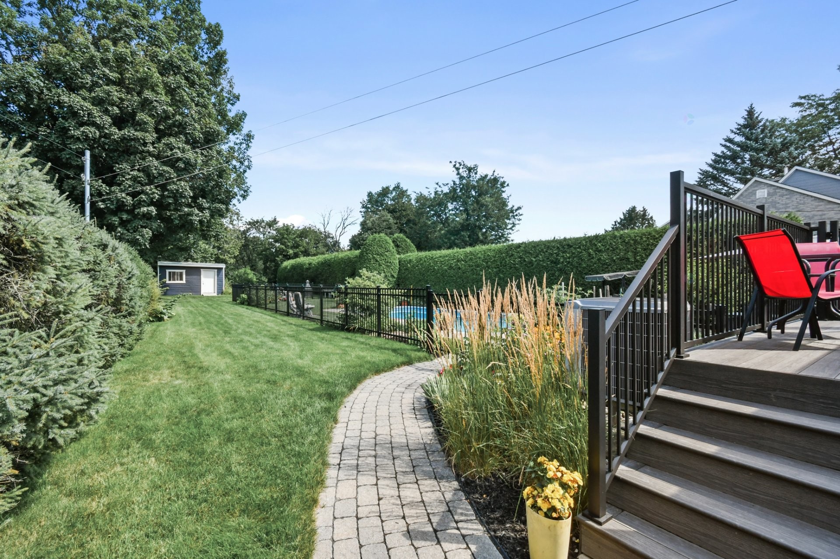
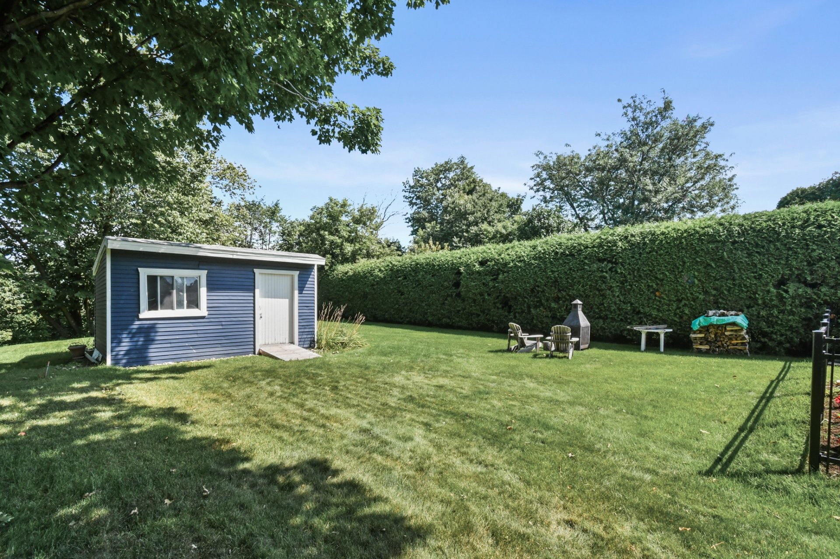
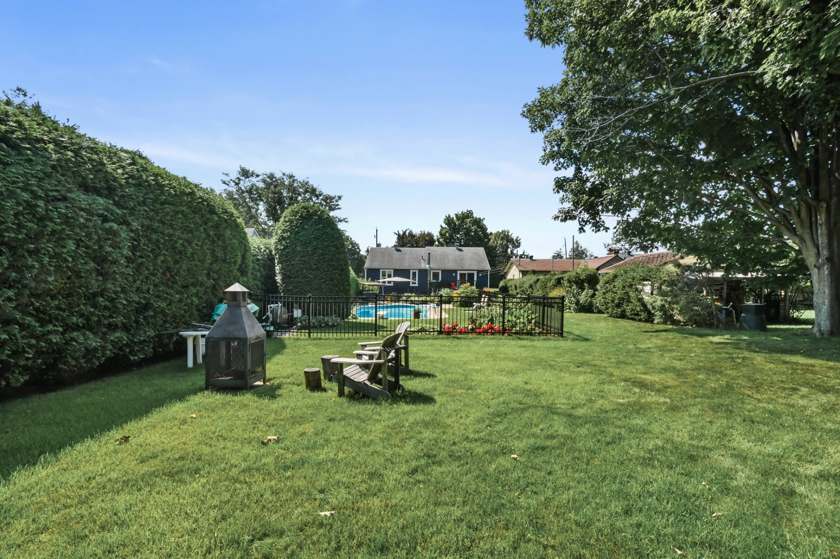
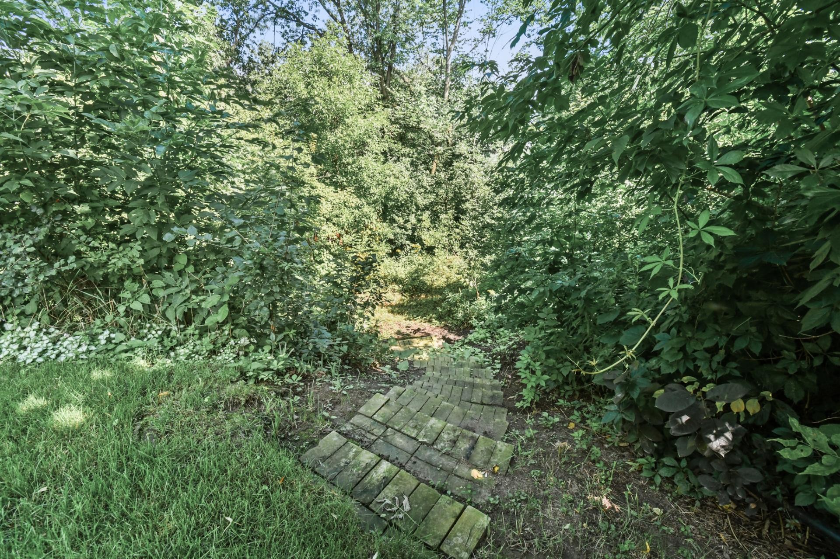
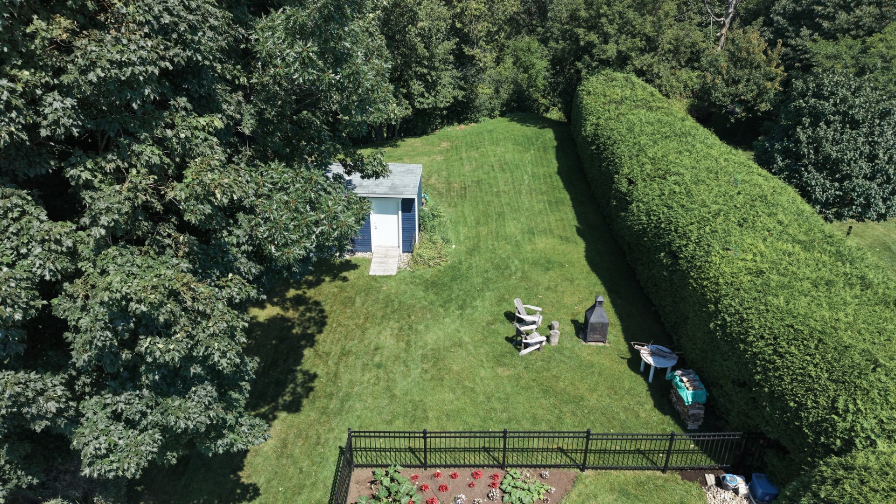
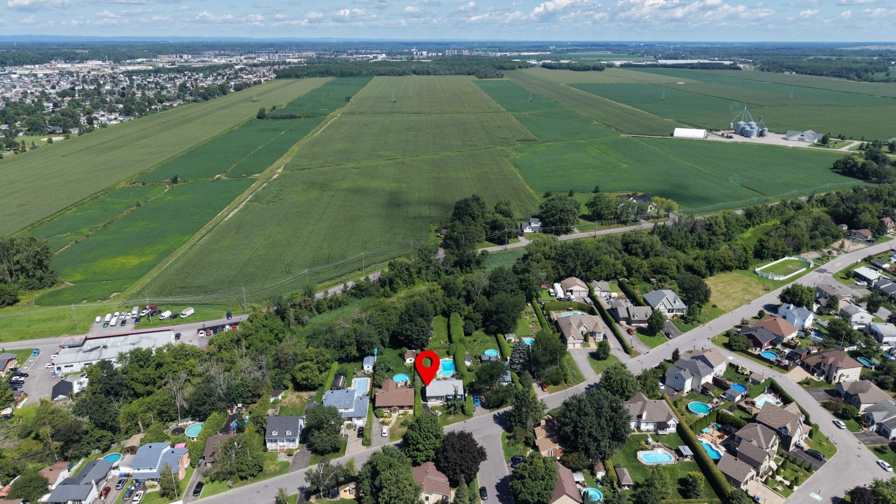
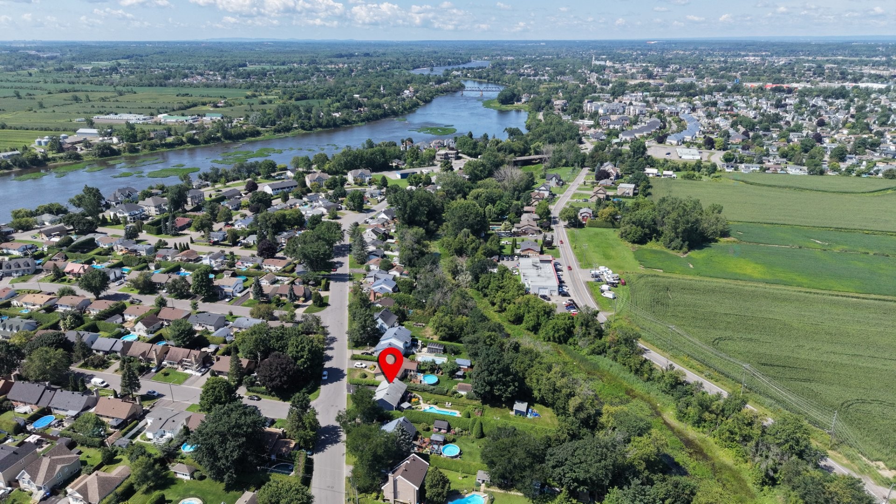
With a rare size of over 15,000 sq ft, the lot is meticulously landscaped, fully planted with flowers, lawn, and gardens. With no rear neighbors, it offers a major advantage for your privacy. The backyard features a beautiful in-ground saltwater pool, patio areas, a fire pit perfect for enjoying warm evenings, and a shed.
Location:
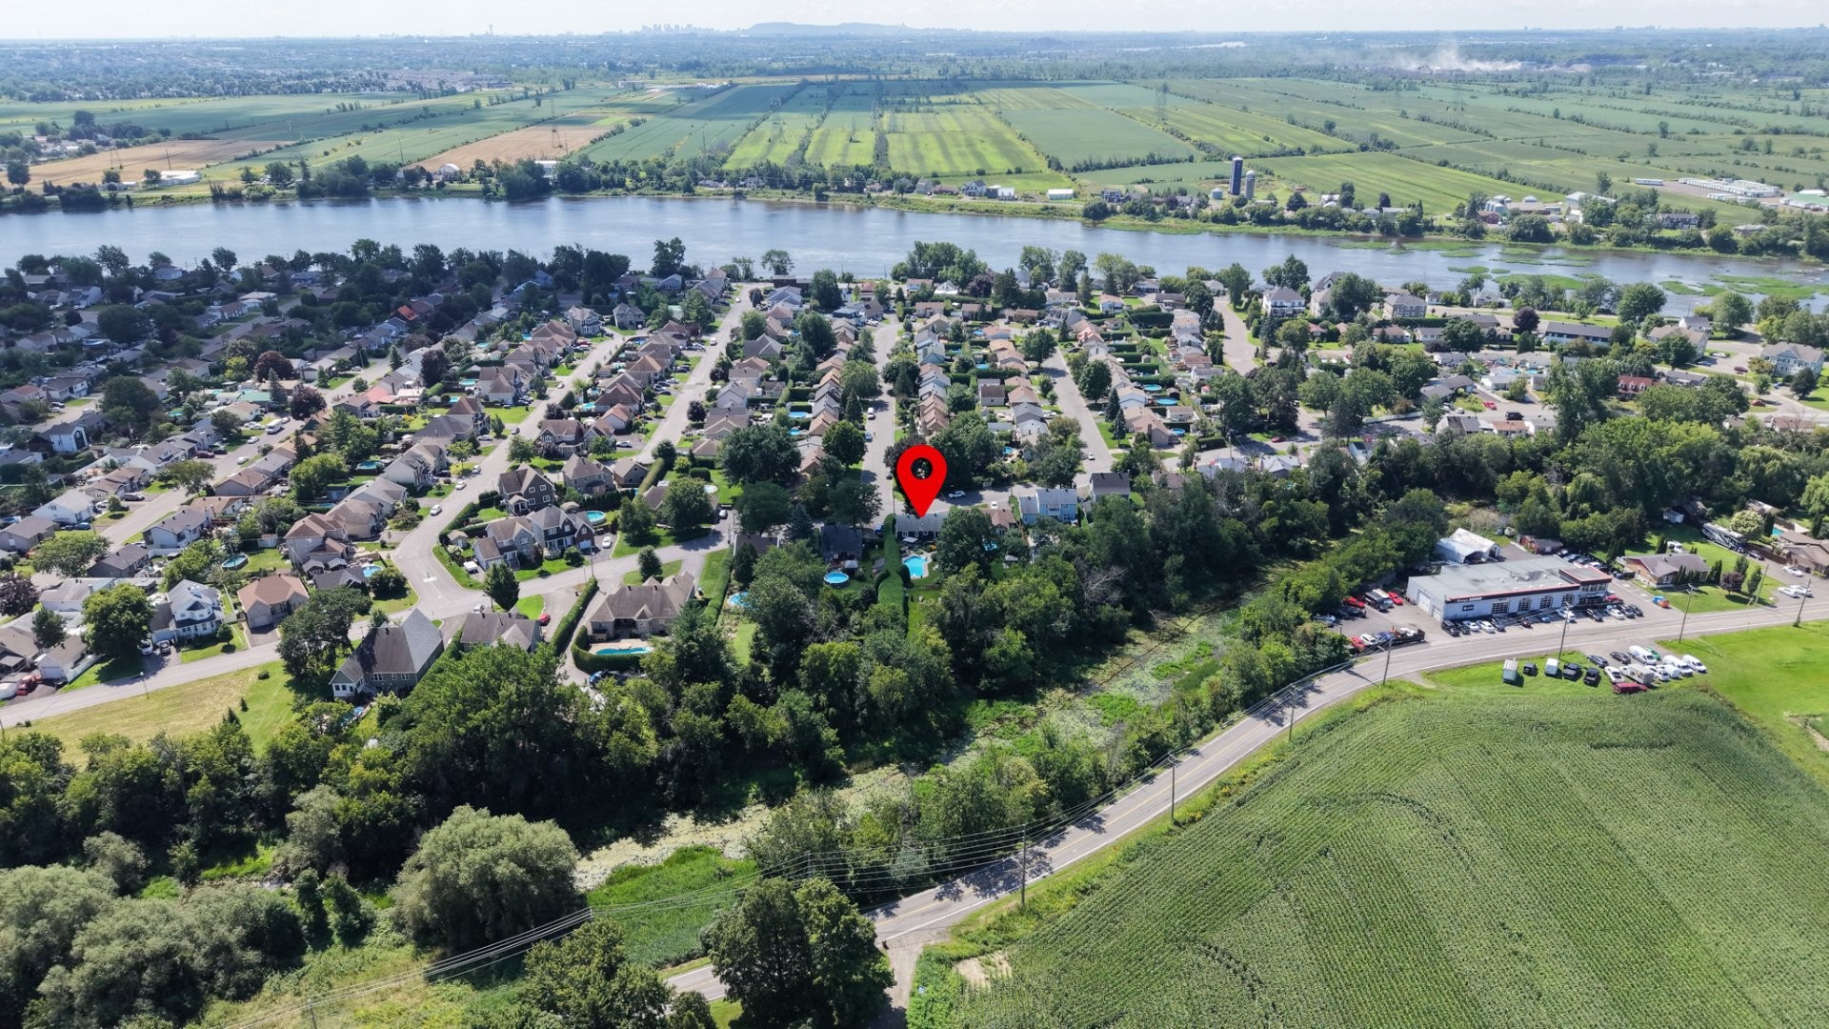
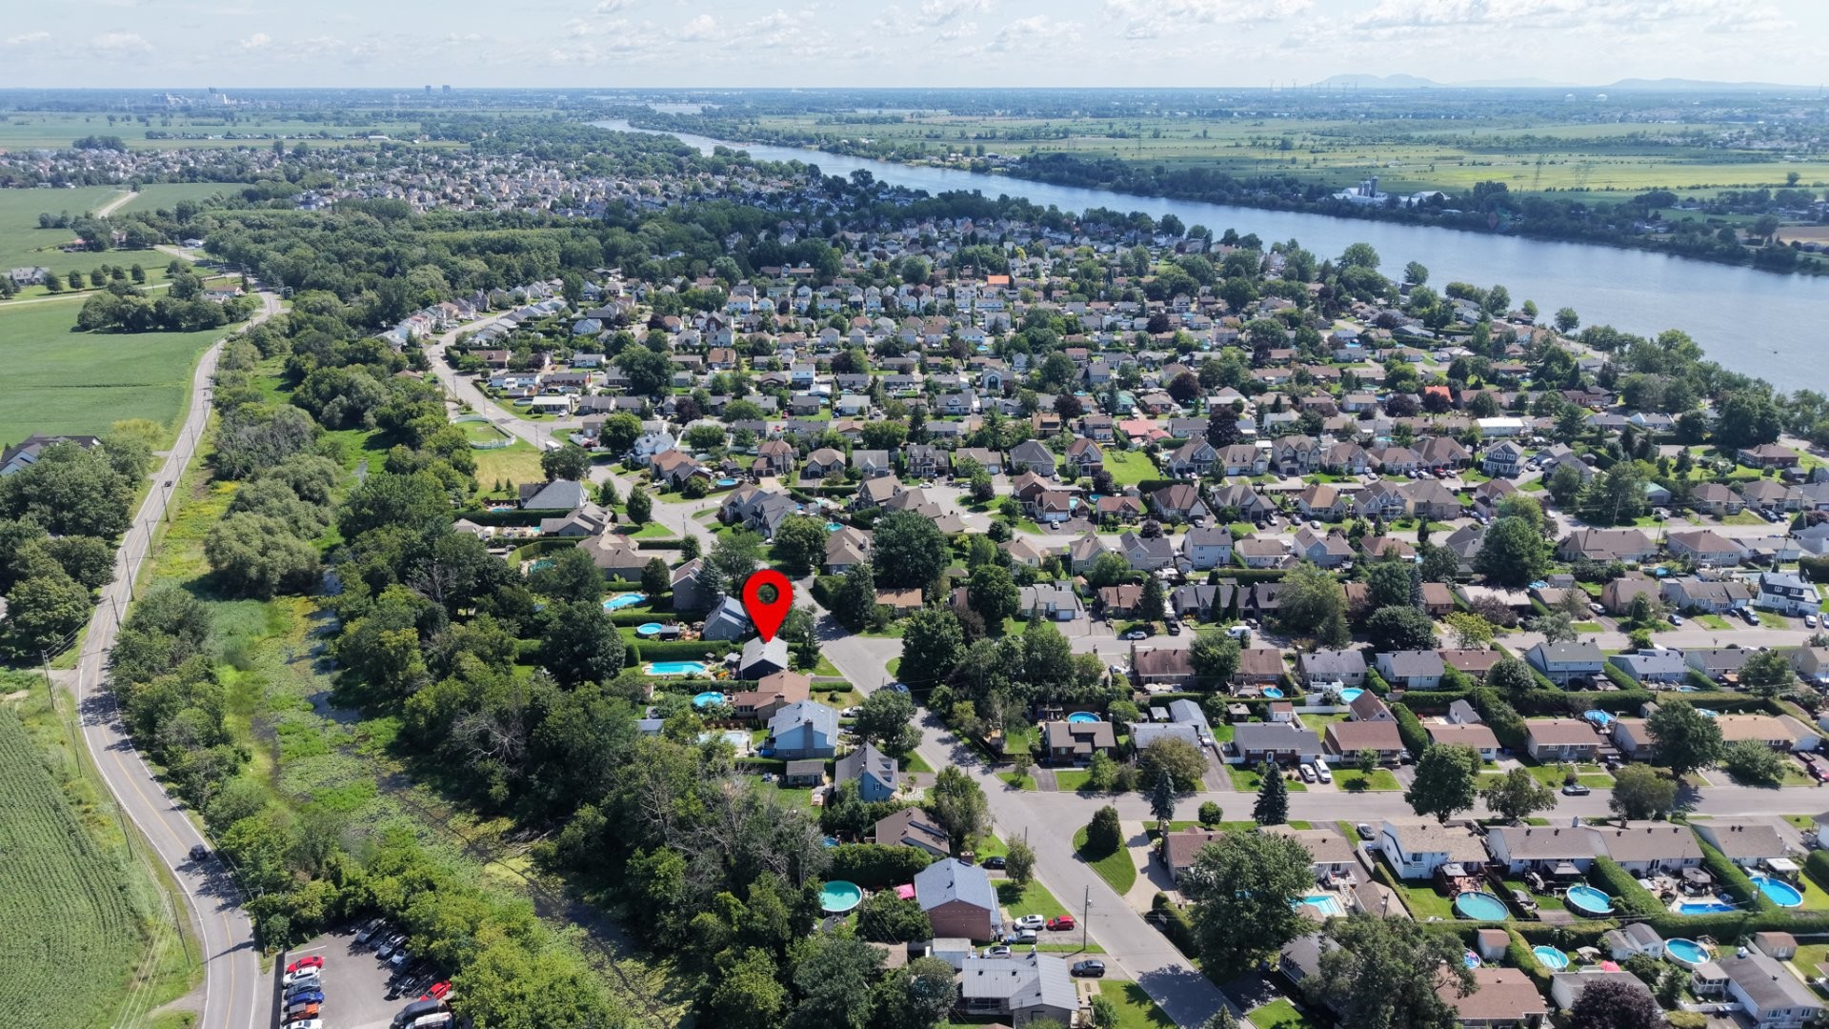
Ideally situated in a sought-after family-friendly area of Terrebonne, this property is within easy reach of schools, a hospital, daycare centers, shops, restaurants, and highway access (640, 25, 40, 15, and 13).
With its generous dimensions, numerous amenities, and thoughtfully designed spaces, this residence is definitely worth a visit. You'll fall in love with it!
********************** This exceptional home boasts a design concept with remarkable attention to detail, built with high-quality materials. Located in a desirable family neighborhood, this unique, modern property offers bright, welcoming spaces, perfectly designed for the comfort of the entire family. It features 4 bedrooms, 2 bathrooms, a basement entrance, a central forced-air heating system, and a wood-burning stove. Stunning in-ground, saltwater pool (40x14x20 feet, almost Olympic size) and spectacular. Magnificent landscaped lot of over 15,000 sq ft on the waterfront. A rare opportunity combining elegance, gardening, functionality, and perfect privacy! Turnkey!
**********************
Inclusions: Built-in oven + induction hob + washer + dryer + upper fridge, dishwasher, refrigerator, fixtures, lighting, blinds, recessed lighting, stained glass ceiling light in the hallway, range hood, raw finish, central vacuum, workshop cabinet + tool panel. Alarm system (not connected), ogee, shed, living room fan, hot water tank, slow combustion stove, central heat pump (forced air heating), in-ground salt water pool with access + automatic pool cleaner, air exchanger, clothesline, outdoor fireplace.
Exclusions : Ccp fan.
Building Features:
- Style: Detached
- Basement: 6 feet and more, Other, Outdoor entrance, Finished basement
- Bathroom Features: Other, Separate shower
- Common Walls: Detached
- Construction Materials: Pressed fibre, Stone
- Cooling: Central air conditioning, Central heat pump
- Exterior Features: Private balcony, Private yard, Outdoor storage space
- Fencing: Fenced, Bordered by hedges
- Fireplace Features: Fireplace - Other, Wood stove
- Foundation Details: Other, Poured concrete
- Furnished: Partially
- Heating: Forced air, Other, Wood, Electricity
- Kitchen Cabinet Features: Other, Wood
- Laundry Features: Bathroom, Basement 1
- Levels: One storey
- Lot Features: Other, No rear neighbours, Cul-de-sac, Highway, CEGEP, Daycare centre, Golf, Hospital, Metro, Park, Bicycle path, Elementary school, High school, Cross-country skiing, Commuter train, Public transportation, University, Other, Wooded, Landscaped, Other, Flat
- Other Equipment: Other, Air exchange system
- Parking Features: Other, Other, Asphalt, Double width or more, With outside socket, Paving stone
- Pool Features: Other, Inground
- Roof: Other, Asphalt shingles
- Security Features: Fire detector, Alarm system
- Size: 12.37 x 8.07 METRE
- Total Finished Area: 2228 Square Feet
- Utilities: Water Connected, Electricity Connected, Sewer Connected
- View: Other, View of the water, Panoramic
- Water Source: Municipality
- Waterfront Features: Other, Waterfront, River
- Window Features: PVC, Casement
- Sewer: Municipality
Taxes:
- Municipal Tax: $3,790
- School Tax: $363
- Annual Tax Amount: $4,153
Property Assessemnt:
- Lot Assessment: $302,000
- Building Assessment: $288,100
- Total Assessment: $590,100
Property Features:
- Bedrooms: 3+1
- Bathrooms: 2
- Half Bathrooms: 0
- Built in: 1987
- Floor Space (approx): 2228 Square Feet
- Lot Depth: 18.12 Metre
- Lot Frontage: 89.16 Metre
- Lot Size: 1427.50 Square Metres
- Zoning: Residential
- No. of Parking Spaces: 4
Dwelling Units:
- Pieces 17
- Bedrooms 4
- Baths 2
Convert Measurement to:
Data provided by: Centris - 600 Ch Du Golf, Ile -Des -Soeurs, Quebec H3E 1A8
All information displayed is believed to be accurate but is not guaranteed and should be independently verified. No warranties or representations are made of any kind. Copyright© 2021 All Rights Reserved.
Market Price Trends
Location of 1939 Rue Florent, Terrebonne (Lachenaie), QC, J6W 5Y2
Demographic Information of 1939 Rue Florent, Terrebonne (Lachenaie), QC, J6W 5Y2
Life Stage
Midlife FamiliesEmployment Type
MixedAverage Household Income
$133,648.45Average Number of Children
1.77Household Population
Household Structure
Age of Population
Education
Education Level
No certificate/diploma/degree
17.82 %High school certificate or equivalent
26.75 %Apprenticeship trade certificate/diploma
20.25 %College/non-university certificate
20.49 %University certificate (below bachelor)
2.61 %University Degree
12.08 %Commuter
Travel To Work
By Car
95.79 %By Public Transit
1.99 %By Walking
0.0 %By Bicycle
0.0 %By Other Methods
2.22 %Cultural Diversity
Knowledge of Official Language
Mother Tongue
Building Information
Building Type
Apartments (Low and High Rise)
4.35 %Houses
95.65 %