Property Information:
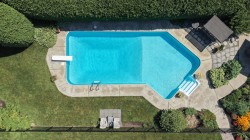
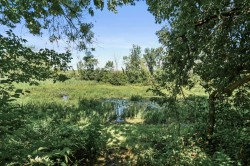
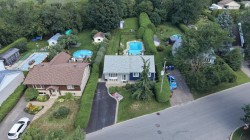
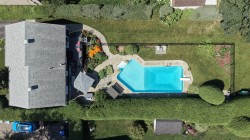
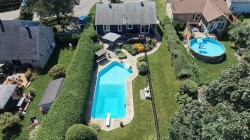
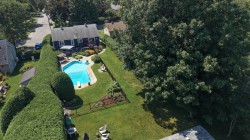
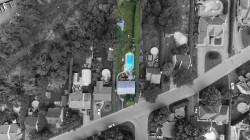
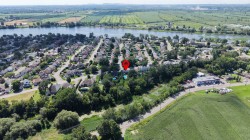
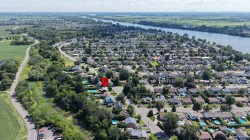
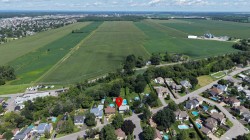
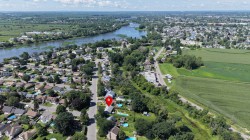
Exceptional home offering a meticulously designed concept with remarkable attention to detail, built with high-quality materials. Located in a sought-after family neighborhood, this unique, modern property offers bright, welcoming spaces, perfectly designed for the comfort of the whole family. 4 bedrooms, 2 bathrooms, basement entrance, central forced-air system, and a wood-burning stove. Superb in-ground,saltwater pool (40x14x20 feet, almost Olympic size) and spectacular. No rear neighbors. Magnificent landscaped lot of over 15,000 sq ft on the waterfront. A rare opportunity combining elegance, gardening, functionali
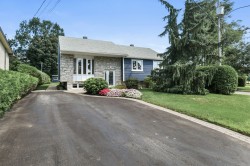
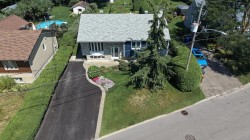
Unique bungalow in Terrebonne.
All on one level with a basement. WOW!
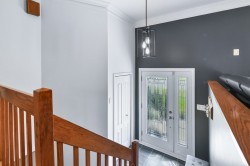
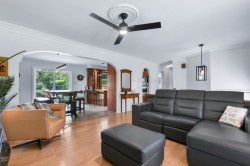
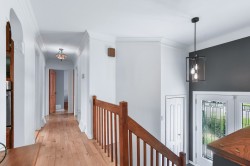
From the moment you step inside, you'll be charmed by the spacious enclosed foyer with a closet, which immediately sets the tone for this welcoming property, as well as by its open-concept layout and abundant windows that provide exceptional natural light.
The main floor:
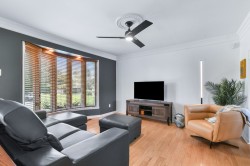
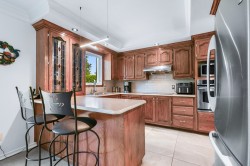
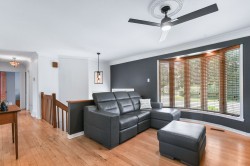
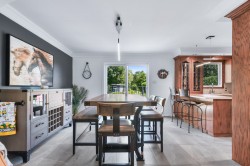
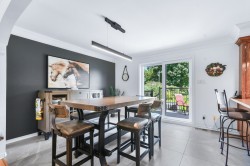
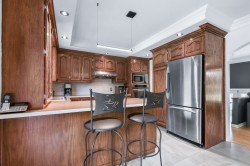
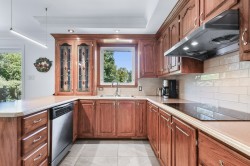
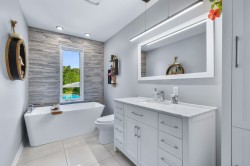
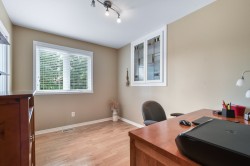
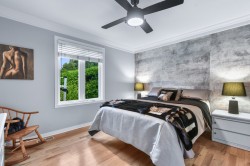
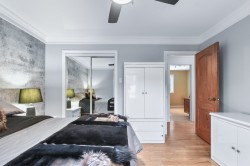
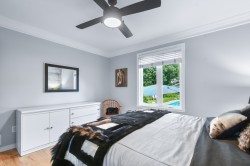
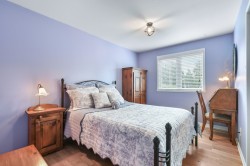
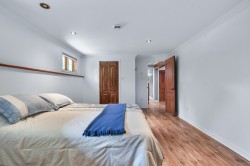
The beautiful hardwood floors add warmth and character to the living spaces. The large, bright living room, with patio doors, leads directly to the backyard. It features a magnificent natural wood-burning stove that creates a warm and inviting atmosphere. The spacious kitchen boasts beautiful countertops and a central island with a breakfast nook, complemented by a large dining room perfect for entertaining. This level includes three good-sized bedrooms, each with a closet, as well as a spacious master bedroom. The large full bathroom features a freestanding bathtub.
The fully finished basement:
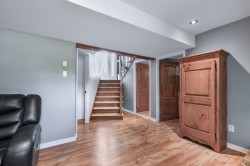
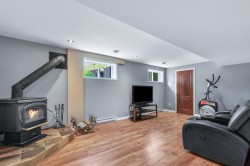
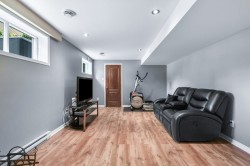
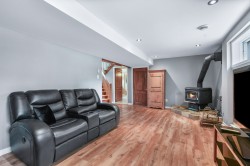
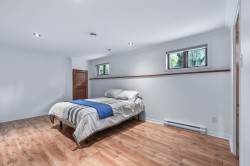
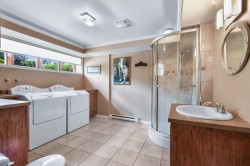
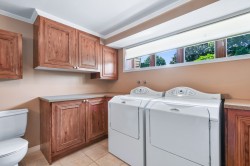
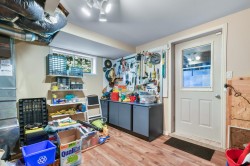
This versatile space offers numerous possibilities and includes a home theater, an additional bedroom (with the potential to create a fifth), a full bathroom that also serves as a laundry room, a cedar walk-in closet, and a storage area with a workshop and exterior access. For optimal comfort in all seasons, the property is equipped with a forced-air central heating system.
The lot and exterior:
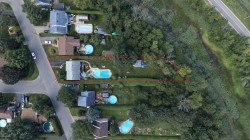
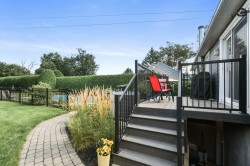
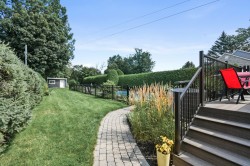
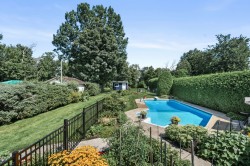
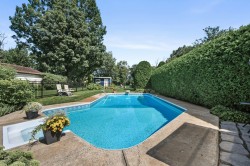
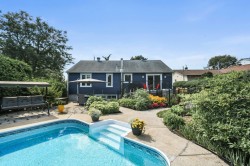
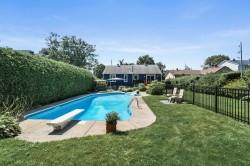
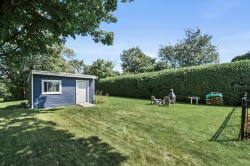
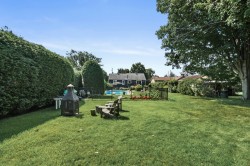
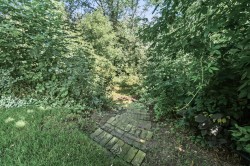
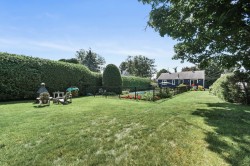
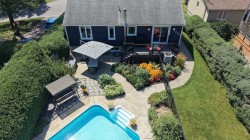
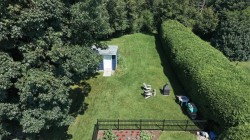
With a rare size of over 15,000 sq ft, the lot is meticulously landscaped, fully planted with flowers, lawn, and gardens. With no rear neighbors, it offers a major advantage for your privacy. The backyard features a beautiful in-ground saltwater pool, patio areas, a fire pit perfect for enjoying warm evenings, and a shed.
Location:
Ideally situated in a sought-after family-friendly area of Terrebonne, this property is within easy reach of schools, a hospital, daycare centers, shops, restaurants, and highway access (640, 25, 40, 15, and 13).
With its generous dimensions, numerous amenities, and thoughtfully designed spaces, this residence is definitely worth a visit. You'll fall in love with it!
********************** This exceptional home boasts a design concept with remarkable attention to detail, built with high-quality materials. Located in a desirable family neighborhood, this unique, modern property offers bright, welcoming spaces, perfectly designed for the comfort of the entire family. It features 4 bedrooms, 2 bathrooms, a basement entrance, a central forced-air heating system, and a wood-burning stove. Stunning in-ground, saltwater pool (40x14x20 feet, almost Olympic size) and spectacular. Magnificent landscaped lot of over 15,000 sq ft on the waterfront. A rare opportunity combining elegance, gardening, functionality, and perfect privacy! Turnkey!
**********************
Inclusions: Built-in oven + induction hob + washer + dryer + upper fridge, dishwasher, refrigerator, fixtures, lighting, blinds, recessed lighting, stained glass ceiling light in the hallway, range hood, raw finish, central vacuum, workshop cabinet + tool panel. Alarm system (not connected), ogee, shed, living room fan, hot water tank, slow combustion stove, central heat pump (forced air heating), in-ground salt water pool with access + automatic pool cleaner, air exchanger, clothesline, outdoor fireplace.
Exclusions : Ccp fan.
Building Features:
-
Style:
Detached
-
Basement:
6 feet and more, Other, Outdoor entrance, Finished basement
-
Bathroom Features:
Other, Separate shower
-
Common Walls:
Detached
-
Construction Materials:
Pressed fibre, Stone
-
Cooling:
Central air conditioning, Central heat pump
-
Exterior Features:
Private balcony, Private yard, Outdoor storage space
-
Fencing:
Fenced, Bordered by hedges
-
Fireplace Features:
Fireplace - Other, Wood stove
-
Foundation Details:
Other, Poured concrete
-
Furnished:
Partially
-
Heating:
Forced air, Other, Wood, Electricity
-
Kitchen Cabinet Features:
Other, Wood
-
Laundry Features:
Bathroom, Basement 1
-
Levels:
One storey
-
Lot Features:
Other, No rear neighbours, Cul-de-sac, Highway, CEGEP, Daycare centre, Golf, Hospital, Metro, Park, Bicycle path, Elementary school, High school, Cross-country skiing, Commuter train, Public transportation, University, Other, Wooded, Landscaped, Other, Flat
-
Other Equipment:
Other, Air exchange system
-
Parking Features:
Other, Other, Asphalt, Double width or more, With outside socket, Paving stone
-
Pool Features:
Other, Inground
-
Roof:
Other, Asphalt shingles
-
Security Features:
Fire detector, Alarm system
-
Size:
12.37 x 8.07 METRE
-
Total Finished Area:
2228 Square Feet
-
Utilities:
Water Connected, Electricity Connected, Sewer Connected
-
View:
Other, View of the water, Panoramic
-
Water Source:
Municipality
-
Waterfront Features:
Other, Waterfront, River
-
Window Features:
PVC, Casement
-
Sewer:
Municipality