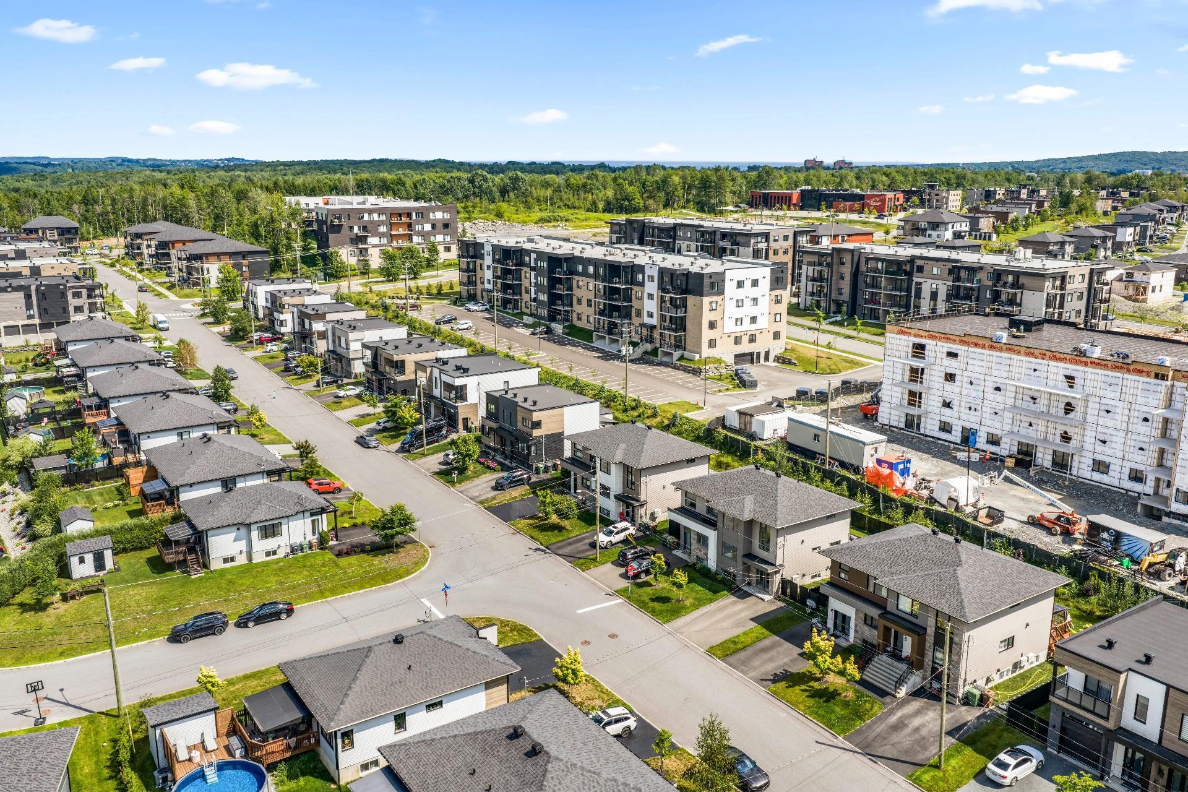
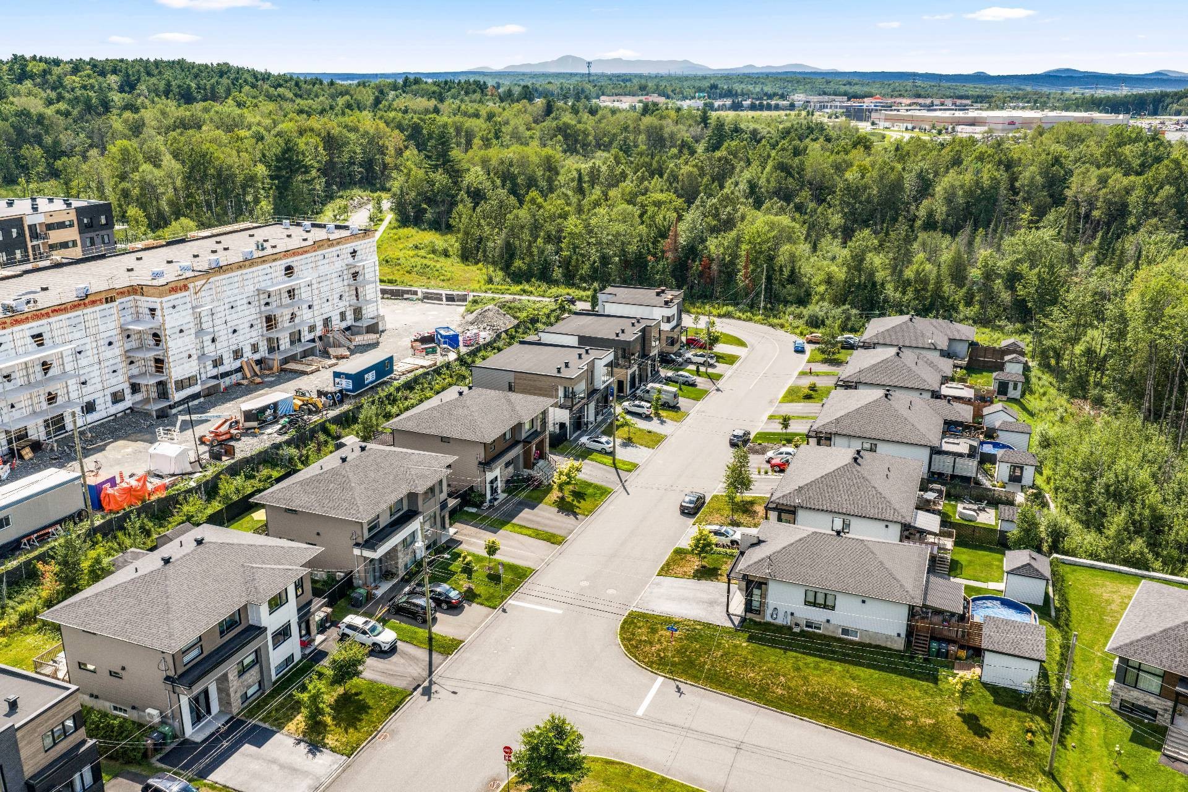
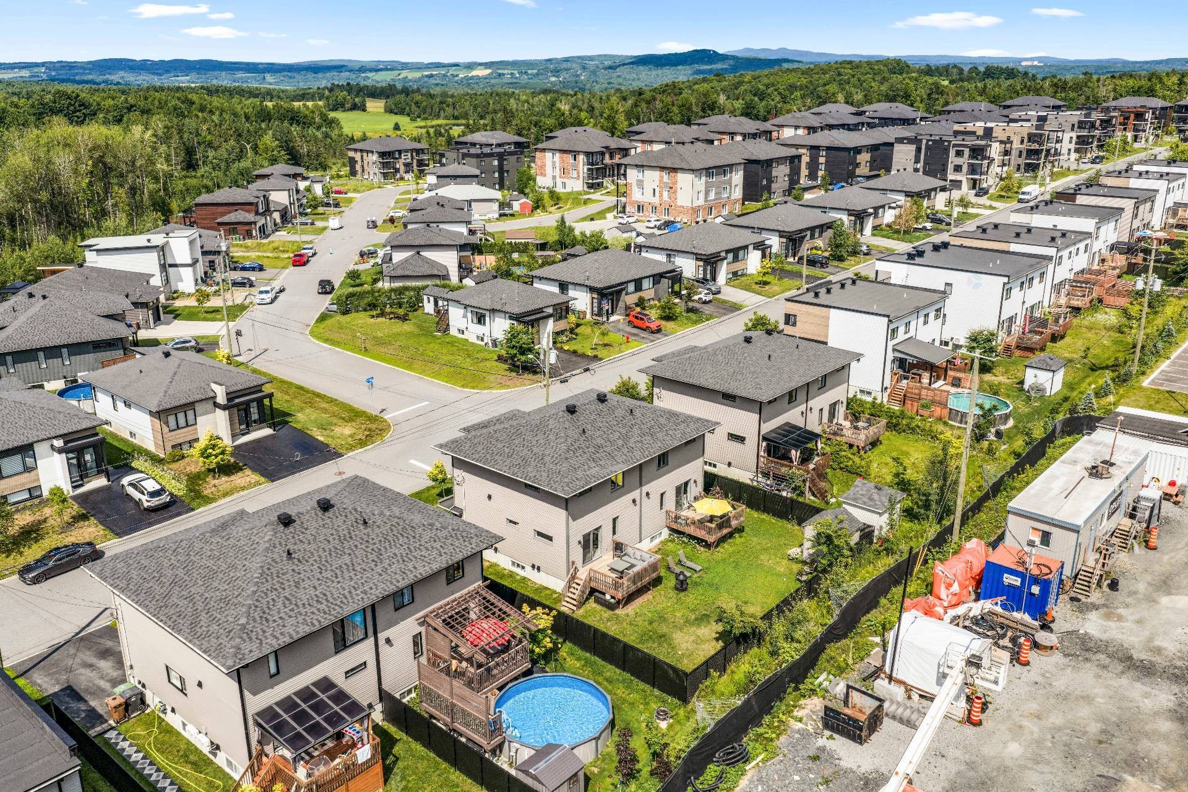
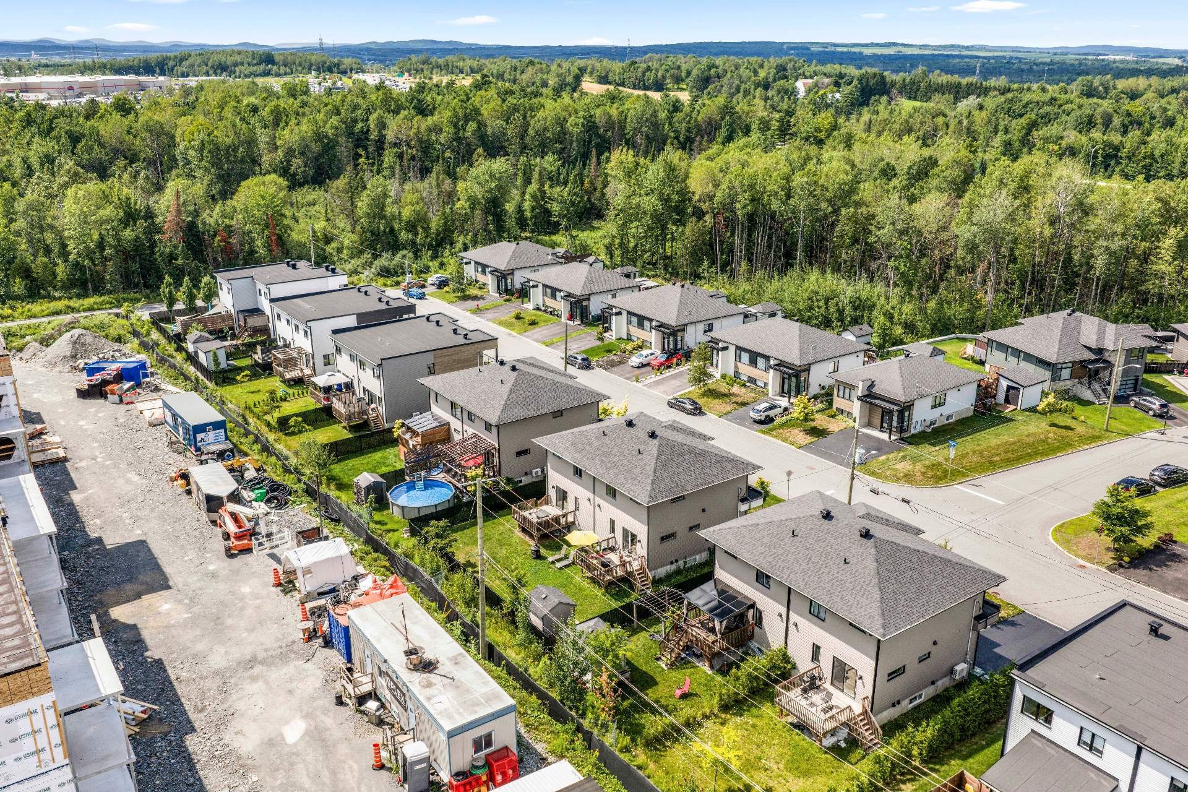
Sherbrooke (Les Nations) QC, J1L 1J5
Property Information:
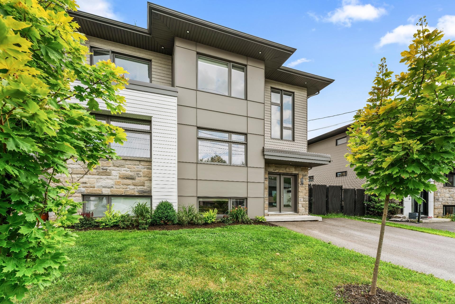
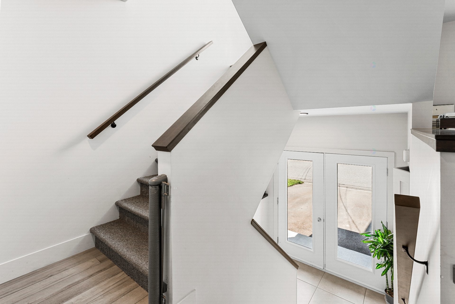
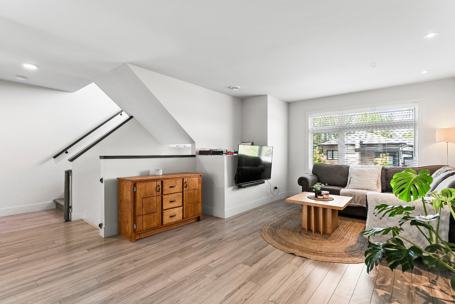
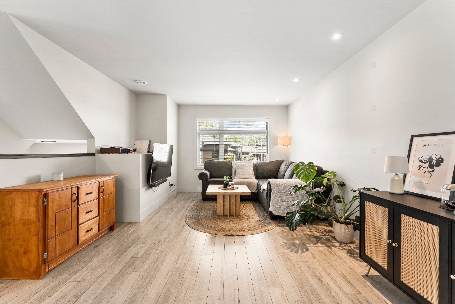
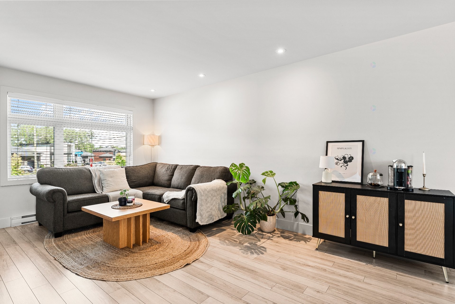
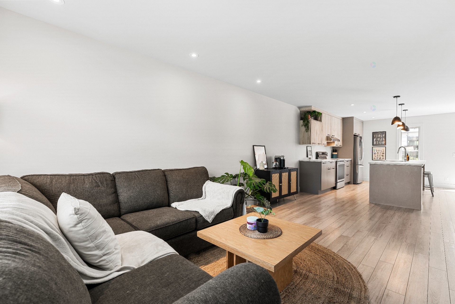
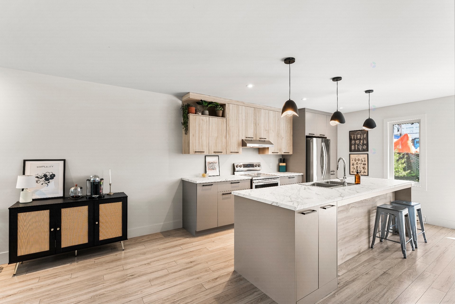
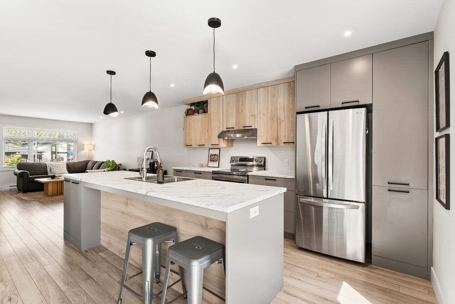
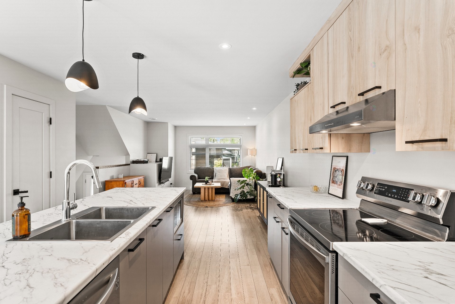
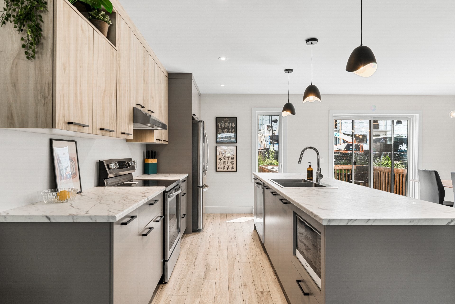
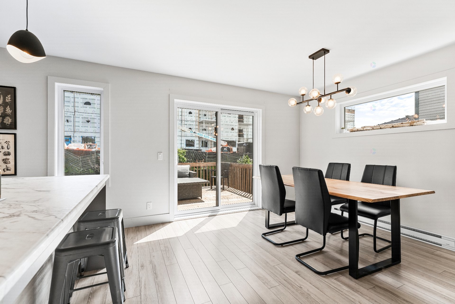
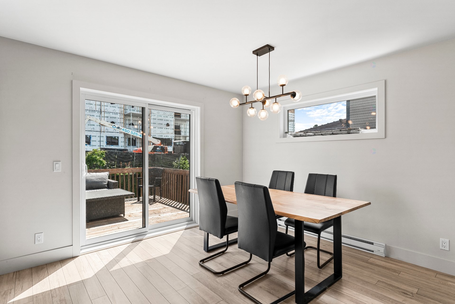
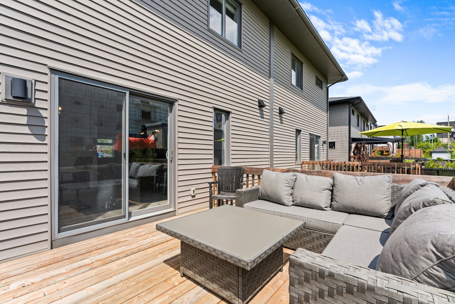
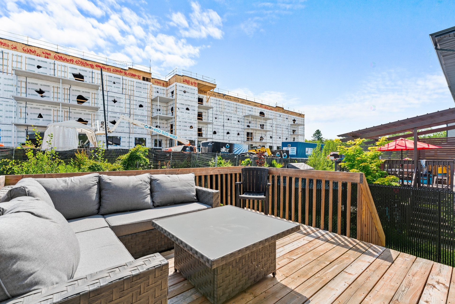
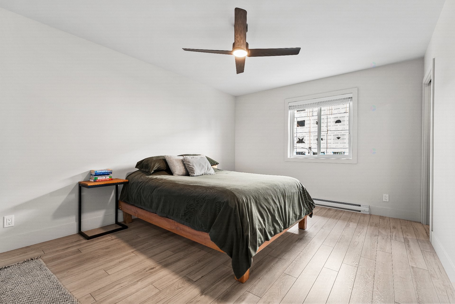
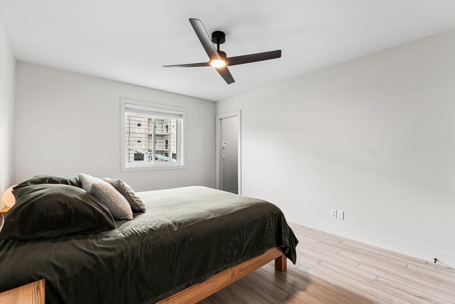
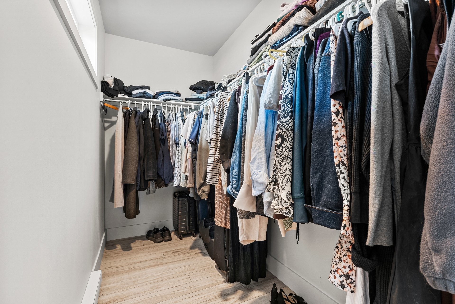
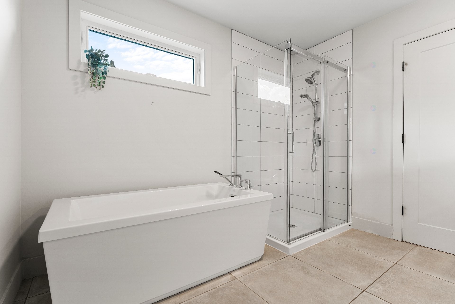
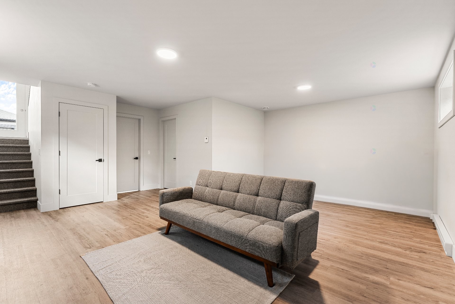
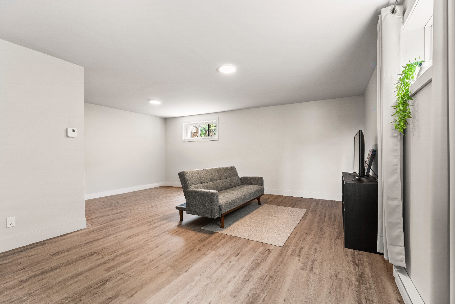
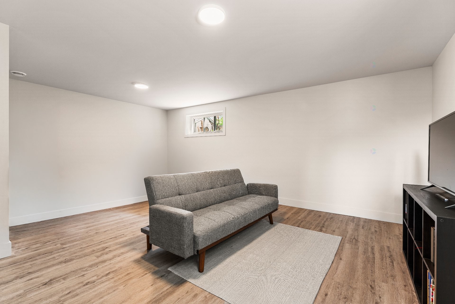
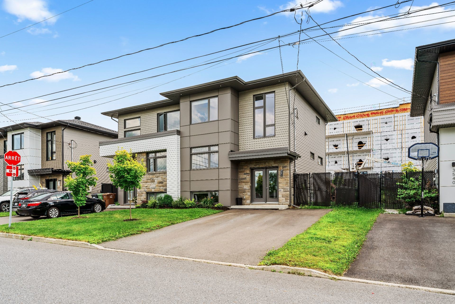
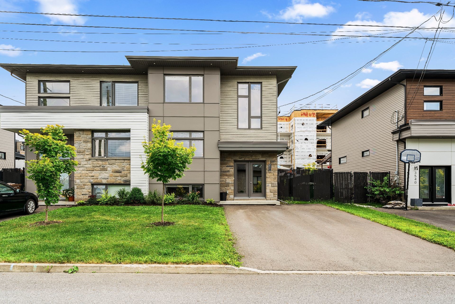
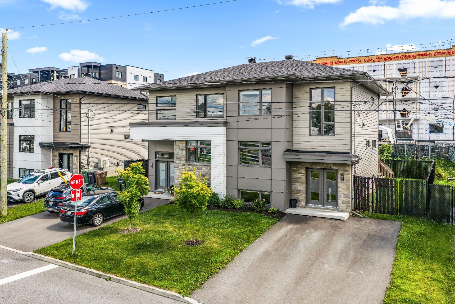
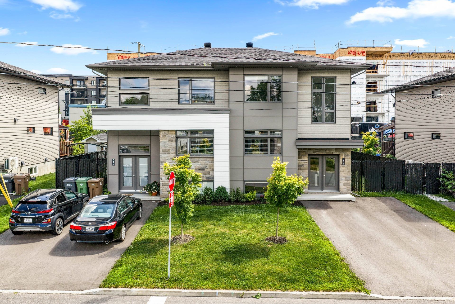
A stunning townhouse built in 2020, located in the highly sought-after Plateau McCrea neighborhood in Sherbrooke. Featuring 3 bedrooms with the potential for a 4th, 2 full bathrooms, and a half-bath, this property stands out for its generous windows, open-concept living area, and thoughtfully designed spaces. The two upstairs bedrooms each feature a walk-in closet, while the basement offers great flexibility to suit your needs. Close to schools, parks, shops, the highway, and all amenities.
The Team is proud to present this magnificent property, built in 2020, located on Nina-Owens Street in the heart of the highly sought-after Plateau McCrea neighborhood in Sherbrooke. Known for its family-friendly environment, proximity to amenities, and quick access to major highways, this location offers a highly desirable quality of life.
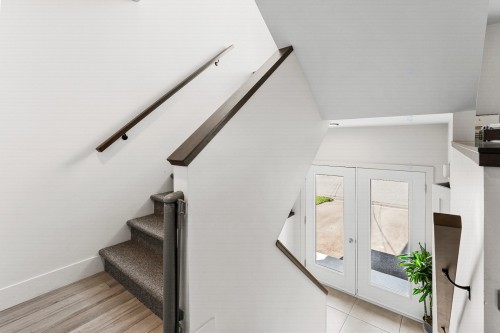
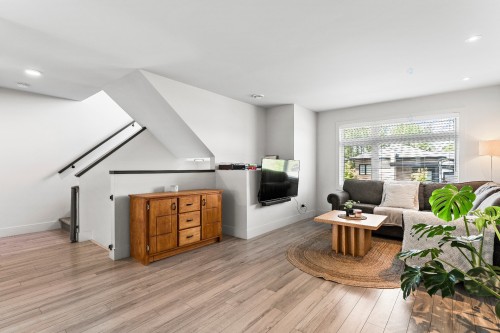
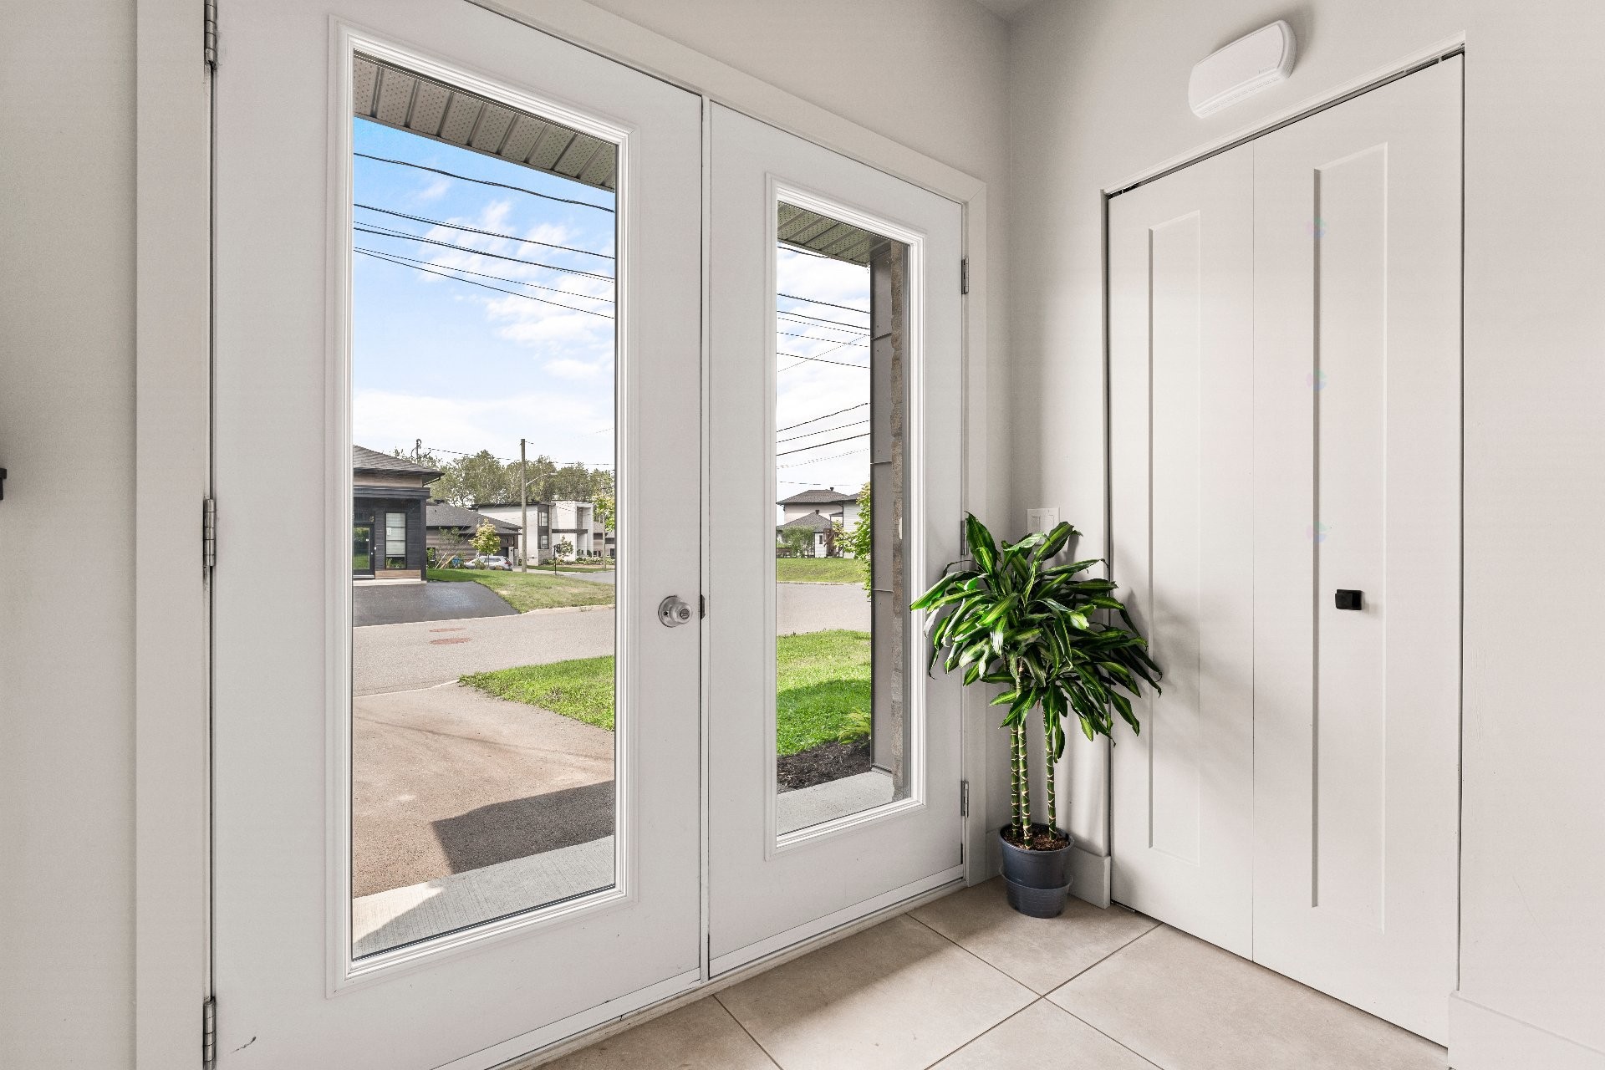
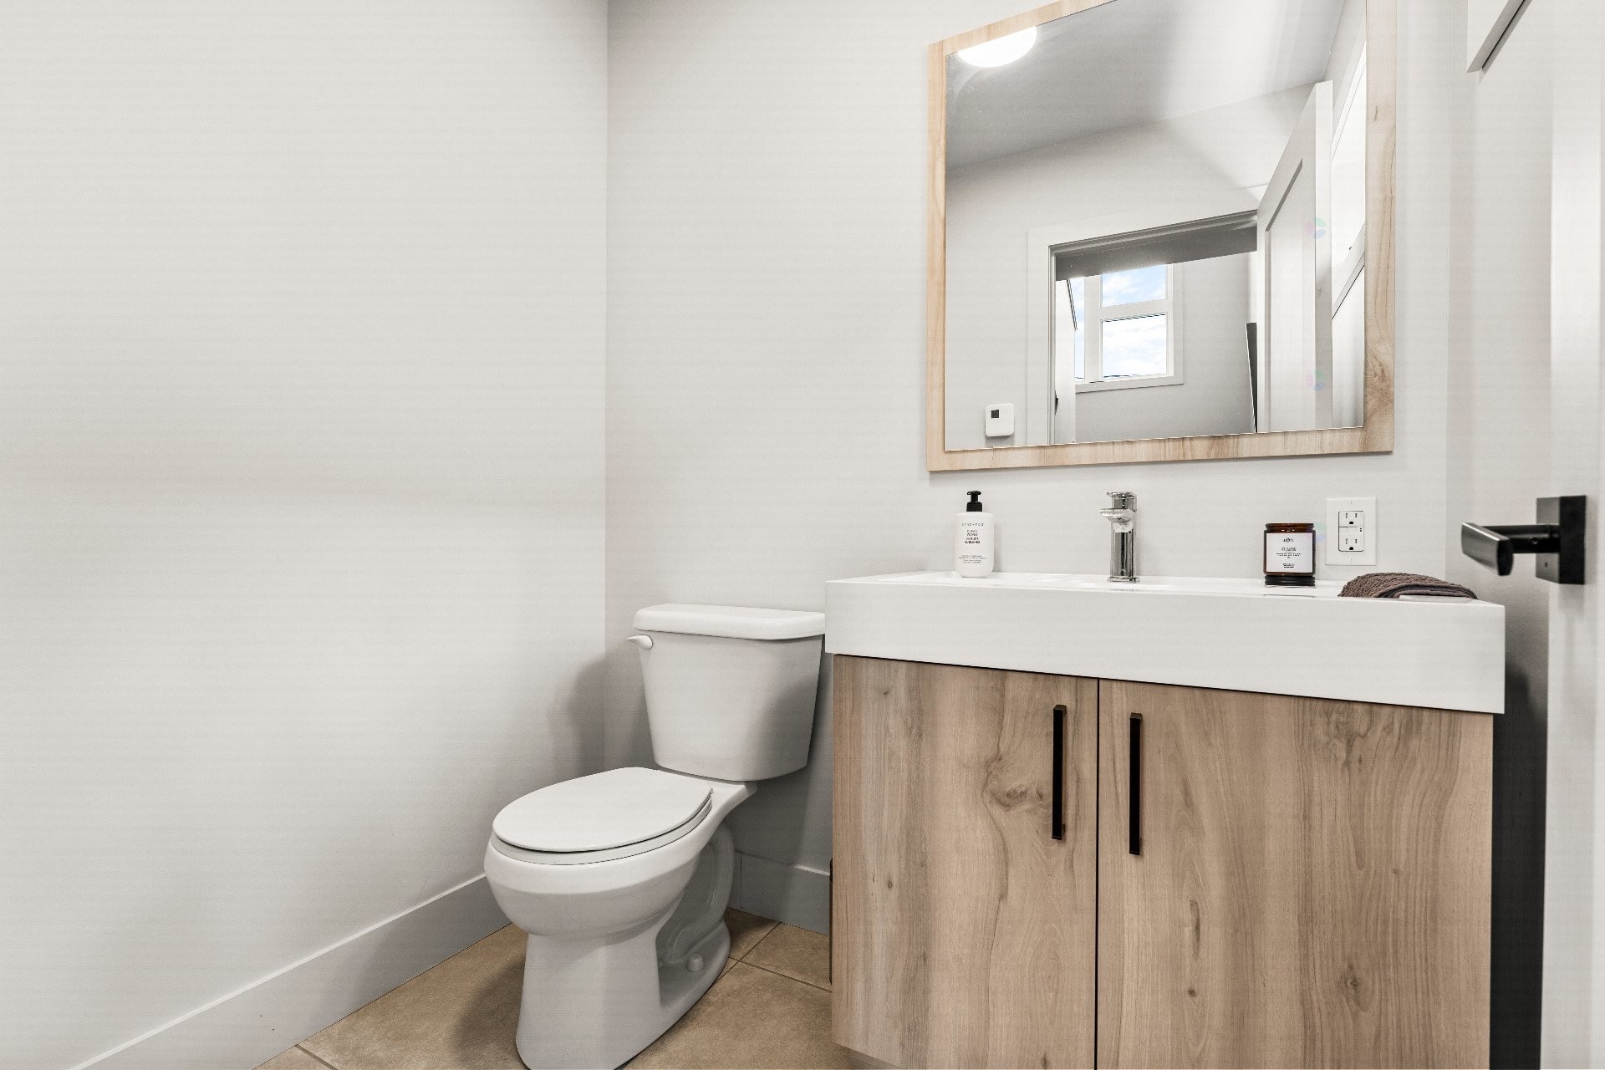
As soon as you enter, the generous windows flood the spaces with natural light and highlight the open-concept layout that combines the living room, dining room, and kitchen. The layout promotes a smooth flow and creates a welcoming environment, perfect for both everyday living and entertaining family and friends. A full powder room thoughtfully completes this level.
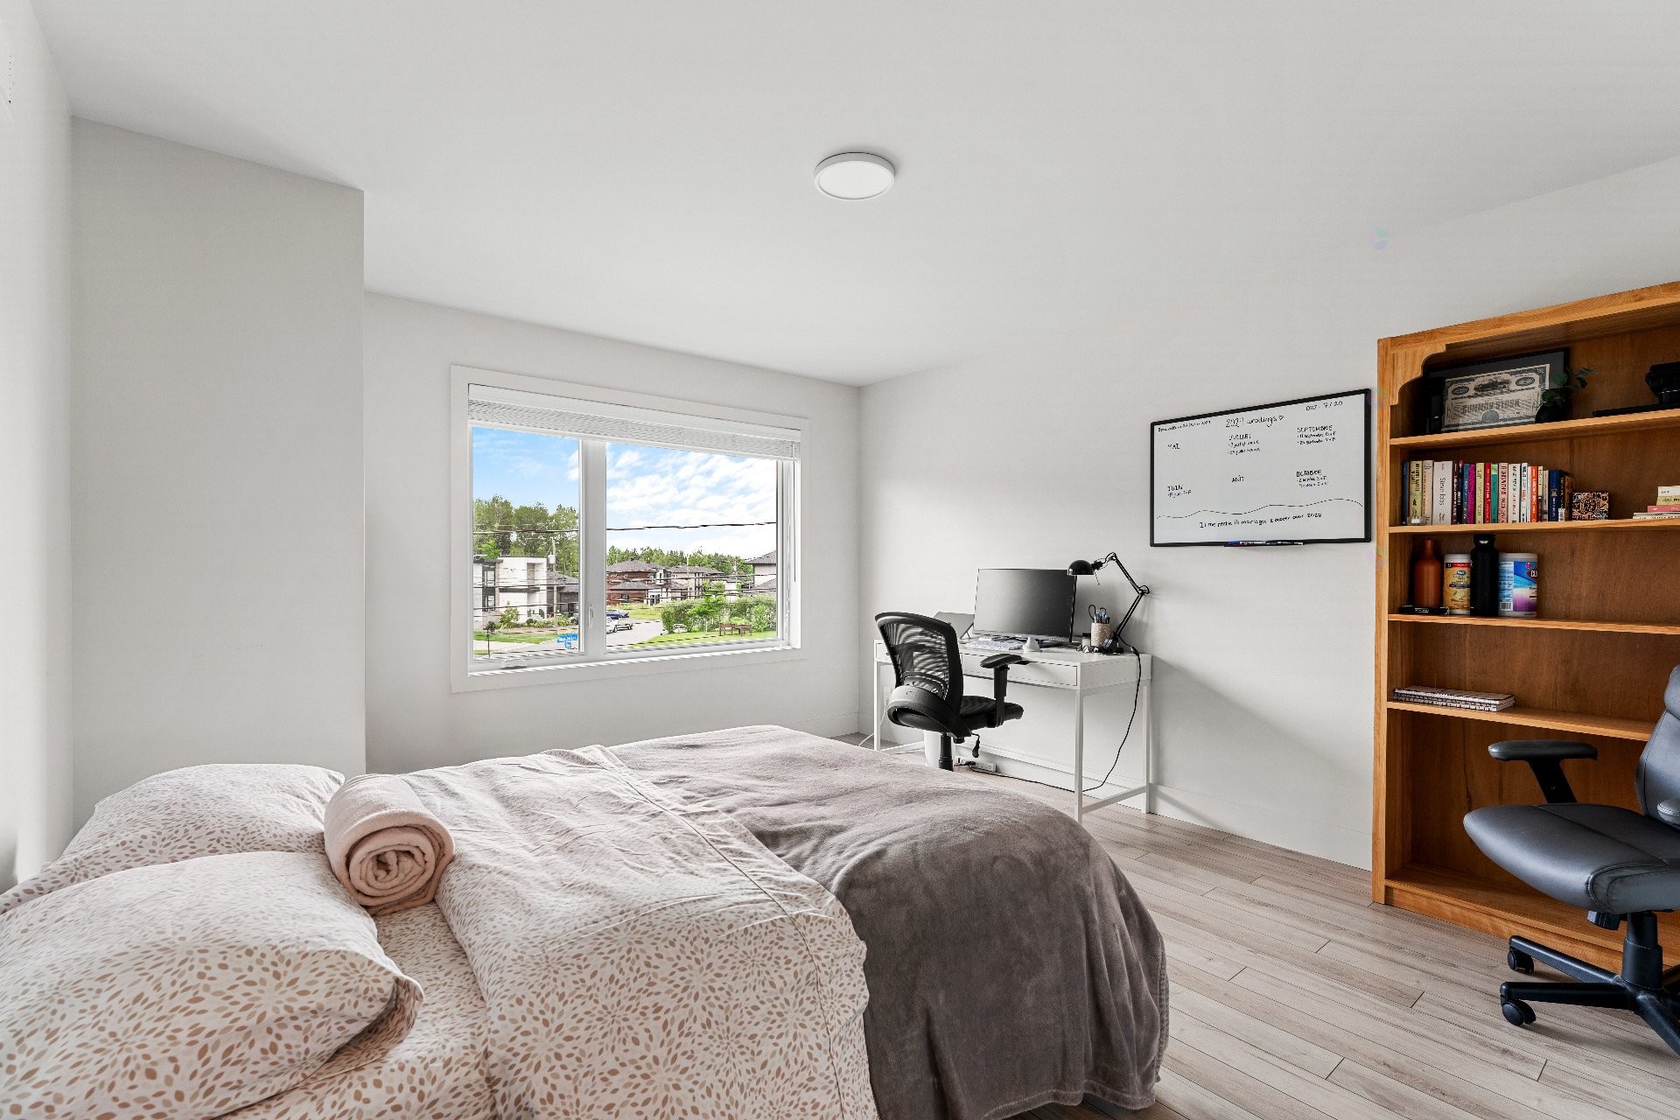
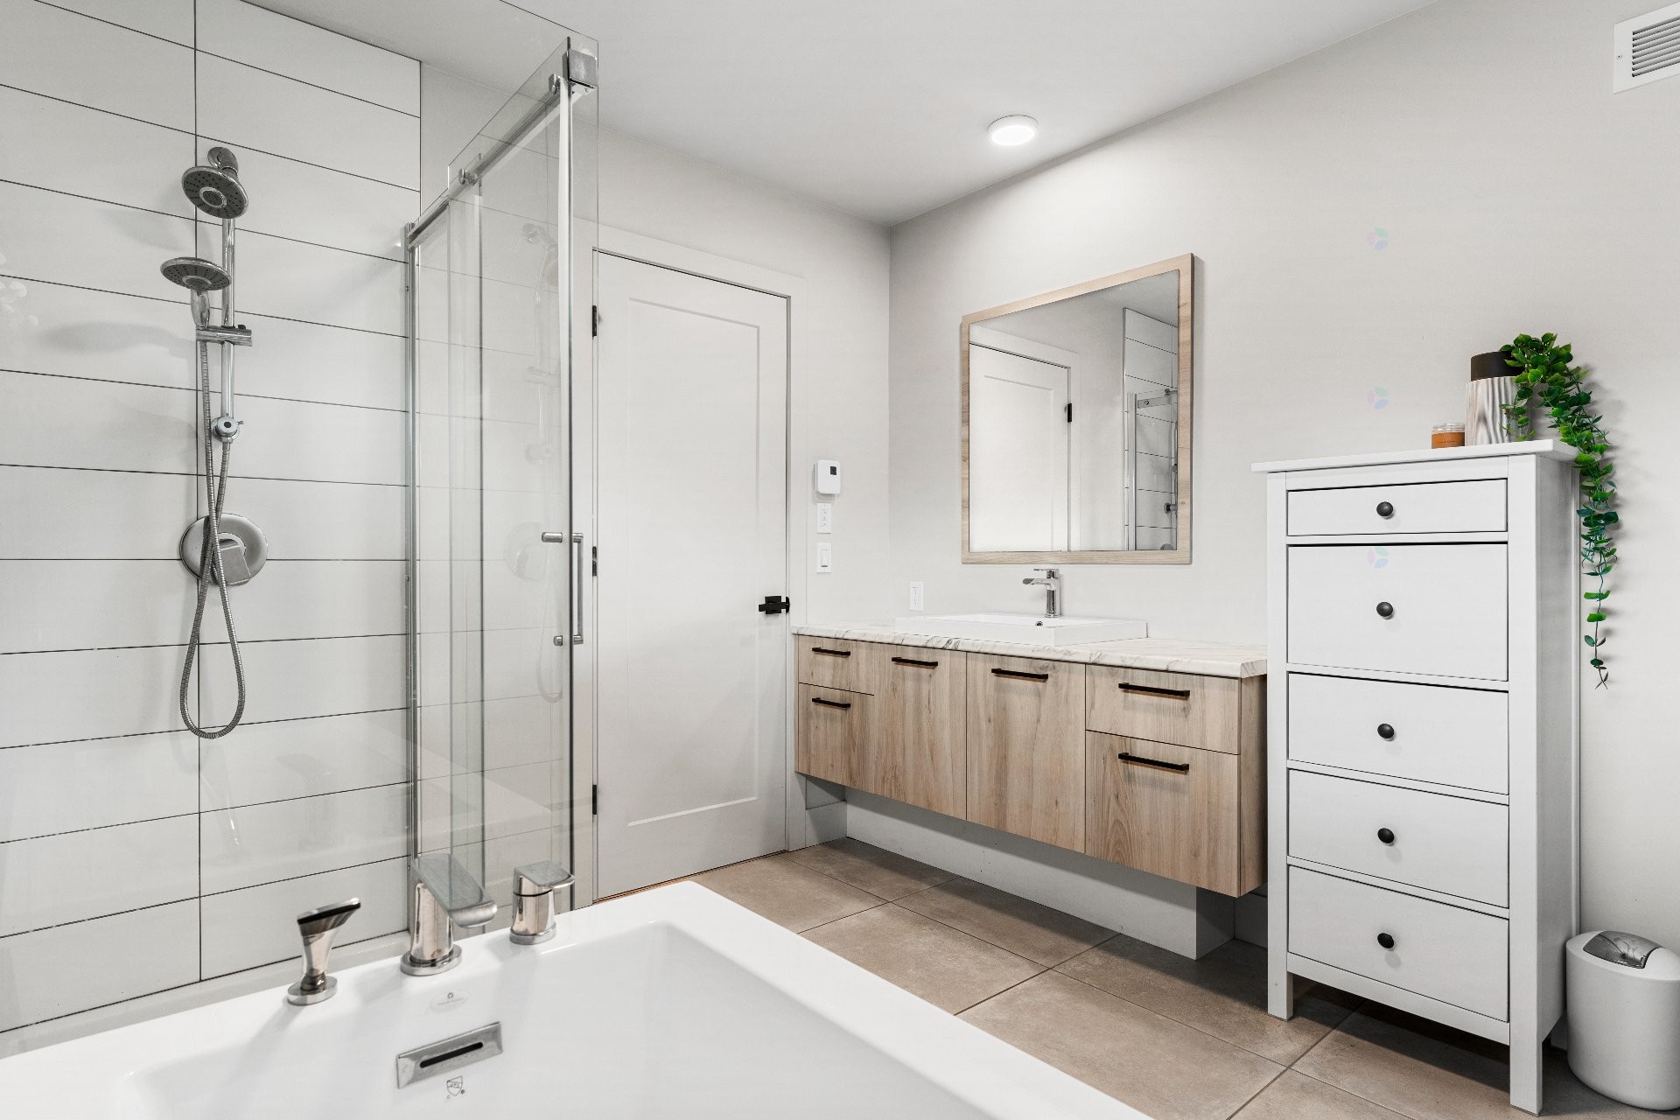
Upstairs, the two bedrooms are spacious and each features its own walk-in closet. A full bathroom, thoughtfully designed, serves this floor and perfectly meets the needs of a family.
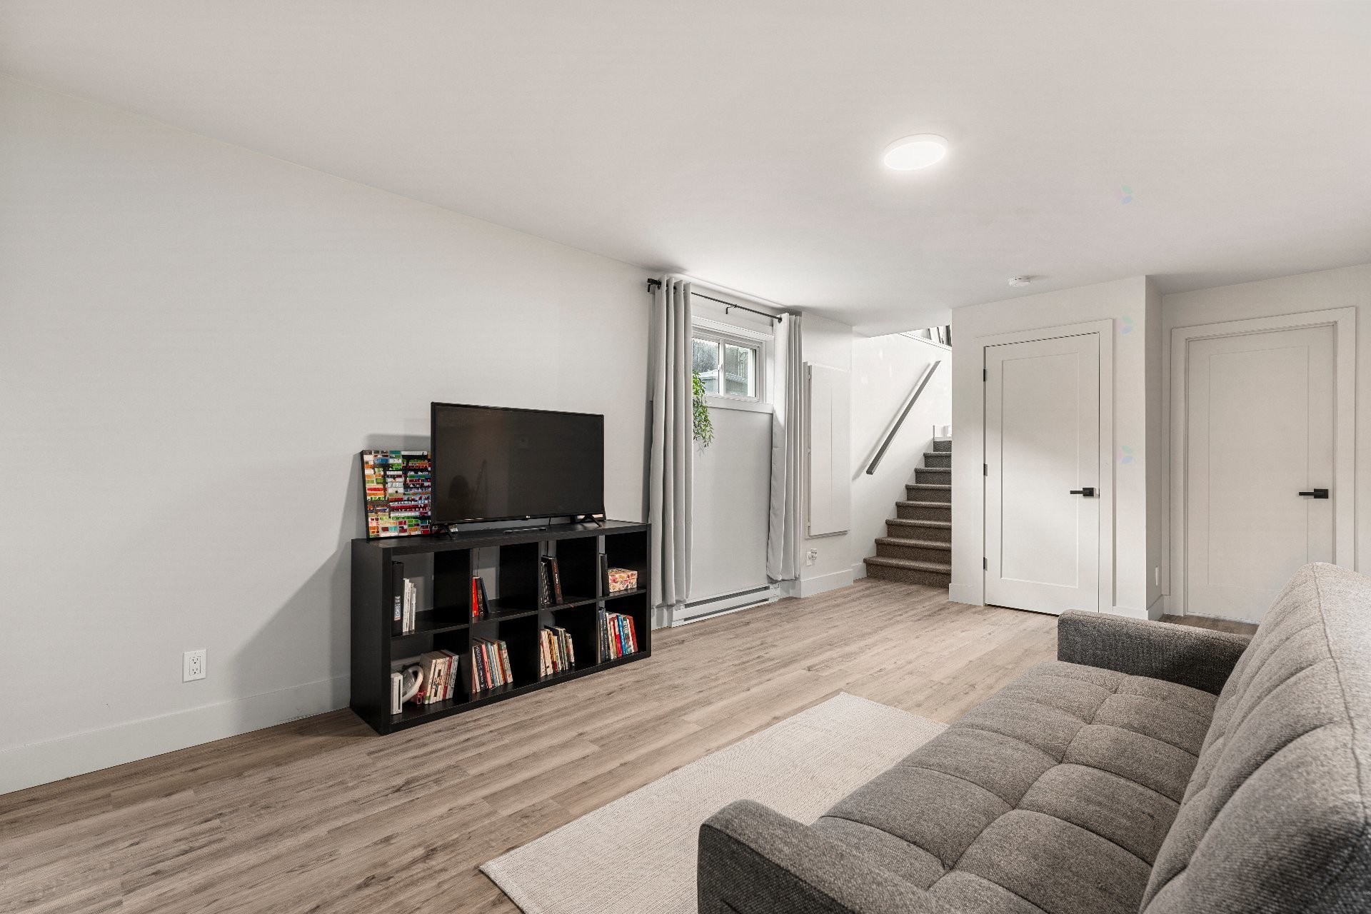
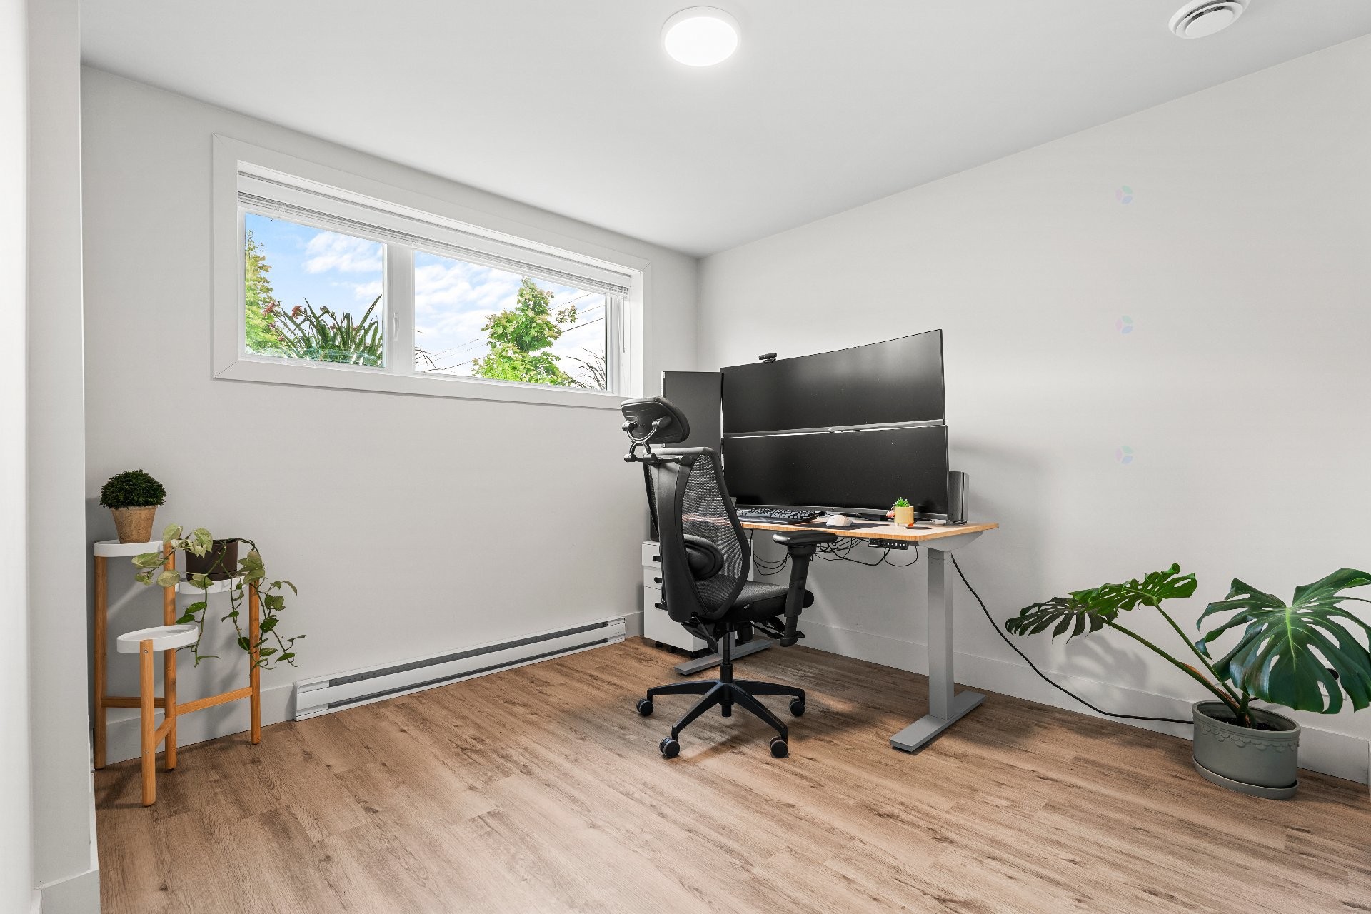
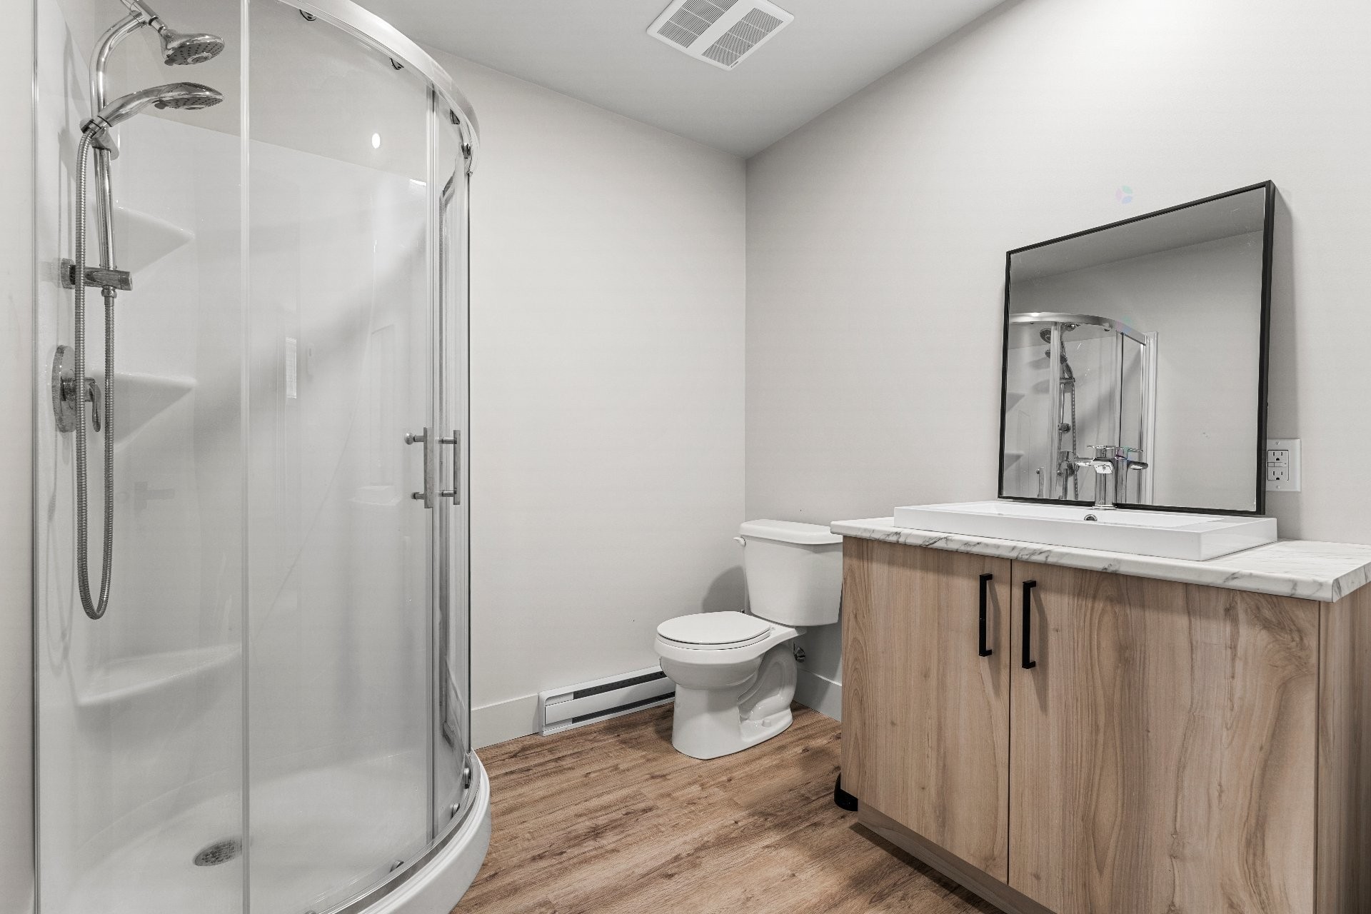
The fully finished basement includes a third bedroom, a second full bathroom, and a space that can easily be converted into a fourth bedroom, an office, or a family room, depending on the future owners' needs.
Built in 2020, this property offers all the benefits of a newly built home: well-designed spaces, modern finishes, ample storage, and excellent versatility. It will adapt to the changing needs of its residents.
Its location is also a major asset. Just minutes away from schools, daycare centers, parks, bike paths, shops, restaurants, essential services, and highways, this property allows you to fully enjoy everything the Plateau McCrea area has to offer.
A move-in-ready home where natural light, comfort, and functionality come together in one of Sherbrooke's most sought-after neighborhoods.
The seller will provide only the location certificate dated 2020 that is in his possession for the signing of the deed of sale.
The seller will provide only the location certificate dated 2020 for the signing of the deed of sale.
Inclusions: Light fixtures, blinds, curtain rods and curtains, refrigerator, stove, dishwasher, wall-mounted heat pump, and TV mount in the living room.
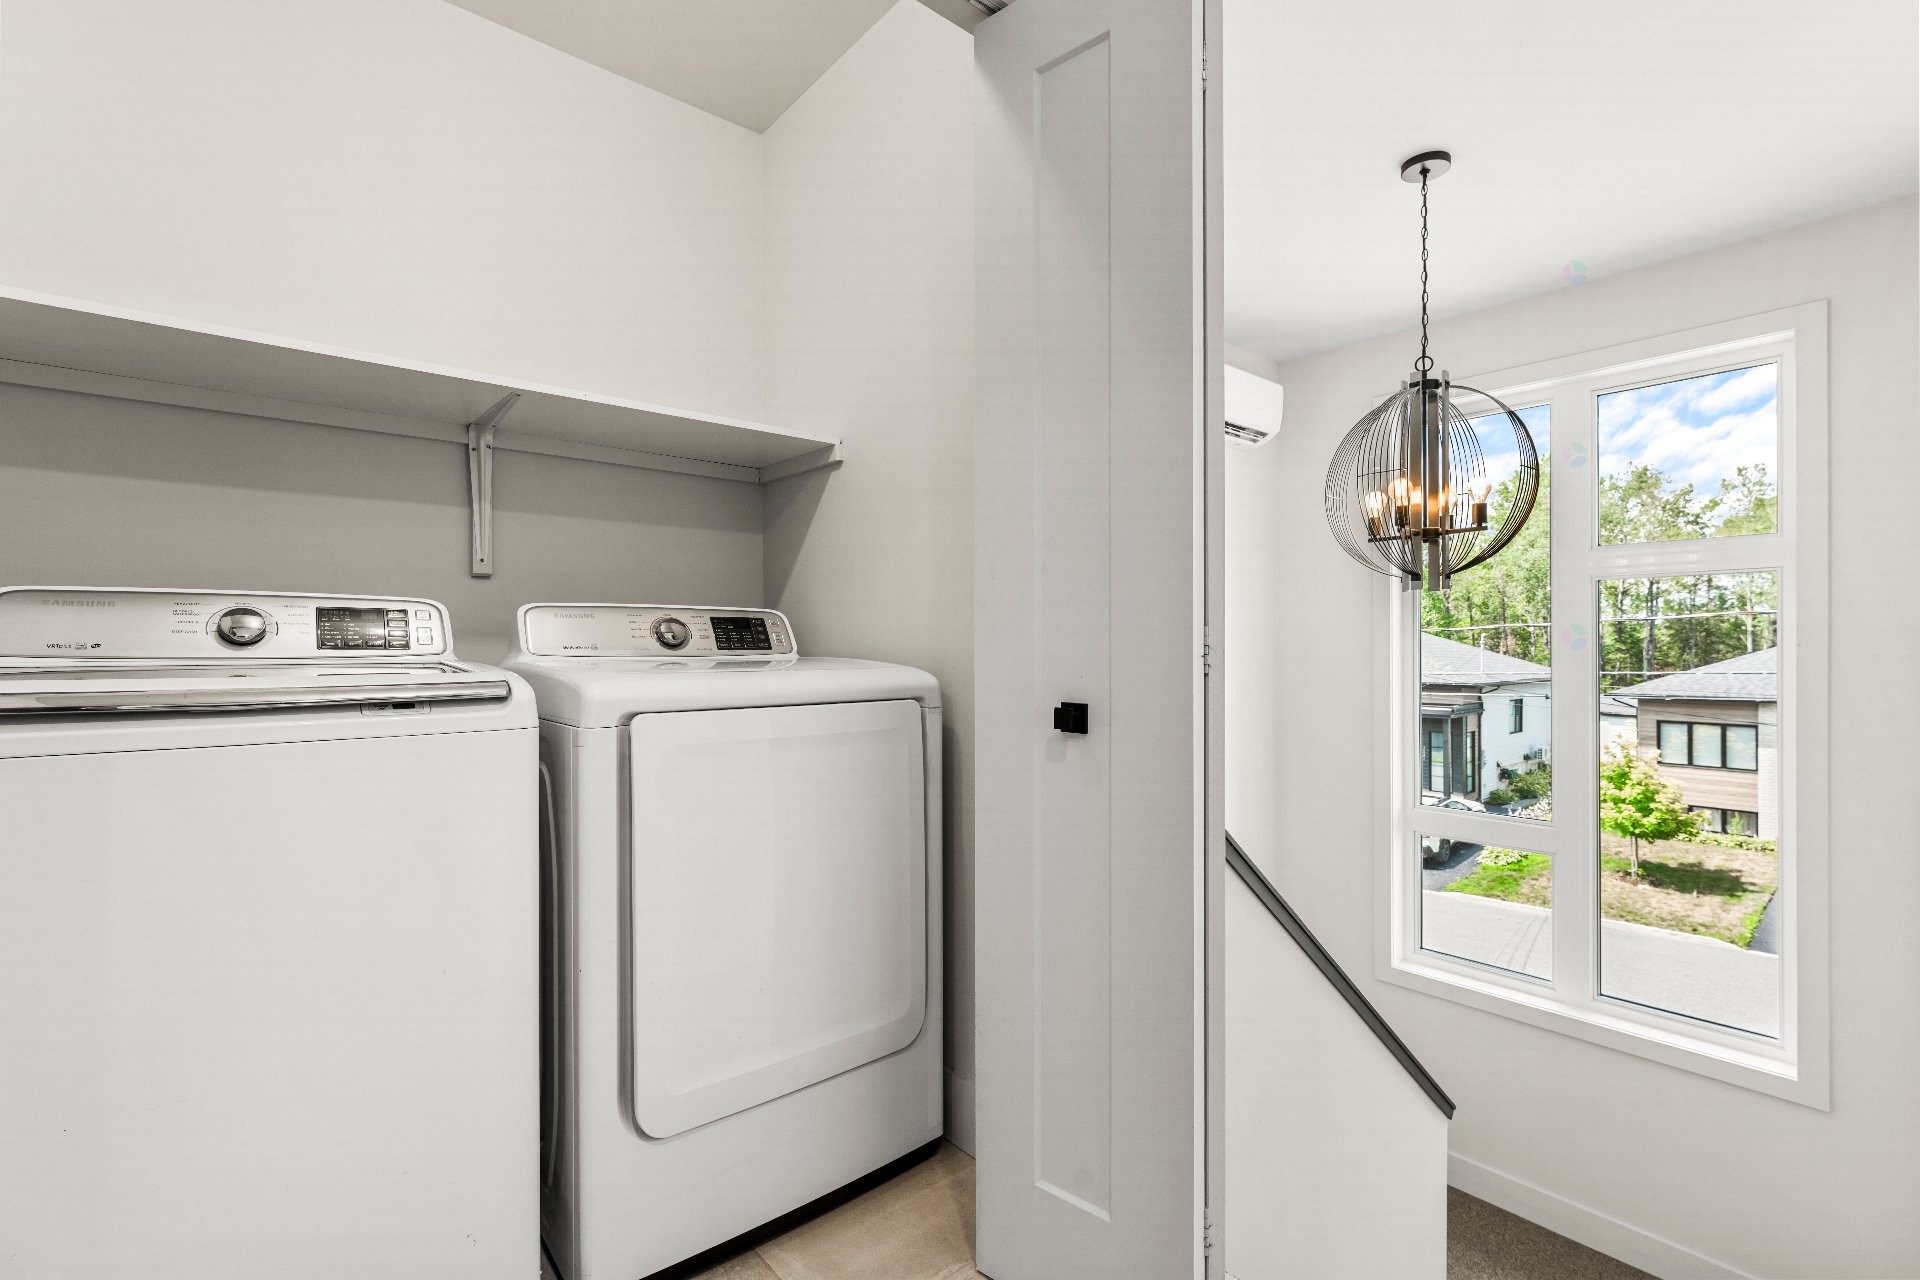
Exclusions : Washer and dryer, furniture, and personal belongings.
Building Features:
- Style: Semi-Detached
- Air Conditioning: Yes
- Basement: 6 feet and more, Finished basement
- Bathroom Features: Separate shower
- Common Walls: Semi-detached
- Construction Materials: Stone, Vinyl
- Cooling: Wall-mounted heat pump
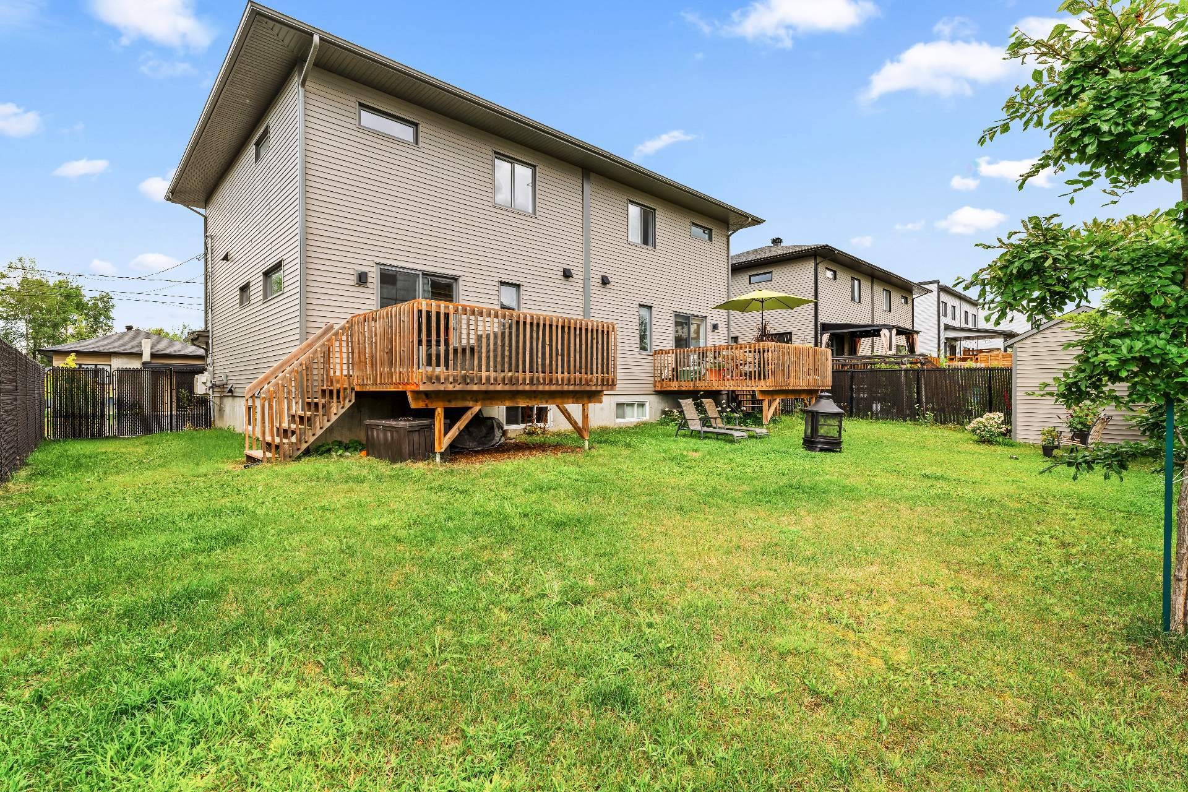
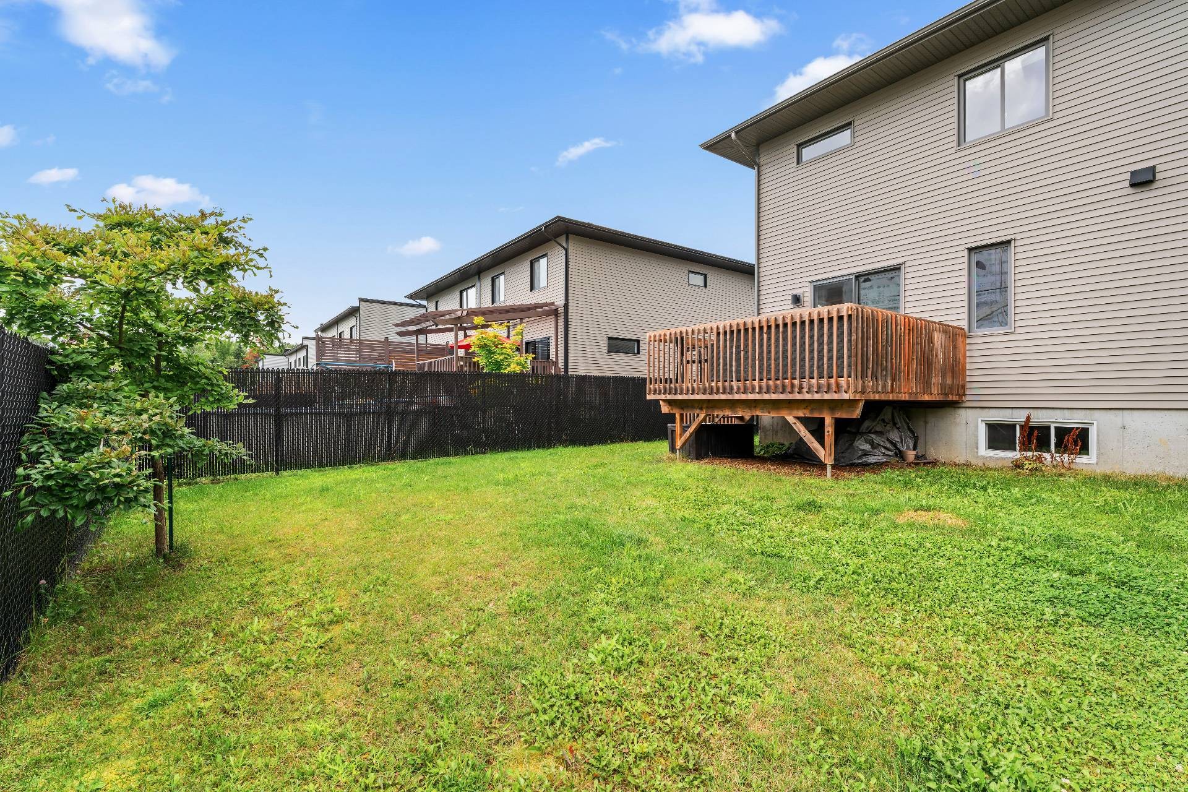
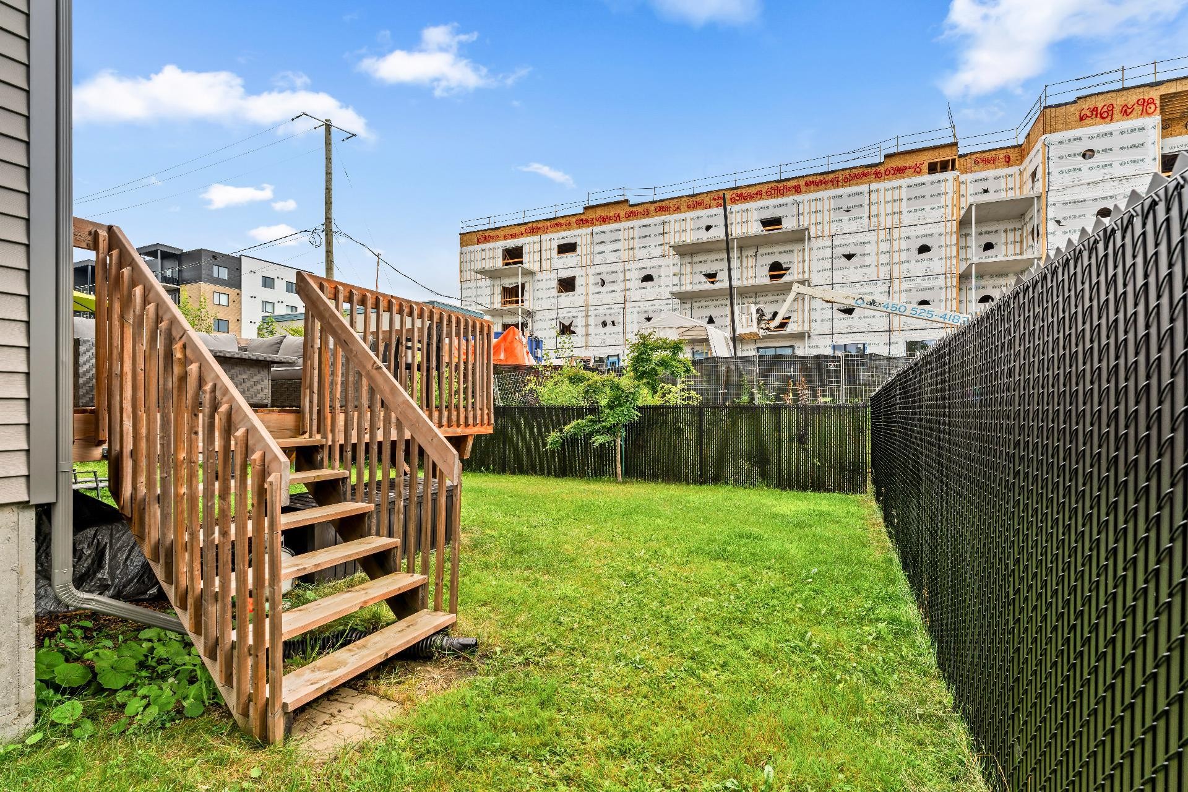
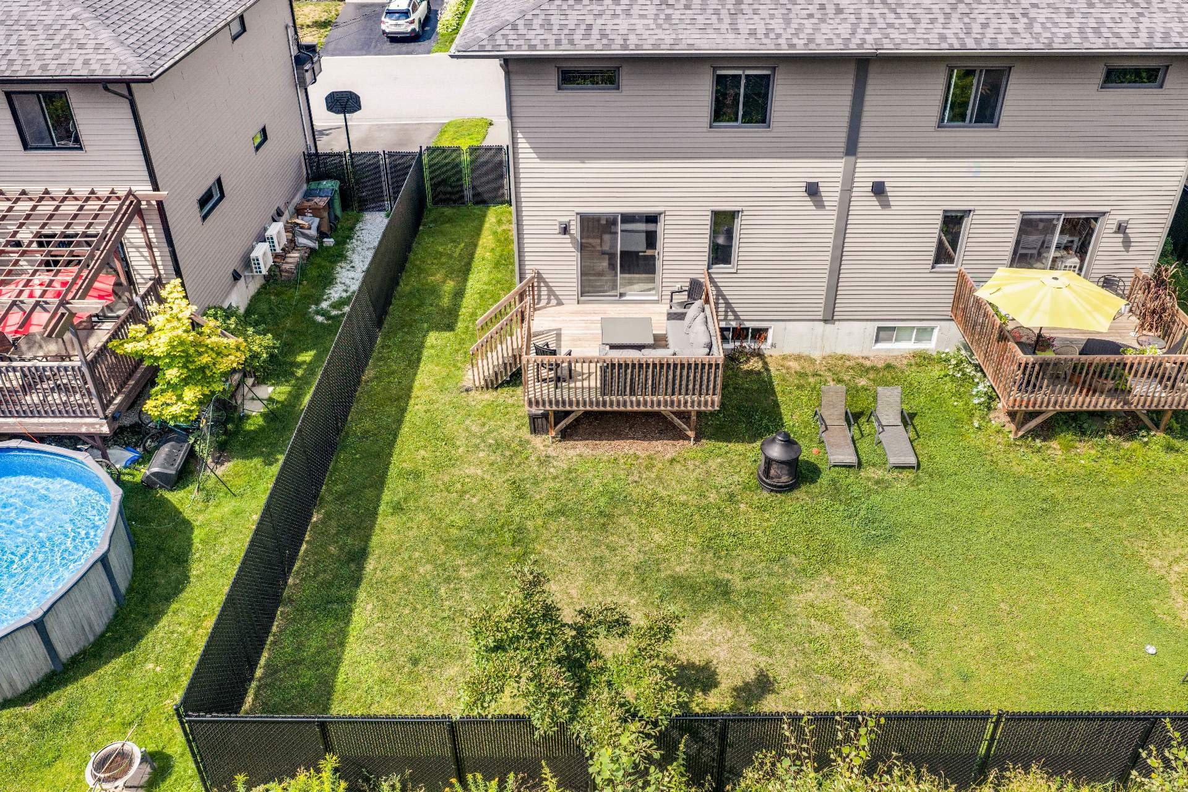
- Fencing: Fenced
- Foundation Details: Poured concrete
- Heating: Electric baseboard units, Electricity
- Kitchen Cabinet Features: Melamine
- Laundry Features:
- Levels: Two or more storey
- Lot Features: Highway, Daycare centre, Park, Bicycle path, Elementary school, Public transportation, Landscaped, Flat
- Parking Features: Asphalt
- Roof: Asphalt shingles
- Size: 6.72 x 10.76 METRE
- Total Finished Area: 141.3
- Utilities: Water Connected, Electricity Connected, Sewer Connected
- Water Source: Municipality
- Window Features: PVC, Sliding, Casement
- Sewer: Municipality
Taxes:
- Municipal Tax: $3,510
- School Tax: $289
- Annual Tax Amount: $3,799
Expenses:
- Electric: $1,659
Property Assessemnt:
- Lot Assessment: $96,300
- Building Assessment: $336,700
- Total Assessment: $433,000
Property Features:
- Bedrooms: 2+1
- Bathrooms: 2
- Half Bathrooms: 1
- Built in: 2020
- Floor Space (approx): 141.3 Square Metres
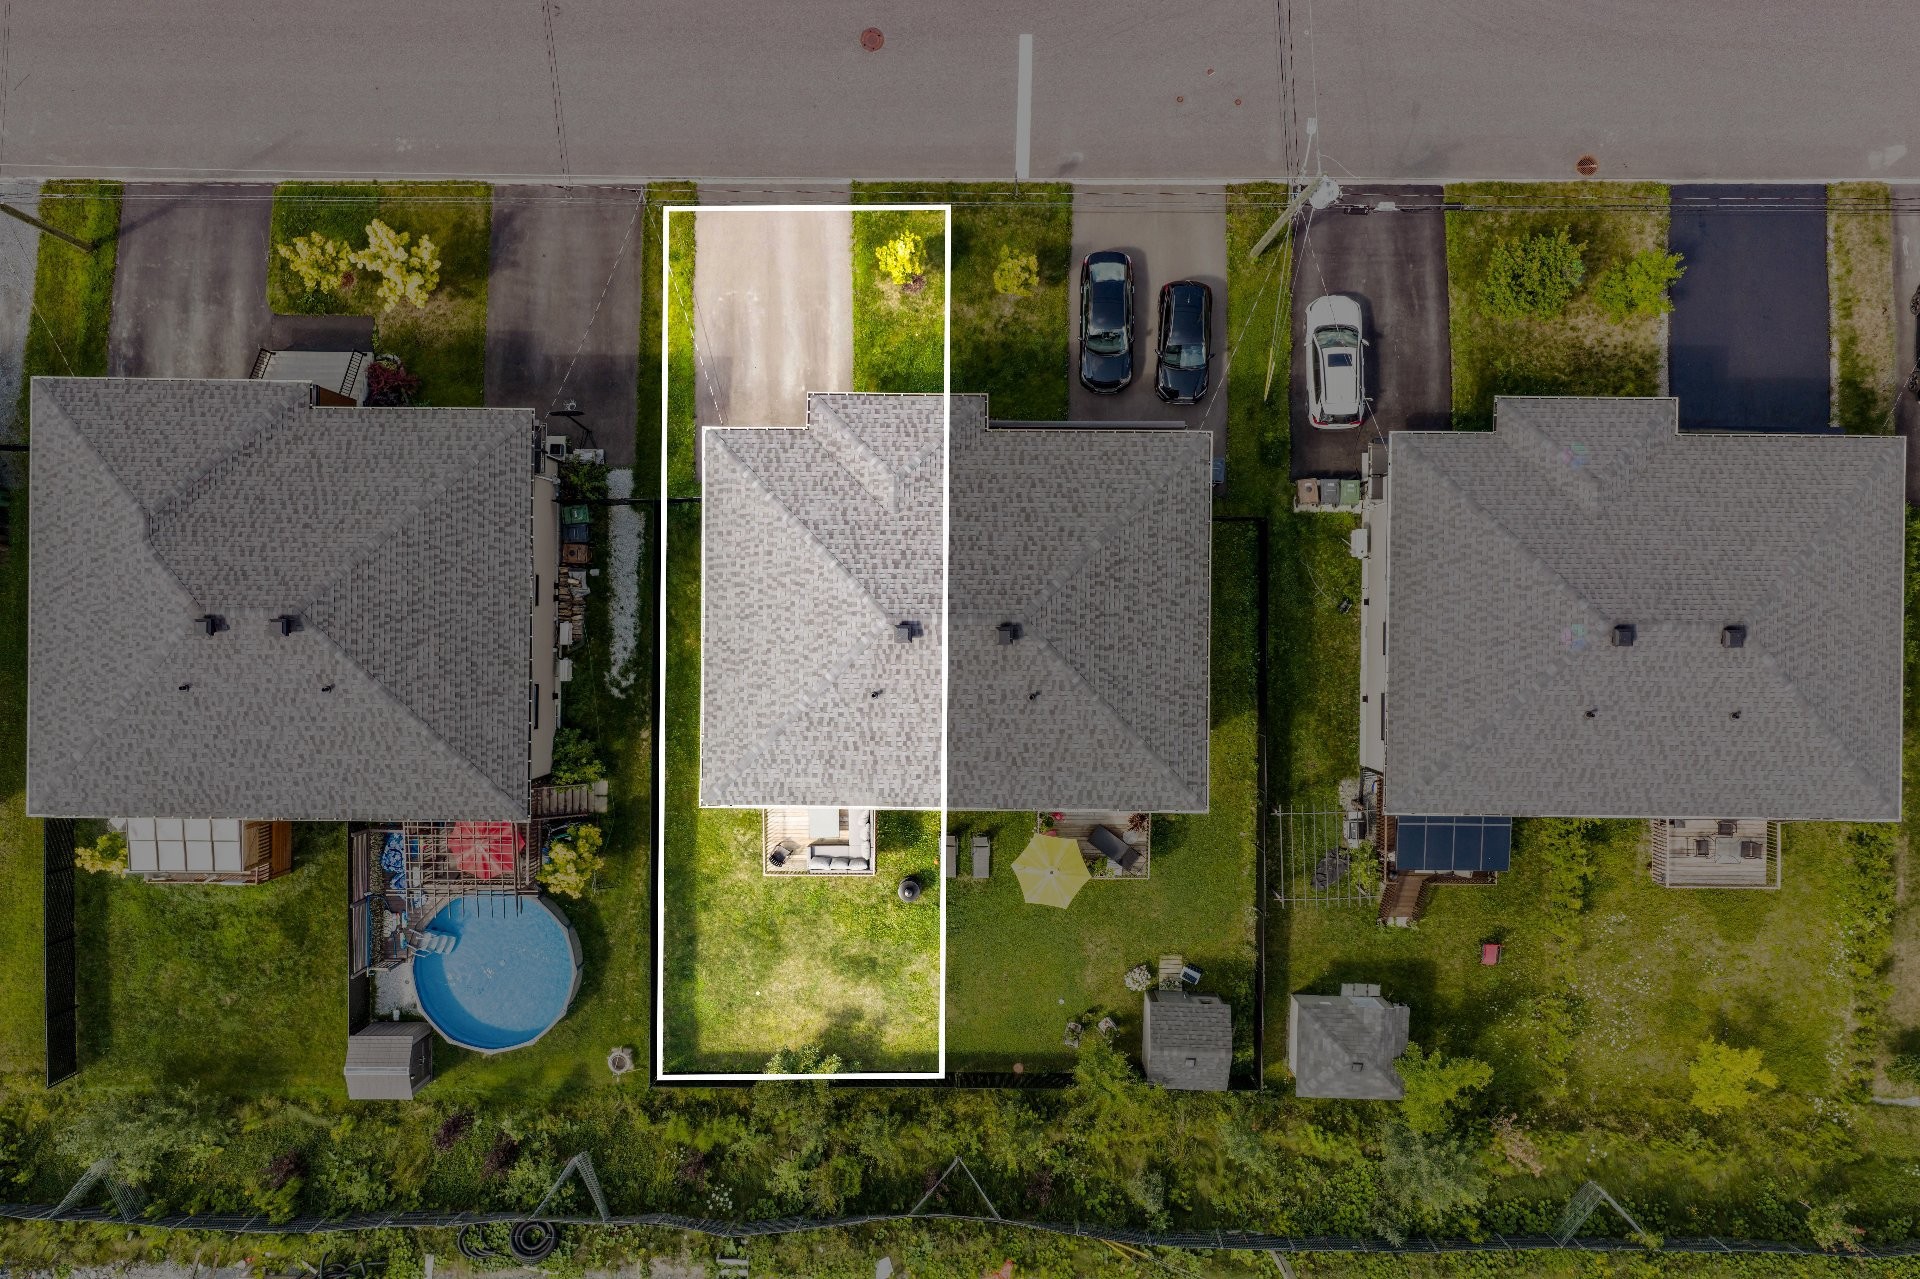
- Lot Depth: 29.7 Metre
- Lot Frontage: 10.21 Metre
- Lot Size: 303.20 Square Metres
- Zoning: Residential
- No. of Parking Spaces: 2
Dwelling Units:
- Pieces 9
- Bedrooms 3
- Baths 3
Convert Measurement to:
Data provided by: Centris - 600 Ch Du Golf, Ile -Des -Soeurs, Quebec H3E 1A8
All information displayed is believed to be accurate but is not guaranteed and should be independently verified. No warranties or representations are made of any kind. Copyright© 2021 All Rights Reserved.
Market Price Trends
Location of 3534 Rue Nina-Owens, Sherbrooke (Les Nations), QC, J1L 1J5
Demographic Information of 3534 Rue Nina-Owens, Sherbrooke (Les Nations), QC, J1L 1J5
Life Stage
Later YearsEmployment Type
Service Sector/White CollarAverage Household Income
$142,797.70Average Number of Children
1.82Household Population
Household Structure
Age of Population
Education
Education Level
No certificate/diploma/degree
13.92 %High school certificate or equivalent
20.33 %Apprenticeship trade certificate/diploma
14.26 %College/non-university certificate
24.29 %University certificate (below bachelor)
2.31 %University Degree
24.9 %Commuter
Travel To Work
By Car
90.67 %By Public Transit
3.77 %By Walking
2.48 %By Bicycle
0.0 %By Other Methods
3.08 %Cultural Diversity
Knowledge of Official Language
Mother Tongue
Building Information
Building Type
Apartments (Low and High Rise)
50.78 %Houses
49.22 %