Button CopyPathCircle CloseCircle Left ArrowArrow Down Icon GreyClosecirclecircleBurger
Image 1
Image 2
Image 3
$469,000

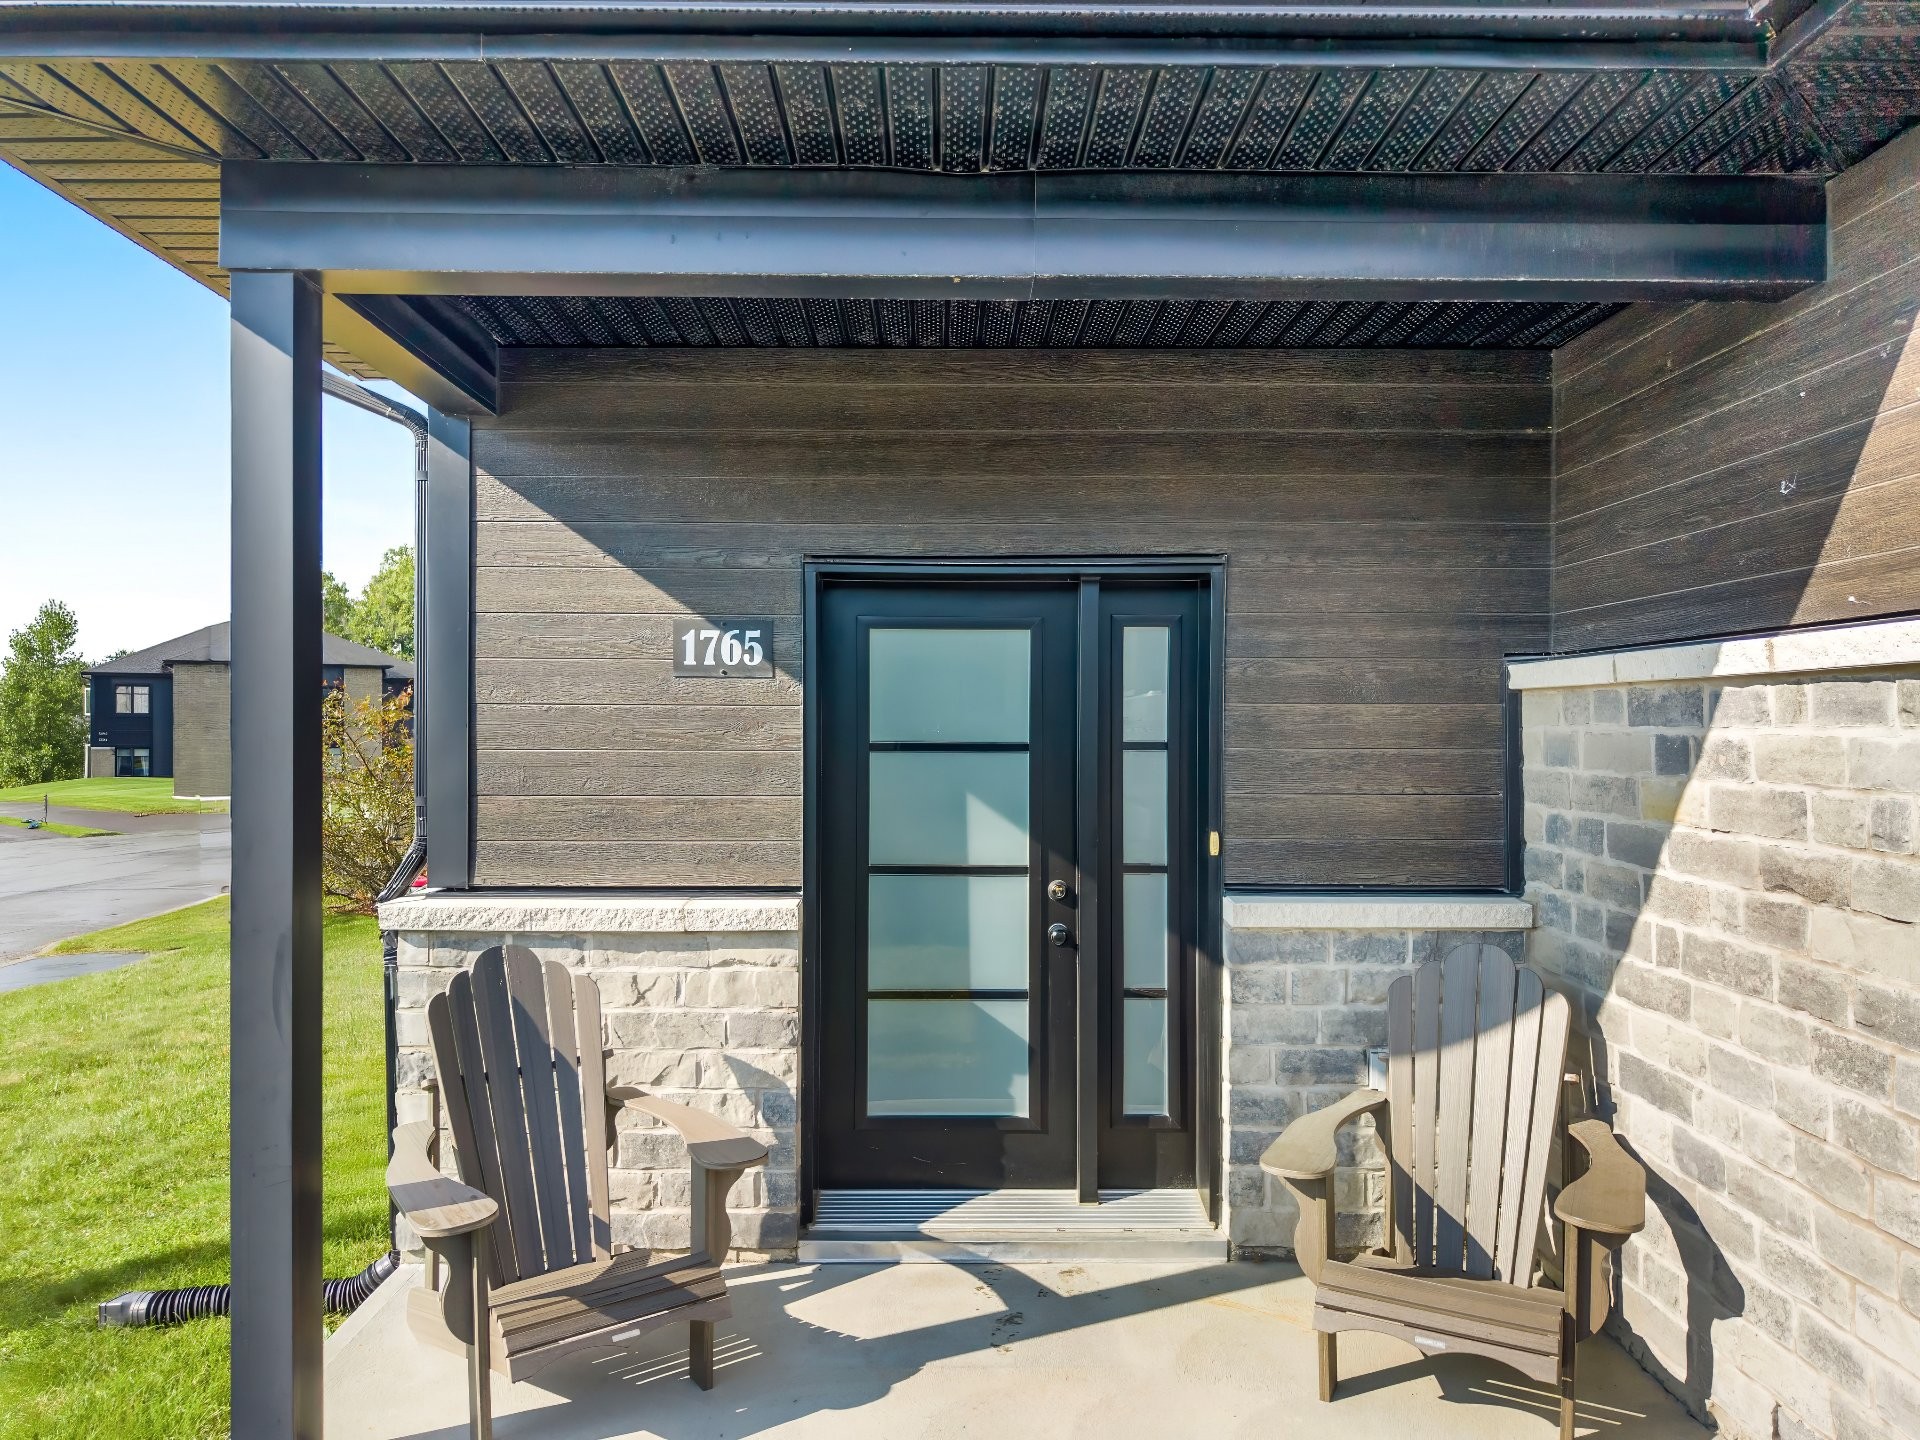
1765 Rue André-Collard, Sherbrooke (Brompton/Rock Forest/Saint-Élie/Deauville), QC, J1N 0W3

MLS® # 25444892

3 Beds

Baths

1871  FEETSQ

QuickQuoteTM: Not Available

Sherbrooke (Brompton/Rock Forest/Saint-Élie/Deauville) QC, J1N 0W3

MLS® # 25444892

Property Information:

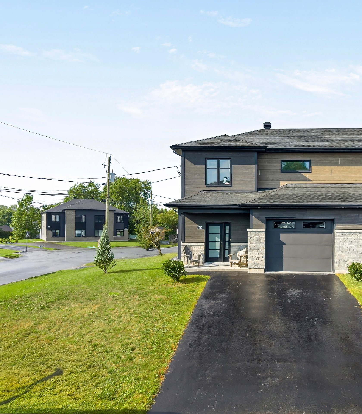
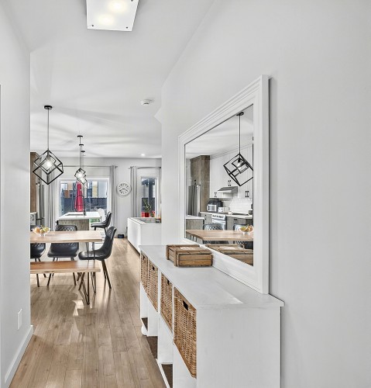
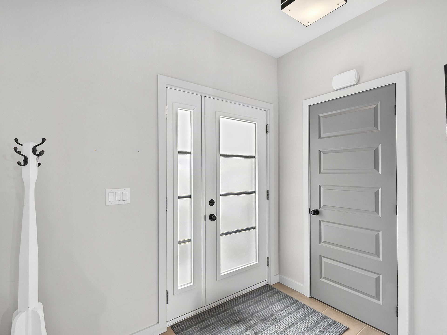
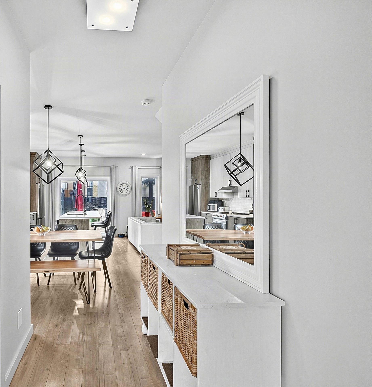
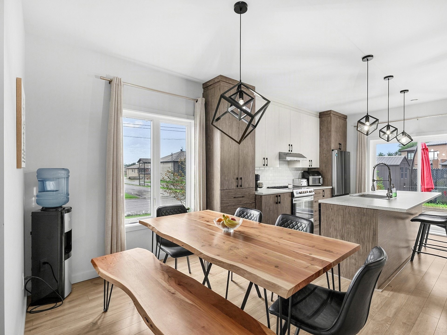
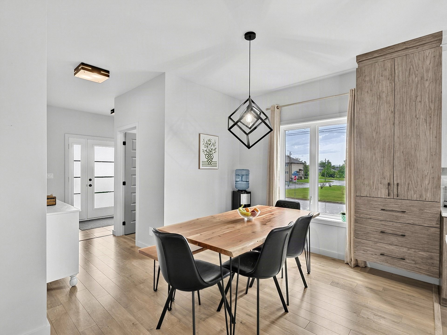
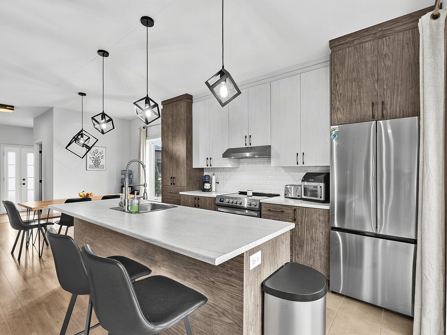
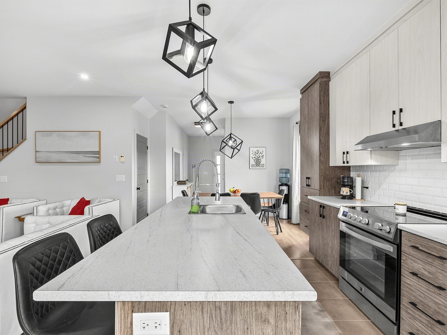
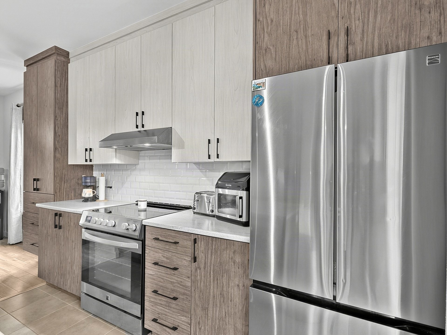
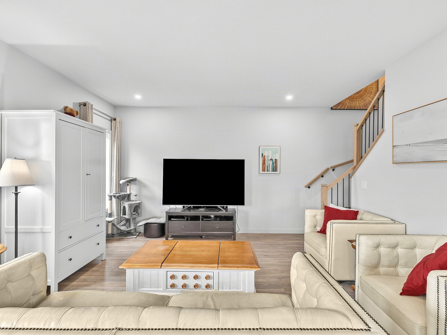
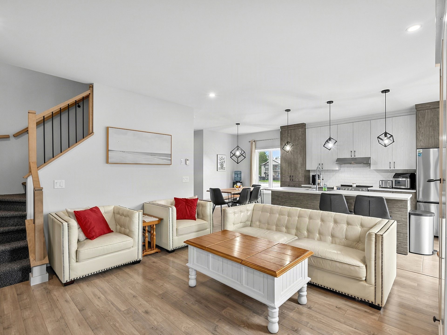
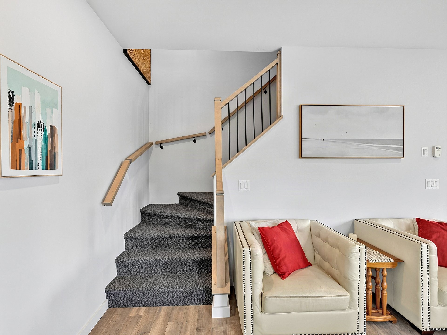
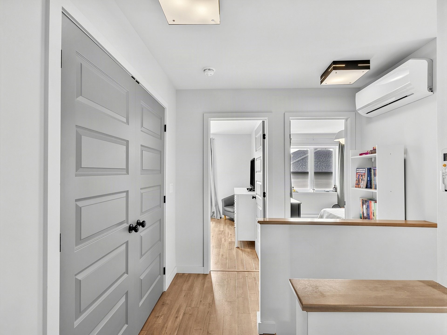
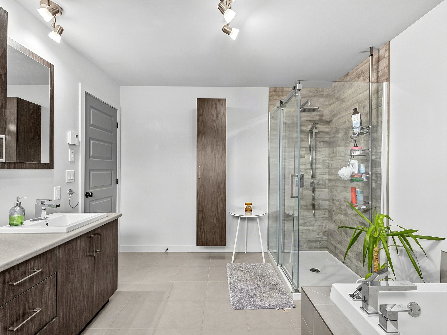
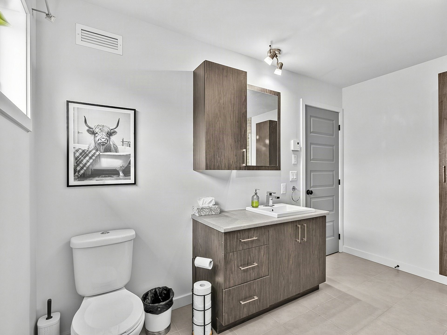
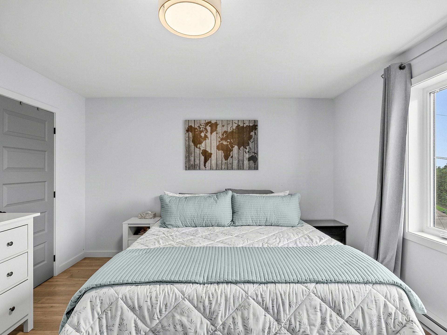
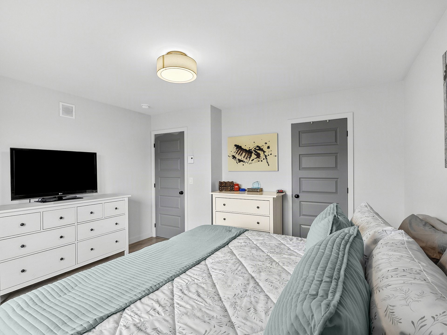
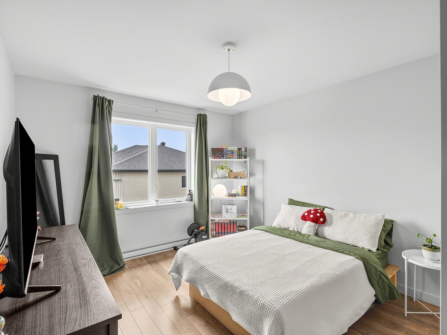
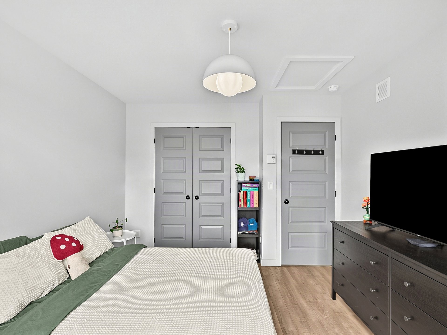
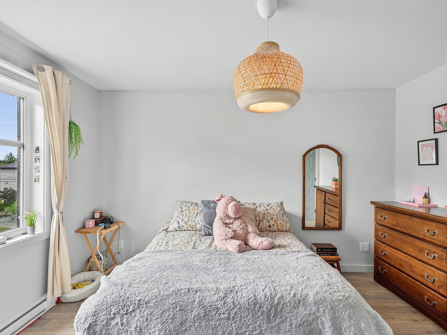
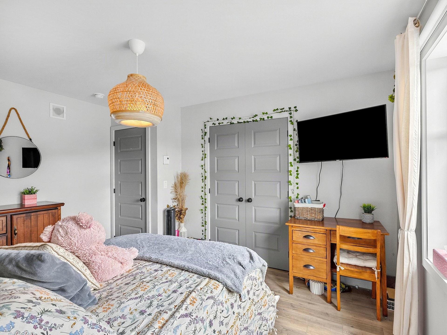
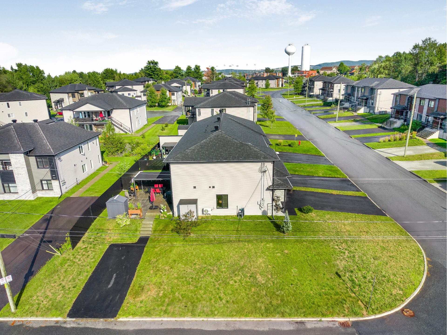
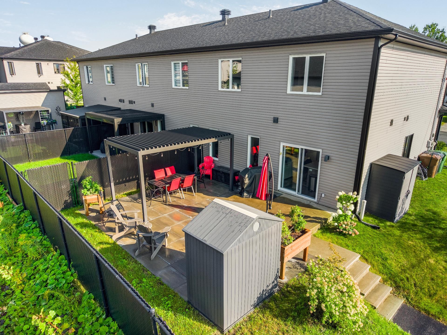
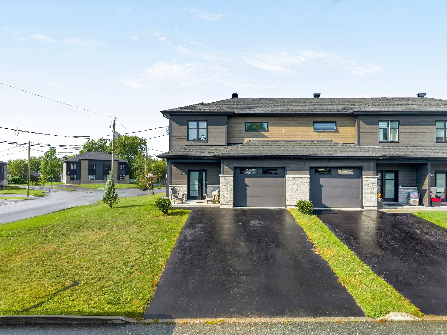
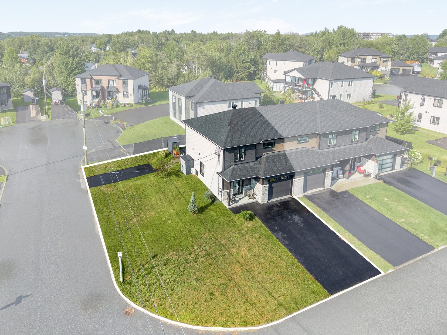
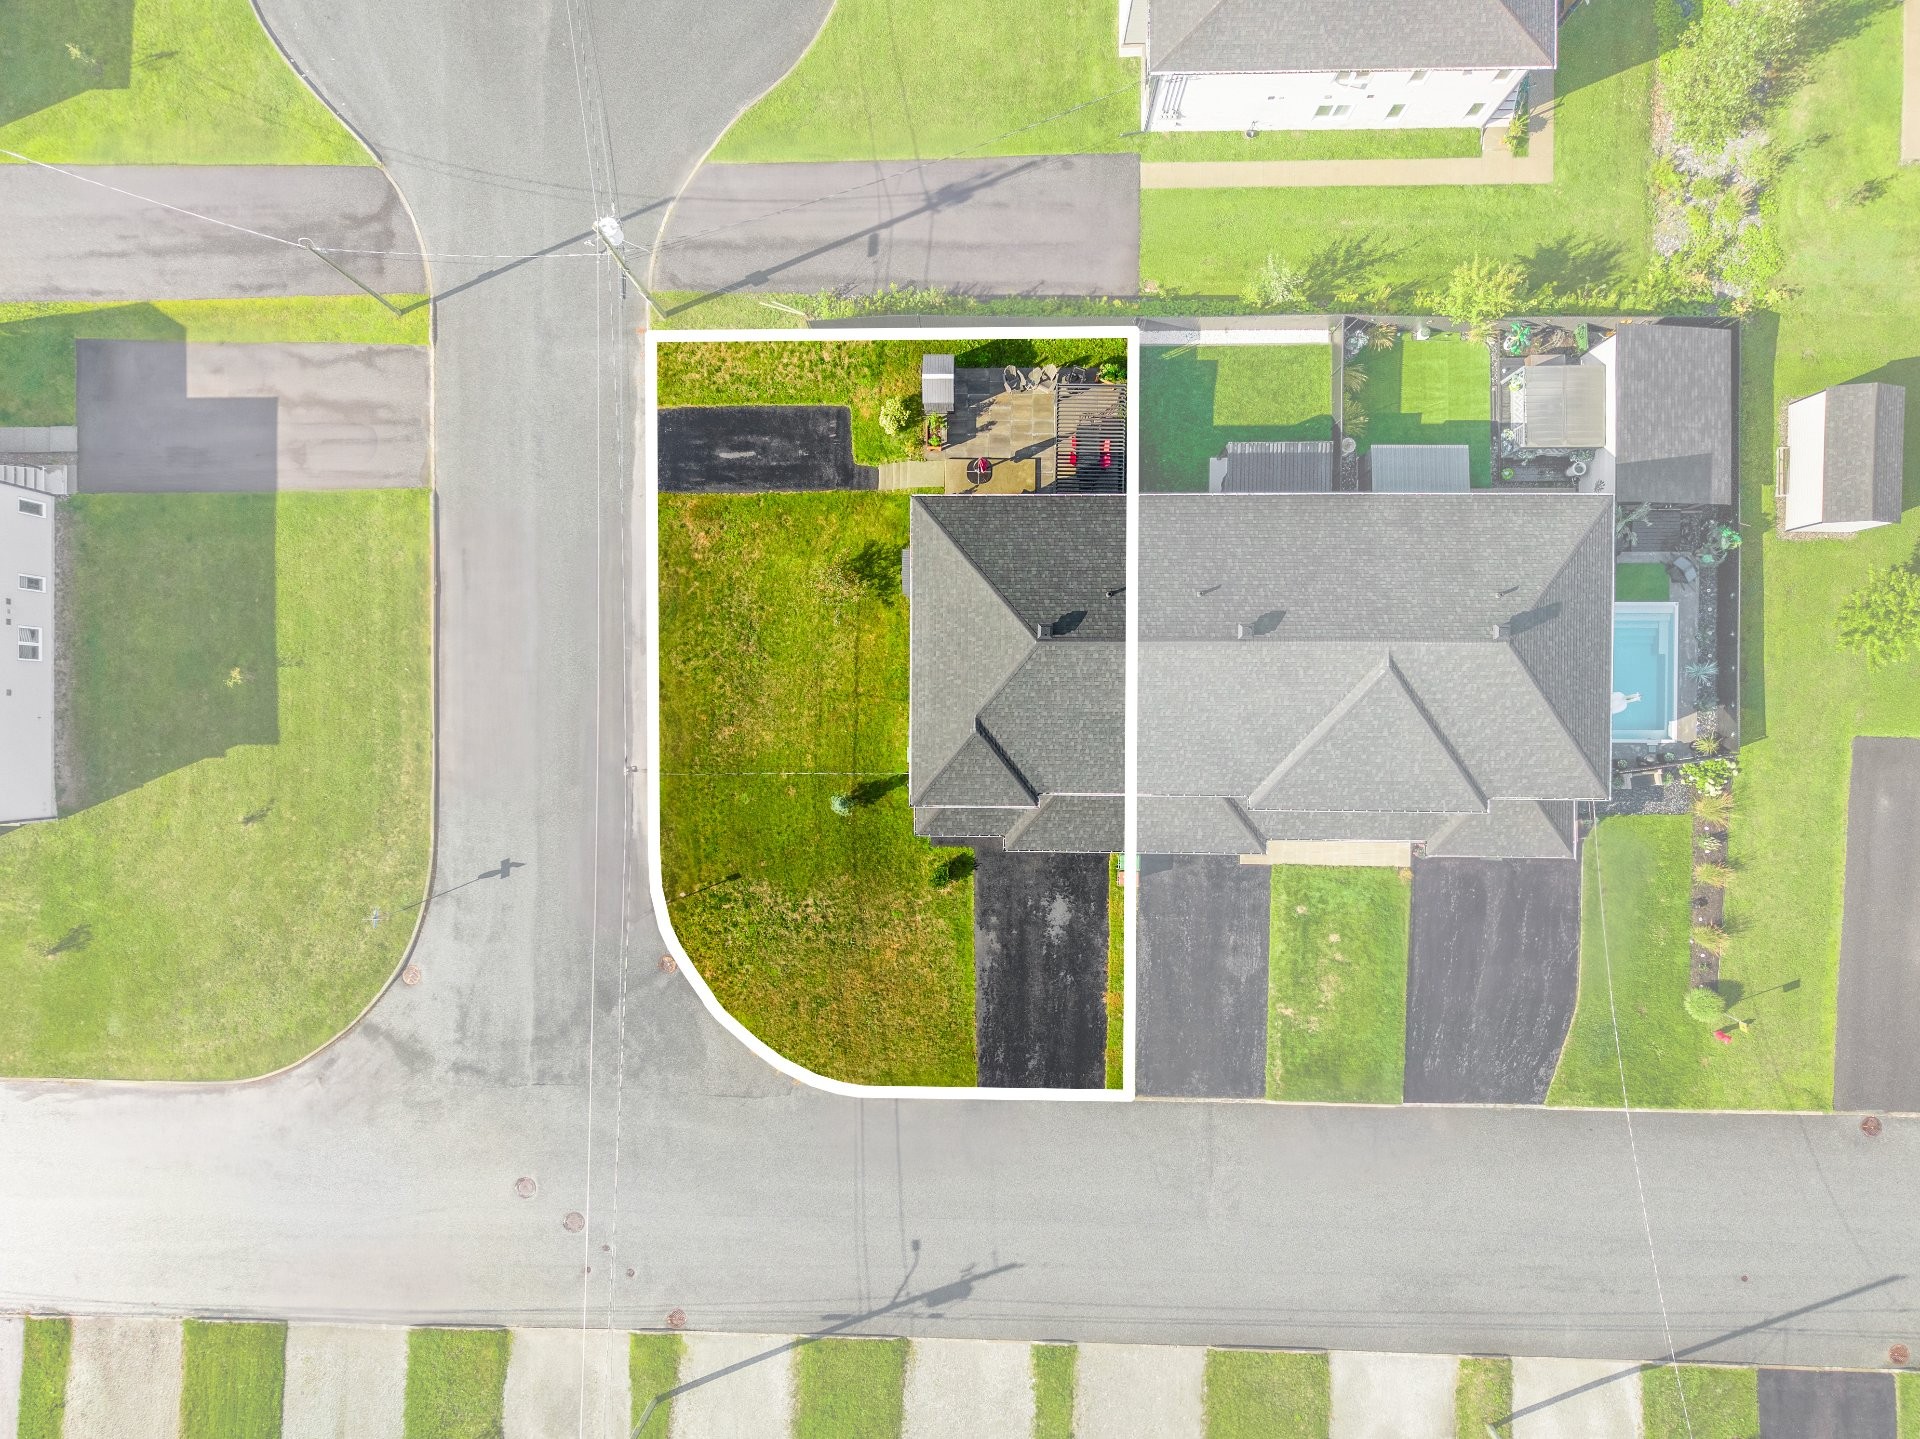
Stunning corner townhome built in 2018, combining modernity and comfort. The bright ground floor features 9-foot ceilings and in-floor heating throughout, including the garage, which is equipped with an epoxy finish and a charging station. The inviting kitchen features a large central island. Upstairs, you'll find 3 bedrooms--including a master bedroom with a walk-in closet--a full bathroom, and a laundry area. Outside, enjoy a landscaped and fenced yard, as well as two paved driveways. Located in a sought-after family-friendly neighborhood in Rock Forest, close to parks, schools, public transportation, and highways.

A turnkey home in the heart of Rock Forest:
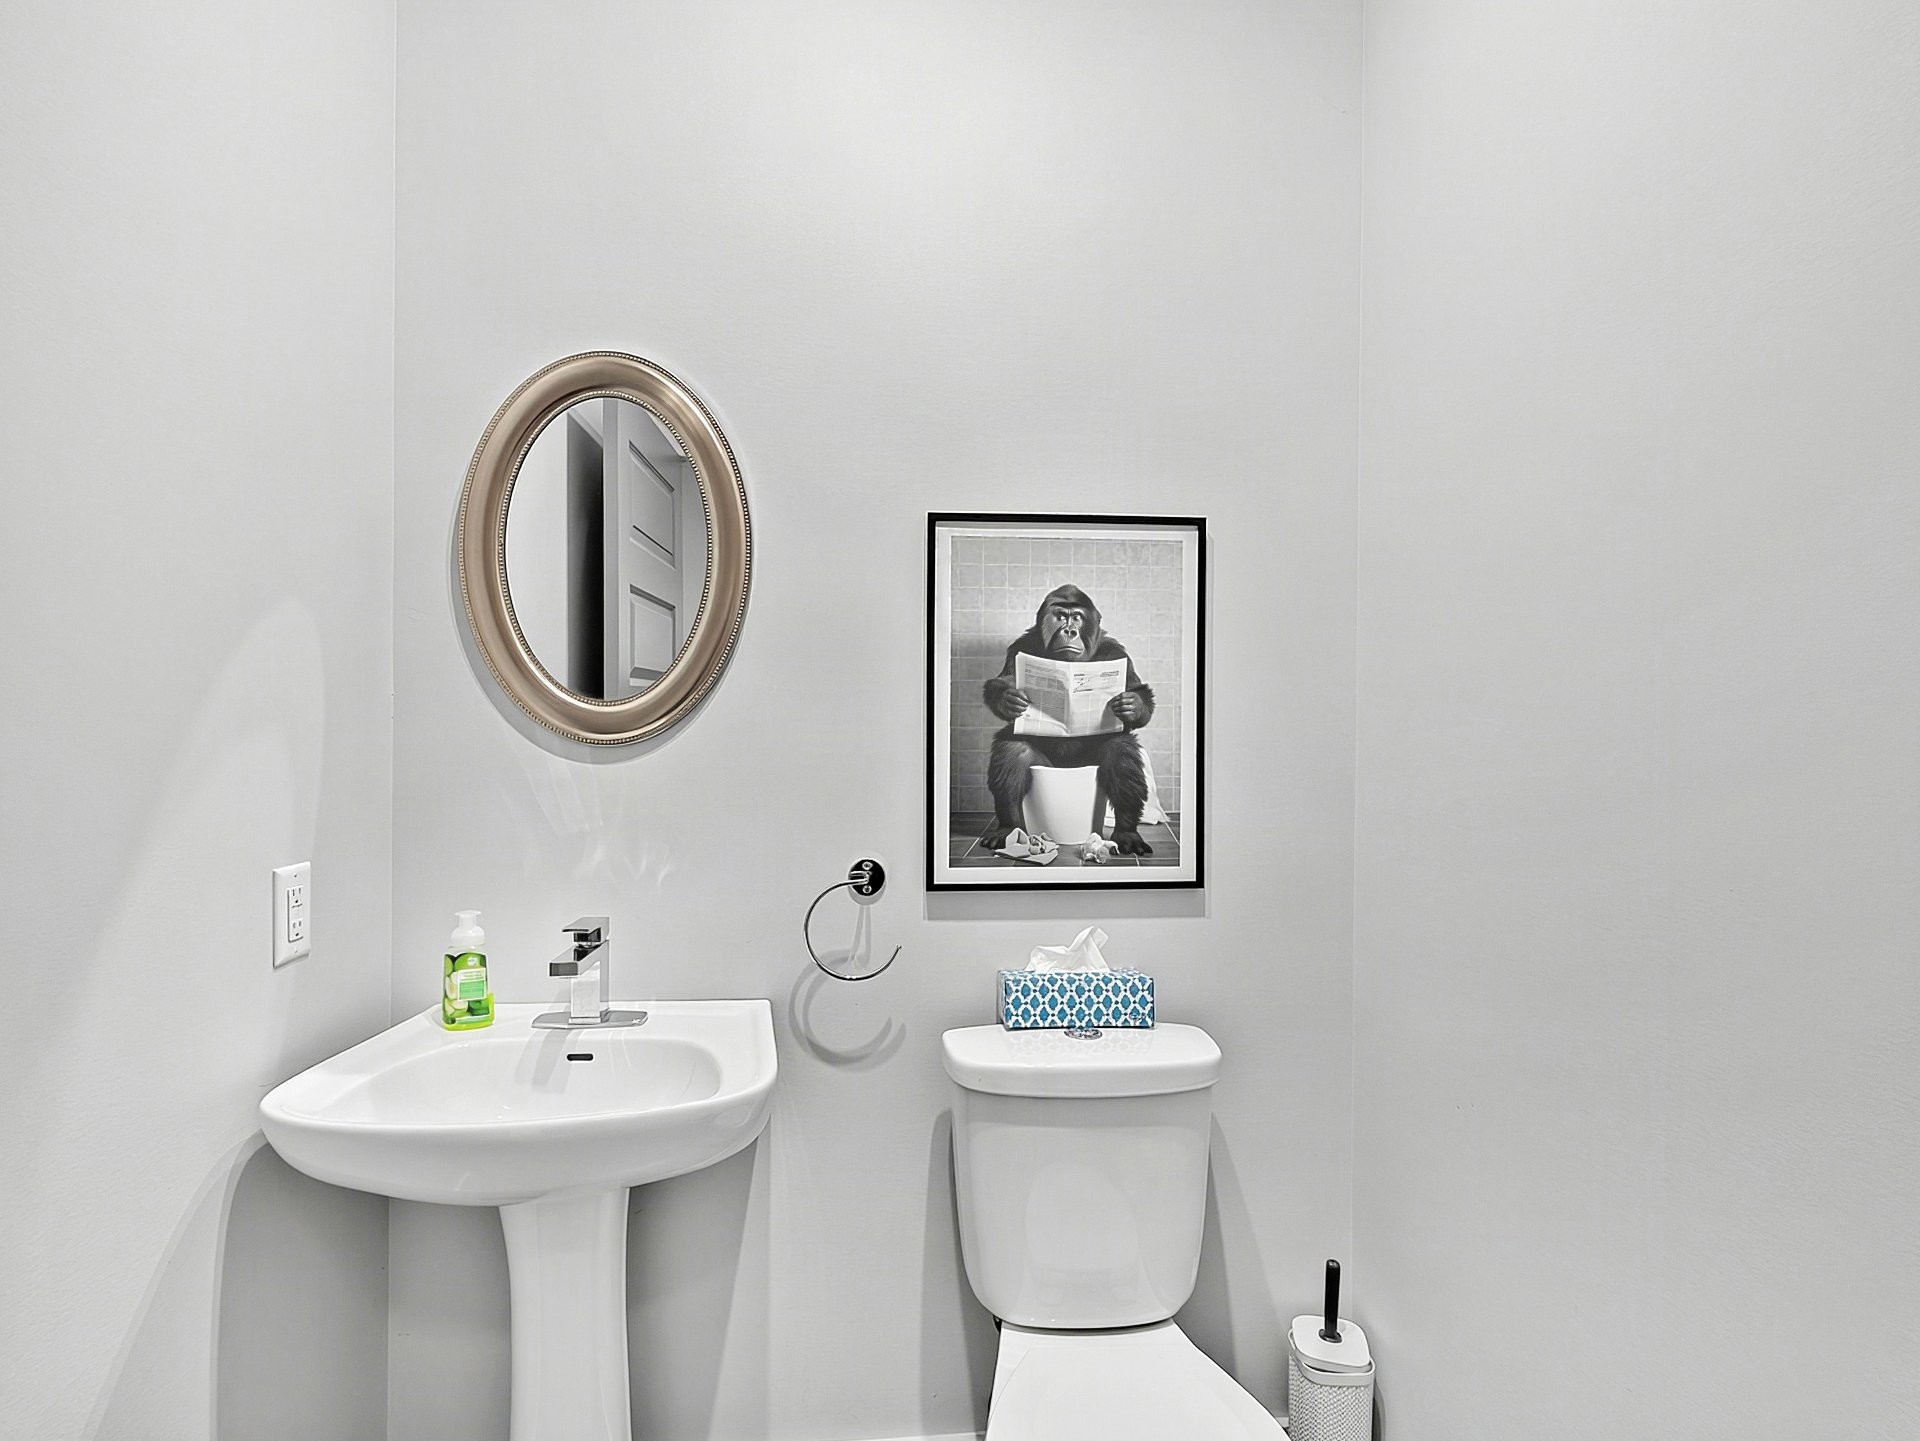
-Living spaces: Bright open-concept layout, 9' ceilings, and heated floors; kitchen with a central island and a half-bath on the ground floor.
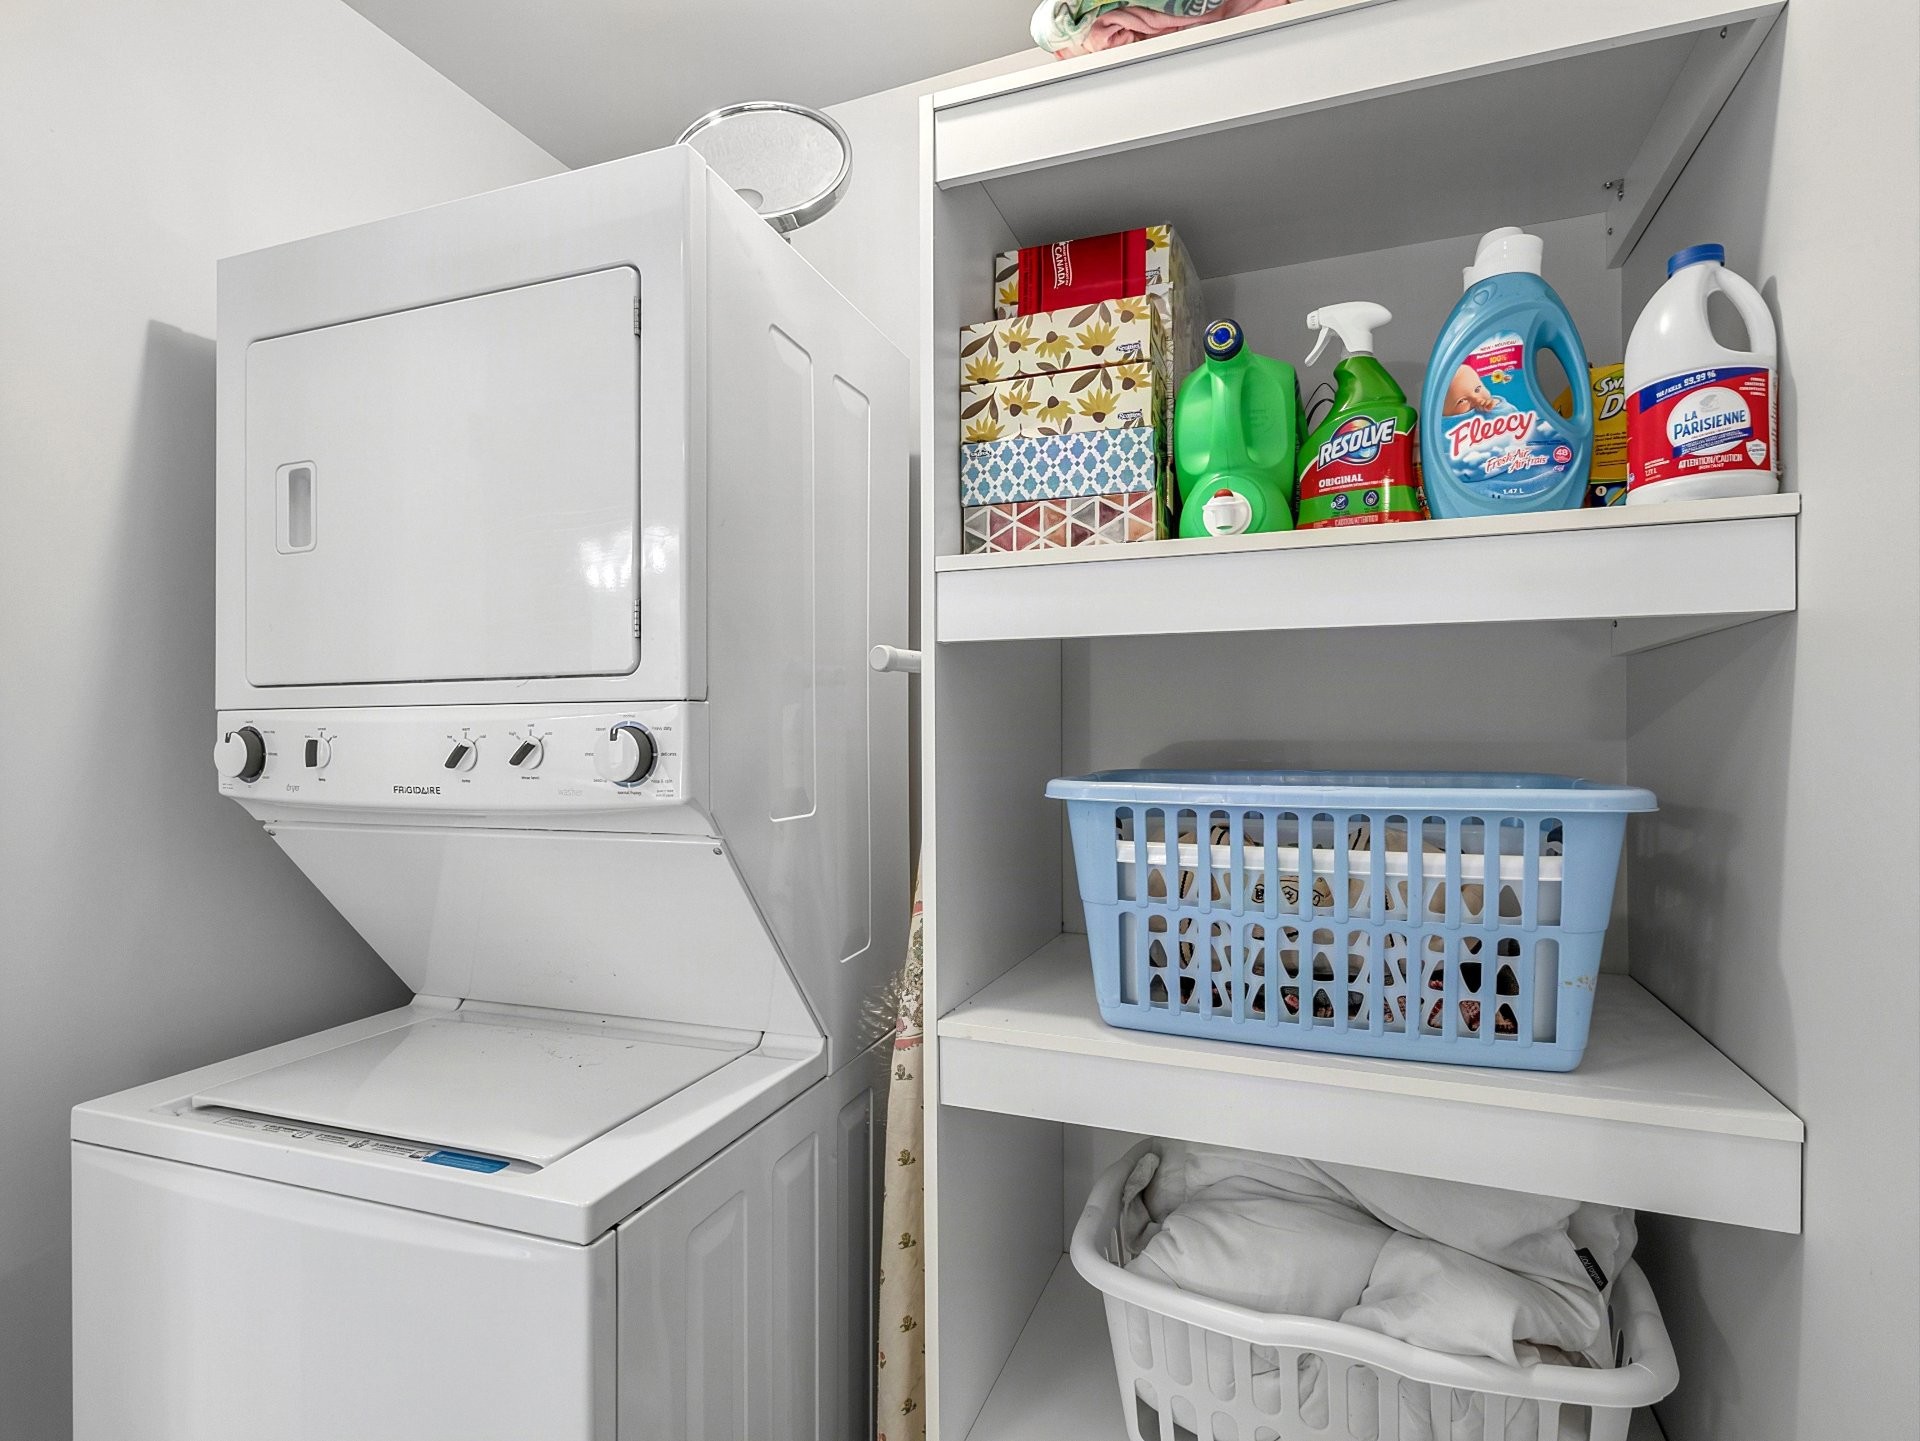
-Upstairs: 3 bedrooms, including a master bedroom with a walk-in closet; large bathroom with a separate shower and a discreet laundry area.
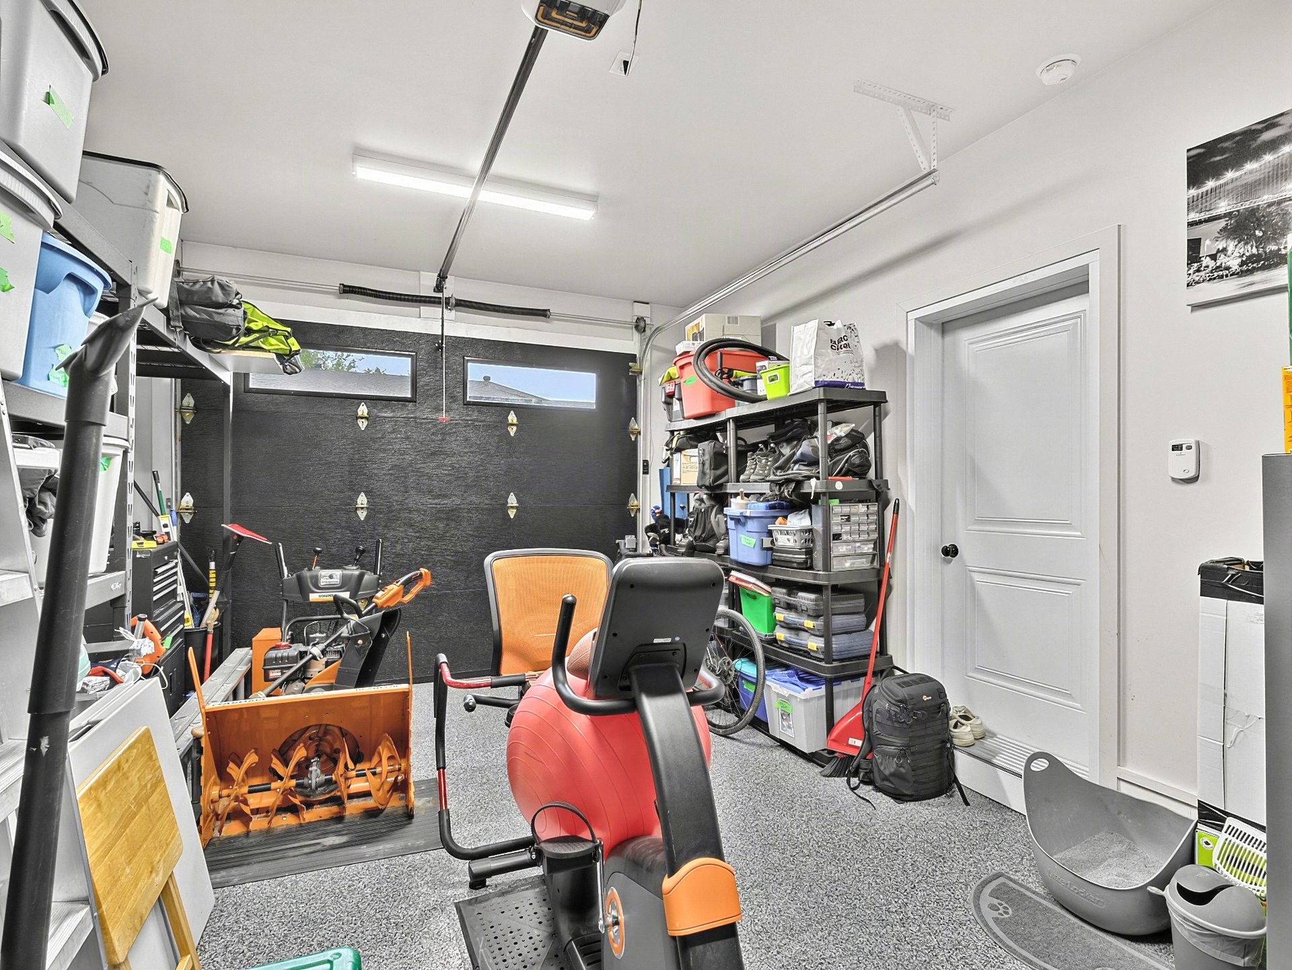
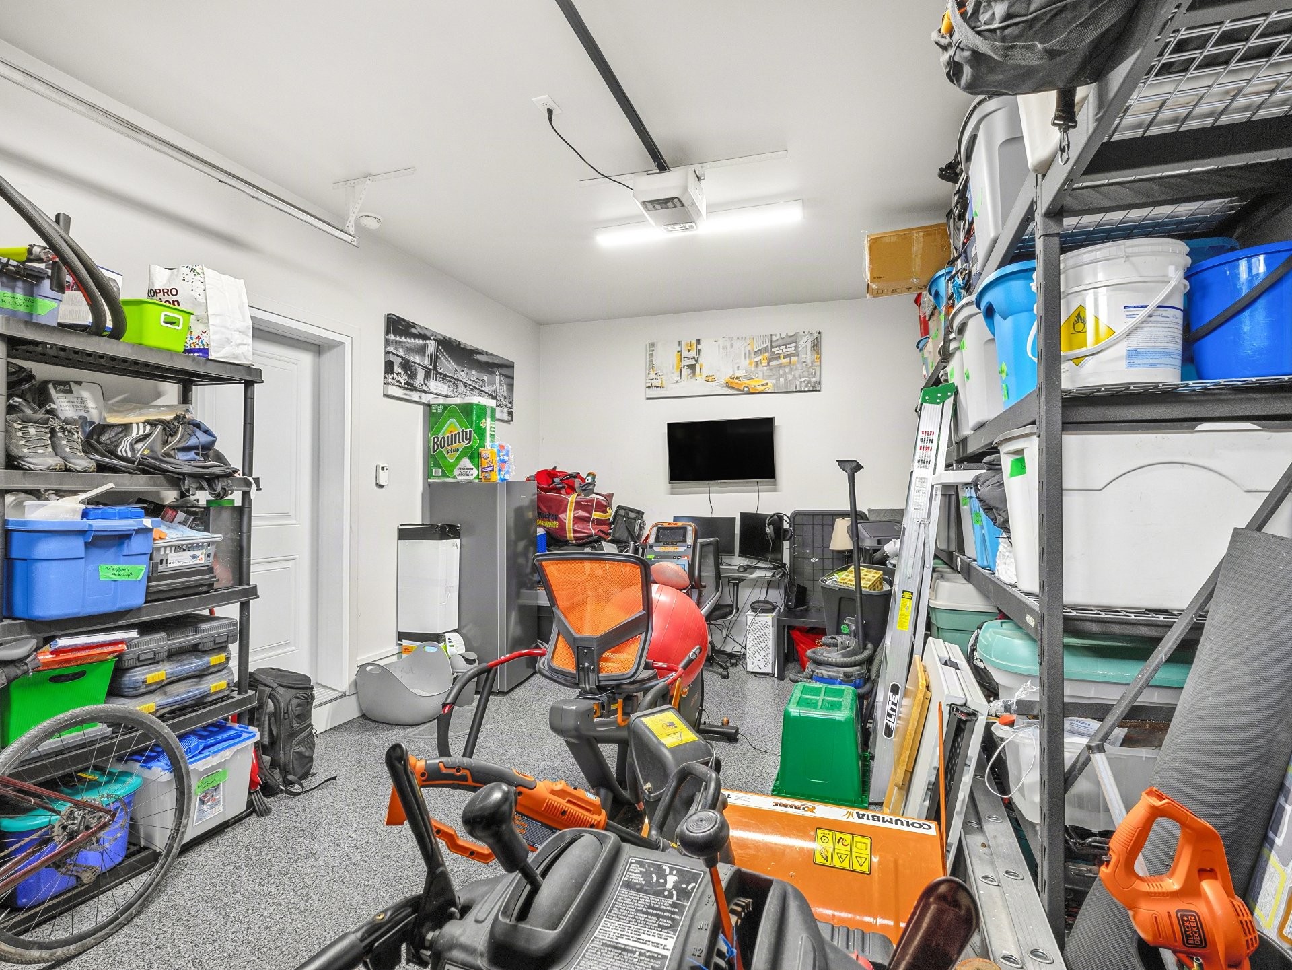
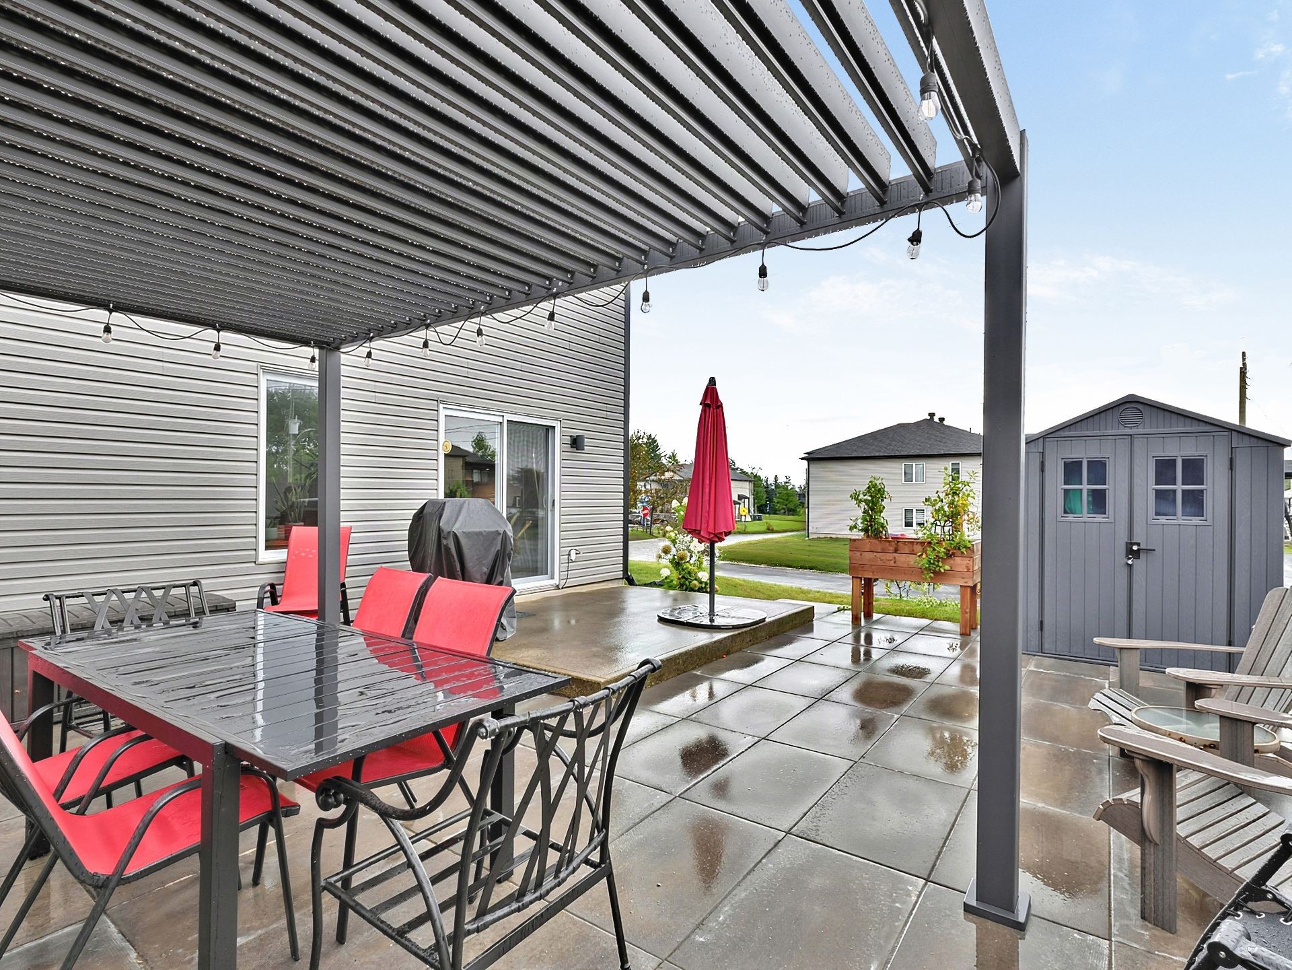
-Features: Heated garage with epoxy finish and Level 2 charging station, concrete patio, and fenced yard.
-Parking: A rare perk--two separate paved driveways.
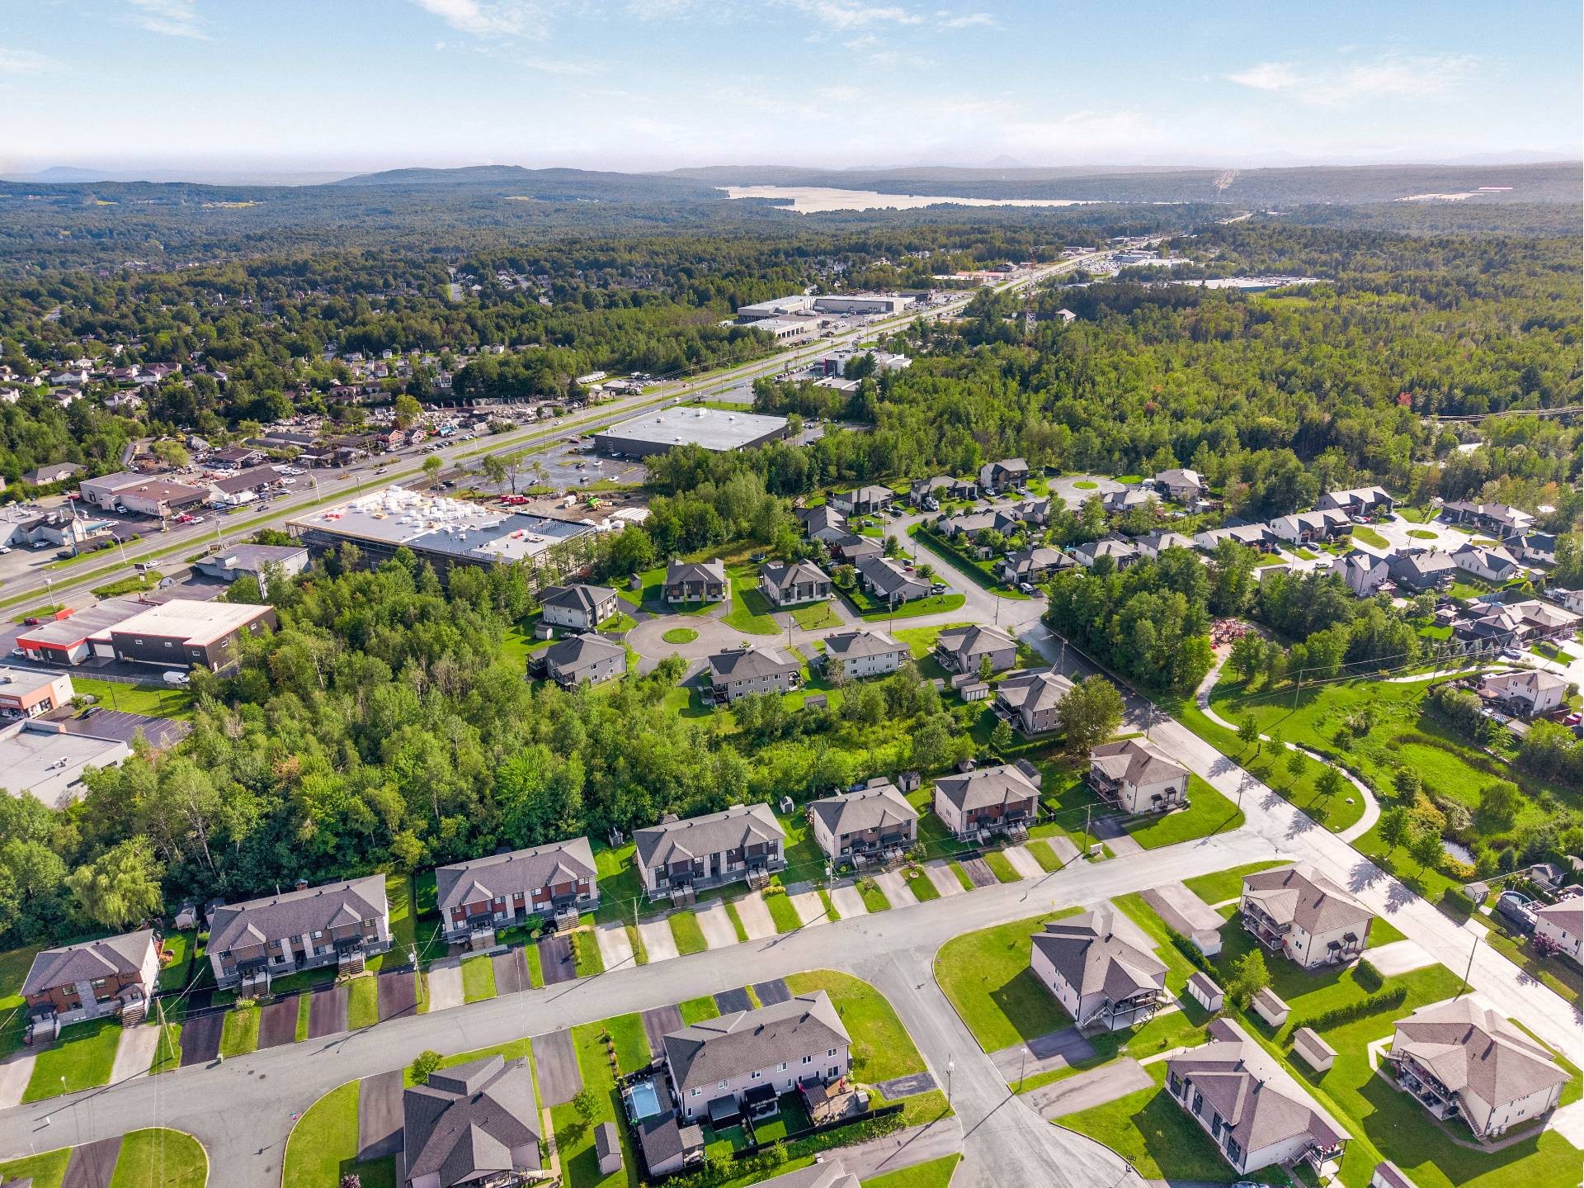
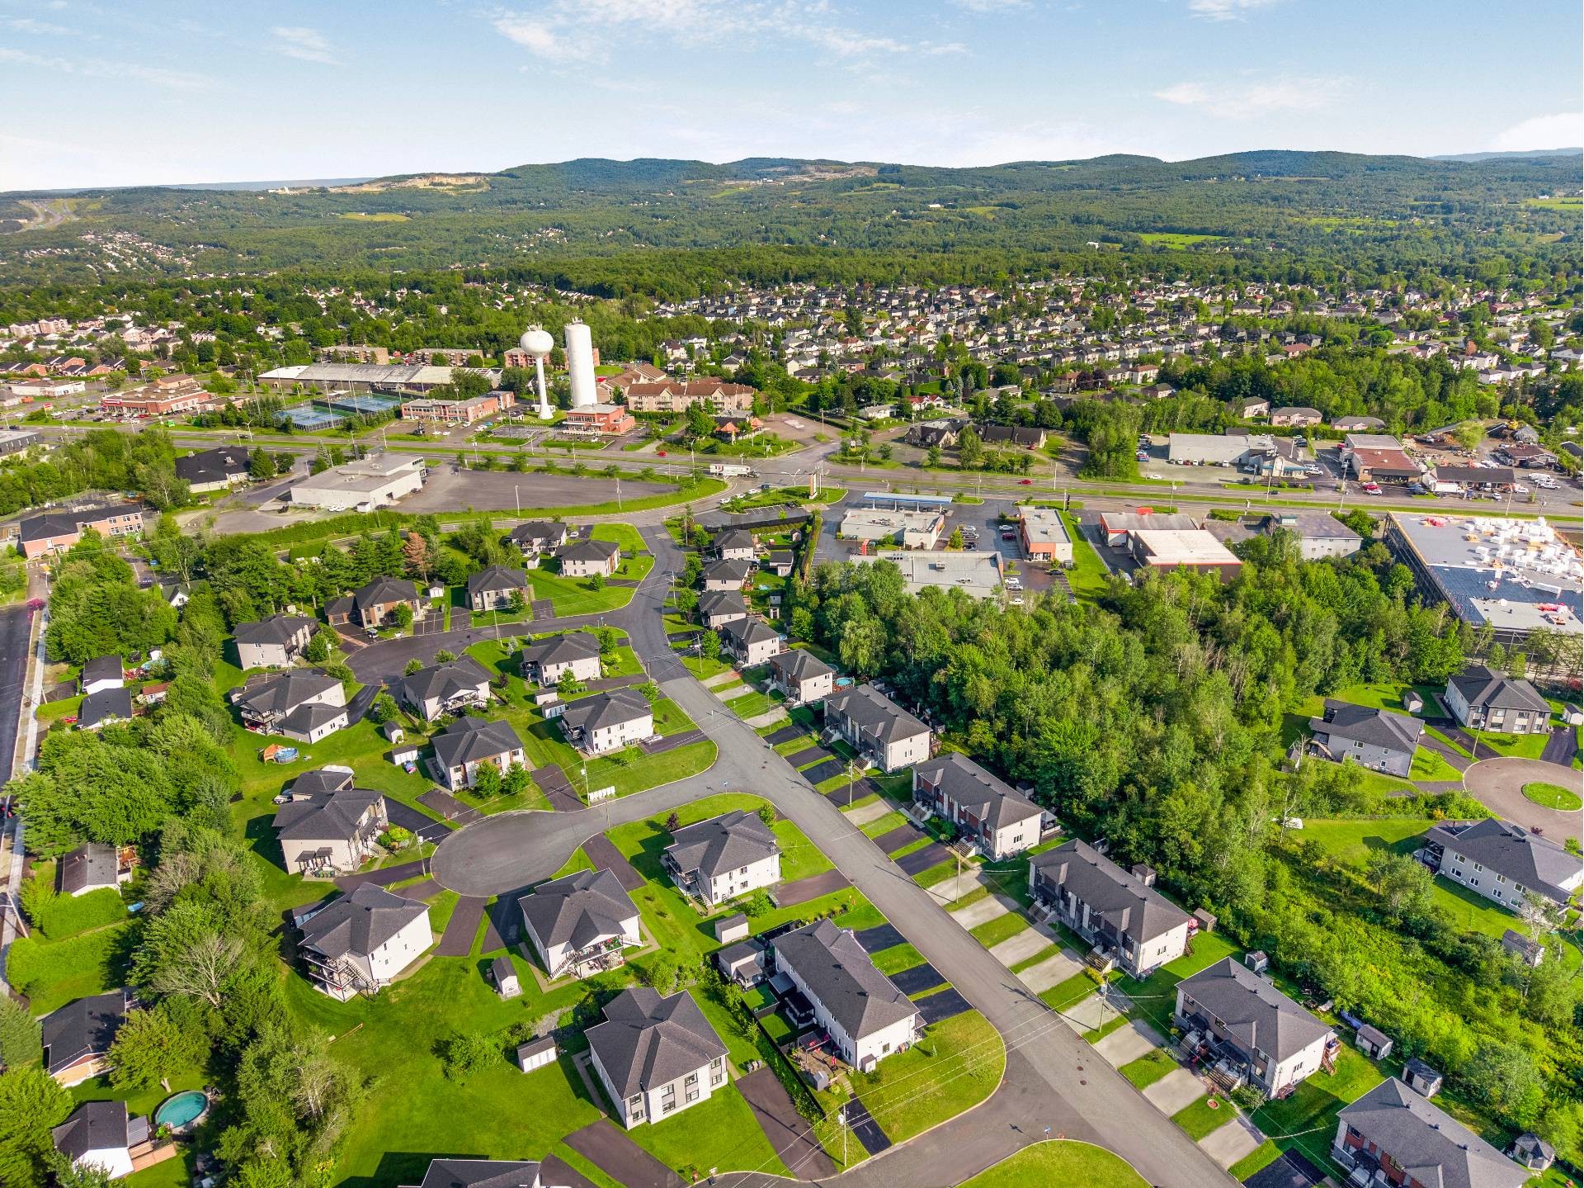
-Neighborhood: A new and peaceful neighborhood, right next to schools, parks, public transportation, and with quick access to Highway 10.
You're sure to fall in love with this place!

Offer to Purchase: All offers to purchase must include the following clause:

The SELLER agrees to take all necessary steps to finalize the terms of this accepted offer to purchase at (property address), excluding the signing of the deed of sale at the notary's office. If the SELLER fails to fulfill this condition and wishes to cancel this offer to purchase for this reason, the SELLER must notify the BUYER in writing within 21 days of the acceptance of this offer. The offer to purchase shall become null and void as of the time the BUYER receives such notice. Should the SELLER fail to notify the BUYER within the time frame and in the manner set forth above, the SELLER shall be deemed to have waived this condition.

Inclusions: Light fixtures, curtain rods and curtains, central vacuum system and accessories, electric car charging station, dishwasher, stackable washer and dryer, shelf in the laundry room, outdoor shed (4x6) on concrete slabs.

Exclusions : Garage shelves.

Building Features:

  • Style: Townhouse
  • Air Conditioning: Yes
  • Basement: None
  • Bathroom Features: Separate shower
  • Common Walls: Attached corner unit
  • Construction Materials: Other, Other, Concrete stone, Vinyl
  • Cooling: Wall-mounted heat pump
  • Exterior Features: Outdoor storage space
  • Fencing: Fenced
  • Foundation Details: Concrete slab on ground
  • Heating: Electric baseboard units, Radiant, Electricity
  • Kitchen Cabinet Features: Melamine
  • Laundry Features: Other, 2nd level
  • Levels: Two or more storey
  • Lot Features: Highway, Daycare centre, Park, Bicycle path, Elementary school, High school, Public transportation
  • Other Equipment: Air exchange system
  • Parking Features: Asphalt, Double width or more, Heated, Detached, Detached, Single width, Level 2 charging station, Electric garage door opener
  • Roof: Asphalt shingles
  • Security Features: Fire detector
  • Size: 25.9 x 35.9 Feet
  • Total Finished Area: 1871 Square Feet
  • Utilities: Water Connected, Electricity Connected, Sewer Connected
  • Water Source: Municipality
  • Window Features: PVC, Casement
  • Sewer: Municipality

Taxes:

  • Municipal Tax: $3,221
  • School Tax: $259
  • Annual Tax Amount: $3,480

Expenses:

  • Electric: $1,697

Property Assessemnt:

  • Lot Assessment: $98,400
  • Building Assessment: $293,000
  • Total Assessment: $391,400

Property Features:

  • Bedrooms: 3
  • Bathrooms: 1
  • Half Bathrooms: 1
  • Built in: 2018
  • Floor Space (approx): 1871 Square Feet
  • Lot Depth: 93.4 Feet
  • Lot Frontage: 49.9 Feet
  • Lot Size: 4589.73 Square Feet
  • Zoning: Residential
  • No. of Parking Spaces: 6

Dwelling Units:

  • Pieces 10
  • Bedrooms 3
  • Baths 2

Convert Measurement to:


Data provided by: Centris - 600 Ch Du Golf, Ile -Des -Soeurs, Quebec H3E 1A8
All information displayed is believed to be accurate but is not guaranteed and should be independently verified. No warranties or representations are made of any kind. Copyright© 2021 All Rights Reserved.

Location of 1765 Rue André-Collard, Sherbrooke (Brompton/Rock Forest/Saint-Élie/Deauville), QC, J1N 0W3

Demographic Information of 1765 Rue André-Collard, Sherbrooke (Brompton/Rock Forest/Saint-Élie/Deauville), QC, J1N 0W3

Life Stage

Growing Families

Employment Type

Mixed

Average Household Income

$98,751.79

Average Number of Children

1.67

Household Population

Household Structure

Age of Population

Education

Education Level

No certificate/diploma/degree

18.37 %

High school certificate or equivalent

23.04 %

Apprenticeship trade certificate/diploma

22.85 %

College/non-university certificate

16.5 %

University certificate (below bachelor)

0.97 %

University Degree

18.26 %

Commuter

Travel To Work

By Car

94.1 %

By Public Transit

1.32 %

By Walking

1.32 %

By Bicycle

0.26 %

By Other Methods

3.0 %

Cultural Diversity

Knowledge of Official Language

Mother Tongue

Building Information

Building Type

Apartments (Low and High Rise)

47.36 %

Houses

52.64 %

Own Vs. Rent