Button CopyPathCircle CloseCircle Left ArrowArrow Down Icon GreyClosecirclecircleBurger
Image 1
Image 2
Image 3
$169,900

1433 Av. Champlain, Shawinigan, QC, G9N 2K8

MLS® # 21119683

2 Beds

Bath

QuickQuoteTM: Not Available

Shawinigan QC, G9N 2K8

MLS® # 21119683

Remarks:

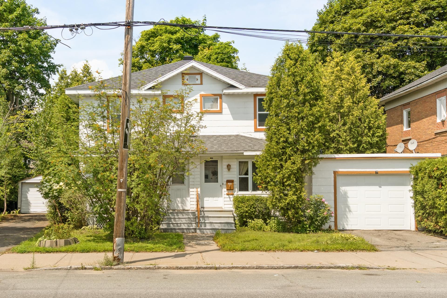
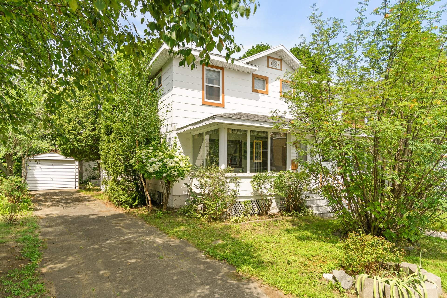
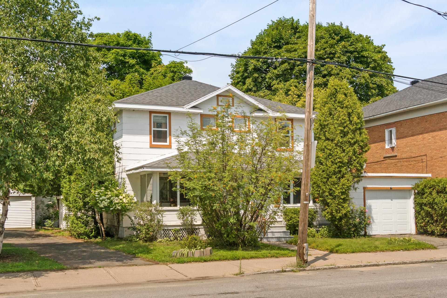
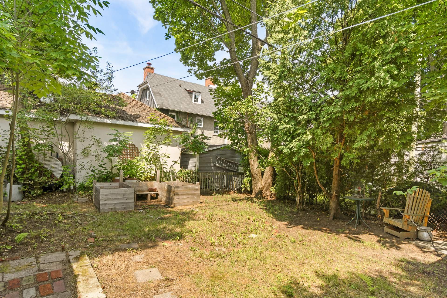
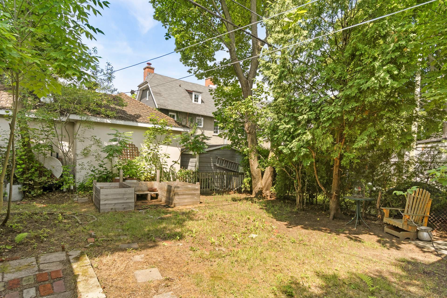
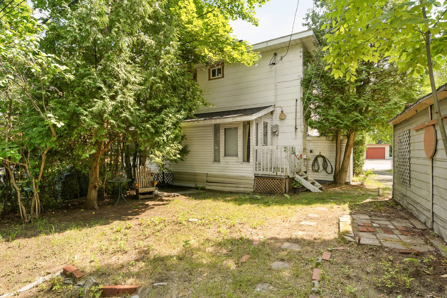
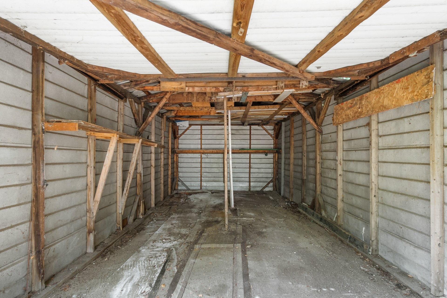
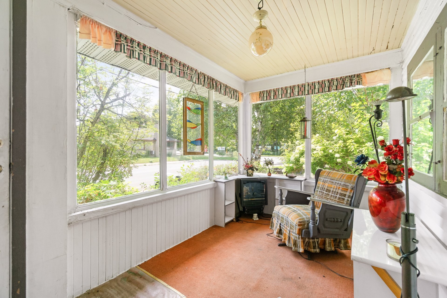
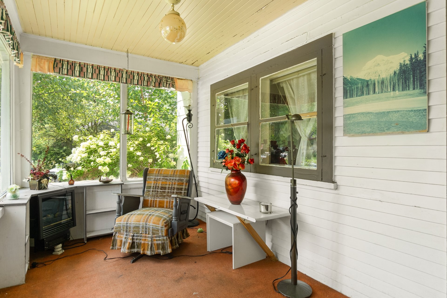
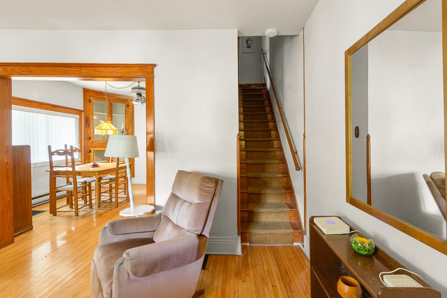
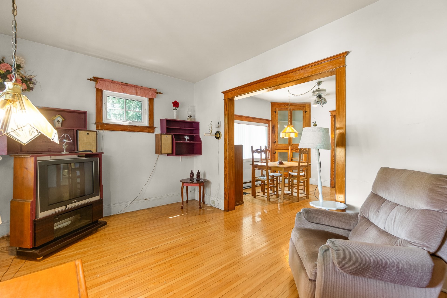
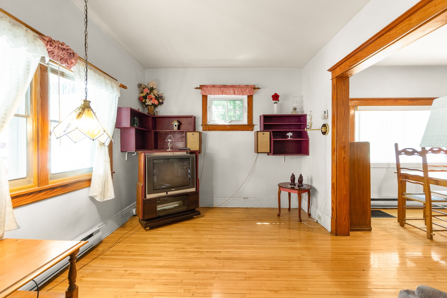
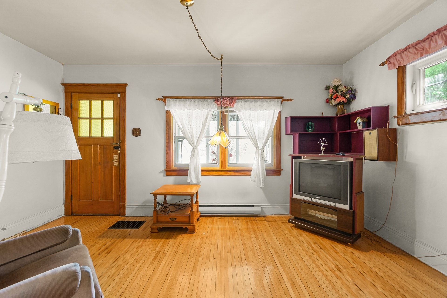
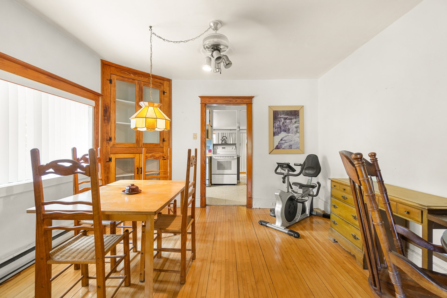
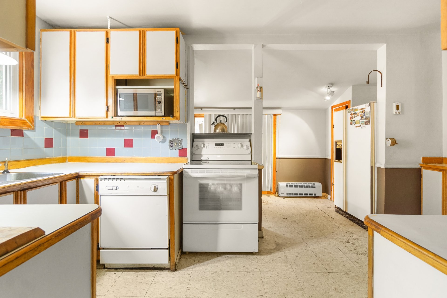
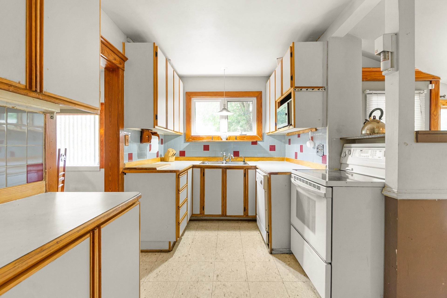
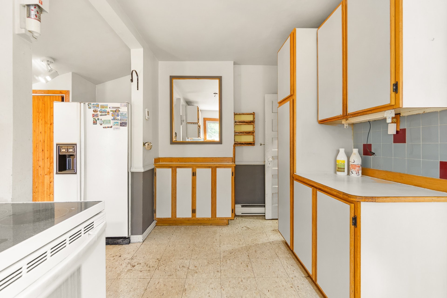
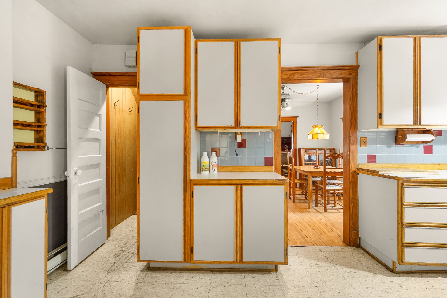
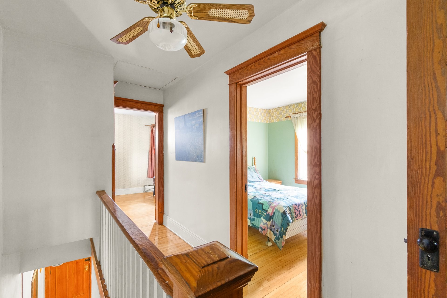
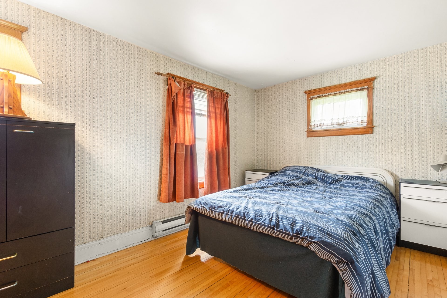
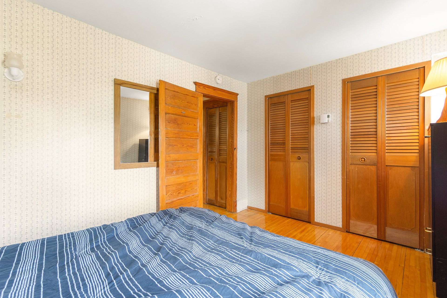
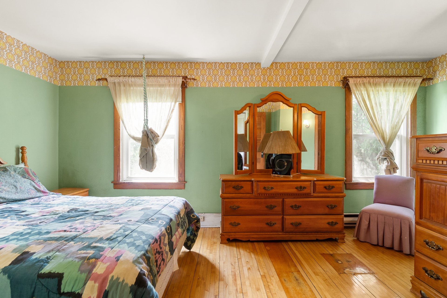
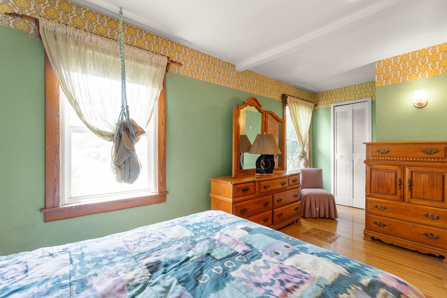
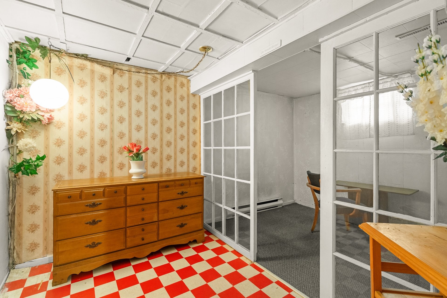
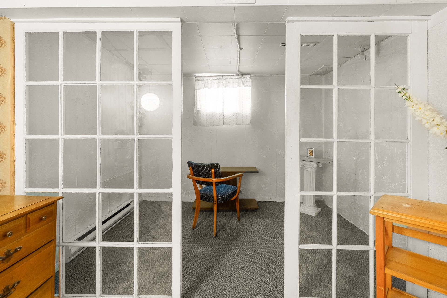
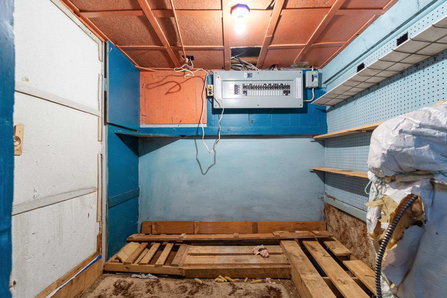
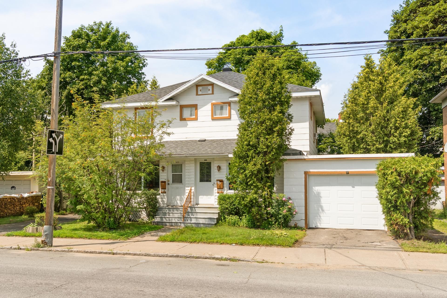
Cette propriété de trois étages, située au coeur de Shawinigan, vous offre une excellente opportunité de créer un espace qui répondra à vos attentes. Il y a deux chambres à l'étage, une véranda lumineuse, une cour intime ainsi qu'un garage séparé. Son emplacement vous permettra également de profiter des services, commerces, commodités et la rivière Saint-Maurice qui se retrouvent à proximité. Faites de vos rêves une réalité bien située et à plein potentiel dès maintenant!

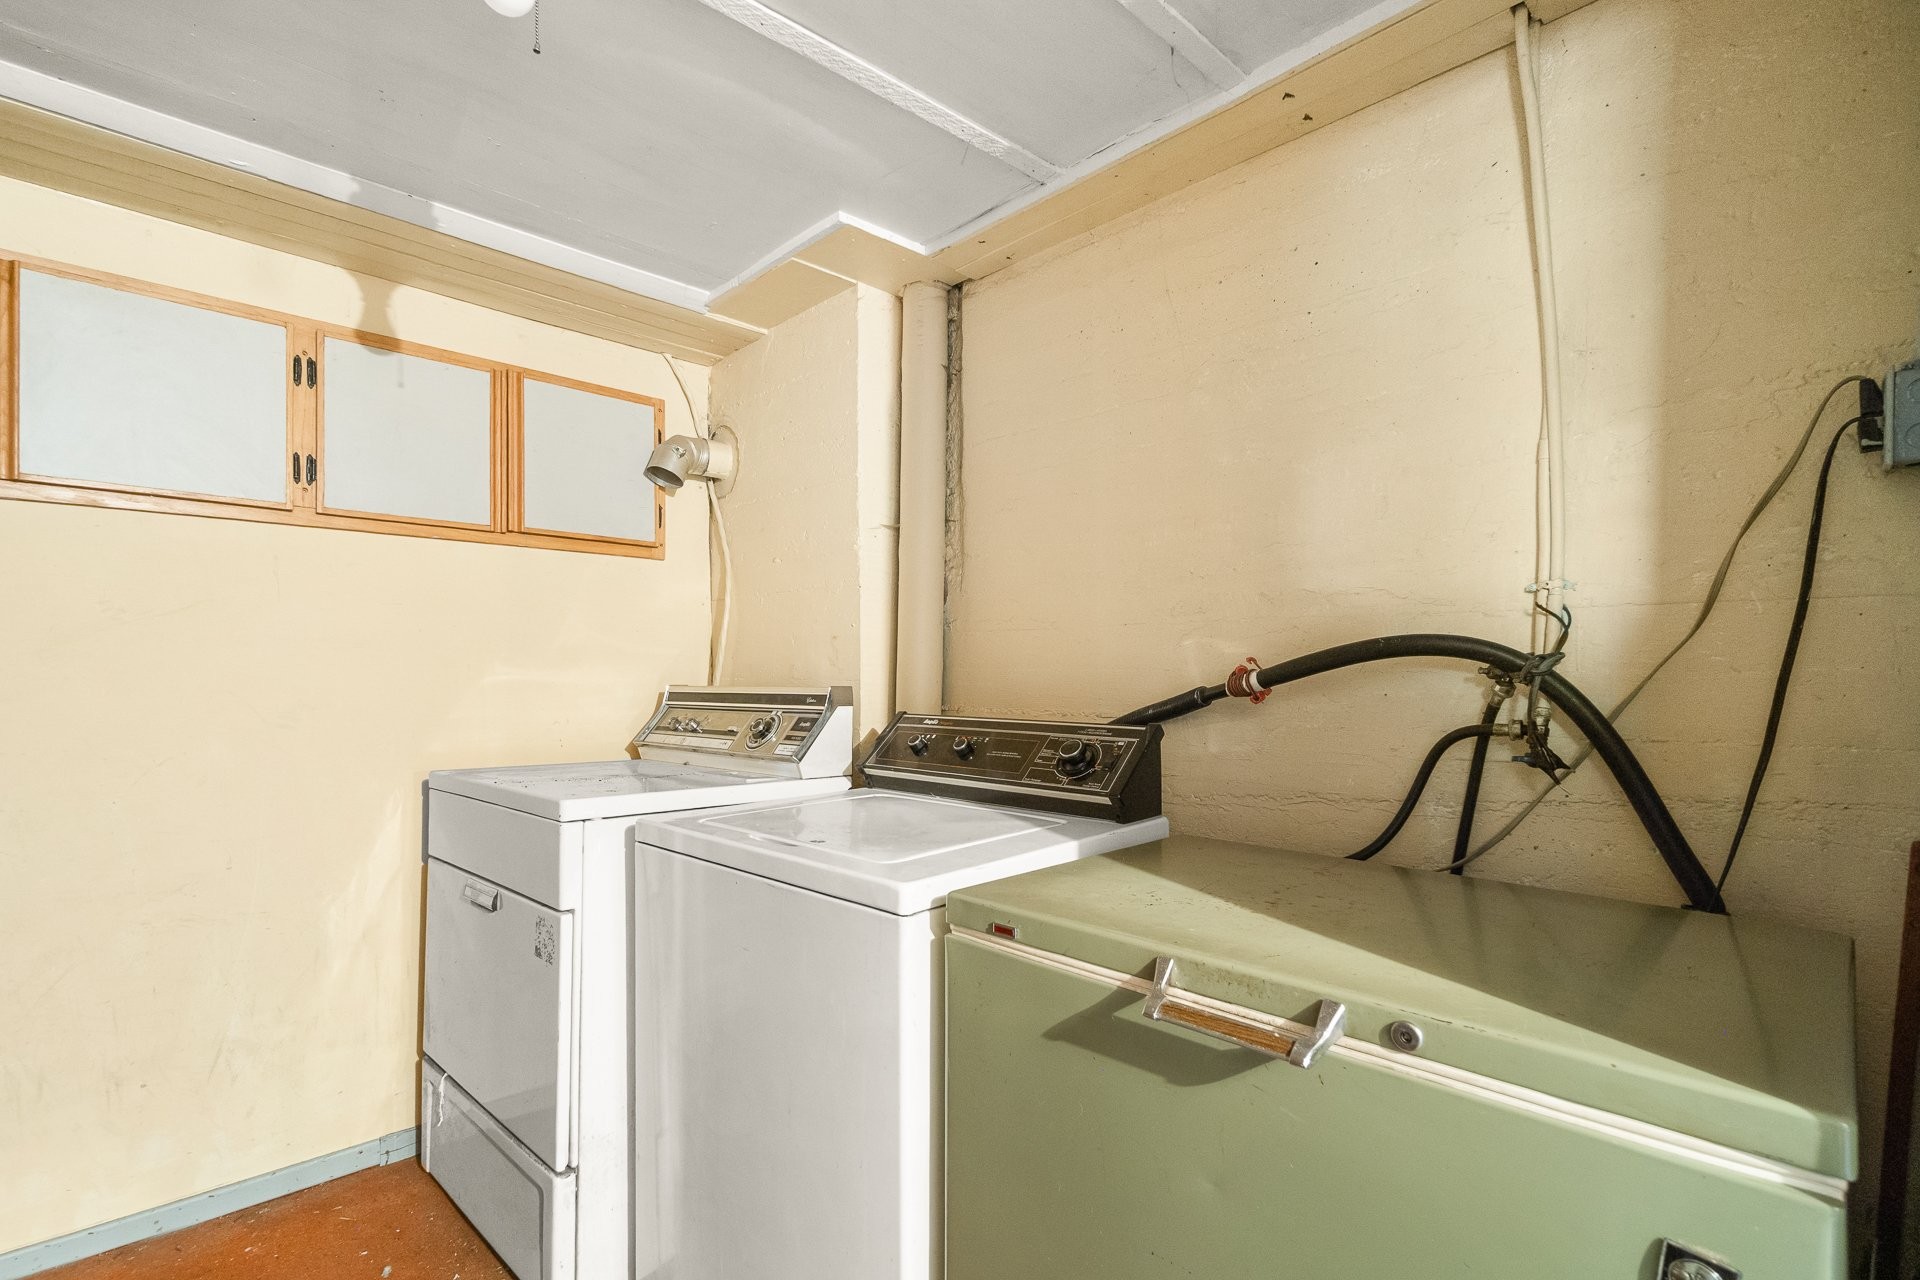
Inclusions: Luminaires, stores, toiles, pôles et rideaux (habillages de fenêtres,) bacs à récupération, poubelle et compost, poêle, frigidaire, four micro-onde, congélateur, laveuse et sécheuse au sous-sol, garage.

Exclusions : Bacs à jardin avec banc dans la cour (à discuter), meubles et effets personnels.

Building Features:

  • Style: Semi-Detached
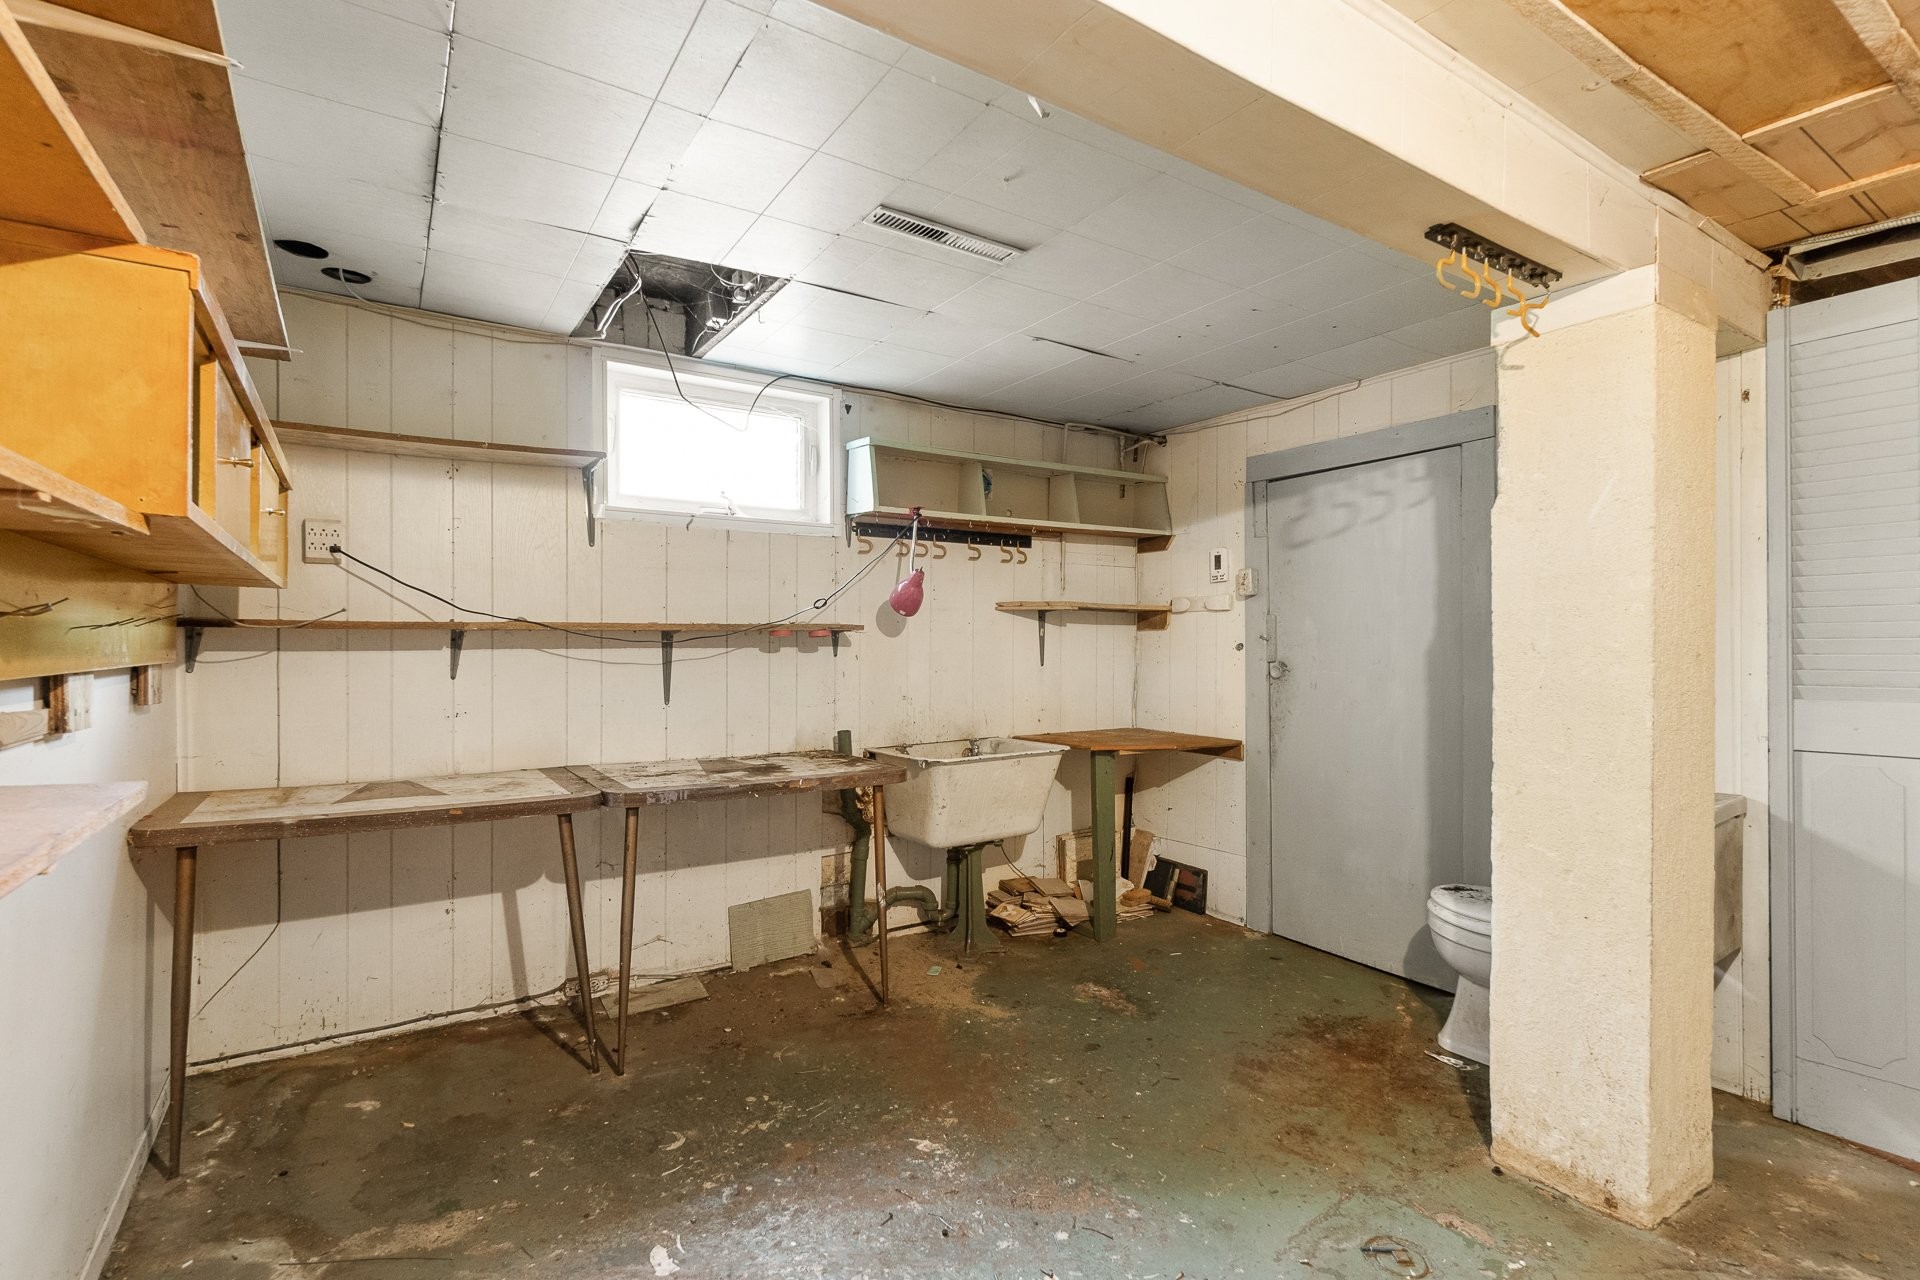
  • Basement: 6 feet and more, Outdoor entrance, Partially finished
  • Common Walls: Semi-detached
  • Heating: Electric baseboard units, Electricity
  • Kitchen Cabinet Features: Melamine
  • Laundry Features: Other, Basement 1
  • Levels: Two or more storey
  • Lot Features: Highway, CEGEP, Daycare centre, Park, Public transportation
  • Parking Features: Asphalt
  • Roof: Asphalt shingles
  • Size: 18 x 30 Feet
  • Utilities: Water Connected, Electricity Connected, Sewer Connected
  • Water Source: Municipality
  • Sewer: Municipality

Taxes:

  • Municipal Tax: $2,223
  • School Tax: $68
  • Annual Tax Amount: $2,291

Expenses:

  • Electric: $2,510

Property Assessemnt:

  • Lot Assessment: $19,800
  • Building Assessment: $109,000
  • Total Assessment: $128,800

Property Features:

  • Bedrooms: 2
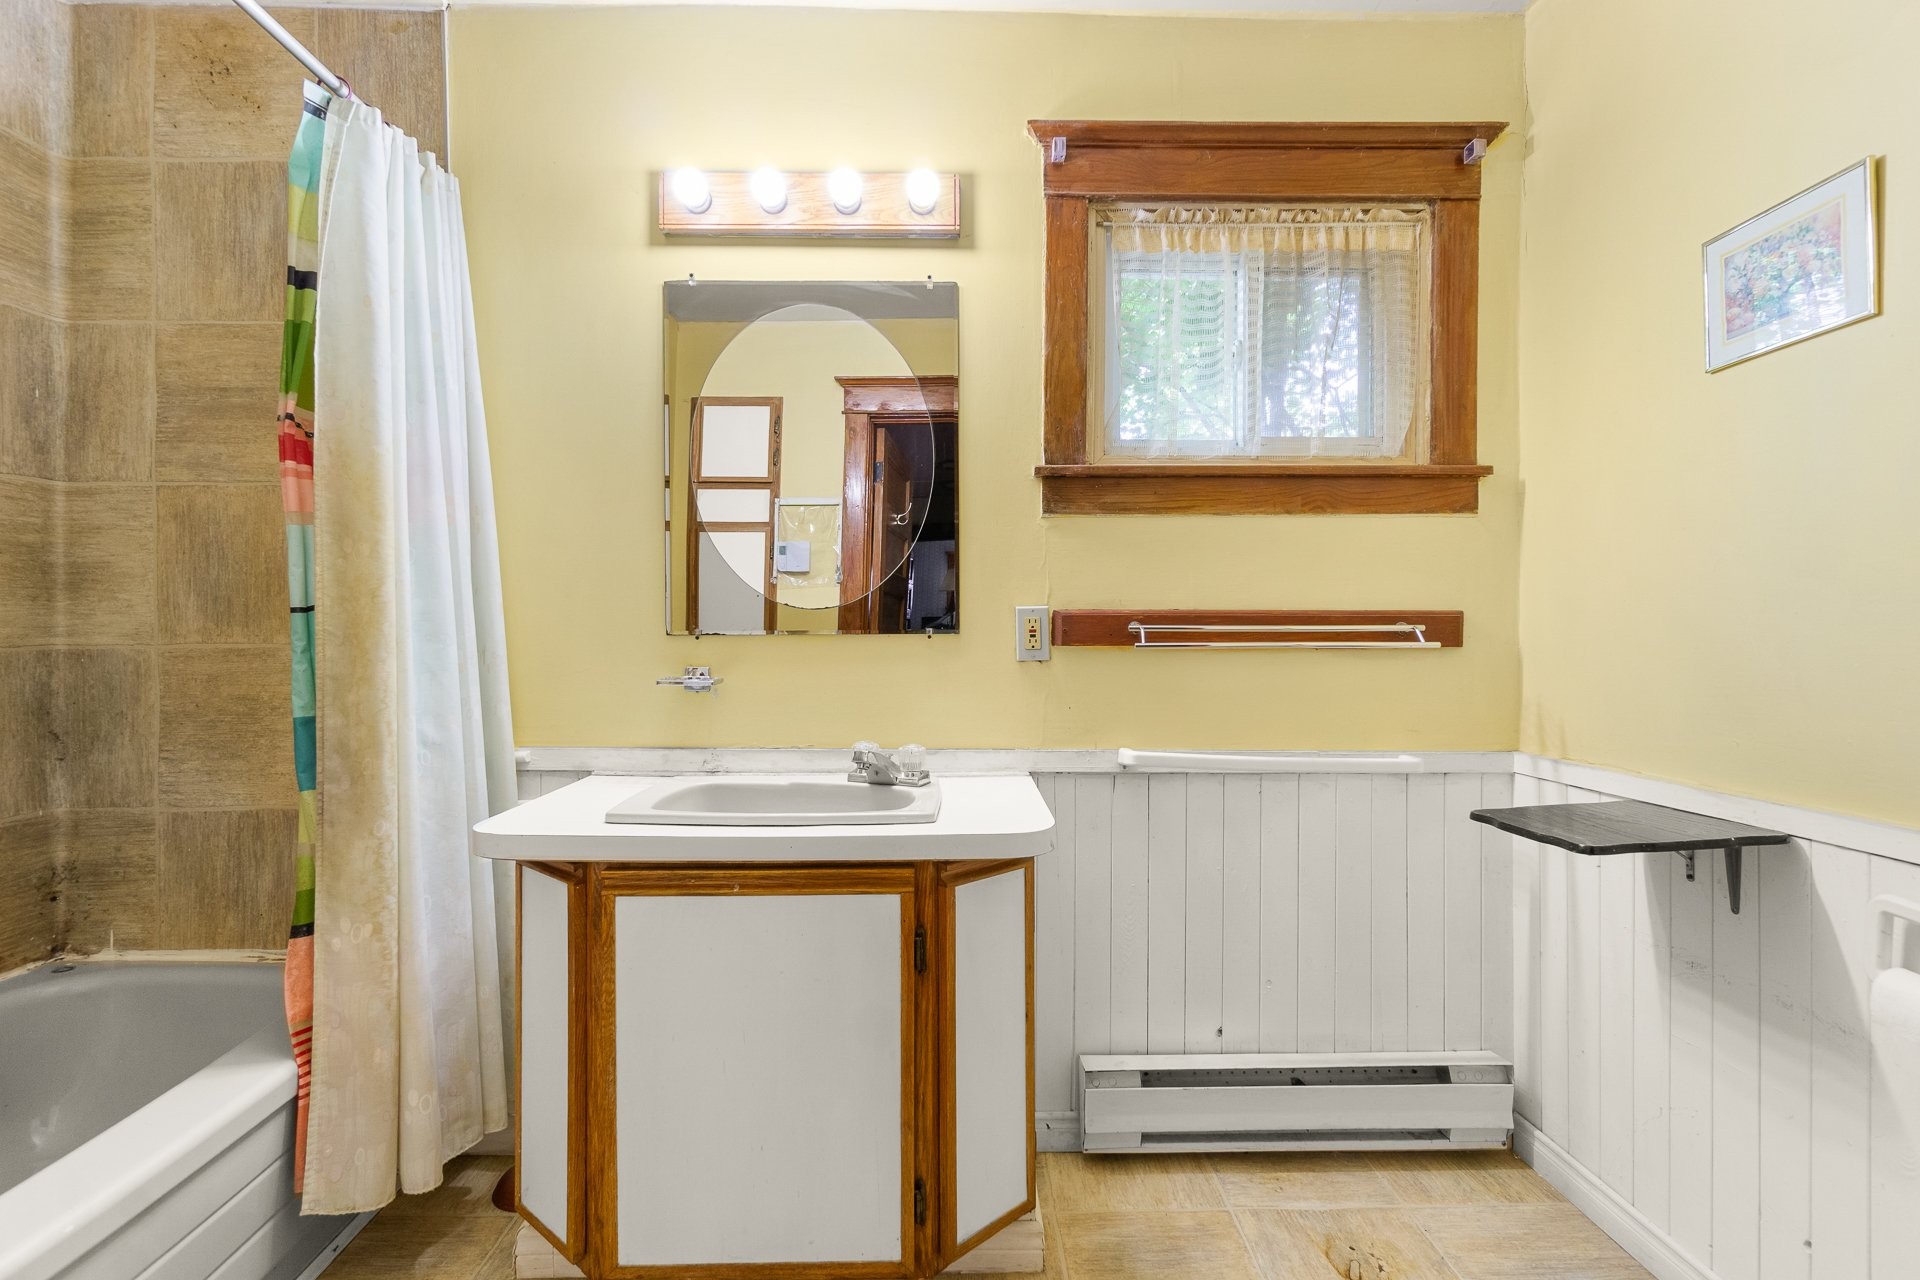
  • Bathrooms: 1
  • Half Bathrooms: 0
  • Built in: 1920
  • Lot Depth: 96.8 Feet
  • Lot Frontage: 27.9 Feet
  • Lot Size: 3554.00 Square Feet
  • Zoning: Residential
  • No. of Parking Spaces: 2

Dwelling Units:

  • Pieces 10
  • Bedrooms 2
  • Baths 1

Convert Measurement to:


Data provided by: Centris - 600 Ch Du Golf, Ile -Des -Soeurs, Quebec H3E 1A8
All information displayed is believed to be accurate but is not guaranteed and should be independently verified. No warranties or representations are made of any kind. Copyright© 2021 All Rights Reserved.

Location of 1433 Av. Champlain, Shawinigan, QC, G9N 2K8

Demographic Information of 1433 Av. Champlain, Shawinigan, QC, G9N 2K8

Life Stage

Young Singles

Employment Type

Service Sector

Average Household Income

$64,989.14

Average Number of Children

1.67

Household Population

Household Structure

Age of Population

Education

Education Level

No certificate/diploma/degree

38.08 %

High school certificate or equivalent

27.92 %

Apprenticeship trade certificate/diploma

17.07 %

College/non-university certificate

12.22 %

University Degree

4.71 %

Commuter

Travel To Work

By Car

83.28 %

By Public Transit

3.19 %

By Walking

10.94 %

By Bicycle

0.0 %

By Other Methods

2.59 %

Cultural Diversity

Knowledge of Official Language

Mother Tongue

Building Information

Building Type

Apartments (Low and High Rise)

65.1 %

Houses

34.9 %

Own Vs. Rent