$169,900

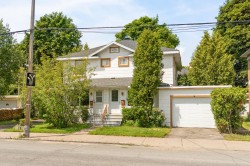
House For Sale In Shawinigan, Quebec

$169,900
  • 2

    Bedrooms

  • 1+0

    Baths

  • 3554.00 Square Feet

    Lot Size

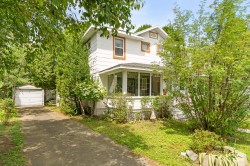
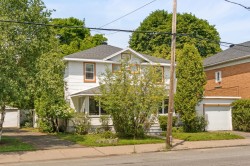
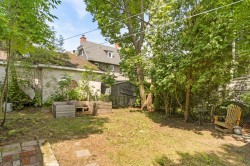
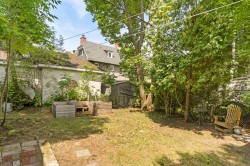
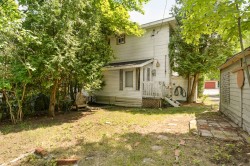
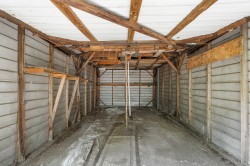
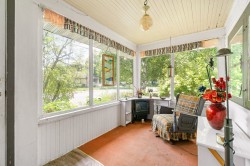
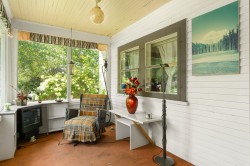
Cette propriété de trois étages, située au coeur de Shawinigan, vous offre une excellente opportunité de créer un espace qui répondra à vos attentes. Il y a deux chambres à l'étage, une véranda lumineuse, une cour intime ainsi qu'un garage séparé. Son emplacement vous permettra également de profiter des services, commerces, commodités et la rivière Saint-Maurice qui se retrouvent à proximité. Faites de vos rêves une réalité bien située et à plein potentiel dès maintenant!

Building Features:

  • Style: Semi-Detached
  • Basement: 6 feet and more, Outdoor entrance, Partially finished
  • Common Walls: Semi-detached
  • Heating: Electric baseboard units, Electricity
  • Kitchen Cabinet Features: Melamine
  • Laundry Features: Other, Basement 1
  • Levels: Two or more storey
  • Lot Features: Highway, CEGEP, Daycare centre, Park, Public transportation
  • Parking Features: Asphalt
  • Roof: Asphalt shingles
  • Size: 18 x 30 Feet
  • Utilities: Water Connected, Electricity Connected, Sewer Connected
  • Water Source: Municipality
  • Sewer: Municipality

Taxes:

  • Municipal Tax: $2,223
  • School Tax: $68
  • Annual Tax Amount: $2,291

Property Assessment:

  • Lot Assessment: $19,800
  • Building Assessment: $109,000
  • Total Assessment: $128,800

Property Features:

  • Bedrooms: 2
  • Bathrooms: 1
  • Half Bathrooms: 0
  • Built in: 1920
  • Lot Depth: 96.8 Feet
  • Lot Frontage: 27.9 Feet
  • Lot Size: 3554.00 Square Feet
  • Zoning: Residential
  • No. of Parking Spaces: 2

Rooms:

  • Veranda Ground Level 3.66 m x 2.44 m
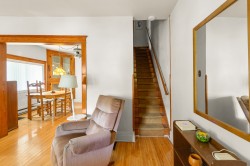
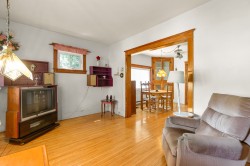
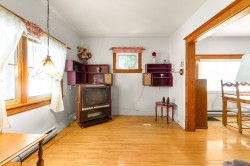
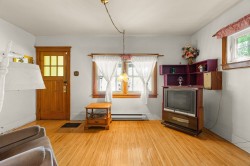
  • Living Ground Level 2.87 m x 4.70 m Flooring: Wood
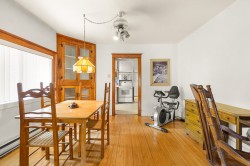
  • Dining Ground Level 3.76 m x 3.51 m Flooring: Wood
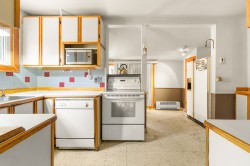
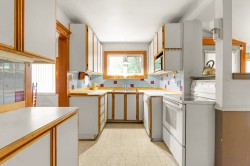
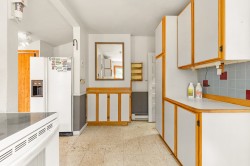
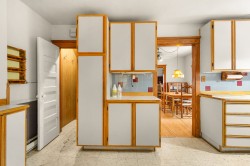
  • Kitchen Ground Level 4.52 m x 4.09 m Flooring: Linoleum
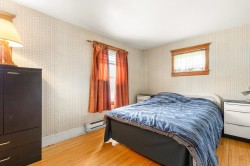
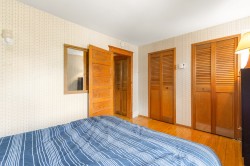
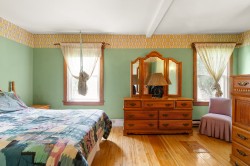
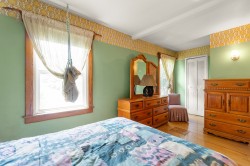
  • Primary Bedroom 2nd Level 4.09 m x 2.87 m Flooring: Wood
  • Bedroom 2nd Level 4.29 m x 2.72 m Flooring: Wood
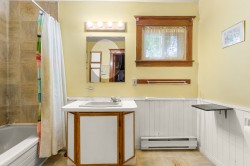
  • Bathroom 2nd Level 3.02 m x 1.55 m
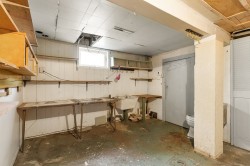
  • Workshop Basement Level 3.28 m x 3.68 m Flooring: Concrete
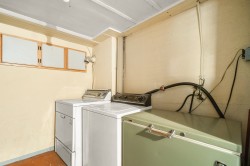
  • Laundry Basement Level 2.21 m x 2.46 m Flooring: Carpet
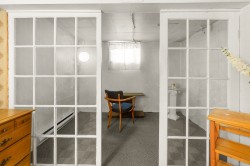
  • Living Basement Level 3.94 m x 2.57 m Flooring: Linoleum
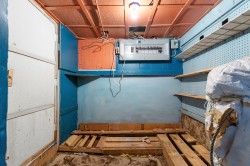
  • Other Basement Level 2.11 m x 2.01 m Flooring: Carpet

Dwelling Units:

  • Pieces 10
  • Bedrooms 2
  • Baths 1

Courtesy of: Royal LePage Centre

Data provided by: Centris - 600 Ch Du Golf, Ile -Des -Soeurs, Quebec H3E 1A8
All information displayed is believed to be accurate but is not guaranteed and should be independently verified. No warranties or representations are made of any kind. Copyright© 2021 All Rights Reserved.

Sold without legal warranty of quality, at the buyer's own risk.

  • Parking -
  • Front of Structure -
  • Courtyard -
  • Courtyard -
  • Courtyard -
  • Garage -
  • Sun Room -
  • Sun Room -
  • Living Room -
  • Living Room -
  • Living Room -
  • Living Room -
  • Dining Room -
  • Kitchen -
  • Kitchen -
  • Kitchen -
  • Kitchen -
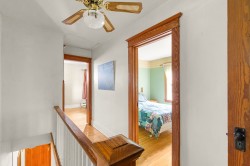
  • Staircase -
  • Master Bedroom -
  • Master Bedroom -
  • Bedroom -
  • Bedroom -
  • Bathroom -
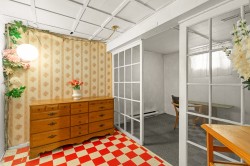
  • Family Room -
  • Family Room -
  • Workshop -
  • Laundry -
  • Storage -
  • Front of Structure -