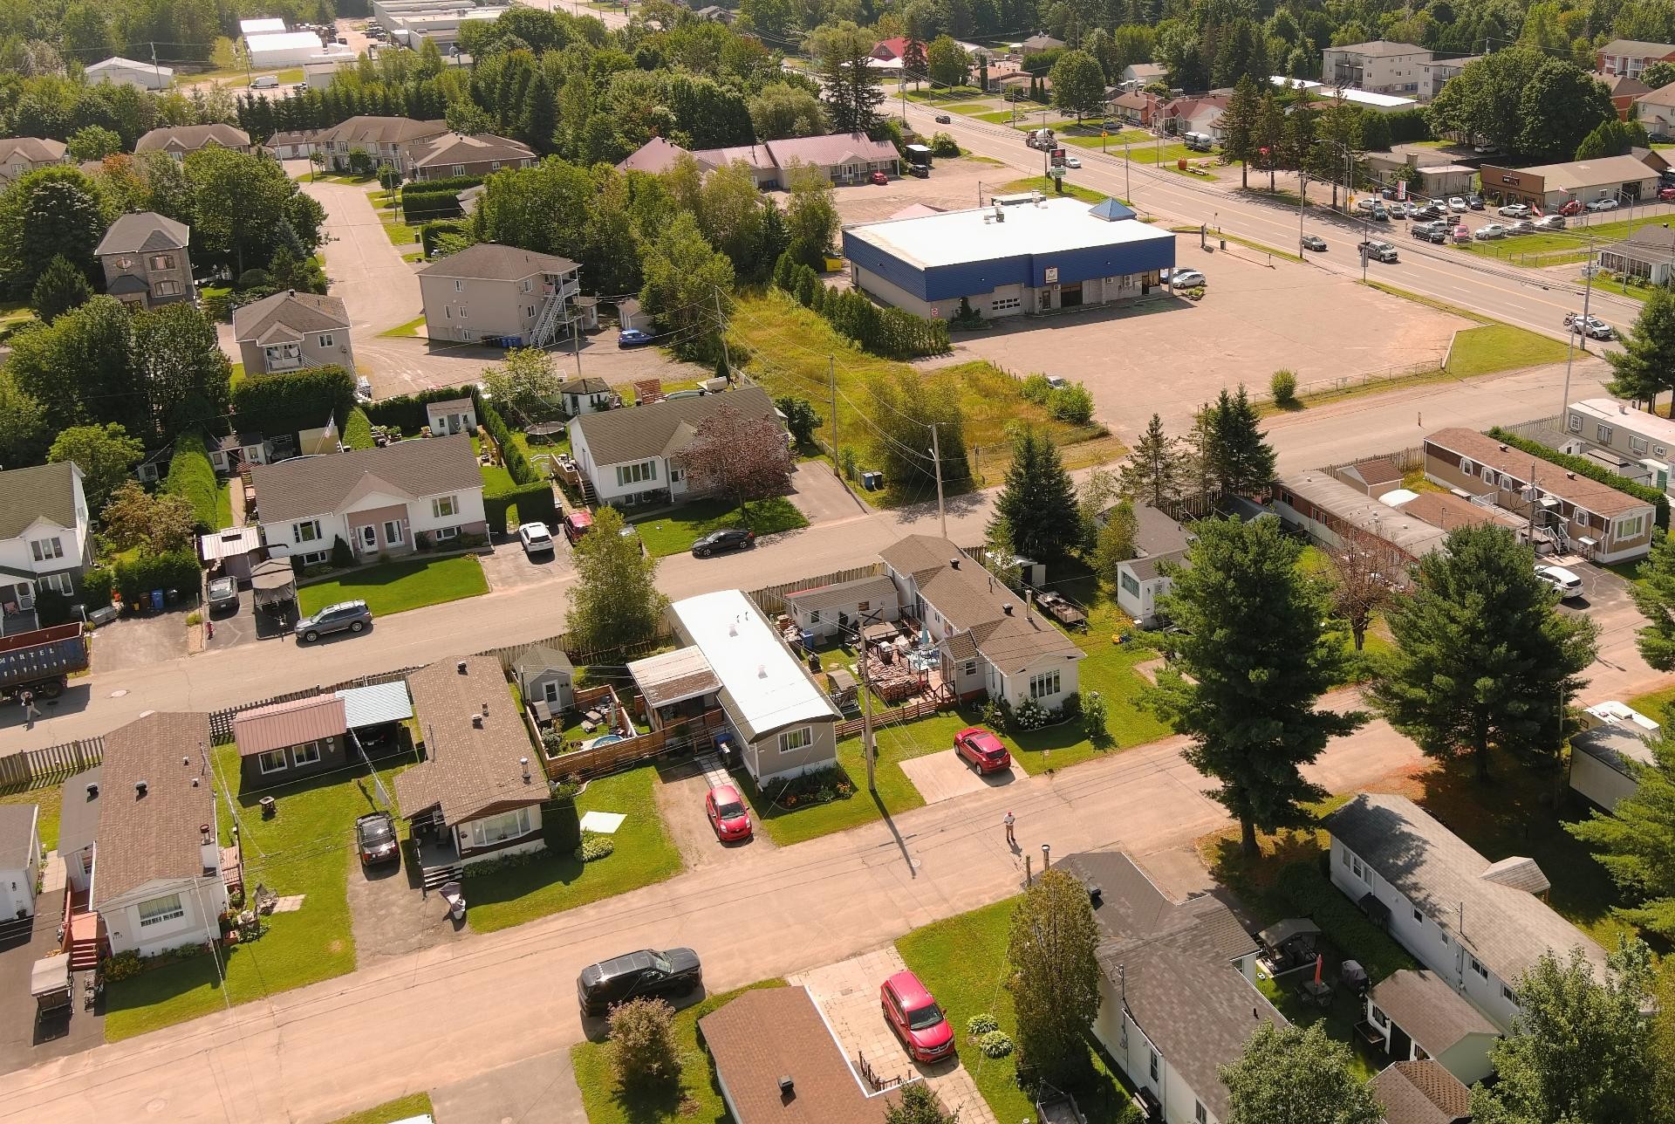
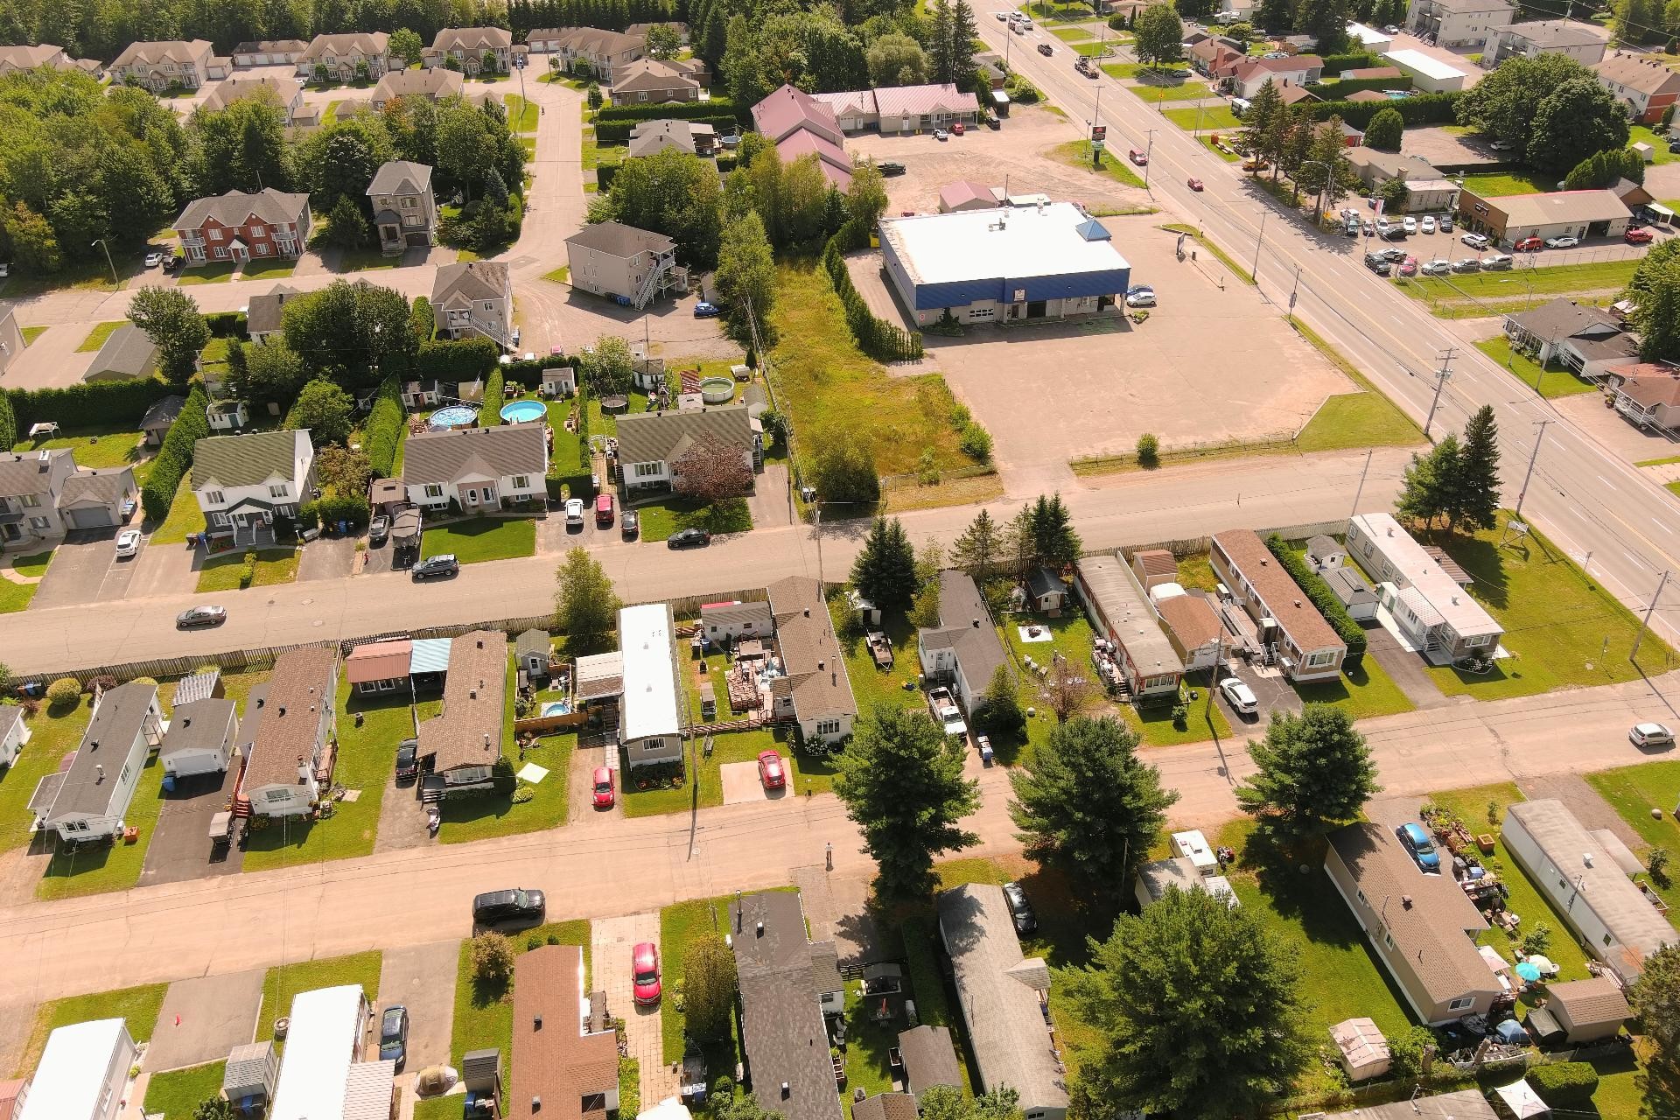
Shawinigan QC, G9P 4H1
Remarks:
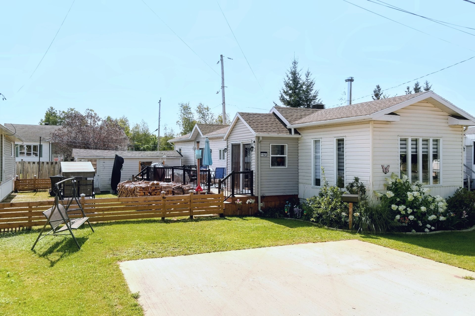
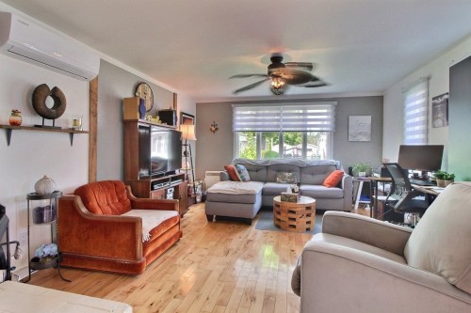
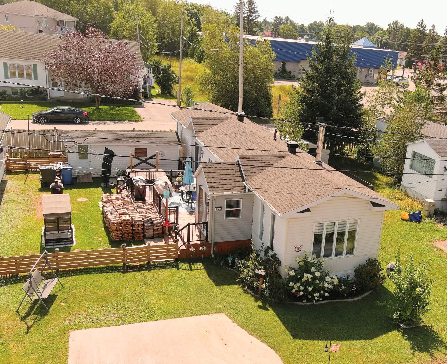
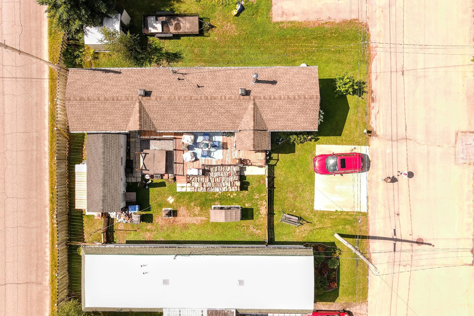
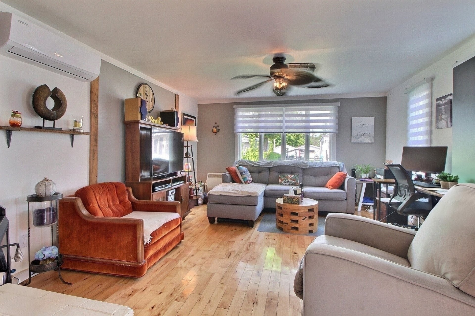
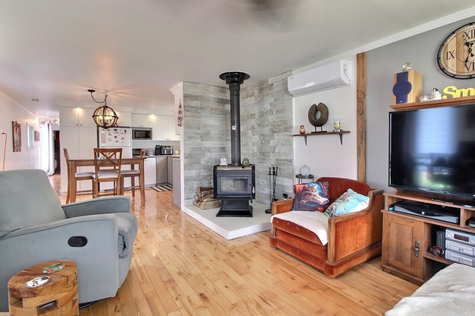
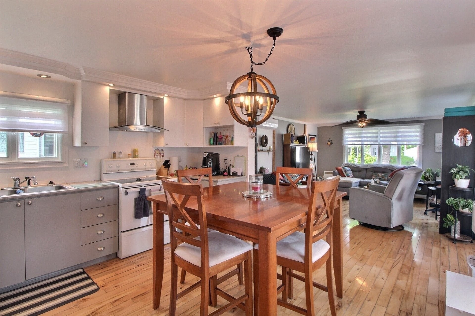
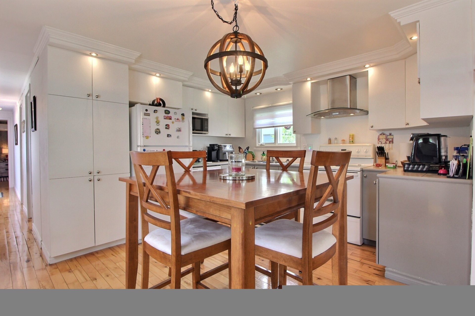
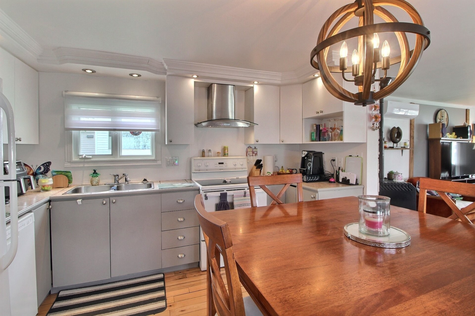
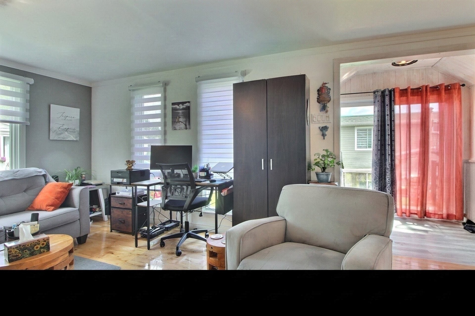
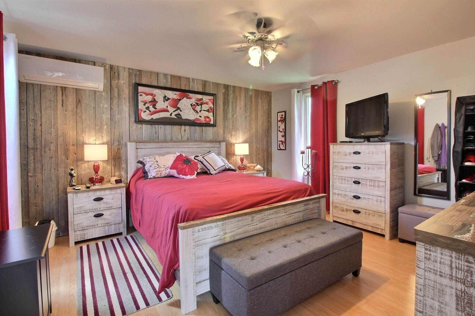
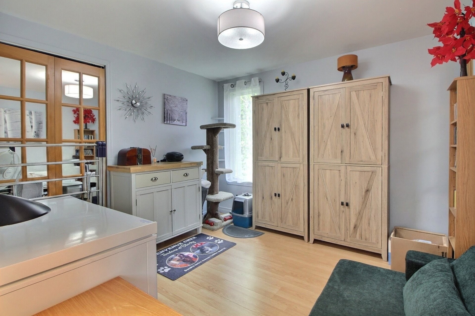
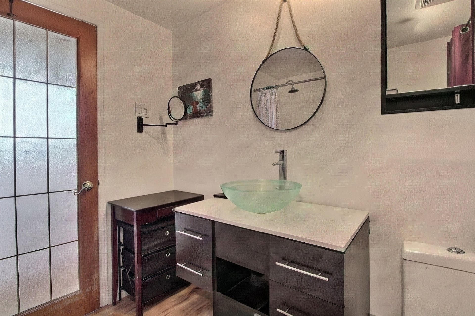
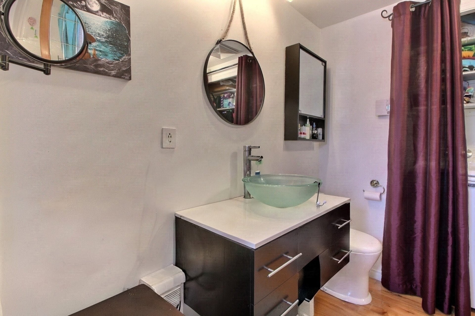
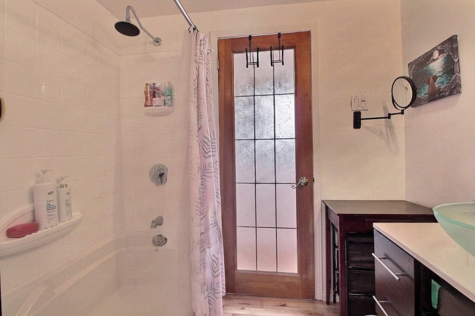
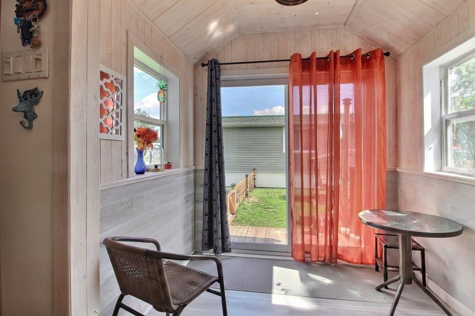
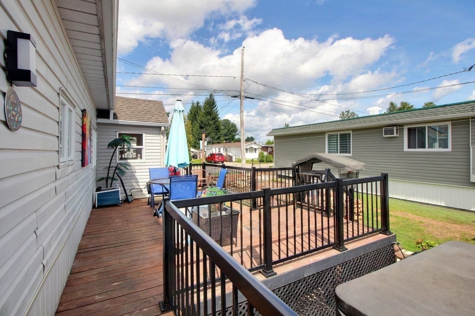
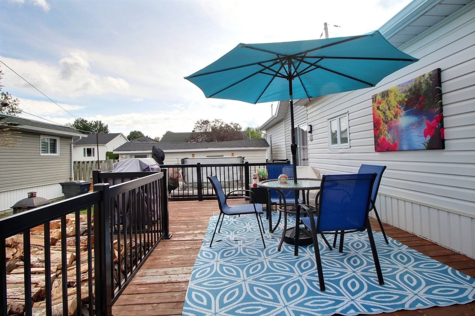
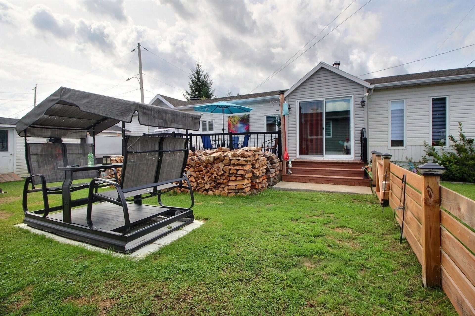
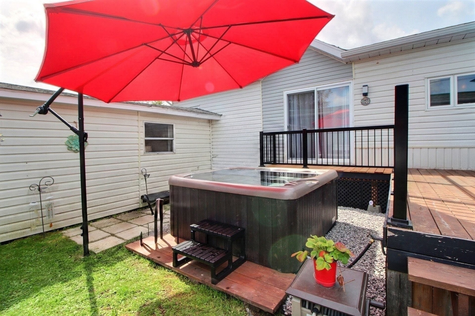
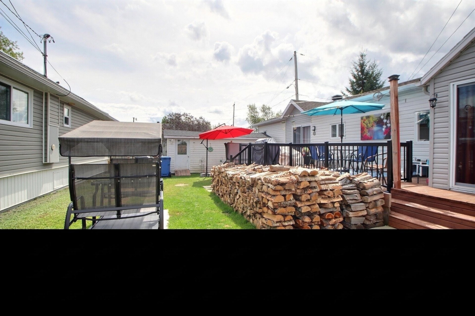
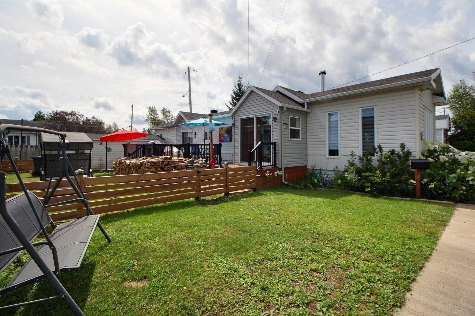
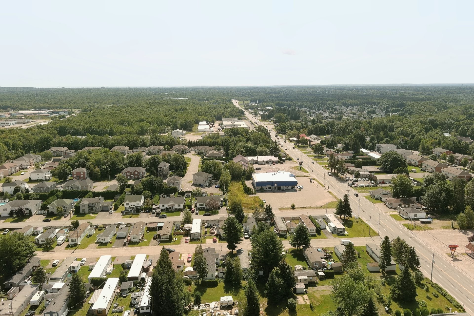
Charmante maison mobile entretenue de façon impeccable, rénovations au fil des ans, offrant un intérieur lumineux et chaleureux avec un environnement paisible et recherché près de tous les services , voici une solution pour devenir propriétaire, deux chambres à coucher, à l'extérieur un spa pour relaxer avec un foyer extérieur pour profitez de belles soirées Un occasion d'acquérir la maison mobile avec terrain en location. Faites vite
Inclusions: stores, luminaires, rideaux, ventilateur du salon, poêle à bois, spa, remise , foyer extérieur.
Exclusions : lave-vaisselle, luminaire salle à manger, rideau chambre principale, corde de bois, effets personnels du vendeur
Building Features:
- Style: Mobile
- Air Conditioning: Yes
- Common Walls: Detached
- Construction Materials: Vinyl
- Cooling: Wall-mounted heat pump
- Fencing: Fenced
- Fireplace Features: Wood stove
- Foundation Details: Concrete blocks
- Heating: Convection baseboards, Electric baseboard units, Wood, Electricity
- Kitchen Cabinet Features: Wood
- Laundry Features: Bathroom, 1st level/Ground floor
- Lot Features: Daycare centre, Hospital, Park, Bicycle path, Elementary school, High school, Public transportation, Flat
- Parking Features: Concrete
- Roof: Asphalt shingles
- Utilities: Water Connected, Electricity Connected, Sewer Connected
- Water Source: Municipality
- Window Features: PVC, Casement
- Sewer: Municipality
Taxes:
- Municipal Tax: $1,937
- School Tax: $57
- Annual Tax Amount: $1,994
Property Assessemnt:
- Building Assessment: $109,700
- Total Assessment: $109,700
Property Features:
- Bedrooms: 2
- Bathrooms: 1
- Half Bathrooms: 0
- Built in: 1969
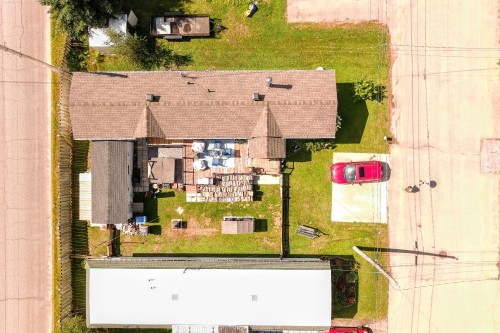
- Lot Depth: 80 Feet
- Lot Frontage: 50 Feet
- Zoning: Residential
- No. of Parking Spaces: 2
Dwelling Units:
- Pieces 6
- Bedrooms 2
- Baths 1
Convert Measurement to:
Data provided by: Centris - 600 Ch Du Golf, Ile -Des -Soeurs, Quebec H3E 1A8
All information displayed is believed to be accurate but is not guaranteed and should be independently verified. No warranties or representations are made of any kind. Copyright© 2021 All Rights Reserved.
Market Price Trends
Location of 1145 Rue Alida-Désilets, Shawinigan, QC, G9P 4H1
Demographic Information of 1145 Rue Alida-Désilets, Shawinigan, QC, G9P 4H1
Life Stage
Midlife FamiliesEmployment Type
MixedAverage Household Income
$102,179.06Average Number of Children
1.73Household Population
Household Structure
Age of Population
Education
Education Level
No certificate/diploma/degree
17.92 %High school certificate or equivalent
22.0 %Apprenticeship trade certificate/diploma
20.58 %College/non-university certificate
26.37 %University certificate (below bachelor)
0.25 %University Degree
12.89 %Commuter
Travel To Work
By Car
92.89 %By Public Transit
0.0 %By Walking
0.29 %By Bicycle
0.0 %By Other Methods
6.82 %Cultural Diversity
Knowledge of Official Language
Mother Tongue
Building Information
Building Type
Apartments (Low and High Rise)
33.85 %Houses
66.15 %