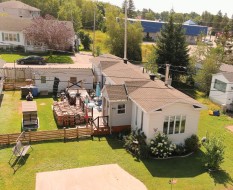
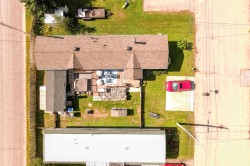
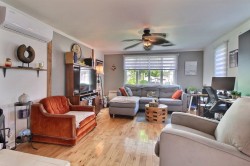
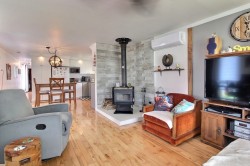
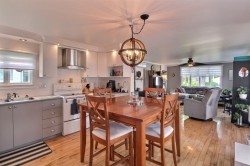
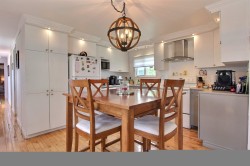
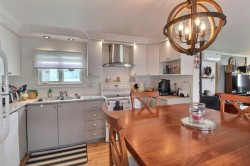
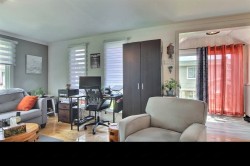
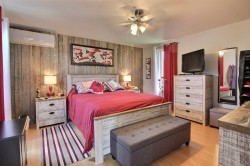
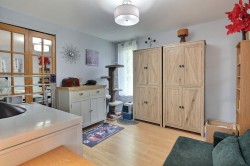
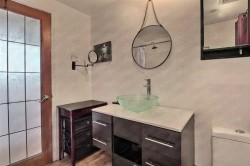
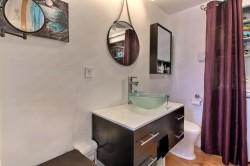
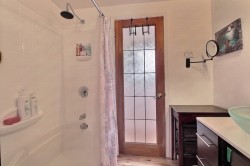
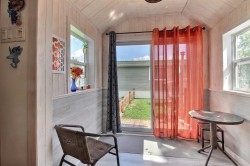
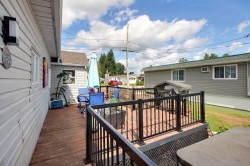
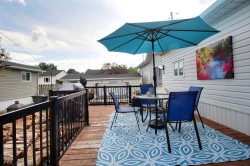
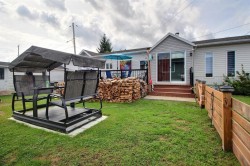
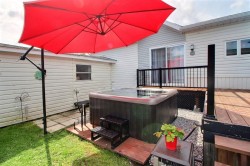
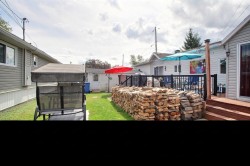
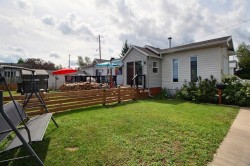
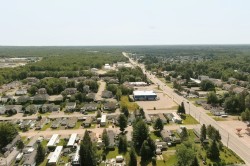
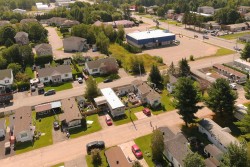
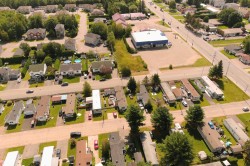
Charmante maison mobile entretenue de façon impeccable, rénovations au fil des ans, offrant un intérieur lumineux et chaleureux avec un environnement paisible et recherché près de tous les services , voici une solution pour devenir propriétaire, deux chambres à coucher, à l'extérieur un spa pour relaxer avec un foyer extérieur pour profitez de belles soirées Un occasion d'acquérir la maison mobile avec terrain en location. Faites vite
Building Features:
-
Style:
Mobile
-
Air Conditioning:
Yes
-
Common Walls:
Detached
-
Construction Materials:
Vinyl
-
Cooling:
Wall-mounted heat pump
-
Fencing:
Fenced
-
Fireplace Features:
Wood stove
-
Foundation Details:
Concrete blocks
-
Heating:
Convection baseboards, Electric baseboard units, Wood, Electricity
-
Kitchen Cabinet Features:
Wood
-
Laundry Features:
Bathroom, 1st level/Ground floor
-
Lot Features:
Daycare centre, Hospital, Park, Bicycle path, Elementary school, High school, Public transportation, Flat
-
Parking Features:
Concrete
-
Roof:
Asphalt shingles
-
Utilities:
Water Connected, Electricity Connected, Sewer Connected
-
Water Source:
Municipality
-
Window Features:
PVC, Casement
-
Sewer:
Municipality
Courtesy of: Royal LePage Centre
Data provided by: Centris - 600 Ch Du Golf, Ile -Des -Soeurs, Quebec H3E 1A8
All information displayed is believed to be accurate but is not guaranteed and should be independently verified. No warranties or representations are made of any kind. Copyright© 2021 All Rights Reserved.
Sold without legal warranty of quality, at the buyer's own risk.