Sainte-Thérèse QC, J7E 2H4
Property Information:
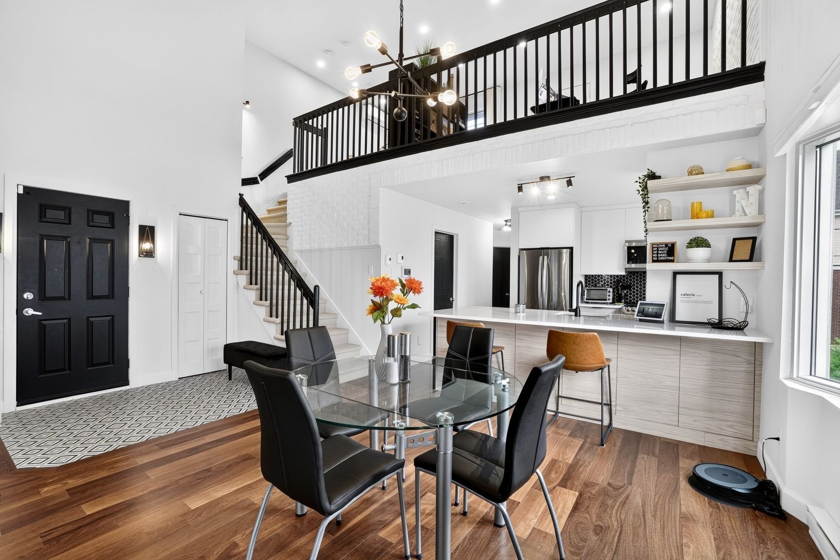
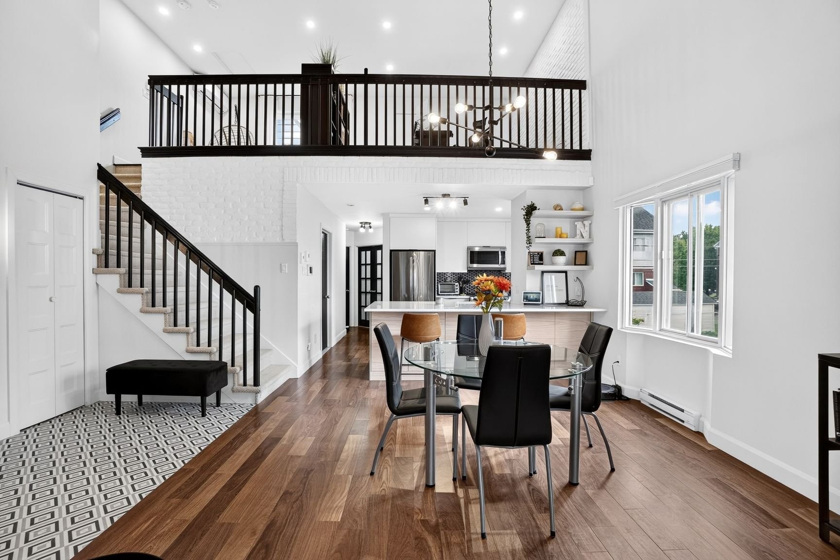
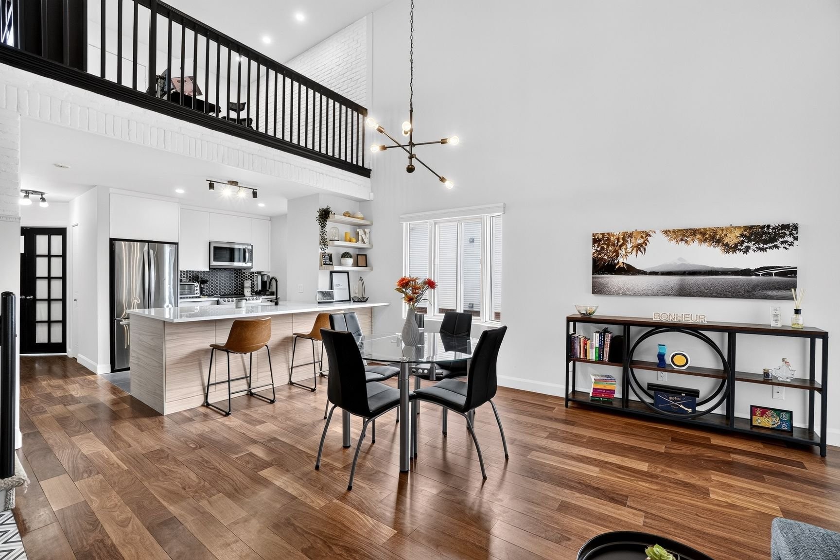
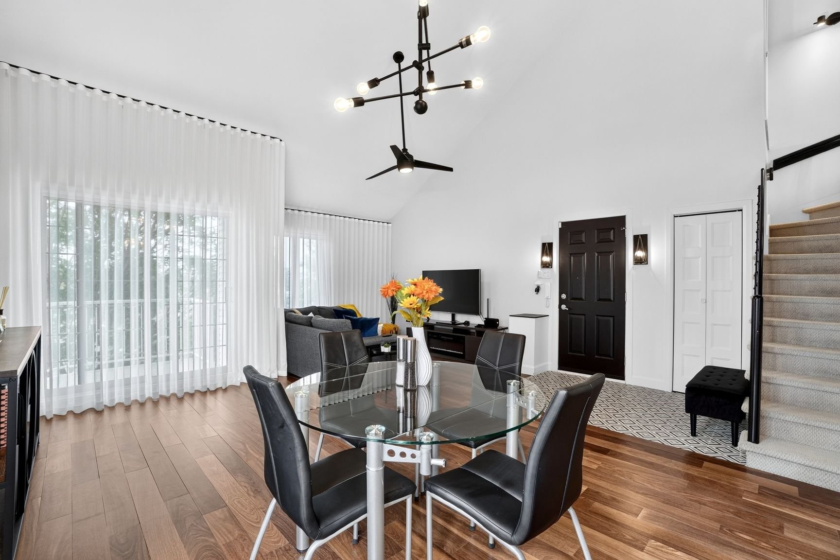
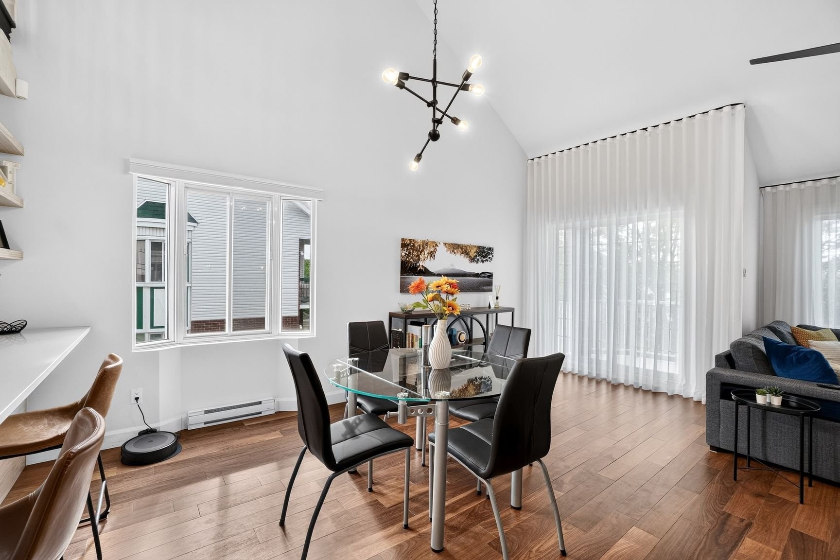
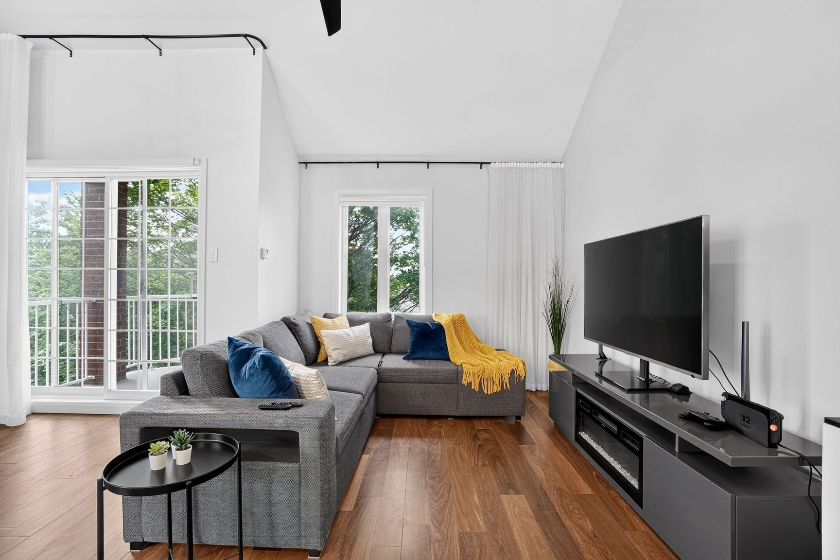
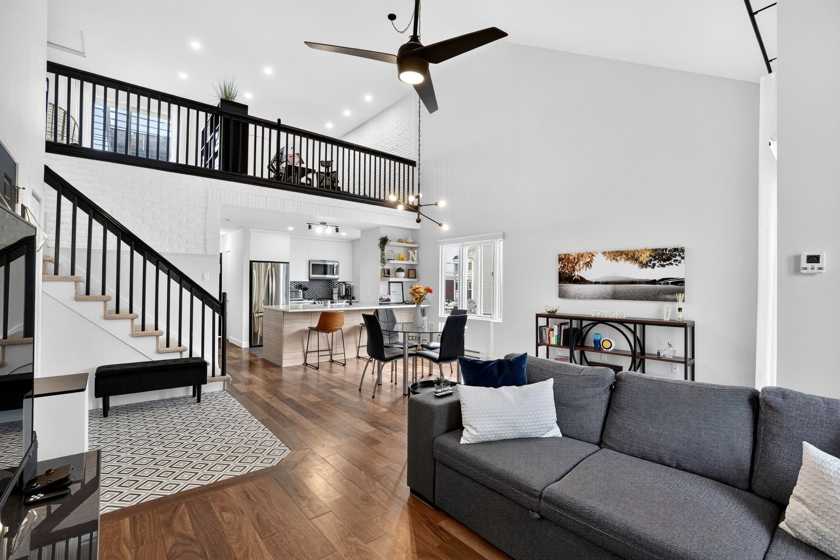
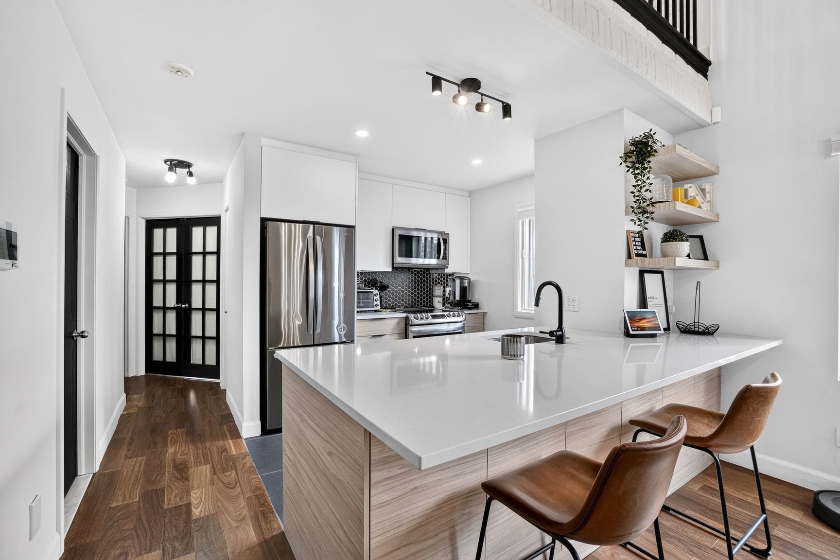
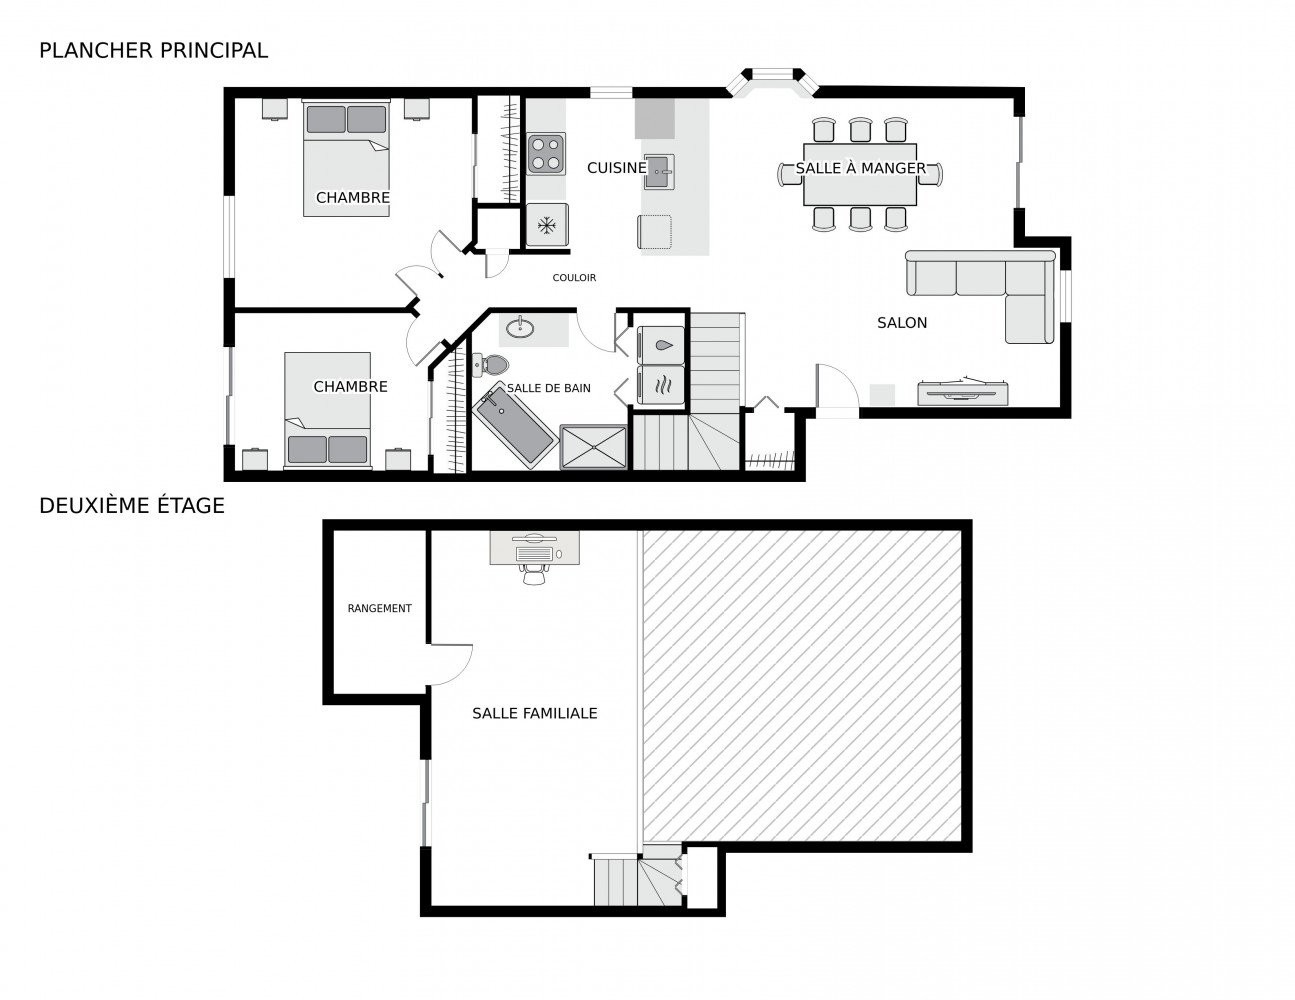
Spectacular, move-in-ready, two-storey penthouse-style condo in Sainte-Thérèse! Bright living area with 17.5-foot cathedral ceilings, an open mezzanine and Brazilian exotic wood floors. Fully renovated kitchen with a large island and quartz countertops. Three bedrooms, a spa-like bathroom, balcony and superb private rooftop terrace with pergola. Wall-mounted air conditioning, parking space and storage shed. Possibility of a second parking space if you have a second vehicle. Close to parks, schools, shops, the commuter train and major highways. A unique property to discover!
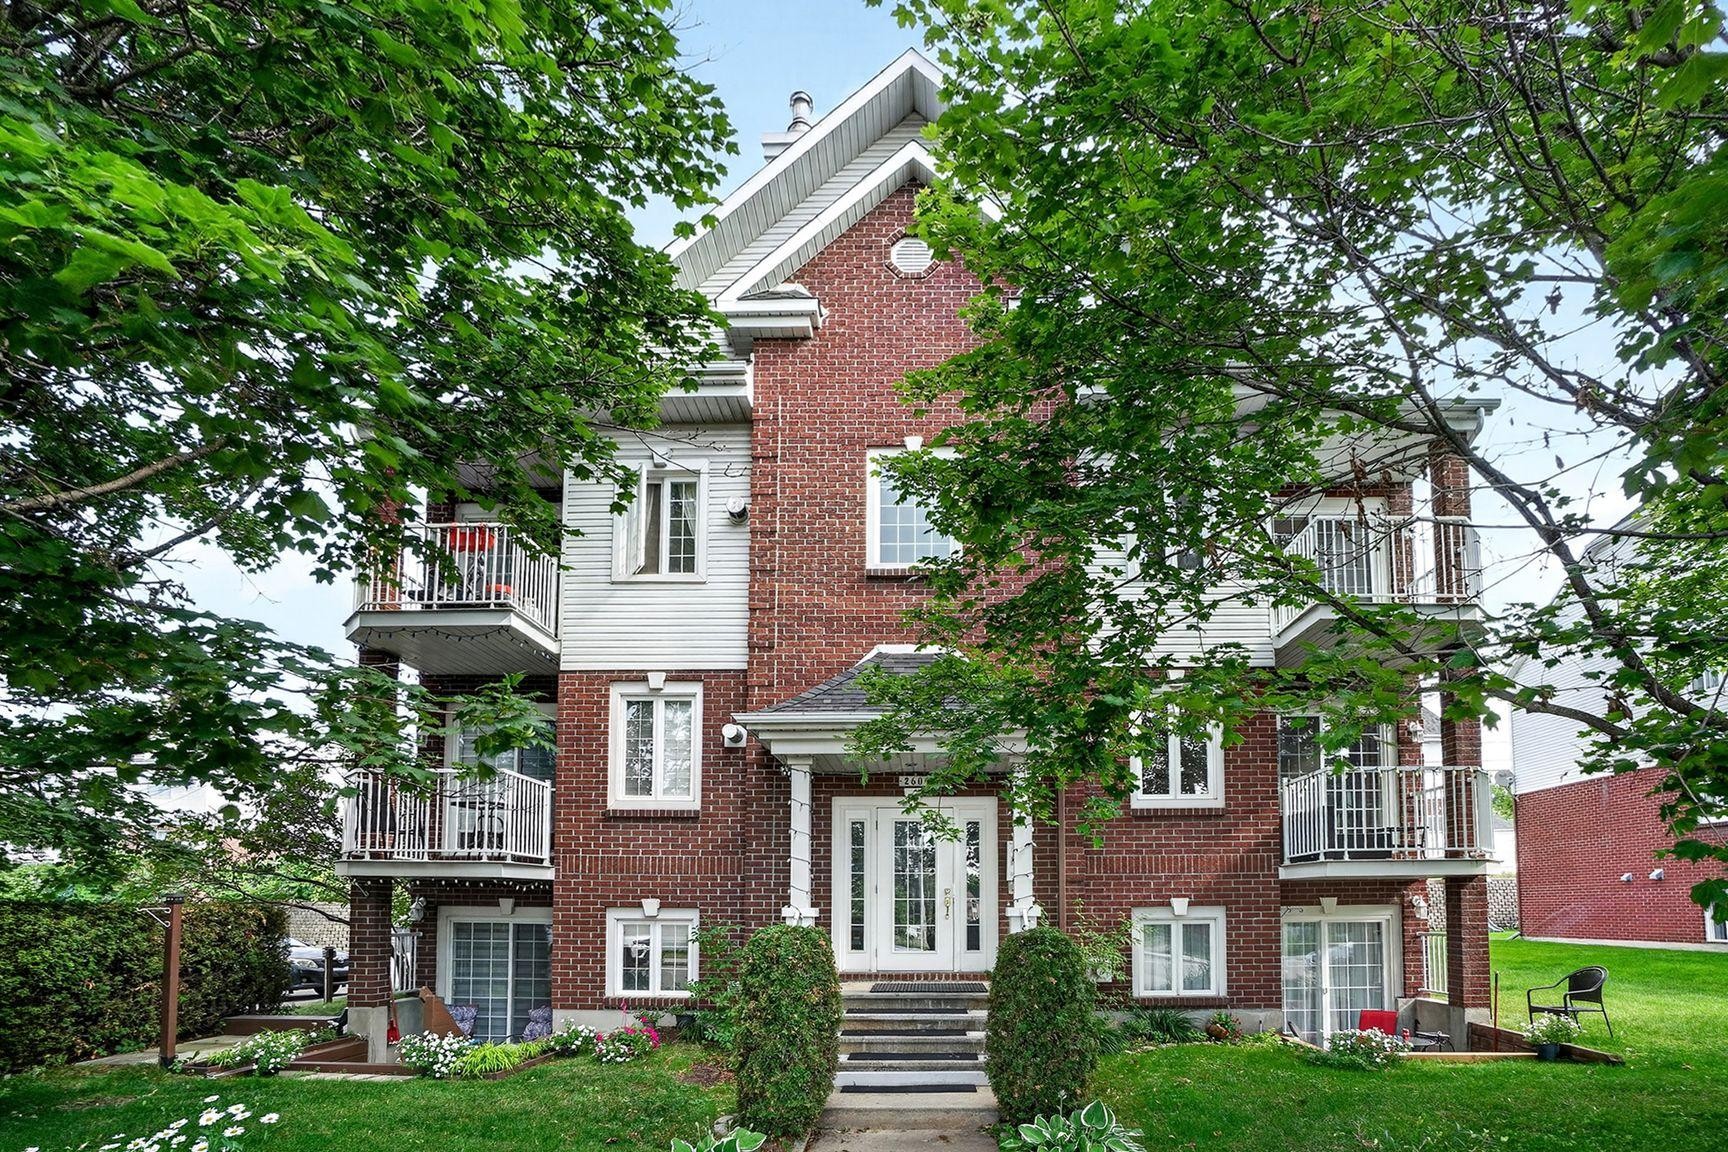
TWO-STOREY PENTHOUSE-STYLE CONDO -- located at 302-260 rue des Violettes in Sainte-Thérèse.
A distinctive property that stands out for its architecture, abundant natural light and contemporary finishes.
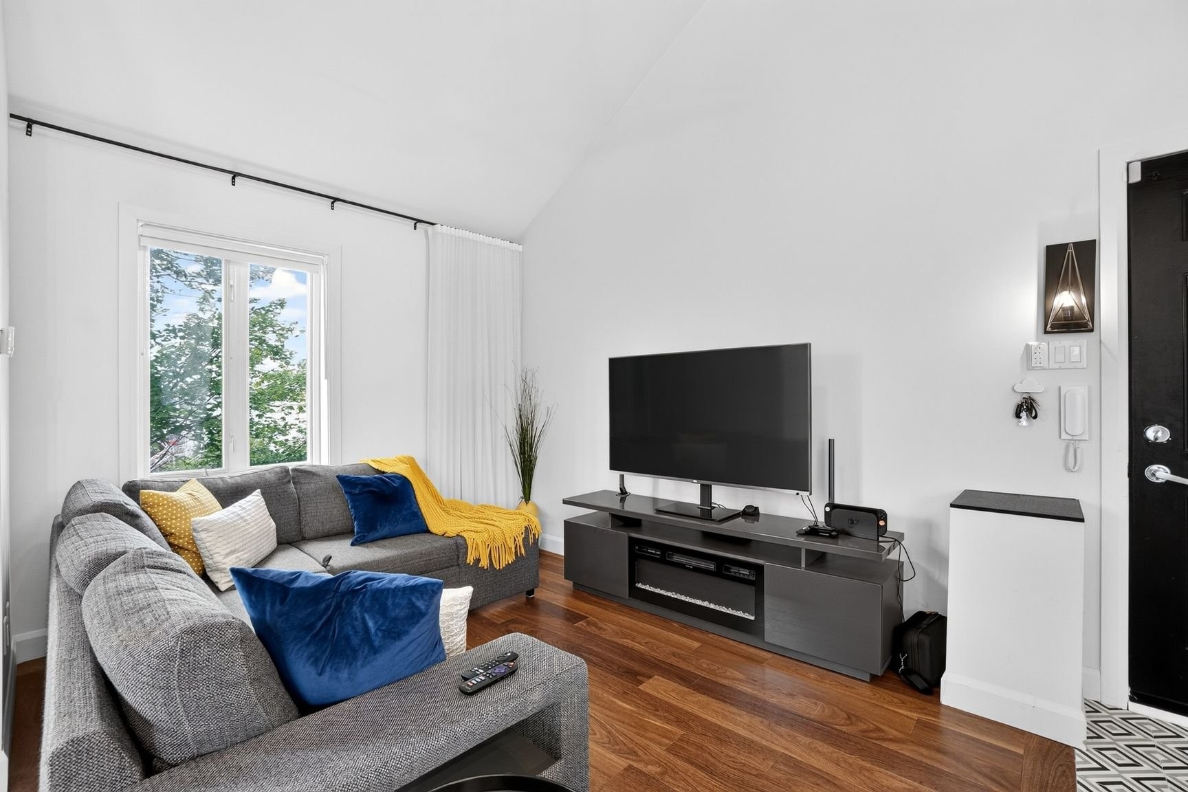
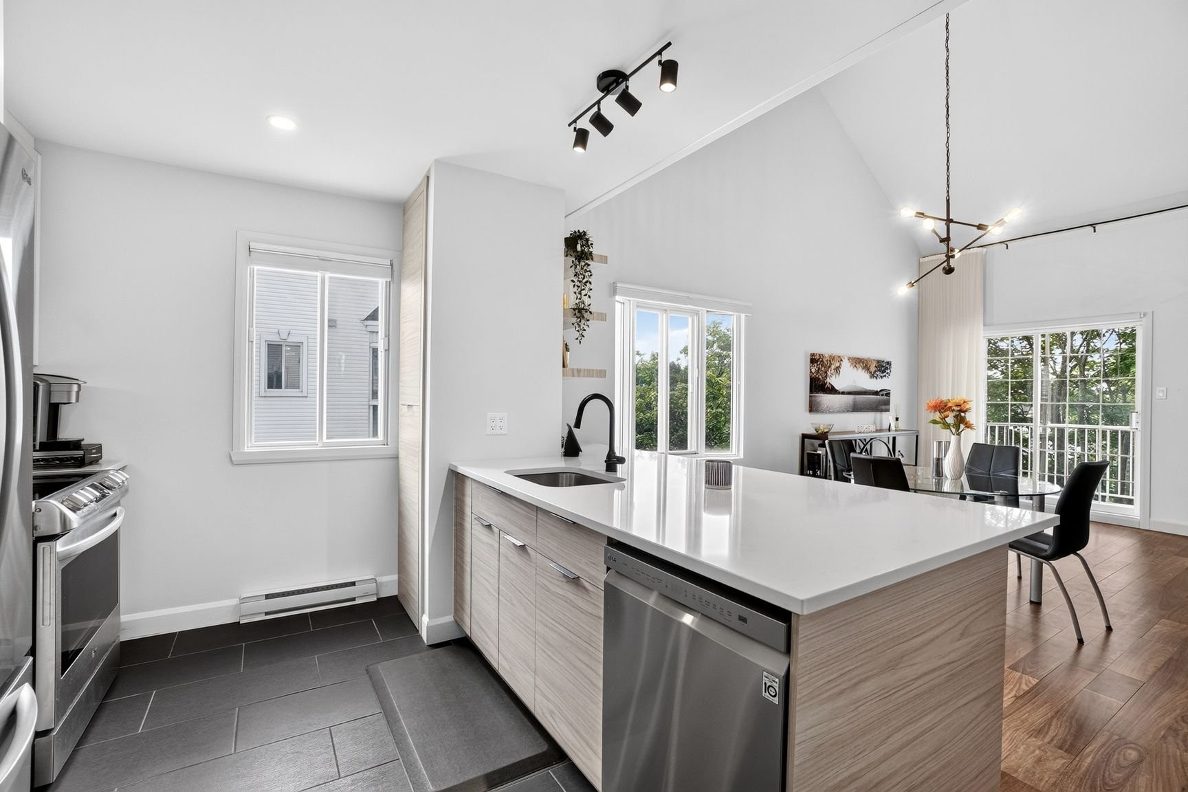
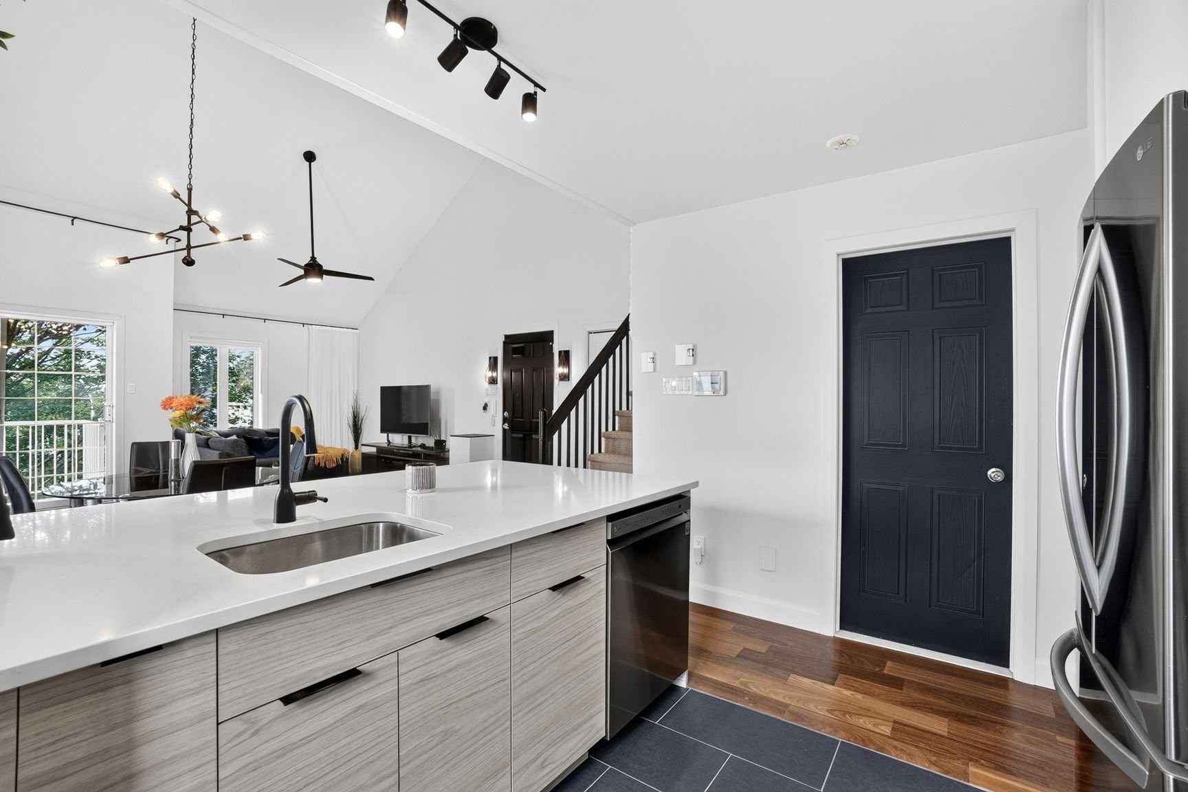
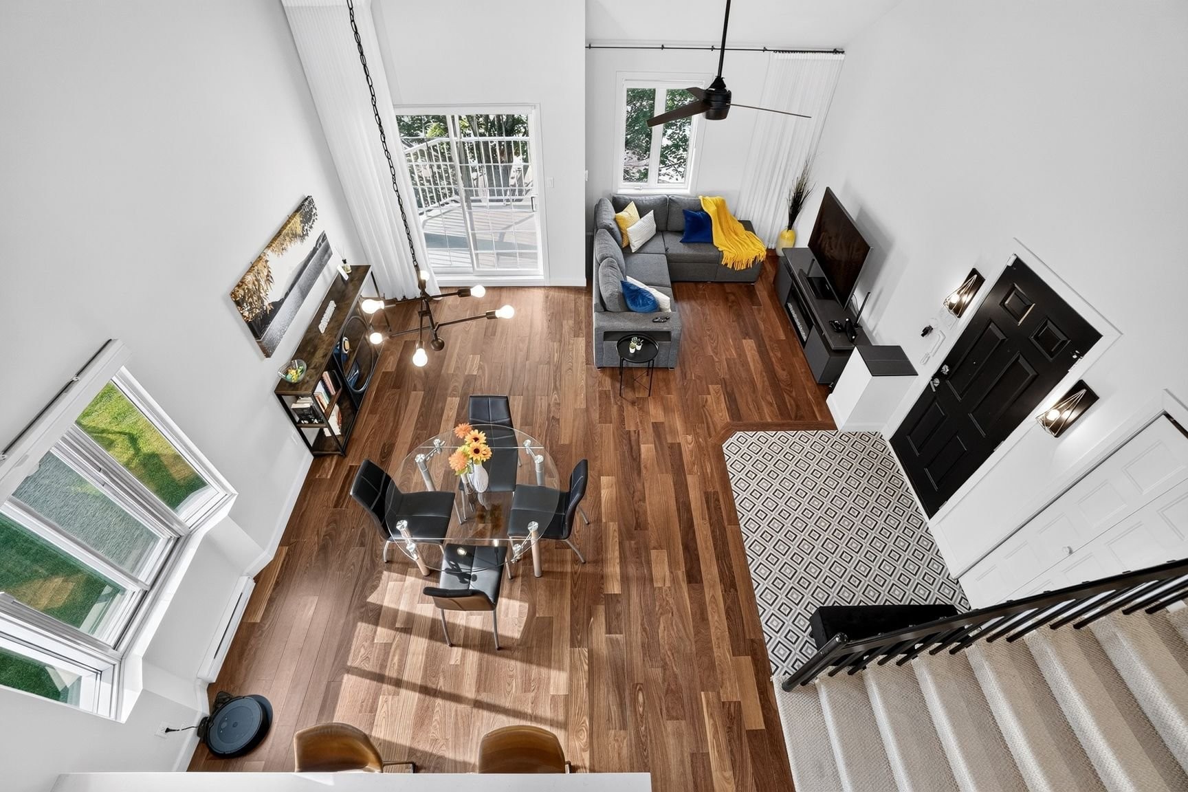
SPECTACULAR LIVING AREA
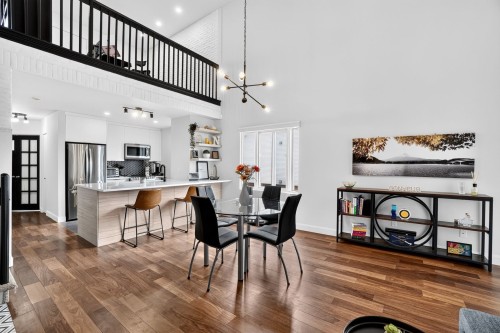
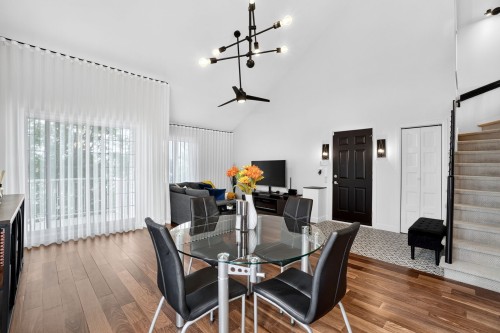
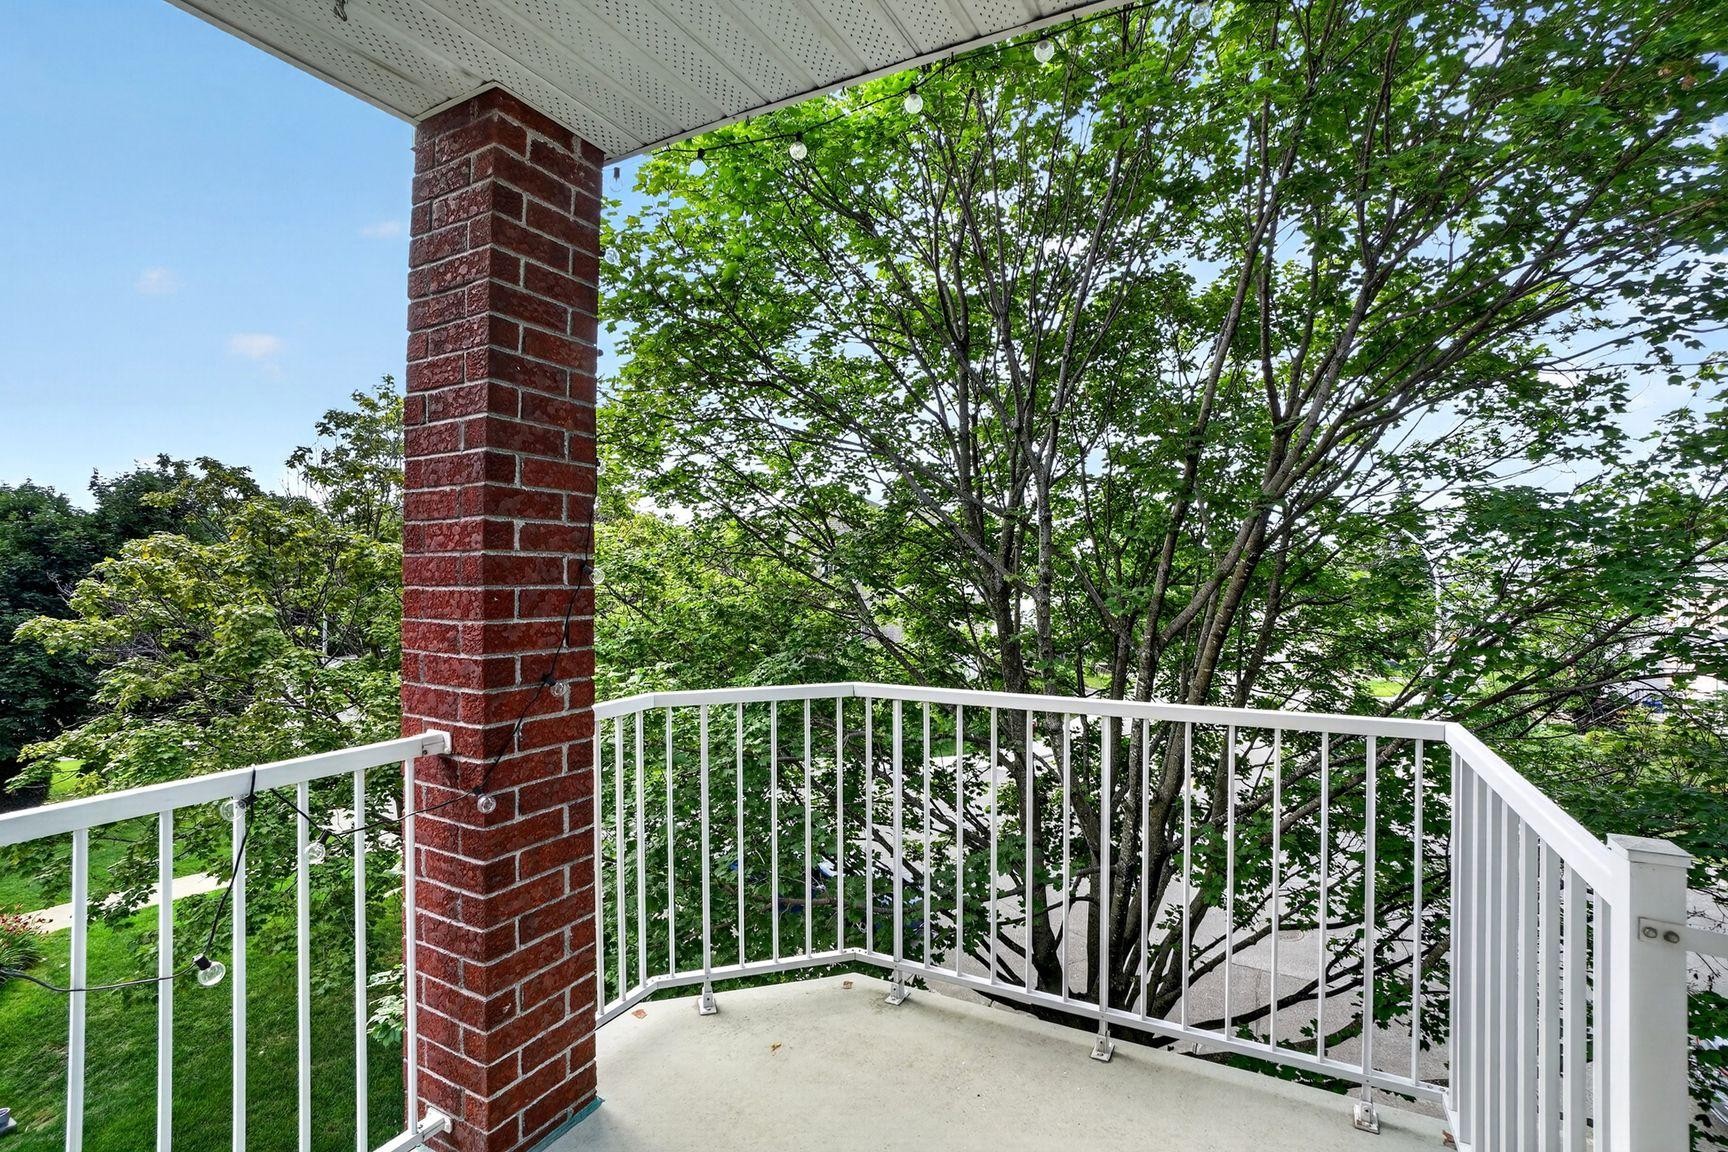
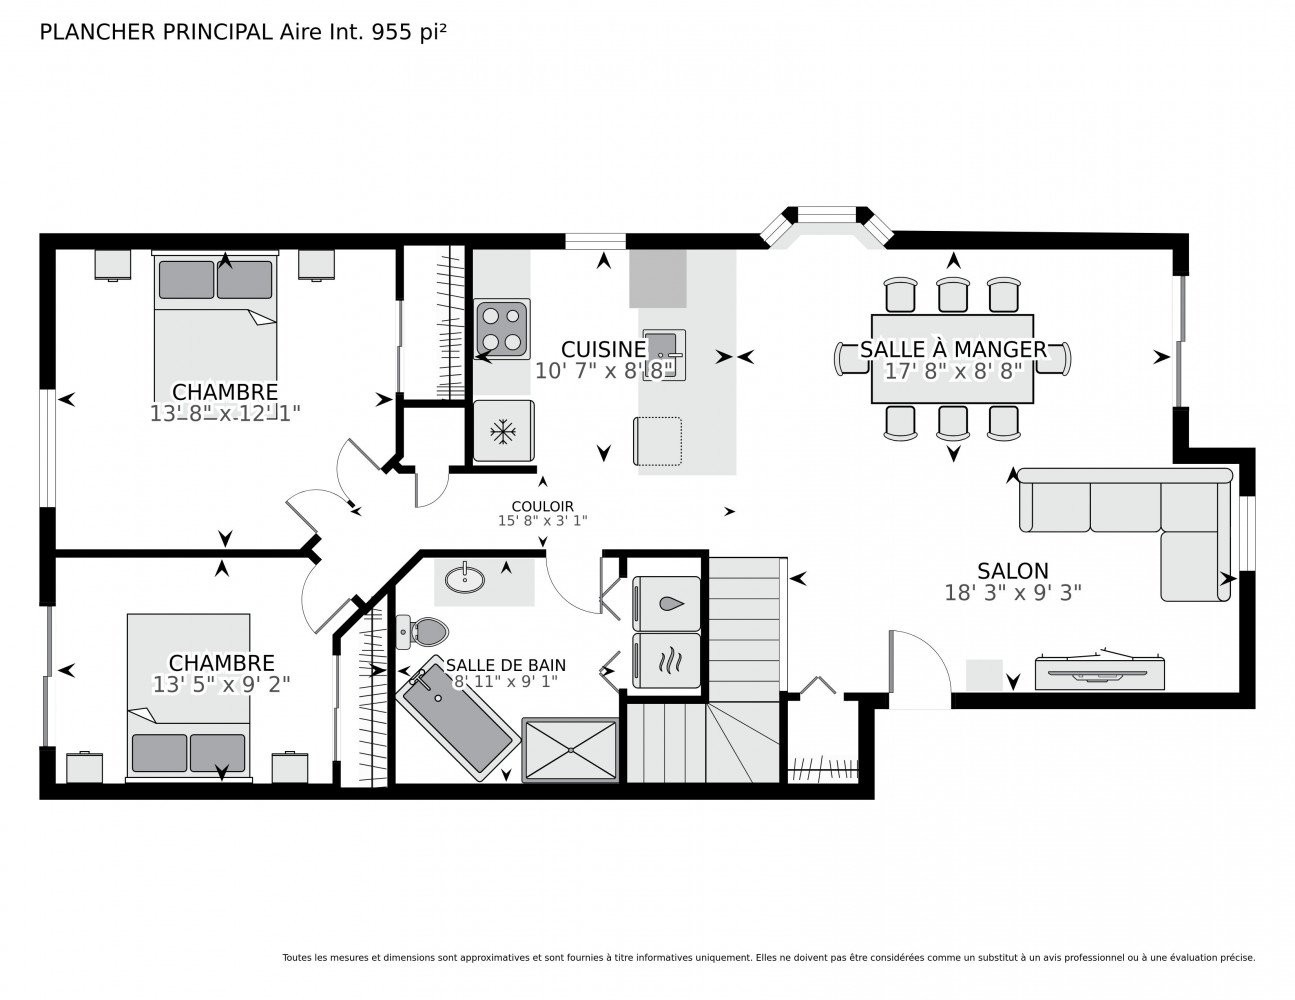
17.5-foot cathedral ceilings, generous windows, an open mezzanine and magnificent Brazilian exotic wood floors. The living room and dining room form a bright and inviting space, with access to a balcony surrounded by greenery.
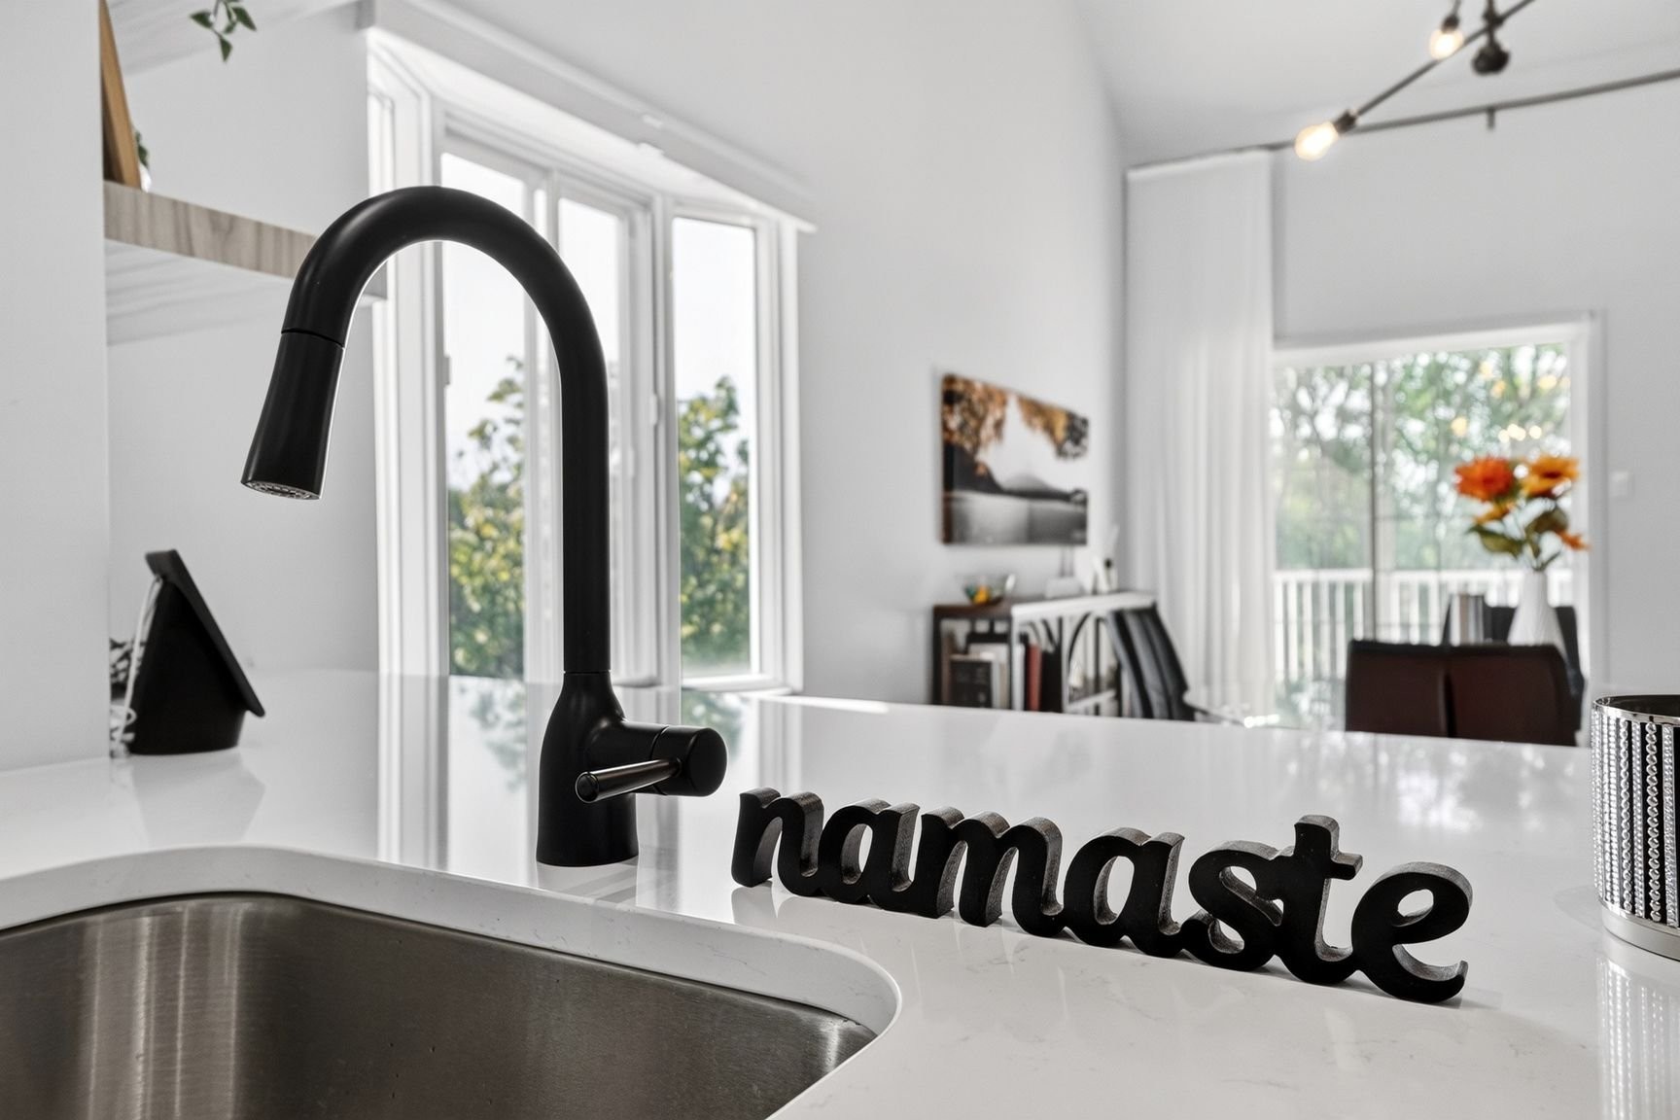
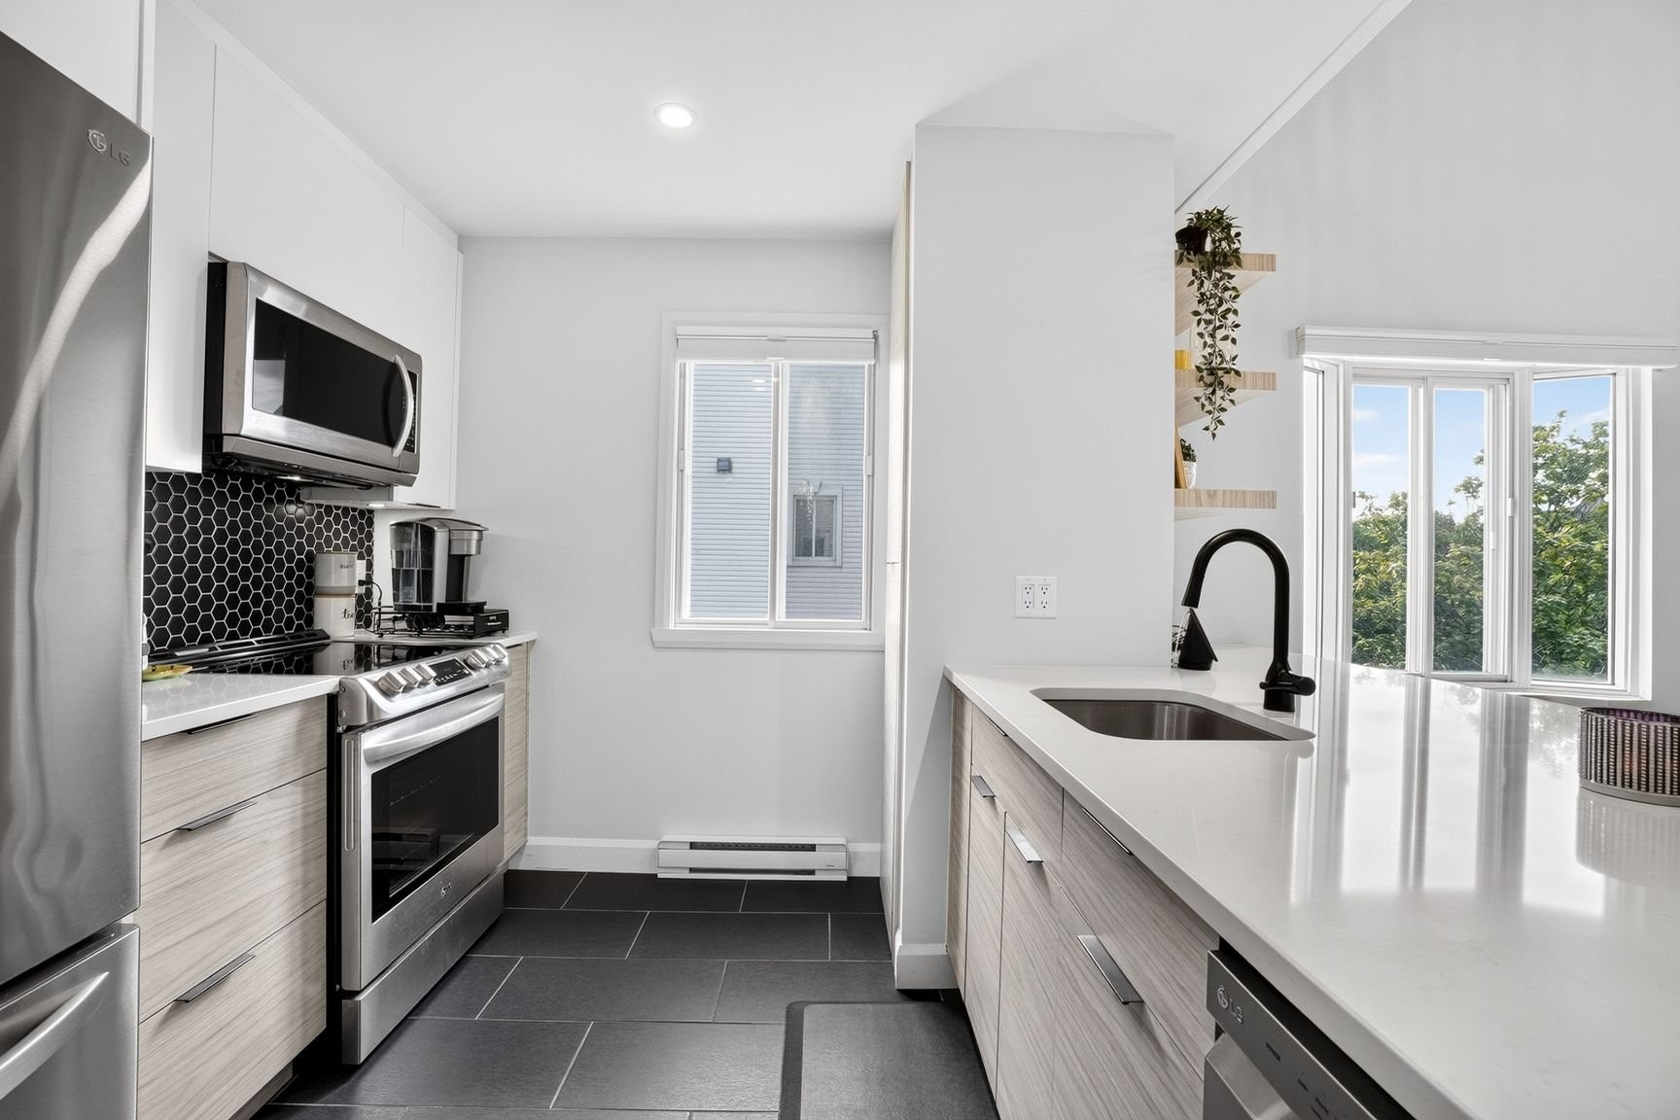
FULLY RENOVATED KITCHEN
Large island with quartz countertop and seating, ceramic backsplash, ample storage space and built-in microwave range hood.
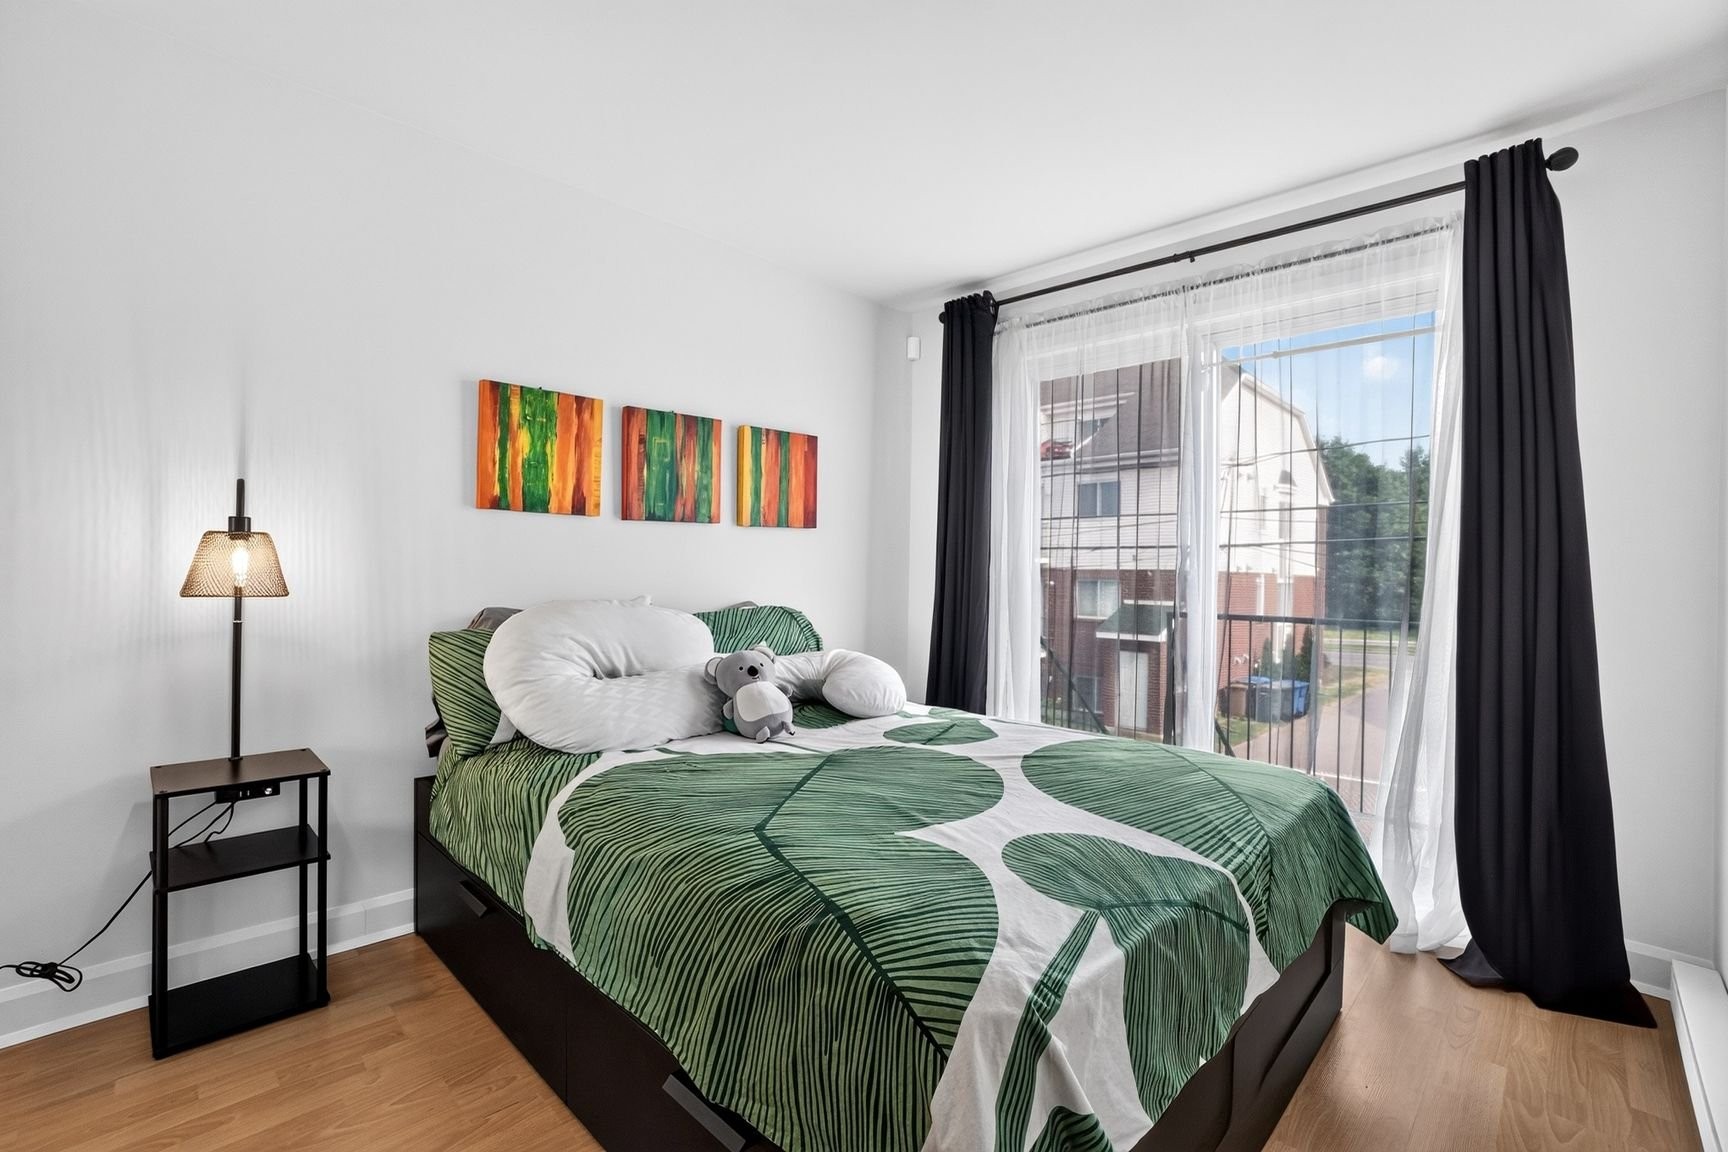
THREE BEDROOMS AND A REFINED BATHROOM
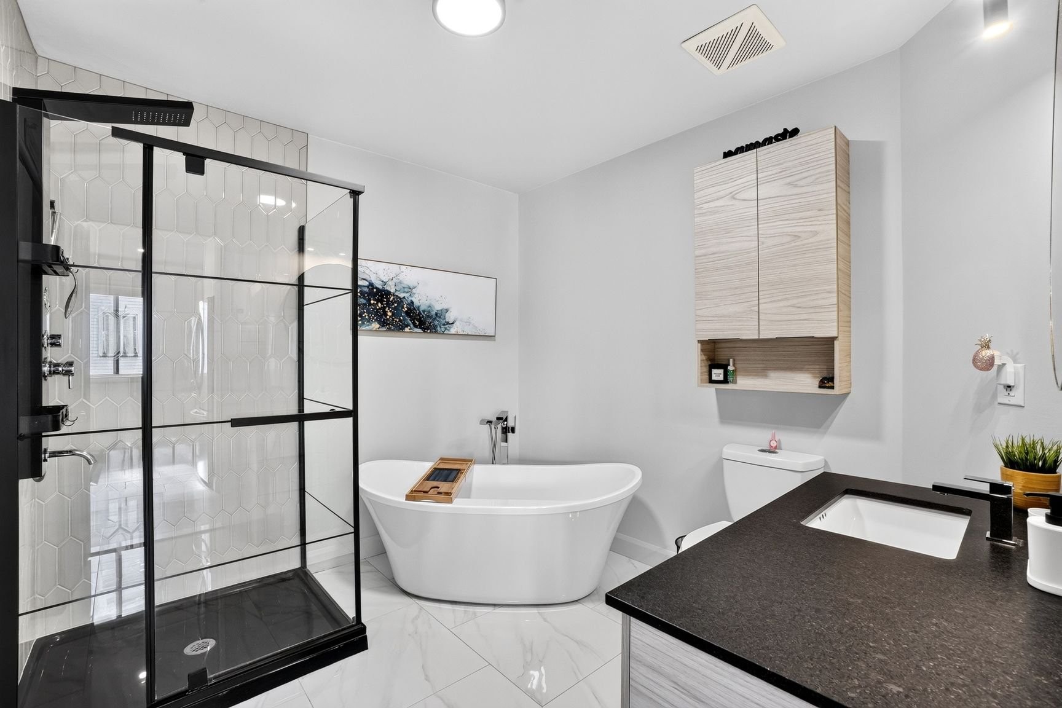
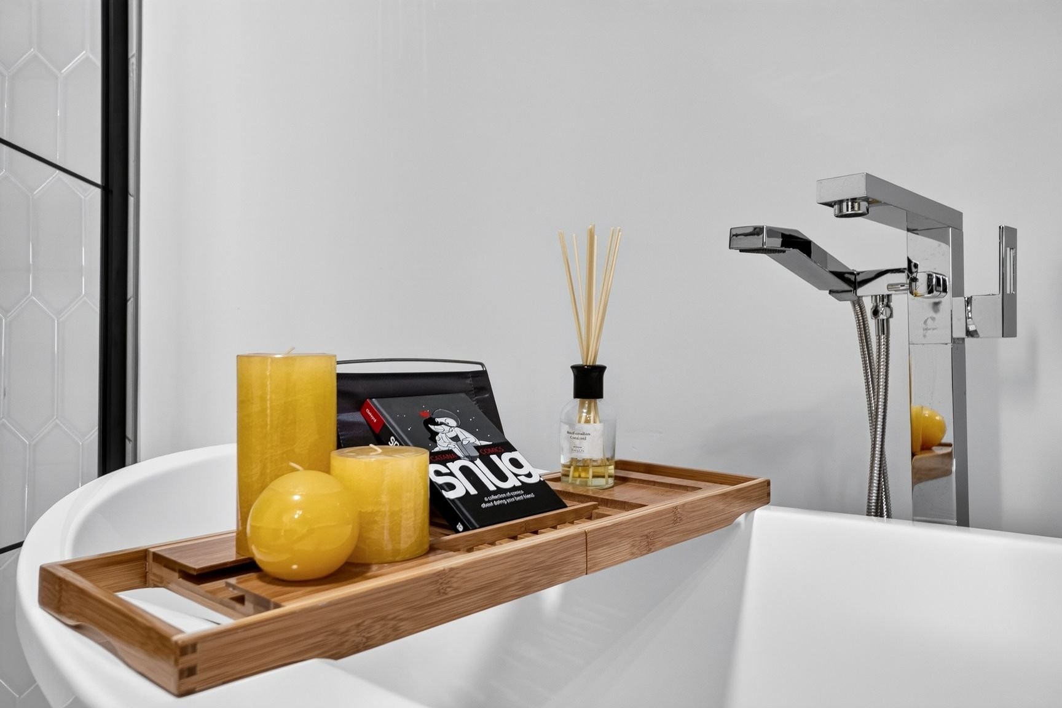
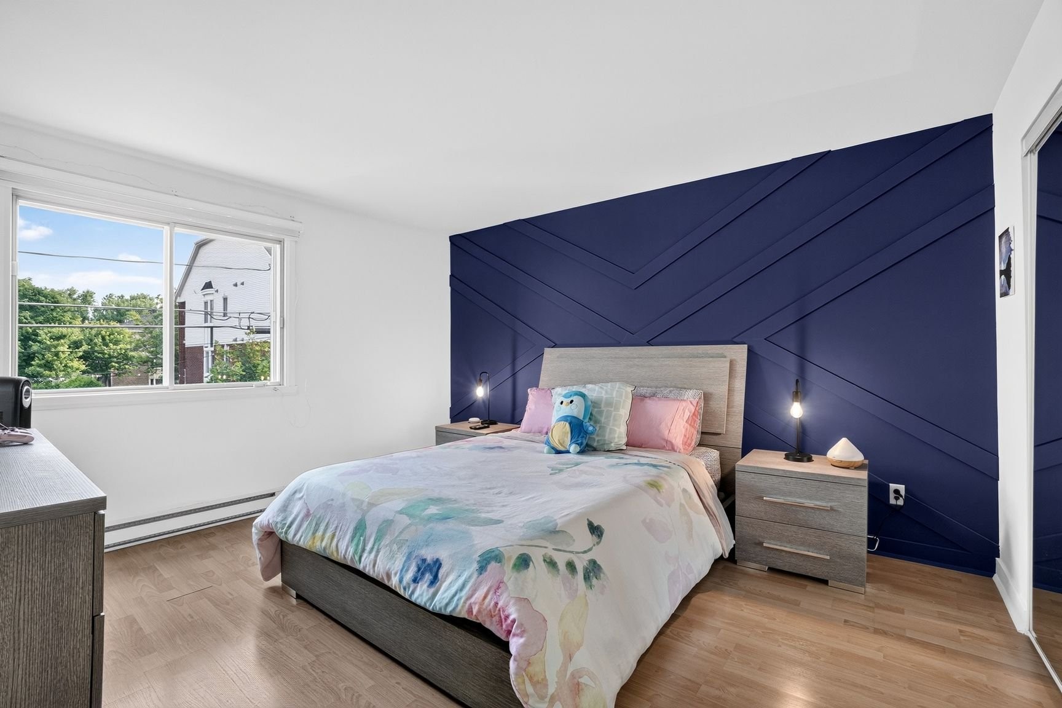
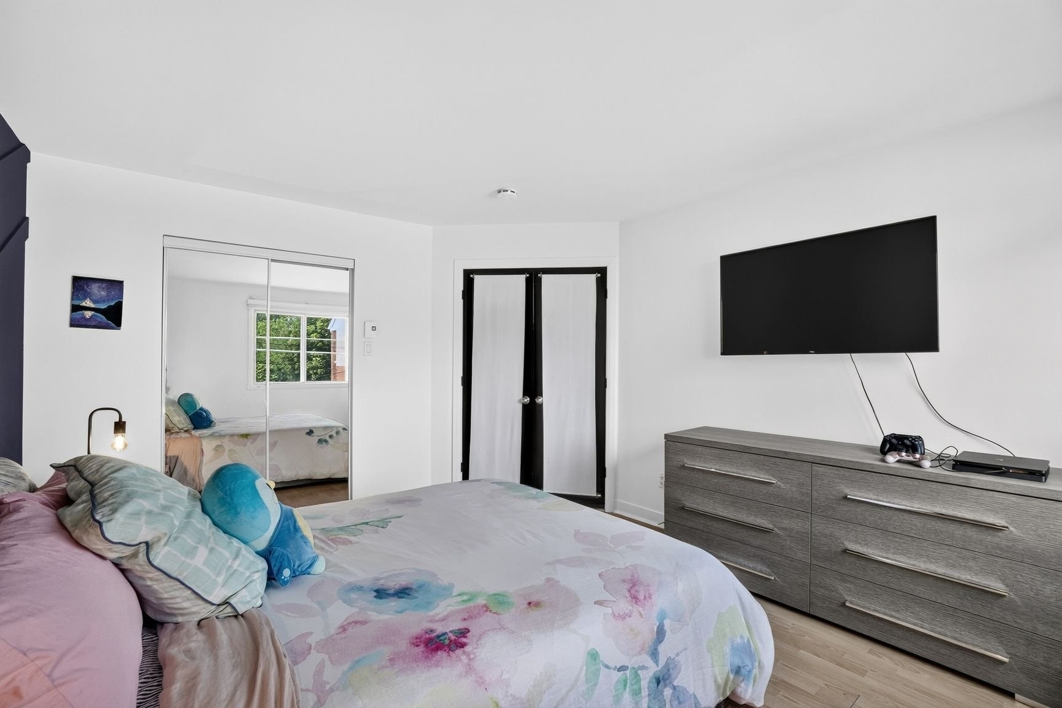
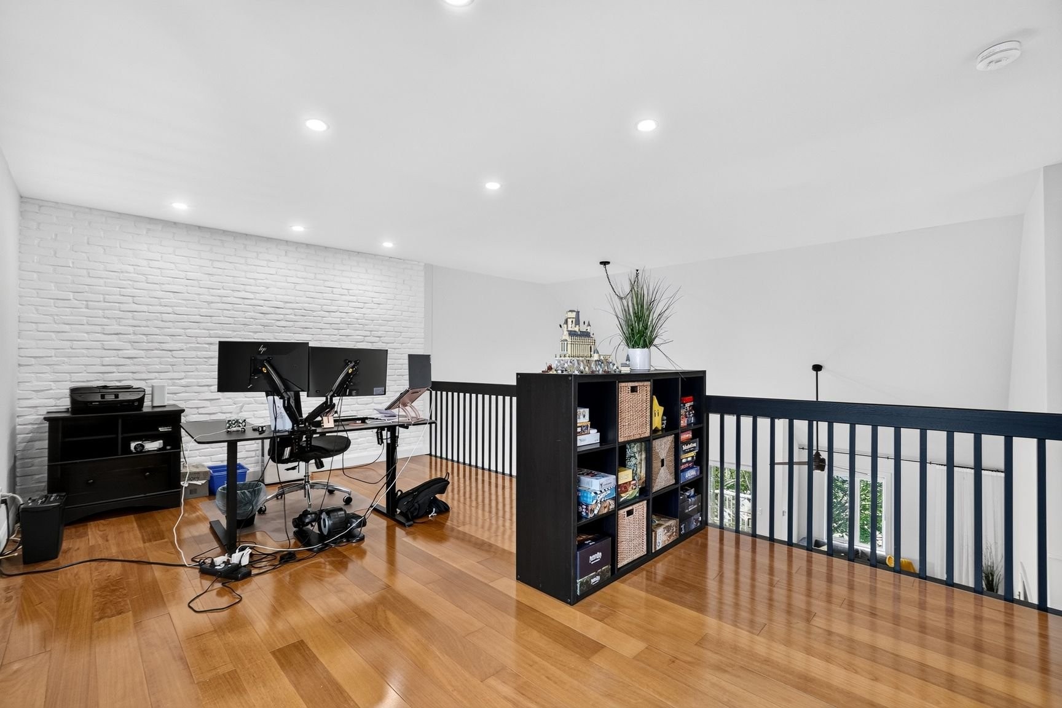
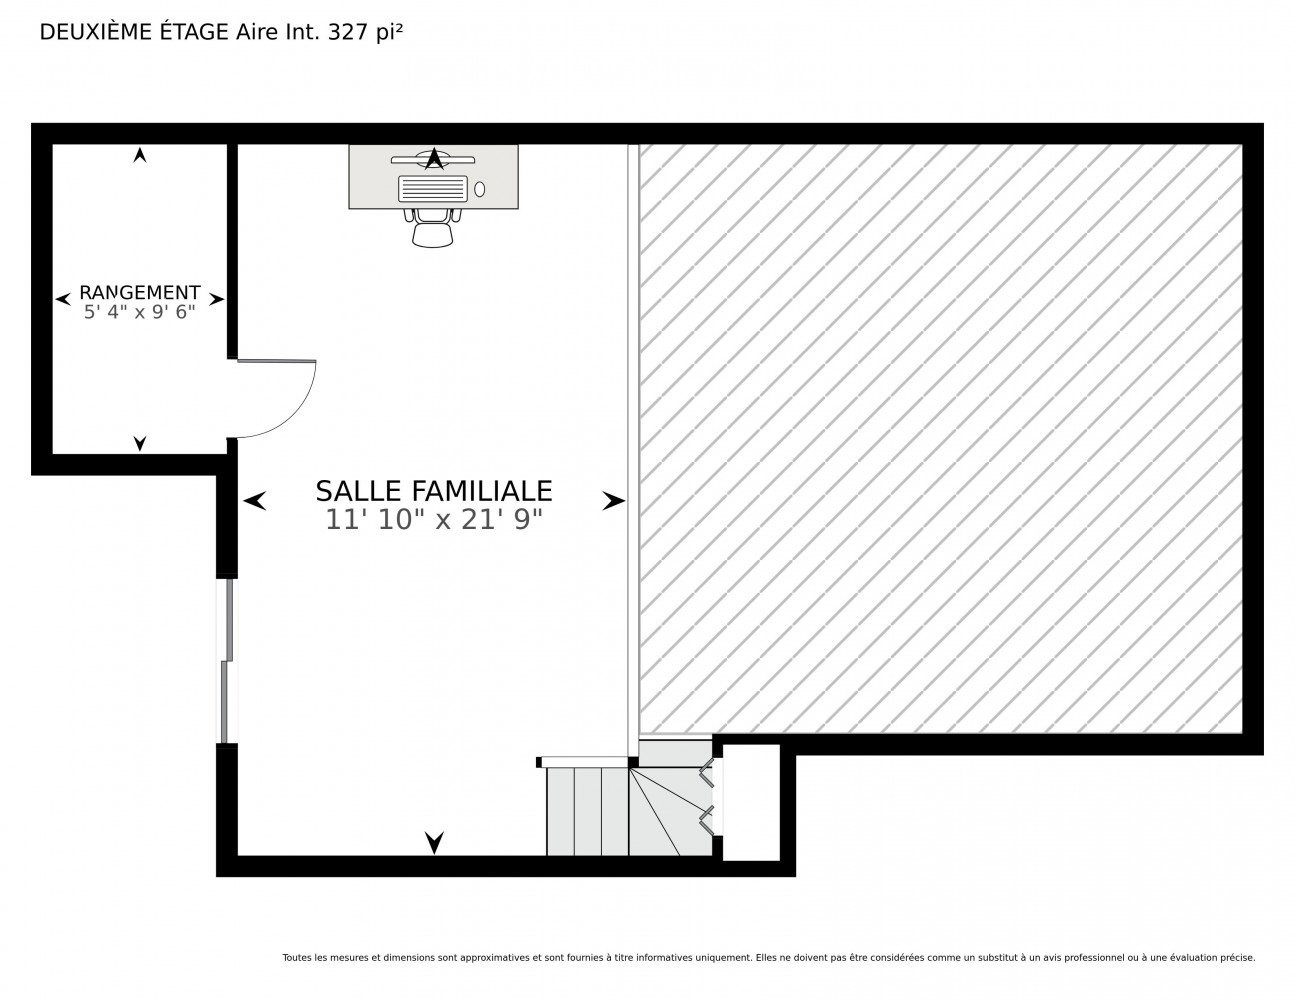
Three bedrooms, including a spacious mezzanine bedroom with a walk-in closet. The bathroom offers a spa-like atmosphere with its freestanding bathtub, large glass-enclosed shower and modern finishes. The washer-dryer area is discreetly integrated.
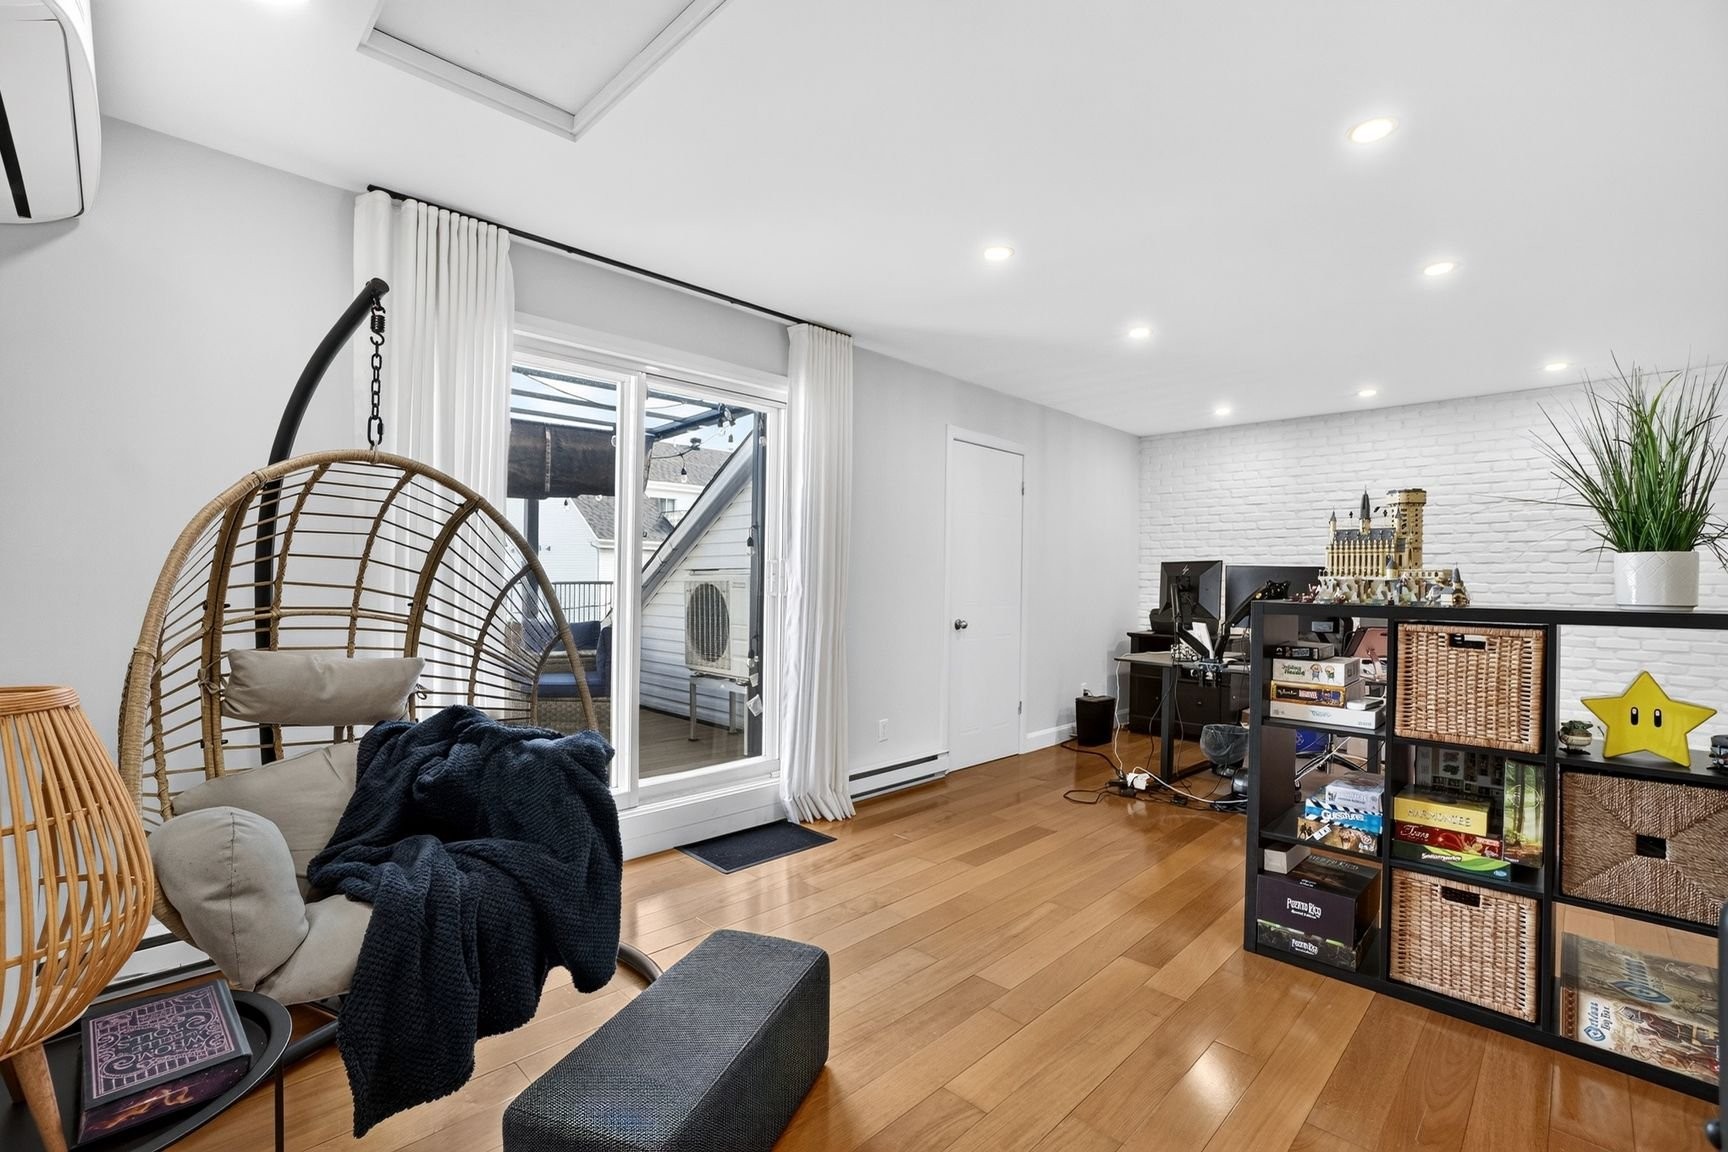
PRIVATE ROOFTOP TERRACE
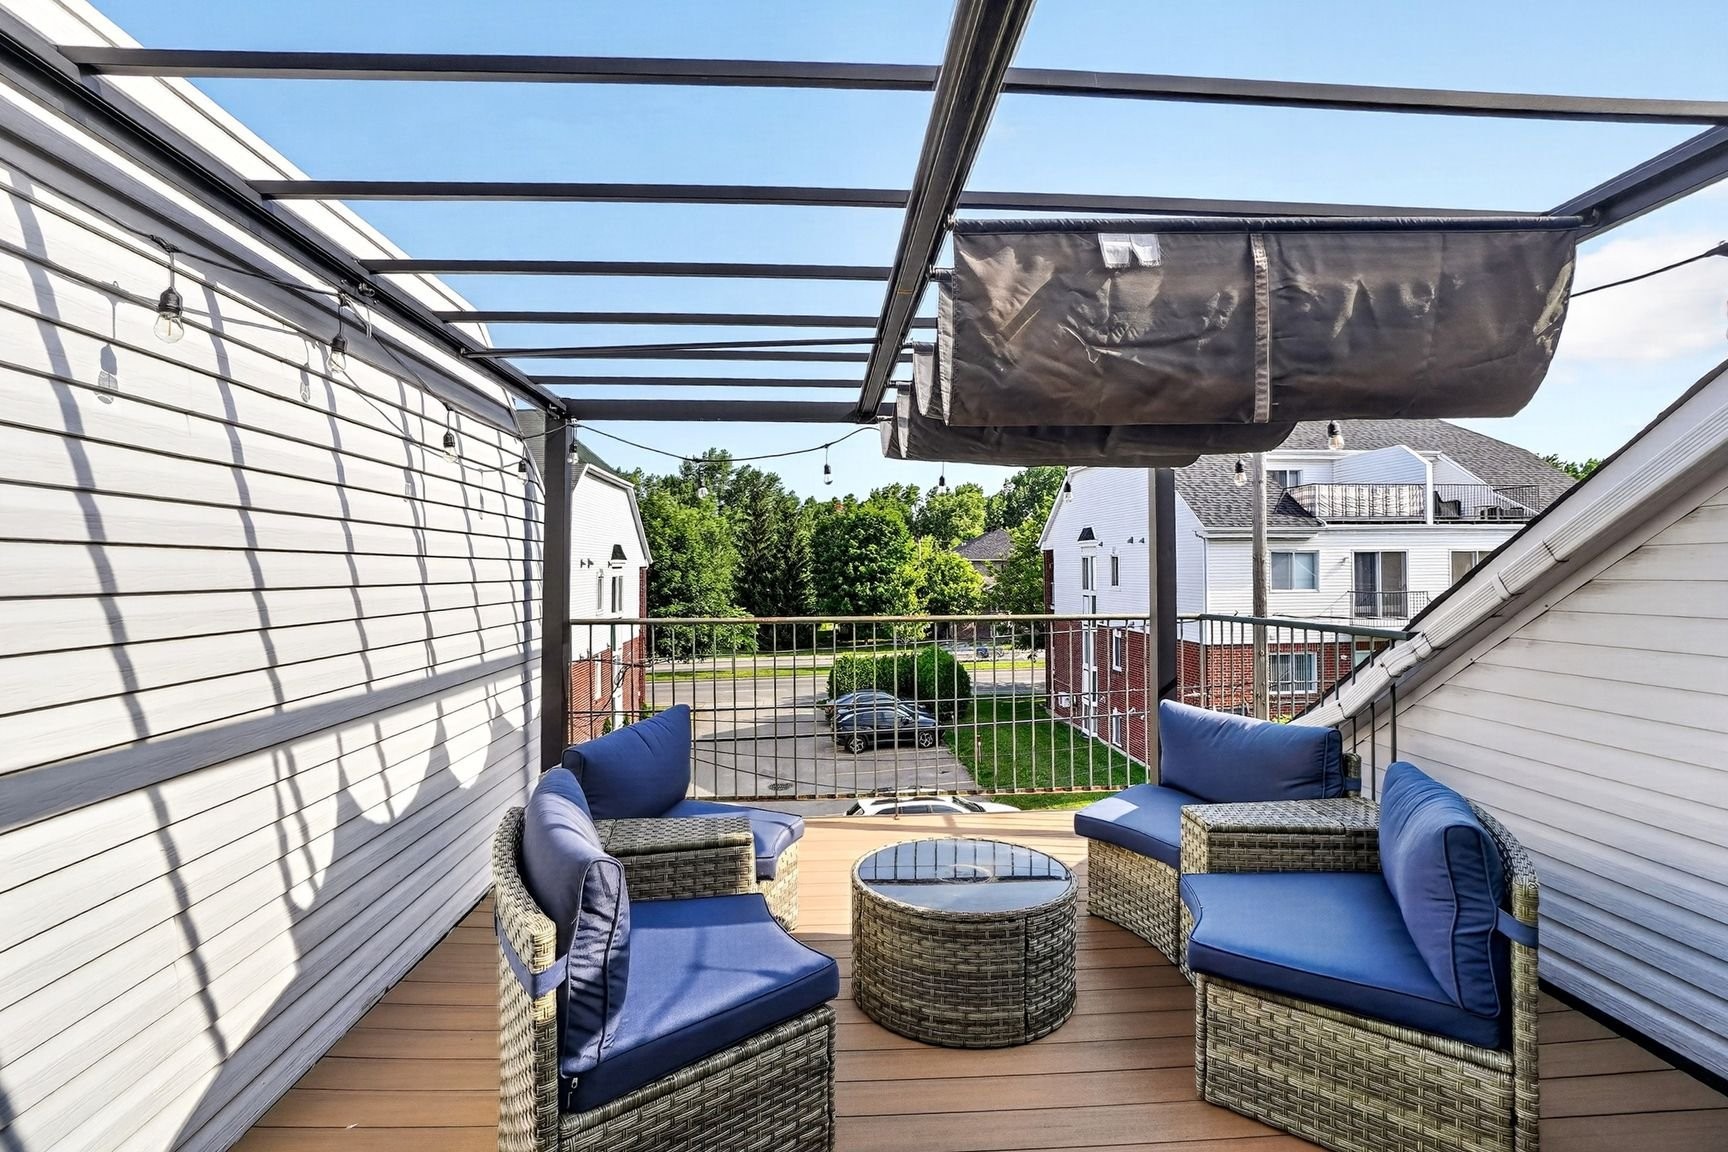
Accessible directly from the mezzanine, the terrace, featuring composite decking and a pergola, offers a privileged outdoor space for relaxing or entertaining.
COMFORT AND CONVENIENCES
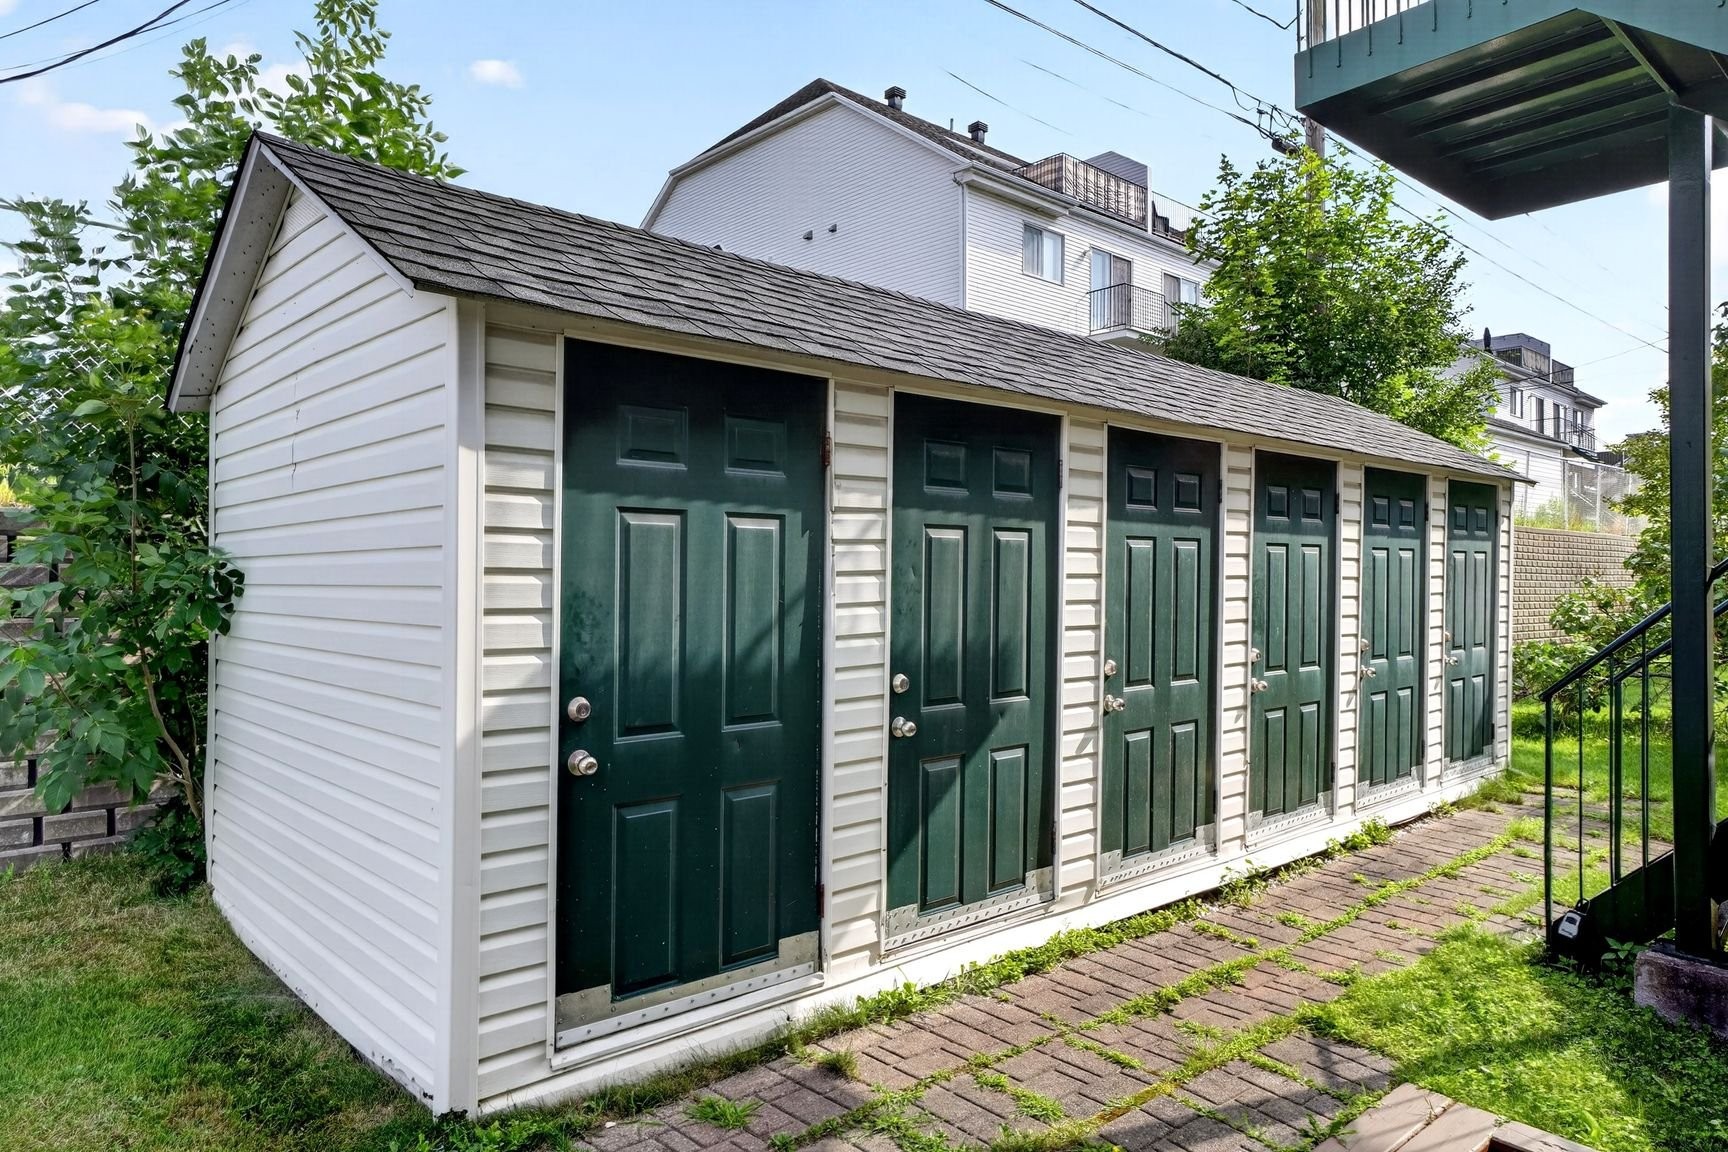
Wall-mounted air conditioning, central vacuum, monitored alarm system, outdoor parking space and private storage shed. A unique property, thoughtfully designed and completely ready to welcome its new owners.
A PRIME LOCATION
Located in a sought-after residential area of Sainte-Thérèse, the property is close to the Centre de la nature, several parks, schools, Collège Lionel-Groulx, the commuter train and public transit. Highways 15 and 640, as well as Route 117, are easily accessible. Place Rosemère, Faubourg Boisbriand, grocery stores, restaurants and other essential services are also just minutes away. A strategic location combining tranquillity and accessibility.
PARKING
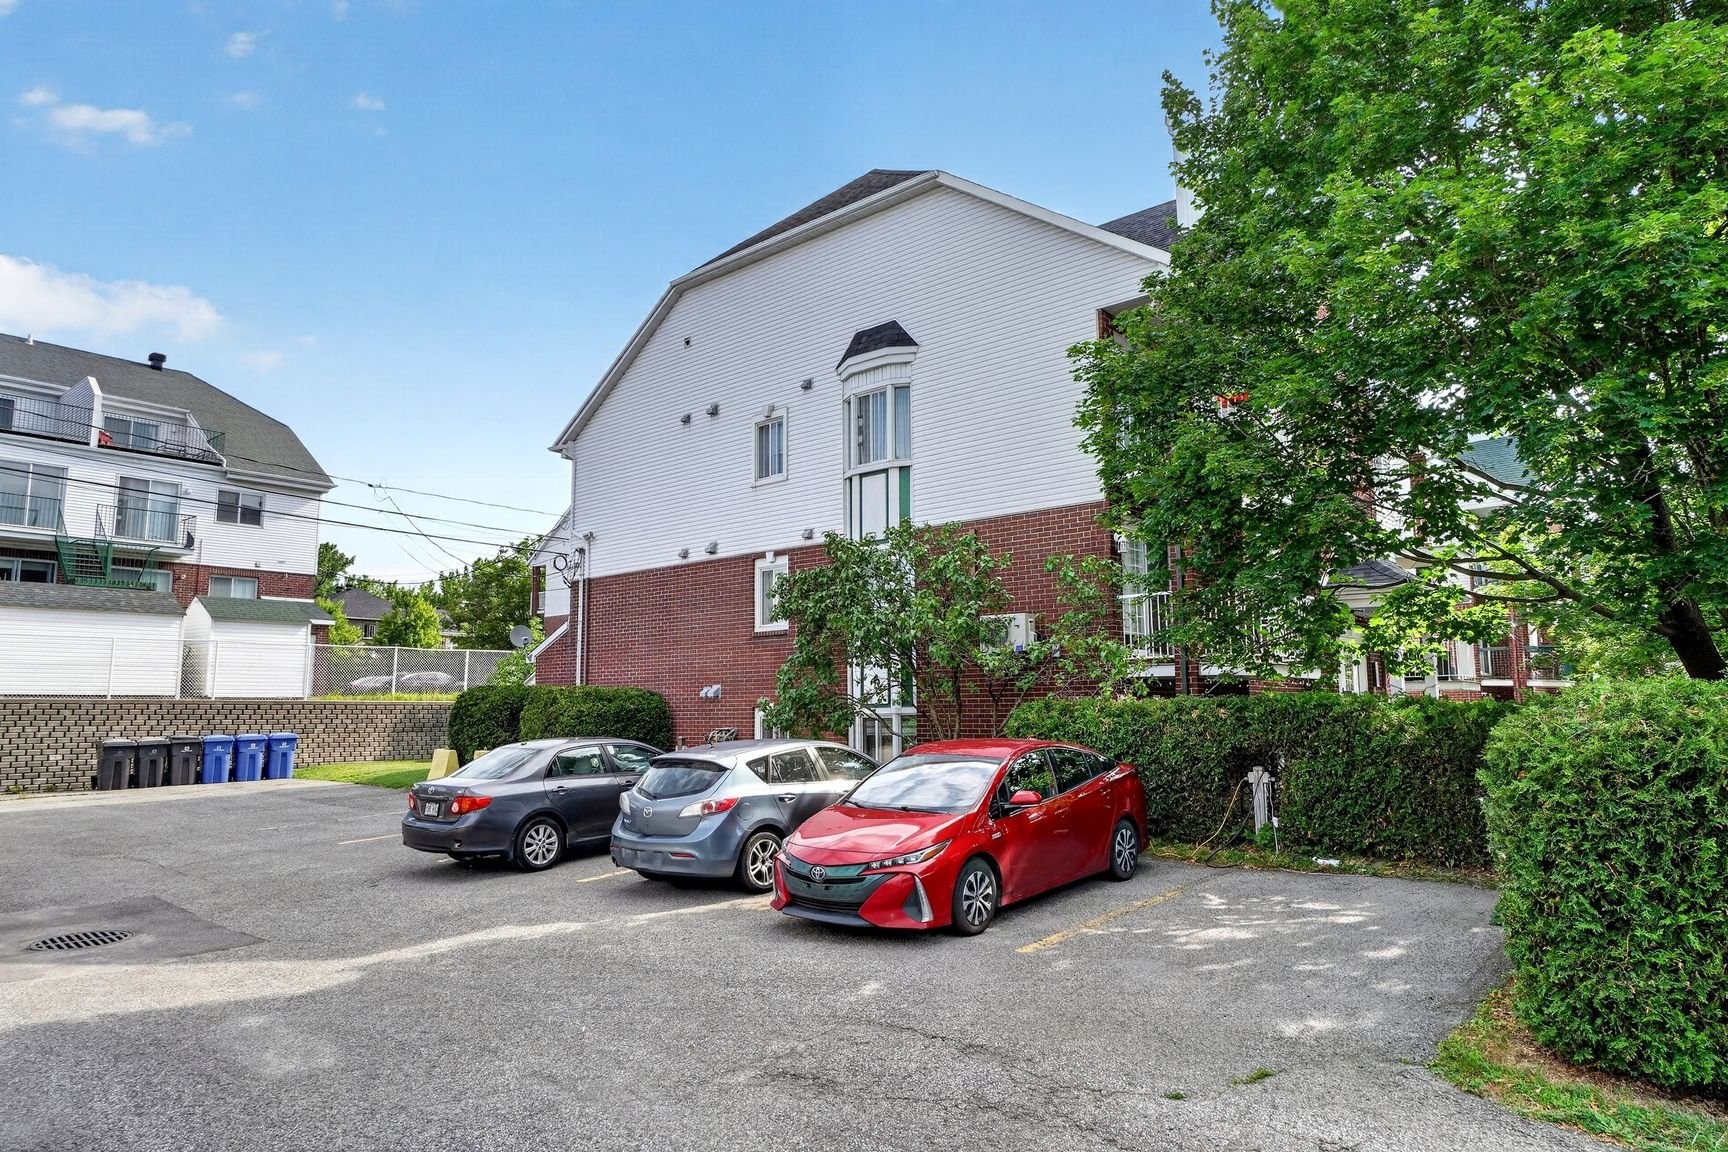
Possibility of a second parking space at no additional cost if the buyer has a second vehicle.
A visit is a must!
Inclusions: Blinds (kitchen, dining room), curtains (bedroom, mezzanine, dining room), curtain rods in the living room and dining room, wall-mounted television bracket.
Exclusions : Blinds (kitchen, dining room), curtains (bedroom, mezzanine, dining room), curtain rods in the living room and dining room, wall-mounted television bracket.
Building Features:
- Style: Apartment
- Association Amenities: Outdoor storage space, Visitor parking
- Bathroom Features: Separate shower
- Common Walls: Detached
- Construction Materials: Aluminum, Brick
- Cooling: Wall-mounted air conditioning
- Exterior Features: Outdoor storage space
- Heating: Convection baseboards, Electric baseboard units, Electricity
- Laundry Features: Bathroom, 3rd level
- Levels: Two or more storey
- Lot Features: Highway, CEGEP, Daycare centre, Golf, Park, Bicycle path, Elementary school, High school, Commuter train, Public transportation, Landscaped, Flat
- Other Equipment: Intercom
- Parking Features: Asphalt, With outside socket
- Pets Allowed: Pets allowed with conditions
- Roof: Asphalt shingles
- Security Features: Monitored fire alarm, Alarm system
- Size: 6.59 x 13.75 METRE
- Structure Type: Apartment
- Total Finished Area: 116.8
- Utilities: Water Connected, Electricity Connected, Sewer Connected
- Water Source: Municipality
- Window Features: PVC, Sliding, Casement, French door
- Sewer: Municipality
Taxes:
- Municipal Tax: $2,585
- School Tax: $242
- Annual Tax Amount: $2,827
Expenses:
- Condo Fees: $382 Monthly
- Other: $373
Property Assessemnt:
- Lot Assessment: $72,200
- Building Assessment: $297,400
- Total Assessment: $369,600
Property Features:
- Bedrooms: 3
- Bathrooms: 1
- Half Bathrooms: 0
- Built in: 1999
- Floor Space (approx): 116.8 Square Metres
- Zoning: Residential
- No. of Parking Spaces: 1
Dwelling Units:
- Pieces 8
- Bedrooms 3
- Baths 1
Convert Measurement to:
Data provided by: Centris - 600 Ch Du Golf, Ile -Des -Soeurs, Quebec H3E 1A8
All information displayed is believed to be accurate but is not guaranteed and should be independently verified. No warranties or representations are made of any kind. Copyright© 2021 All Rights Reserved.
Market Price Trends
Location of 302-260 Rue des Violettes, Sainte-Thérèse, QC, J7E 2H4
Demographic Information of 302-260 Rue des Violettes, Sainte-Thérèse, QC, J7E 2H4
Life Stage
Young CouplesEmployment Type
Service SectorAverage Household Income
$99,711.76Average Number of Children
1.57Household Population
Household Structure
Age of Population
Education
Education Level
No certificate/diploma/degree
18.8 %High school certificate or equivalent
24.27 %Apprenticeship trade certificate/diploma
18.68 %College/non-university certificate
20.83 %University certificate (below bachelor)
1.19 %University Degree
16.24 %Commuter
Travel To Work
By Car
84.17 %By Public Transit
4.45 %By Walking
7.95 %By Bicycle
0.49 %By Other Methods
2.94 %Cultural Diversity
Knowledge of Official Language
Mother Tongue
Building Information
Building Type
Apartments (Low and High Rise)
73.06 %Houses
26.94 %