Courtier immobilier résidentiel et commercial
Amélie Boulanger Courtier Inc.
Royal LePage Habitations
, Real Estate Agency*

302-260 Rue des Violettes, Sainte-Thérèse, QC, J7E 2H4
$474,900MLS® # 12250484

Condo For Sale In Sainte-Thérèse, Quebec
$474,900
3
Bedrooms
1+0
Baths
-
$382
Maintenance Fees
Property Information:
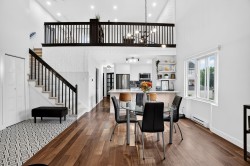
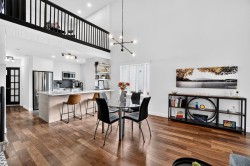
Spectacular, move-in-ready, two-storey penthouse-style condo in Sainte-Thérèse! Bright living area with 17.5-foot cathedral ceilings, an open mezzanine and Brazilian exotic wood floors. Fully renovated kitchen with a large island and quartz countertops. Three bedrooms, a spa-like bathroom, balcony and superb private rooftop terrace with pergola. Wall-mounted air conditioning, parking space and storage shed. Possibility of a second parking space if you have a second vehicle. Close to parks, schools, shops, the commuter train and major highways. A unique property to discover!
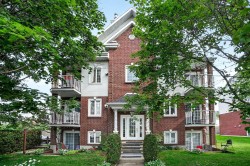
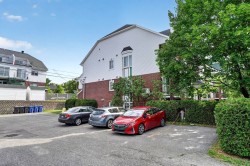
TWO-STOREY PENTHOUSE-STYLE CONDO -- located at 302-260 rue des Violettes in Sainte-Thérèse.
A distinctive property that stands out for its architecture, abundant natural light and contemporary finishes.
SPECTACULAR LIVING AREA
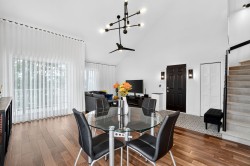
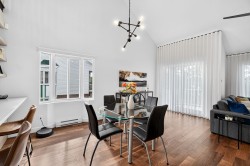
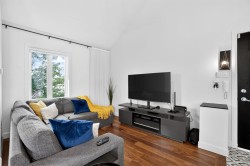
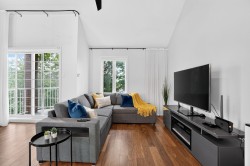
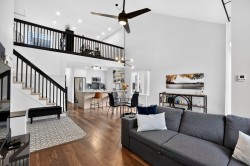
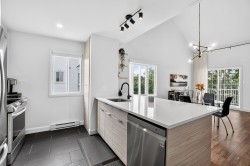
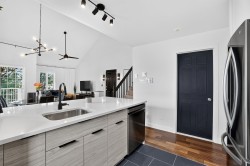
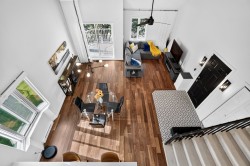
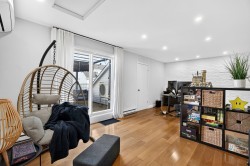
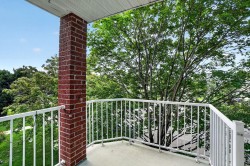
17.5-foot cathedral ceilings, generous windows, an open mezzanine and magnificent Brazilian exotic wood floors. The living room and dining room form a bright and inviting space, with access to a balcony surrounded by greenery.
FULLY RENOVATED KITCHEN
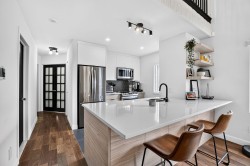
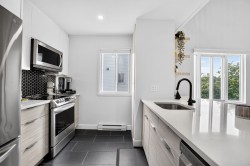
Large island with quartz countertop and seating, ceramic backsplash, ample storage space and built-in microwave range hood.
THREE BEDROOMS AND A REFINED BATHROOM
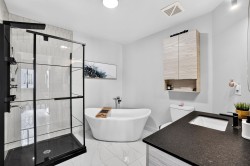
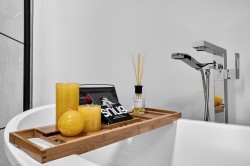
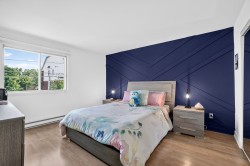
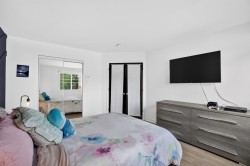
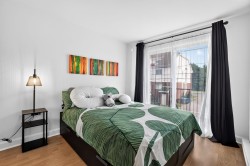
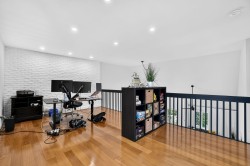
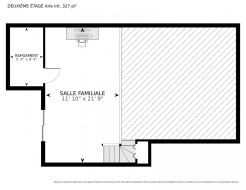
Three bedrooms, including a spacious mezzanine bedroom with a walk-in closet. The bathroom offers a spa-like atmosphere with its freestanding bathtub, large glass-enclosed shower and modern finishes. The washer-dryer area is discreetly integrated.
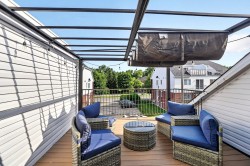
PRIVATE ROOFTOP TERRACE
Accessible directly from the mezzanine, the terrace, featuring composite decking and a pergola, offers a privileged outdoor space for relaxing or entertaining.
COMFORT AND CONVENIENCES
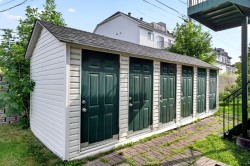
Wall-mounted air conditioning, central vacuum, monitored alarm system, outdoor parking space and private storage shed. A unique property, thoughtfully designed and completely ready to welcome its new owners.
A PRIME LOCATION
Located in a sought-after residential area of Sainte-Thérèse, the property is close to the Centre de la nature, several parks, schools, Collège Lionel-Groulx, the commuter train and public transit. Highways 15 and 640, as well as Route 117, are easily accessible. Place Rosemère, Faubourg Boisbriand, grocery stores, restaurants and other essential services are also just minutes away. A strategic location combining tranquillity and accessibility.
PARKING
Possibility of a second parking space at no additional cost if the buyer has a second vehicle.
A visit is a must!
Inclusions: Blinds (kitchen, dining room), curtains (bedroom, mezzanine, dining room), curtain rods in the living room and dining room, wall-mounted television bracket.
Exclusions : Blinds (kitchen, dining room), curtains (bedroom, mezzanine, dining room), curtain rods in the living room and dining room, wall-mounted television bracket.
Building Features:
- Style: Apartment
- Association Amenities: Outdoor storage space, Visitor parking
- Bathroom Features: Separate shower
- Common Walls: Detached
- Construction Materials: Aluminum, Brick
- Cooling: Wall-mounted air conditioning
- Exterior Features: Outdoor storage space
- Heating: Convection baseboards, Electric baseboard units, Electricity
- Laundry Features: Bathroom, 3rd level
- Levels: Two or more storey
- Lot Features: Highway, CEGEP, Daycare centre, Golf, Park, Bicycle path, Elementary school, High school, Commuter train, Public transportation, Landscaped, Flat
- Other Equipment: Intercom
- Parking Features: Asphalt, With outside socket
- Pets Allowed: Pets allowed with conditions
- Roof: Asphalt shingles
- Security Features: Monitored fire alarm, Alarm system
- Size: 6.59 x 13.75 METRE
- Structure Type: Apartment
- Total Finished Area: 116.8
- Utilities: Water Connected, Electricity Connected, Sewer Connected
- Water Source: Municipality
- Window Features: PVC, Sliding, Casement, French door
- Sewer: Municipality
Taxes:
- Municipal Tax: $2,585
- School Tax: $242
- Annual Tax Amount: $2,827
Property Assessment:
- Lot Assessment: $72,200
- Building Assessment: $297,400
- Total Assessment: $369,600
Property Features:
- Bedrooms: 3
- Bathrooms: 1
- Half Bathrooms: 0
- Built in: 1999
- Floor Space (approx): 116.8 Square Metres
- Zoning: Residential
- No. of Parking Spaces: 1
Rooms:
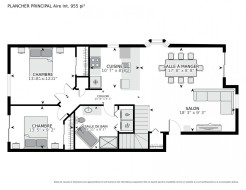
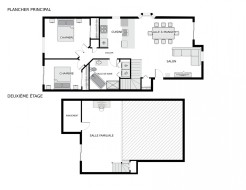
- Hall 3rd Level 2.29 m x 1.60 m 7.6 ft x 5.3 ft Flooring: Ceramic Note: With a walk-in closet
- Walk-in Closet 3rd Level 2.84 m x 1.02 m 9.4 ft x 3.4 ft Flooring: Ceramic Note: Adjacent to the entrance hall
- Living 3rd Level 3.48 m x 2.84 m 11.5 ft x 9.4 ft Flooring: Other - Brazilian exotic wood
- Dining 3rd Level 5.00 m x 2.64 m 16.5 ft x 8.8 ft Flooring: Other - Brazilian exotic wood Note: Adjacent balcony
- Kitchen 3rd Level 3.35 m x 2.79 m 11 ft x 9.2 ft Flooring: Ceramic Note: Quartz countertop, storage
- Bathroom 3rd Level 2.74 m x 2.62 m 9 ft x 8.7 ft Flooring: Ceramic Note: With washer and dryer
- Primary Bedroom 4th level 4.11 m x 3.63 m 13.6 ft x 11.11 ft Flooring: Laminate floor
- Bedroom 4th level 3.35 m x 2.79 m 11 ft x 9.2 ft Flooring: Laminate floor
- Other 4th level 6.53 m x 3.58 m 21.5 ft x 11.9 ft Flooring: Wood Note: With a walk-in closet
- Walk-in Closet 4th level 2.67 m x 1.63 m 8.9 ft x 5.4 ft Flooring: Wood Note: Adjacent mezzanine/bedroom
Dwelling Units:
- Pieces 8
- Bedrooms 3
- Baths 1
Courtesy of: Royal LePage Habitations
Data provided by: Centris - 600 Ch Du Golf, Ile -Des -Soeurs, Quebec H3E 1A8
All information displayed is believed to be accurate but is not guaranteed and should be independently verified. No warranties or representations are made of any kind. Copyright© 2021 All Rights Reserved.
Sold without legal warranty of quality, at the buyer's own risk.

Additional Photos