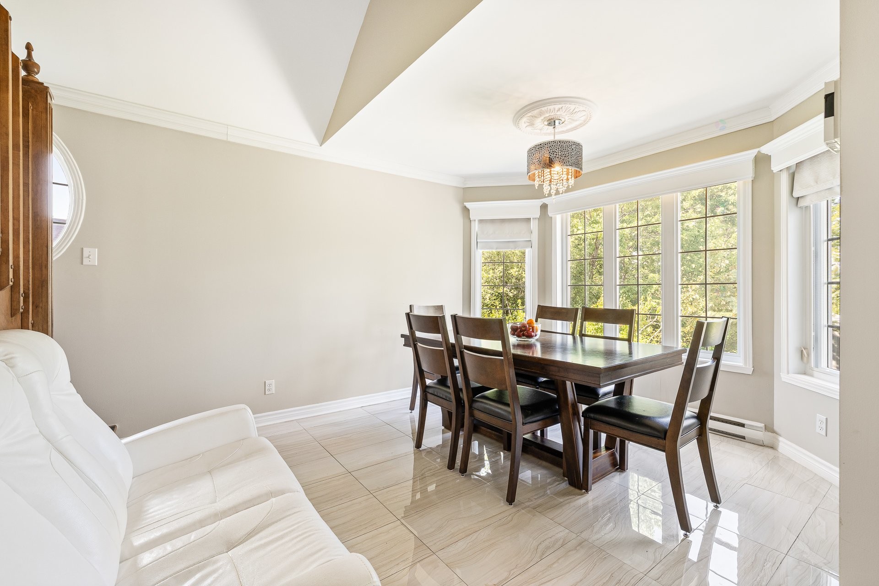
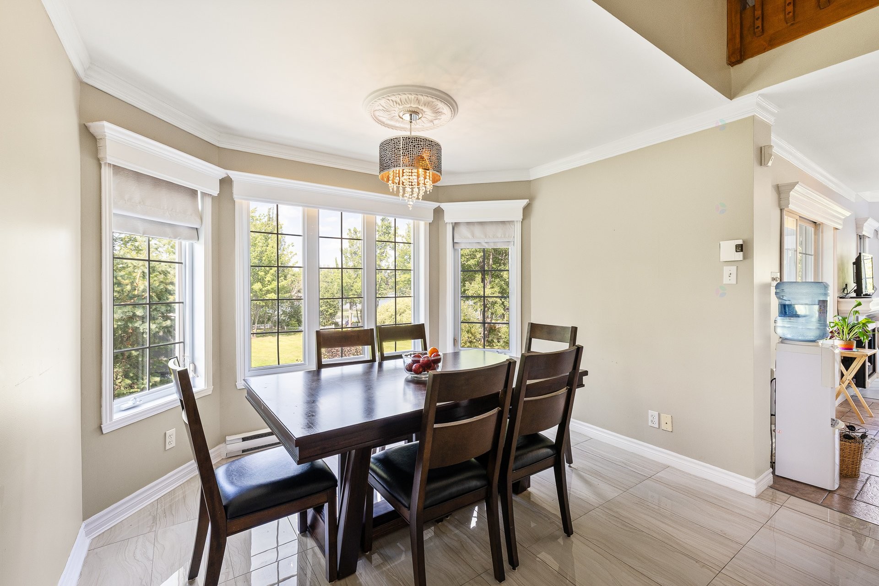
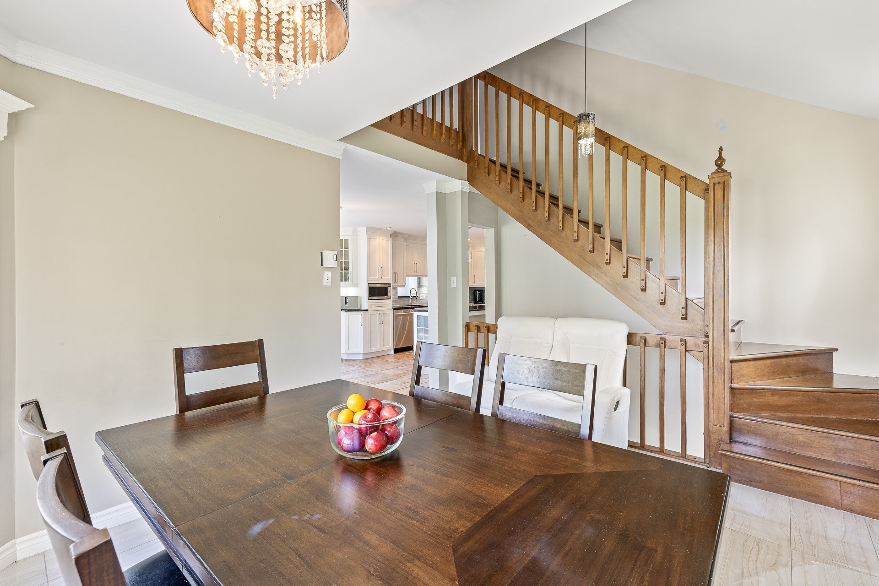
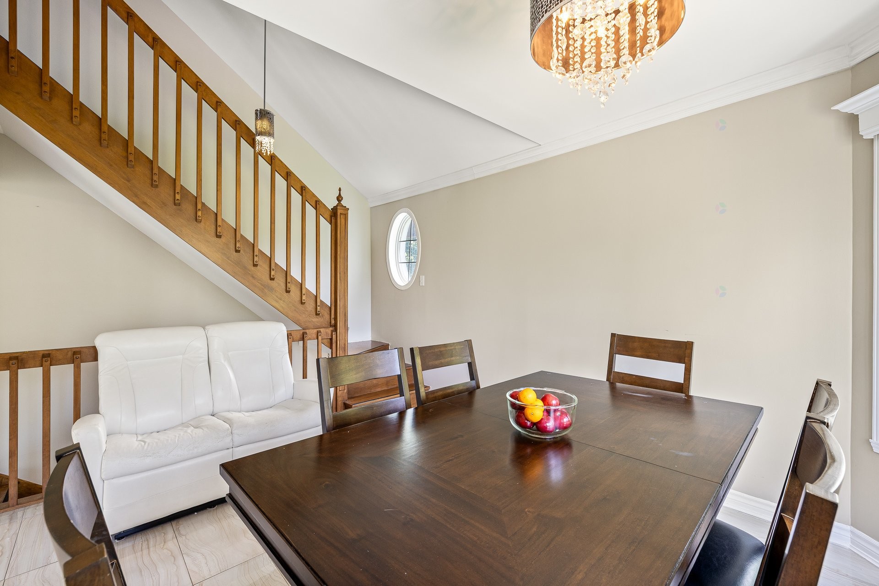
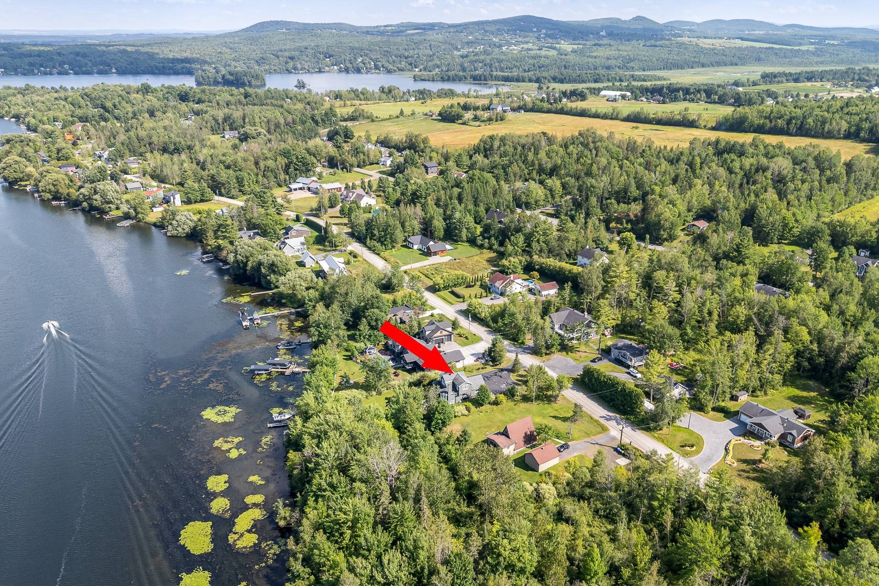
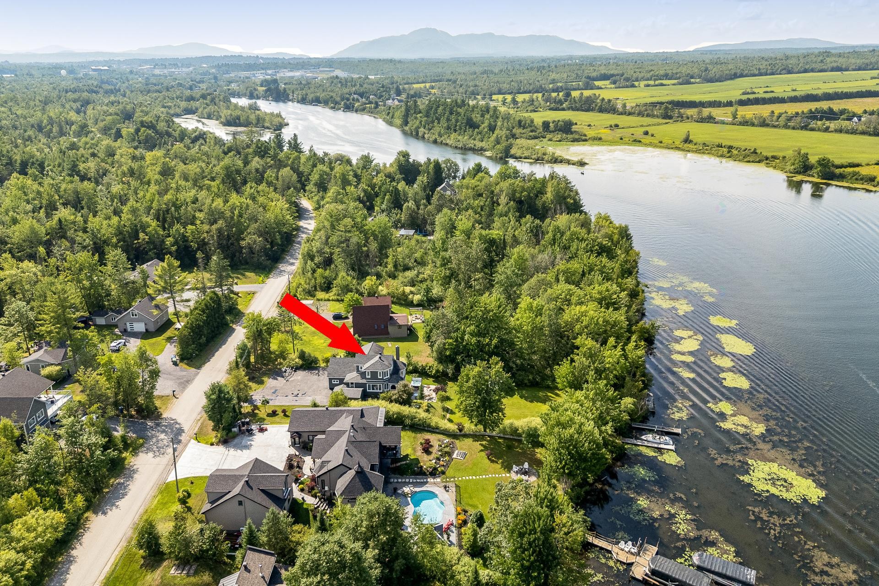
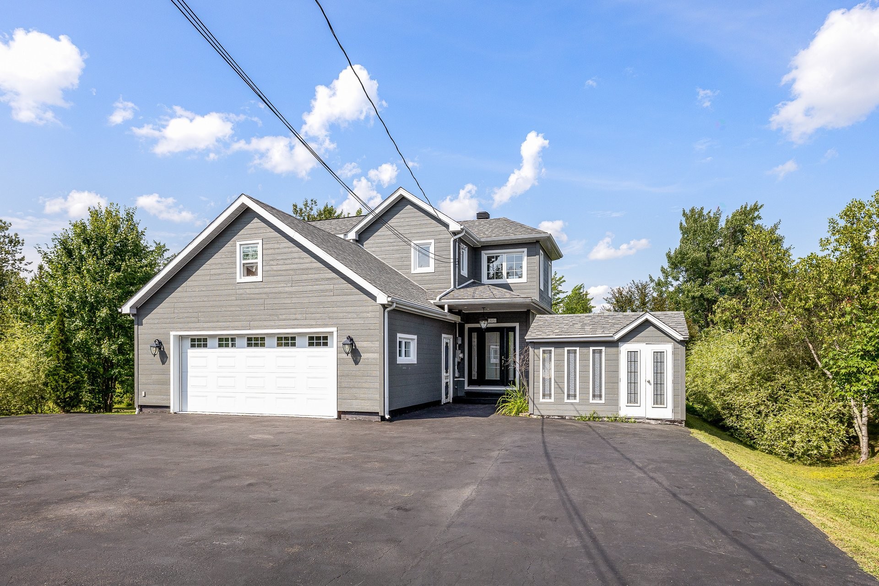
Sainte-Catherine-De-Hatley QC, J0B 1W0
Property Information:
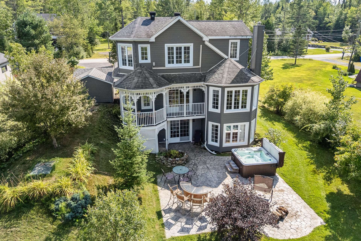
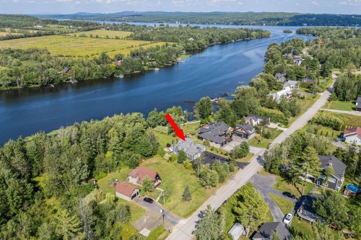
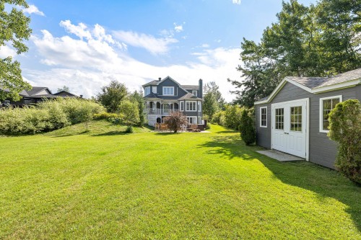
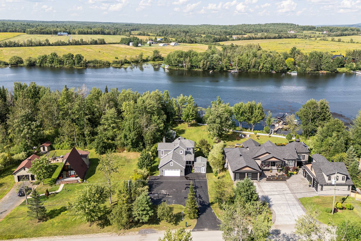
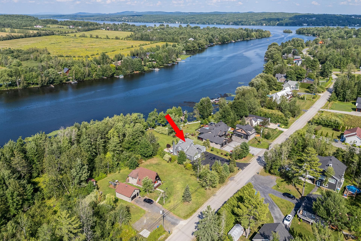
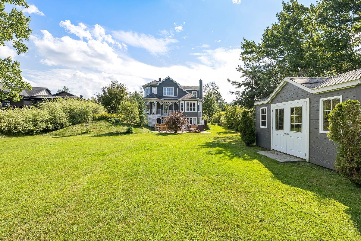
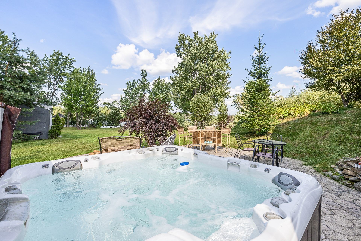
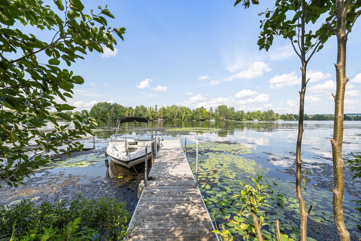
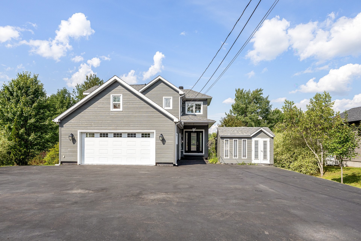
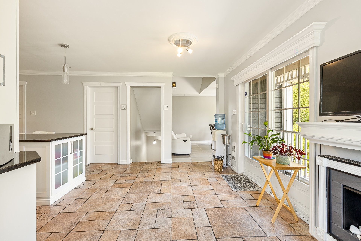
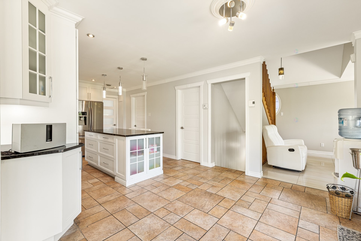
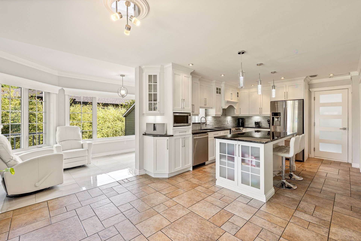
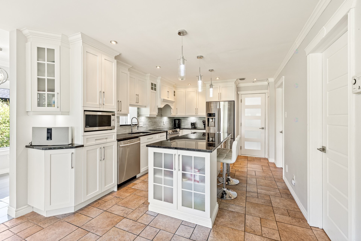
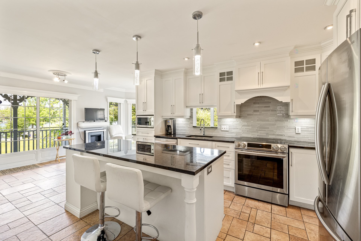
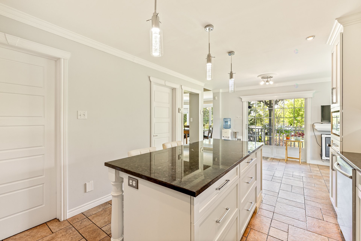
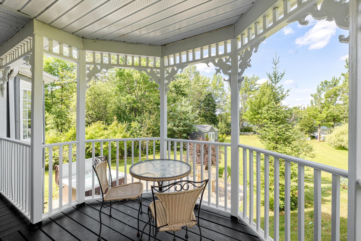
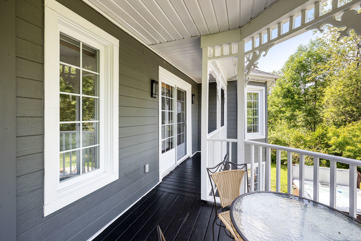
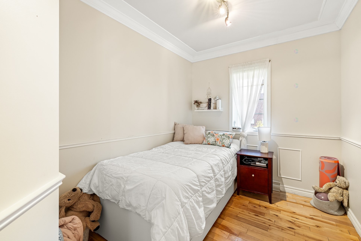
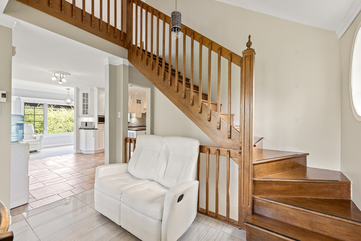
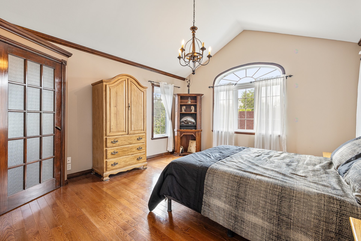
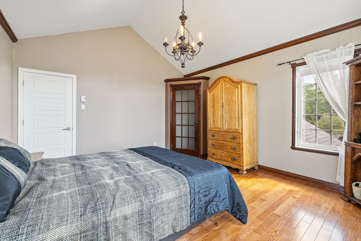
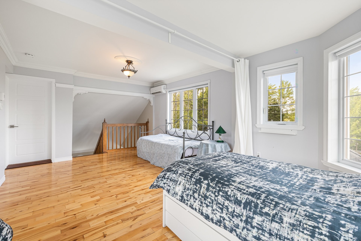
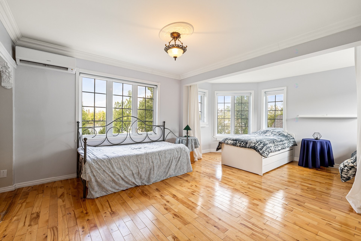
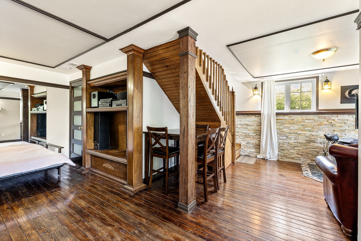
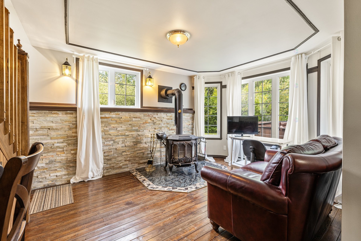
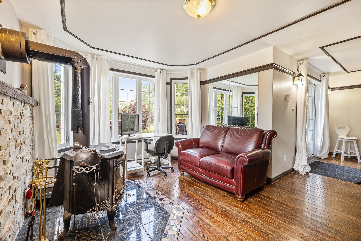
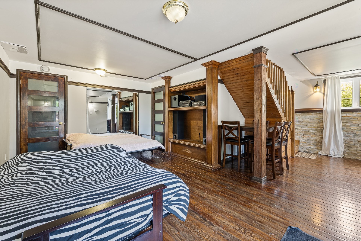
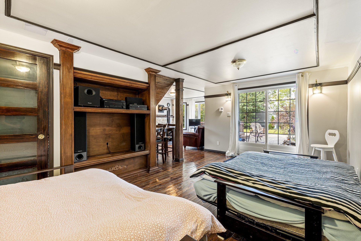
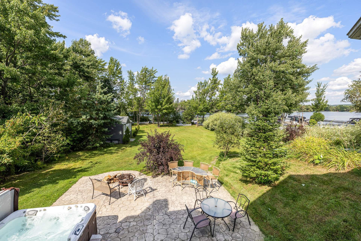
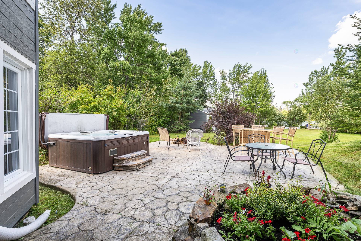
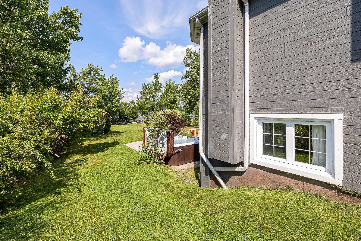
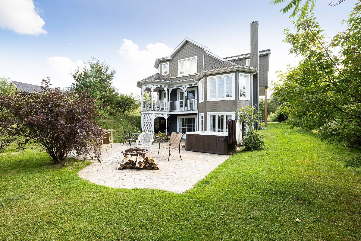
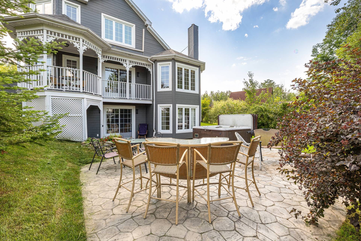
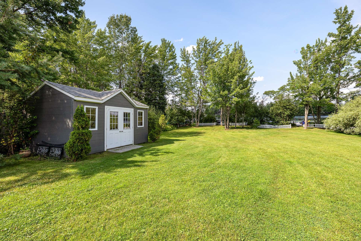
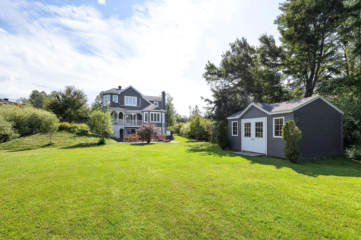
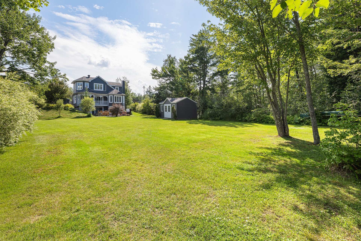
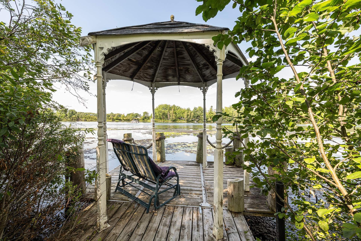
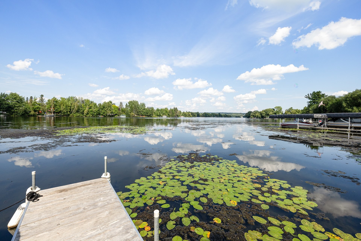
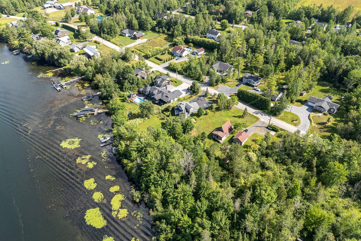
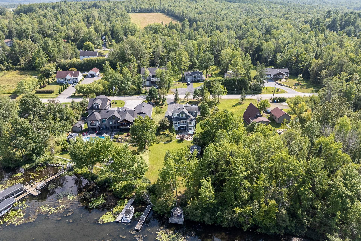
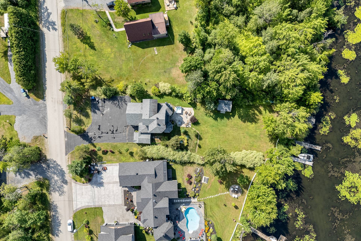
78 feet of river frontage on the Magog River, leading directly to Lake Magog! This property offers a prime location in a private and peaceful setting, on a 19,713 sq ft lot. The two-story home, with a walk-out basement, offers an ideal layout for enjoying the outdoors, thanks to easy access to the stamped concrete patio, hot tub, and waterfront. The walk-out basement creates a seamless flow between the living spaces and the outdoors, allowing you to fully appreciate this exceptional setting throughout the seasons. A convenient double garage completes the property.
Inclusions: Light fixtures, curtain rods, curtains.
Building Features:
- Style: Detached
- Air Conditioning: Yes
- Basement: 6 feet and more, Outdoor entrance, Finished basement
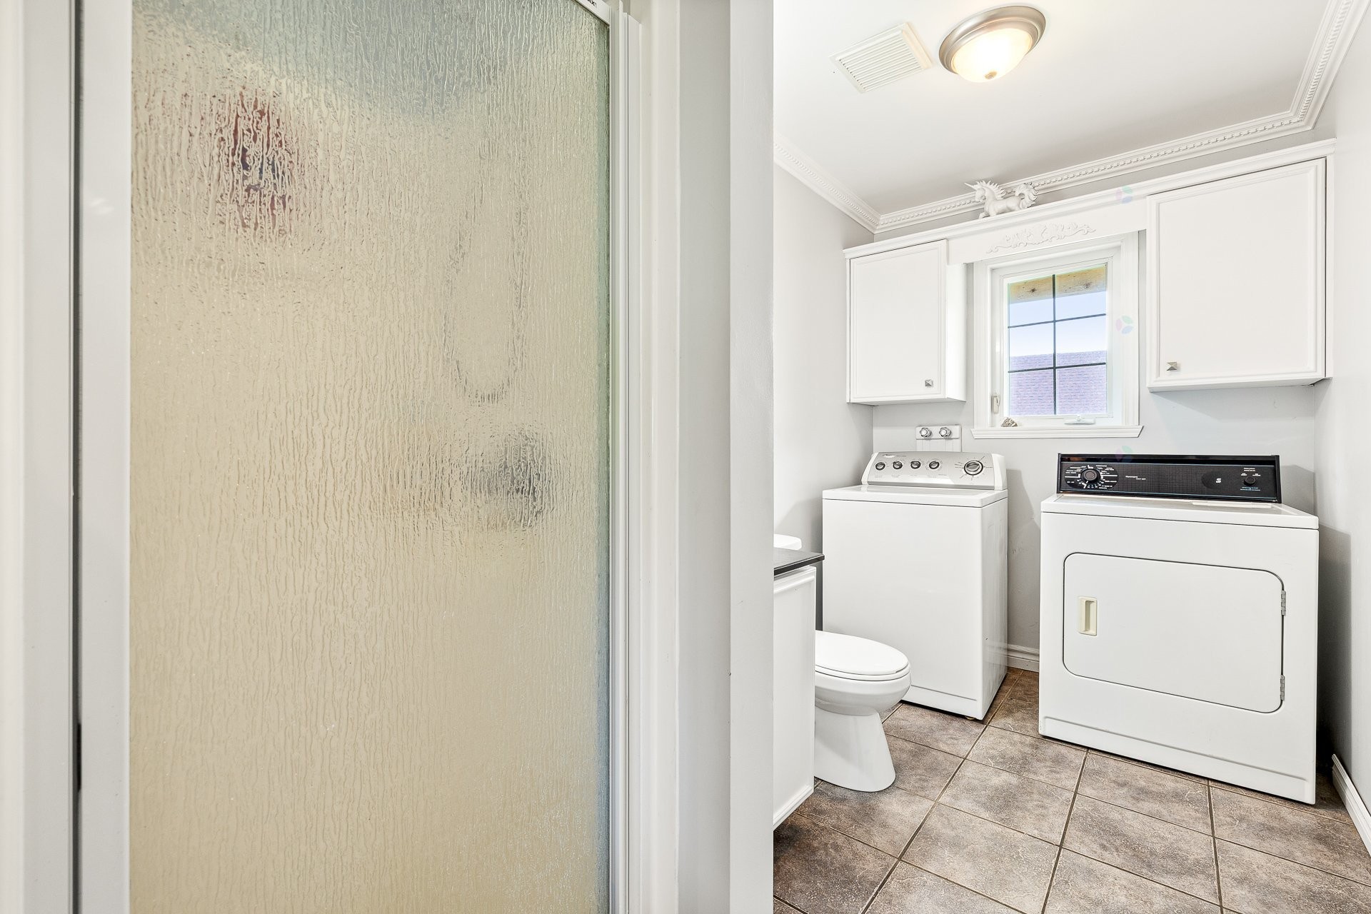
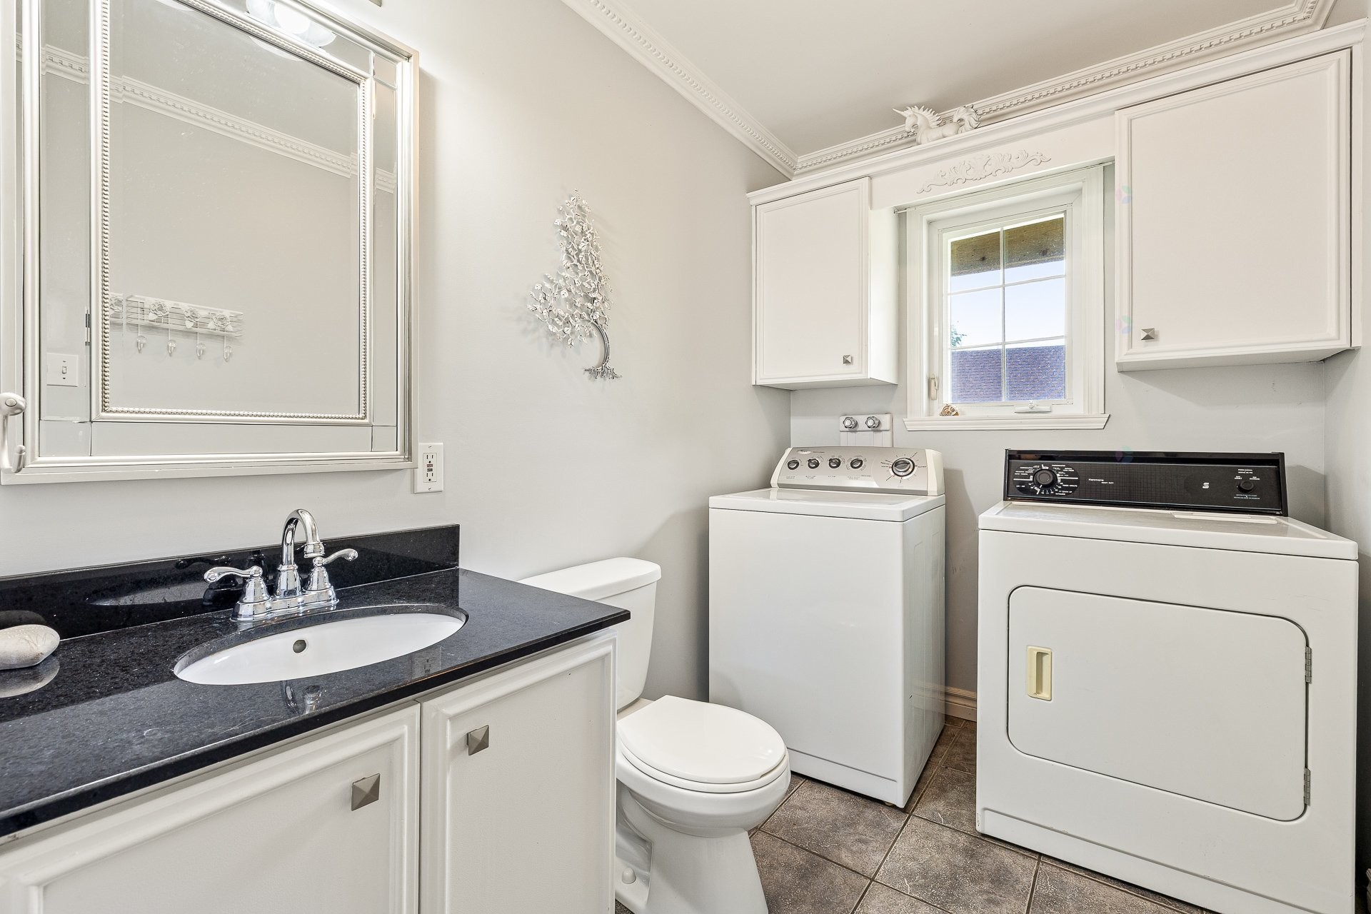
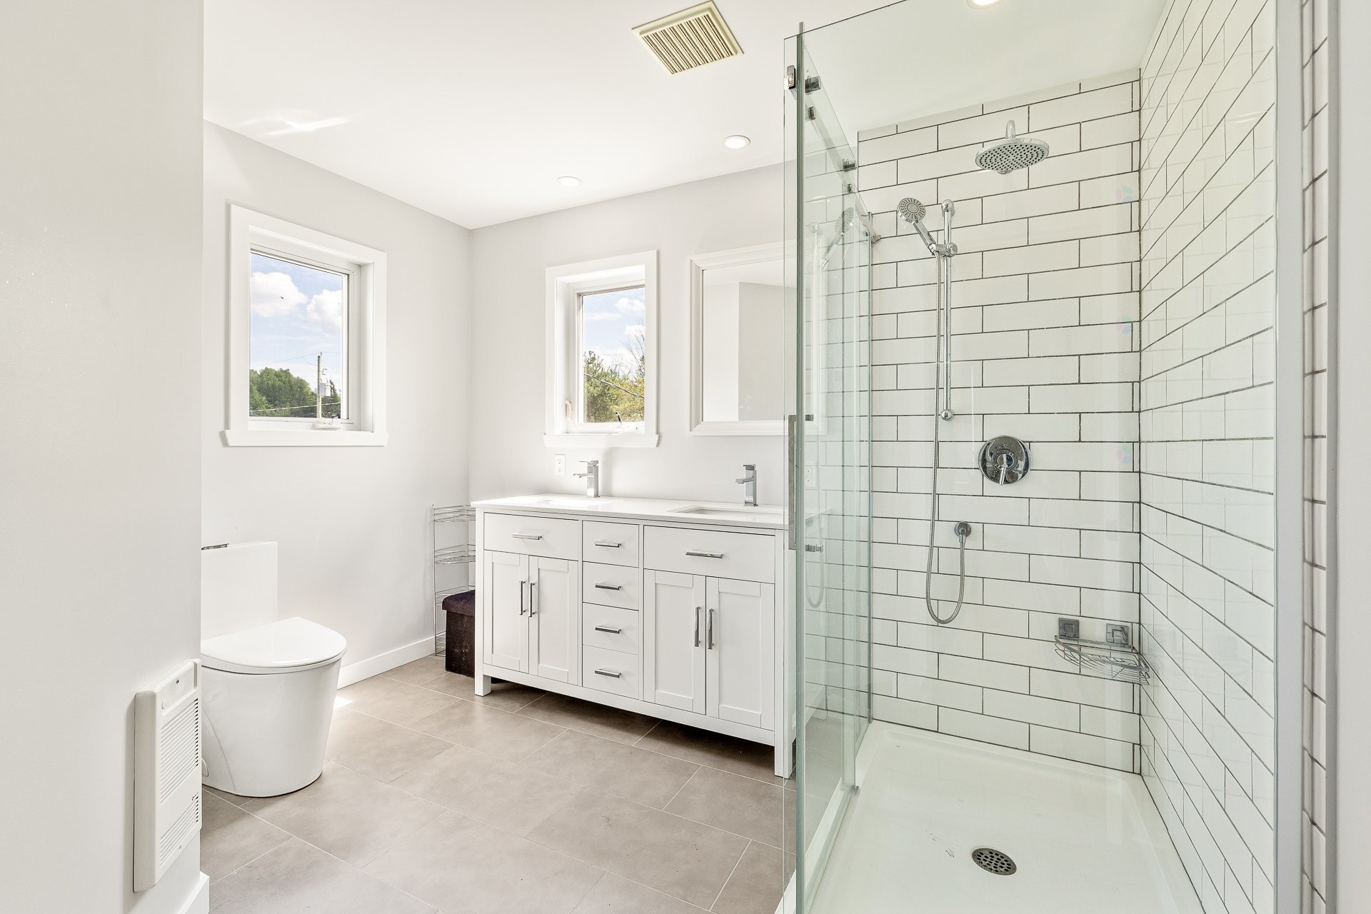
- Bathroom Features: Separate shower
- Common Walls: Detached
- Construction Materials: Other, Other
- Cooling: Wall-mounted heat pump
- Exterior Features: Private yard, Outdoor storage space
- Fencing: Bordered by hedges
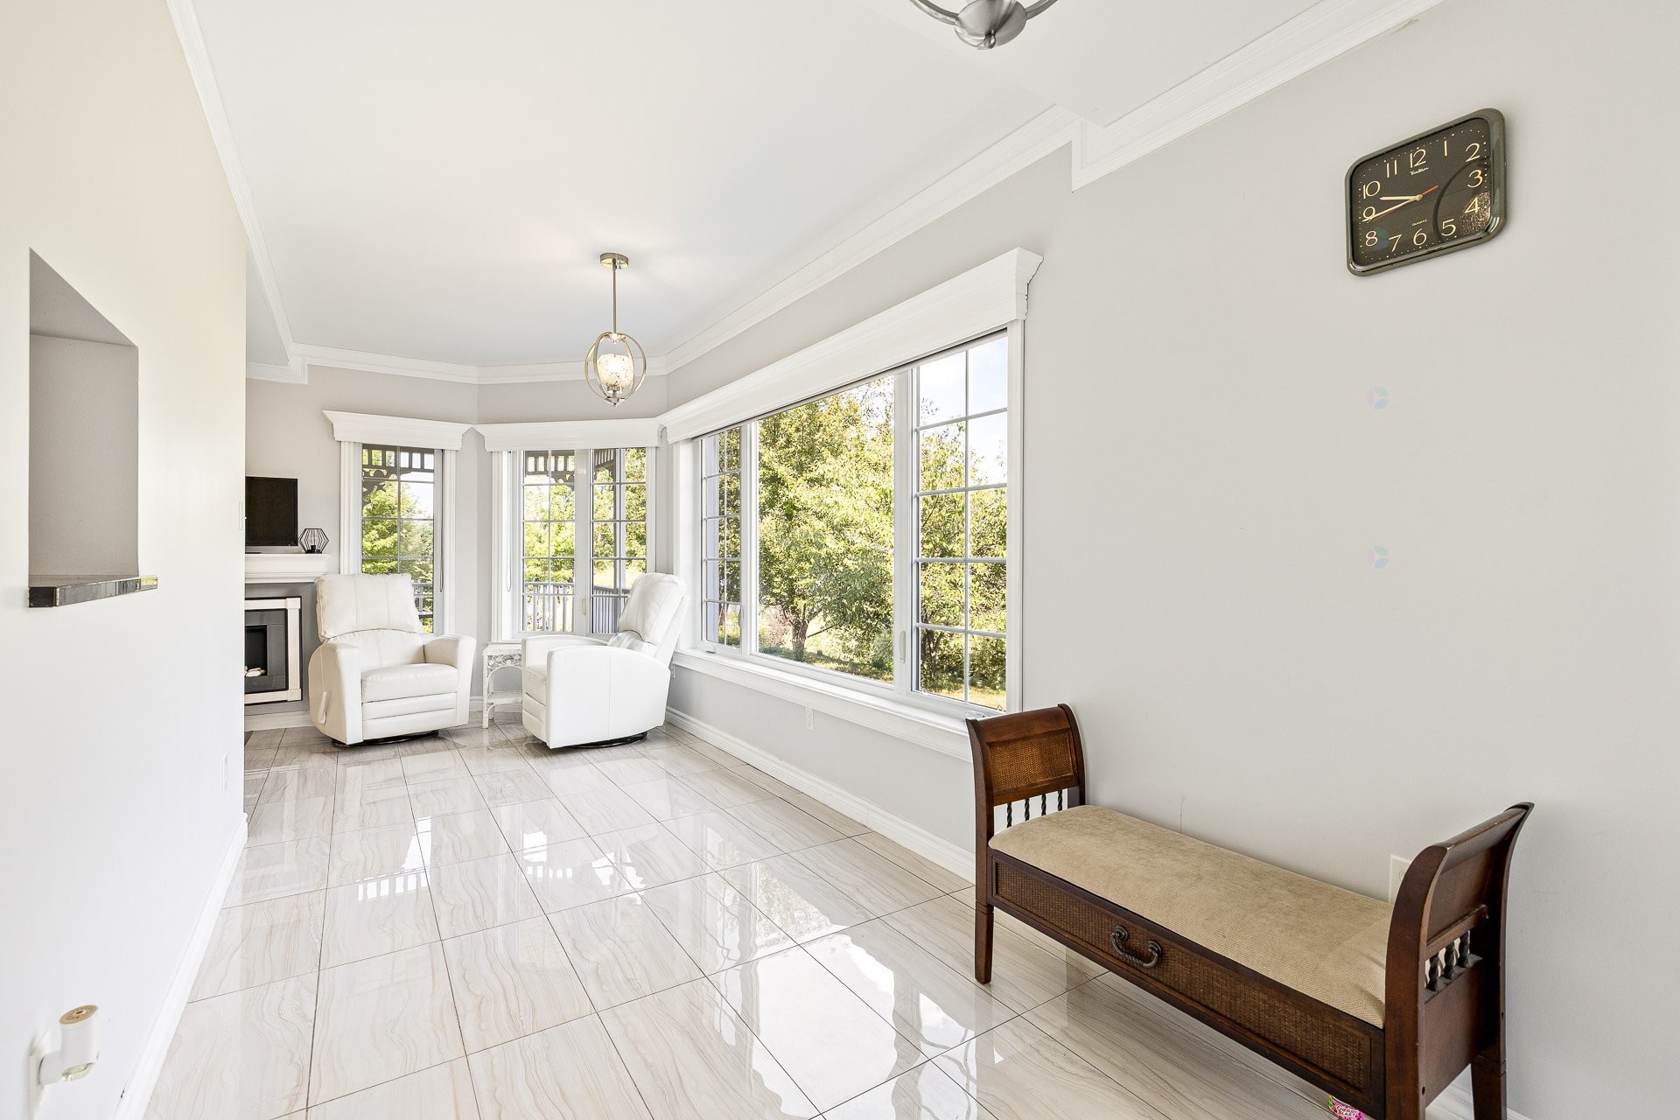
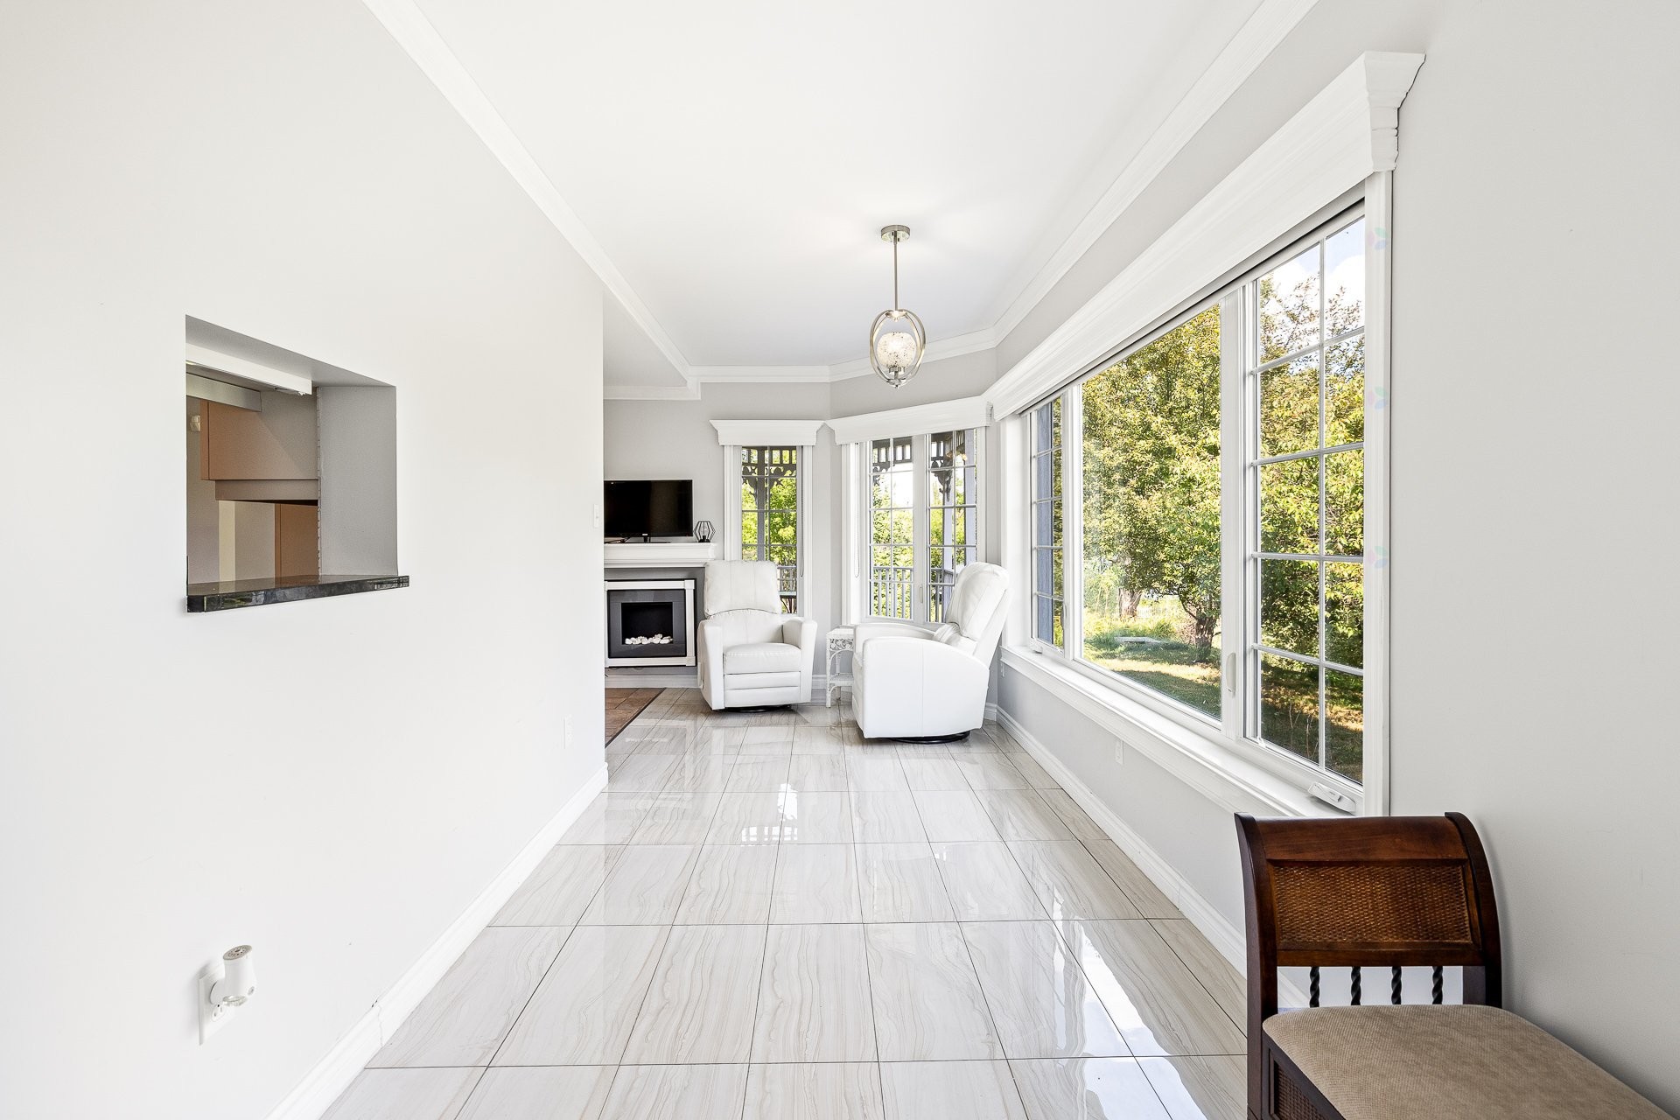
- Fireplace Features: Wood stove
- Foundation Details: Poured concrete
- Heating: Electric baseboard units, Wood, Electricity
- Kitchen Cabinet Features: Other
- Laundry Features: Bathroom, 1st level/Ground floor
- Levels: Two or more storey
- Lot Features: Highway, Daycare centre, Golf, Hospital, Park, Bicycle path, Elementary school, Alpine skiing, Snowmobile trail, ATV trail, Landscaped, Flat
- Other Equipment: Other, Air exchange system
- Parking Features: Attached, Attached, Double width or more, Electric garage door opener
- Roof: Asphalt shingles
- Security Features: Alarm system
- Size: 7.44 x 8.5 METRE
- Utilities: Electricity Connected
- View: View of the water, Panoramic
- Water Source: Artesian well, Well
- Waterfront Features: Waterfront, Lake, Navigable
- Window Features: PVC, Casement
- Sewer: Other, Biofilter, Septic tank
- Appliances: Water softener
Taxes:
- Municipal Tax: $2,617
- School Tax: $602
- Annual Tax Amount: $3,219
Expenses:
- Electric: $2,450
Property Assessemnt:
- Lot Assessment: $284,800
- Building Assessment: $502,400
- Total Assessment: $787,200
Property Features:
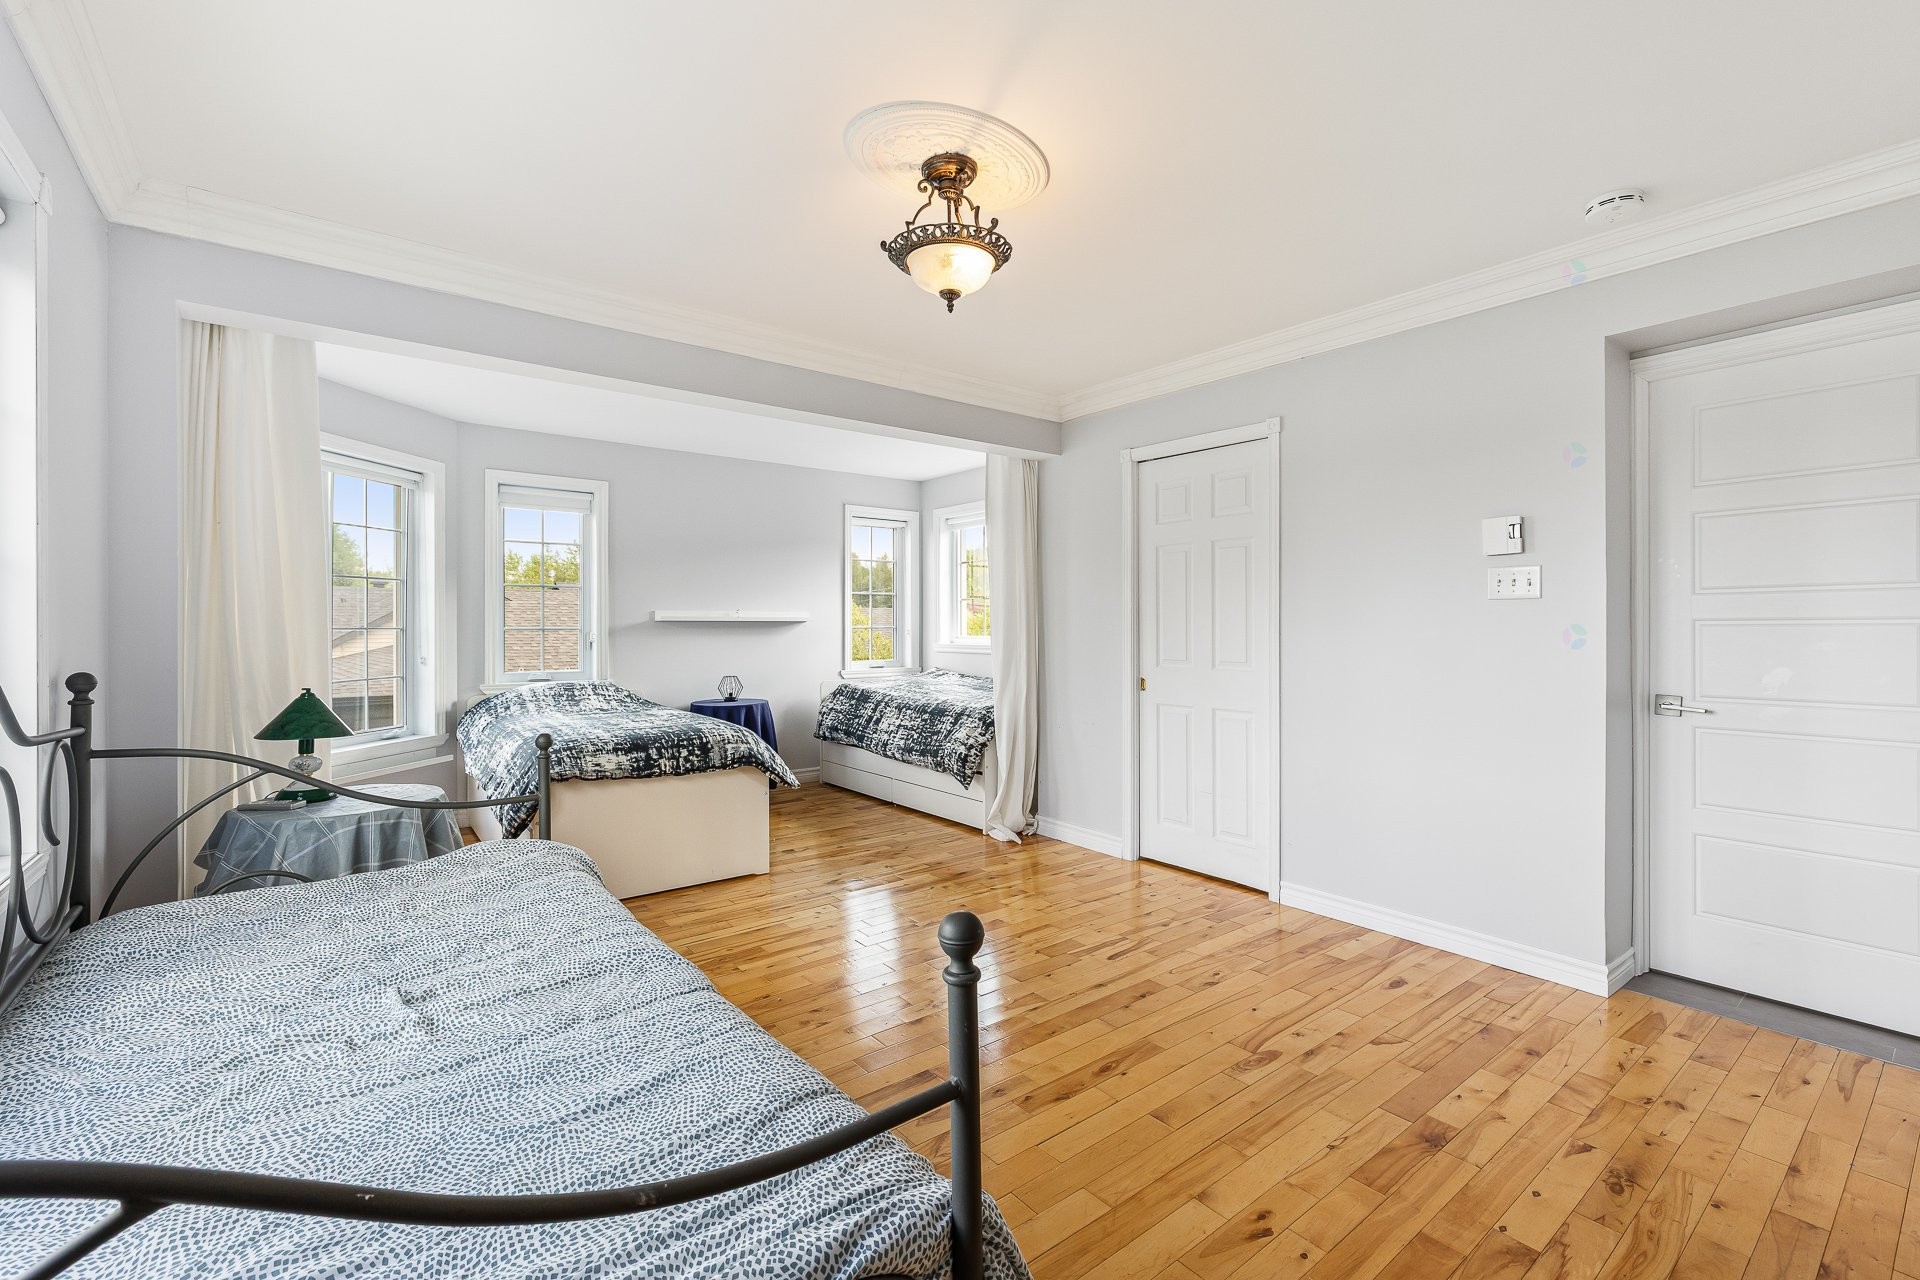
- Bedrooms: 3
- Bathrooms: 2
- Half Bathrooms: 0
- Built in: 2002
- Lot Depth: 75.06 Metre
- Lot Frontage: 23.09 Metre
- Lot Size: 1831.40 Square Metres
- Zoning: Residential
- No. of Parking Spaces: 8
Dwelling Units:
- Pieces 12
- Bedrooms 3
- Baths 2
Convert Measurement to:
Data provided by: Centris - 600 Ch Du Golf, Ile -Des -Soeurs, Quebec H3E 1A8
All information displayed is believed to be accurate but is not guaranteed and should be independently verified. No warranties or representations are made of any kind. Copyright© 2021 All Rights Reserved.
Market Price Trends
Location of 395 Rue de la Rivière, Sainte-Catherine-de-Hatley, QC, J0B 1W0
Demographic Information of 395 Rue de la Rivière, Sainte-Catherine-de-Hatley, QC, J0B 1W0
Life Stage
Midlife FamiliesEmployment Type
MixedAverage Household Income
$140,097.85Average Number of Children
1.90Household Population
Household Structure
Age of Population
Education
Education Level
No certificate/diploma/degree
11.46 %High school certificate or equivalent
18.2 %Apprenticeship trade certificate/diploma
29.97 %College/non-university certificate
19.29 %University certificate (below bachelor)
2.24 %University Degree
18.84 %Commuter
Travel To Work
By Car
97.87 %By Public Transit
0.0 %By Walking
0.0 %By Bicycle
0.0 %By Other Methods
2.13 %Cultural Diversity
Knowledge of Official Language
Mother Tongue
Building Information
Building Type
Apartments (Low and High Rise)
1.13 %Houses
98.87 %