$1,075,000

House For Sale In Sainte-Catherine-de-Hatley, Quebec

$1,075,000
  • 3

    Bedrooms

  • 2+0

    Baths

  • 1831.40 Square Metres

    Lot Size

Property Information:

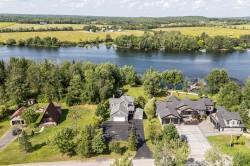
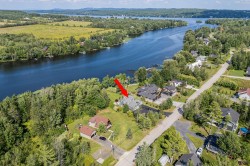
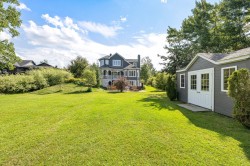
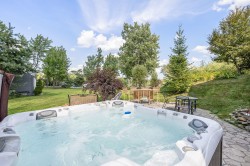
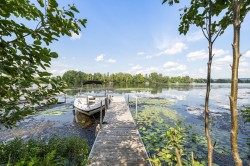
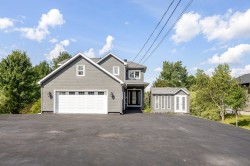
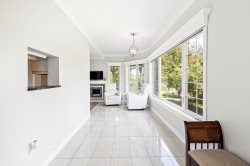
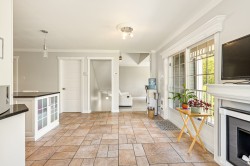
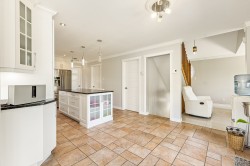
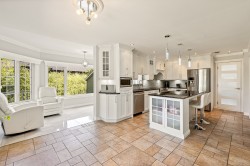
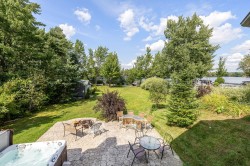
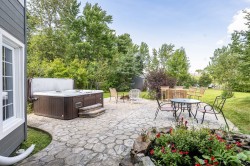
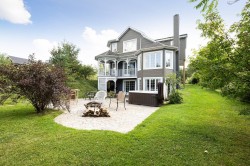
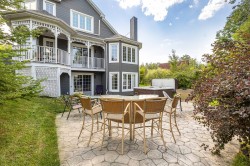
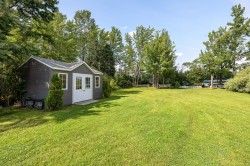
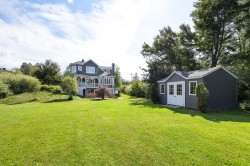
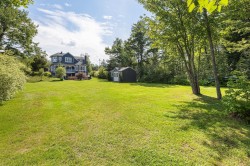
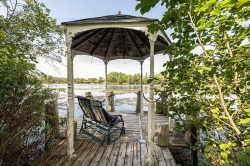
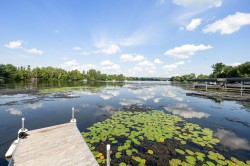
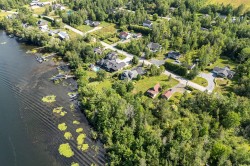
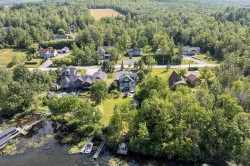
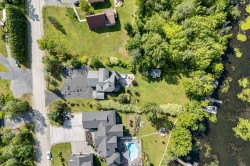
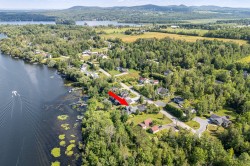
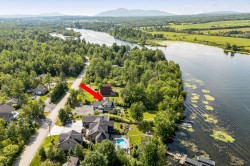
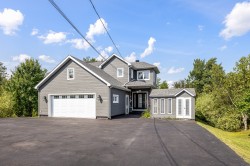
78 feet of river frontage on the Magog River, leading directly to Lake Magog! This property offers a prime location in a private and peaceful setting, on a 19,713 sq ft lot. The two-story home, with a walk-out basement, offers an ideal layout for enjoying the outdoors, thanks to easy access to the stamped concrete patio, hot tub, and waterfront. The walk-out basement creates a seamless flow between the living spaces and the outdoors, allowing you to fully appreciate this exceptional setting throughout the seasons. A convenient double garage completes the property.

Inclusions: Light fixtures, curtain rods, curtains.

Building Features:

  • Style: Detached
  • Air Conditioning: Yes
  • Basement: 6 feet and more, Outdoor entrance, Finished basement
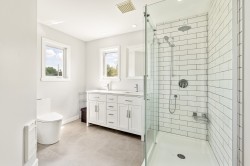
  • Bathroom Features: Separate shower
  • Common Walls: Detached
  • Construction Materials: Other, Other
  • Cooling: Wall-mounted heat pump
  • Exterior Features: Private yard, Outdoor storage space
  • Fencing: Bordered by hedges
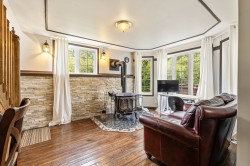
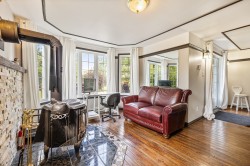
  • Fireplace Features: Wood stove
  • Foundation Details: Poured concrete
  • Heating: Electric baseboard units, Wood, Electricity
  • Kitchen Cabinet Features: Other
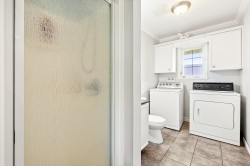
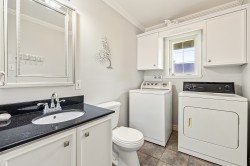
  • Laundry Features: Bathroom, 1st level/Ground floor
  • Levels: Two or more storey
  • Lot Features: Highway, Daycare centre, Golf, Hospital, Park, Bicycle path, Elementary school, Alpine skiing, Snowmobile trail, ATV trail, Landscaped, Flat
  • Other Equipment: Other, Air exchange system
  • Parking Features: Attached, Attached, Double width or more, Electric garage door opener
  • Roof: Asphalt shingles
  • Security Features: Alarm system
  • Size: 7.44 x 8.5 METRE
  • Utilities: Electricity Connected
  • View: View of the water, Panoramic
  • Water Source: Artesian well, Well
  • Waterfront Features: Waterfront, Lake, Navigable
  • Window Features: PVC, Casement
  • Sewer: Other, Biofilter, Septic tank
  • Appliances: Water softener

Taxes:

  • Municipal Tax: $2,617
  • School Tax: $602
  • Annual Tax Amount: $3,219

Property Assessment:

  • Lot Assessment: $284,800
  • Building Assessment: $502,400
  • Total Assessment: $787,200

Property Features:

  • Bedrooms: 3
  • Bathrooms: 2
  • Half Bathrooms: 0
  • Built in: 2002
  • Lot Depth: 75.06 Metre
  • Lot Frontage: 23.09 Metre
  • Lot Size: 1831.40 Square Metres
  • Zoning: Residential
  • No. of Parking Spaces: 8

Rooms:

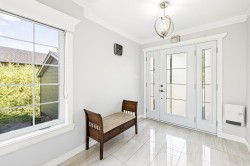
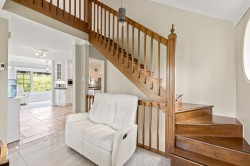
  • Hall Ground Level 6.65 m x 2.24 m Flooring: Ceramic
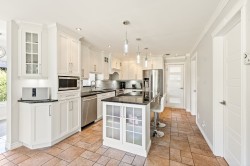
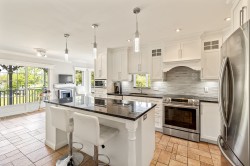
  • Kitchen Ground Level 4.72 m x 3.40 m Flooring: Ceramic
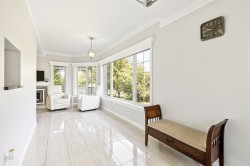
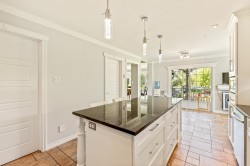
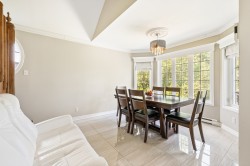
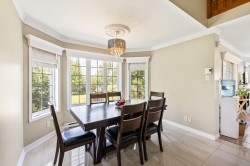
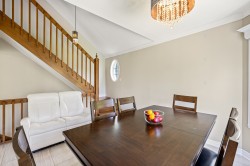
  • Dining Ground Level 3.28 m x 4.19 m Flooring: Ceramic
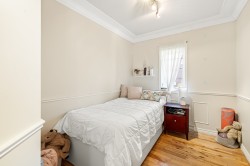
  • Bedroom Ground Level 2.31 m x 3.43 m Flooring: Wood
  • Bathroom Ground Level 1.75 m x 3.40 m Flooring: Ceramic
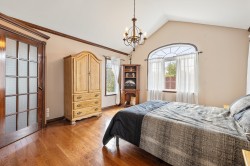
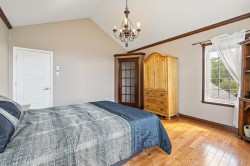
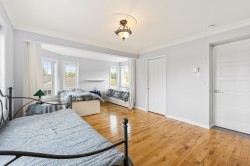
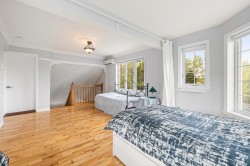
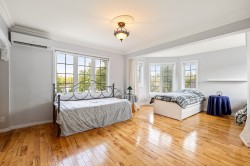
  • Primary Bedroom 2nd Level 4.60 m x 4.14 m Flooring: Wood Note: Walk-in 17'2 X 7'9
  • Bathroom 2nd Level 3.20 m x 2.67 m Flooring: Ceramic
  • Bedroom 2nd Level 4.22 m x 3.71 m Flooring: Wood Note: Wall to build
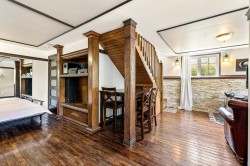
  • Living Basement Level 3.91 m x 3.17 m Flooring: Wood
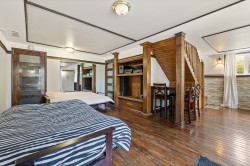
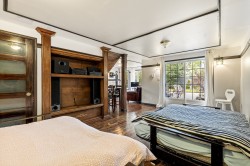
  • Family Room Basement Level 3.25 m x 5.28 m Flooring: Wood Note: Patio door
  • Workshop Basement Level 3.30 m x 4.17 m Flooring: Concrete
  • Other Basement Level 1.40 m x 2.11 m Flooring: Other - Aspenite

Dwelling Units:

  • Pieces 12
  • Bedrooms 3
  • Baths 2

Courtesy of: Royal LePage Au Sommet

Data provided by: Centris - 600 Ch Du Golf, Ile -Des -Soeurs, Quebec H3E 1A8
All information displayed is believed to be accurate but is not guaranteed and should be independently verified. No warranties or representations are made of any kind. Copyright© 2021 All Rights Reserved.

Sold without legal warranty of quality, at the buyer's own risk.

  • Aerial View -
  • Aerial View -
  • Overall view -
  • Spa -
  • Other -
  • Front of Structure -
  • Mud Room -
  • Mud Room -
  • Mud Room -
  • Kitchen -
  • Kitchen -
  • Kitchen -
  • Kitchen -
  • Kitchen -
  • Kitchen -
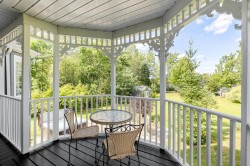
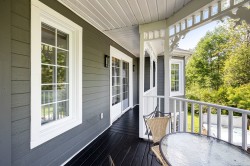
  • Balcony -
  • Balcony -
  • Dining Room -
  • Dining Room -
  • Dining Room -
  • Dining Room -
  • Bedroom -
  • Bathroom -
  • Bathroom -
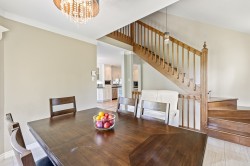
  • Staircase -
  • Master Bedroom -
  • Master Bedroom -
  • Bathroom -
  • Bedroom -
  • Bedroom -
  • Bedroom -
  • Basement -
  • Living Room -
  • Living Room -
  • Family Room -
  • Family Room -
  • Exterior -
  • Spa -
  • Exterior -
  • Back of Structure -
  • Back of Structure -
  • Shed -
  • Overall view -
  • Back of Structure -
  • Other -
  • Other -
  • Aerial View -
  • Aerial View -
  • Aerial View -
  • Aerial View -
  • Aerial View -
  • Front of Structure -