
Saint-Jean-Sur-Richelieu QC, J2X 1E3
Remarks:
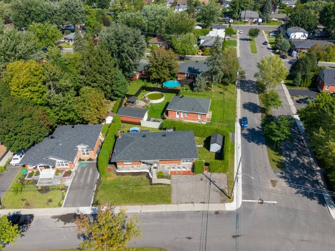
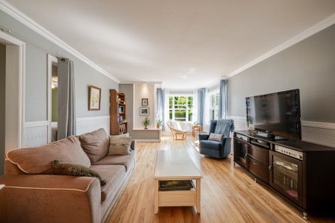
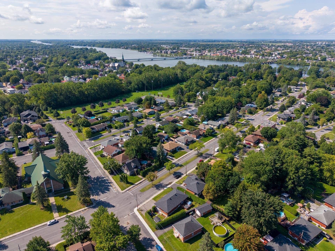
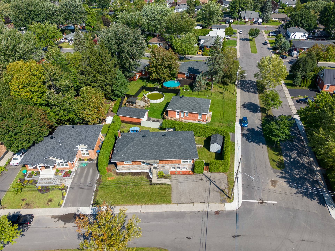
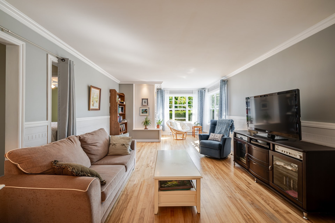
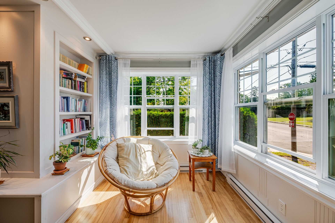
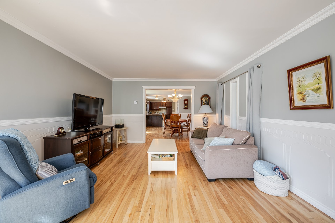
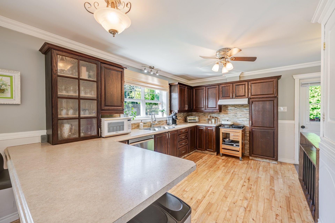
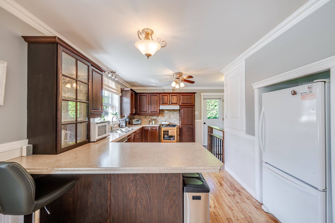
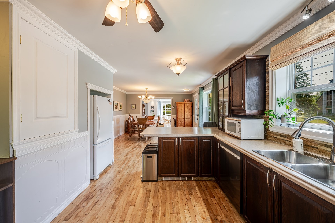
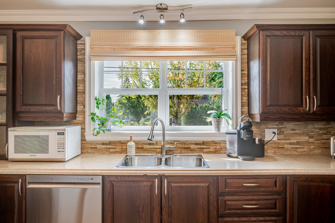
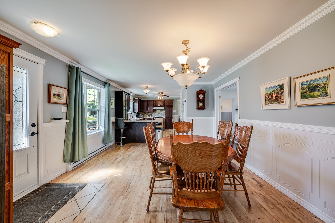
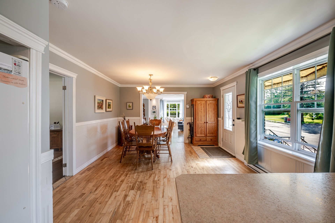
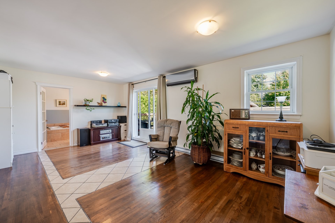
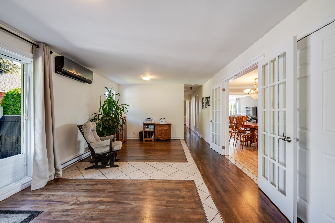
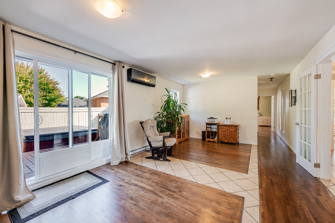
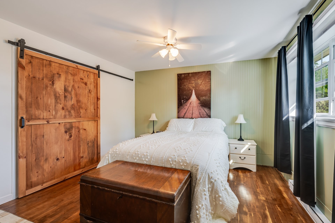
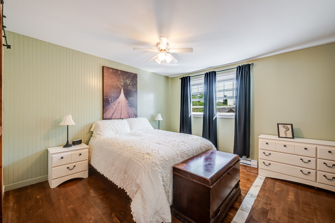
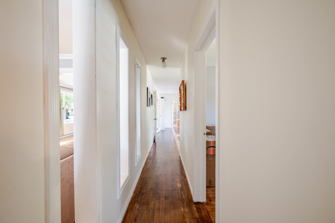
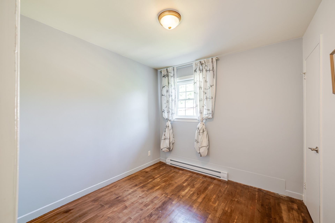
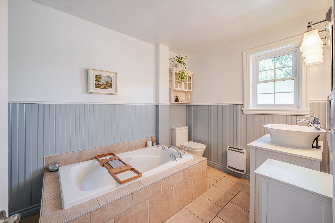
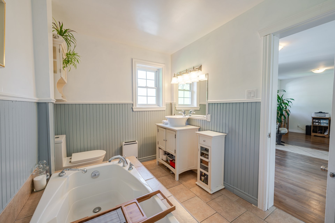
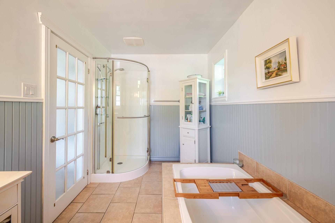
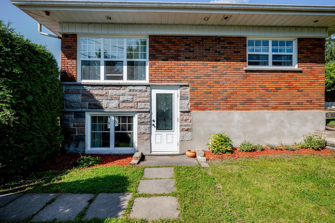
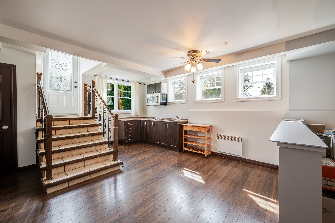
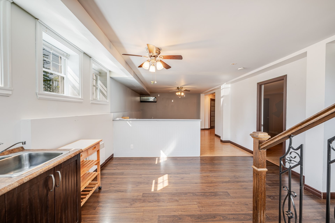
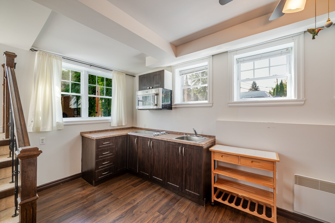
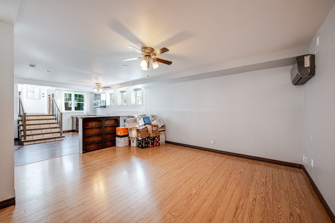
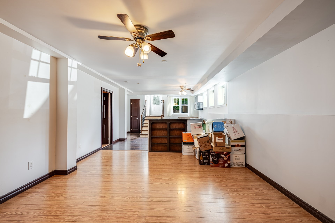
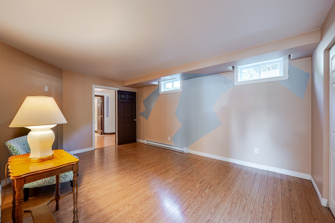
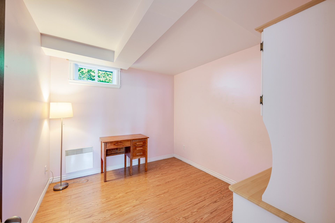
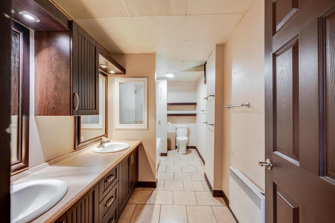
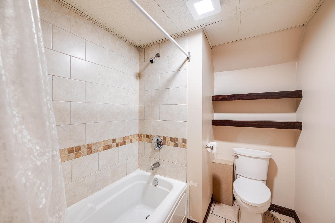
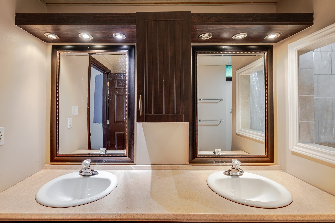
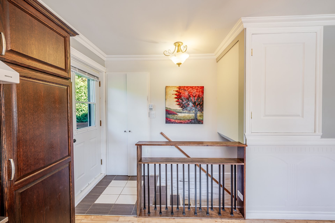
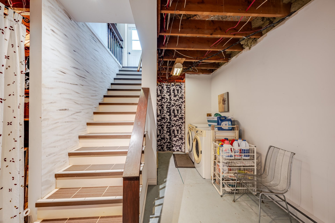
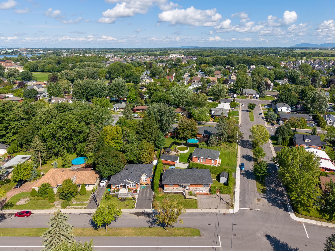
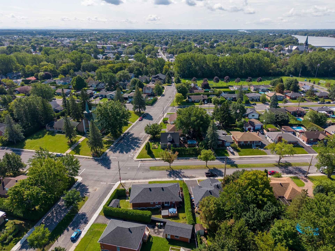
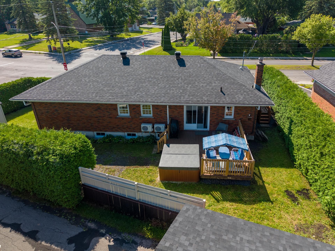
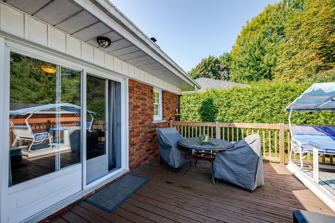
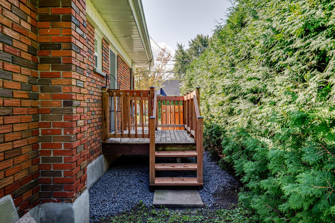
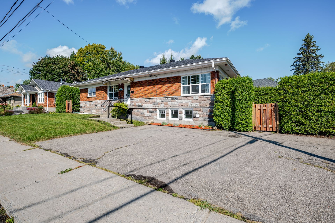
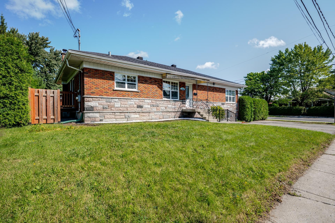
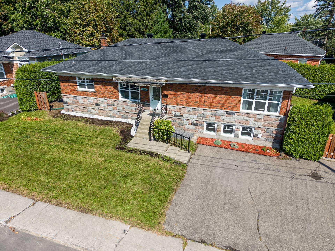
Spacieuse propriété au revêtement de briques et de pierres, située dans un secteur recherché, familial et tranquille, à proximité des écoles et des parcs. La généreuse fenestration procure une belle luminosité naturelle à l'ensemble de la propriété. La grande cuisine se distingue par ses armoires de bois, ses nombreux espaces de rangement et ses vastes comptoirs, offrant un environnement à la fois fonctionnel et convivial. Le rez-de-chaussée propose également une salle familiale ainsi qu'un salon chaleureux, parfaits pour recevoir famille et amis. Au sous-sol, une entrée indépendante, une deuxième cuisine ainsi qu'une salle de bain complète.
Le Courtier du vendeur donnera à l'Acheteur non représenté un traitement équitable, c'est-à-dire qu'il communiquera de manière objective l'information pertinente à la transaction, notamment à l'égard des droits et obligations de toutes les parties à la transaction. À noter que tout Acheteur est dans son droit de se faire représenter par le titulaire de permis de son choix.
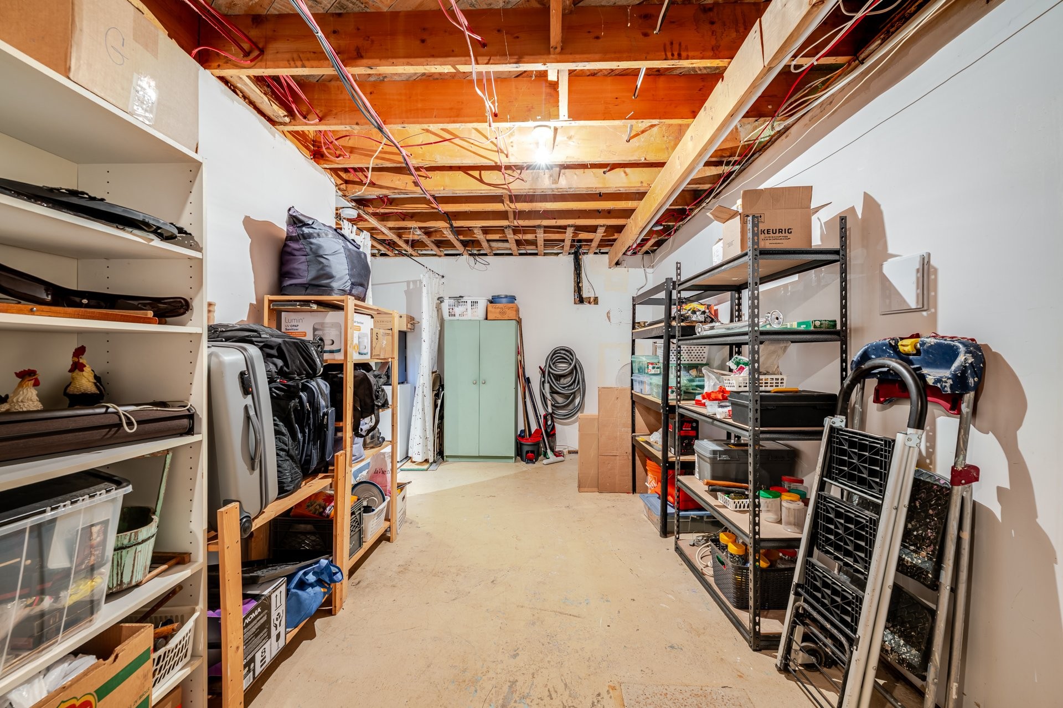
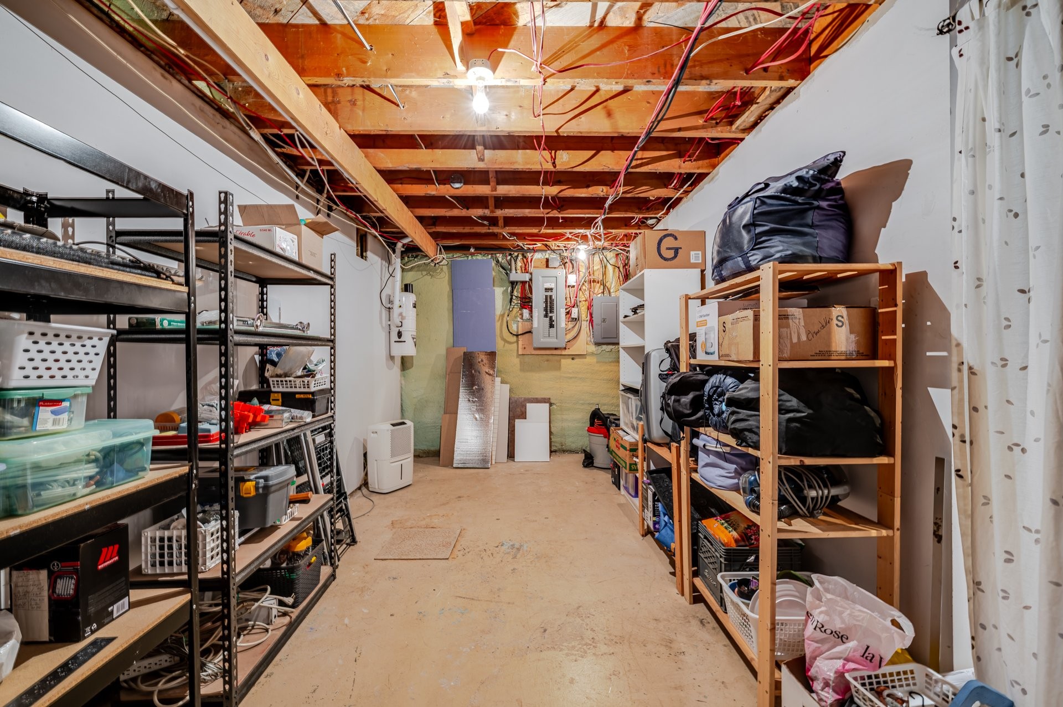
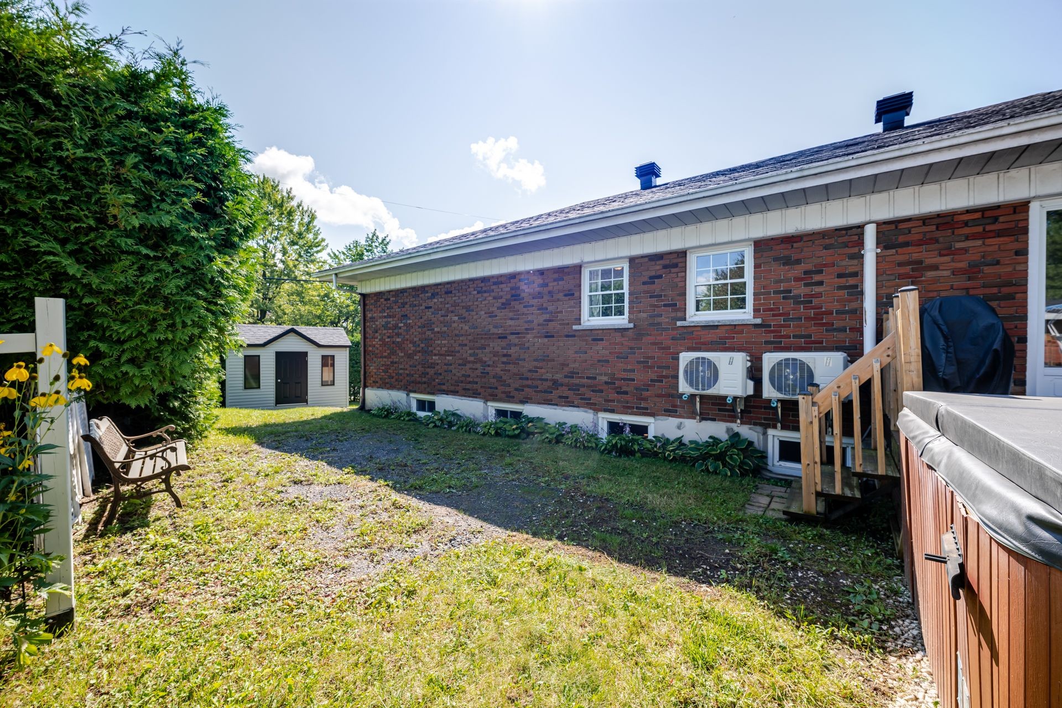
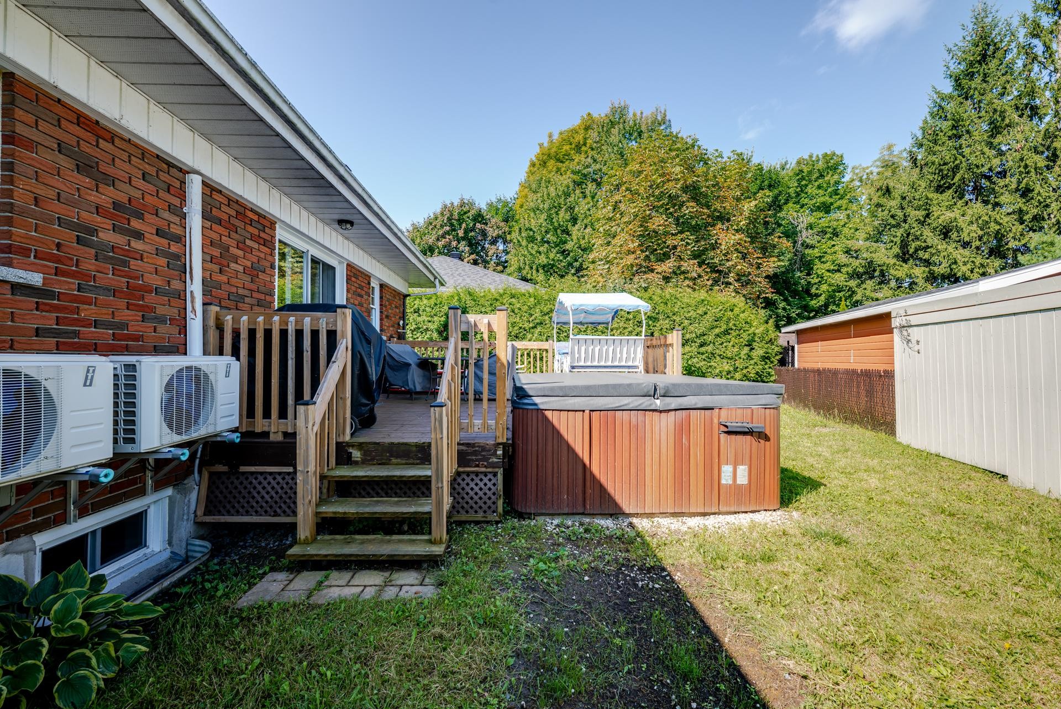
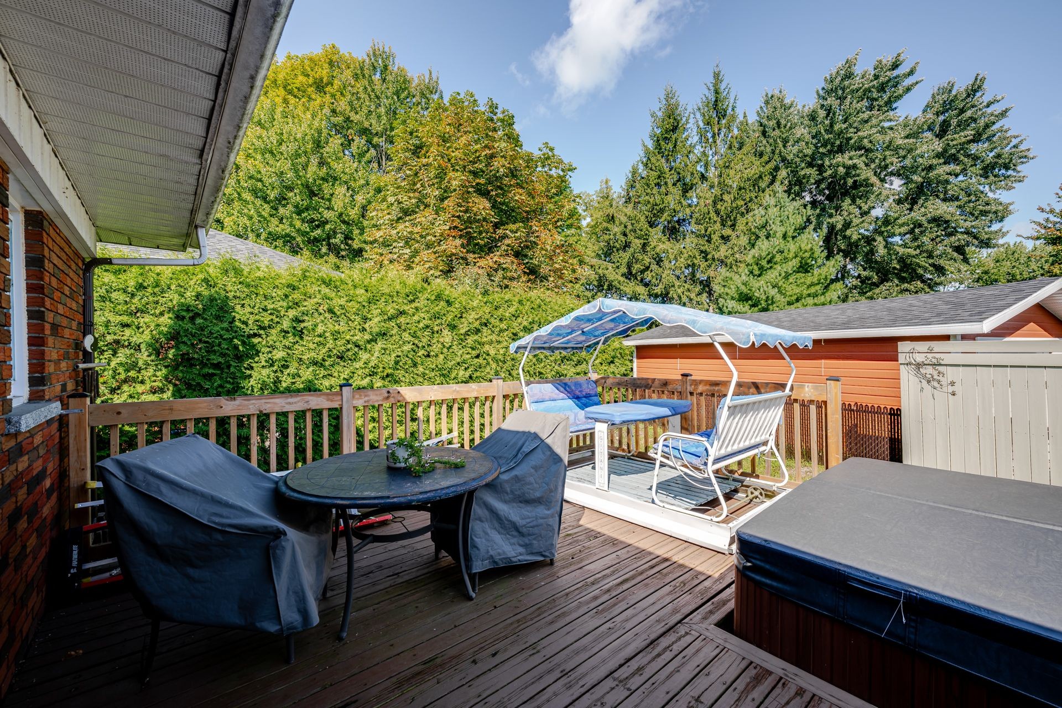
Inclusions: aspirateur central, lave-vaisselle, tous les stores (rez de chaussé et sous-sol), armoire en pin de l'entrée en façade, armoires salle de bain, armoire et étagères en bois du sous-sol, spa, luminaires de type fixtures
Exclusions : pôles et rideaux
Building Features:
- Style: Detached
- Air Conditioning: Yes
- Basement: 6 feet and more, Finished basement
- Bathroom Features: Separate shower
- Common Walls: Detached
- Construction Materials: Brick, Stone
- Cooling: Wall-mounted heat pump
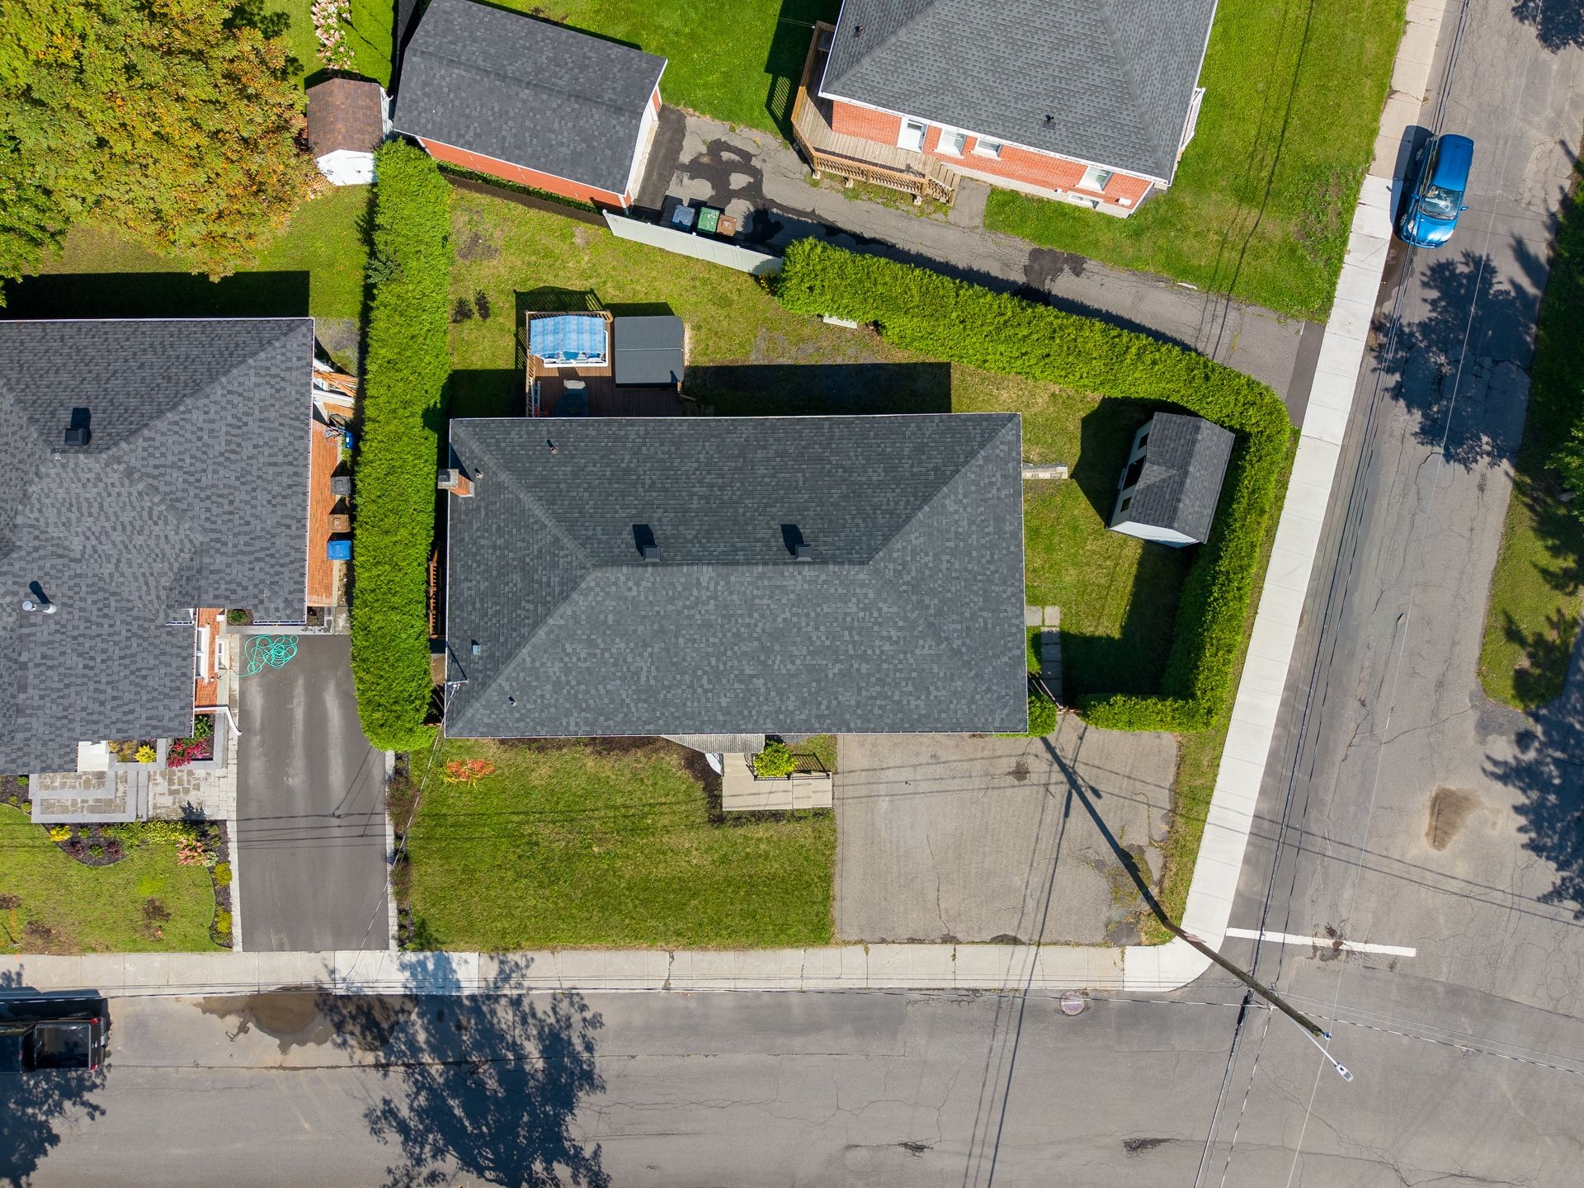
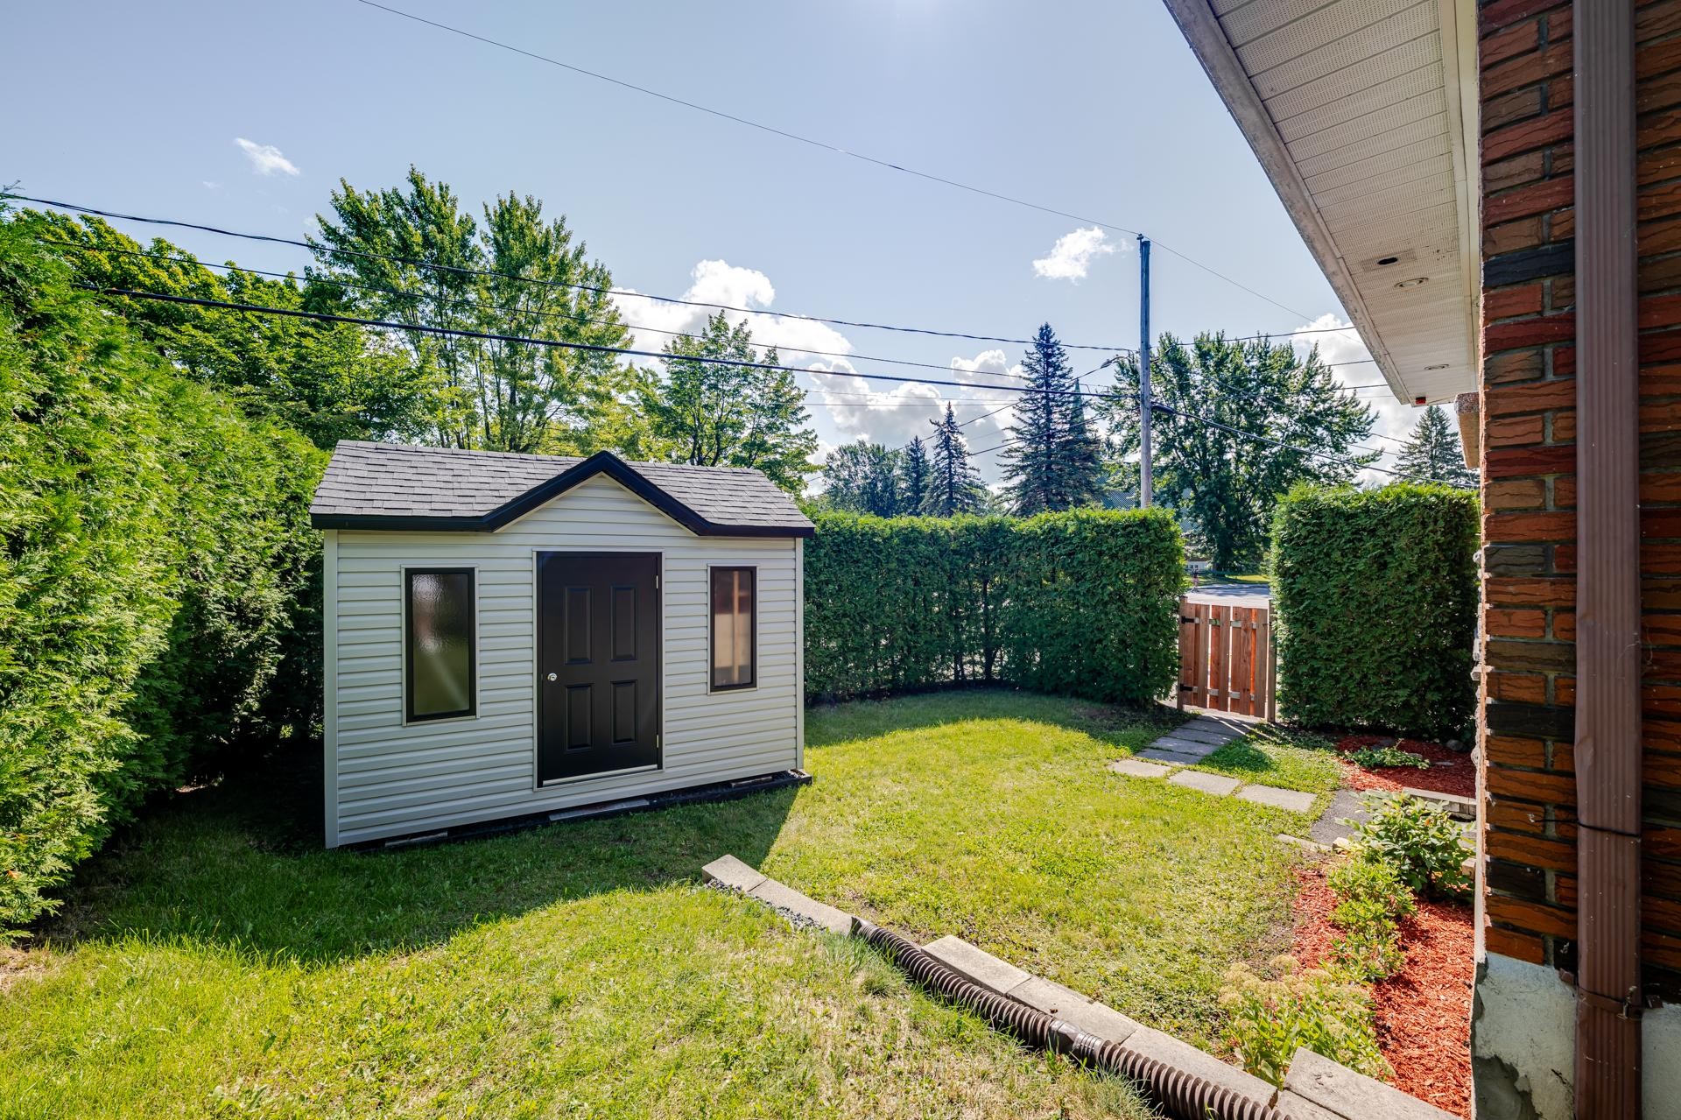
- Fencing: Bordered by hedges
- Foundation Details: Poured concrete
- Heating: Other, Electric baseboard units, Electricity
- Laundry Features: Other, Basement 1
- Levels: One storey
- Lot Features: Other, Street corner, Highway, CEGEP, Daycare centre, Golf, Hospital, Park, Bicycle path, Elementary school, High school, Public transportation, Landscaped, Flat
- Parking Features: Asphalt
- Roof: Asphalt shingles
- Size: 55 x 28 Feet
- Utilities: Water Connected, Electricity Connected, Sewer Connected
- Water Source: Municipality
- Window Features: PVC, Sliding, Guillotine
- Sewer: Municipality
Taxes:
- Municipal Tax: $3,346
- School Tax: $313
- Annual Tax Amount: $3,659
Property Assessemnt:
- Lot Assessment: $187,700
- Building Assessment: $287,000
- Total Assessment: $474,700
Property Features:
- Bedrooms: 2+2
- Bathrooms: 2
- Half Bathrooms: 0
- Built in: 1959
- Lot Depth: 91 Feet
- Lot Frontage: 86 Feet
- Lot Size: 7322.69 Square Feet
- Zoning: Residential
- No. of Parking Spaces: 4
Dwelling Units:
- Pieces 15
- Bedrooms 4
- Baths 2
Convert Measurement to:
Data provided by: Centris - 600 Ch Du Golf, Ile -Des -Soeurs, Quebec H3E 1A8
All information displayed is believed to be accurate but is not guaranteed and should be independently verified. No warranties or representations are made of any kind. Copyright© 2021 All Rights Reserved.
Market Price Trends
Location of 280 12e Avenue, Saint-Jean-sur-Richelieu, QC, J2X 1E3
Demographic Information of 280 12e Avenue, Saint-Jean-sur-Richelieu, QC, J2X 1E3
Life Stage
Midlife FamiliesEmployment Type
MixedAverage Household Income
$128,884.05Average Number of Children
1.93Household Population
Household Structure
Age of Population
Education
Education Level
No certificate/diploma/degree
13.18 %High school certificate or equivalent
20.52 %Apprenticeship trade certificate/diploma
17.72 %College/non-university certificate
23.62 %University certificate (below bachelor)
3.02 %University Degree
21.94 %Commuter
Travel To Work
By Car
92.82 %By Public Transit
2.37 %By Walking
1.96 %By Bicycle
1.11 %By Other Methods
1.74 %Cultural Diversity
Knowledge of Official Language
Mother Tongue
Building Information
Building Type
Apartments (Low and High Rise)
7.31 %Houses
92.69 %