$599,900

House For Sale In Iberville, Saint-Jean-sur-Richelieu, Quebec

$599,900
  • 4

    Bedrooms
  • 2+0

    Baths

  • 7322.69 Square Feet

    Lot Size

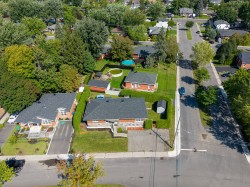
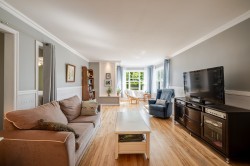
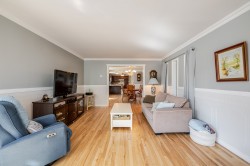
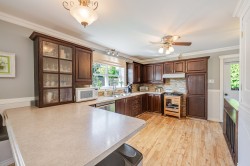
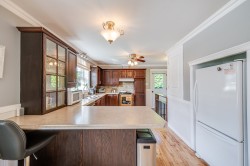
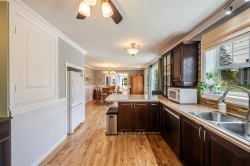
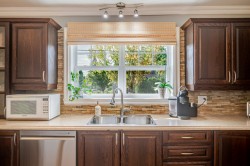
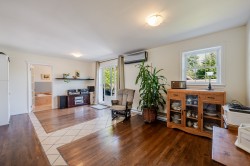
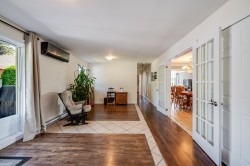
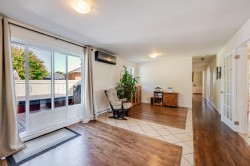
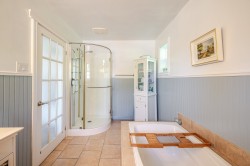
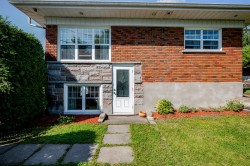
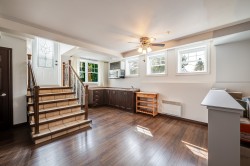
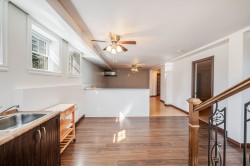
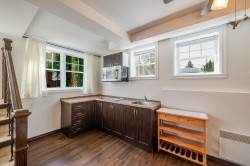
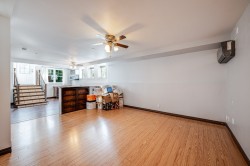
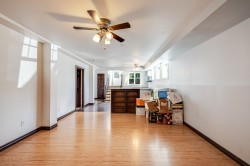
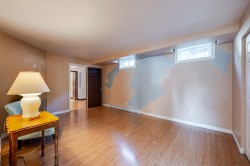
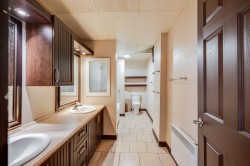
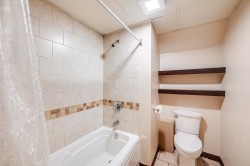
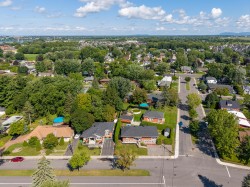
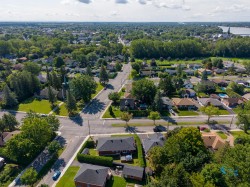
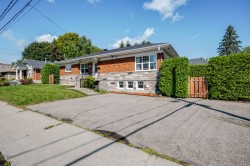
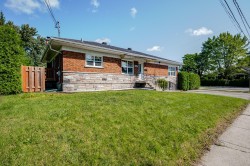
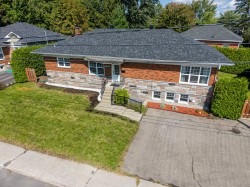
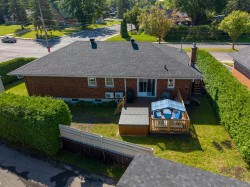
Spacieuse propriété au revêtement de briques et de pierres, située dans un secteur recherché, familial et tranquille, à proximité des écoles et des parcs. La généreuse fenestration procure une belle luminosité naturelle à l'ensemble de la propriété. La grande cuisine se distingue par ses armoires de bois, ses nombreux espaces de rangement et ses vastes comptoirs, offrant un environnement à la fois fonctionnel et convivial. Le rez-de-chaussée propose également une salle familiale ainsi qu'un salon chaleureux, parfaits pour recevoir famille et amis. Au sous-sol, une entrée indépendante, une deuxième cuisine ainsi qu'une salle de bain complète.

Building Features:

  • Style: Detached
  • Air Conditioning: Yes
  • Basement: 6 feet and more, Finished basement
  • Bathroom Features: Separate shower
  • Common Walls: Detached
  • Construction Materials: Brick, Stone
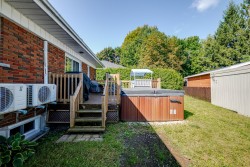
  • Cooling: Wall-mounted heat pump
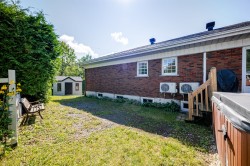
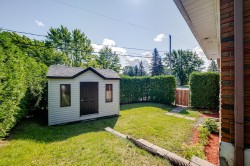
  • Fencing: Bordered by hedges
  • Foundation Details: Poured concrete
  • Heating: Other, Electric baseboard units, Electricity
  • Laundry Features: Other, Basement 1
  • Levels: One storey
  • Lot Features: Other, Street corner, Highway, CEGEP, Daycare centre, Golf, Hospital, Park, Bicycle path, Elementary school, High school, Public transportation, Landscaped, Flat
  • Parking Features: Asphalt
  • Roof: Asphalt shingles
  • Size: 55 x 28 Feet
  • Utilities: Water Connected, Electricity Connected, Sewer Connected
  • Water Source: Municipality
  • Window Features: PVC, Sliding, Guillotine
  • Sewer: Municipality

Taxes:

  • Municipal Tax: $3,346
  • School Tax: $313
  • Annual Tax Amount: $3,659

Property Assessment:

  • Lot Assessment: $187,700
  • Building Assessment: $287,000
  • Total Assessment: $474,700

Property Features:

  • Bedrooms: 2+2
  • Bathrooms: 2
  • Half Bathrooms: 0
  • Built in: 1959
  • Lot Depth: 91 Feet
  • Lot Frontage: 86 Feet
  • Lot Size: 7322.69 Square Feet
  • Zoning: Residential
  • No. of Parking Spaces: 4

Rooms:

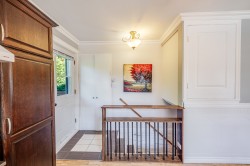
  • Hall Ground Level 1.35 m x 1.85 m Flooring: Ceramic
  • Kitchen Ground Level 2.90 m x 4.45 m Flooring: Wood
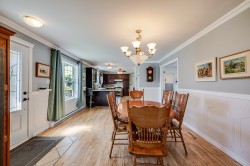
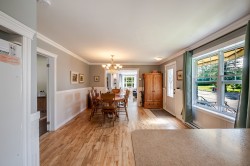
  • Dining Ground Level 4.60 m x 3.96 m Flooring: Wood
  • Living Ground Level 6.76 m x 3.99 m Flooring: Wood
  • Family Room Ground Level 6.15 m x 3.76 m Flooring: Wood
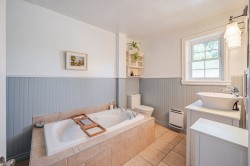
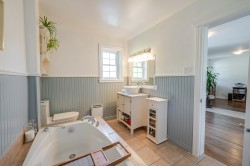
  • Bathroom Ground Level 3.76 m x 2.18 m Flooring: Ceramic
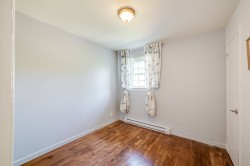
  • Bedroom Ground Level 2.74 m x 2.77 m Flooring: Wood
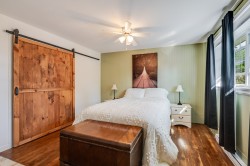
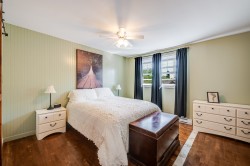
  • Primary Bedroom Ground Level 3.78 m x 3.76 m Flooring: Wood
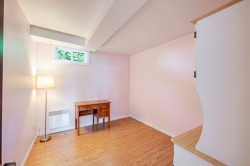
  • Bedroom Basement Level 3.53 m x 5.03 m Flooring: Laminate floor
  • Living Basement Level 4.78 m x 4.11 m Flooring: Laminate floor
  • Kitchen Basement Level 2.57 m x 4.62 m Flooring: Laminate floor
  • Bedroom Basement Level 2.79 m x 3.17 m Flooring: Laminate floor
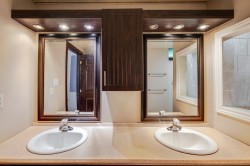
  • Bathroom Basement Level 1.85 m x 4.45 m Flooring: Ceramic
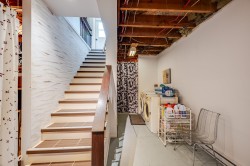
  • Laundry Basement Level 1.85 m x 3.23 m Flooring: Concrete
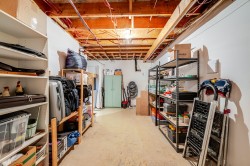
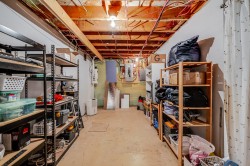
  • Storage Basement Level 6.30 m x 2.79 m Flooring: Concrete

Dwelling Units:

  • Pieces 15
  • Bedrooms 4
  • Baths 2

Courtesy of: Royal LePage Distinction

Data provided by: Centris - 600 Ch Du Golf, Ile -Des -Soeurs, Quebec H3E 1A8
All information displayed is believed to be accurate but is not guaranteed and should be independently verified. No warranties or representations are made of any kind. Copyright© 2021 All Rights Reserved.

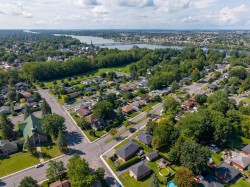
  • Aerial View -
  • Aerial View -
  • Living Room -
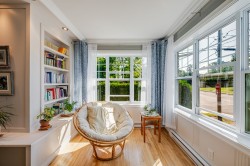
  • Den -
  • Living Room -
  • Kitchen -
  • Kitchen -
  • Kitchen -
  • Kitchen -
  • Dining Room -
  • Dining Room -
  • Family Room -
  • Family Room -
  • Family Room -
  • Master Bedroom -
  • Master Bedroom -
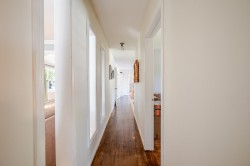
  • Passageway -
  • Bedroom -
  • Bathroom -
  • Bathroom -
  • Bathroom -
  • Entry -
  • Kitchenette -
  • Dinette -
  • Kitchenette -
  • Living Room -
  • Living Room -
  • Bedroom -
  • Bedroom -
  • Bathroom -
  • Bathroom -
  • Bathroom -
  • Staircase -
  • Staircase -
  • Storage -
  • Storage -
  • Aerial View -
  • Aerial View -
  • Back of Structure -
  • Courtyard -
  • Spa -
  • Patio -
  • Patio -
  • Balcony -
  • Aerial View -
  • Front of Structure -
  • Front of Structure -
  • Front of Structure -
  • Shed -