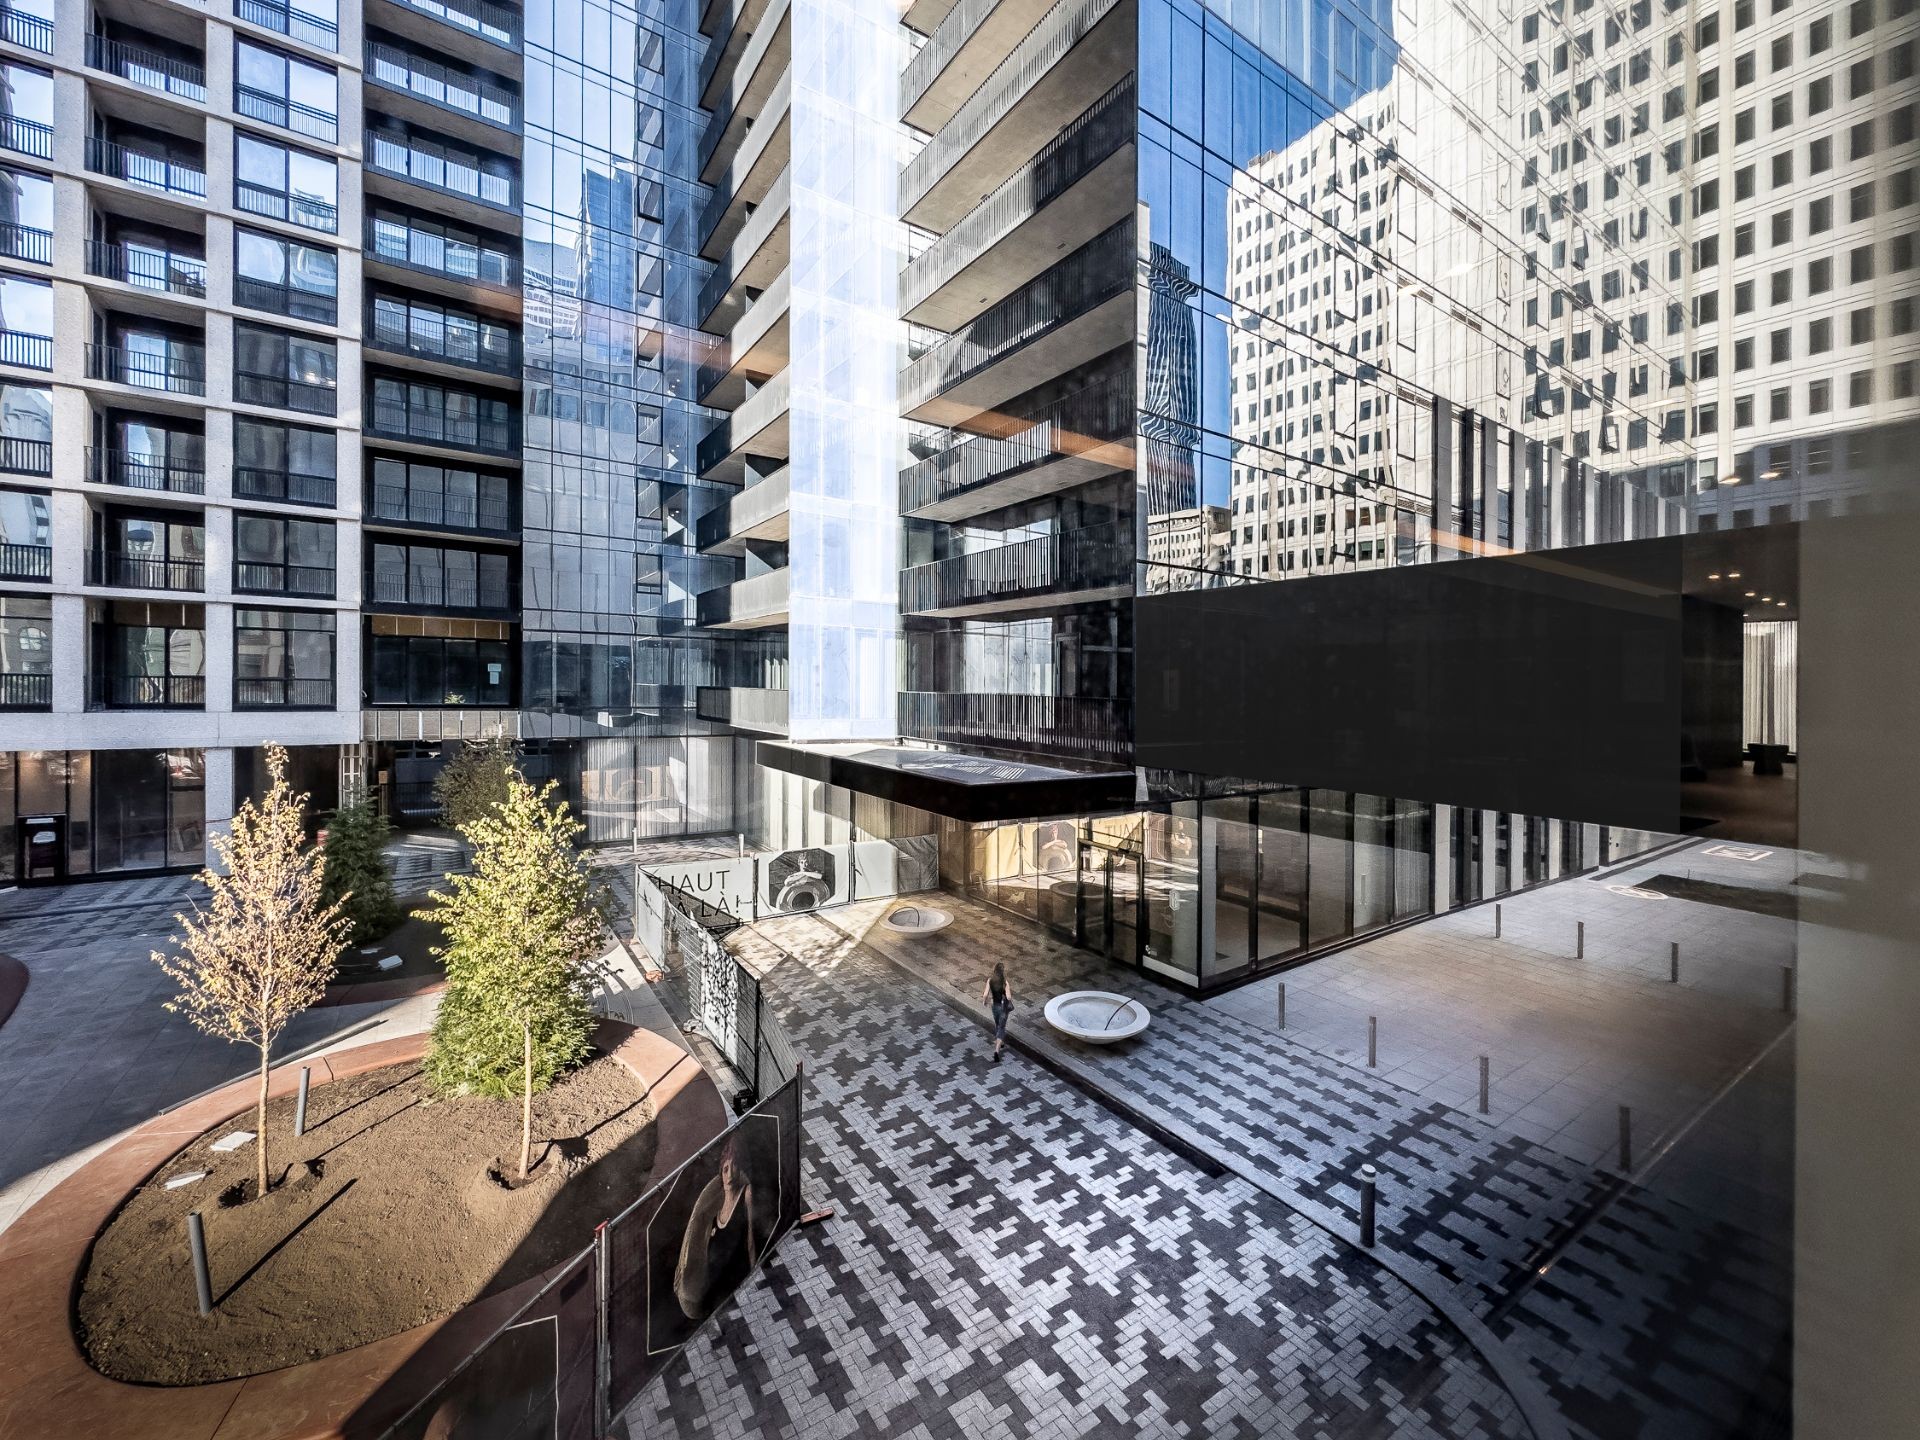
Montréal (Ville-Marie) QC, H3B 0H3
Property Information:
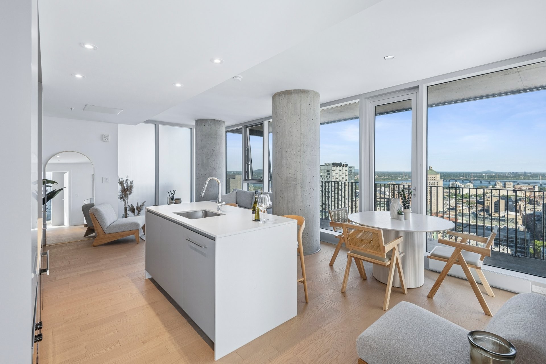
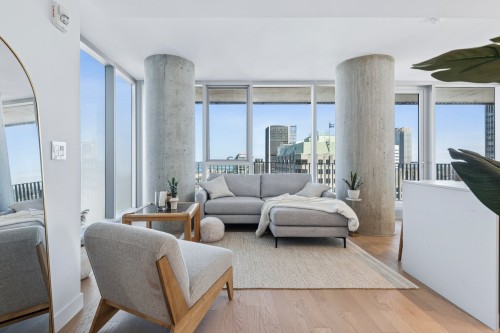
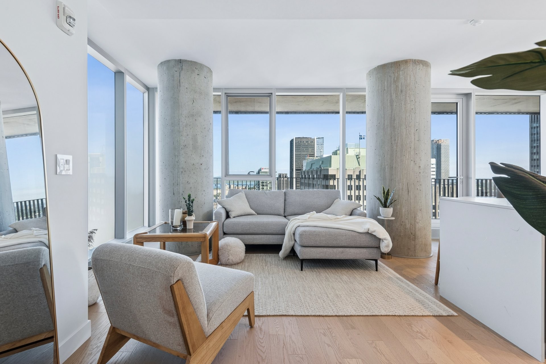
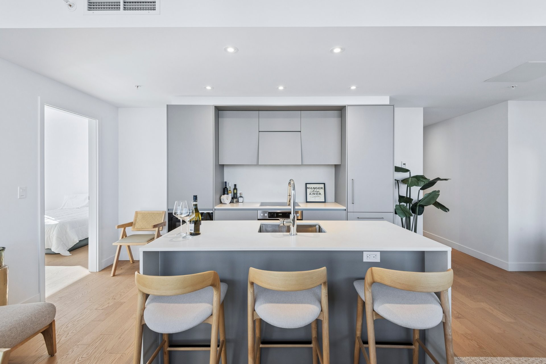
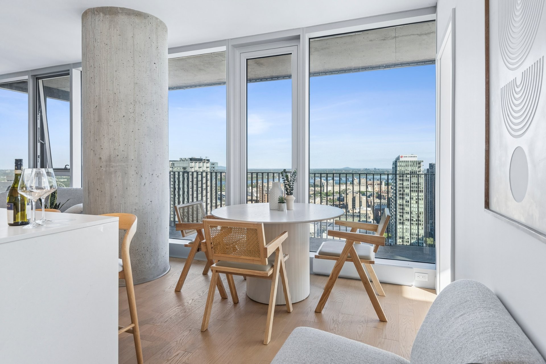
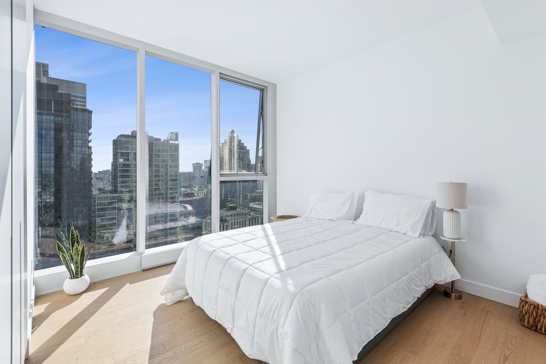
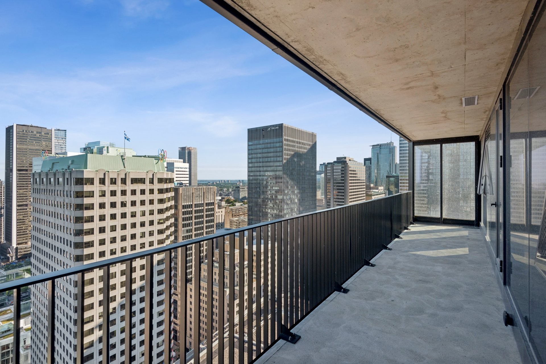
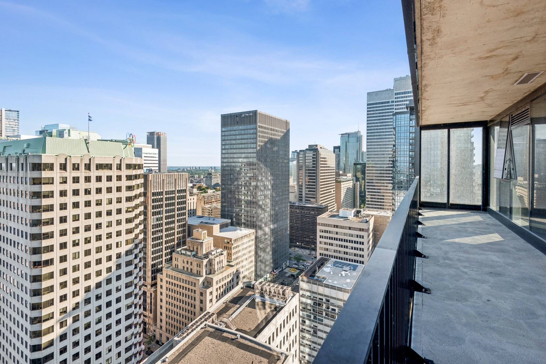
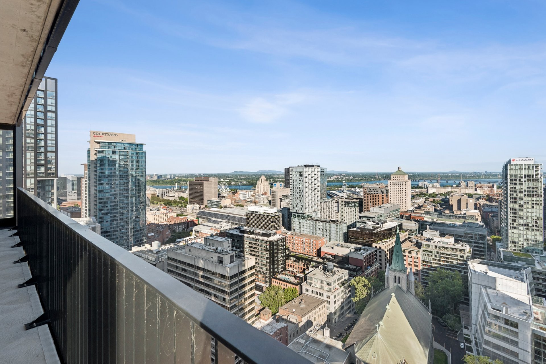
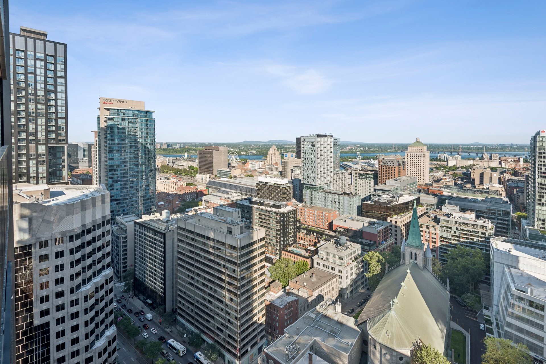
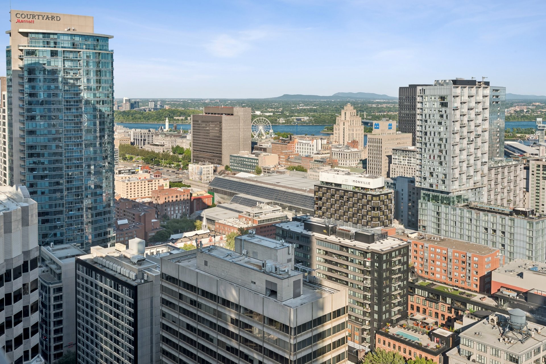
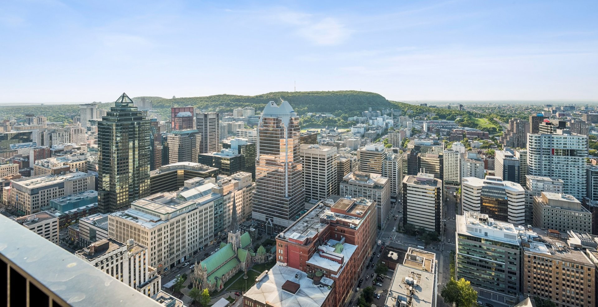
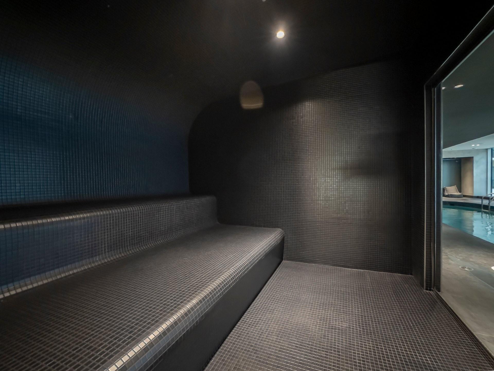
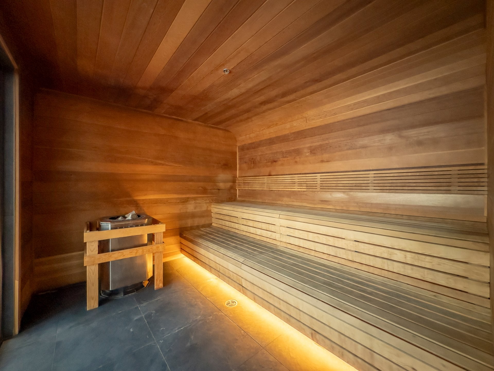
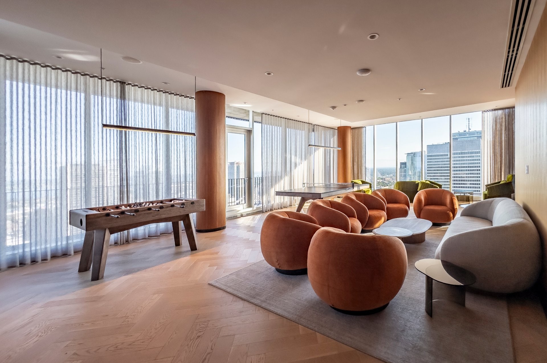
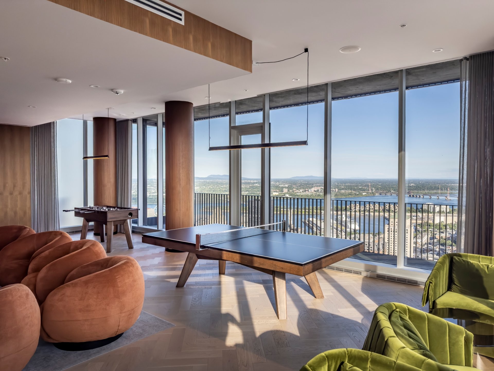
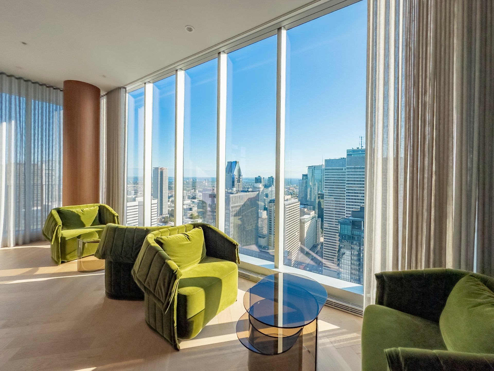
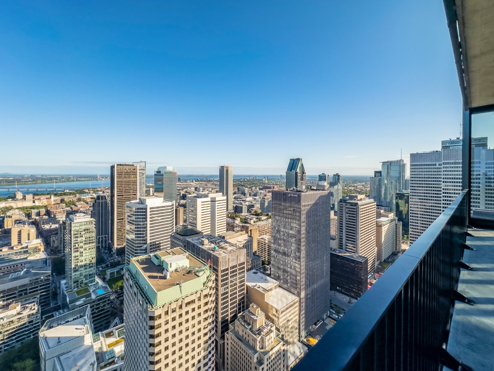
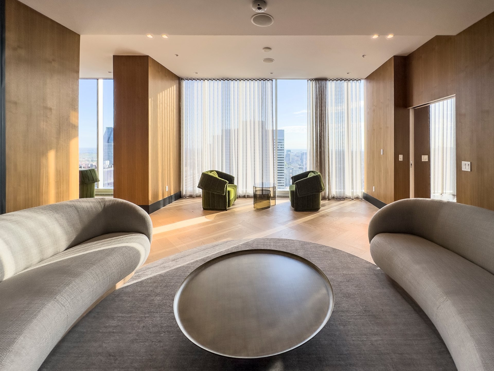
Suspended above the clouds, this luxurious corner residence offers spectacular, sweeping views of downtown Montreal and the St. Lawrence River. Its beautiful open-concept living space, bathed in natural light, creates an elegant yet inviting atmosphere, featuring two spacious bedrooms, two bathrooms, and a vast terrace overlooking the city and the river. Built in 2025, this prestigious building offers an exceptional array of high-end amenities, including a pool, spa, gym, lounge, indoor parking, and 24/7 security.
***DESCRIPTION***
+ Elegant apartment offering two bedrooms and two bathrooms.
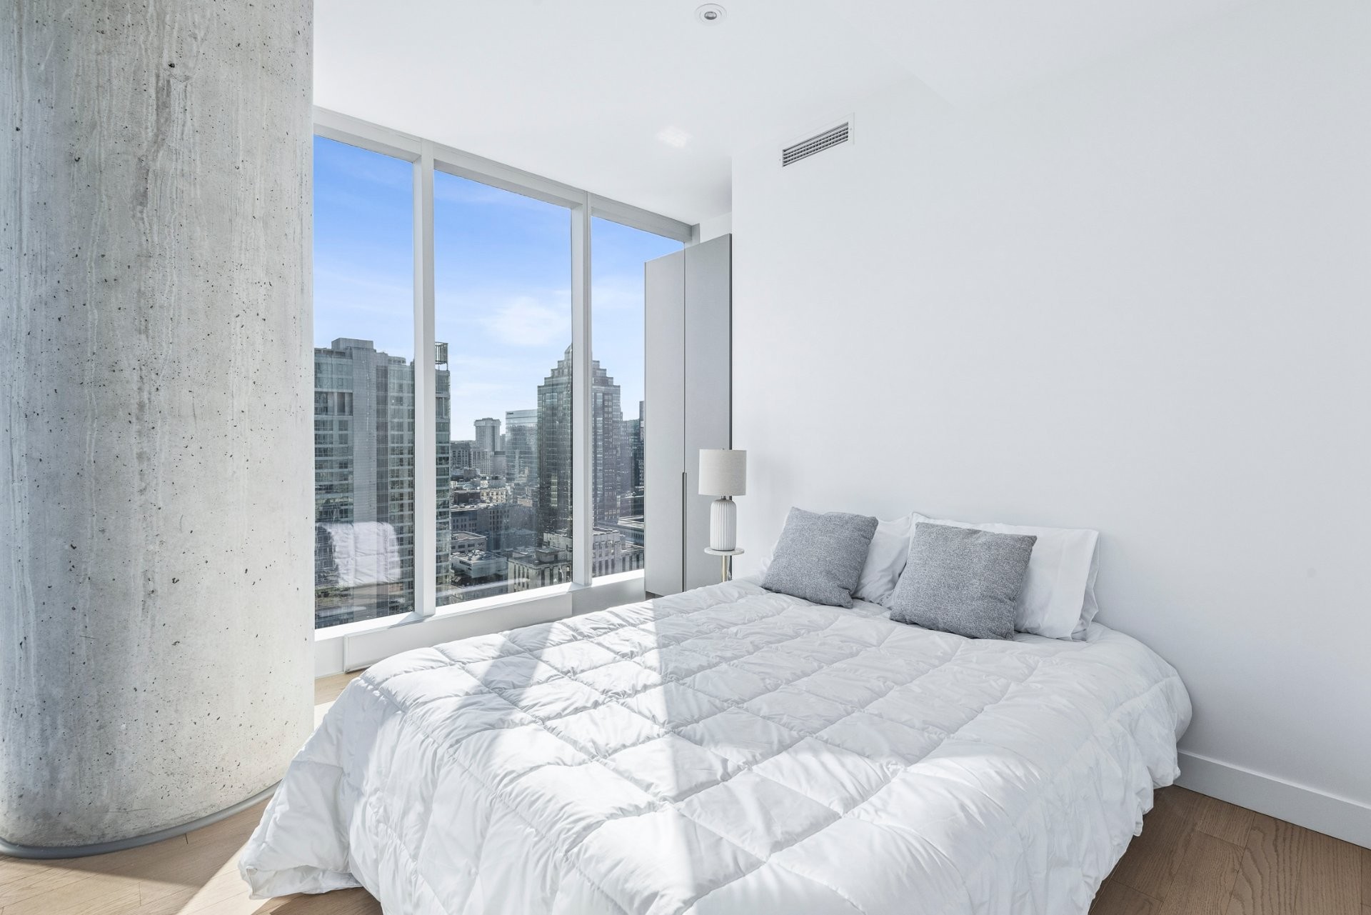
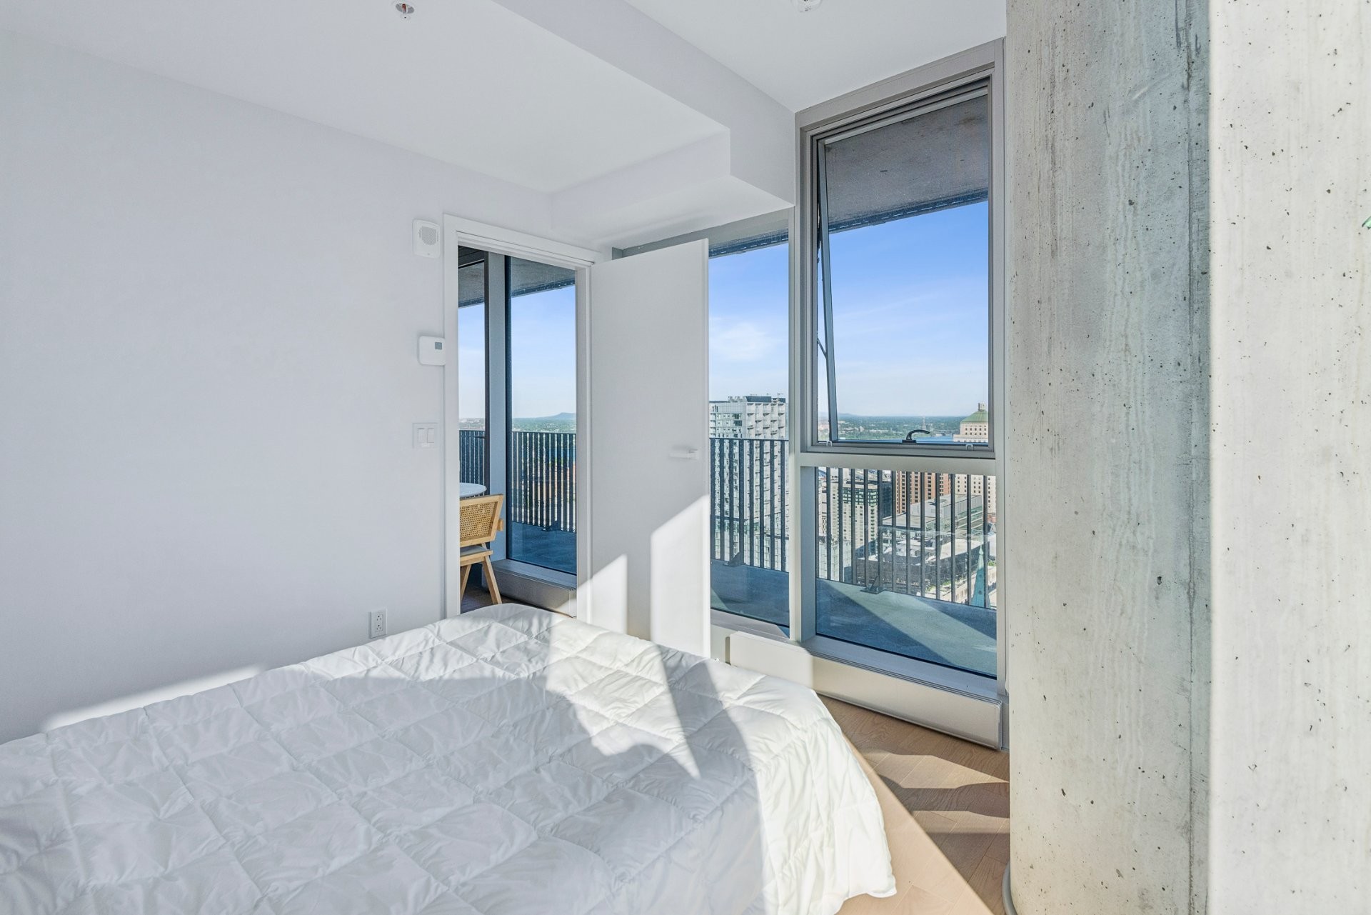
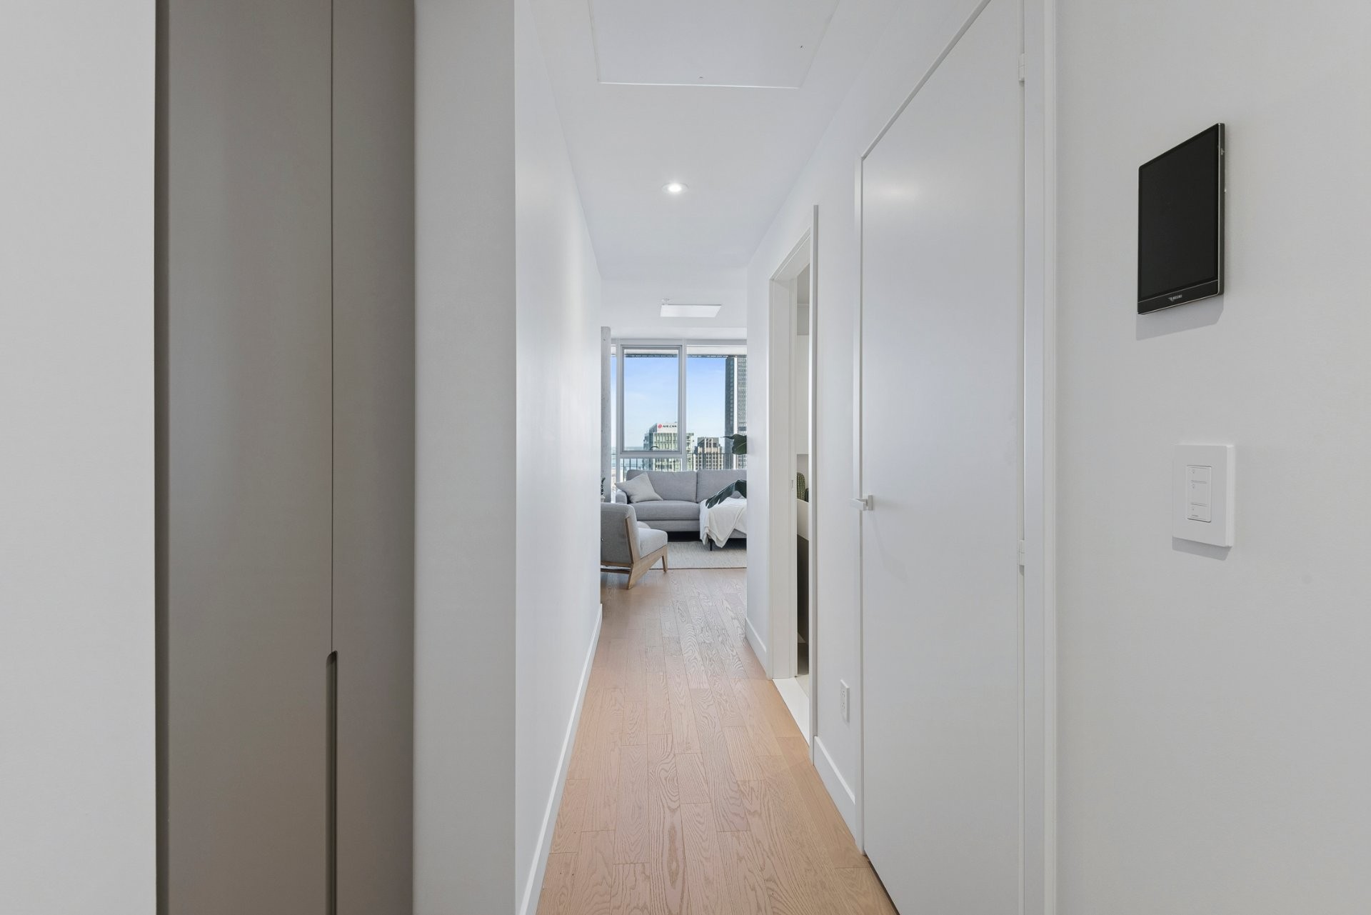
+ Southwest exposure providing abundant natural light and spectacular views of the St. Lawrence River and the city.
+ Magnificent panoramas that evolve throughout the day and culminate in breathtaking sunsets.
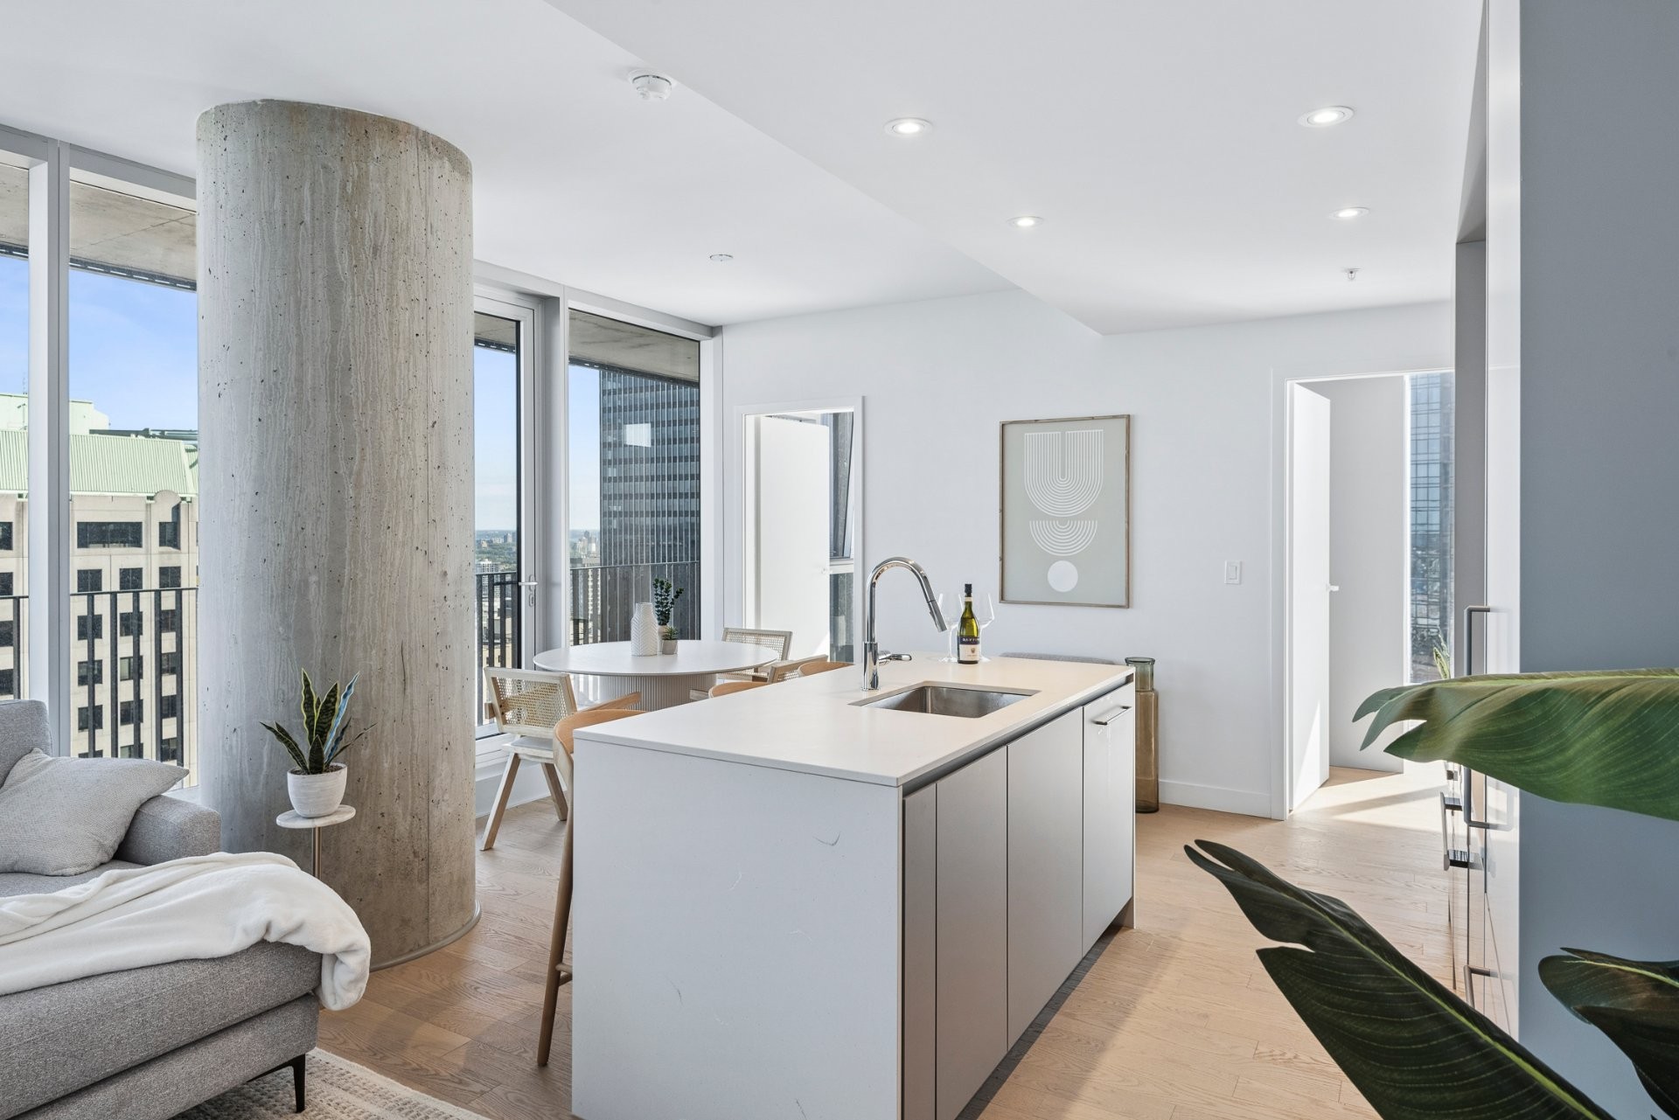
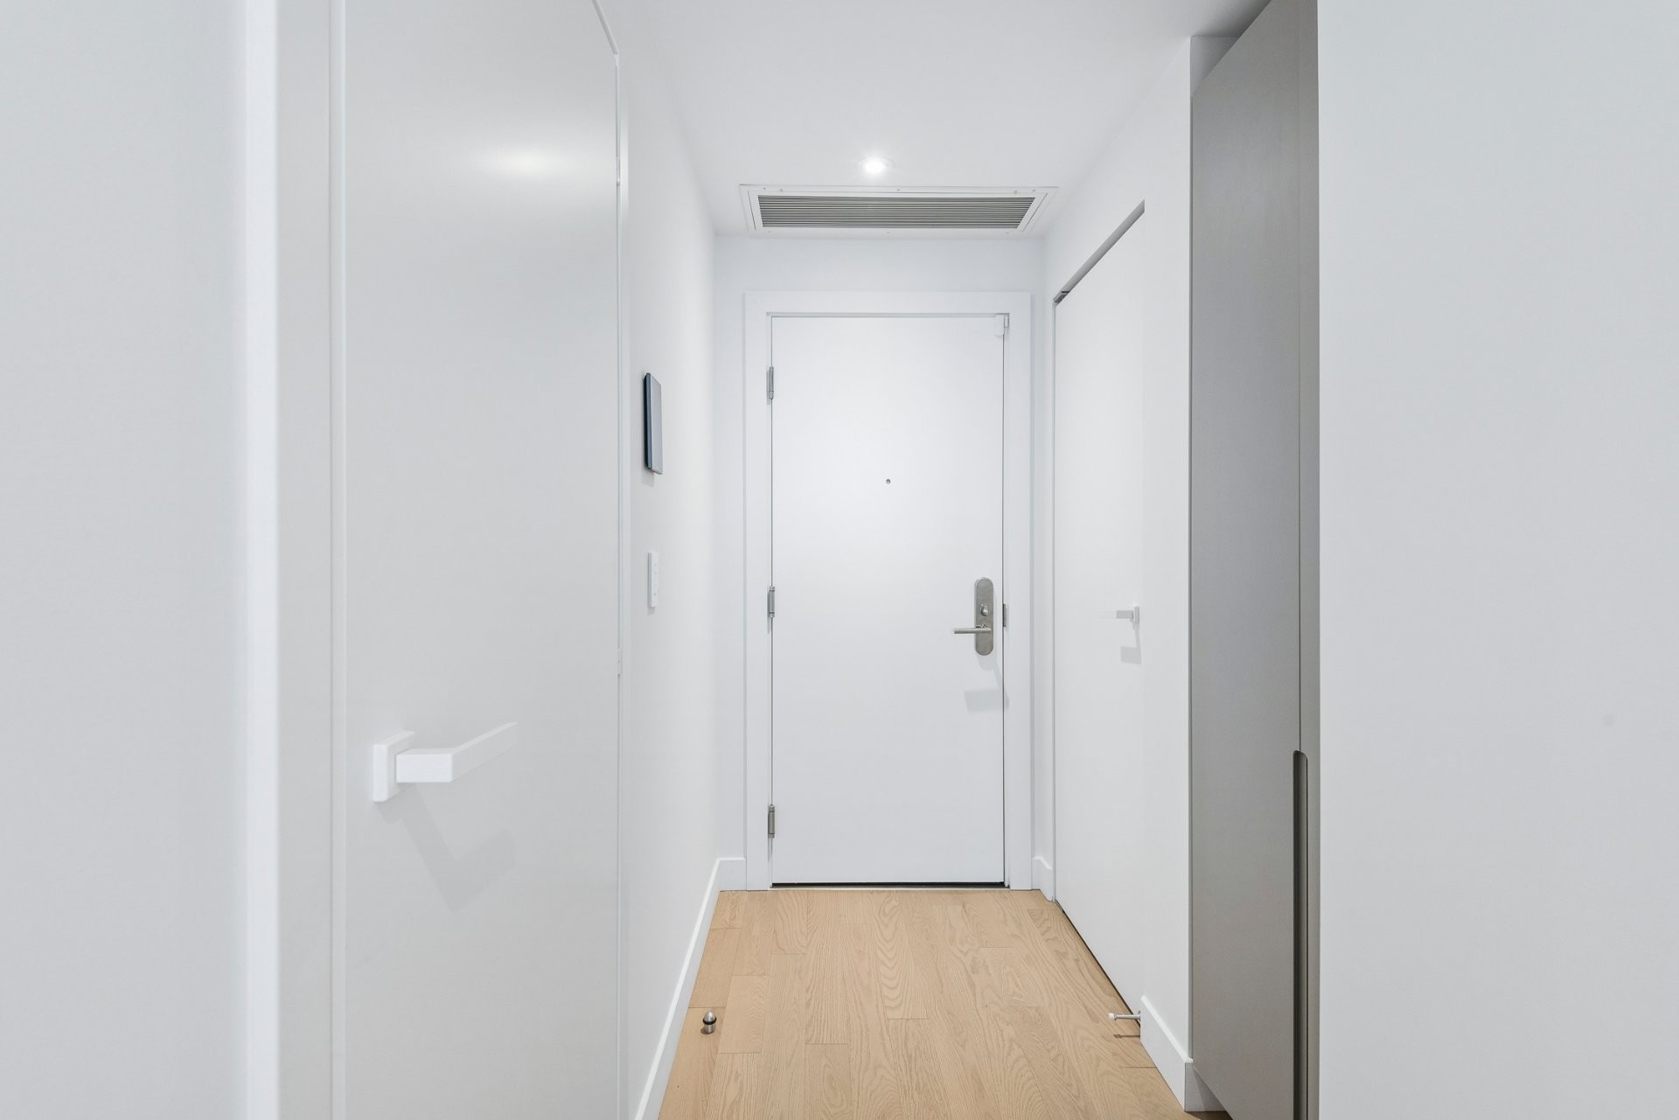
+ Functional and inviting floor plan, with both bedrooms conveniently positioned next to one another.
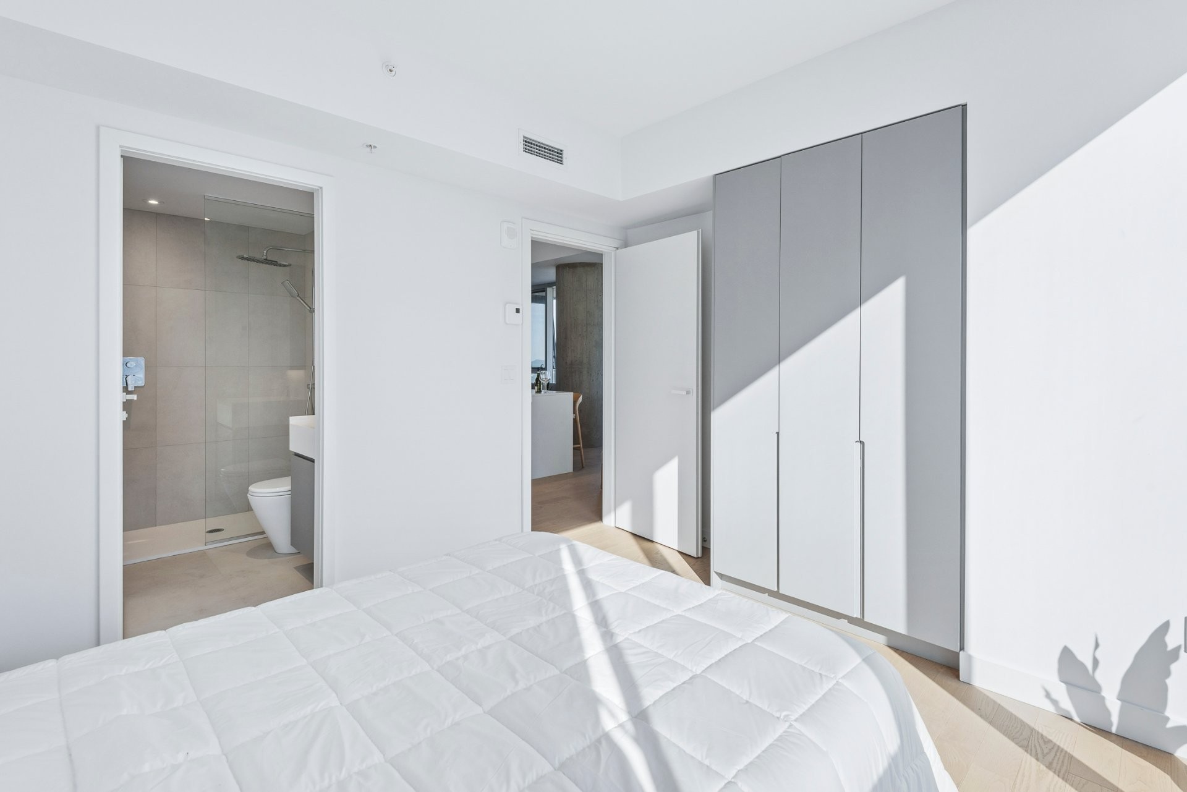
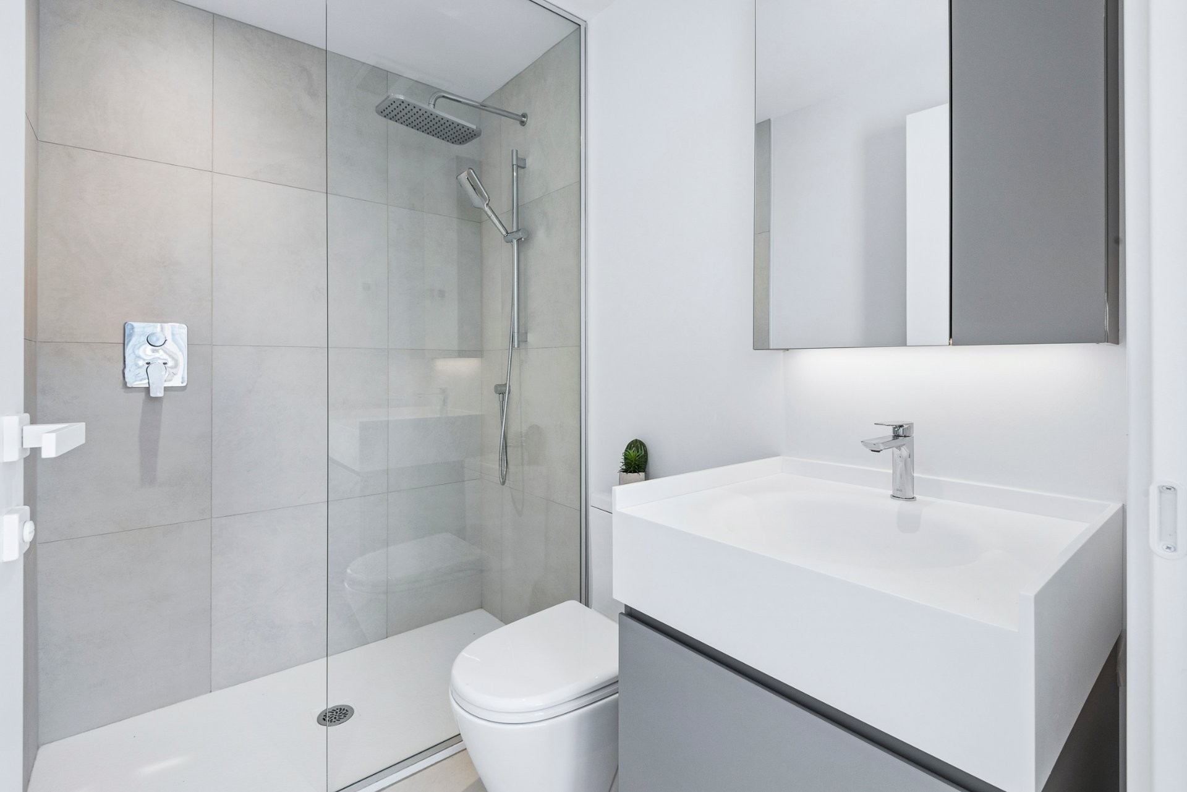
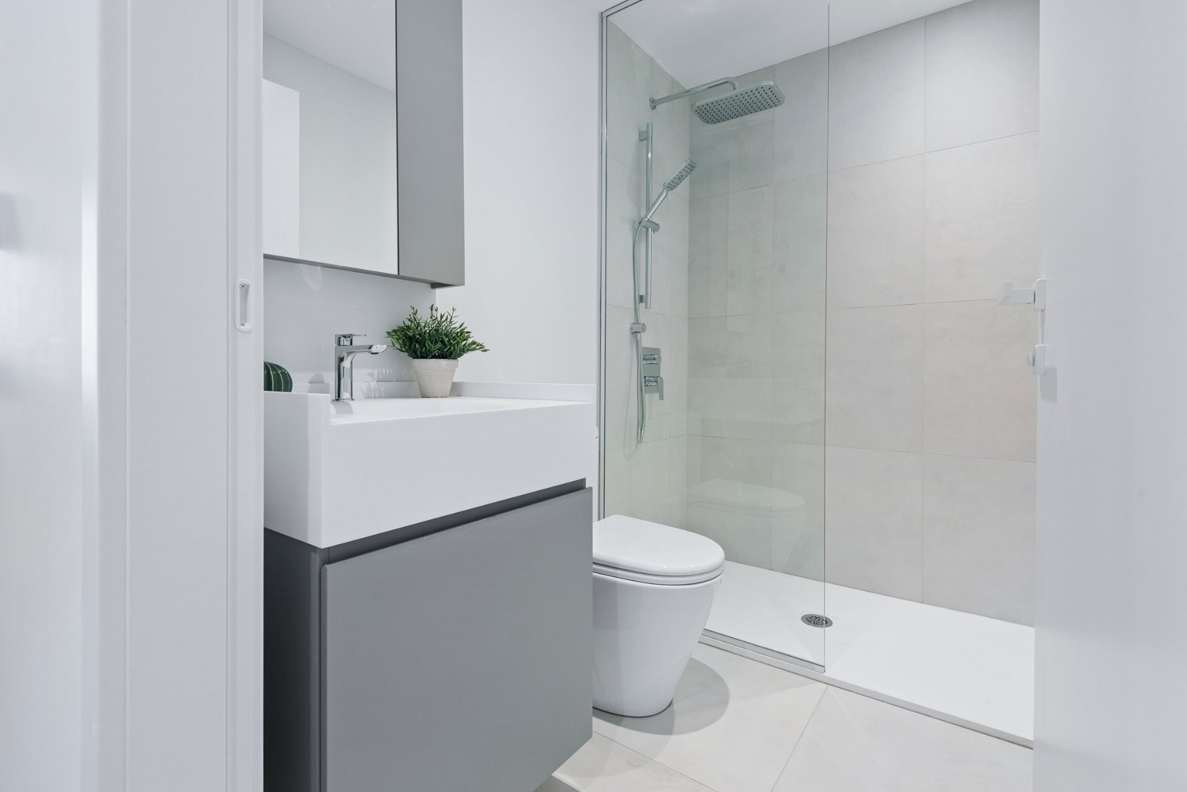
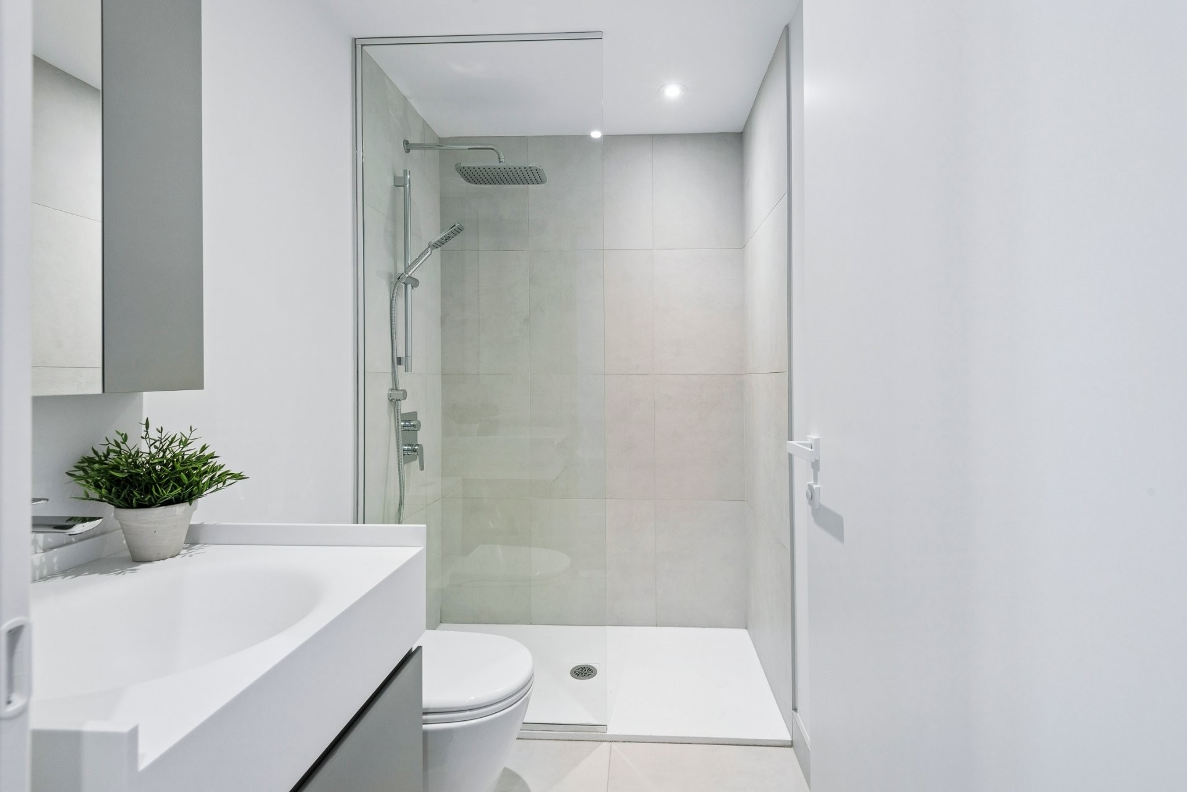
+ Spacious primary bedroom featuring an ensuite bathroom, heated floor and built-in storage.
+ Second bedroom adjacent to the primary bedroom, also ideally suited as a guest room or home office.
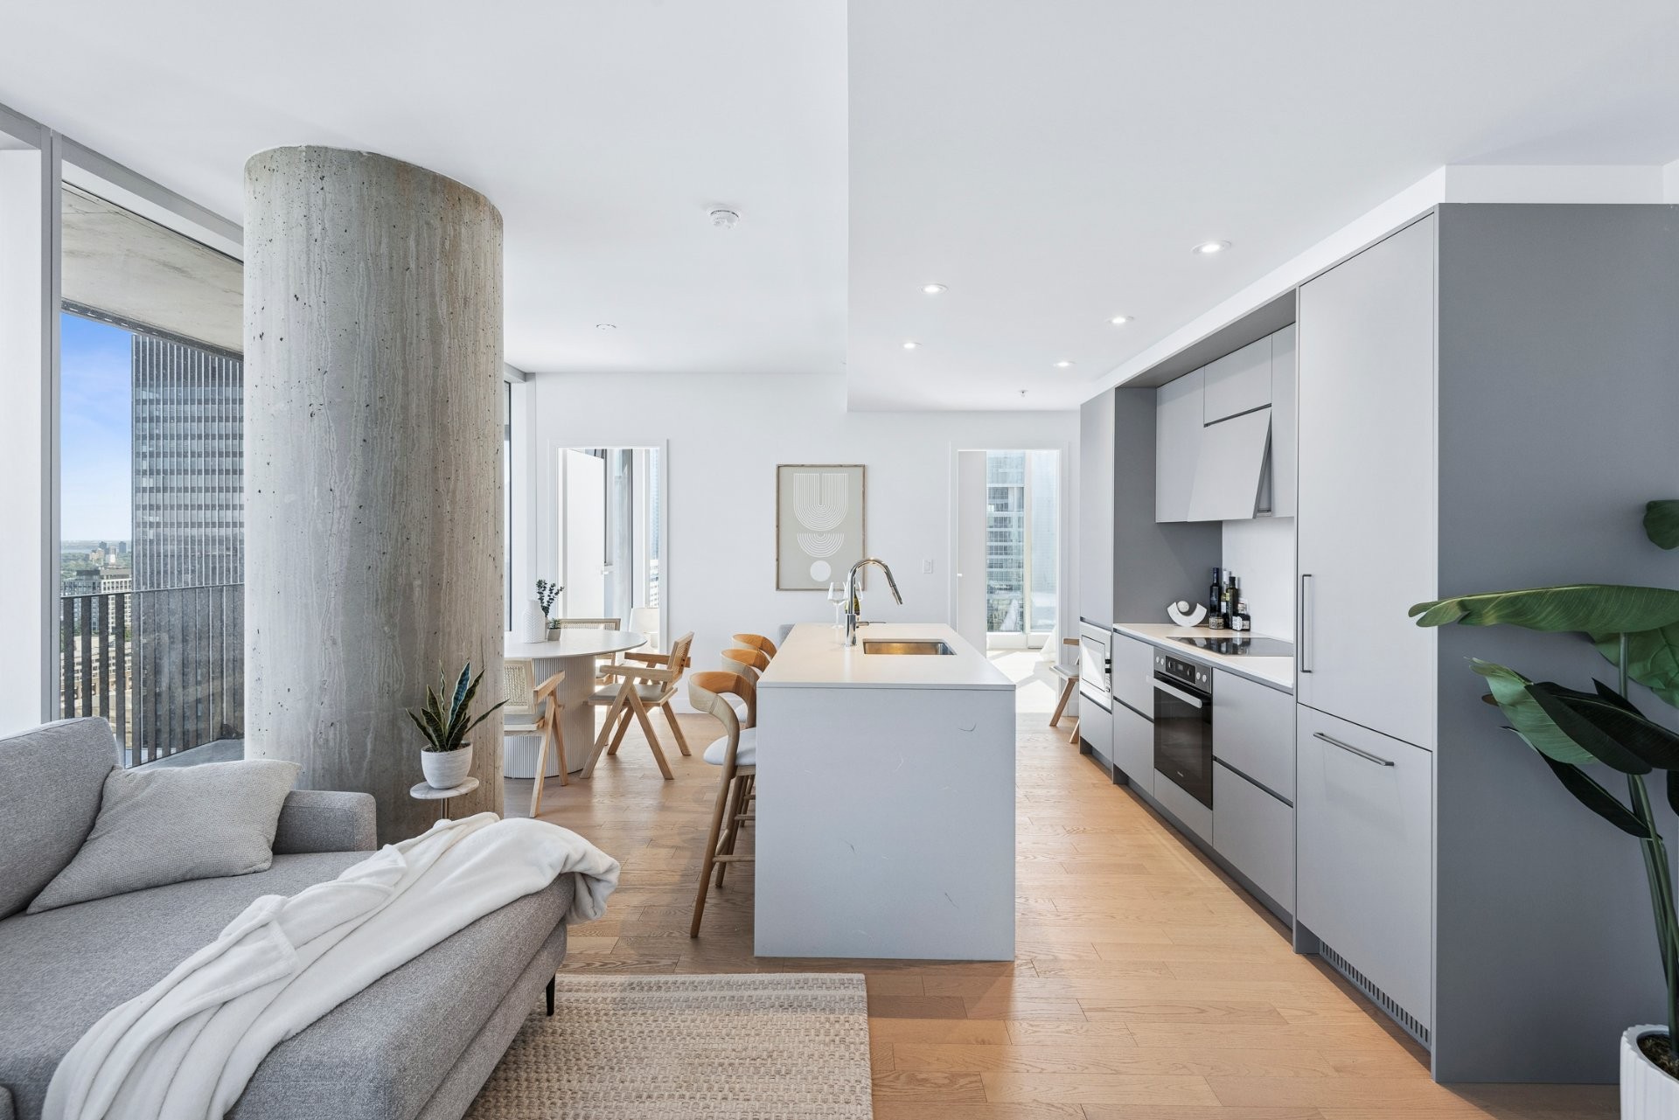
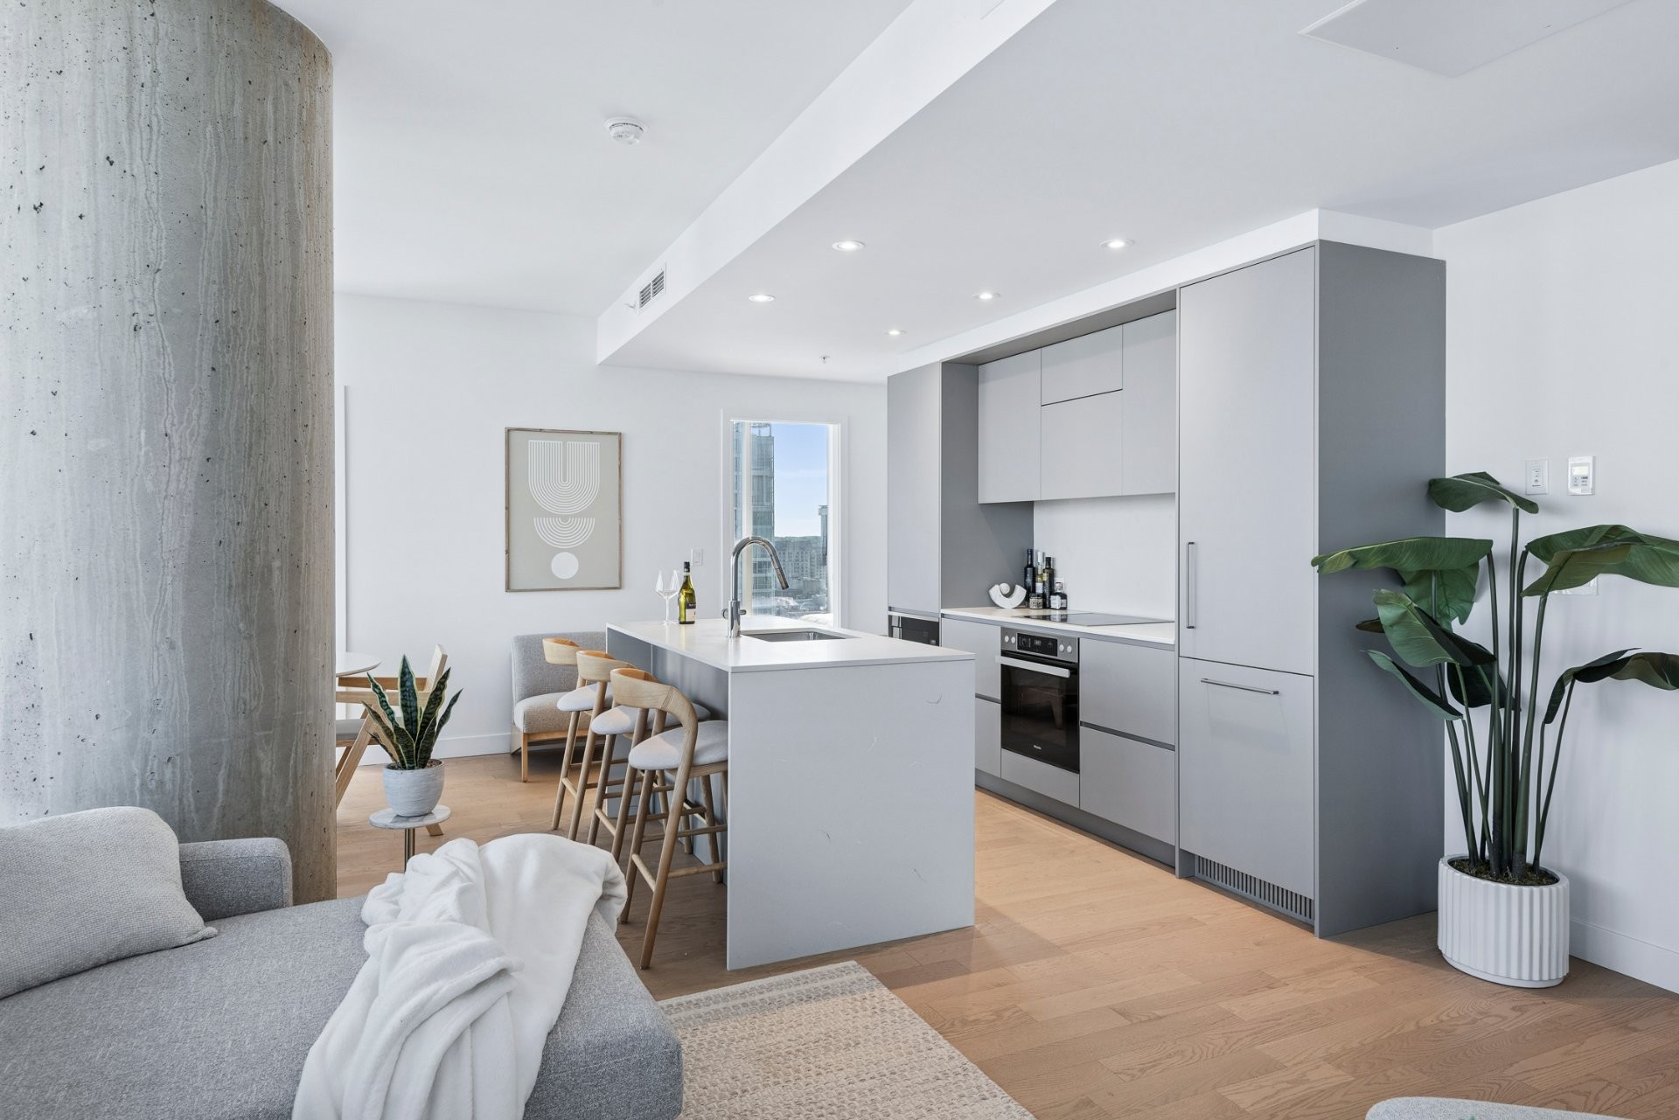
+ Open and interconnected reception areas creating a seamless and welcoming environment for entertaining.
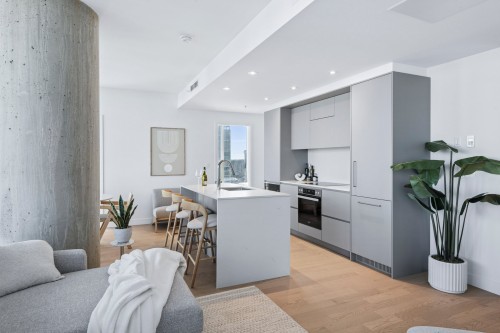
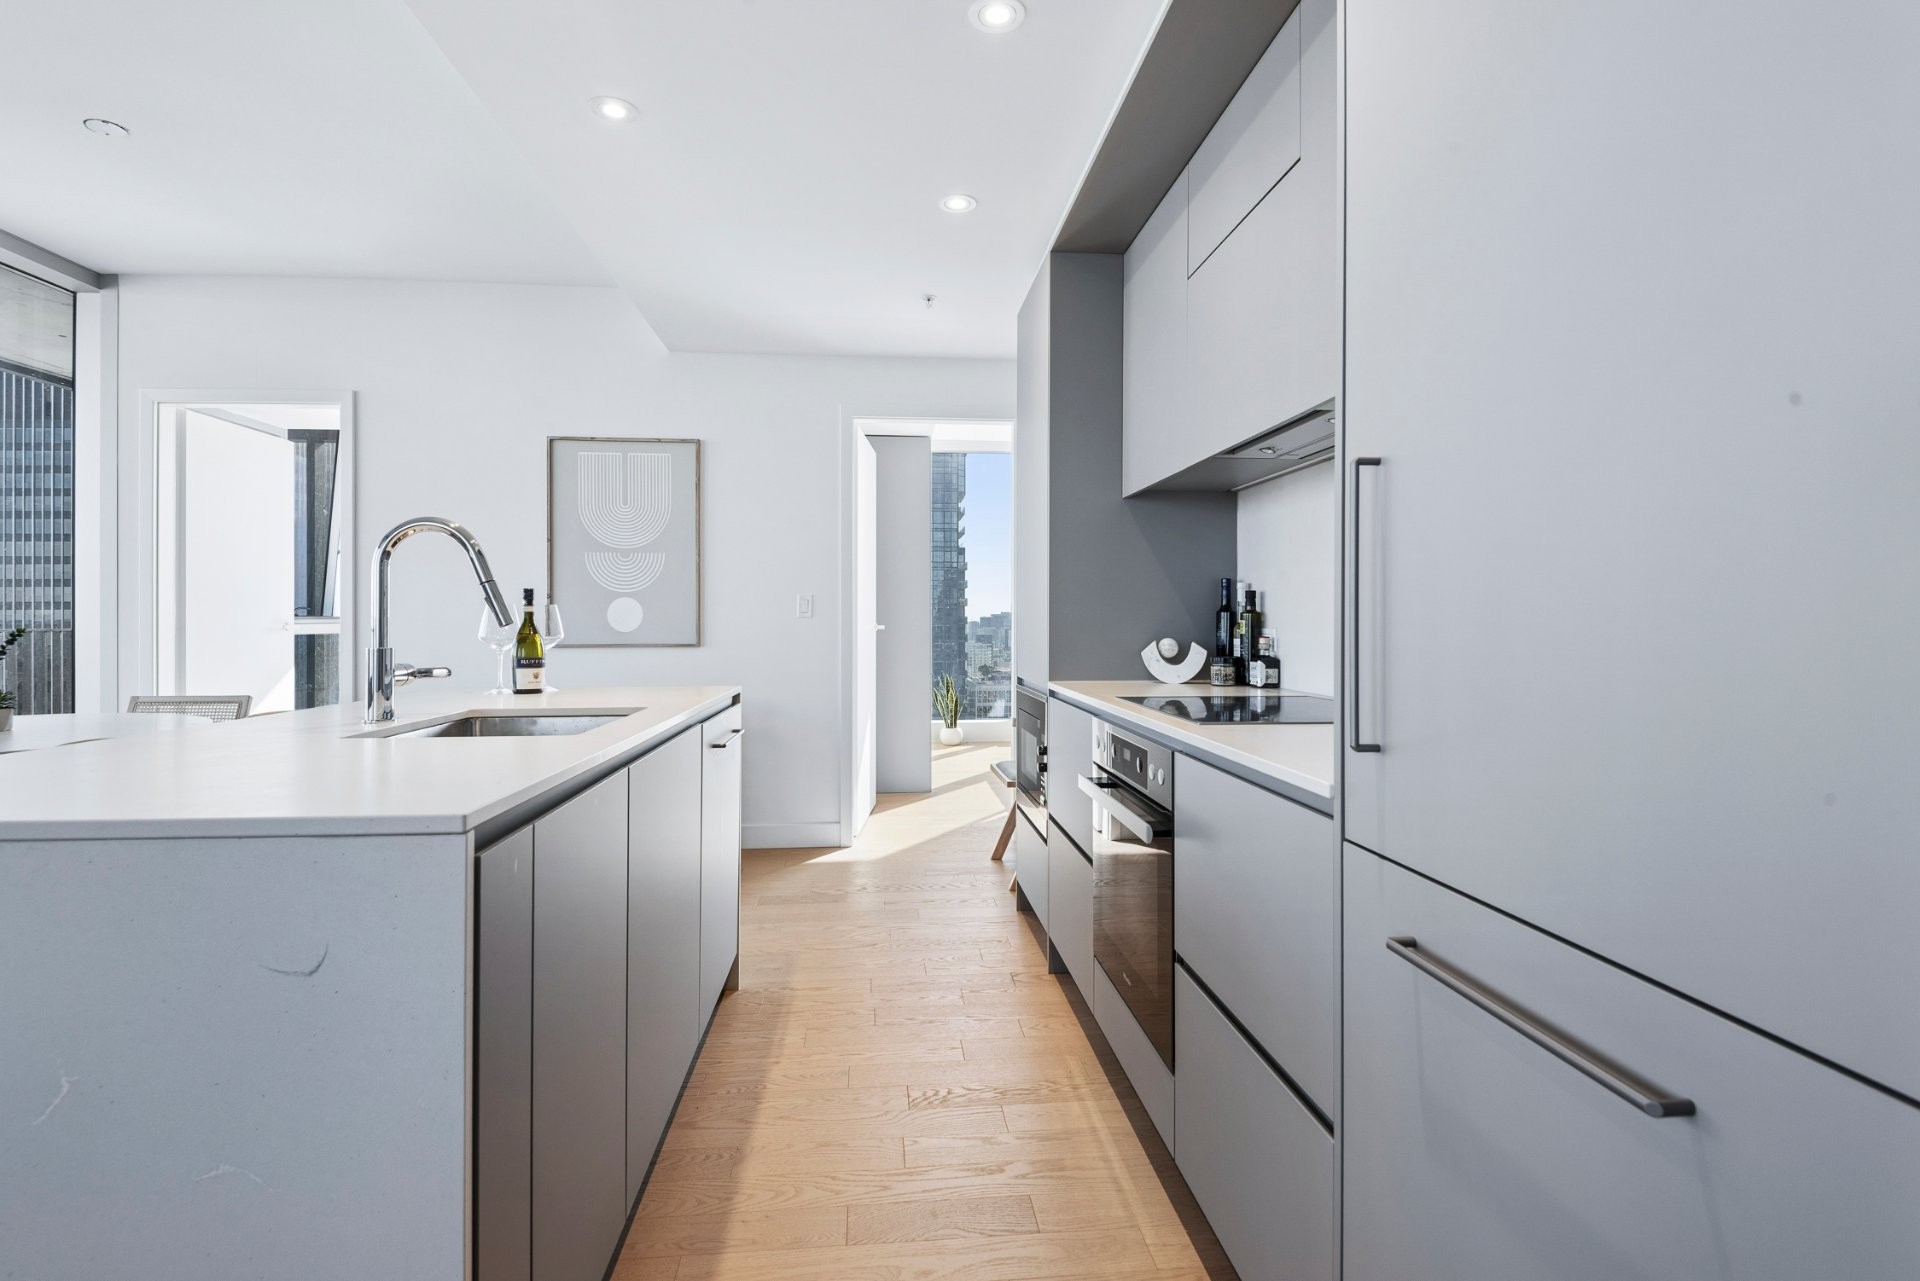
+ Kitchen harmoniously integrated into the living areas.
+ Second bathroom conveniently located near the hallway, allowing it to also serve as a guest bathroom.
+ A bright and beautifully configured residence offering unobstructed views of the river and the city skyline.
***AMENITIES***
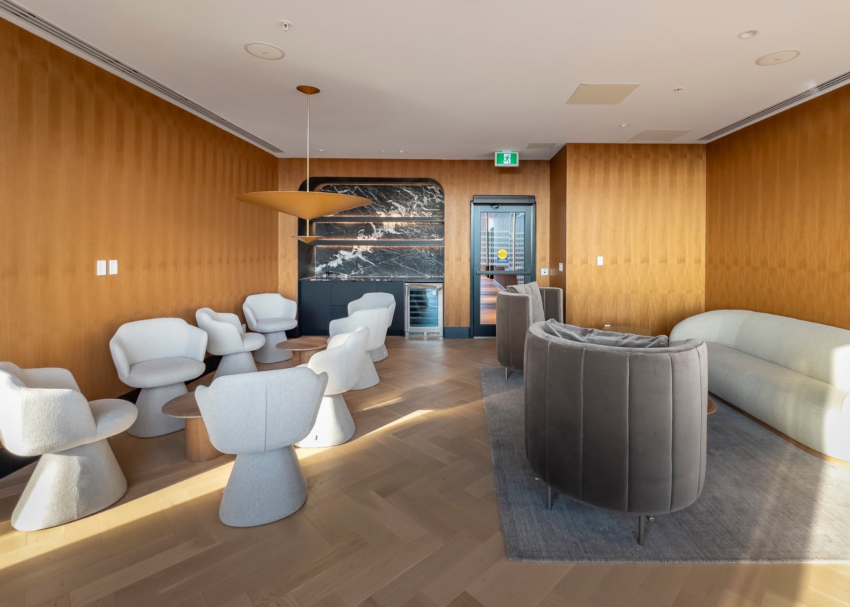
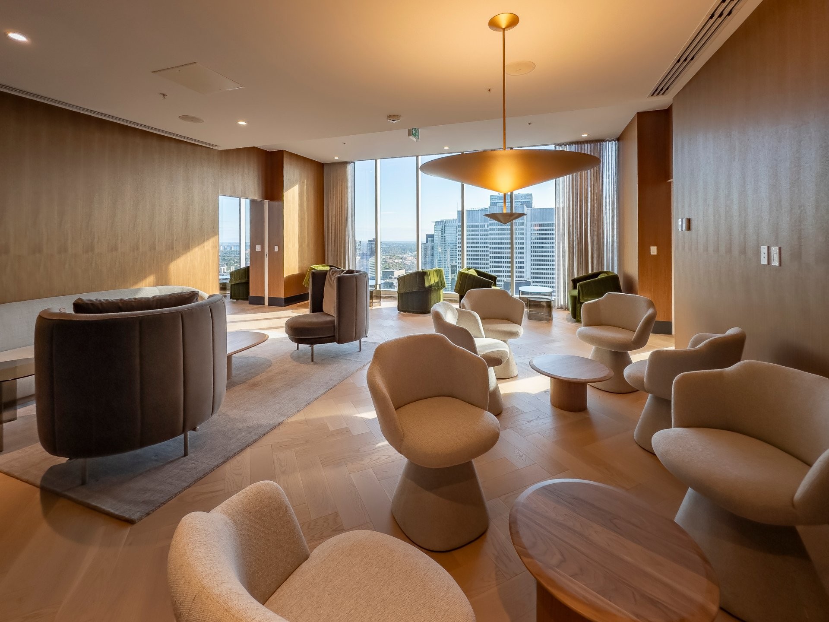
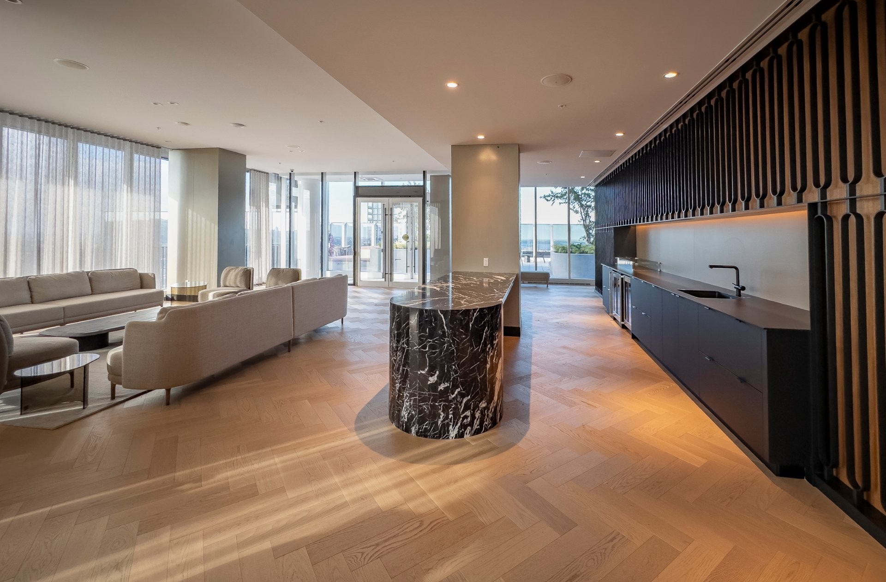
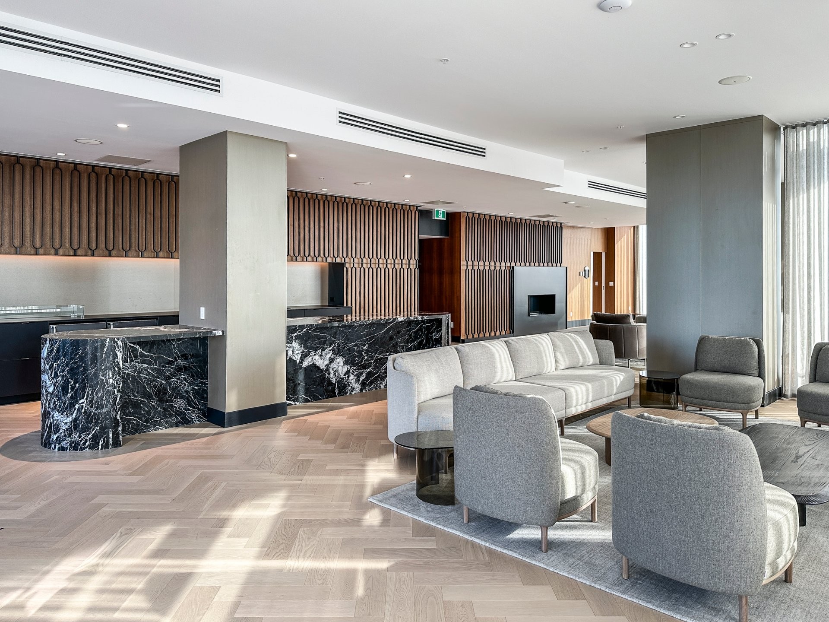
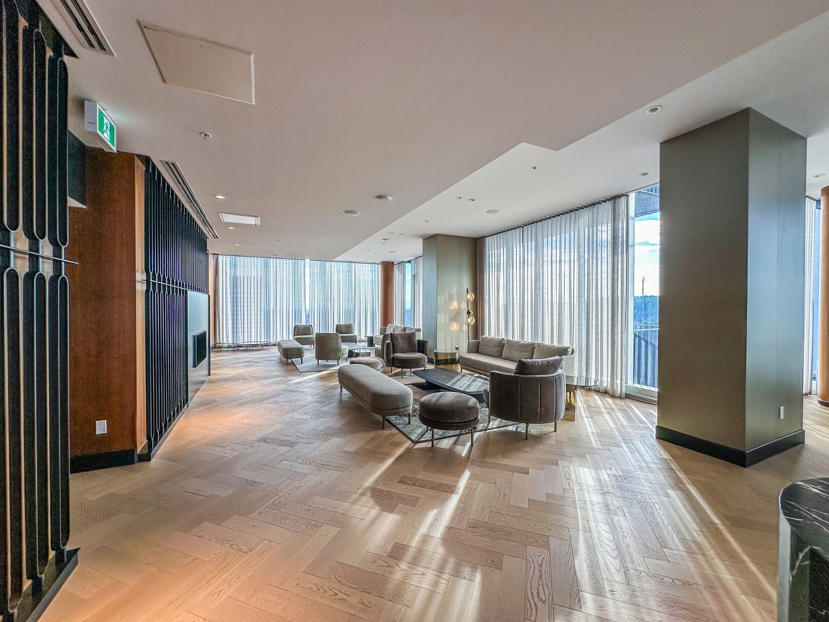
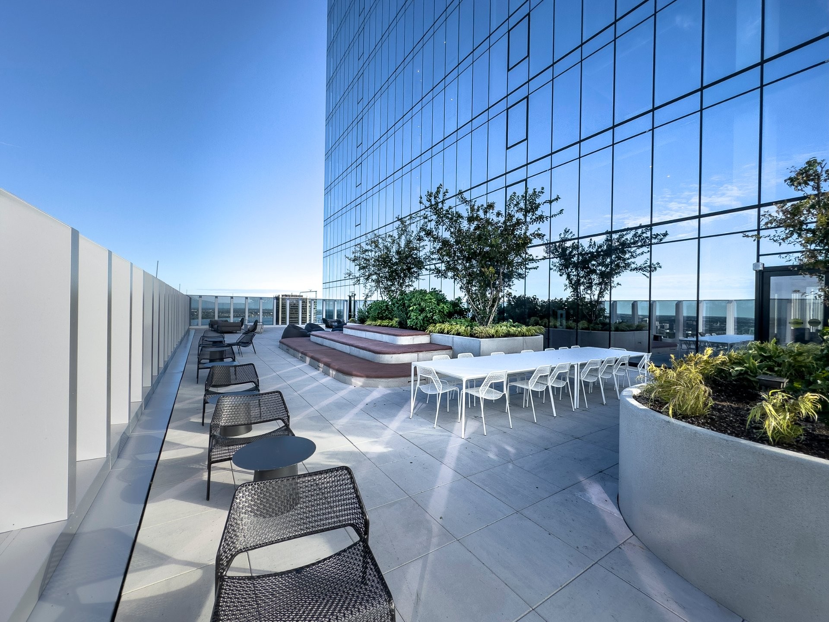
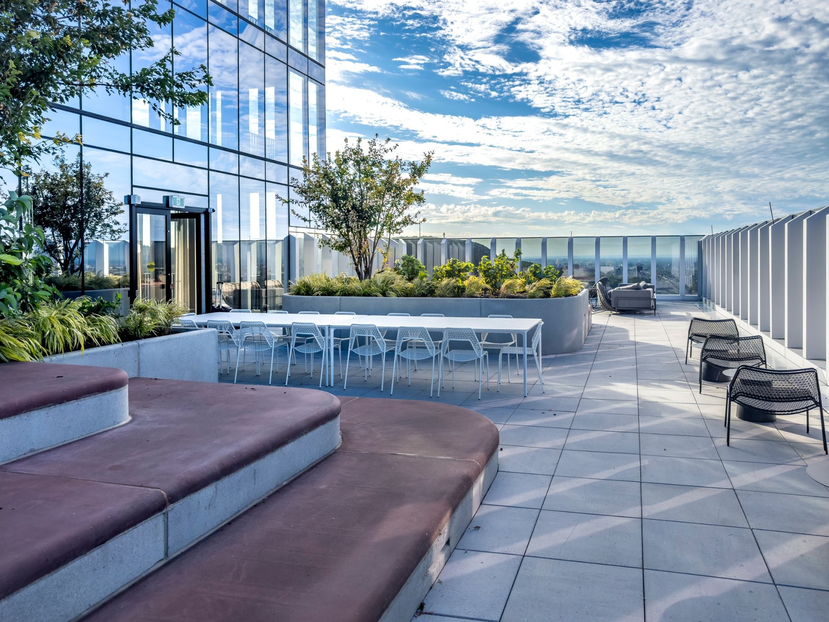
+ Elegant Sky Lounge offering Rooftop terrace furnished with several loungers and comfortable seating areas and panoramic city views (50th floor)
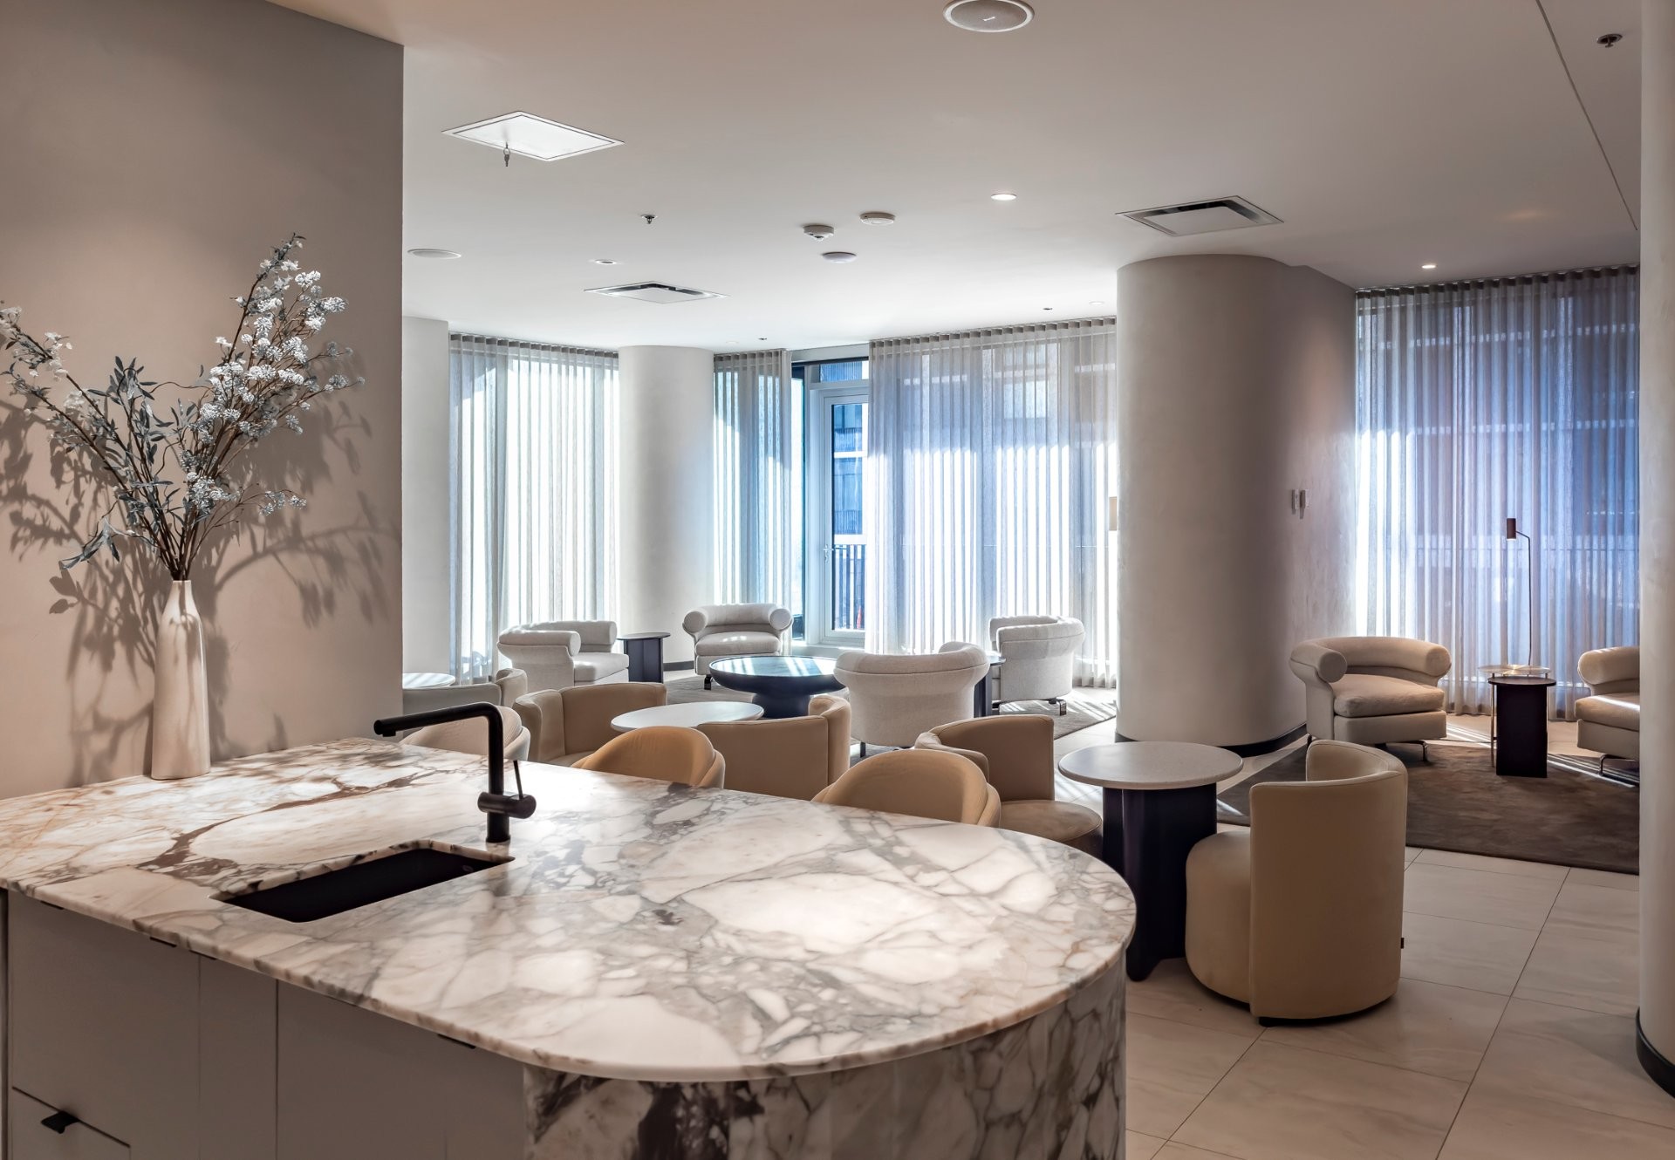
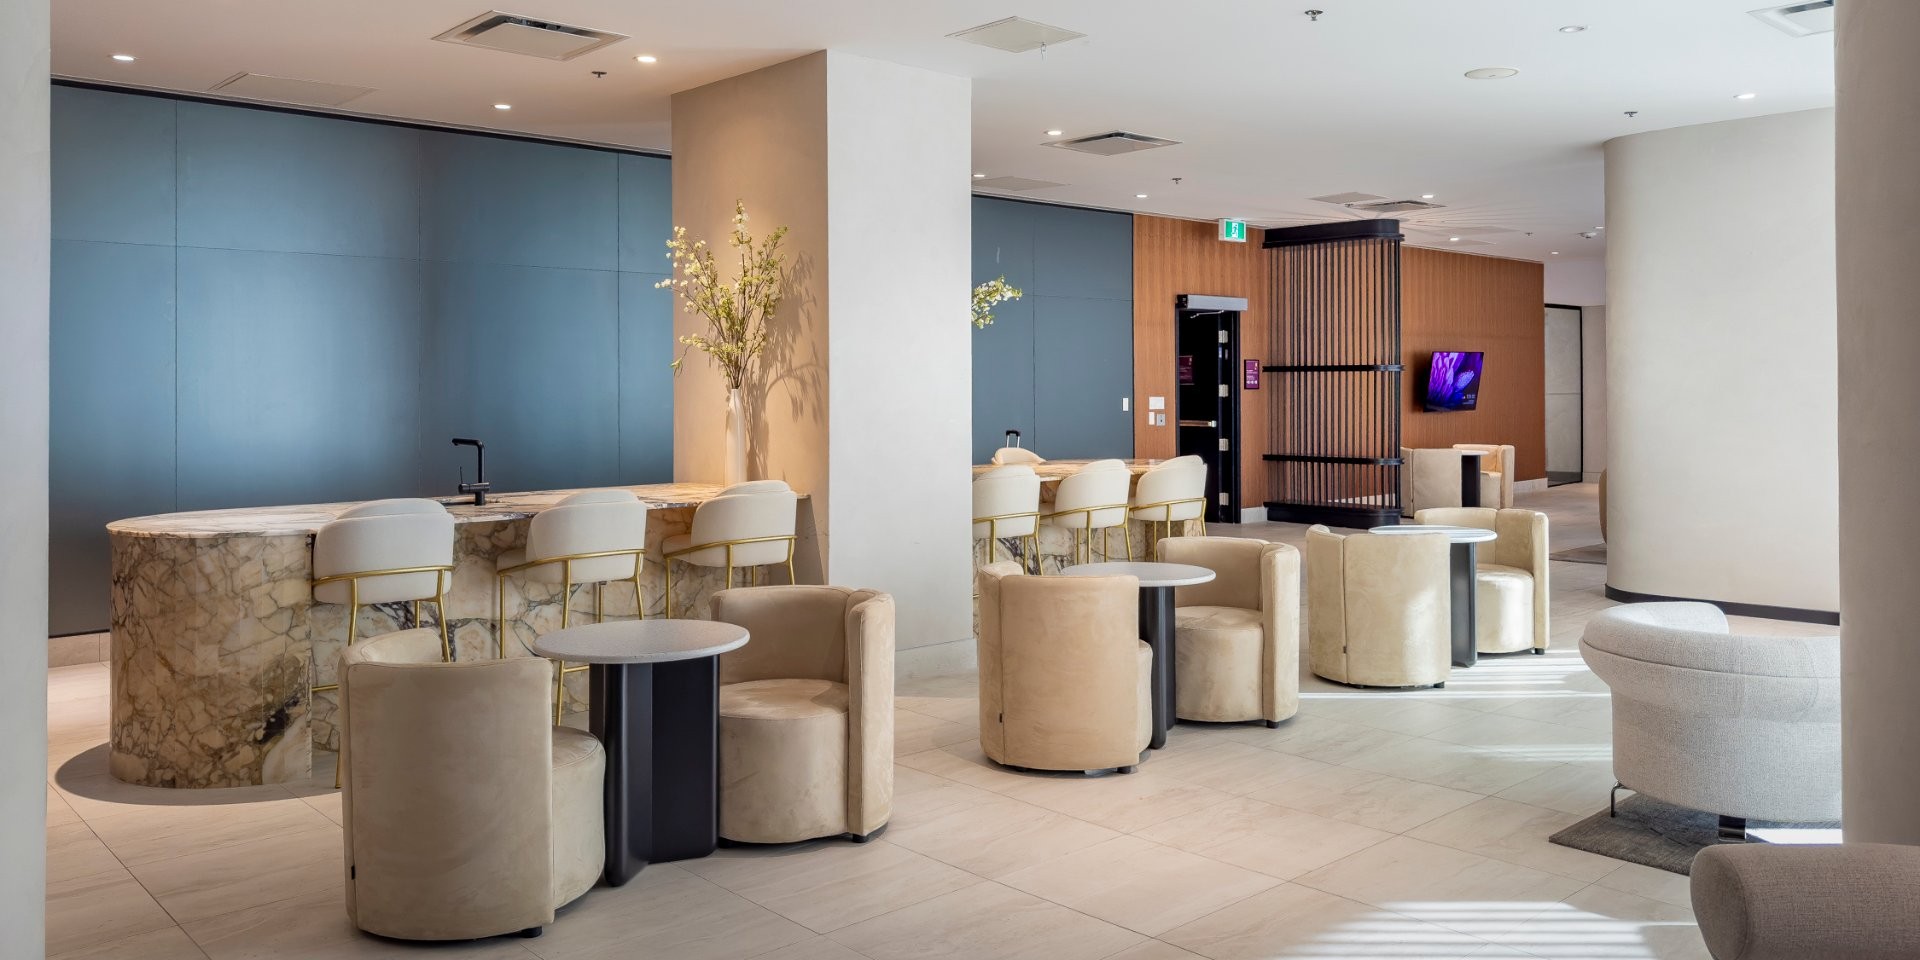
+ Multiple lounge areas designed for relaxation and entertaining.
+ Rooftop terrace furnished with several loungers and comfortable seating areas.
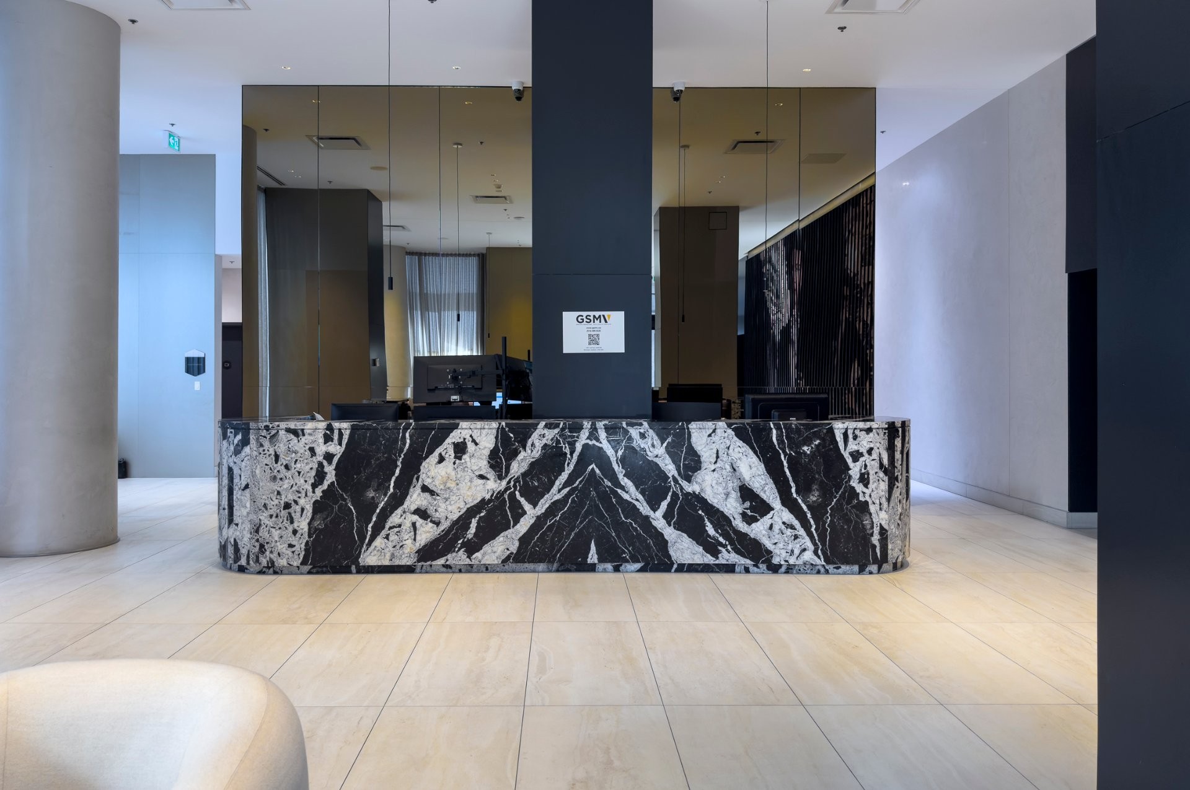
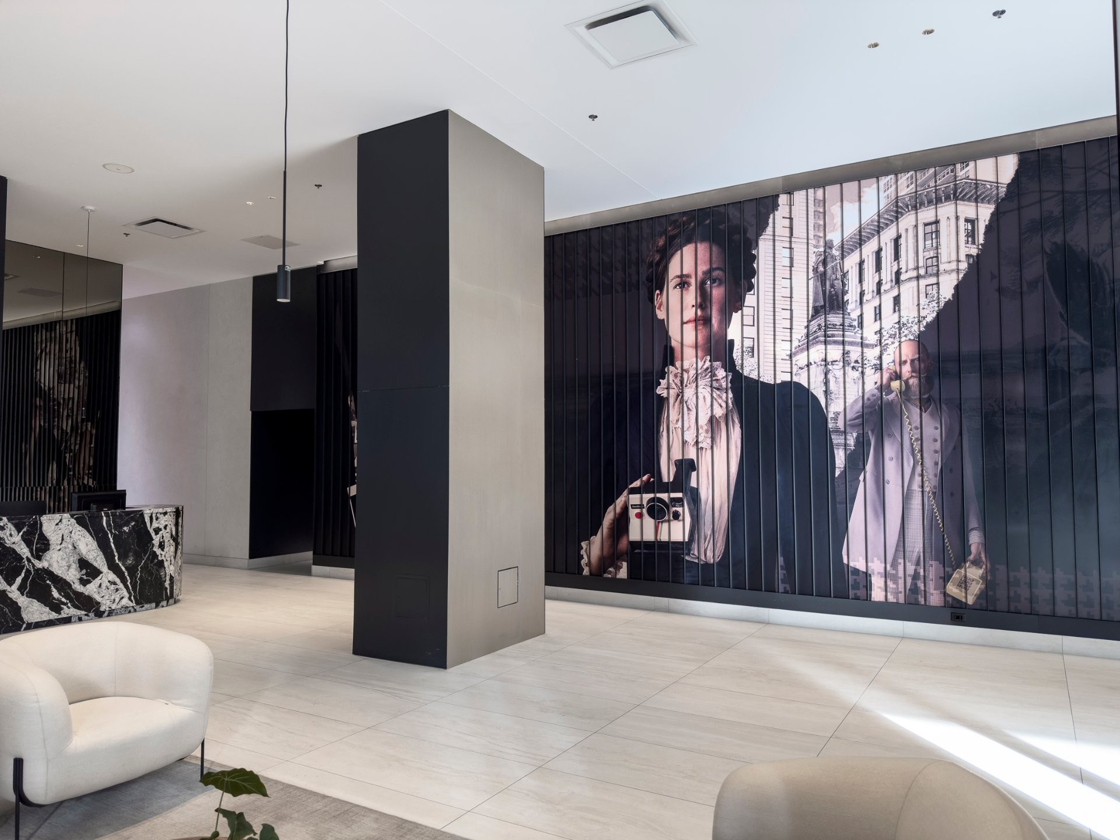
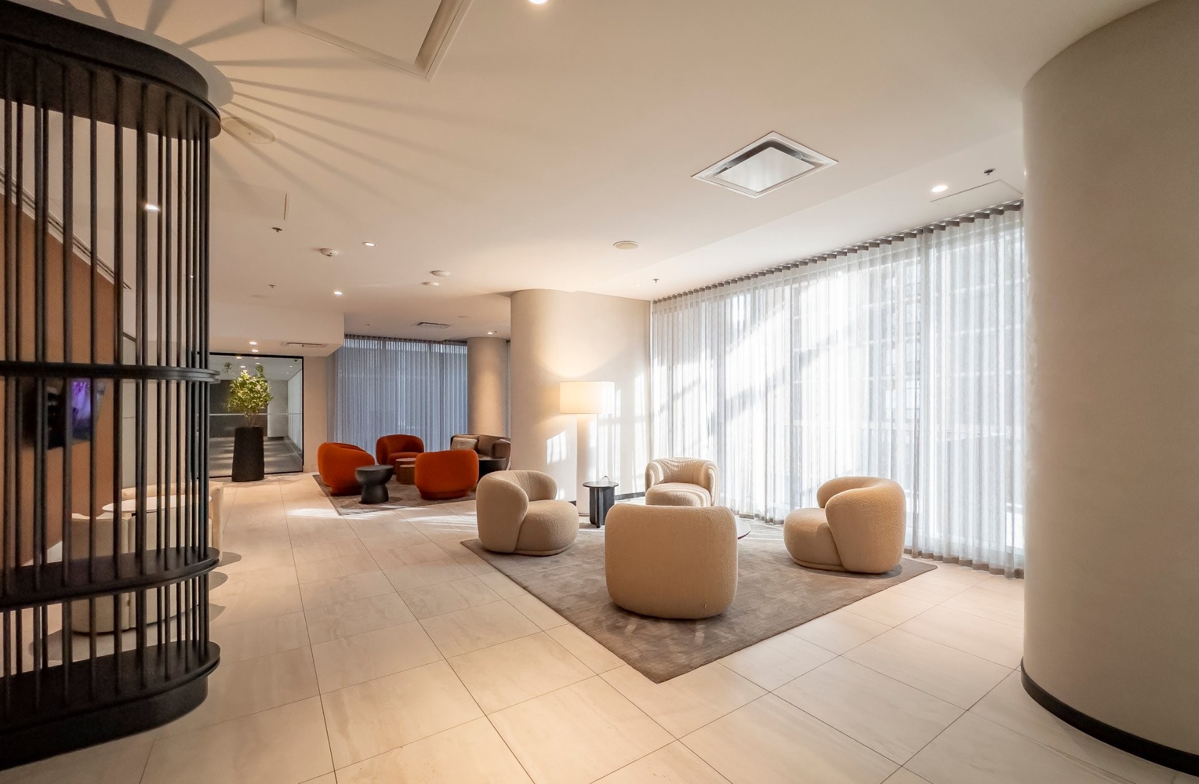
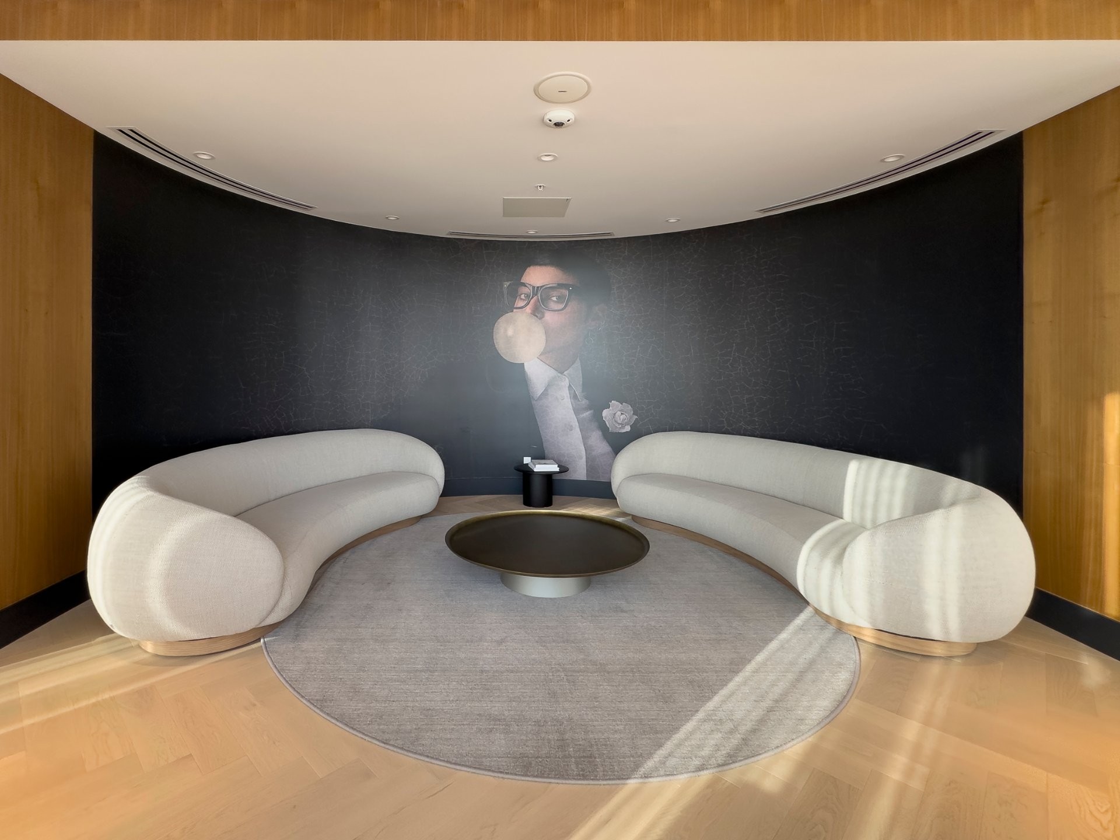
+ Impressive ground-floor lobby featuring multiple lounge areas.
+ Ground-floor outdoor terrace with barbecue facilities.
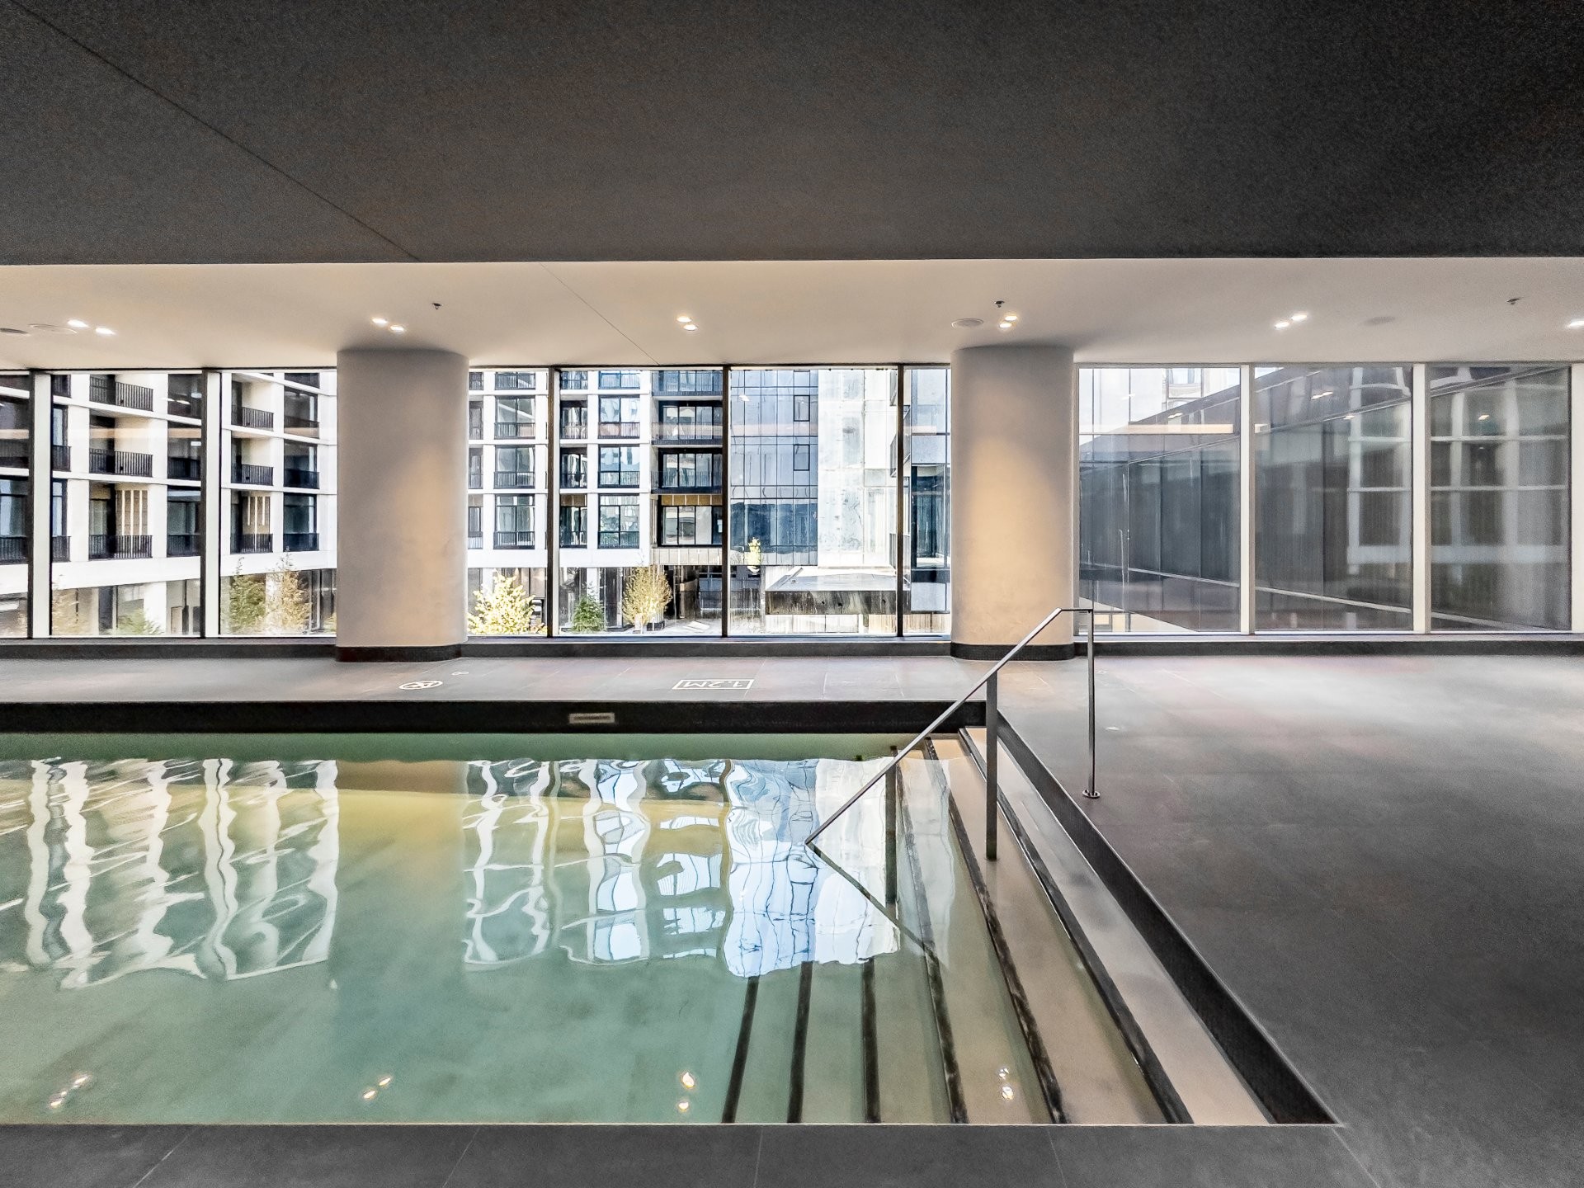
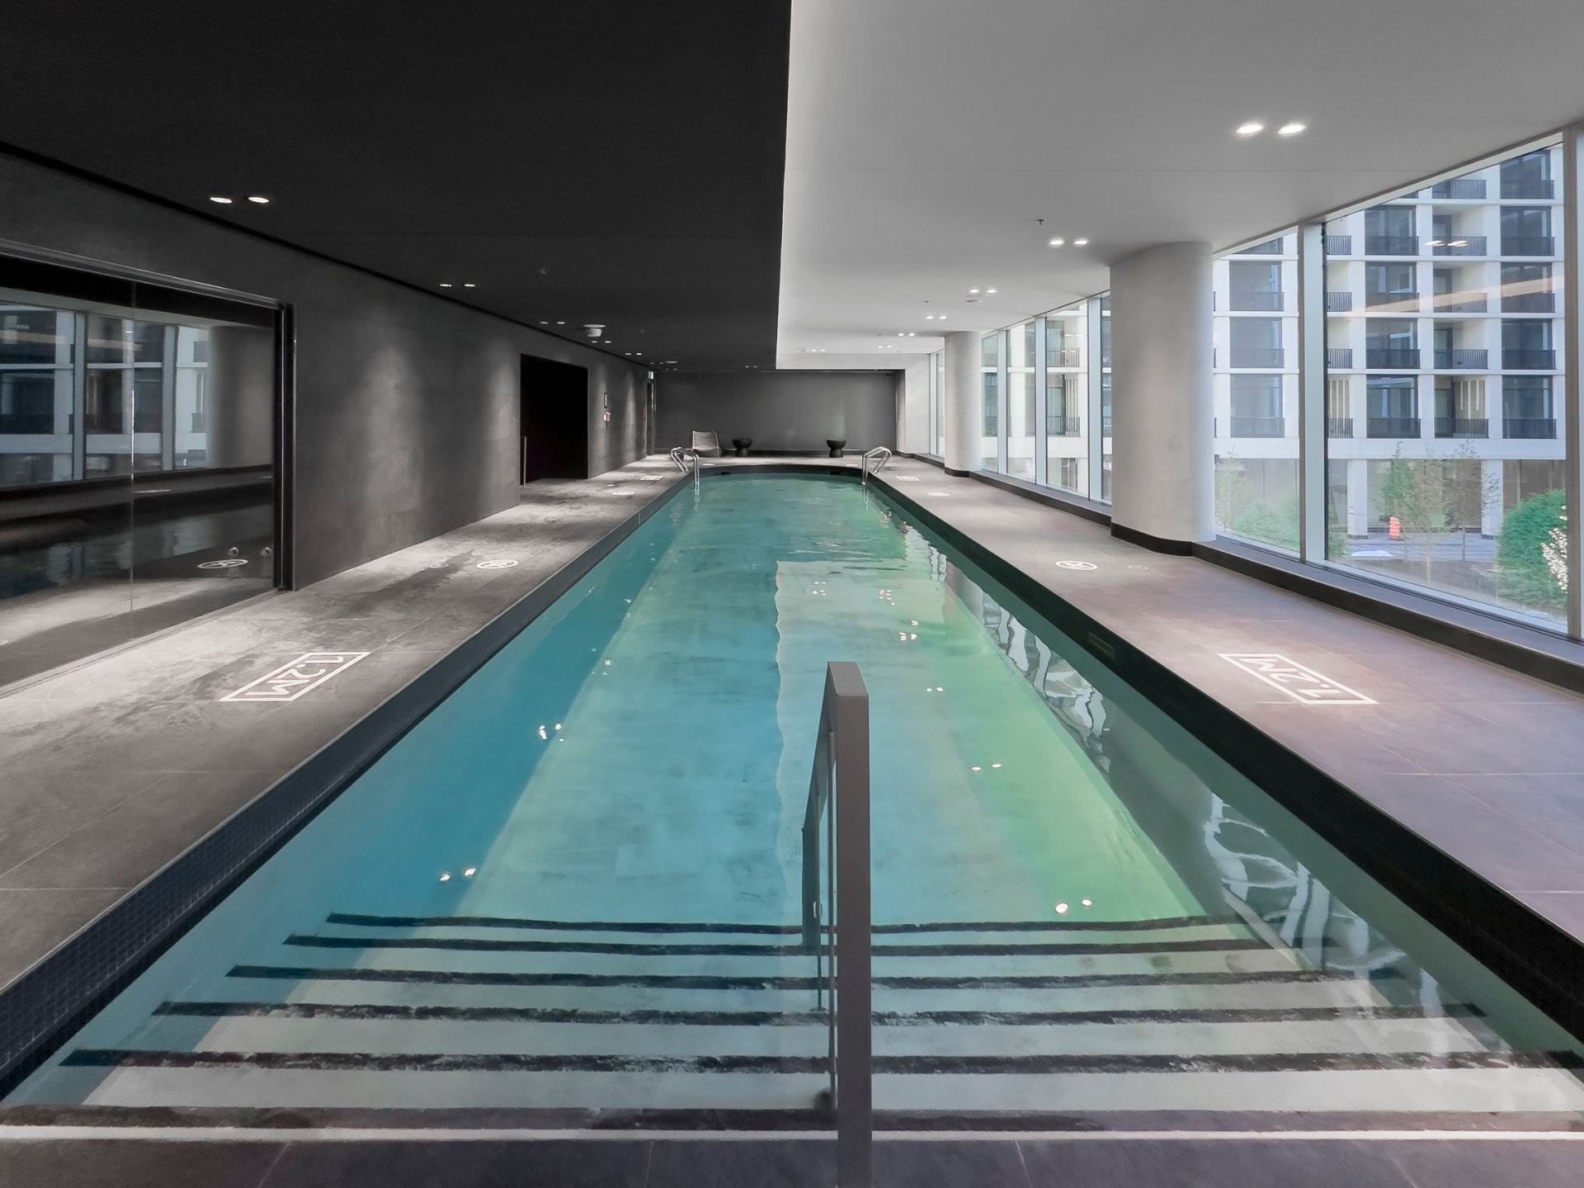
+ Magnificent outdoor swimming pool located on the 2nd floor.
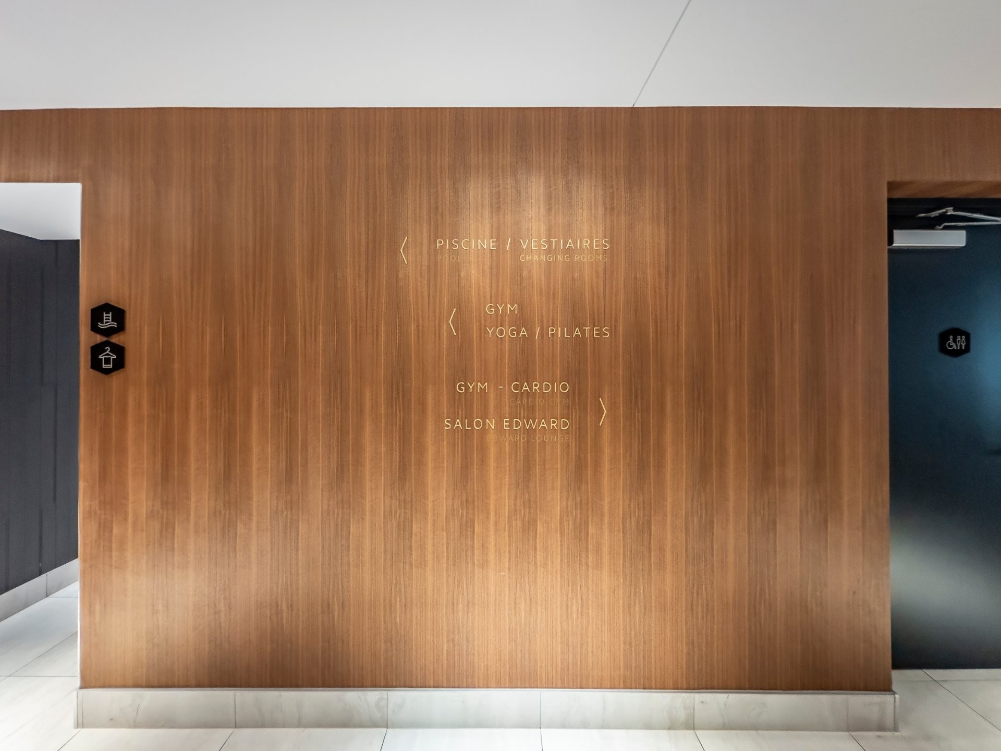
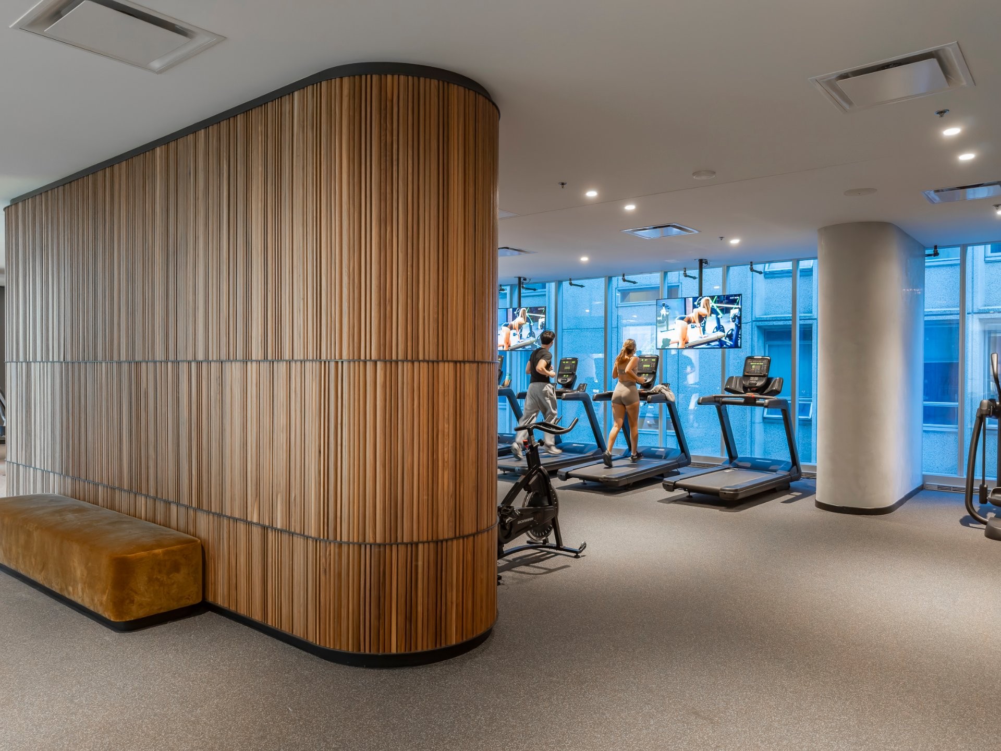
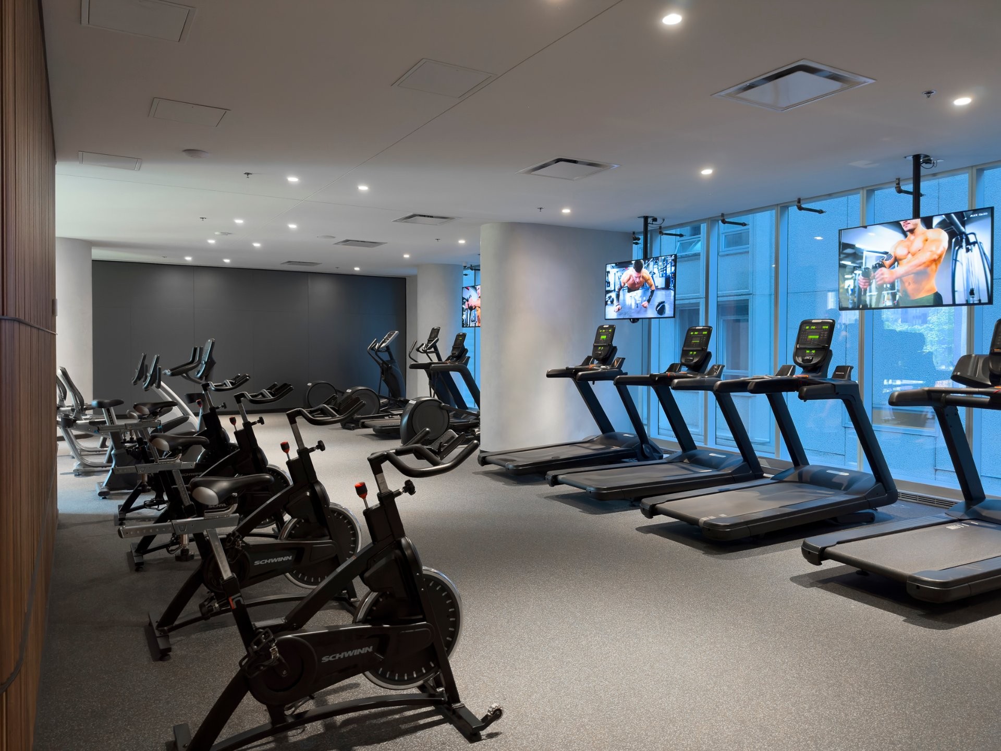
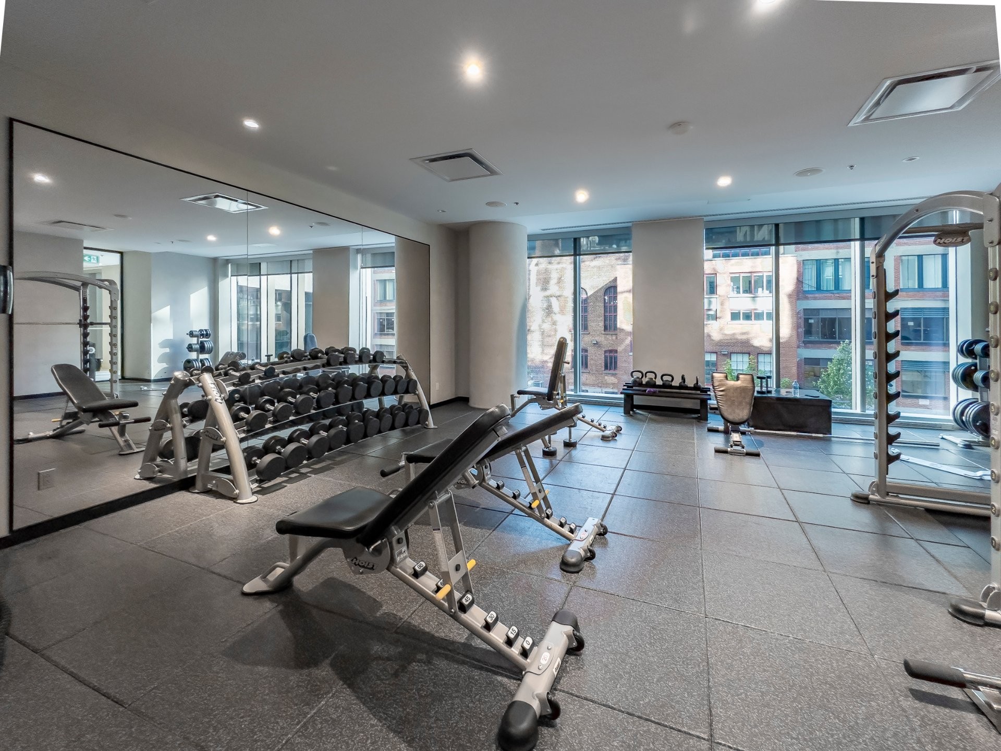
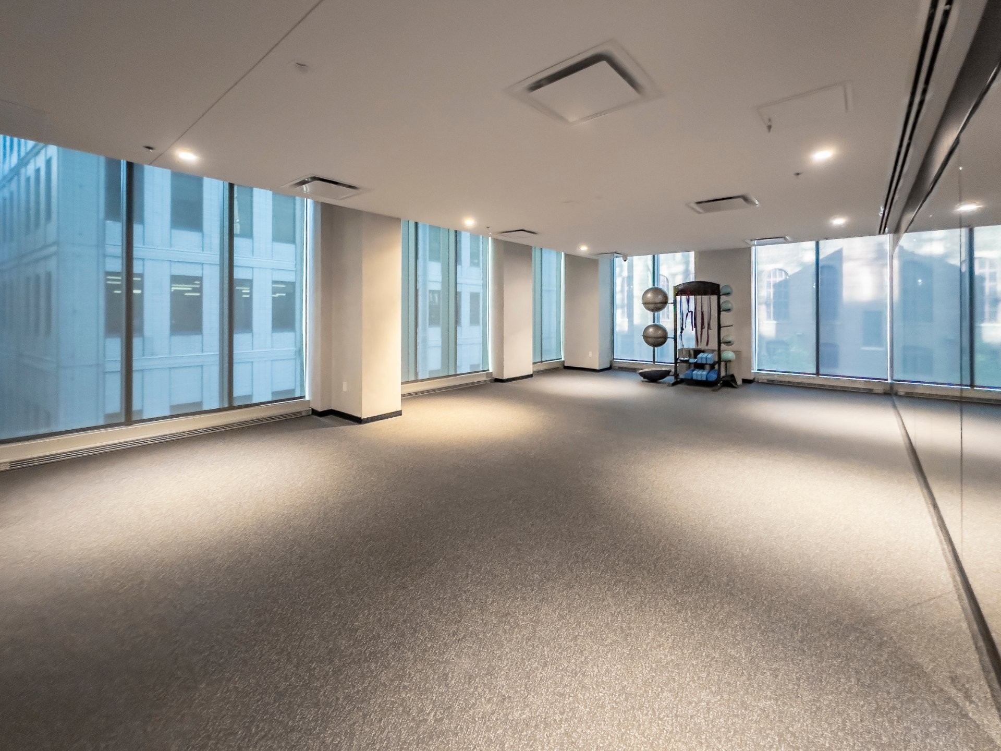
+ State-of-the-art fitness center located on the 2nd floor, featuring a cardio room and a weight room, equipped with state-of-the-art equipment.
***DECLARATIONS***.
*The choice of inspector shall be agreed by both parties prior to the inspection.
*The living area has been taken from the Montreal assessment role.
*The cadastral lots of common portions are as follows: 6624686, 6624687, 6624688, 6624691, 6624692, 6624693, 6624698, 6624699, 6624700, 6624701, 6624704, 6624705, 6624706, 6624707, 6624708, 6624710, 6624711, 6624712, 6624713, 6624714, 6624716, 6624717, 6624718, 6624719, 6624720, 6624722, 6624723, 6624726, 6624727, 6624728, 6624729, 6624731, 6624733, 6624734, 6624735, 6624736, 6624737, 6624738, 6624747, 6624748, 6624762, 6624767, 6624769, 6624770, 6624773, 6645751, 6655294, 6667195
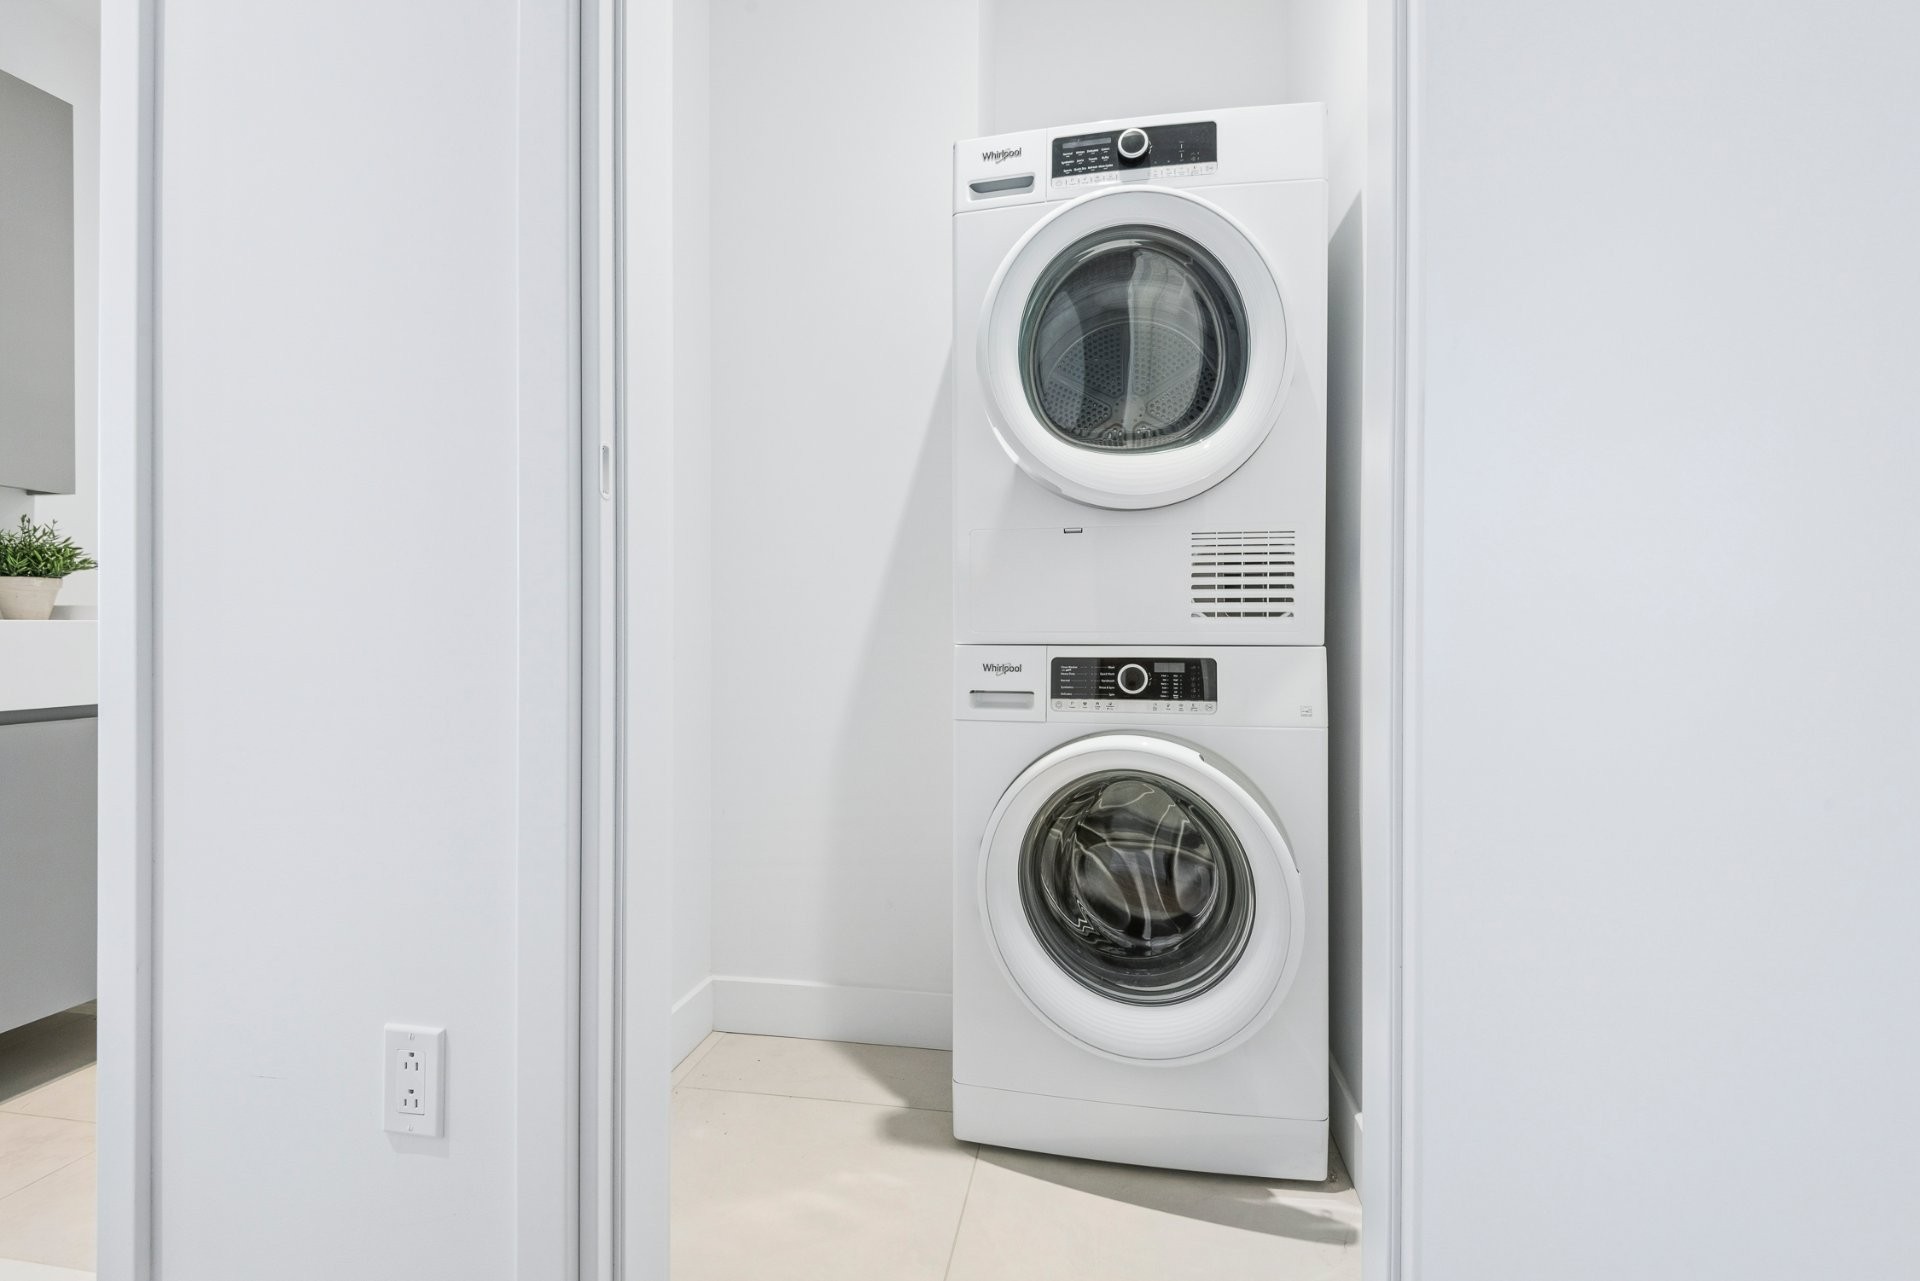
Inclusions: All light fixtures, Miele built-in oven, Miele microwave, Miele dishwasher, Miele range hood, Miele refrigerator, Whirlpool washer and Whirlpool dryer.
Exclusions : All personal belongings and all furniture.
Building Features:
- Style: Apartment
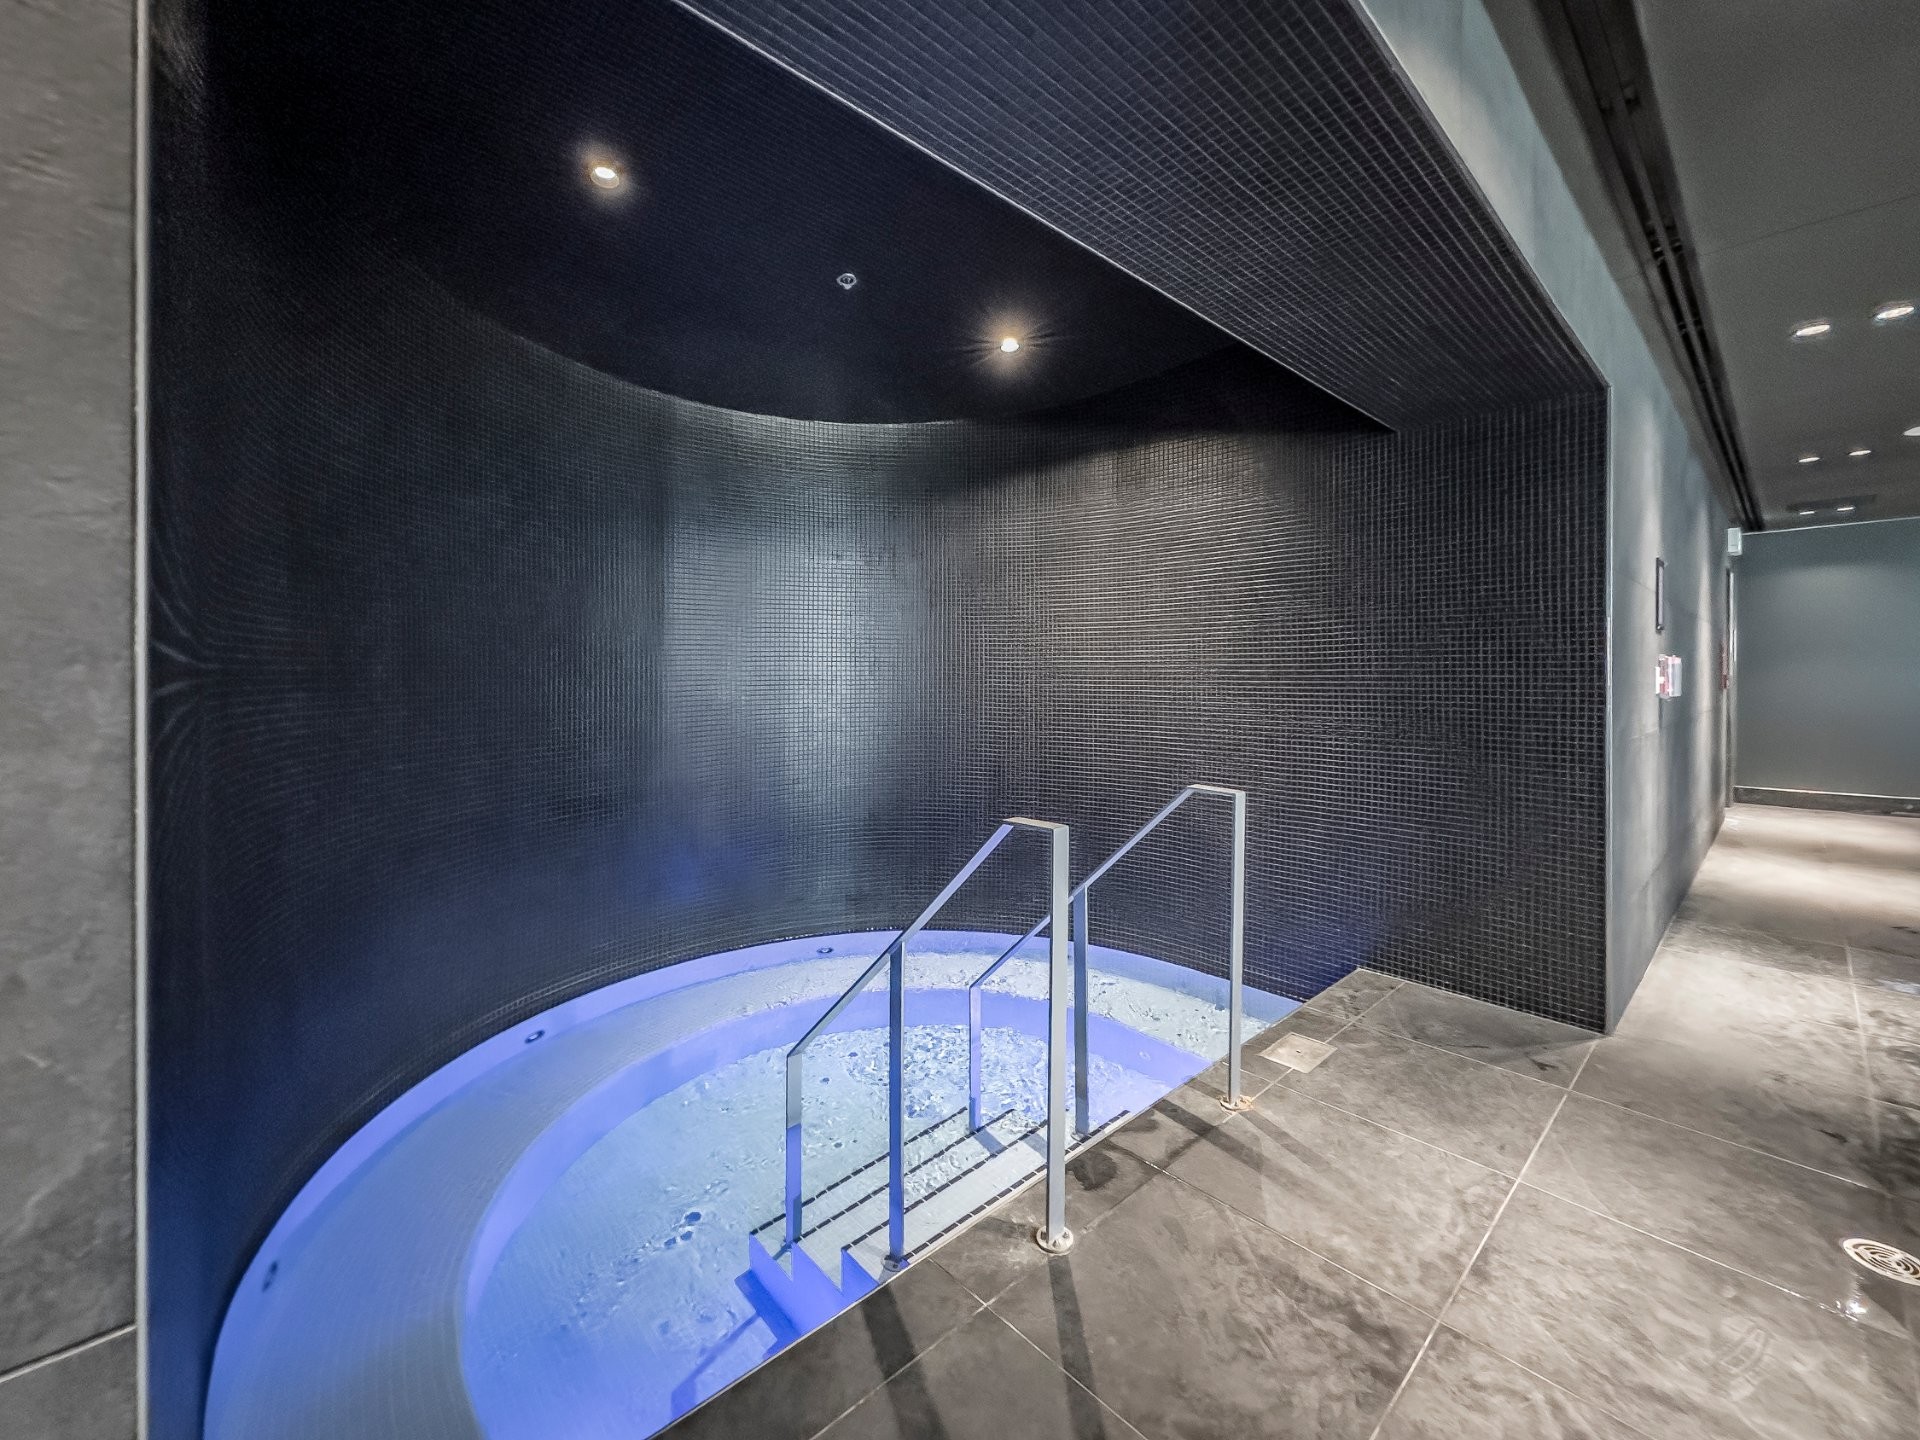
- Association Amenities: Common areas, Elevator, Garbage chute, Fitness room, Indoor pool, Sauna, Hot tub/Spa, Roof terrace
- Bathroom Features: Ensuite bathroom, Separate shower
- Cooling: Central air conditioning
- Exterior Features: Private balcony
- Heating: Electric baseboard units, Electricity
- Kitchen Cabinet Features: Other
- Levels: One storey
- Lot Features: Other, Highway, CEGEP, Daycare centre, Hospital, Metro, Park, Bicycle path, Elementary school, Réseau Express Métropolitain (REM), High school, Commuter train, Public transportation, University
- Other Equipment: Other, Air exchange system, Intercom
- Pool Features: Heated, Inground, Indoor
- Security Features: Sprinklers
- Structure Type: Apartment
- Total Finished Area: 806 Square Feet
- Utilities: Water Connected, Electricity Connected, Sewer Connected
- View: View of the water, View of the city
- Water Source: Municipality
- Window Features: Aluminum, Casement, French door
- Sewer: Municipality
Taxes:
- Municipal Tax: $5,410
- School Tax: $667
- Annual Tax Amount: $6,077
Expenses:
- Condo Fees: $460 Monthly
Property Assessemnt:
- Lot Assessment: $83,800
- Building Assessment: $773,000
- Total Assessment: $856,800
Property Features:
- Bedrooms: 2
- Bathrooms: 2
- Half Bathrooms: 0
- Built in: 2024
- Floor Space (approx): 806 Square Feet
- Zoning: Residential
Dwelling Units:
- Pieces 6
- Bedrooms 2
- Baths 2
Convert Measurement to:
Data provided by: Centris - 600 Ch Du Golf, Ile -Des -Soeurs, Quebec H3E 1A8
All information displayed is believed to be accurate but is not guaranteed and should be independently verified. No warranties or representations are made of any kind. Copyright© 2021 All Rights Reserved.
Market Price Trends
Location of 3002-1205 Place Phillips, Montréal (Ville-Marie), QC, H3B 0H3
Demographic Information of 3002-1205 Place Phillips, Montréal (Ville-Marie), QC, H3B 0H3
Life Stage
Young SinglesEmployment Type
Service Sector/White CollarAverage Household Income
$159,095.73Average Number of Children
1.45Household Population
Household Structure
Age of Population
Education
Education Level
No certificate/diploma/degree
2.86 %High school certificate or equivalent
19.32 %Apprenticeship trade certificate/diploma
2.09 %College/non-university certificate
12.61 %University certificate (below bachelor)
5.41 %University Degree
57.7 %Commuter
Travel To Work
By Car
36.84 %By Public Transit
25.74 %By Walking
28.86 %By Bicycle
2.81 %By Other Methods
5.74 %Cultural Diversity
Knowledge of Official Language
Mother Tongue
Building Information
Building Type
Apartments (Low and High Rise)
99.96 %Houses