L'Île-Perrot QC, J7V 8G8
Property Information:
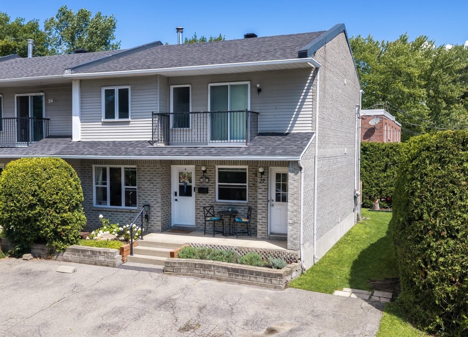
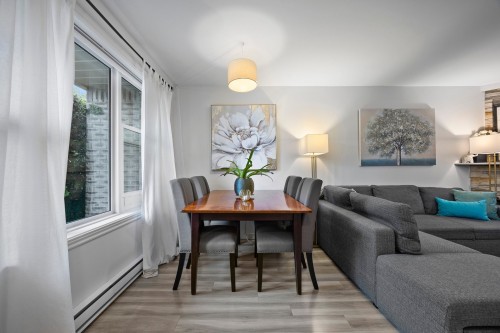
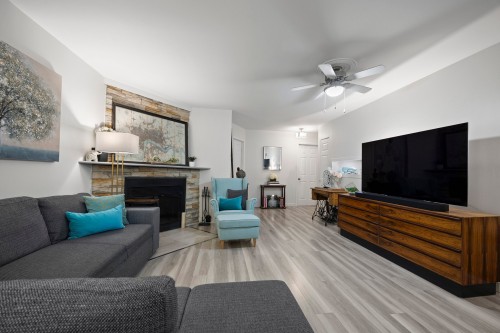
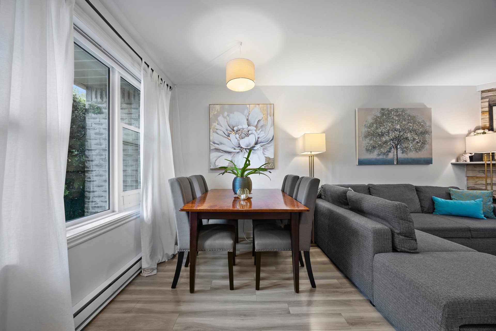
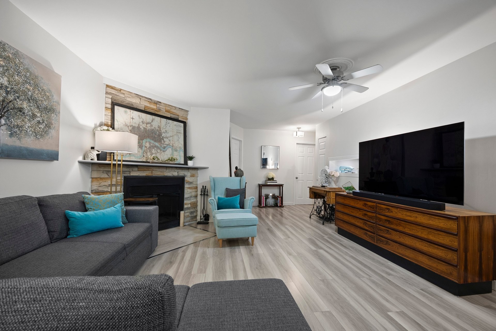
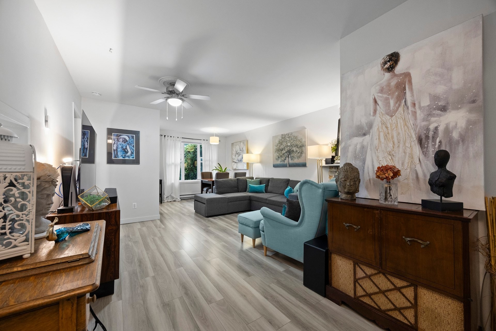
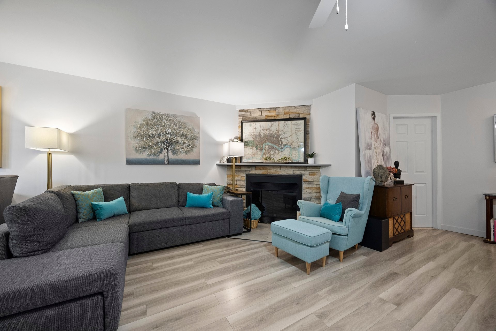
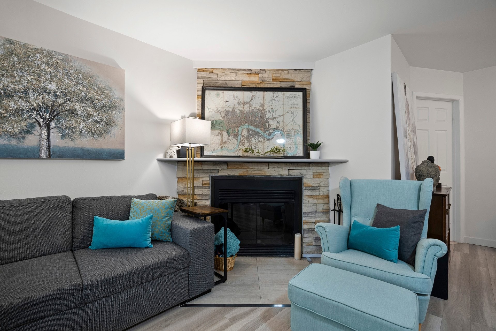
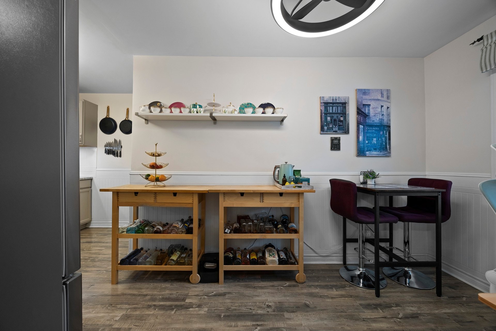
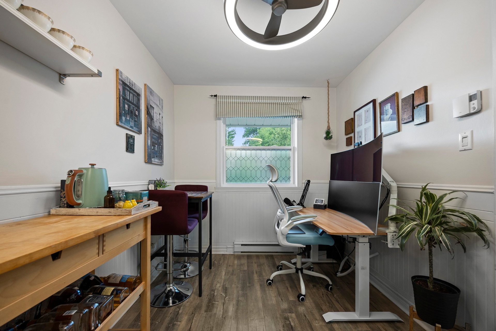
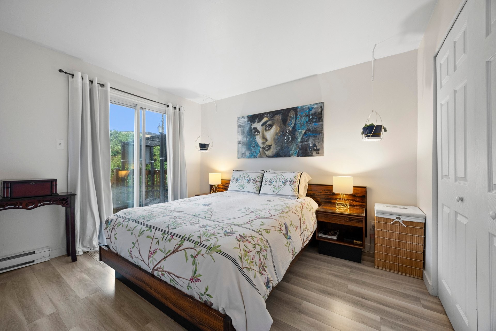
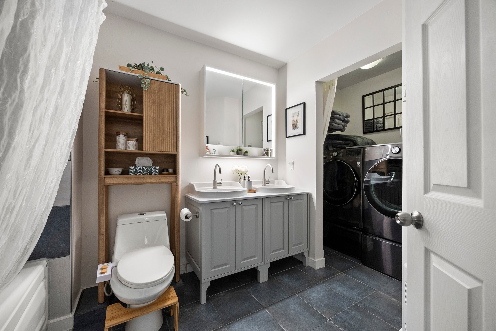
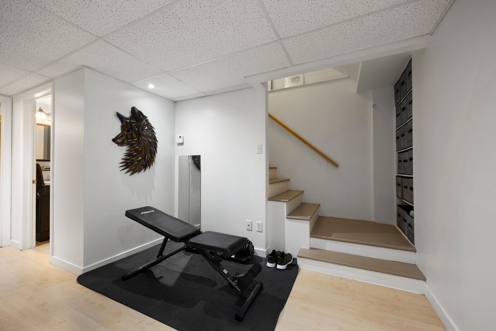
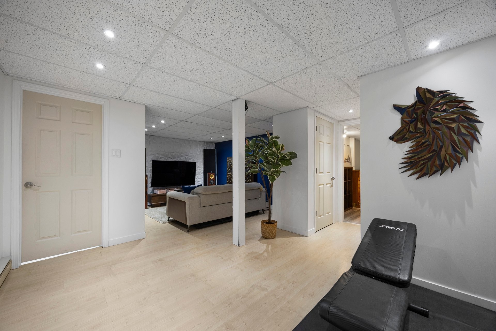
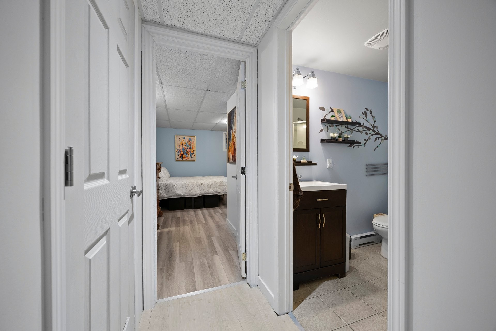
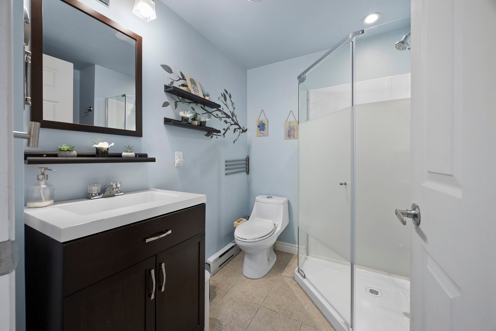
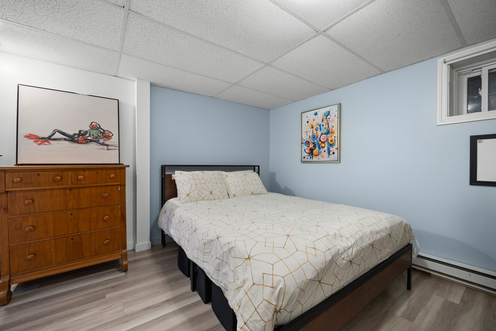
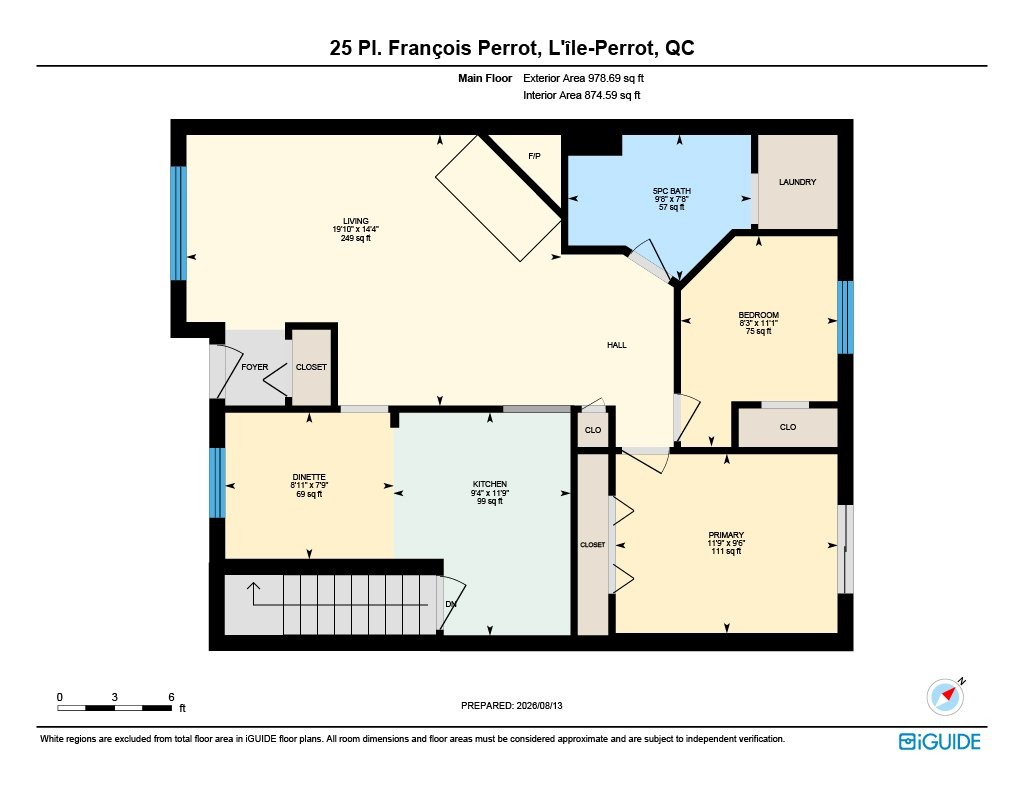
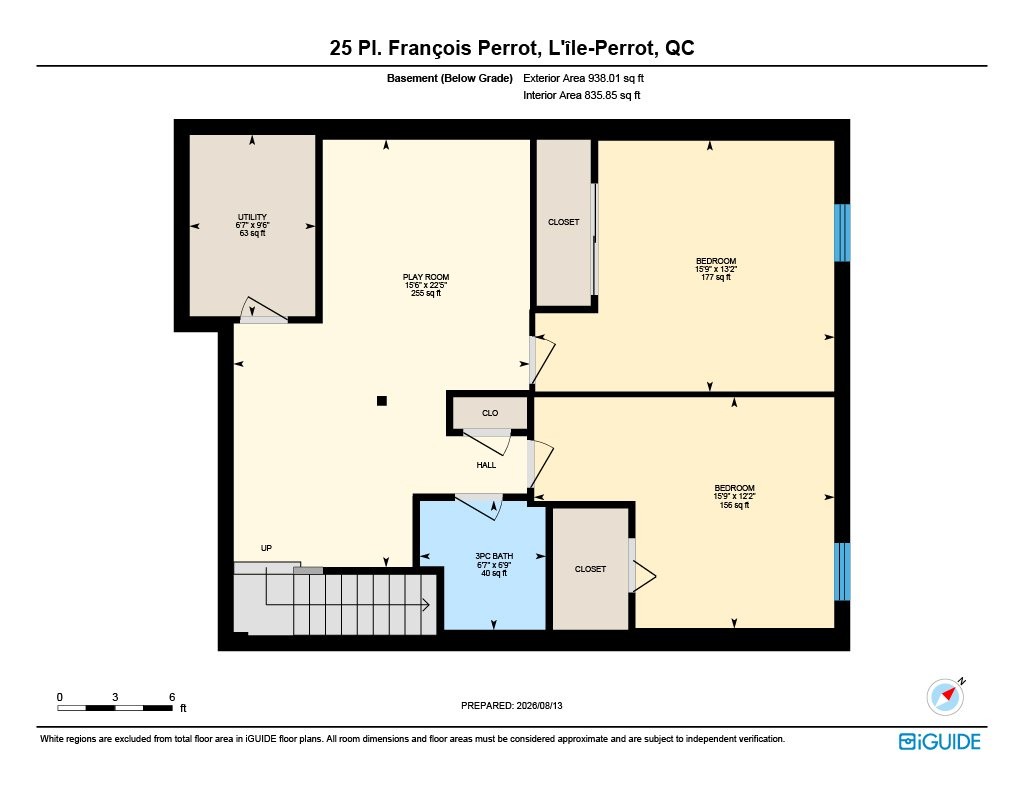
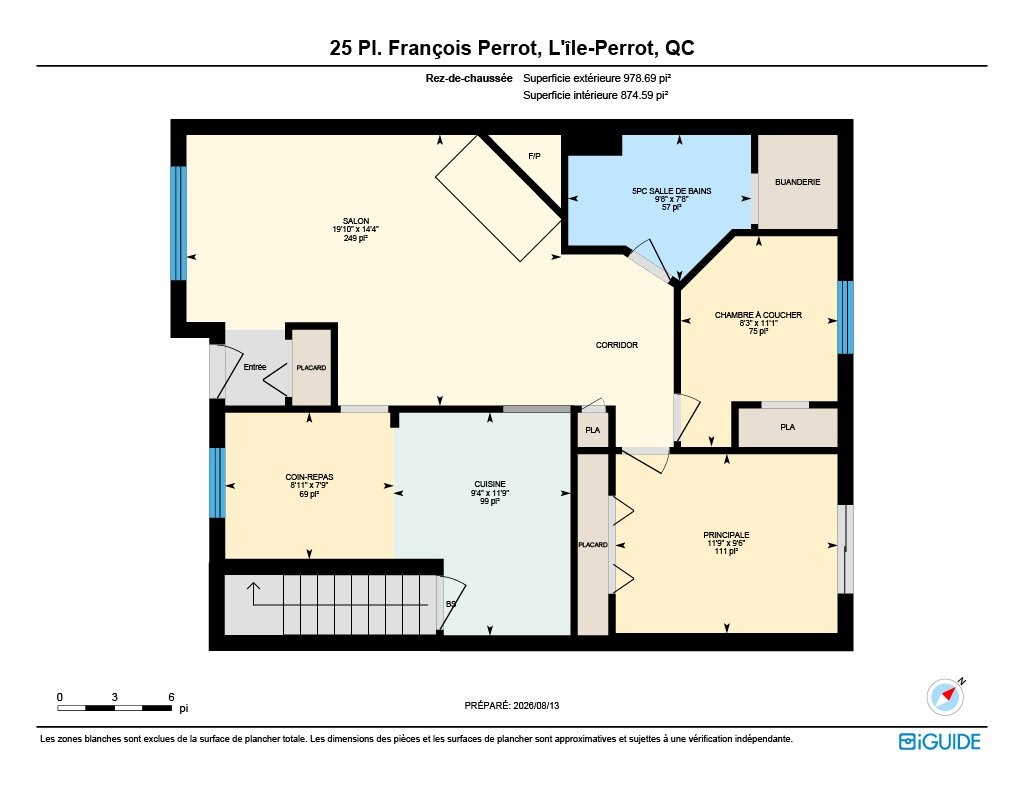
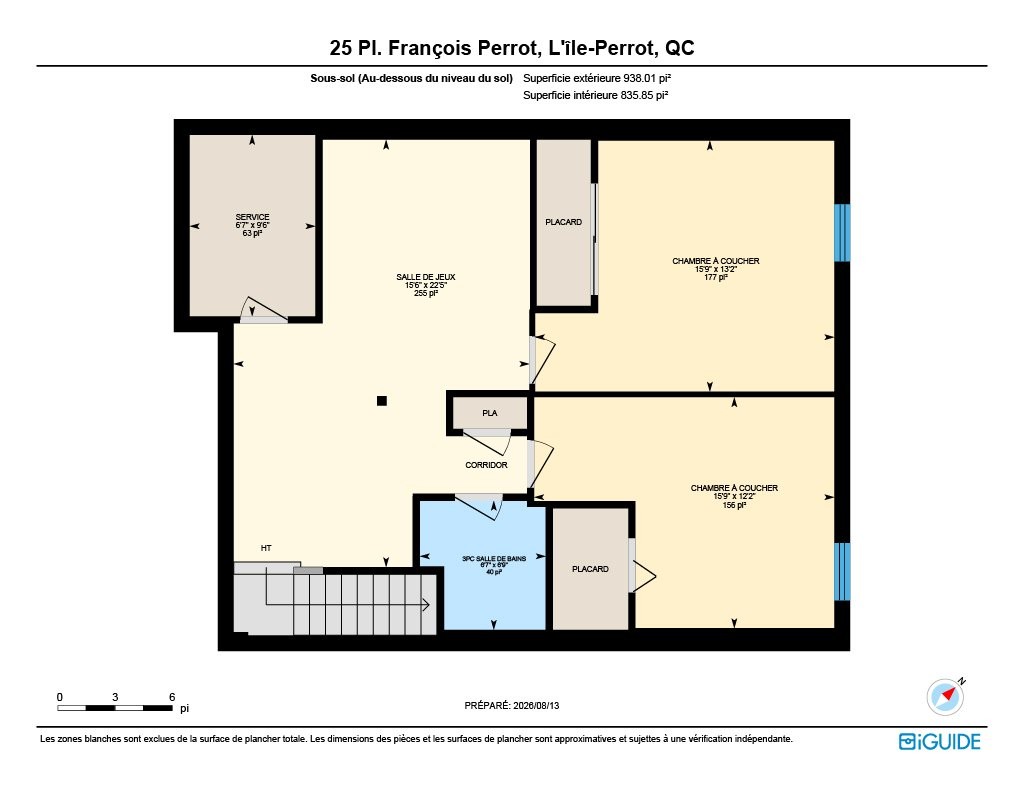
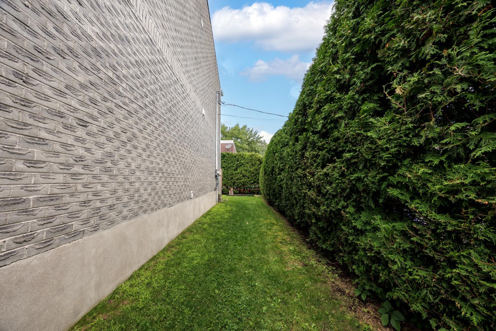
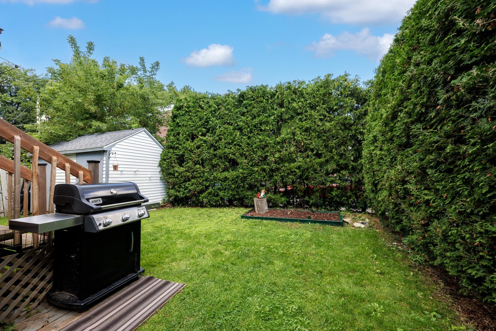
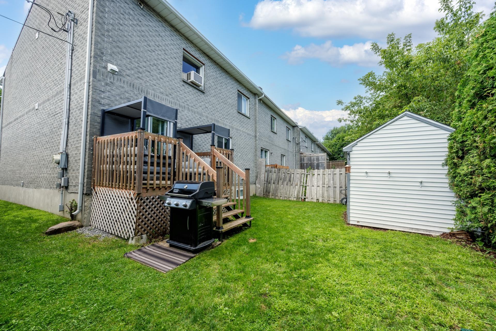
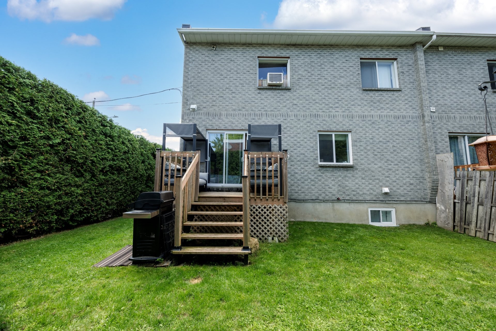
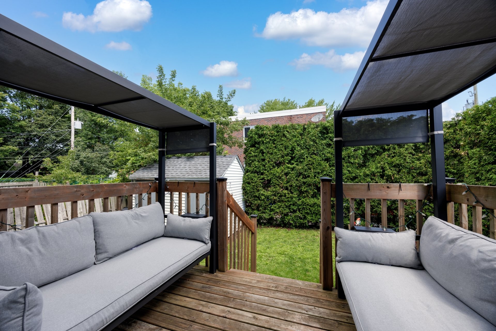
Welcome to this beautifully updated, move-in ready condo, tucked away on a quiet, family-friendly private side street in Île-Perrot. This home offers the privacy of an end unit, including a private yard, plus a deck for enjoying a morning coffee or quiet evenings outdoors. Thoughtfully finished from the main floor down through the fully finished basement, this home offers 4 bedrooms, 2 full bathrooms, and 2 separate living rooms space to gather and space to retreat. A wood-burning fireplace anchors the main living area with warmth and character. A move-in ready home with style, location, and thoughtful upgrades throughout. A rare combination
Welcome to this beautifully updated, move-in ready condo, tucked away on a quiet, family-friendly private side street on
Île-Perrot. This home offers the privacy of an end unit, including a private yard, plus a deck for enjoying a morning coffee or
quiet evenings outdoors.
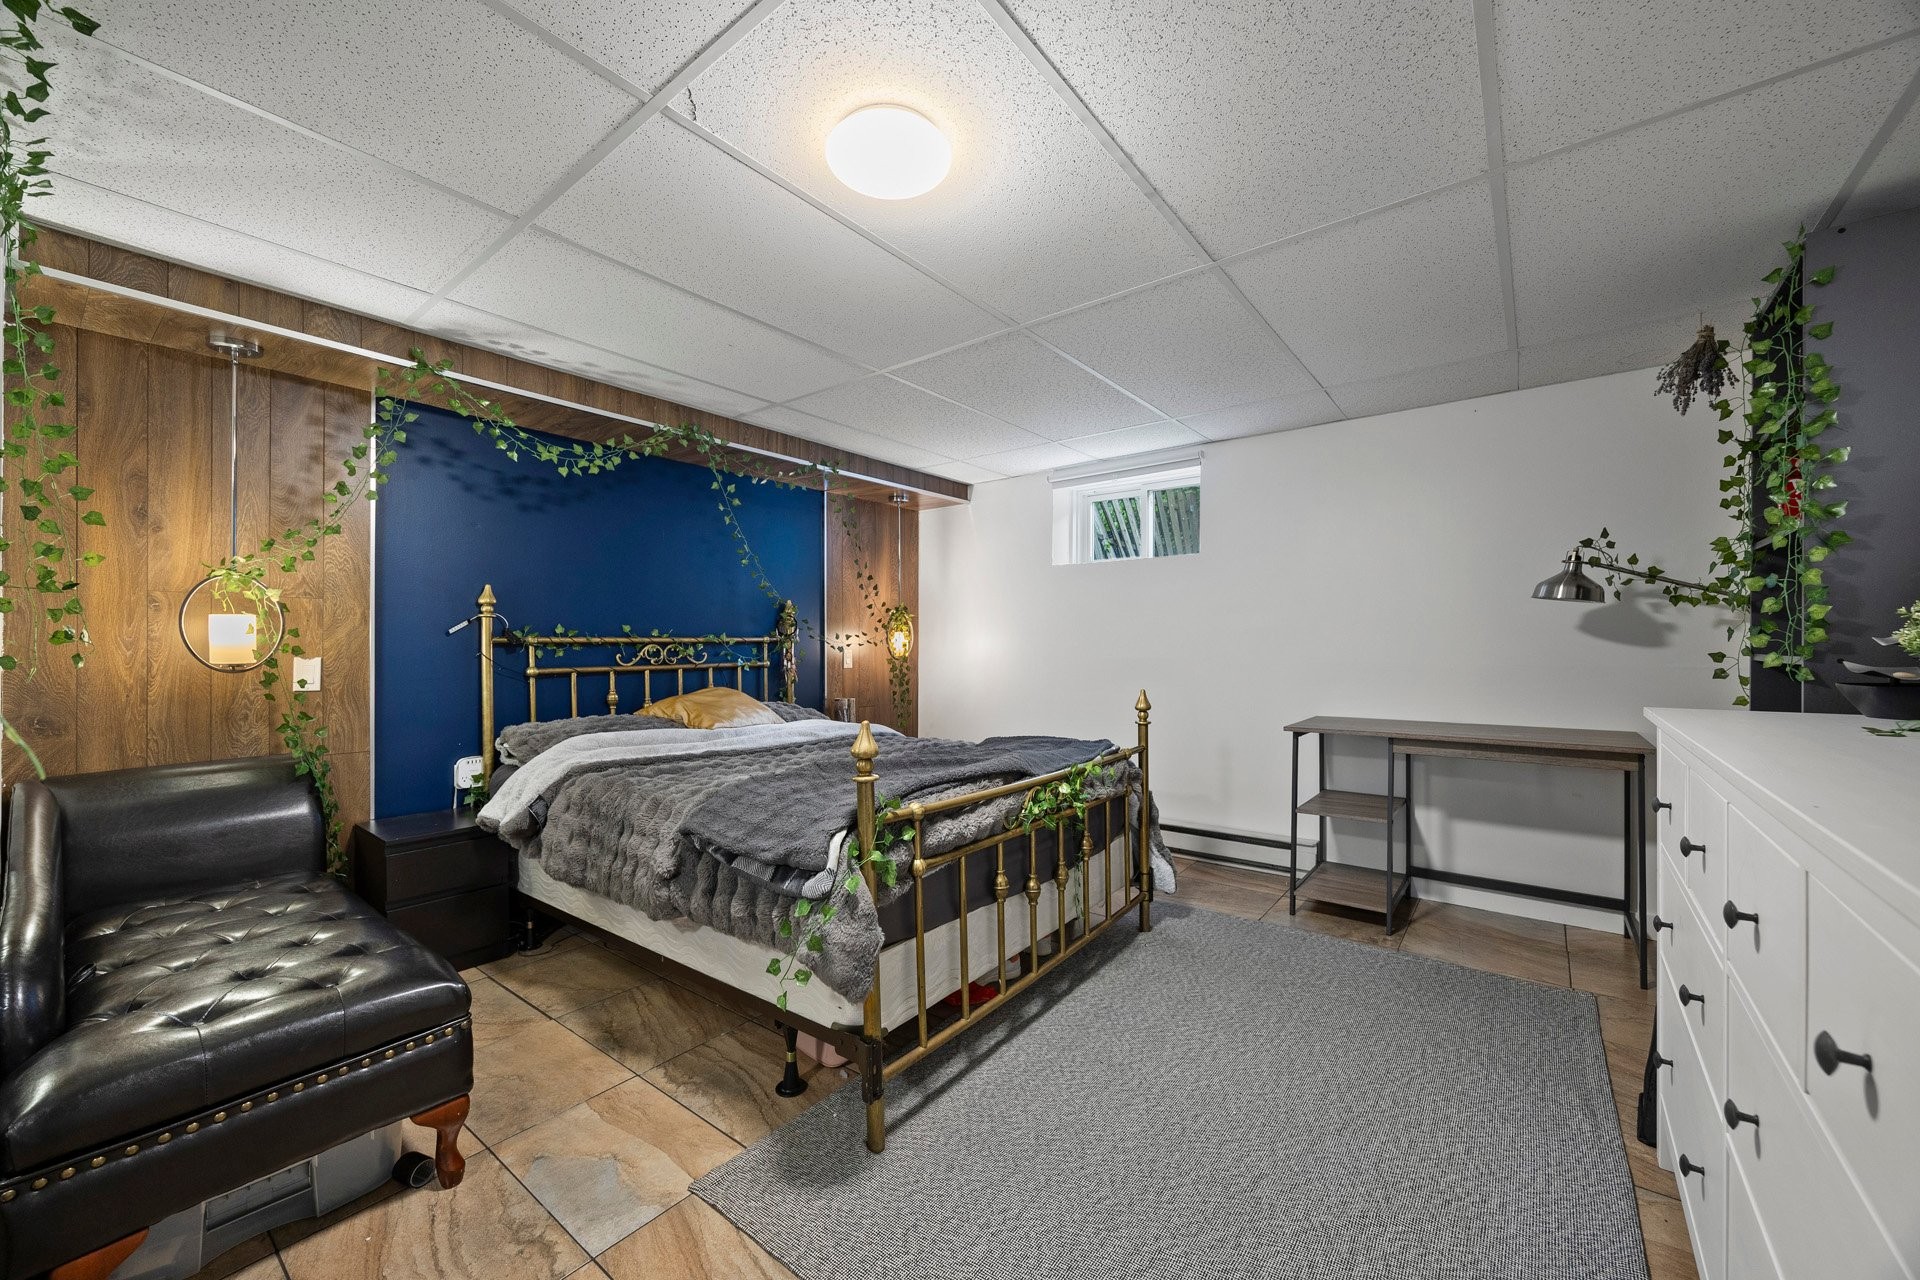
Thoughtfully finished from the main floor down through the fully finished basement, this home offers 4 bedrooms, 2 full
bathrooms, and 2 separate living rooms -- space to gather and space to retreat. A wood-burning fireplace anchors the main
living area with warmth and character.
Practical upgrades add real peace of mind: a new roof (2022), all-new windows and patio door (2023), a fully renovated
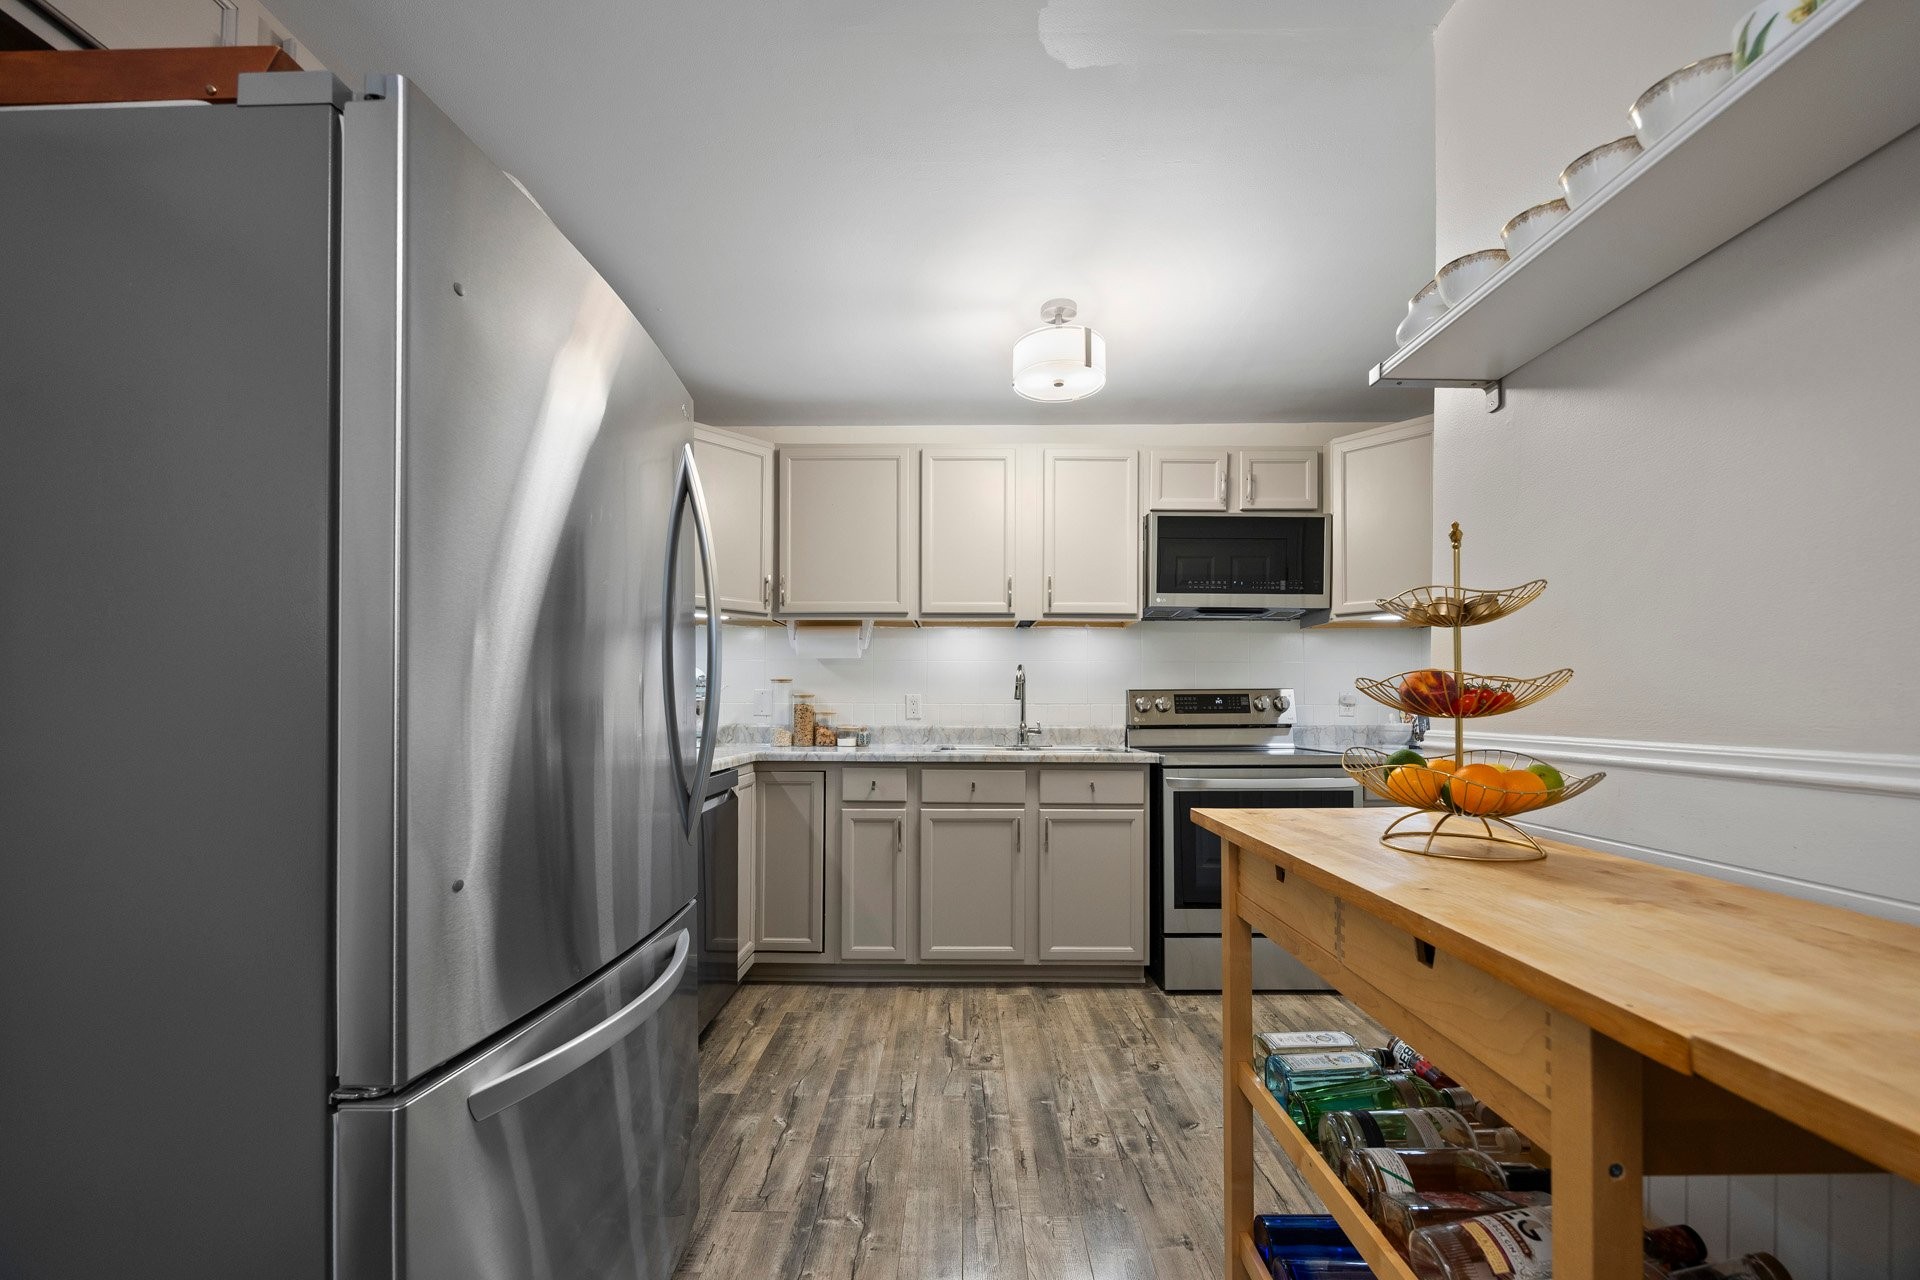
upstairs bathroom and refinished kitchen countertop (2025), and smart digital thermostats throughout. It's also EV-ready, with
a 220V charging outlet already installed, plus 2 parking spaces and a storage shed for added convenience.
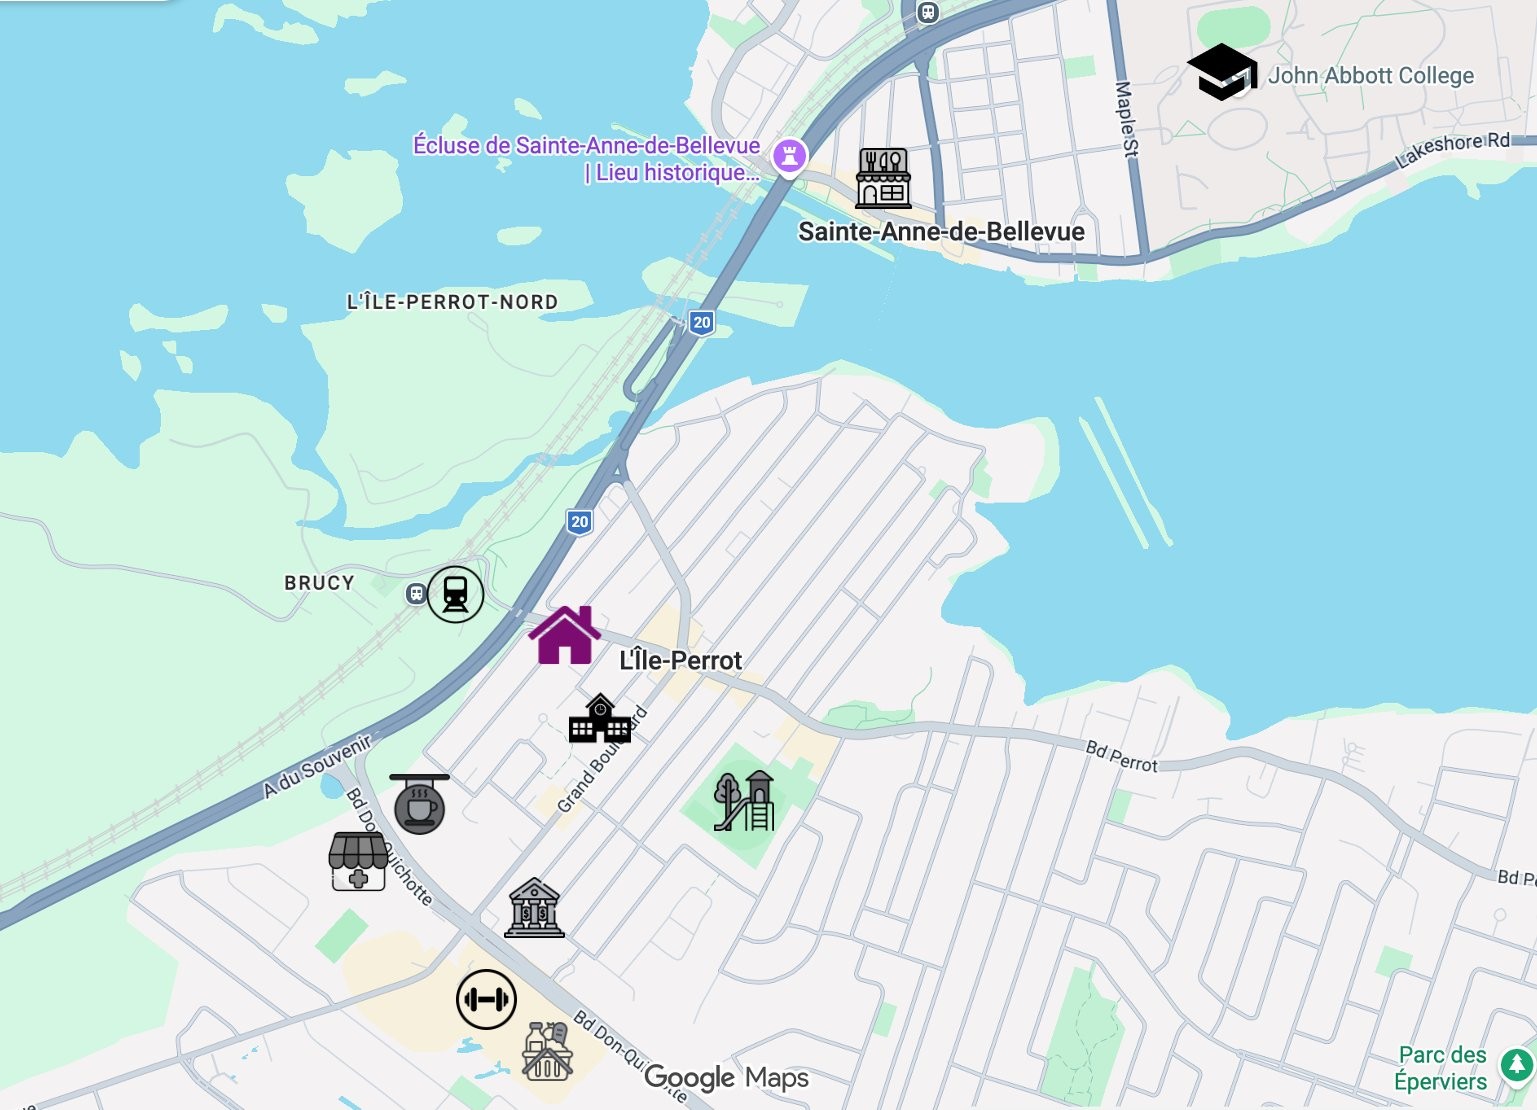
Location is a standout: the local school is a 3-minute walk, the train station just 10 minutes on foot, and restaurants, gas
stations, and dépanneurs are all within a 10-minute walk. The CEGEP is a quick 5-minute drive -- everyday convenience
without giving up the quiet of a residential street.
A move-in ready home with style, location, and thoughtful upgrades throughout -- a rare combination.
IMPROVEMENTS
2022
Roof replaced
2023
All windows & patio door replaced
Soil grading
Outside front stair repaired & enhanced with railing
Inside stairs replaced
Installed 220V for electric vehicle charge
2024
Gutter system repaired
Basement shower replaced
Wire Home for 5gbe Ethernet with Cat8 cables
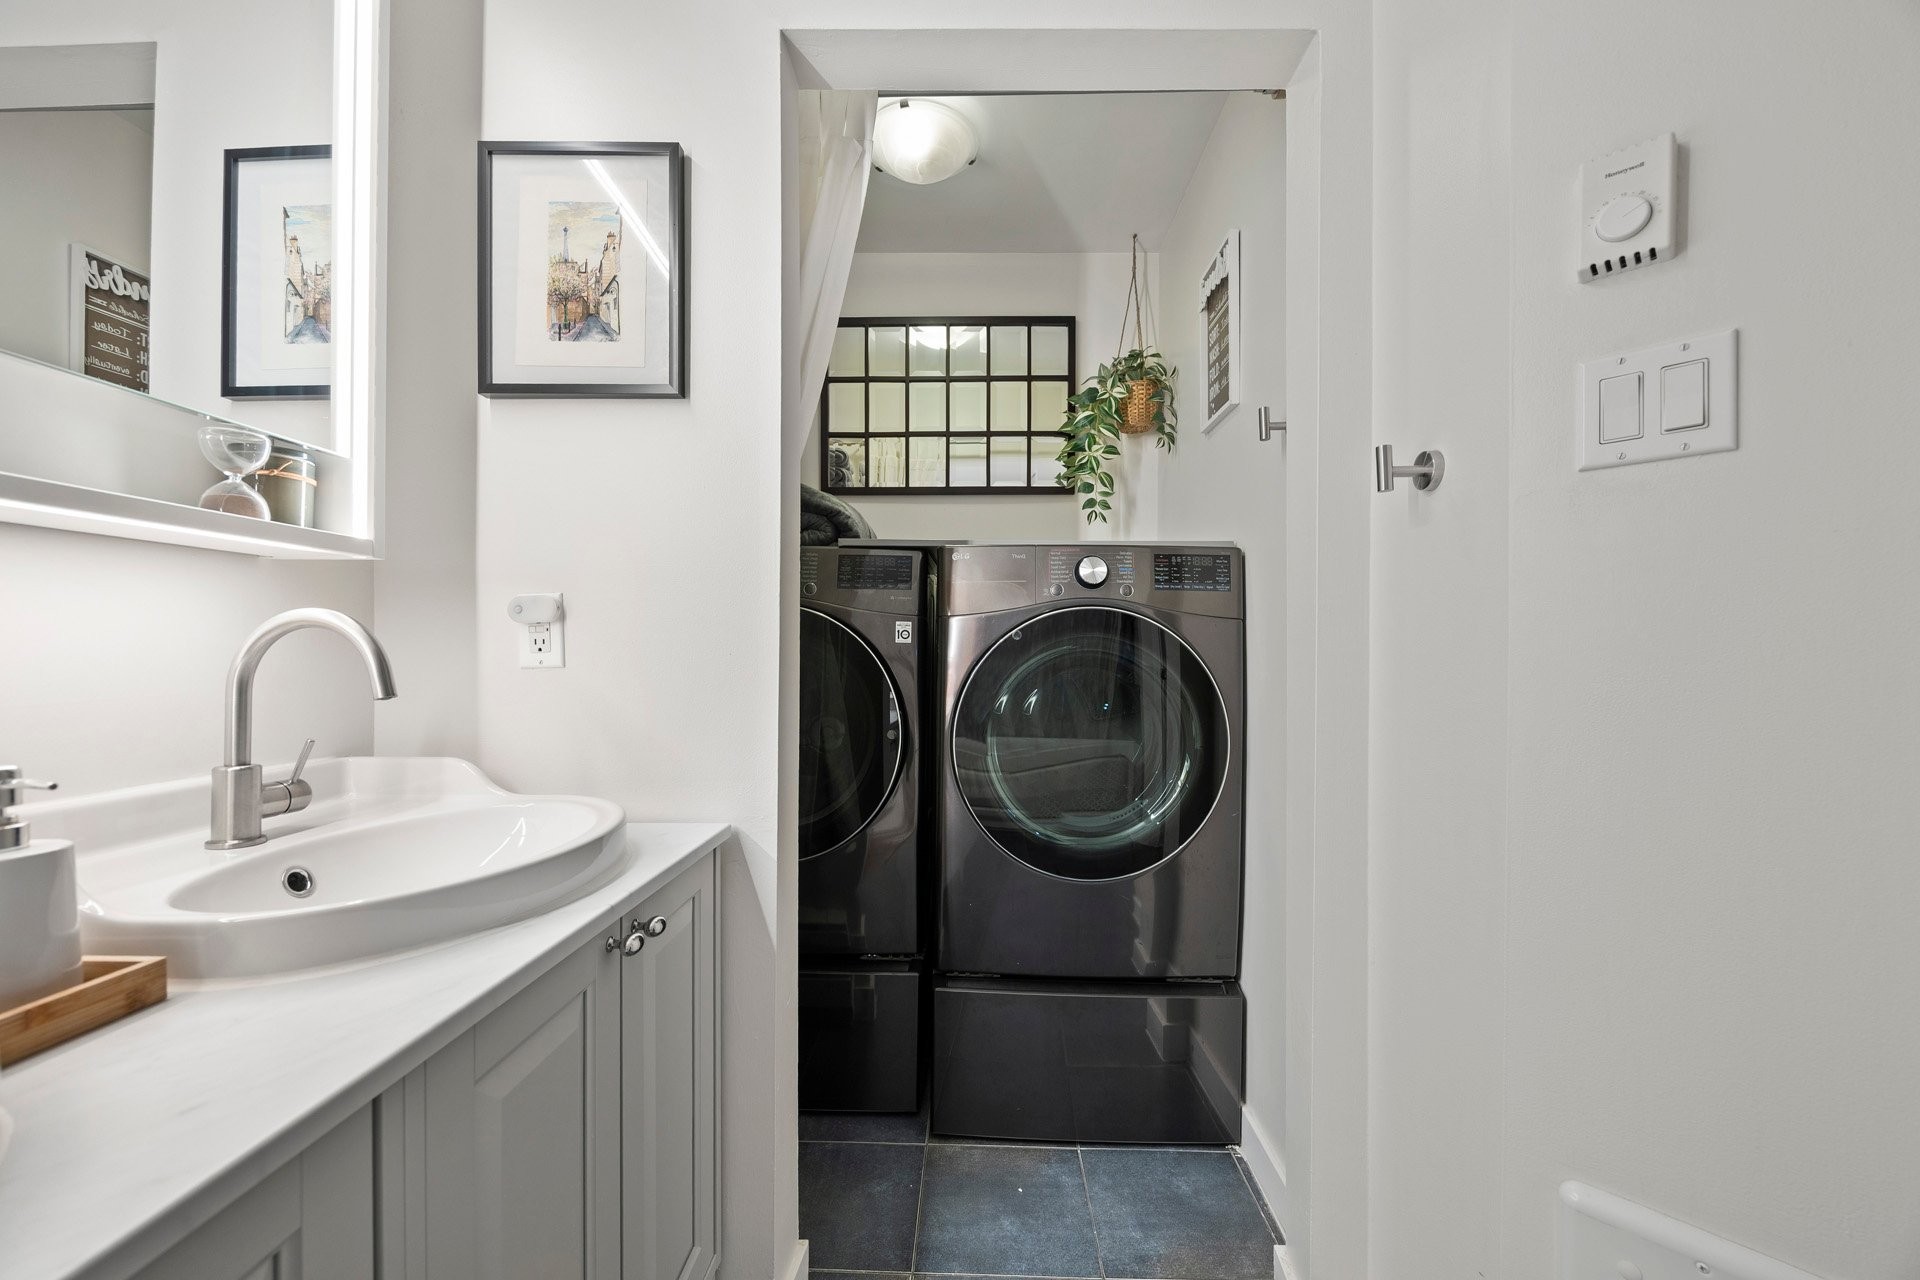
Converted thermostats to digital
2025
Upstairs bathroom reno/upgrade
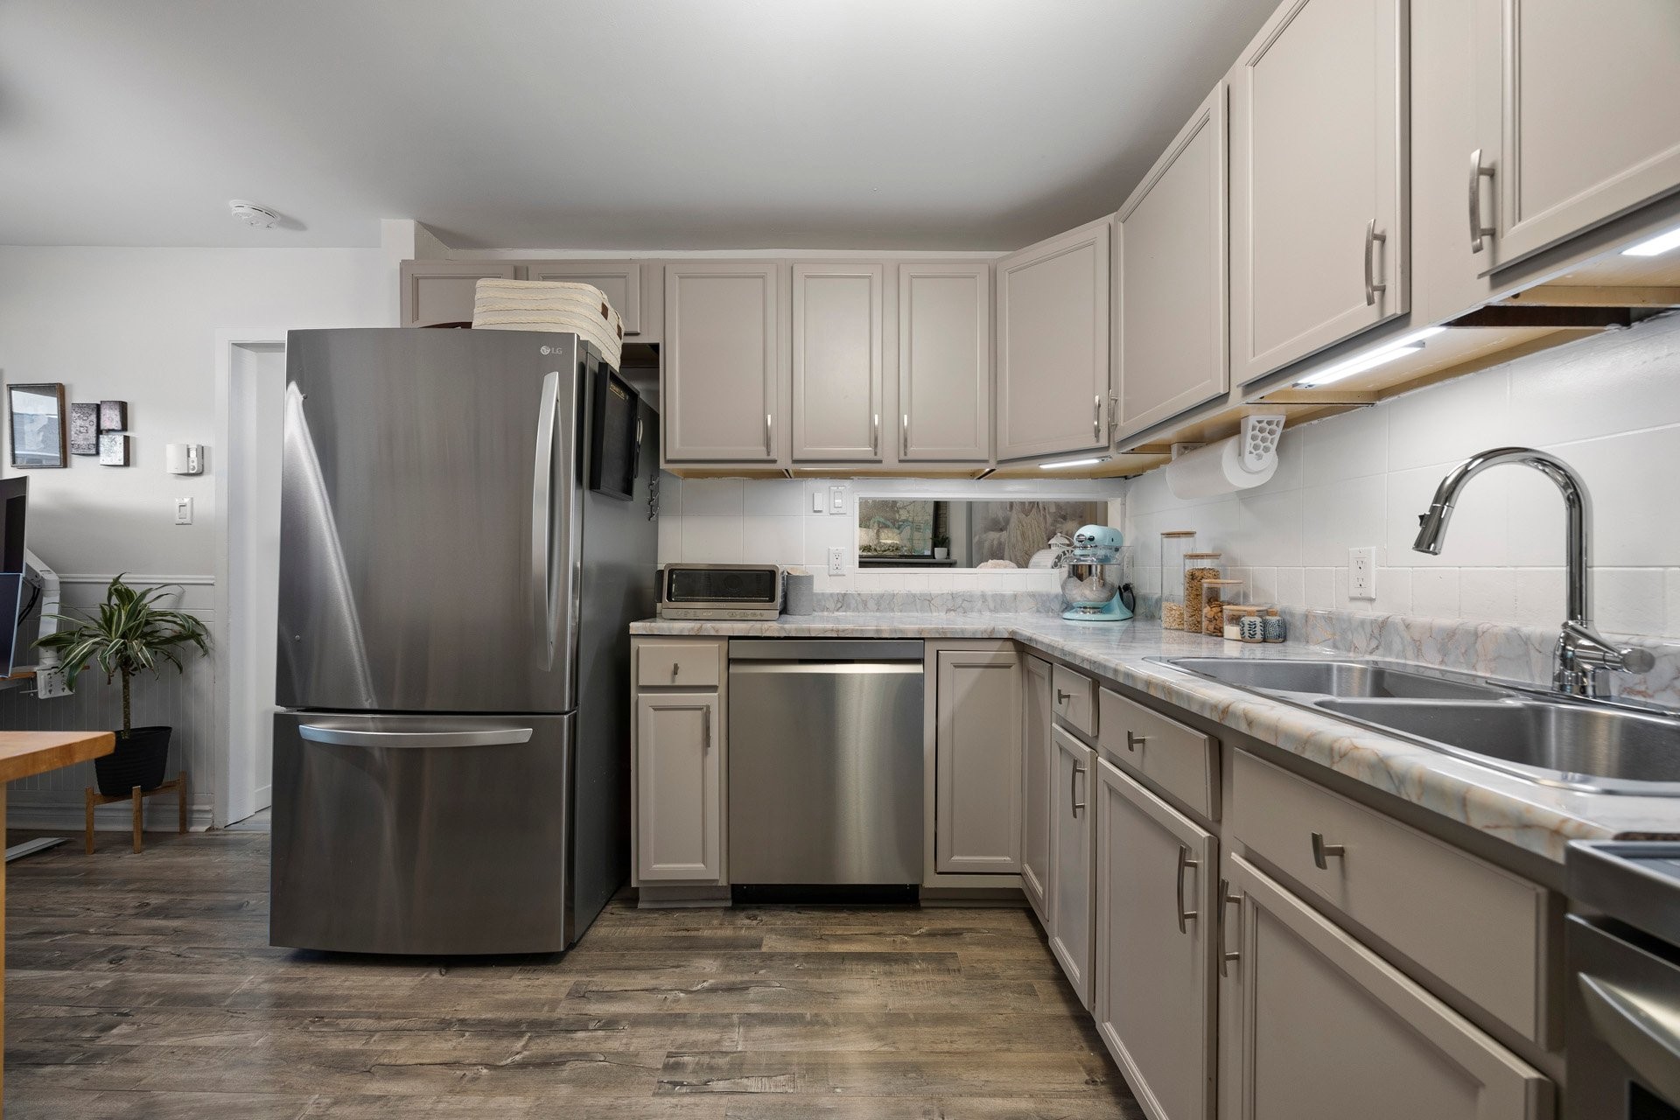
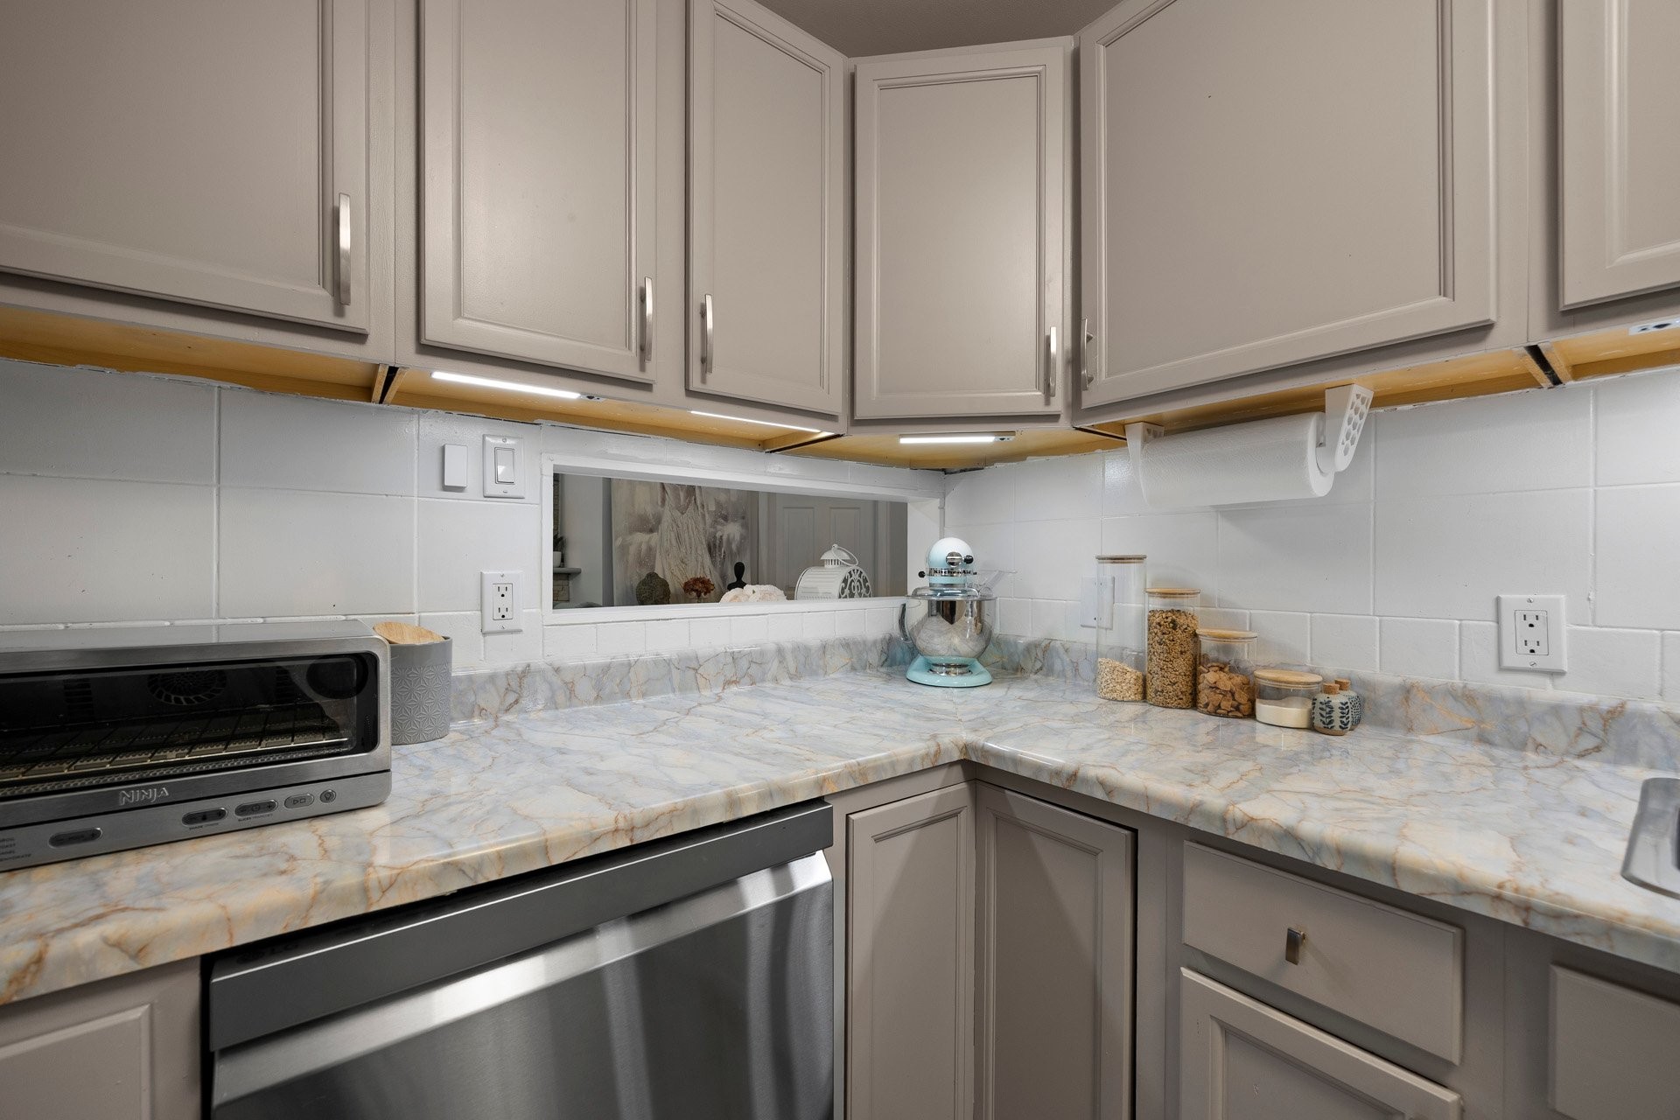
Refinish kitchen countertop
Replace top chimney
Installed 3 smart thermostat
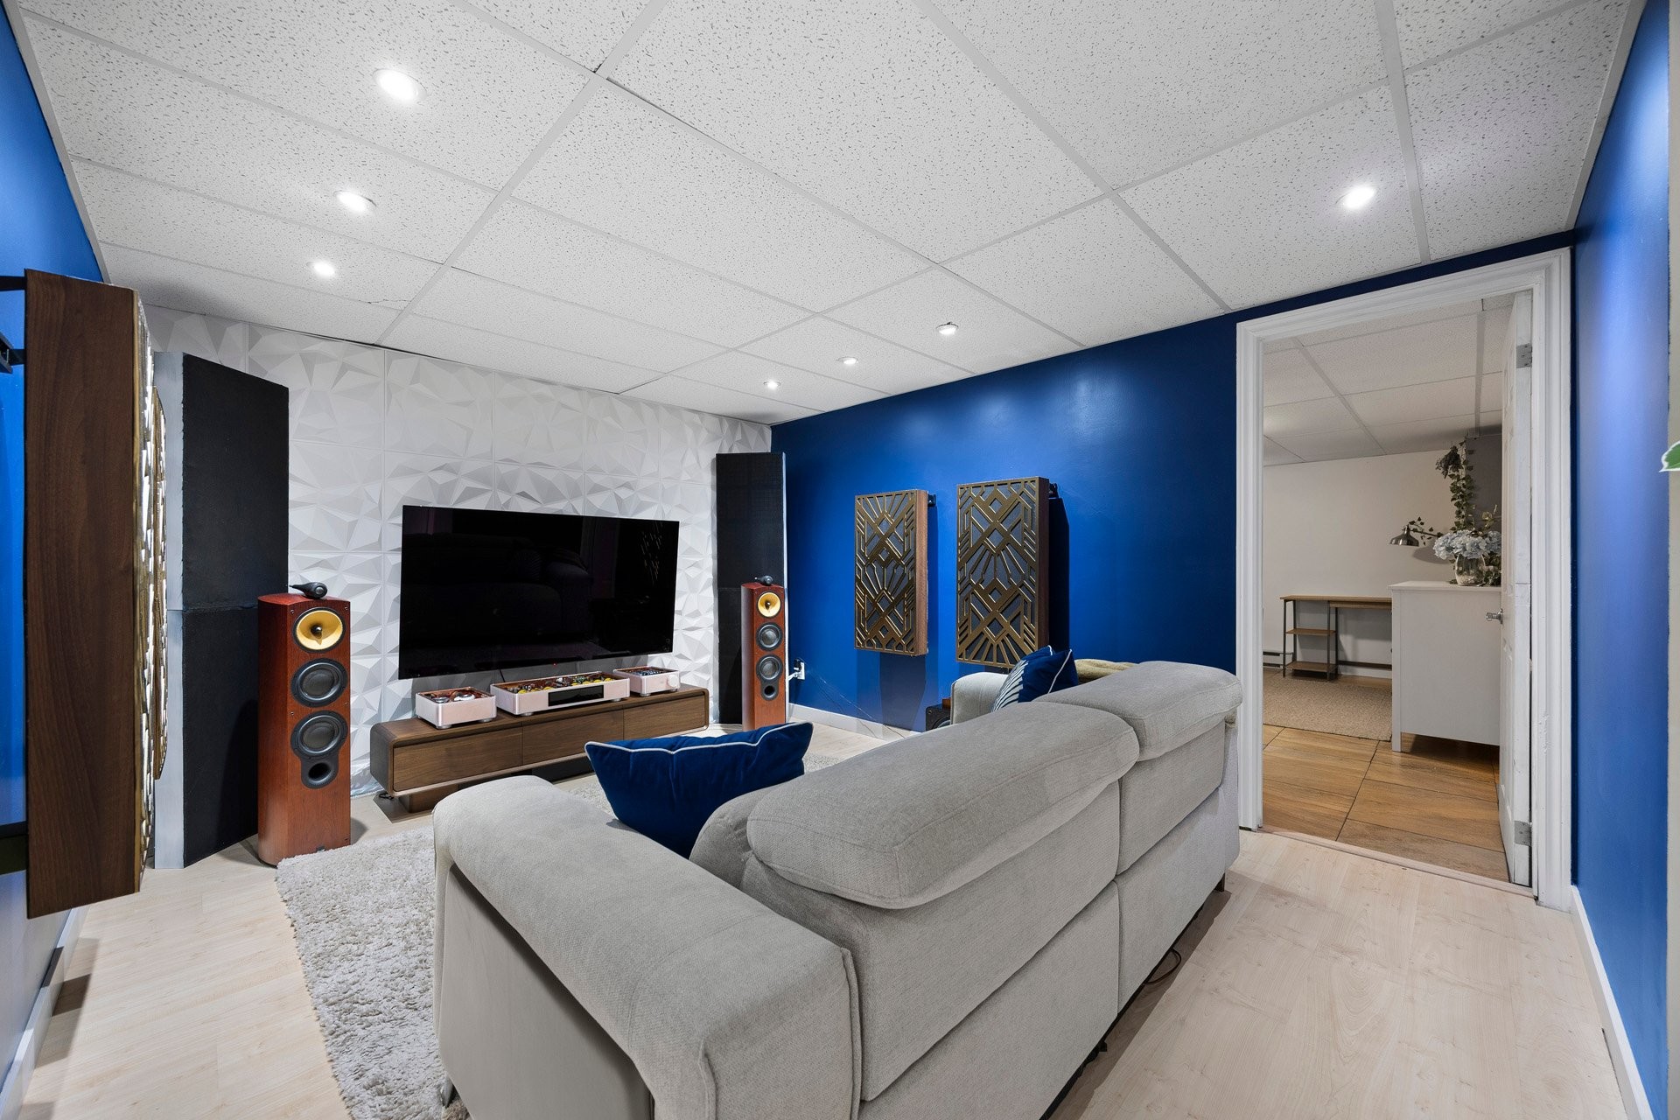
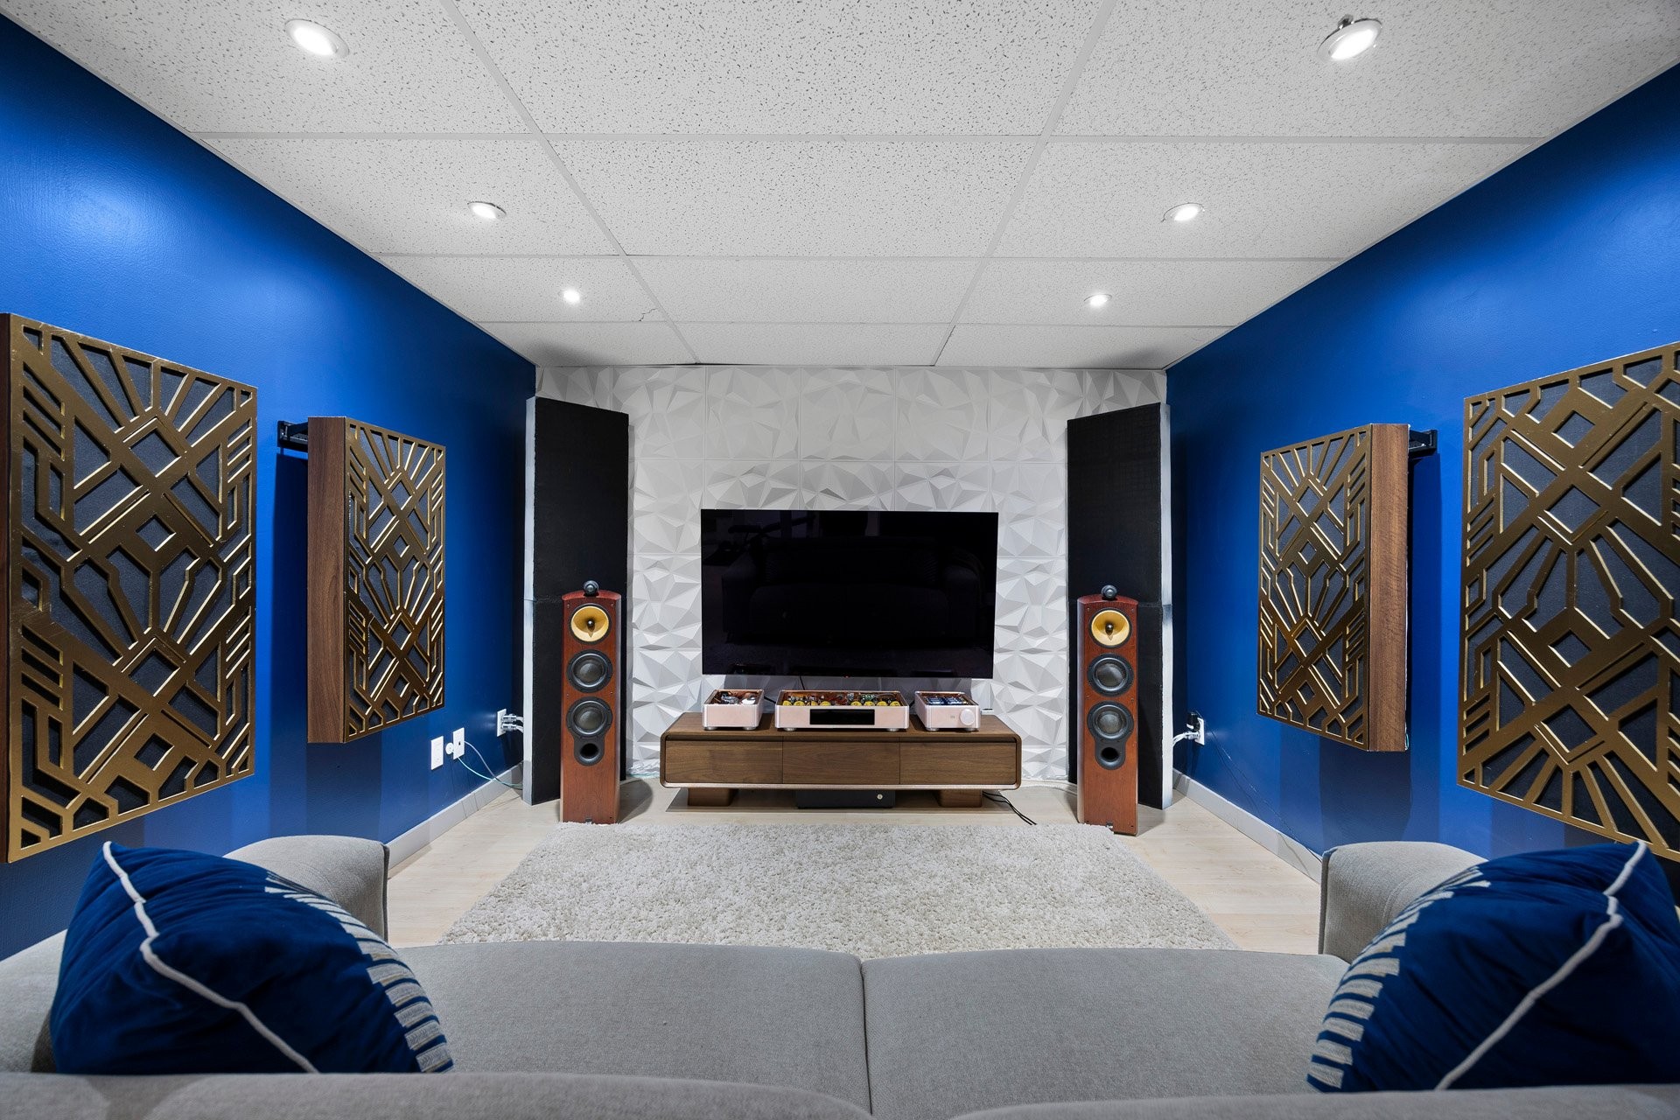
Dedicated AC line with hospital-grade sockets for home theatre room.
HOUSE DETAILS
Move in ready
Quiet neighbourhood
Finished basement
4 bedrooms (2 in basement)
2 full bathrooms
2 living rooms
Wood burning fireplace
Electric car charger ready (220 V outdoor plug)
2 parking spaces
Storage shed
Additional features: private yard with deck, close to train, close to school
Wood burning fireplace
Inclusions: Built in microwave/hood fan, lighting fixtures, built in shelves, outdoor storage shed
Exclusions : All appliances (ex microwave), window coverings (ex custom roller blind), furniture & non-built in storage. All sound equipment and treatments. The bidet system in the main bathroom. The exterior doorbell with camera & security camera.
Building Features:
- Style: Detached
- Association Amenities: Outdoor storage space
- Basement: 6 feet and more, Finished basement
- Common Walls: Attached
- Exterior Features: Private balcony, Outdoor storage space
- Fireplace Features: Wood stove
- Heating: Electric baseboard units, Electricity
- Laundry Features: Bathroom, 1st level/Ground floor
- Levels: Two or more storey
- Lot Features: CEGEP, Golf, Hospital, Park, Bicycle path, Elementary school, High school, Cross-country skiing, Commuter train, Public transportation
- Parking Features: Asphalt
- Roof: Asphalt shingles
- Structure Type: House
- Total Finished Area: 874 Square Feet
- Utilities: Water Connected, Electricity Connected, Sewer Connected
- Water Source: Municipality
- Sewer: Municipality
Taxes:
- Municipal Tax: $2,301
- School Tax: $170
- Annual Tax Amount: $2,471
Expenses:
- Condo Fees: $0 Monthly
- Electric: $2,320
- Common Expenses: $12
Property Assessemnt:
- Lot Assessment: $78,700
- Building Assessment: $188,900
- Total Assessment: $267,600
Property Features:
- Bedrooms: 2+2
- Bathrooms: 2
- Half Bathrooms: 0
- Built in: 1989
- Floor Space (approx): 874 Square Feet
- Lot Size: 2107.00 Square Feet
- Zoning: Residential
- No. of Parking Spaces: 2
Dwelling Units:
- Pieces 12
- Bedrooms 4
- Baths 2
Convert Measurement to:
Data provided by: Centris - 600 Ch Du Golf, Ile -Des -Soeurs, Quebec H3E 1A8
All information displayed is believed to be accurate but is not guaranteed and should be independently verified. No warranties or representations are made of any kind. Copyright© 2021 All Rights Reserved.
Market Price Trends
Location of 25 Place François-Perrot, L'Île-Perrot, QC, J7V 8G8
Demographic Information of 25 Place François-Perrot, L'Île-Perrot, QC, J7V 8G8
Life Stage
Young CouplesEmployment Type
Service SectorAverage Household Income
$91,758.57Average Number of Children
1.68Household Population
Household Structure
Age of Population
Education
Education Level
No certificate/diploma/degree
19.03 %High school certificate or equivalent
25.78 %Apprenticeship trade certificate/diploma
16.81 %College/non-university certificate
22.59 %University certificate (below bachelor)
0.87 %University Degree
14.92 %Commuter
Travel To Work
By Car
84.54 %By Public Transit
3.14 %By Walking
3.95 %By Bicycle
0.0 %By Other Methods
8.37 %Cultural Diversity
Knowledge of Official Language
Mother Tongue
Building Information
Building Type
Apartments (Low and High Rise)
66.66 %Houses
33.34 %