

La Prairie QC, J5R 6M9
Property Information:
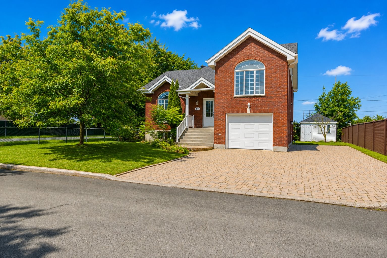
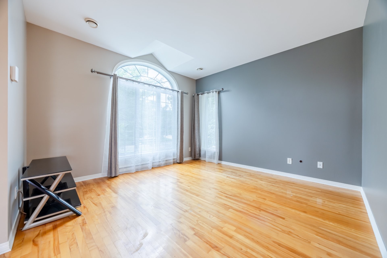
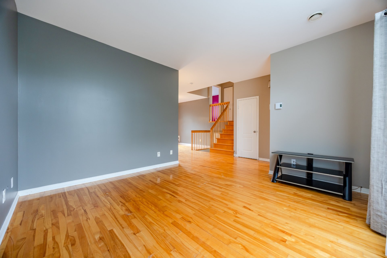
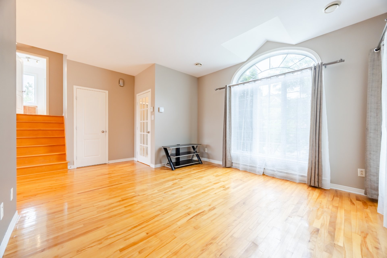
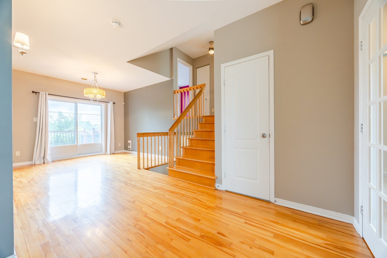
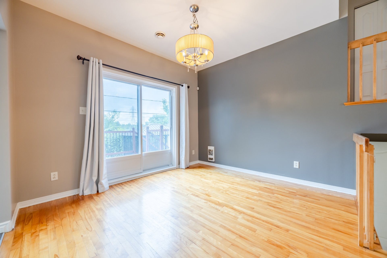
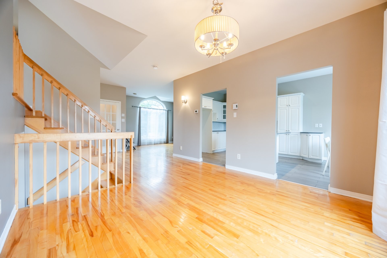
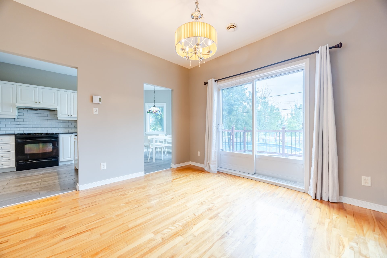
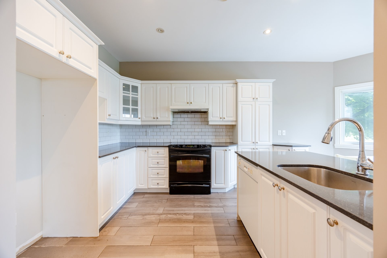
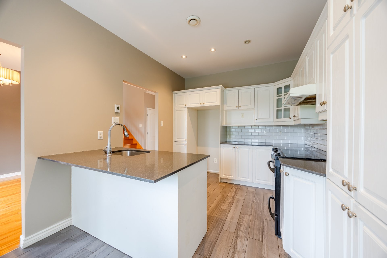
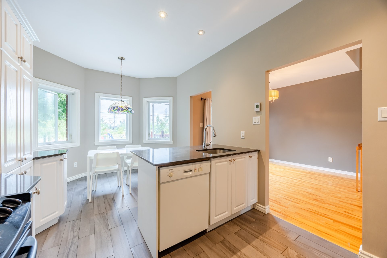
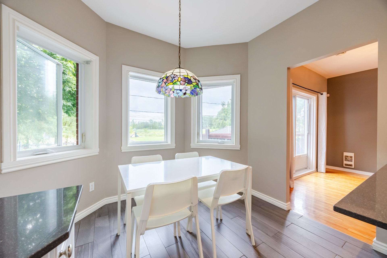
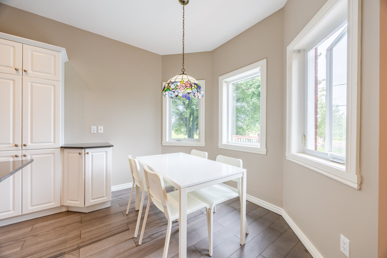
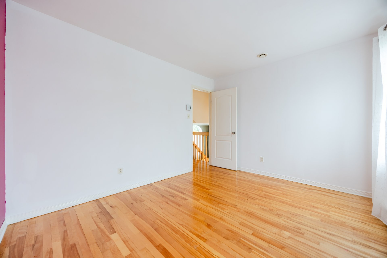
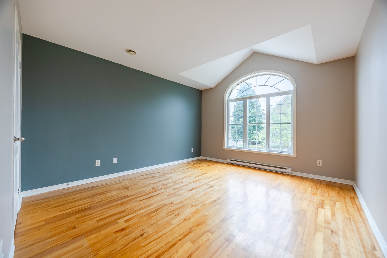
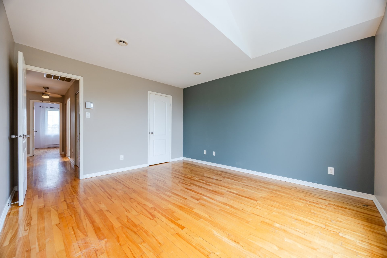
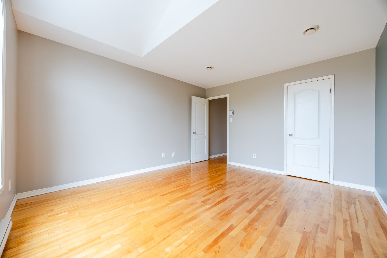
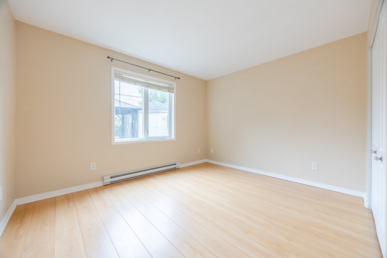
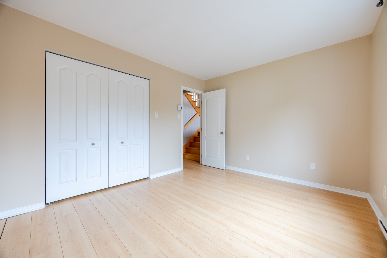
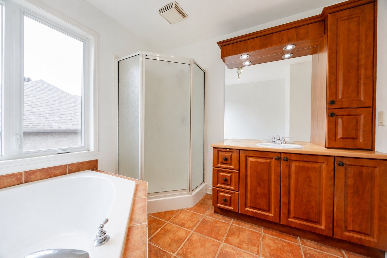
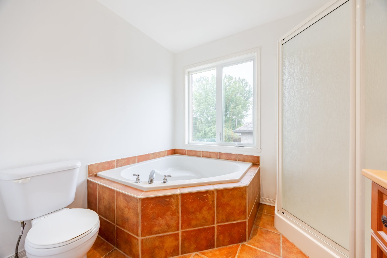
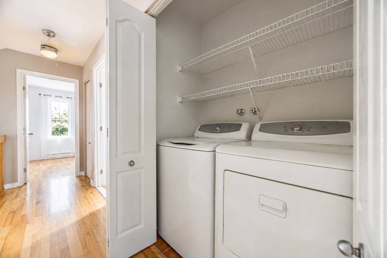
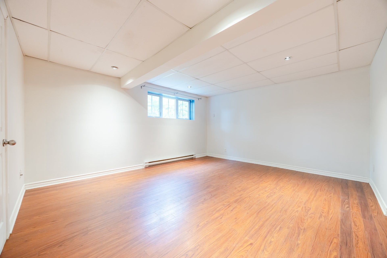
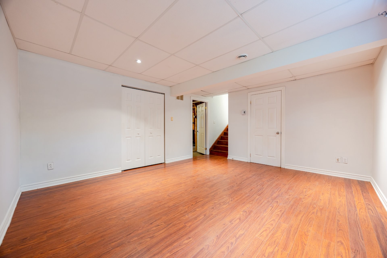
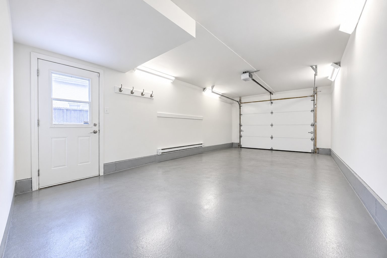
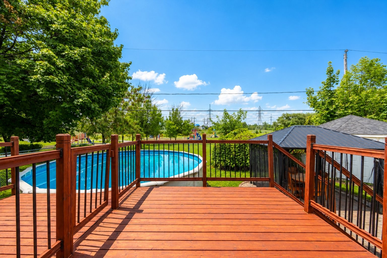
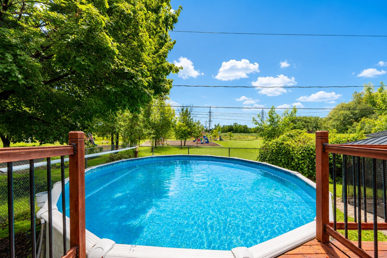
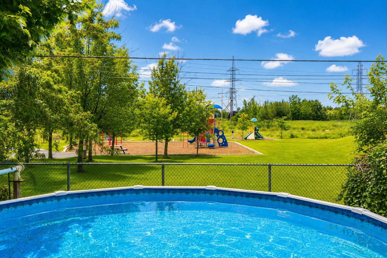
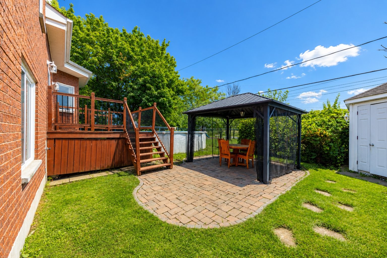
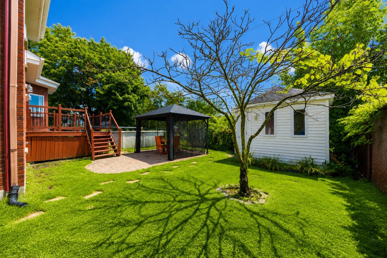
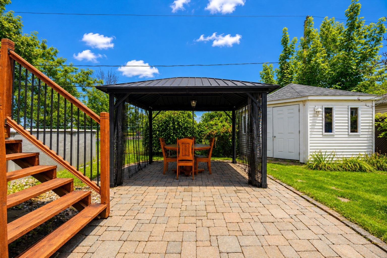
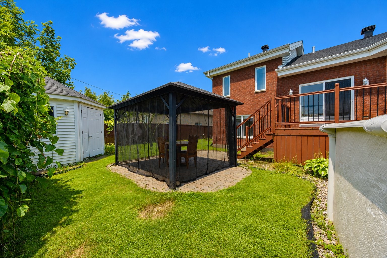
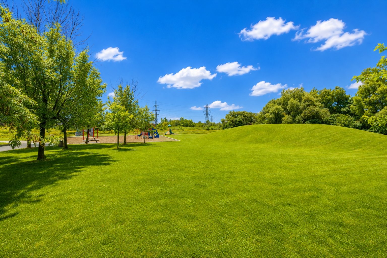
Beautifully maintained split-level home in a quiet and sought-after area of La Prairie. Built in 2002, this property offers a functional layout with 4 bedrooms, including 2 upstairs, 1 on the main level and 1 in the basement. Features include 1 full bathroom, 1 powder room, garage and driveway for up to 3 vehicles. Enjoy a private backyard with no rear neighbours, backing directly onto a park. Conveniently located near parks, daycare centres, schools, shops and services, with easy access to major roads. A wonderful family home!
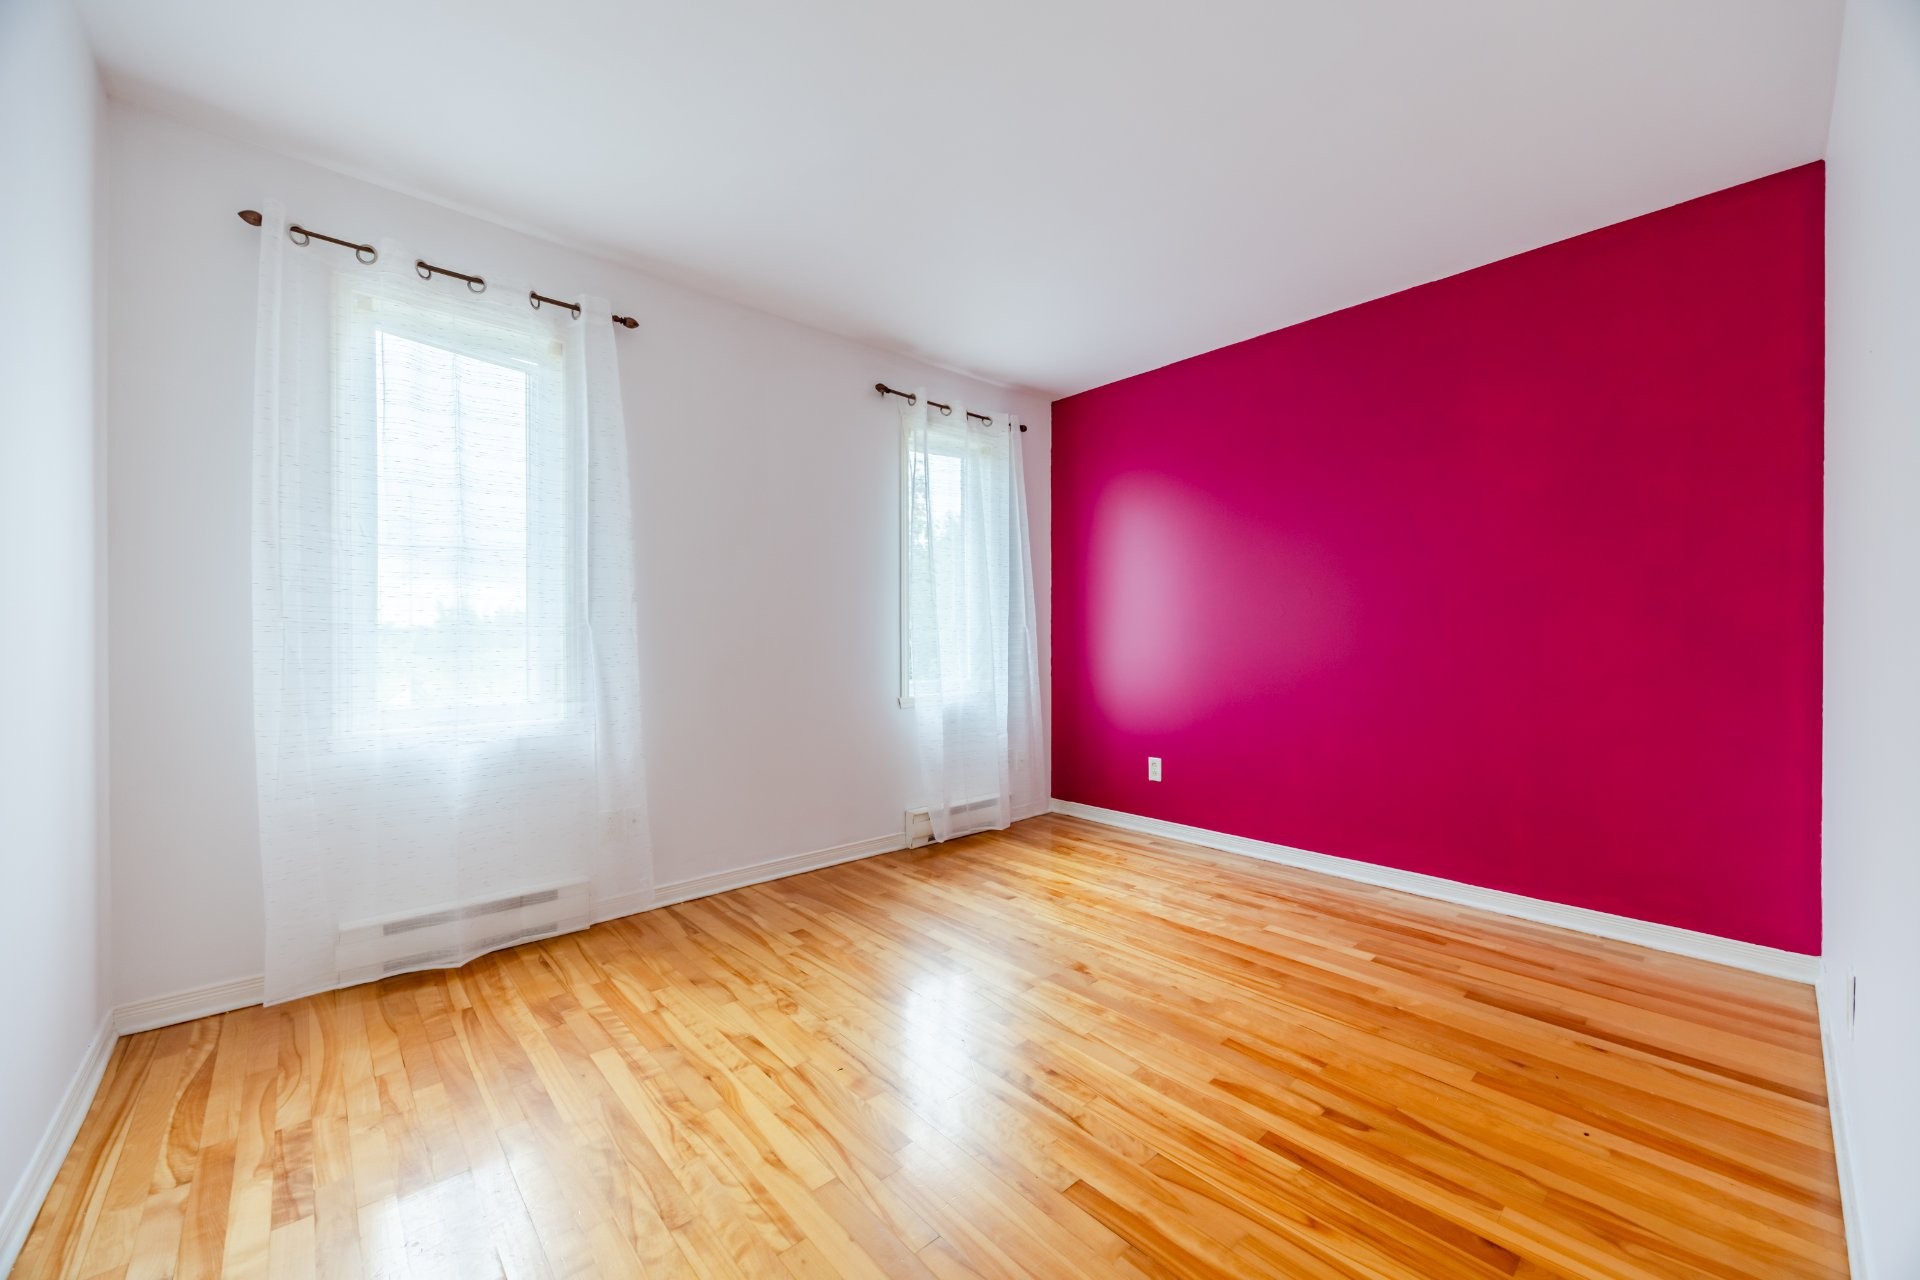
Beautifully maintained split-level home located in a quiet and highly sought-after area of La Prairie. Built in 2002, this property offers a functional and versatile layout with 4 bedrooms--2 on the upper level, 1 on the main floor, and 1 in the basement--ideal for families of all sizes.
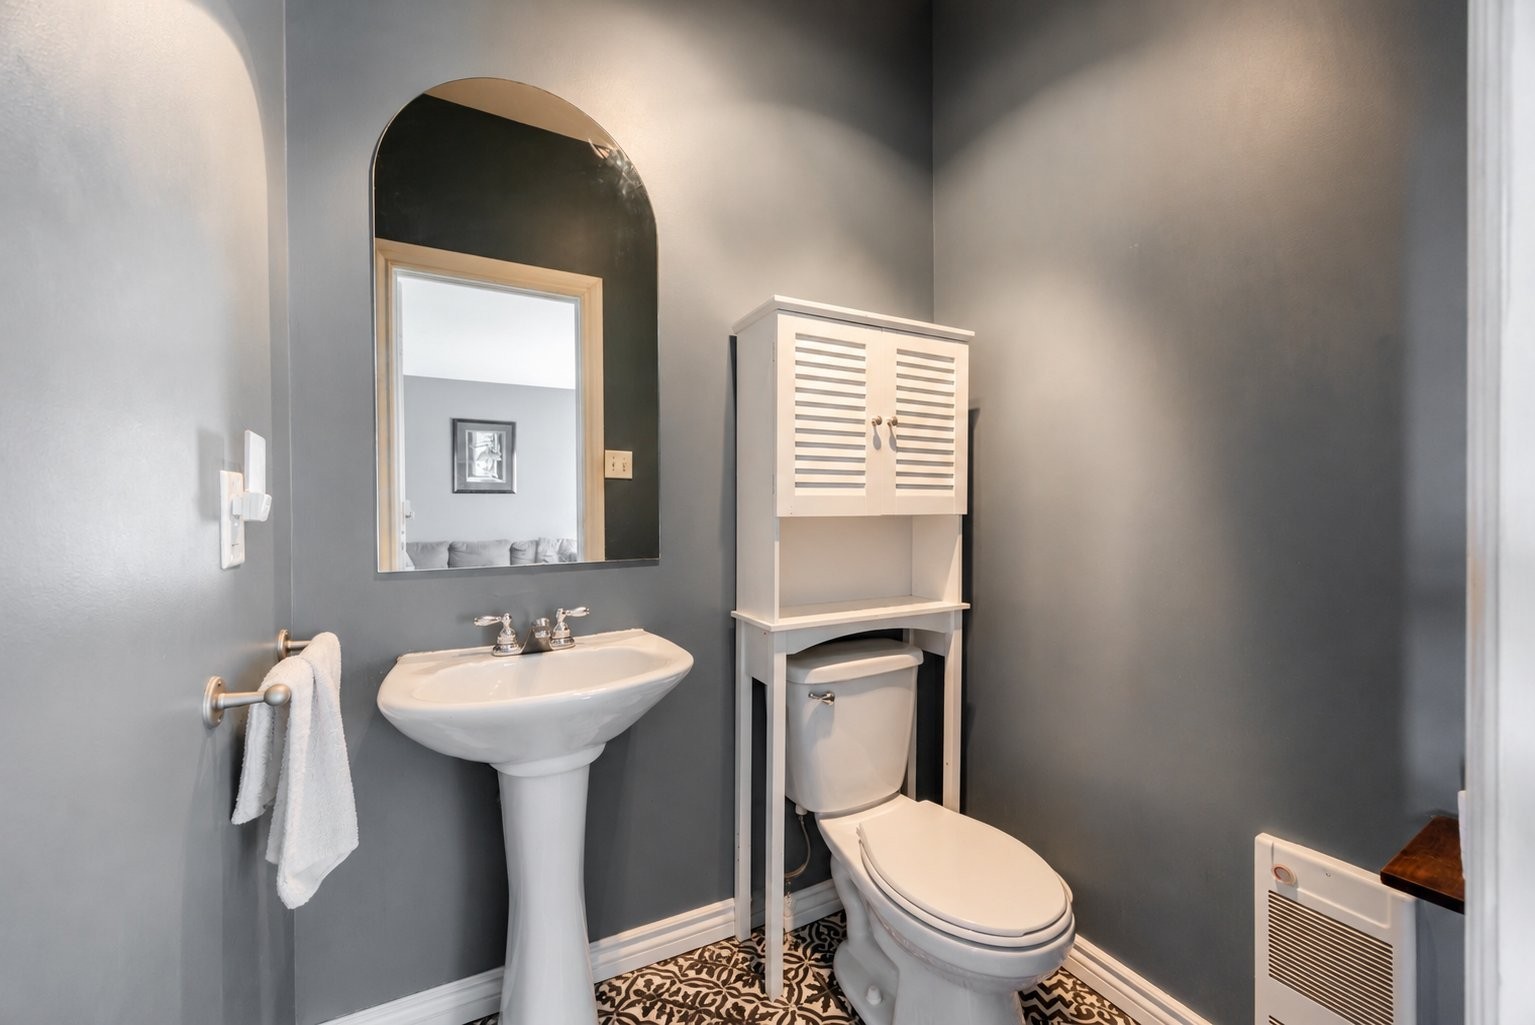
The home features 1 full bathroom and 1 powder room, a garage, and a driveway with space for up to 3 vehicles. Carefully maintained over the years, it offers both comfort and peace of mind.
Enjoy a private backyard with no rear neighbors, backing directly onto a park--perfect for relaxation and outdoor activities. Conveniently located next to a park and within close proximity to daycare centers and primary schools, this home combines tranquility with everyday convenience.
Inclusions: Stove, dish washer, gazebo, air exchanger, central A/C
Building Features:
- Style: Detached
- Air Conditioning: Yes
- Common Walls: Detached
- Cooling: Central heat pump
- Fencing: Fenced
- Garage: Yes
- Heating: Forced air, Electricity
- Levels: Split-level
- Lot Features: CEGEP, Daycare centre, Golf, Park, Bicycle path, Elementary school, High school, Public transportation, University, Landscaped
- Other Equipment: Air exchange system
- Parking Features: Paving stone, Heated, Built-in, Single width
- Pets Allowed: No pets allowed
- Security Features: Alarm system
- Size: 11 x 12.24 METRE
- Total Finished Area: 167.3
- Utilities: Water Connected, Electricity Connected, Sewer Connected
- Water Source: Municipality
- Sewer: Municipality
Taxes:
- Municipal Tax: $4,536
- School Tax: $541
- Annual Tax Amount: $5,077
Property Assessemnt:
- Lot Assessment: $357,200
- Building Assessment: $427,300
- Total Assessment: $784,500
Property Features:
- Bedrooms: 3+1
- Bathrooms: 1
- Half Bathrooms: 1
- Built in: 2002
- Floor Space (approx): 167.3 Square Metres
- Lot Depth: 30 Metre
- Lot Frontage: 19.25 Metre
- Lot Size: 577.50 Square Metres
- Zoning: Residential
- No. of Parking Spaces: 4
Dwelling Units:
- Pieces 11
- Bedrooms 4
- Baths 2
Convert Measurement to:
Data provided by: Centris - 600 Ch Du Golf, Ile -Des -Soeurs, Quebec H3E 1A8
All information displayed is believed to be accurate but is not guaranteed and should be independently verified. No warranties or representations are made of any kind. Copyright© 2021 All Rights Reserved.
Market Price Trends
Location of 55 Rue Picasso, La Prairie, QC, J5R 6M9
Demographic Information of 55 Rue Picasso, La Prairie, QC, J5R 6M9
Life Stage
Growing FamiliesEmployment Type
MixedAverage Household Income
$182,436.05Average Number of Children
1.82Household Population
Household Structure
Age of Population
Education
Education Level
No certificate/diploma/degree
10.78 %High school certificate or equivalent
20.19 %Apprenticeship trade certificate/diploma
7.15 %College/non-university certificate
17.49 %University certificate (below bachelor)
5.48 %University Degree
38.9 %Commuter
Travel To Work
By Car
86.64 %By Public Transit
8.39 %By Walking
1.84 %By Bicycle
1.41 %By Other Methods
1.72 %Cultural Diversity
Knowledge of Official Language
Mother Tongue
Building Information
Building Type
Apartments (Low and High Rise)
27.06 %Houses
72.94 %