$849,000

House For Sale In La Prairie, Quebec

$849,000
  • 4

    Bedrooms

  • 1+1

    Baths

  • 577.50 Square Metres

    Lot Size

Property Information:

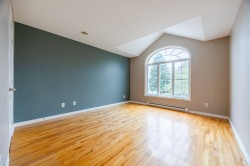
Beautifully maintained split-level home in a quiet and sought-after area of La Prairie. Built in 2002, this property offers a functional layout with 4 bedrooms, including 2 upstairs, 1 on the main level and 1 in the basement. Features include 1 full bathroom, 1 powder room, garage and driveway for up to 3 vehicles. Enjoy a private backyard with no rear neighbours, backing directly onto a park. Conveniently located near parks, daycare centres, schools, shops and services, with easy access to major roads. A wonderful family home!

Beautifully maintained split-level home located in a quiet and highly sought-after area of La Prairie. Built in 2002, this property offers a functional and versatile layout with 4 bedrooms--2 on the upper level, 1 on the main floor, and 1 in the basement--ideal for families of all sizes.

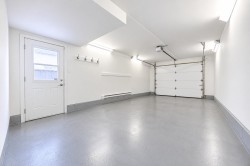
The home features 1 full bathroom and 1 powder room, a garage, and a driveway with space for up to 3 vehicles. Carefully maintained over the years, it offers both comfort and peace of mind.

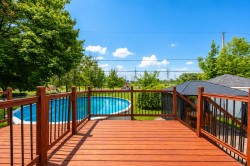
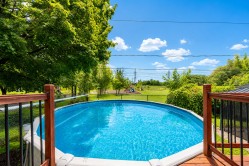
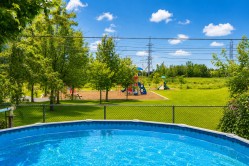
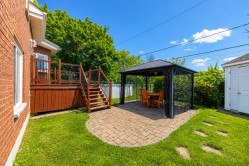
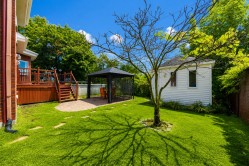
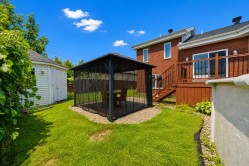
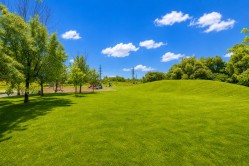
Enjoy a private backyard with no rear neighbors, backing directly onto a park--perfect for relaxation and outdoor activities. Conveniently located next to a park and within close proximity to daycare centers and primary schools, this home combines tranquility with everyday convenience.

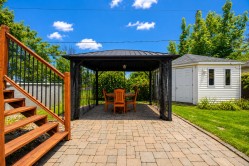
Inclusions: Stove, dish washer, gazebo, air exchanger, central A/C

Building Features:

  • Style: Detached
  • Air Conditioning: Yes
  • Common Walls: Detached
  • Cooling: Central heat pump
  • Fencing: Fenced
  • Garage: Yes
  • Heating: Forced air, Electricity
  • Levels: Split-level
  • Lot Features: CEGEP, Daycare centre, Golf, Park, Bicycle path, Elementary school, High school, Public transportation, University, Landscaped
  • Other Equipment: Air exchange system
  • Parking Features: Paving stone, Heated, Built-in, Single width
  • Pets Allowed: No pets allowed
  • Security Features: Alarm system
  • Size: 11 x 12.24 METRE
  • Total Finished Area: 167.3
  • Utilities: Water Connected, Electricity Connected, Sewer Connected
  • Water Source: Municipality
  • Sewer: Municipality
Taxes:

  • Municipal Tax: $4,536
  • School Tax: $541
  • Annual Tax Amount: $5,077

Property Assessment:

  • Lot Assessment: $357,200
  • Building Assessment: $427,300
  • Total Assessment: $784,500

Property Features:

  • Bedrooms: 3+1
  • Bathrooms: 1
  • Half Bathrooms: 1
  • Built in: 2002
  • Floor Space (approx): 167.3 Square Metres
  • Lot Depth: 30 Metre
  • Lot Frontage: 19.25 Metre
  • Lot Size: 577.50 Square Metres
  • Zoning: Residential
  • No. of Parking Spaces: 4

Rooms:

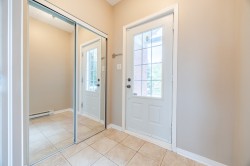
  • Hall Ground Level 1.50 m x 1.91 m Flooring: Ceramic
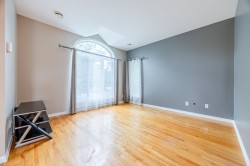
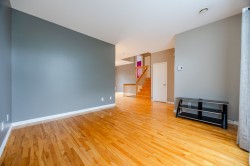
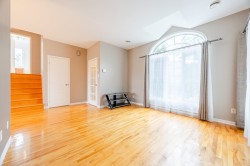
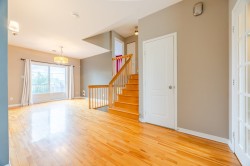
  • Living Ground Level 4.09 m x 3.81 m Flooring: Wood
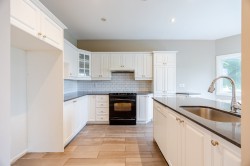
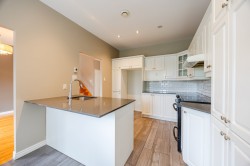
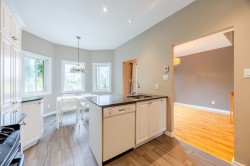
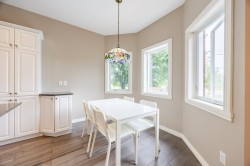
  • Kitchen Ground Level 4.50 m x 3.10 m Flooring: Ceramic
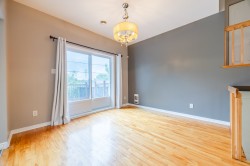
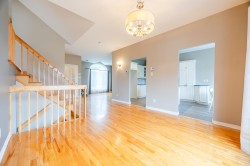
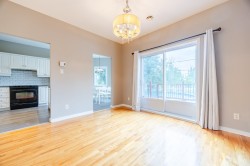
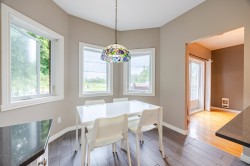
  • Dining Ground Level 3.20 m x 3.61 m Flooring: Wood
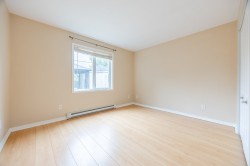
  • Bedroom Ground Level 3.20 m x 3.81 m Flooring: Wood
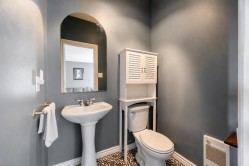
  • Powder room Ground Level 1.30 m x 1.60 m Flooring: Ceramic
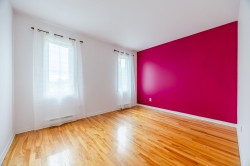
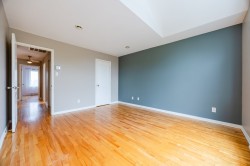
  • Primary Bedroom 2nd Level 3.89 m x 4.50 m Flooring: Wood
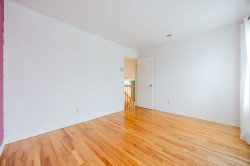
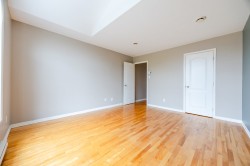
  • Bedroom 2nd Level 3.81 m x 3.00 m Flooring: Wood
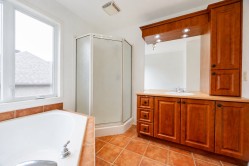
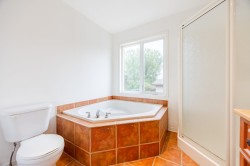
  • Bathroom 2nd Level 2.69 m x 2.69 m Flooring: Ceramic
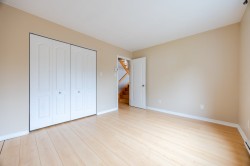
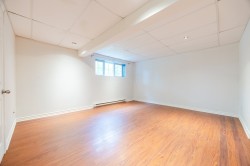
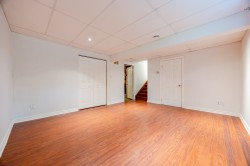
  • Bedroom Basement Level 3.71 m x 4.80 m Flooring: Laminate floor
  • Storage Basement Level 3.89 m x 4.50 m Flooring: Concrete

Dwelling Units:

  • Pieces 11
  • Bedrooms 4
  • Baths 2

Courtesy of: Royal LePage du Quartier

Data provided by: Centris - 600 Ch Du Golf, Ile -Des -Soeurs, Quebec H3E 1A8
All information displayed is believed to be accurate but is not guaranteed and should be independently verified. No warranties or representations are made of any kind. Copyright© 2021 All Rights Reserved.

  • Mud Room -
  • Living Room -
  • Living Room -
  • Living Room -
  • Living Room -
  • Dining Room -
  • Dining Room -
  • Dining Room -
  • Kitchen -
  • Kitchen -
  • Kitchen -
  • Dinette -
  • Dinette -
  • Powder room -
  • Bedroom -
  • Bedroom -
  • Bedroom -
  • Bedroom -
  • Bedroom -
  • Bedroom -
  • Bedroom -
  • Bathroom -
  • Bathroom -
  • Laundry -
  • Basement -
  • Basement -
  • Garage -
  • Courtyard -
  • Pool -
  • Pool -
  • Courtyard -
  • Courtyard -
  • Courtyard -
  • Courtyard -
  • Other -