La Prairie QC, J5R 2J3
Property Information:
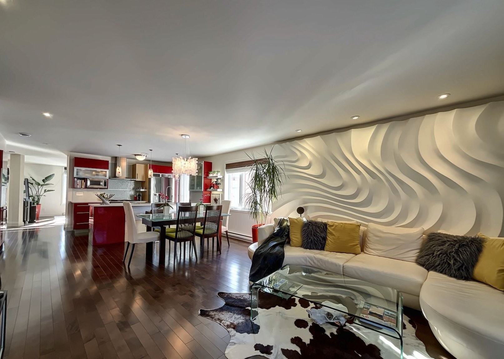
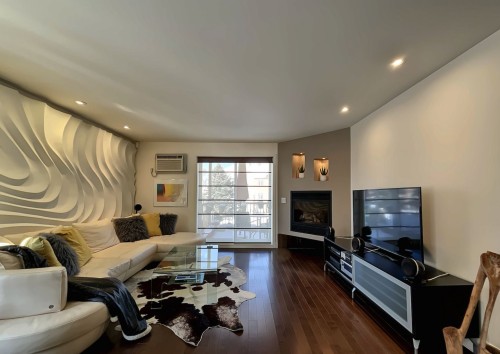
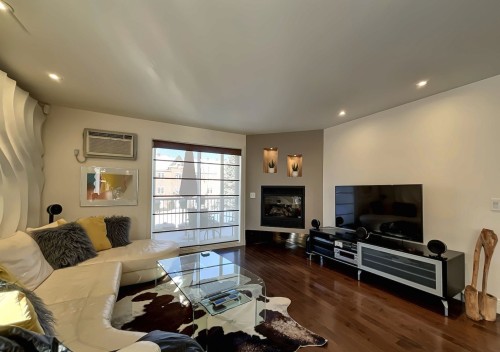
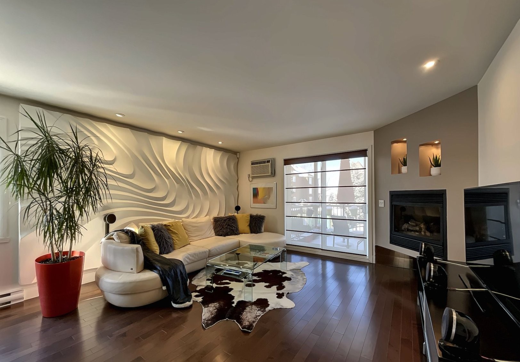
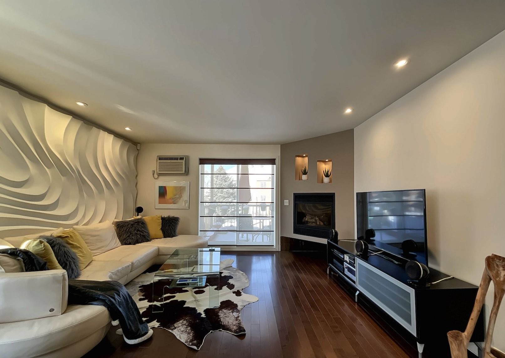
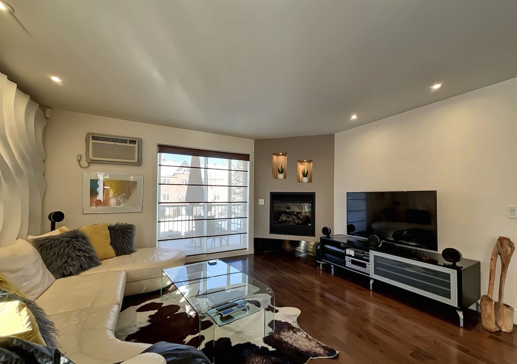
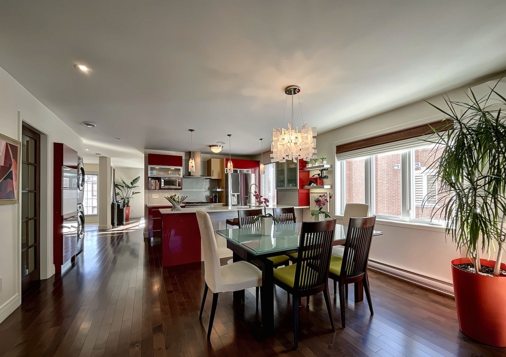
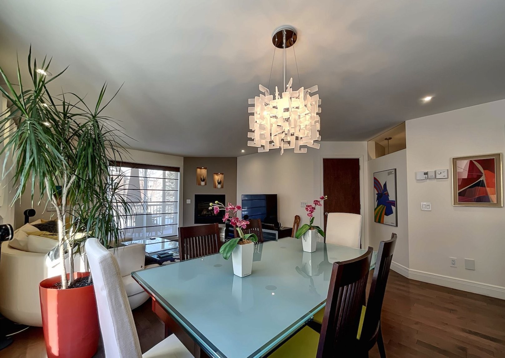
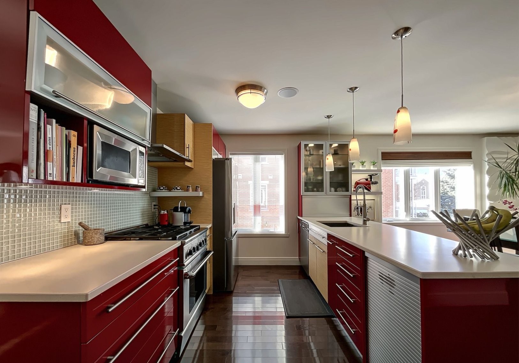
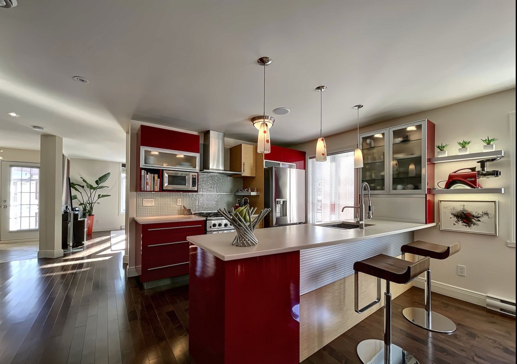
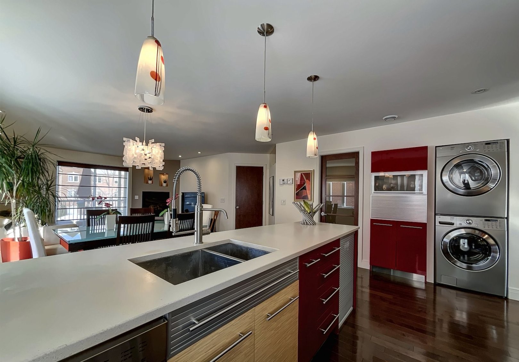
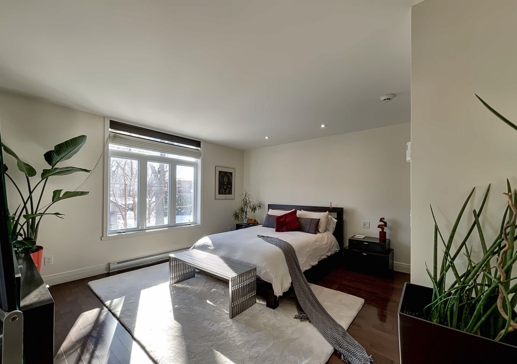
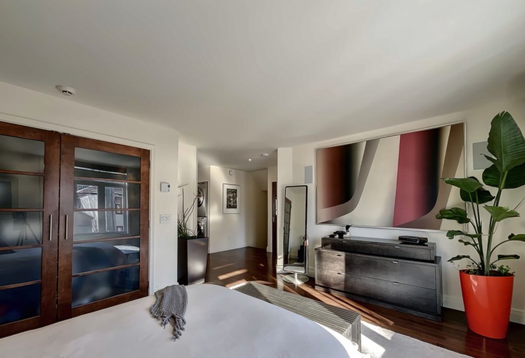
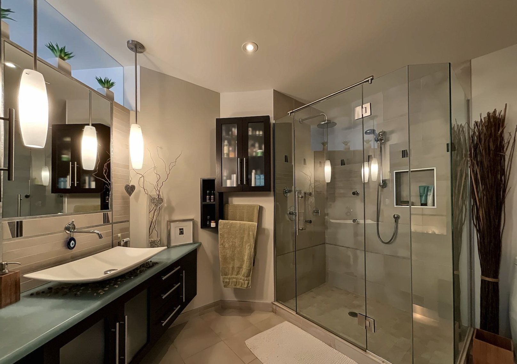
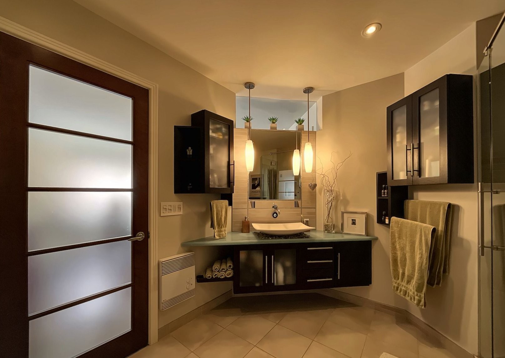
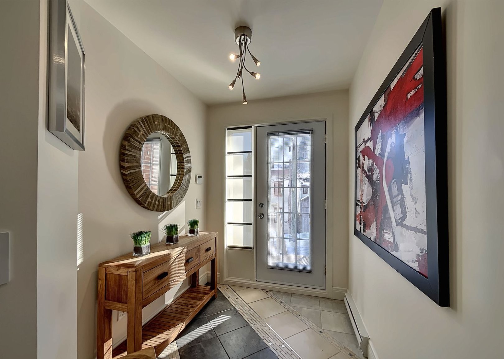
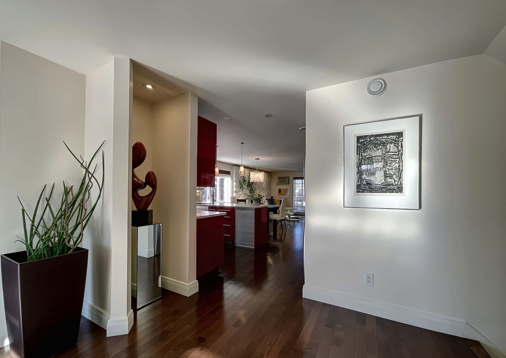
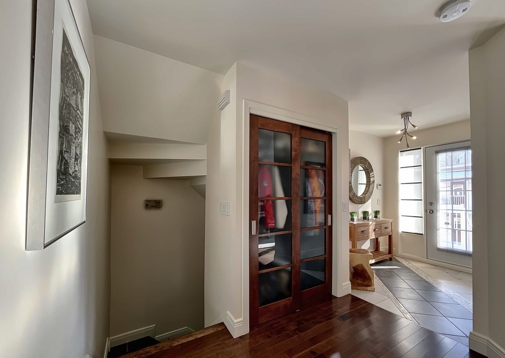
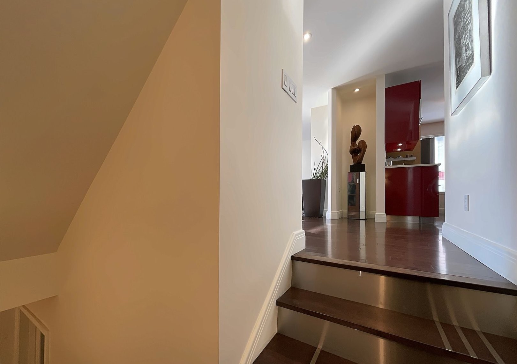
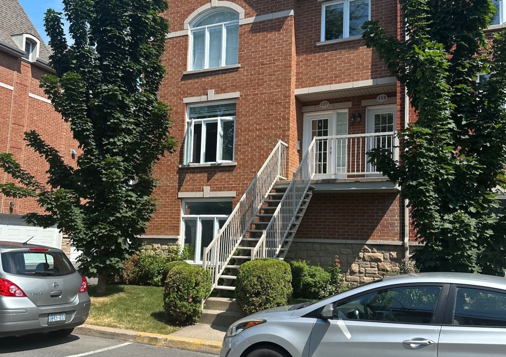
A rare find on the market! Discover this spectacular 1,241-sq.-ft. corner condo, entirely designed and built by its owner. Every detail has been carefully selected: a lacquered maple kitchen with quartz countertops, a sumptuous sculpted plaster wall, a bathroom featuring rift-cut oak, custom cherry wood floors and doors, superior soundproofing, and built-in speakers. A fully equipped private garage, a gas fireplace and stove, space for a 350-bottle wine cellar, and a balcony with access to a gas grill. A one-of-a-kind property where design, comfort, and quality come together, set against the incomparable charm of Old La Prairie.
**Features and Inclusions**
* Corner unit offering 1,241 sq. ft. of living space with abundant natural light.
* Condo designed, built and furnished by the owner-occupant, with exceptional attention to detail.
* Superior soundproofing and insulation exceeding standard requirements.
* Kitchen featuring lacquered maple cabinetry and quartz countertops.
* Sculpted Plaster of Paris feature wall, a one-of-a-kind creation in Quebec.
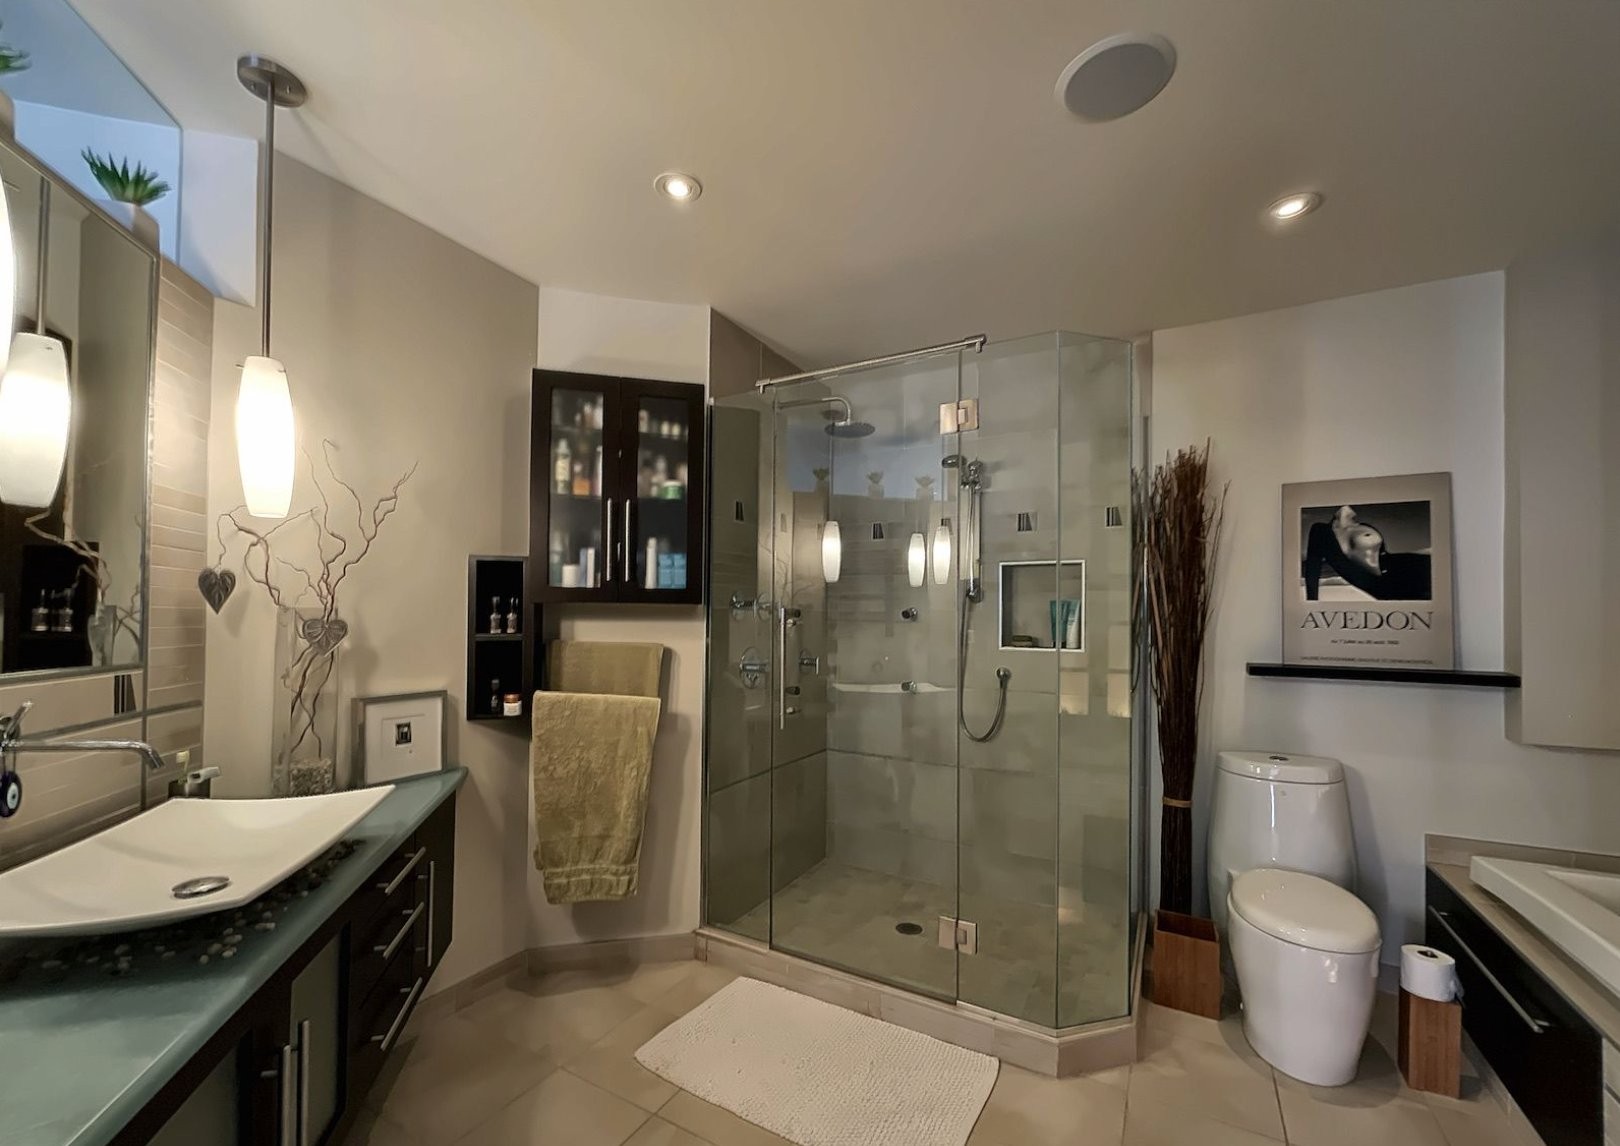
* Bathroom with rift-cut oak vanity.
* 39" x 56" shower with body jets.
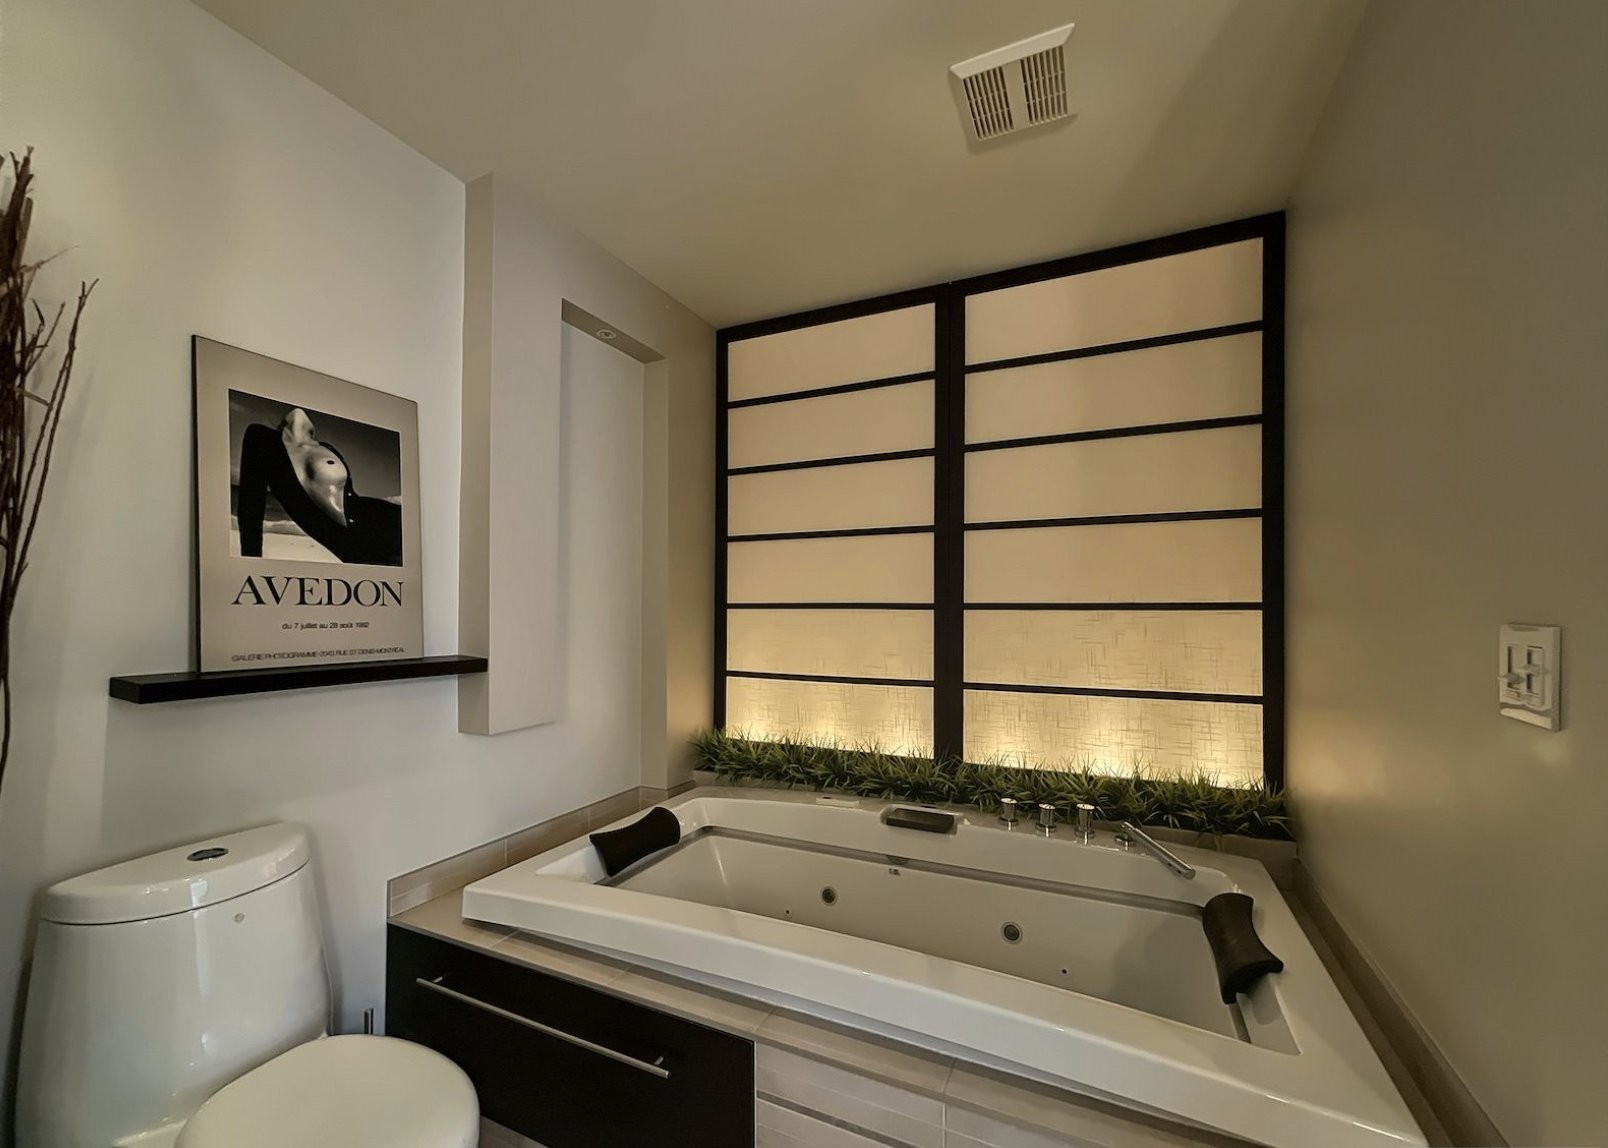
* Therapeutic bathtub with whirlpool, air-jet and chromotherapy features.
* Second bedroom soundproofed and specially designed for a musician.
* Built-in speakers integrated into the ceilings and walls of the main living areas.
* Custom birch flooring and doors.
* Private garage with high-quality ceramic tile flooring and a ceramic-tiled section of the main wall.
* Garage equipped with custom cabinetry and countertops.
* Natural gas fireplace and gas range.
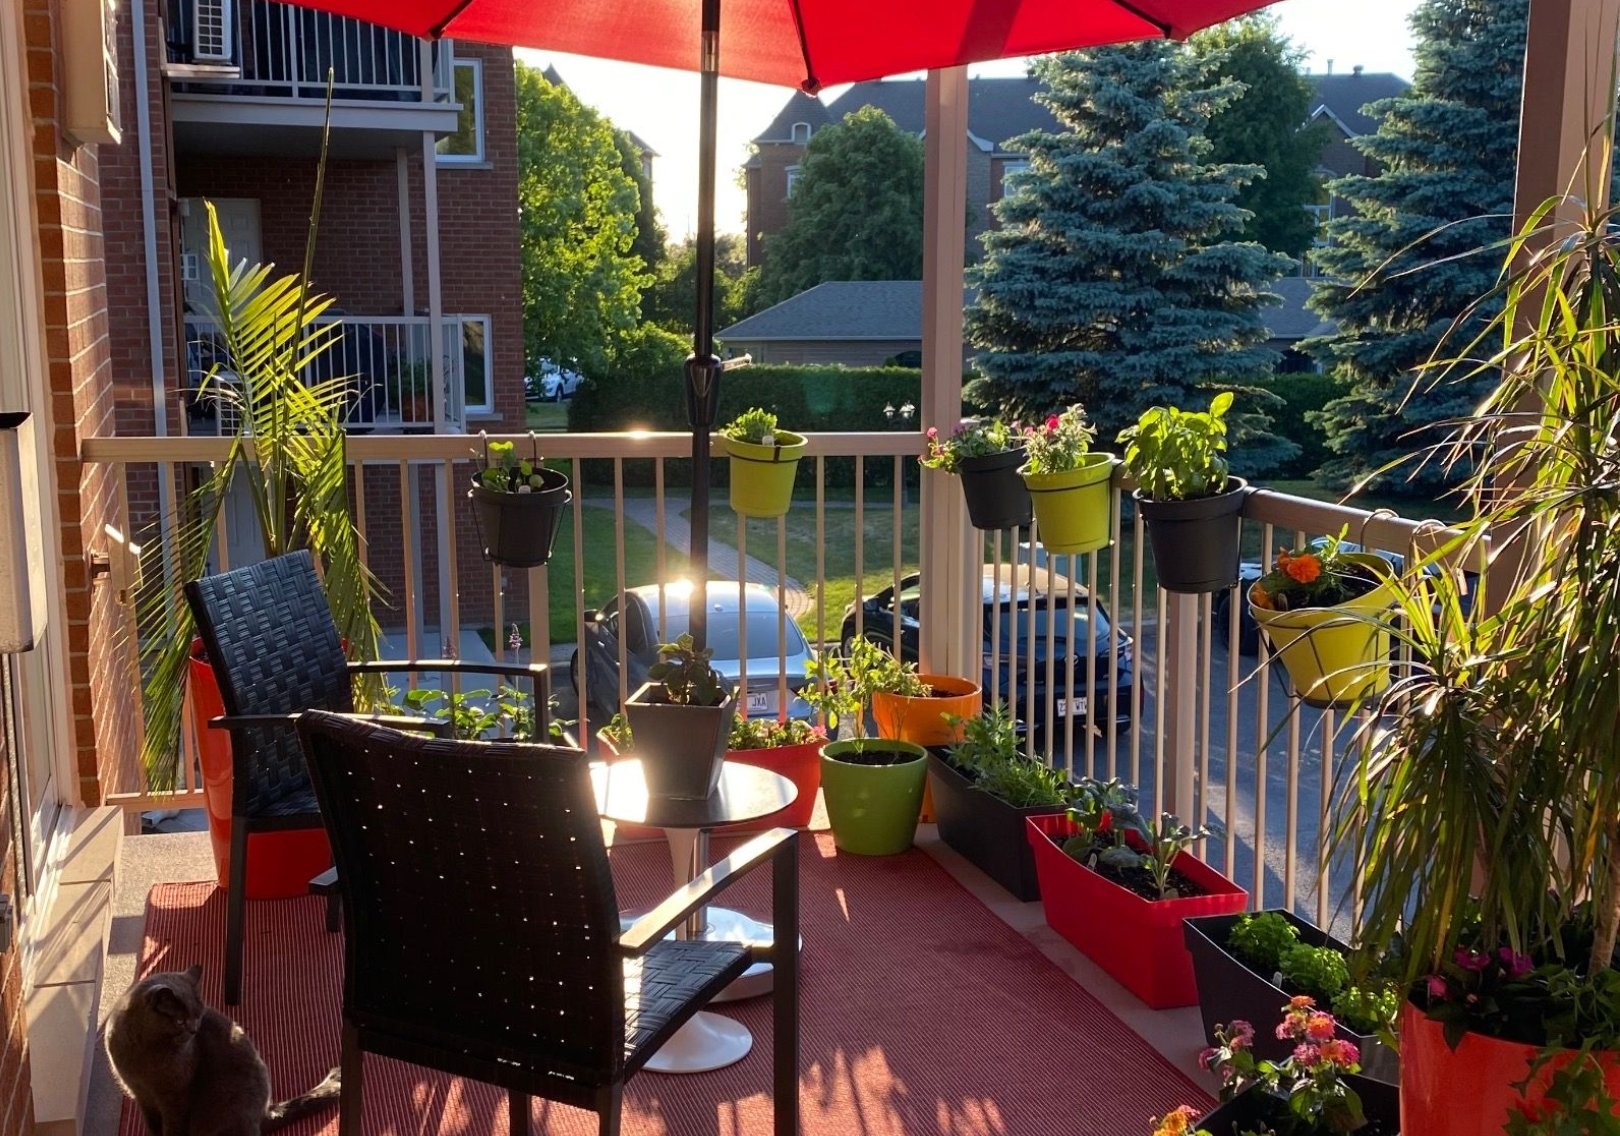
* Natural gas outlet on the balcony for a BBQ.
* Dedicated space for a wine cellar with a capacity of approximately 350 bottles; cedar walls and ceiling already installed.
* Prime location in the historic Old La Prairie district.
* Close to restaurants, cafés, shops, the La Prairie Basin and Radisson Park.
* Quick access to the cycling path leading to RécréoParc and the Lachine Canal.
* Approximately 2 minutes from Highways 15/132, 5 minutes from the Champlain Bridge and 6 minutes from Highway 30.
* Possibility of purchasing the condo fully furnished; this option will be given priority, with the price adjusted accordingly.
Inclusions: Central Vacuum System Air Conditioner Stove Air Exchanger Fireplace Dishwasher Washing Machine Light Fixtures Refrigerator Dryer Blinds Alarm System
Exclusions : Furniture (subject to negotiation), the seller's property and personal belongings
Building Features:
- Style: Apartment
- Association Amenities: Yard, Outdoor pool
- Bathroom Features: Whirlpool bath
- Common Walls: Attached corner unit
- Cooling: Wall-mounted air conditioning
- Exterior Features: Private balcony
- Fireplace Features: Gas fireplace
- Furnished: Partially
- Garage: Yes
- Heating: Electric baseboard units, Electricity
- Laundry Features:
- Levels: One storey
- Lot Features: Highway, Hospital, Park, Bicycle path, Public transportation
- Other Equipment: Other, Air exchange system
- Parking Features: Asphalt, Double width or more, Built-in
- Pool Features: Inground
- Security Features: Sprinklers, Alarm system
- Structure Type: Apartment
- Total Finished Area: 115.29
- Utilities: Water Connected, Electricity Connected, Sewer Connected
- Water Source: Municipality
- Sewer: Municipality
Taxes:
- Municipal Tax: $2,722
- School Tax: $232
- Annual Tax Amount: $2,954
Expenses:
- Condo Fees: $474 Monthly
Property Assessemnt:
- Lot Assessment: $103,000
- Building Assessment: $342,000
- Total Assessment: $445,000
Property Features:
- Bedrooms: 2
- Bathrooms: 1
- Half Bathrooms: 0
- Built in: 2006
- Floor Space (approx): 115.29 Square Metres
- Zoning: Residential
- No. of Parking Spaces: 3
Dwelling Units:
- Pieces 4
- Bedrooms 2
- Baths 1
Convert Measurement to:
Data provided by: Centris - 600 Ch Du Golf, Ile -Des -Soeurs, Quebec H3E 1A8
All information displayed is believed to be accurate but is not guaranteed and should be independently verified. No warranties or representations are made of any kind. Copyright© 2021 All Rights Reserved.
Market Price Trends
Location of 137 Rue du Boulevard, La Prairie, QC, J5R 2J3
Demographic Information of 137 Rue du Boulevard, La Prairie, QC, J5R 2J3
Life Stage
Midlife FamiliesEmployment Type
Service Sector/White CollarAverage Household Income
$103,655.04Average Number of Children
1.50Household Population
Household Structure
Age of Population
Education
Education Level
No certificate/diploma/degree
17.43 %High school certificate or equivalent
23.23 %Apprenticeship trade certificate/diploma
15.62 %College/non-university certificate
21.77 %University certificate (below bachelor)
0.16 %University Degree
21.79 %Commuter
Travel To Work
By Car
86.62 %By Public Transit
4.61 %By Walking
3.49 %By Bicycle
0.2 %By Other Methods
5.08 %Cultural Diversity
Knowledge of Official Language
Mother Tongue
Building Information
Building Type
Apartments (Low and High Rise)
67.69 %Houses
32.31 %