Property Information:
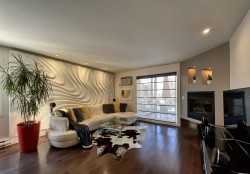
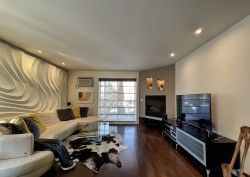
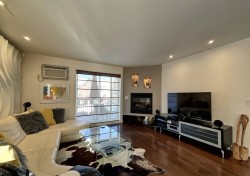
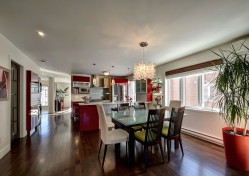
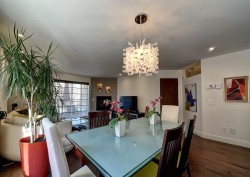
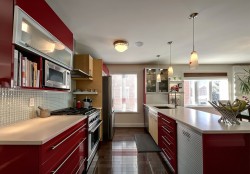
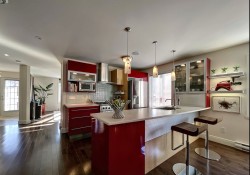
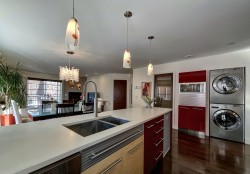
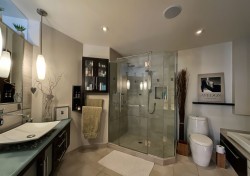
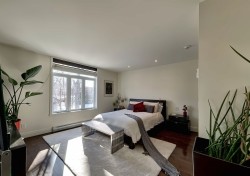
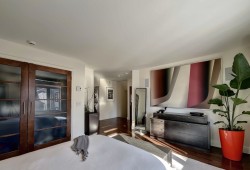
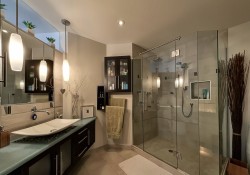
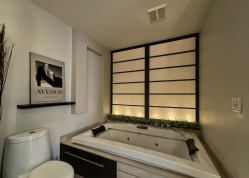
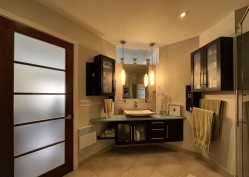
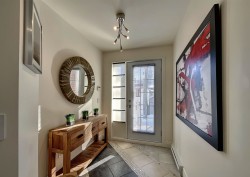
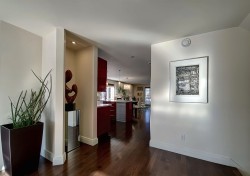
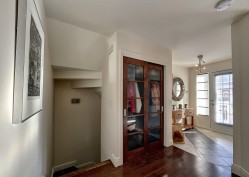
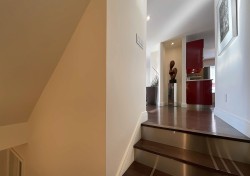
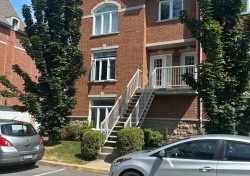
A rare find on the market! Discover this spectacular 1,241-sq.-ft. corner condo, entirely designed and built by its owner. Every detail has been carefully selected: a lacquered maple kitchen with quartz countertops, a sumptuous sculpted plaster wall, a bathroom featuring rift-cut oak, custom cherry wood floors and doors, superior soundproofing, and built-in speakers. A fully equipped private garage, a gas fireplace and stove, space for a 350-bottle wine cellar, and a balcony with access to a gas grill. A one-of-a-kind property where design, comfort, and quality come together, set against the incomparable charm of Old La Prairie.
**Features and Inclusions**
* Corner unit offering 1,241 sq. ft. of living space with abundant natural light.
* Condo designed, built and furnished by the owner-occupant, with exceptional attention to detail.
* Superior soundproofing and insulation exceeding standard requirements.
* Kitchen featuring lacquered maple cabinetry and quartz countertops.
* Sculpted Plaster of Paris feature wall, a one-of-a-kind creation in Quebec.
* Bathroom with rift-cut oak vanity.
* 39" x 56" shower with body jets.
* Therapeutic bathtub with whirlpool, air-jet and chromotherapy features.
* Second bedroom soundproofed and specially designed for a musician.
* Built-in speakers integrated into the ceilings and walls of the main living areas.
* Custom birch flooring and doors.
* Private garage with high-quality ceramic tile flooring and a ceramic-tiled section of the main wall.
* Garage equipped with custom cabinetry and countertops.
* Natural gas fireplace and gas range.
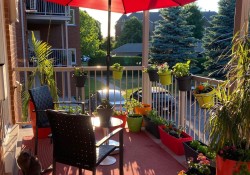
* Natural gas outlet on the balcony for a BBQ.
* Dedicated space for a wine cellar with a capacity of approximately 350 bottles; cedar walls and ceiling already installed.
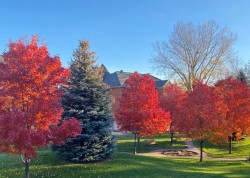
* Prime location in the historic Old La Prairie district.
* Close to restaurants, cafés, shops, the La Prairie Basin and Radisson Park.
* Quick access to the cycling path leading to RécréoParc and the Lachine Canal.
* Approximately 2 minutes from Highways 15/132, 5 minutes from the Champlain Bridge and 6 minutes from Highway 30.
* Possibility of purchasing the condo fully furnished; this option will be given priority, with the price adjusted accordingly.
Inclusions: Central Vacuum System Air Conditioner Stove Air Exchanger Fireplace Dishwasher Washing Machine Light Fixtures Refrigerator Dryer Blinds Alarm System
Exclusions : Furniture (subject to negotiation), the seller's property and personal belongings
Building Features:
-
Style:
Apartment
-
Association Amenities:
Yard, Outdoor pool
-
Bathroom Features:
Whirlpool bath
-
Common Walls:
Attached corner unit
-
Cooling:
Wall-mounted air conditioning
-
Exterior Features:
Private balcony
-
Fireplace Features:
Gas fireplace
-
Furnished:
Partially
-
Garage:
Yes
-
Heating:
Electric baseboard units, Electricity
-
Laundry Features:
-
Levels:
One storey
-
Lot Features:
Highway, Hospital, Park, Bicycle path, Public transportation
-
Other Equipment:
Other, Air exchange system
-
Parking Features:
Asphalt, Double width or more, Built-in
-
Pool Features:
Inground
-
Security Features:
Sprinklers, Alarm system
-
Structure Type:
Apartment
-
Total Finished Area:
115.29
-
Utilities:
Water Connected, Electricity Connected, Sewer Connected
-
Water Source:
Municipality
-
Sewer:
Municipality