Open House
- Sun Sep. 06 2:00 pm - 4:00 pm
Kirkland QC, H9J 2P1
Property Information:
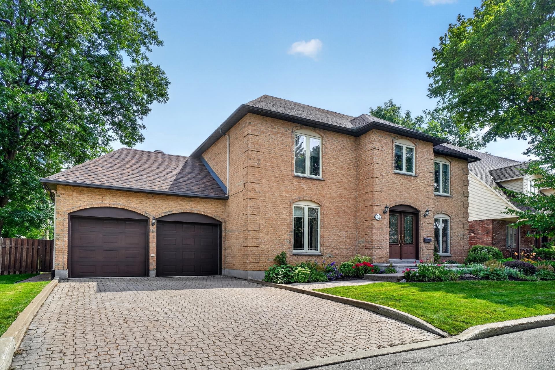
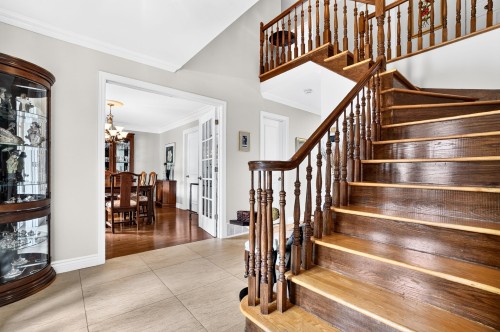
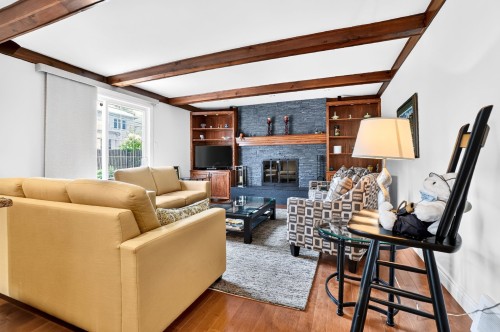
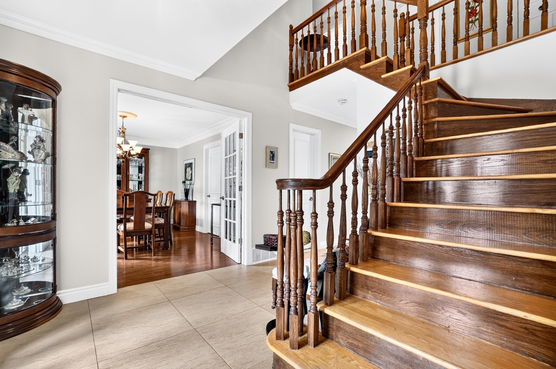
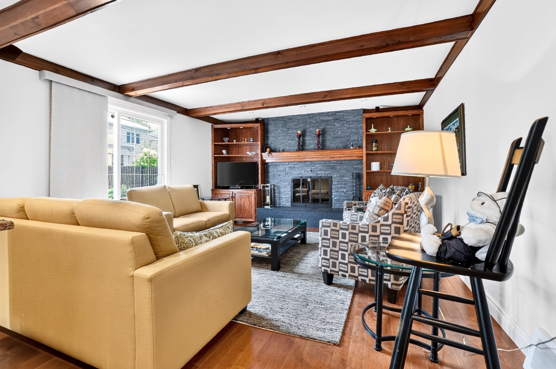
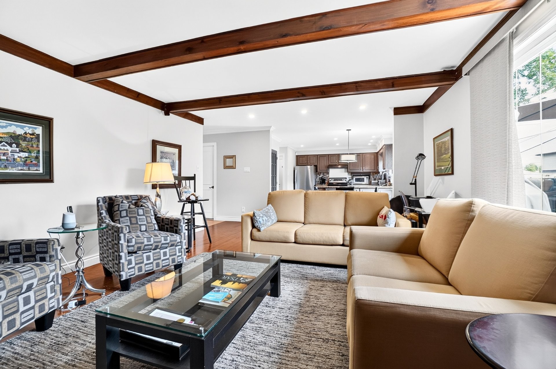
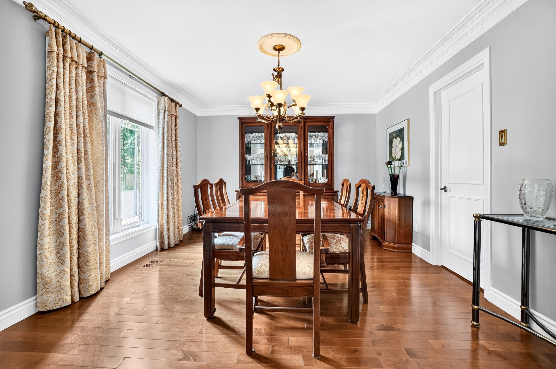
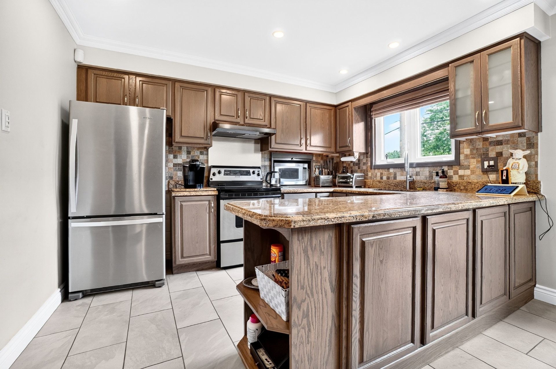
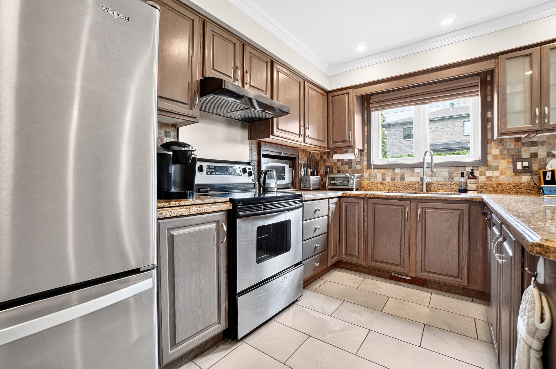
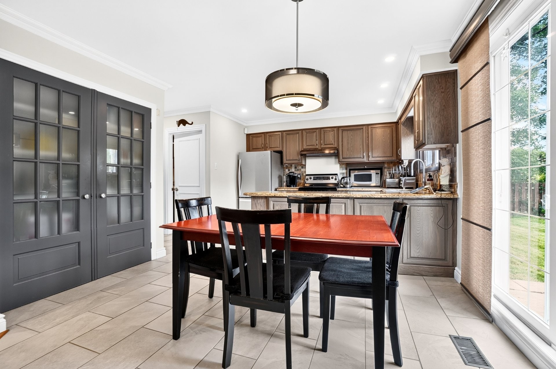
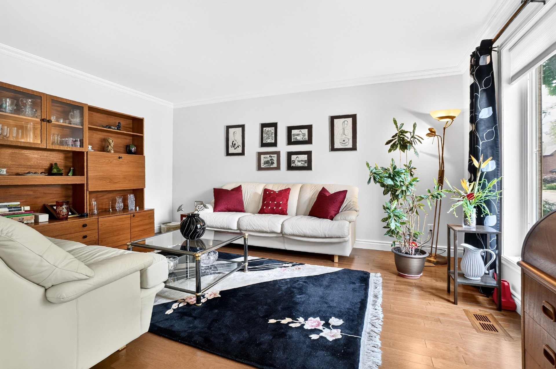
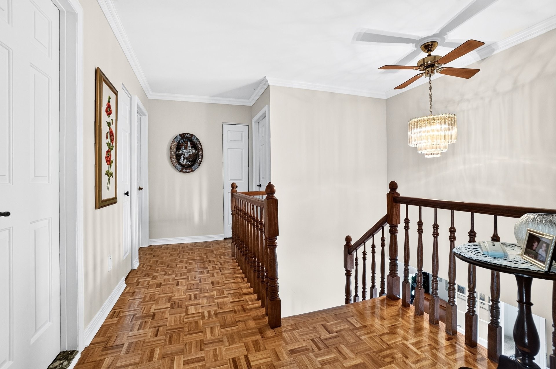
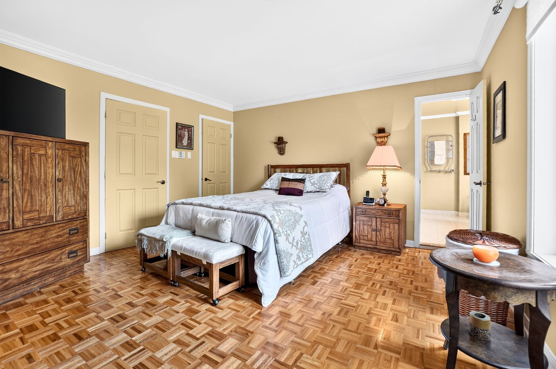
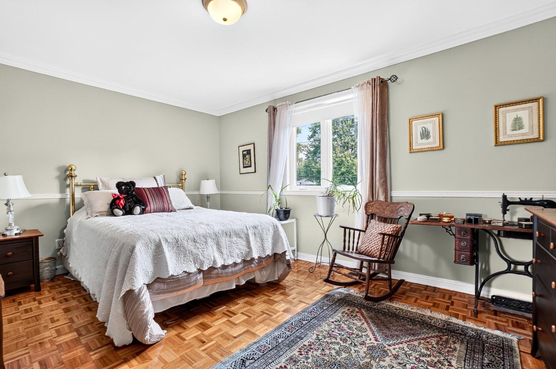
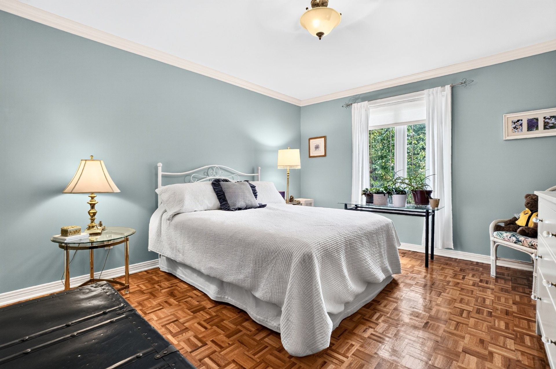
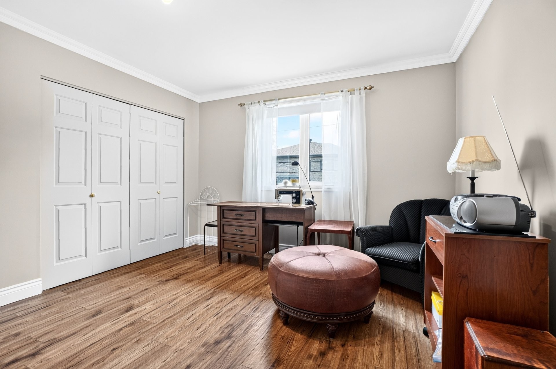
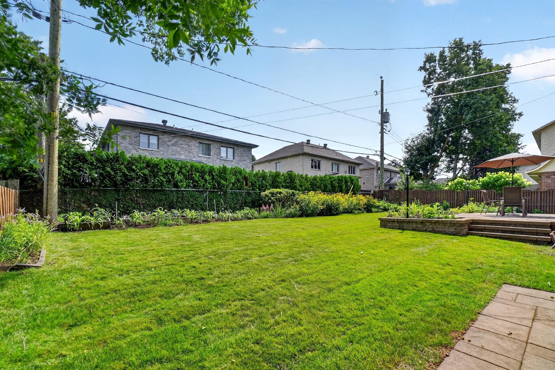
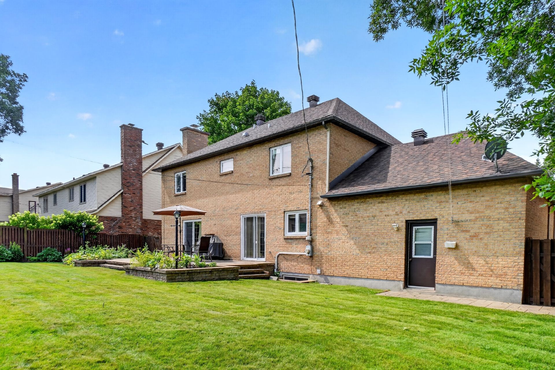
Beautifully maintained two-storey, four-bedroom home nestled on a quiet street in a leafy and highly desirable Kirkland neighborhood. Lovingly cared for by the same owner for over 40 years, this inviting property offers a wonderful sense of warmth and pride of ownership. The open-concept kitchen and family room create a welcoming space for everyday living and entertaining. Outside, enjoy beautifully landscaped grounds, a spacious backyard with both flower and vegetable gardens, and a large stone patio--perfect for outdoor dining and summer gatherings. Ideally located close to shopping, amenities, the REM and Highway 40.
The buyer will be responsible for inspecting the fireplace/stove to ensure compliance with applicable regulations and insurance company requirements.
A new Certificate of Location will be ordered. Land area; information has been taken from the assessment roll.
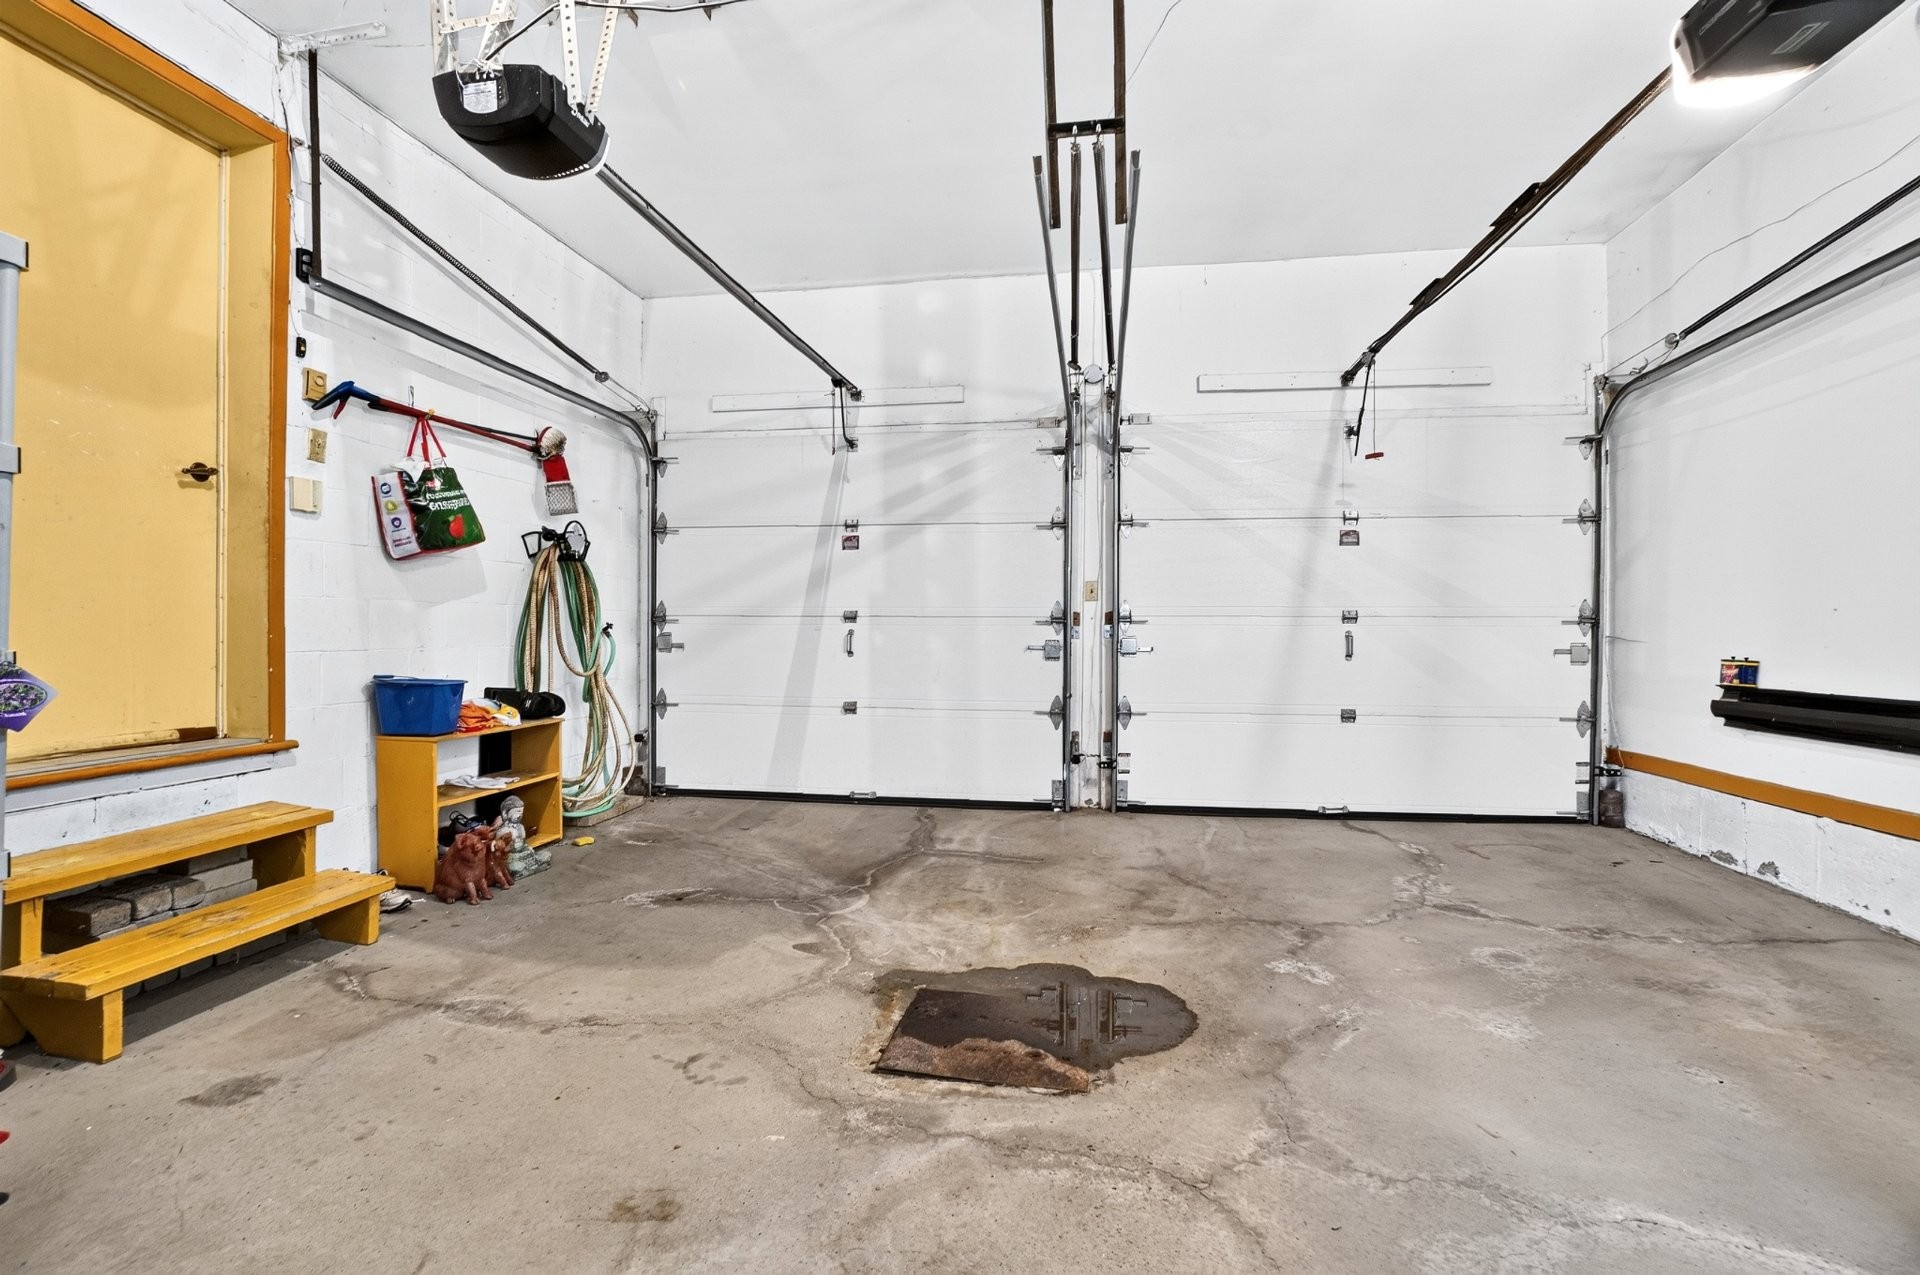
Inclusions: Dishwasher, light fixtures, blinds, curtains, curtain rods, microwave, central vacuum and accessories, range hood, electric garage opener, sprinkler system, wood fireplace (all given without legal warranty as to quality)
Exclusions : Refrigerator (kitchen), washer/dryer
Building Features:
- Style: Detached
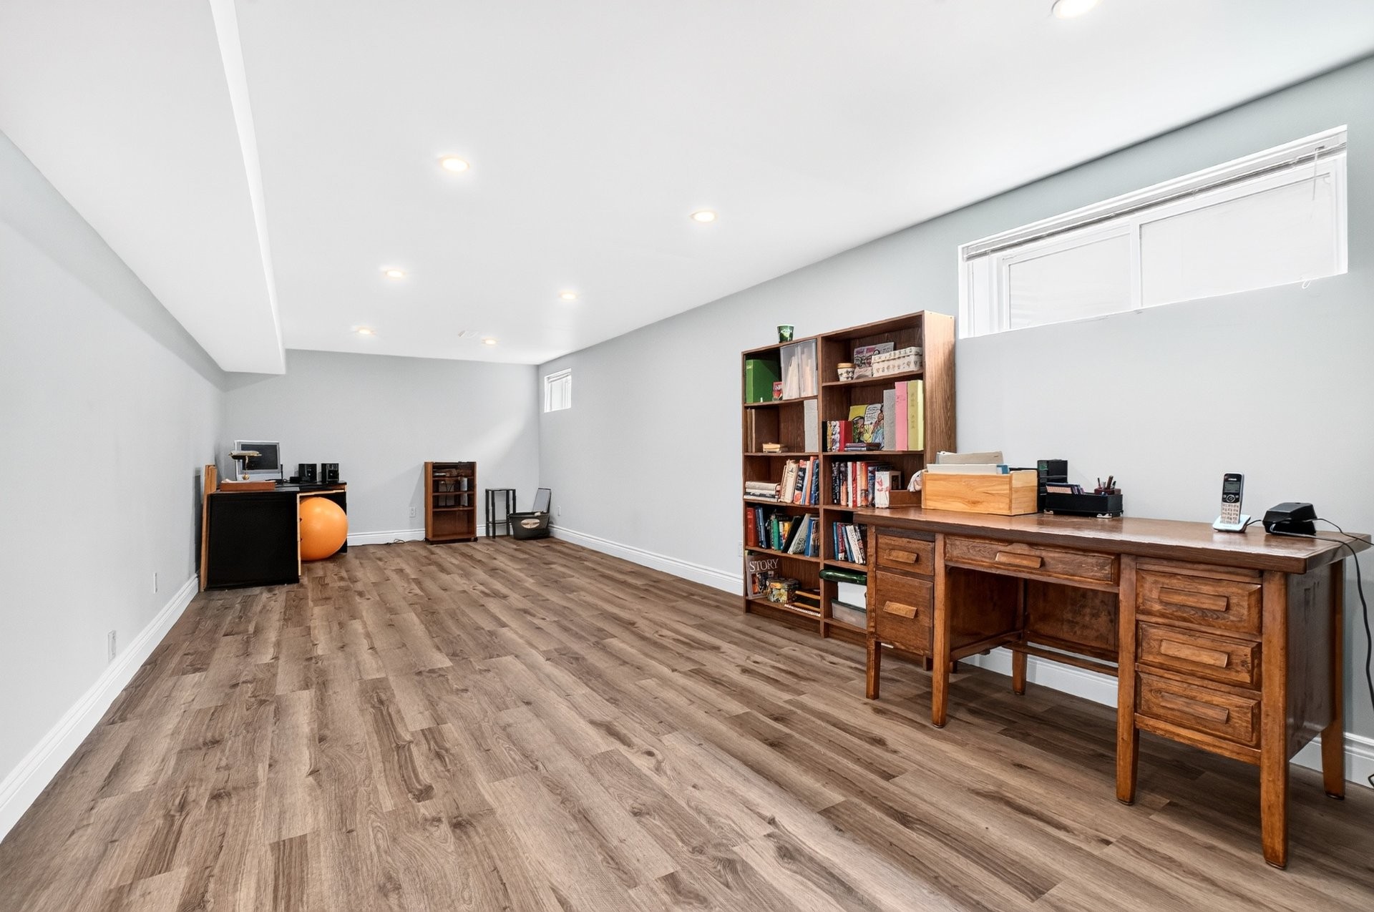
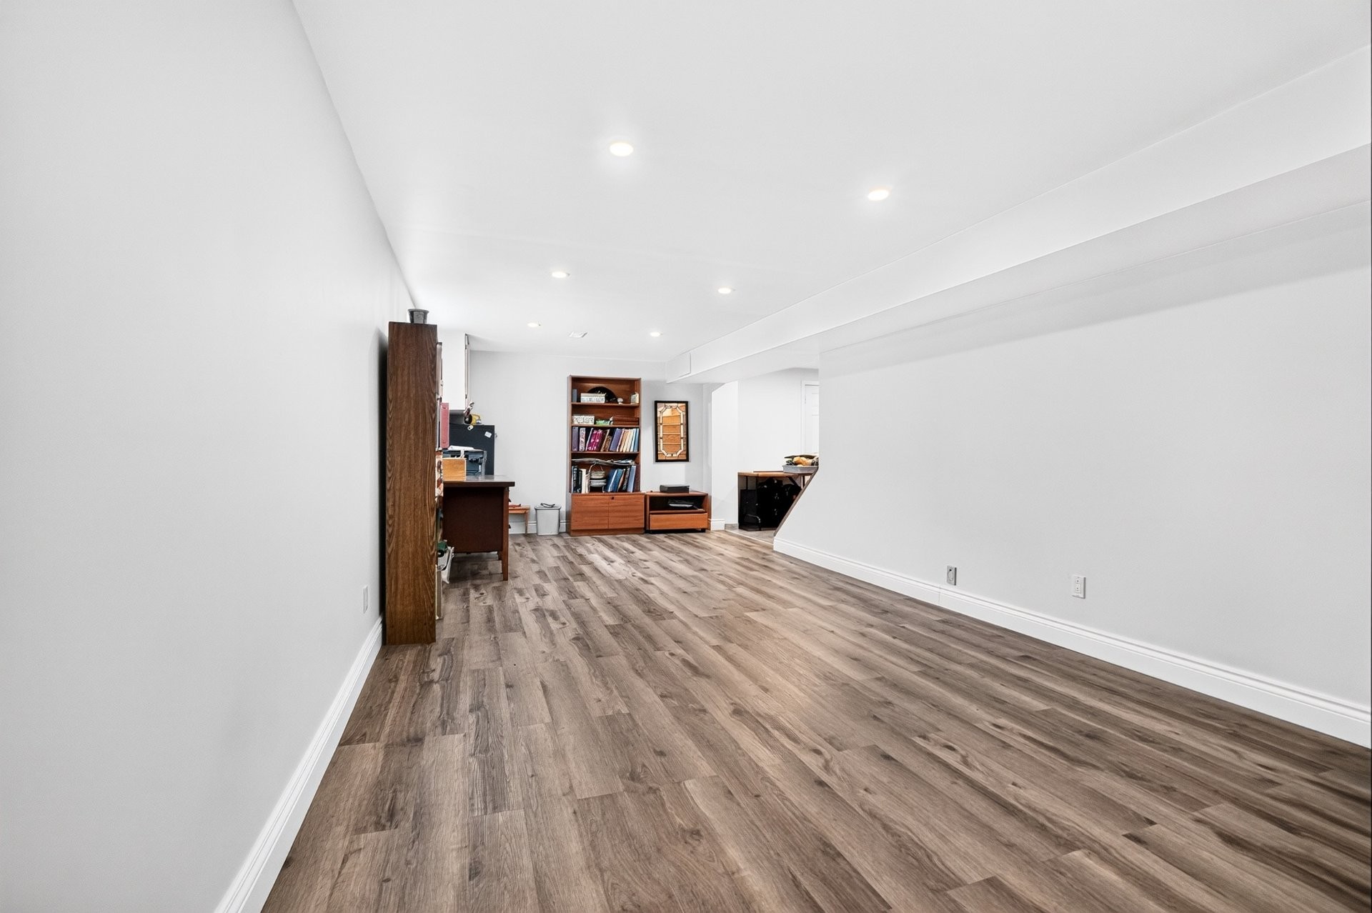
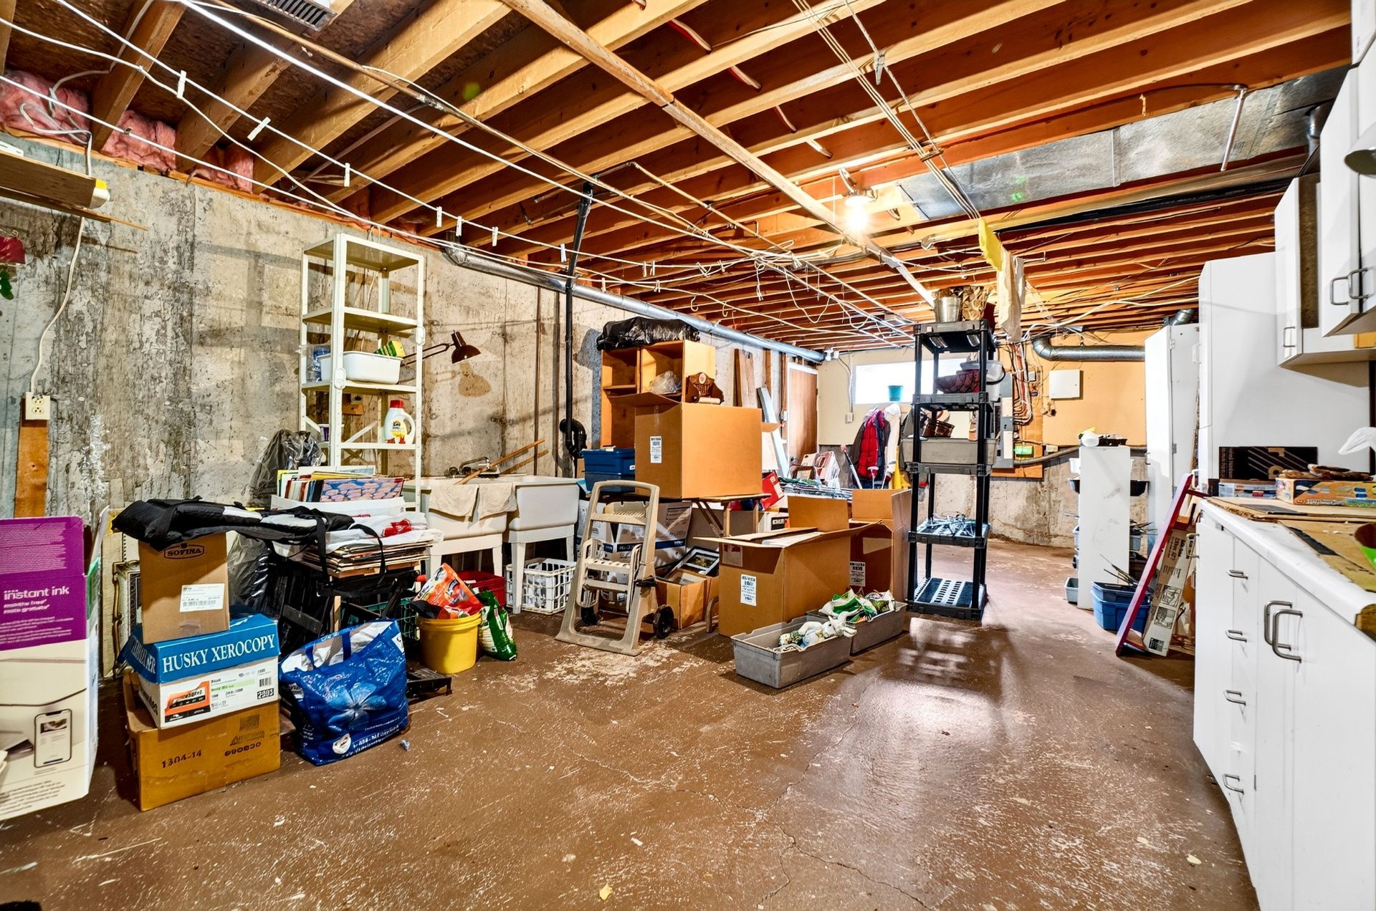
- Basement: 6 feet and more, Finished basement
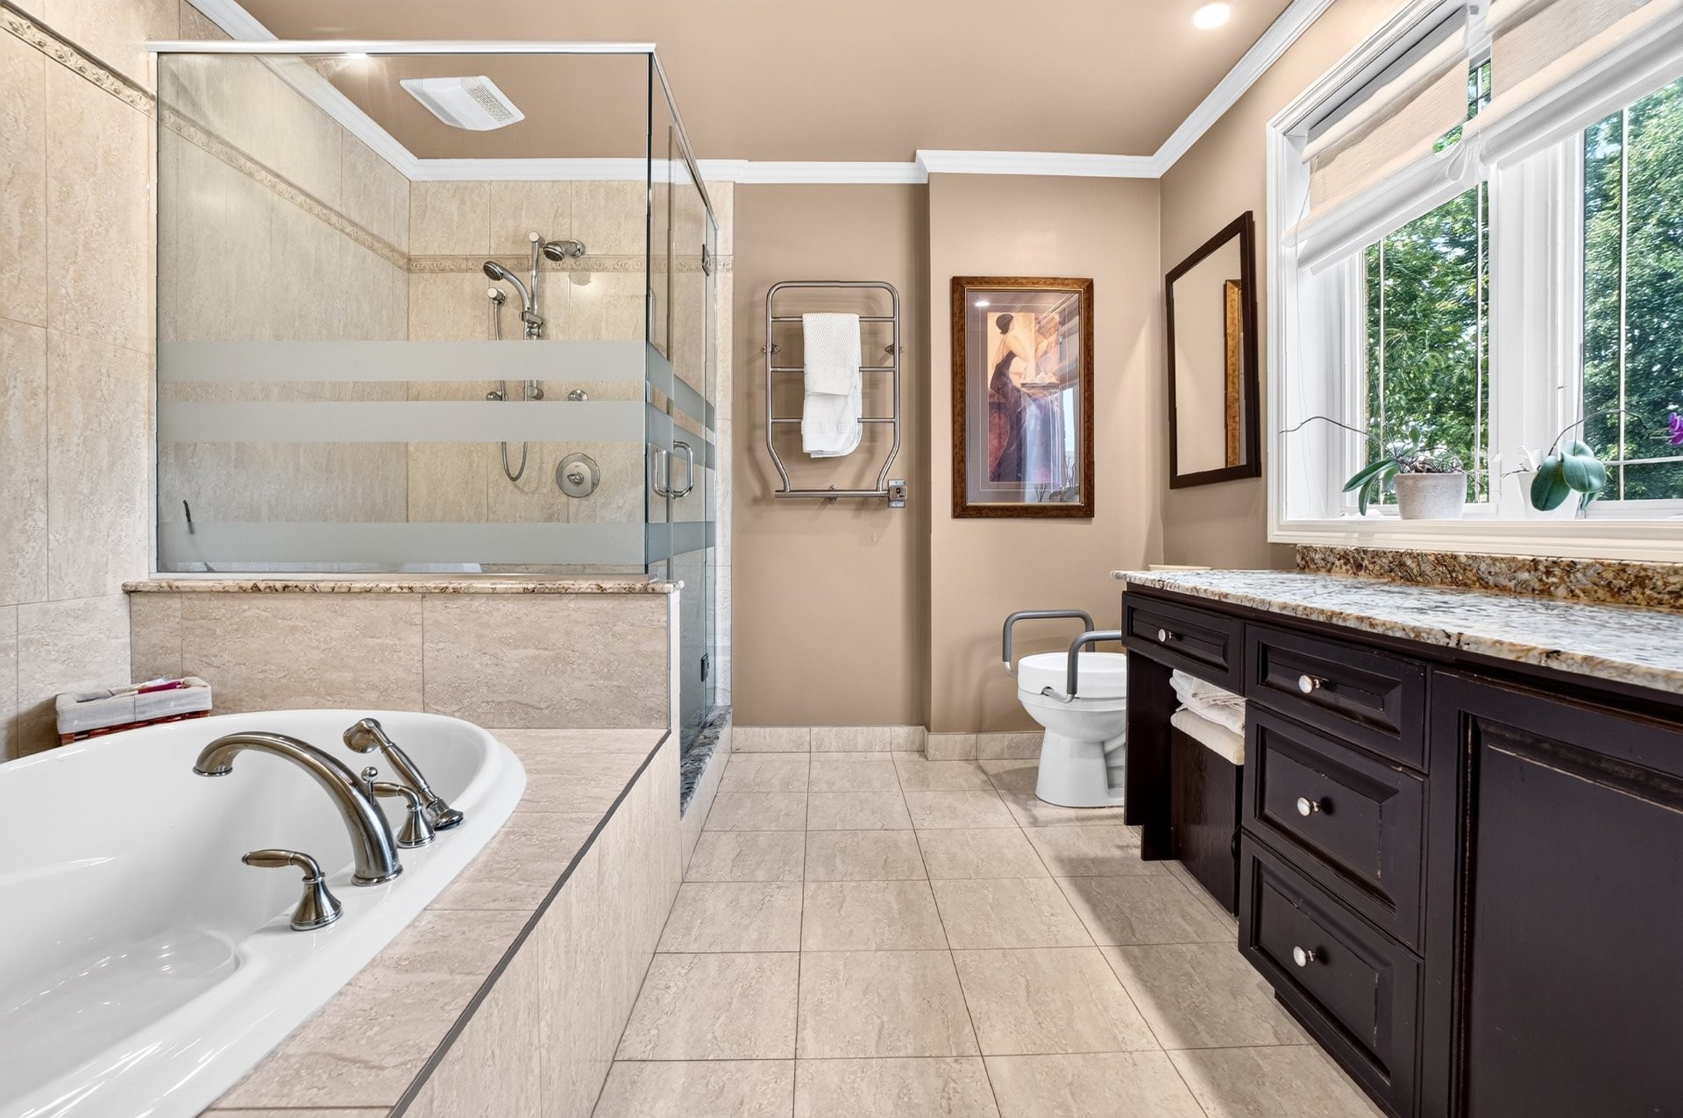
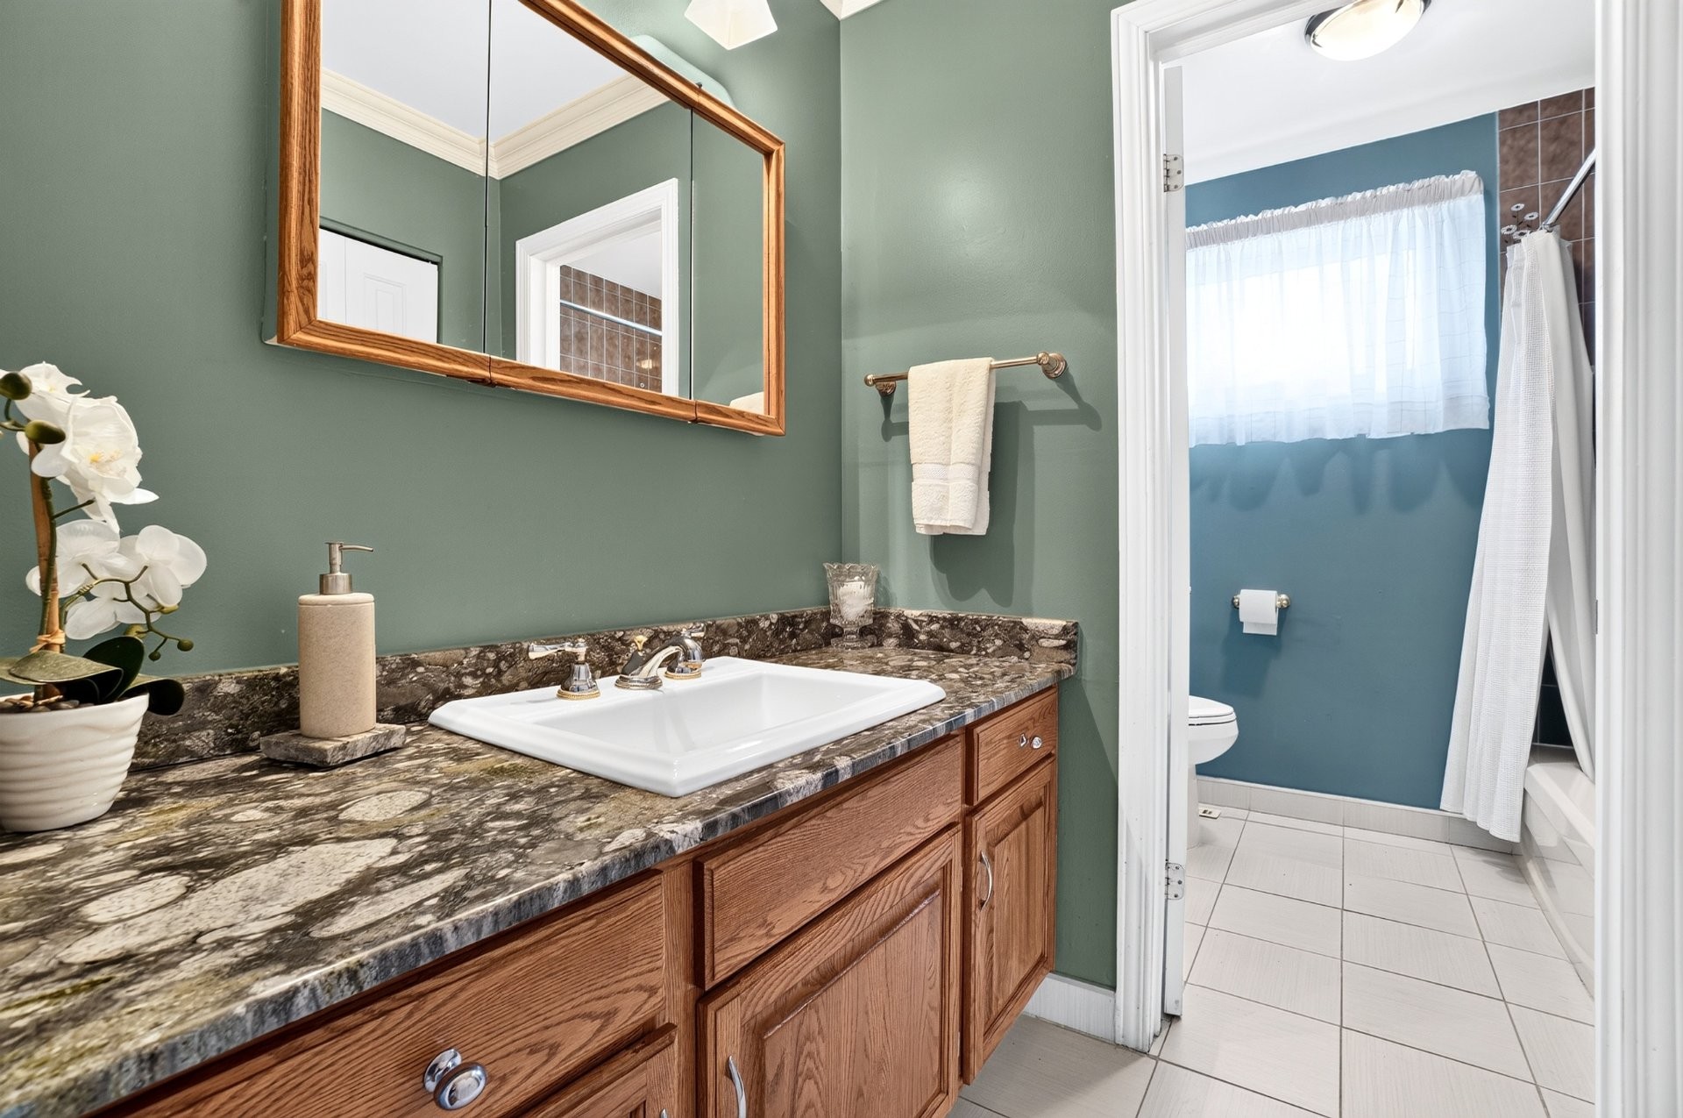
- Bathroom Features: Ensuite bathroom, Separate shower
- Common Walls: Detached
- Construction Materials: Brick
- Fencing: Fenced
- Fireplace Features: Wood fireplace
- Foundation Details: Poured concrete
- Garage: Yes
- Heating: Forced air, Electricity
- Kitchen Cabinet Features: Wood
- Laundry Features:
- Levels: Two or more storey
- Lot Features: Cul-de-sac, Highway, Daycare centre, Golf, Hospital, Park, Bicycle path, Elementary school, Réseau Express Métropolitain (REM), High school, Public transportation, Landscaped, Flat
- Parking Features: Paving stone, Double width or more, Built-in
- Roof: Asphalt shingles
- Size: 17.72 x 10.08 METRE
- Total Finished Area: 240.5
- Utilities: Water Connected, Electricity Connected, Sewer Connected
- Water Source: Municipality
- Window Features: PVC, Casement
- Sewer: Municipality
Taxes:
- Municipal Tax: $6,016
- School Tax: $785
- Annual Tax Amount: $6,801
Expenses:
- Electric: $3,600
- Other: $180
Property Assessemnt:
- Lot Assessment: $423,300
- Building Assessment: $668,600
- Total Assessment: $1,091,900
Property Features:
- Bedrooms: 4
- Bathrooms: 2
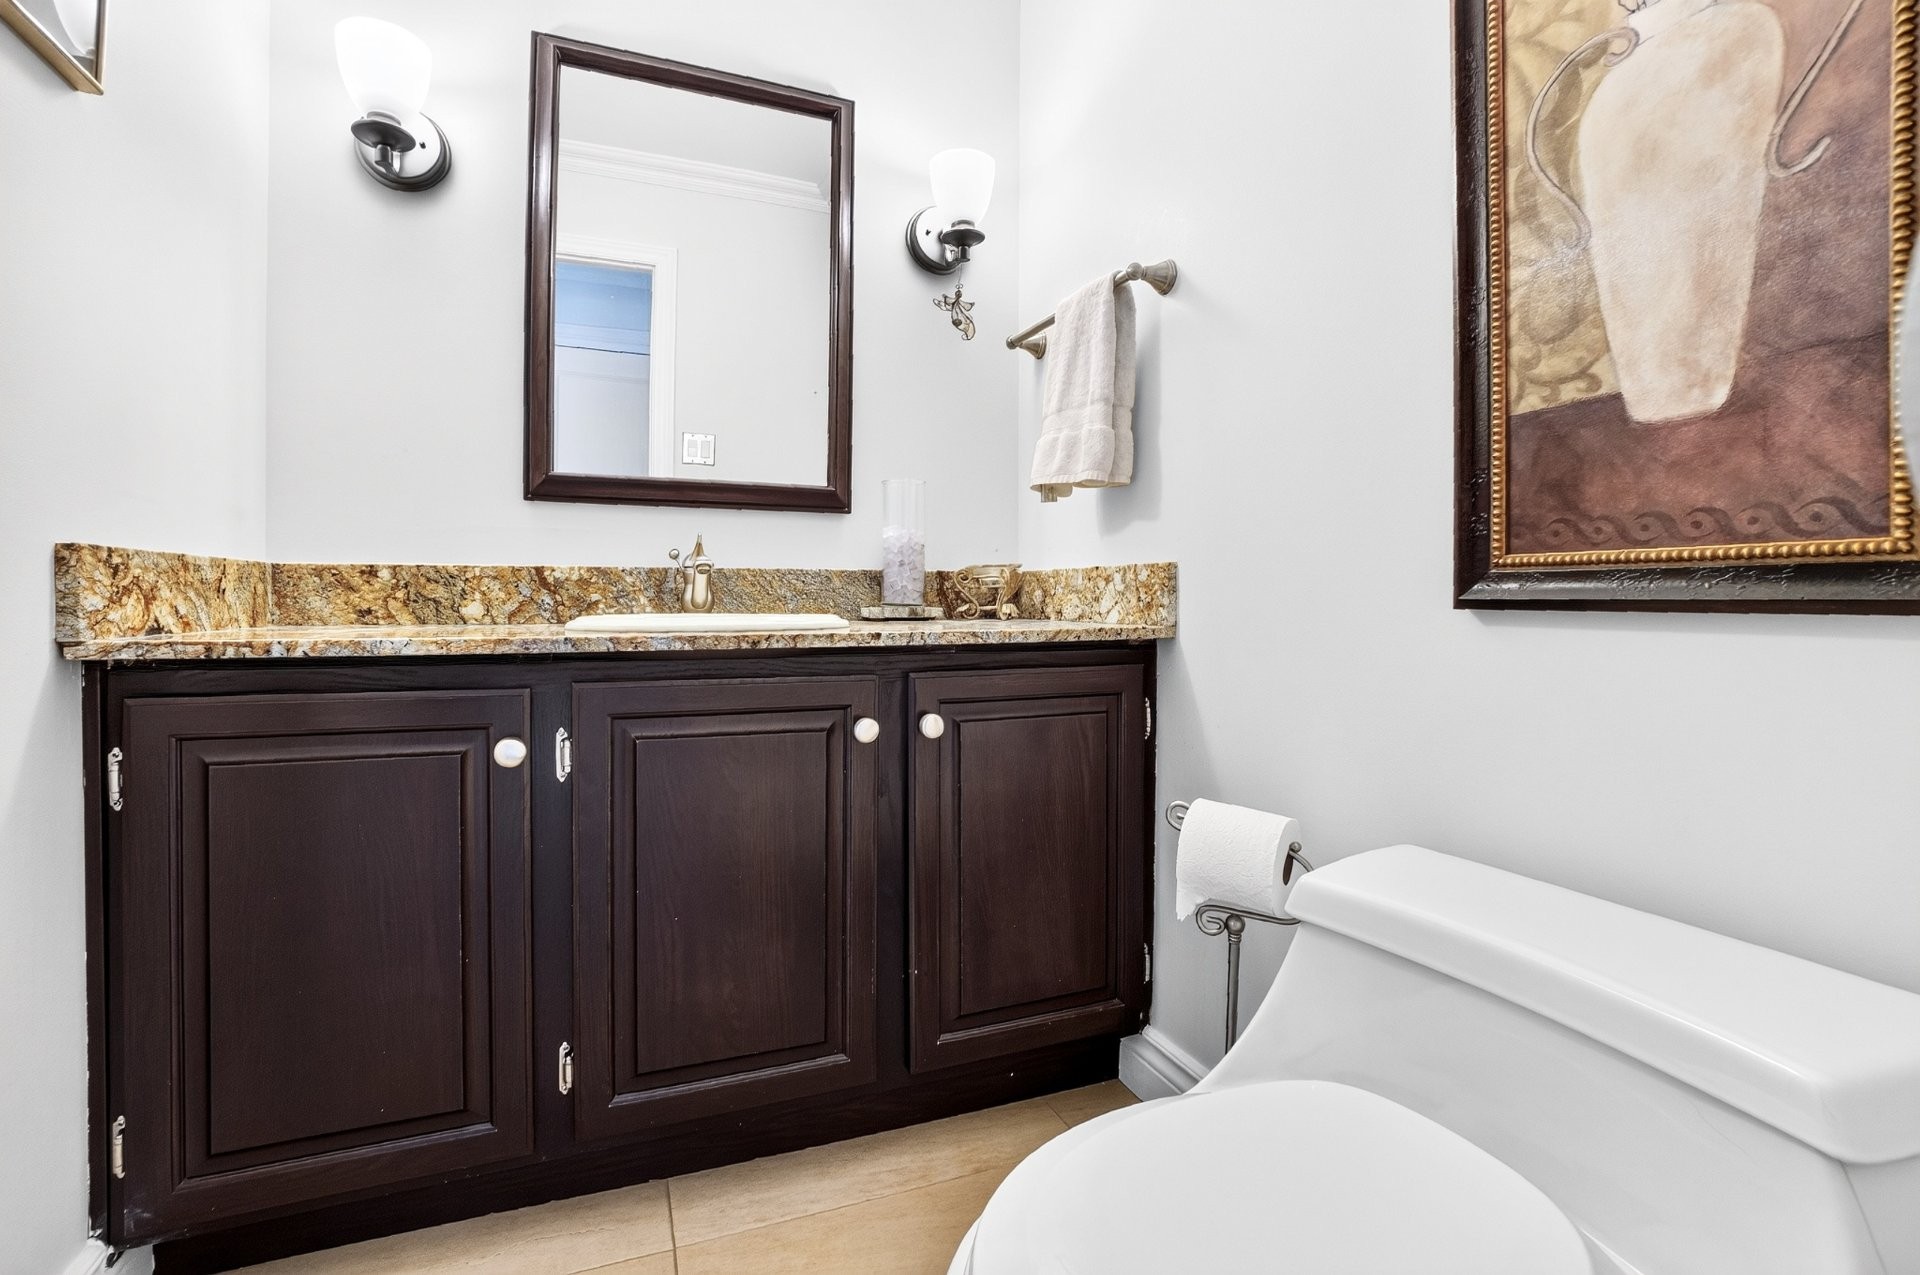
- Half Bathrooms: 1
- Built in: 1982
- Floor Space (approx): 240.5 Square Metres
- Lot Size: 627.10 Square Metres
- Zoning: Residential
- No. of Parking Spaces: 6
Dwelling Units:
- Pieces 15
- Bedrooms 4
- Baths 3
Convert Measurement to:
Data provided by: Centris - 600 Ch Du Golf, Ile -Des -Soeurs, Quebec H3E 1A8
All information displayed is believed to be accurate but is not guaranteed and should be independently verified. No warranties or representations are made of any kind. Copyright© 2021 All Rights Reserved.
Market Price Trends
Location of 25 Rue Desbarats, Kirkland, QC, H9J 2P1
Demographic Information of 25 Rue Desbarats, Kirkland, QC, H9J 2P1
Life Stage
Older Parents, Younger KidsEmployment Type
MixedAverage Household Income
$181,045.91Average Number of Children
1.85Household Population
Household Structure
Age of Population
Education
Education Level
No certificate/diploma/degree
8.22 %High school certificate or equivalent
18.12 %Apprenticeship trade certificate/diploma
3.73 %College/non-university certificate
20.2 %University certificate (below bachelor)
5.03 %University Degree
44.7 %Commuter
Travel To Work
By Car
88.15 %By Public Transit
2.8 %By Walking
0.0 %By Bicycle
0.0 %By Other Methods
9.05 %Cultural Diversity
Knowledge of Official Language
Mother Tongue
Building Information
Building Type
Apartments (Low and High Rise)
Houses
100.0 %