Property Information:
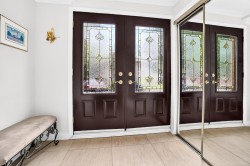
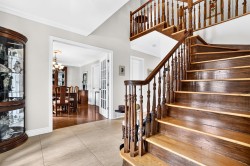
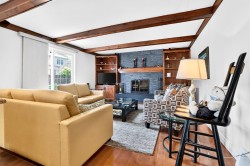
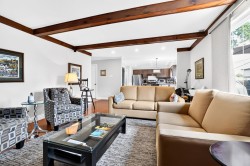
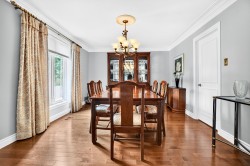
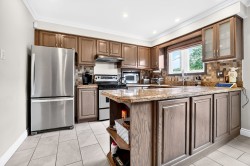
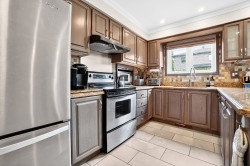
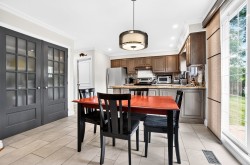
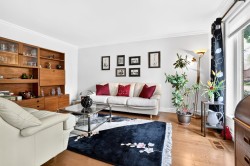
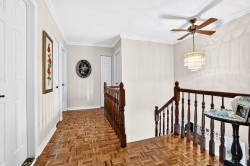
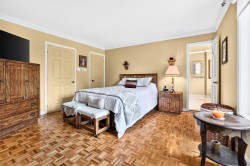
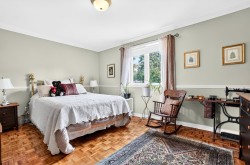
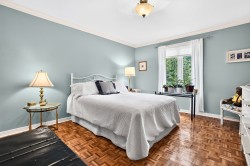
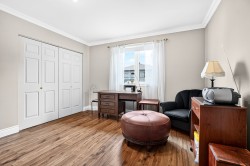
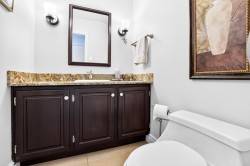
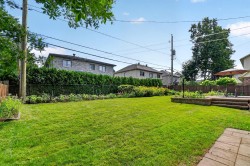
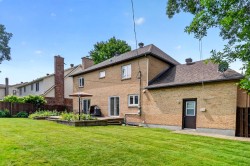
Beautifully maintained two-storey, four-bedroom home nestled on a quiet street in a leafy and highly desirable Kirkland neighborhood. Lovingly cared for by the same owner for over 40 years, this inviting property offers a wonderful sense of warmth and pride of ownership. The open-concept kitchen and family room create a welcoming space for everyday living and entertaining. Outside, enjoy beautifully landscaped grounds, a spacious backyard with both flower and vegetable gardens, and a large stone patio--perfect for outdoor dining and summer gatherings. Ideally located close to shopping, amenities, the REM and Highway 40.
The buyer will be responsible for inspecting the fireplace/stove to ensure compliance with applicable regulations and insurance company requirements.
A new Certificate of Location will be ordered. Land area; information has been taken from the assessment roll.
Inclusions: Dishwasher, light fixtures, blinds, curtains, curtain rods, microwave, central vacuum and accessories, range hood, electric garage opener, sprinkler system, wood fireplace (all given without legal warranty as to quality)
Exclusions : Refrigerator (kitchen), washer/dryer
Building Features:
-
Style:
Detached
-
Basement:
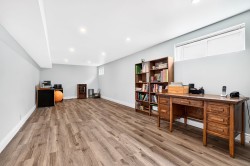
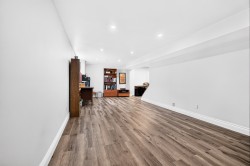
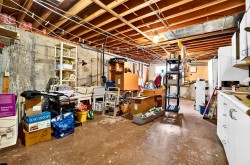
6 feet and more, Finished basement
-
Bathroom Features:
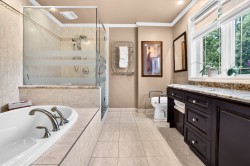
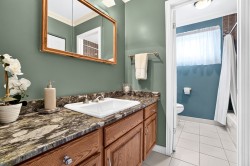
Ensuite bathroom, Separate shower
-
Common Walls:
Detached
-
Construction Materials:
Brick
-
Fencing:
Fenced
-
Fireplace Features:
Wood fireplace
-
Foundation Details:
Poured concrete
-
Garage:
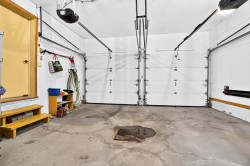
Yes
-
Heating:
Forced air, Electricity
-
Kitchen Cabinet Features:
Wood
-
Laundry Features:
-
Levels:
Two or more storey
-
Lot Features:
Cul-de-sac, Highway, Daycare centre, Golf, Hospital, Park, Bicycle path, Elementary school, Réseau Express Métropolitain (REM), High school, Public transportation, Landscaped, Flat
-
Parking Features:
Paving stone, Double width or more, Built-in
-
Roof:
Asphalt shingles
-
Size:
17.72 x 10.08 METRE
-
Total Finished Area:
240.5
-
Utilities:
Water Connected, Electricity Connected, Sewer Connected
-
Water Source:
Municipality
-
Window Features:
PVC, Casement
-
Sewer:
Municipality
Courtesy of: Royal LePage Classic
Data provided by: Centris - 600 Ch Du Golf, Ile -Des -Soeurs, Quebec H3E 1A8
All information displayed is believed to be accurate but is not guaranteed and should be independently verified. No warranties or representations are made of any kind. Copyright© 2021 All Rights Reserved.
Sold without legal warranty of quality, at the buyer's own risk.