Châteauguay QC, J6J 3X5
Remarks:
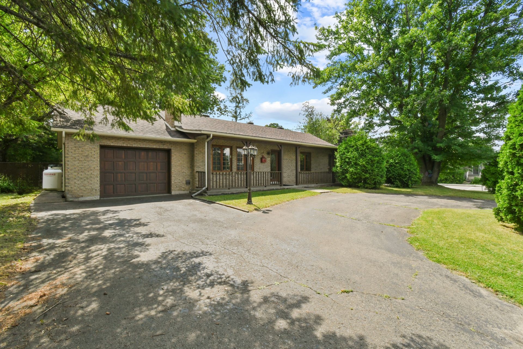
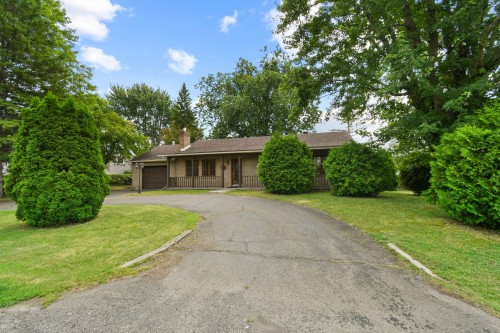
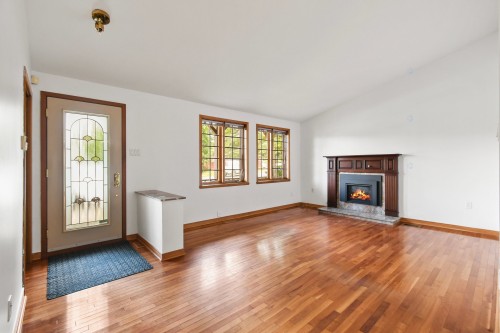
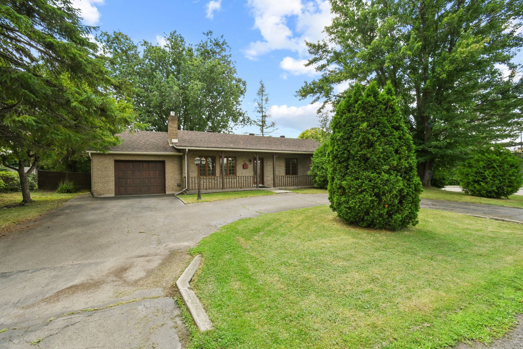
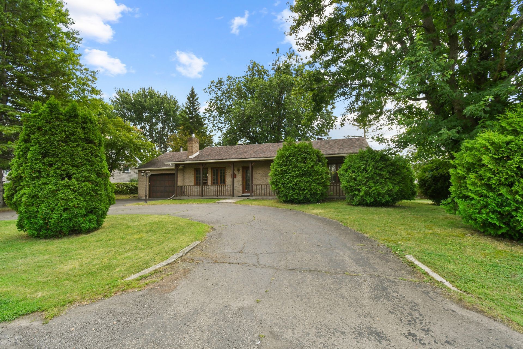
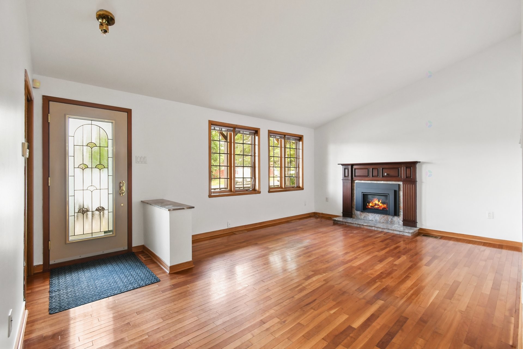
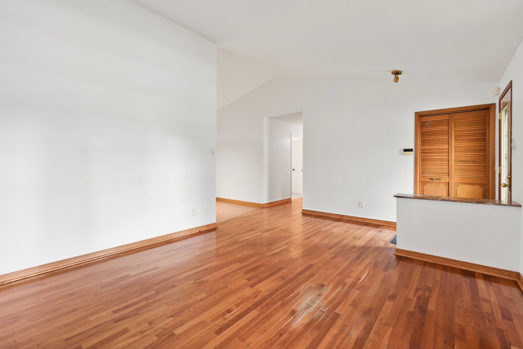
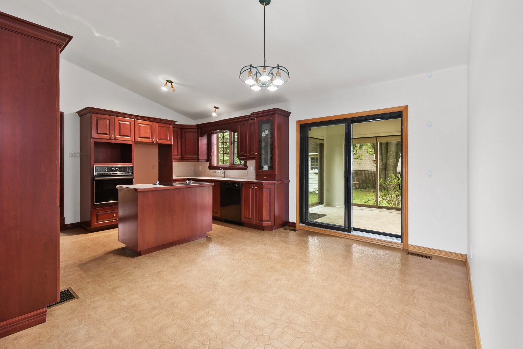
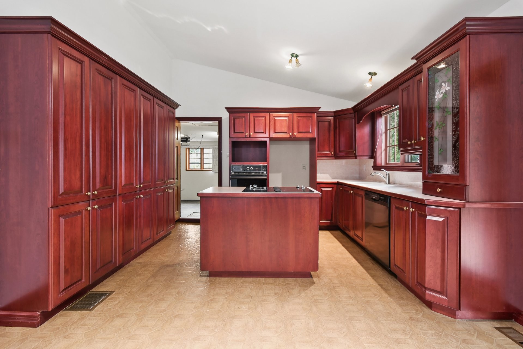
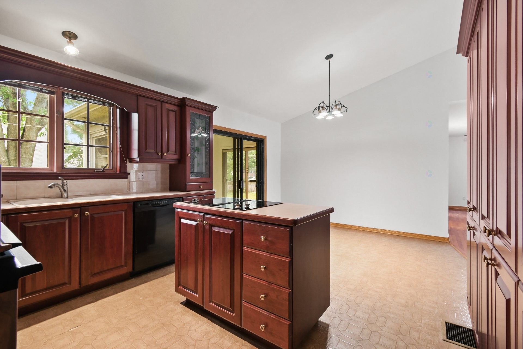
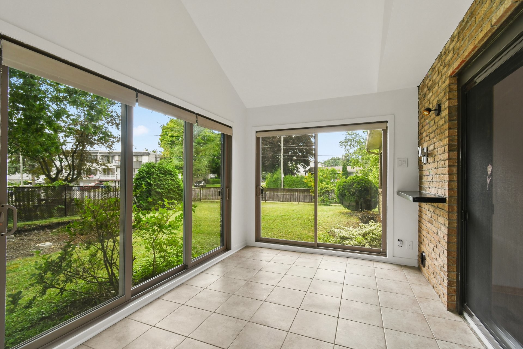
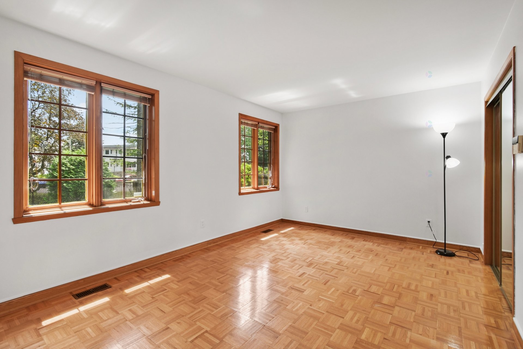
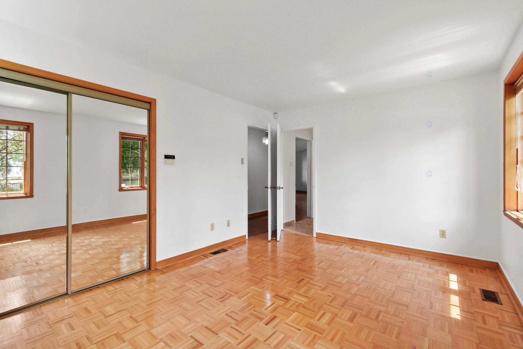
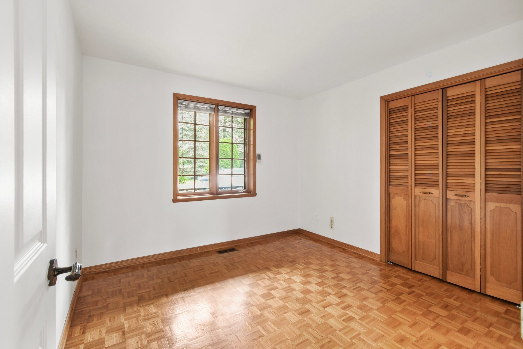
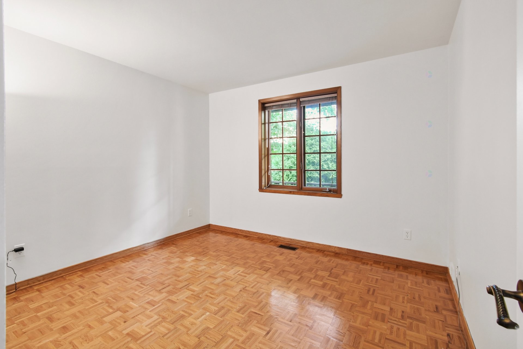
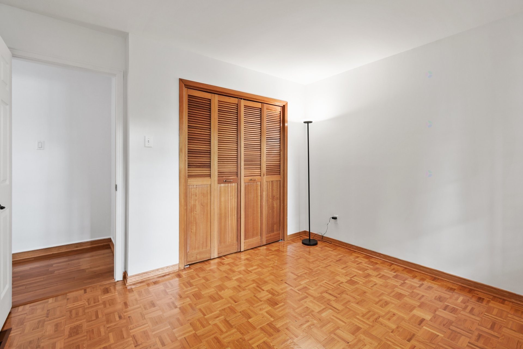
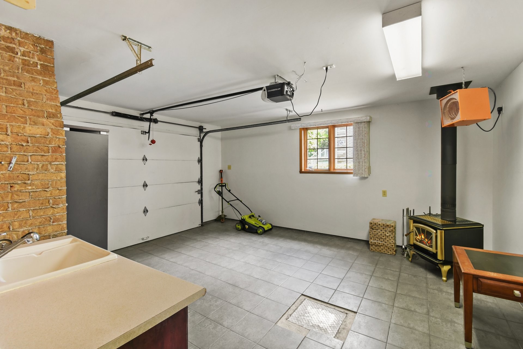
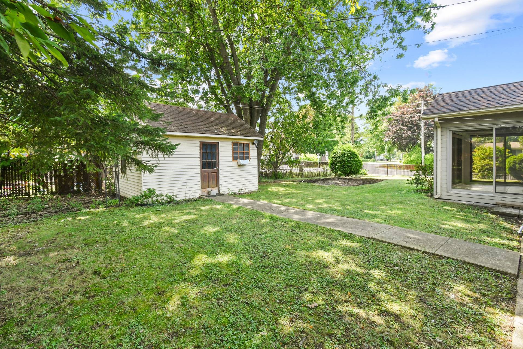
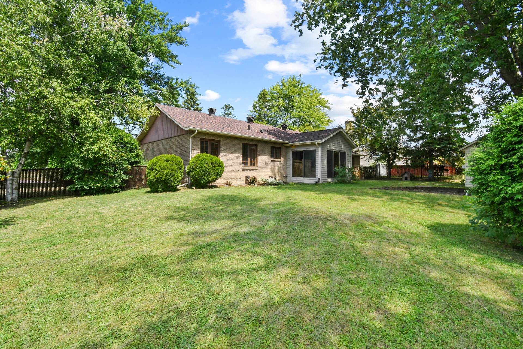
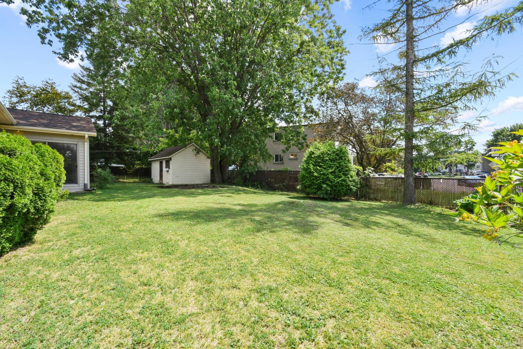
Charmant bungalow situé sur un vaste terrain de coin de rue, offrant un cadre de vie agréable et fonctionnel. Cette propriété propose 3 CAC sur le même niveau. Le salon, agrémenté d'un plafond cathédrale et d'un foyer au propane, crée une ambiance chaleureuse et conviviale. Le garage, équipé d'un poêle à bois, saura plaire aux bricoleurs ou à ceux qui recherchent un espace de travail confortable en toute saison. Une propriété offrant espace, confort et un excellent potentiel, à proximité des services et idéale pour répondre aux besoins de toute la famille!
** Visite libre dimanche le 16 août 2026 de 14h00 à 16h00, bienvenue à tous ! ****
Inclusions: 1)fournaise électrique 2)Plaque cuisson et four encastré 3)Lave-vaisselle 4)Stores 4)Poêle à bois au garage et foyer propane salon
Building Features:
- Style: Detached
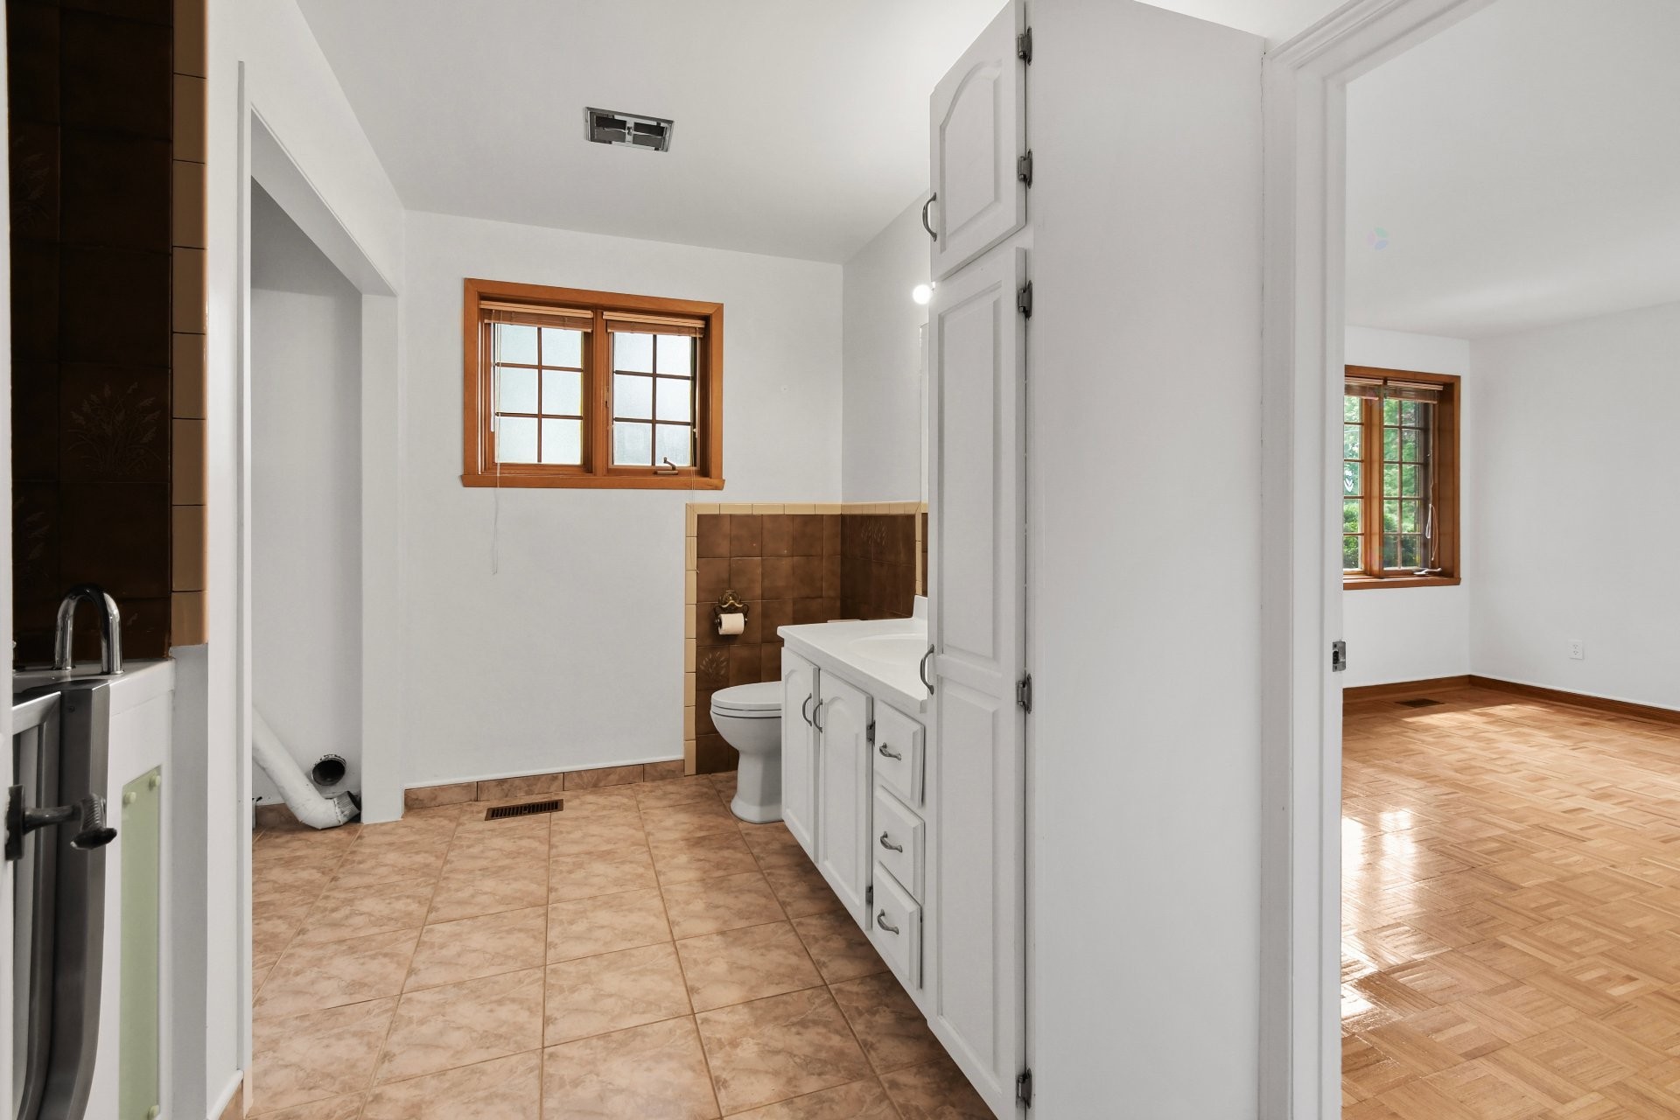
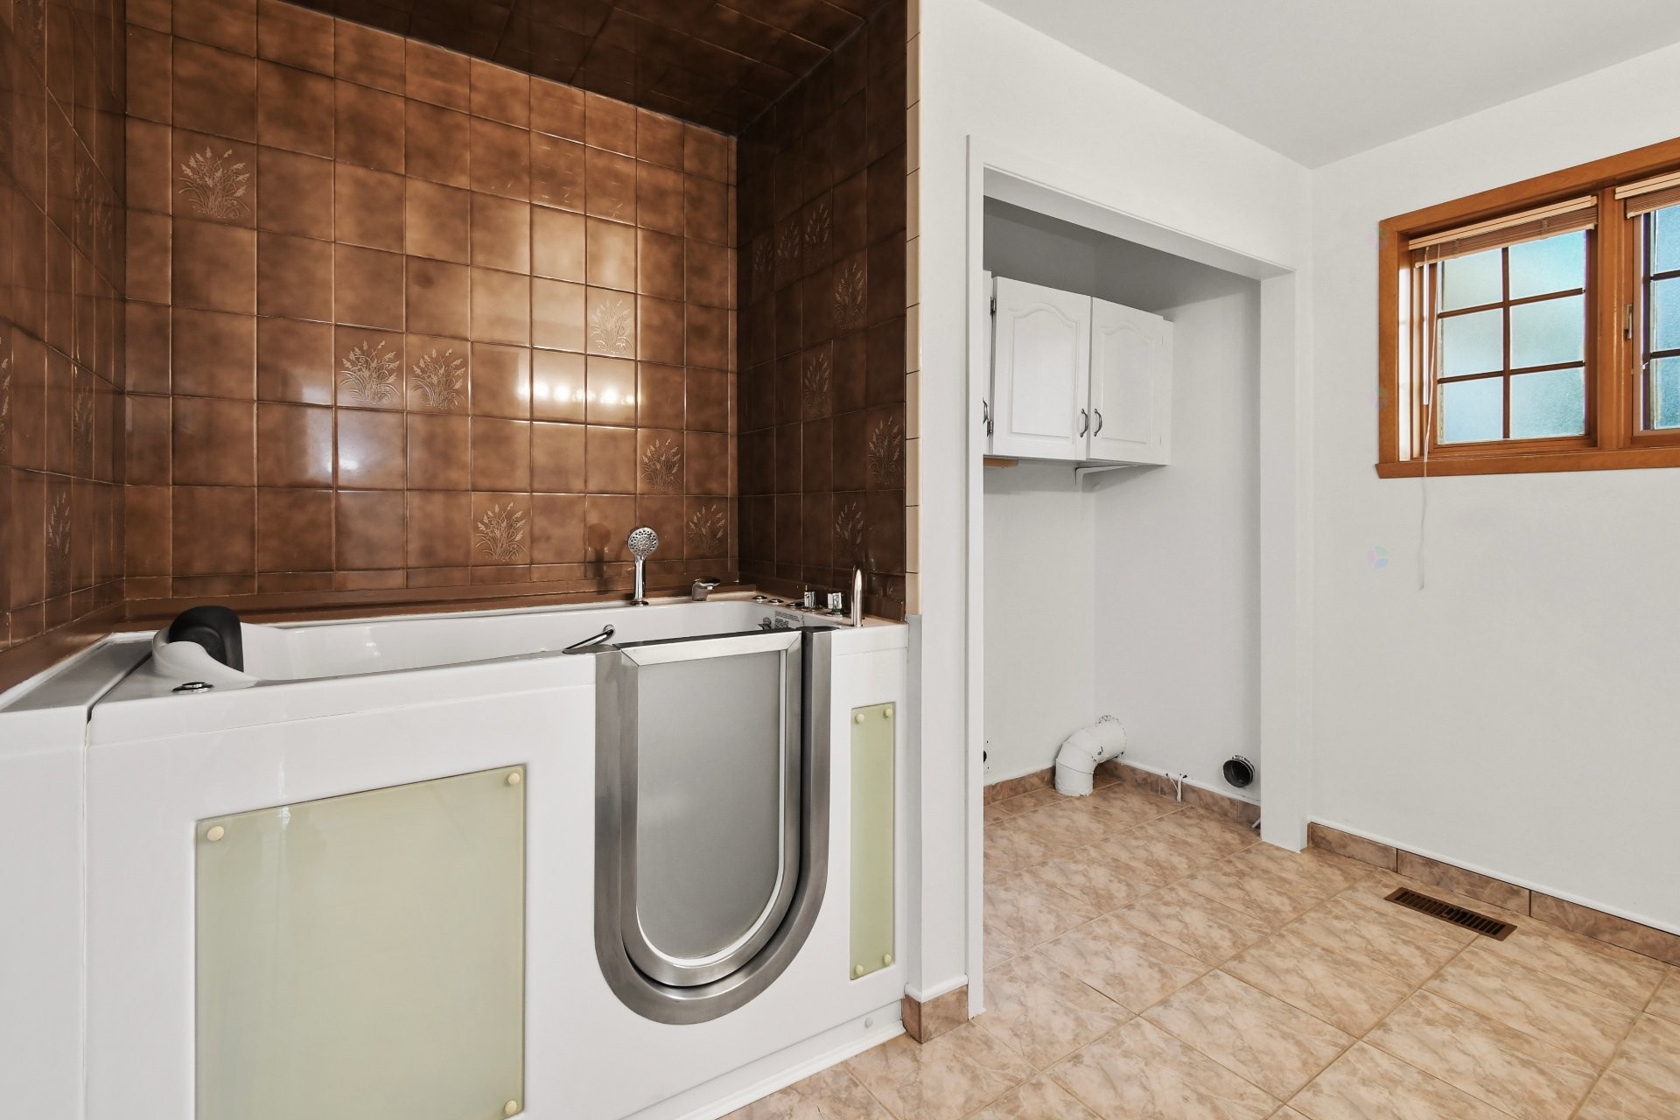
- Accessibility Features: Adapted bathroom
- Air Conditioning: Yes
- Basement: Crawl space
- Bathroom Features: Ensuite bathroom
- Common Walls: Detached
- Construction Materials: Aluminum, Brick, Pressed fibre
- Cooling: Central heat pump
- Fireplace Features: Gas fireplace, Wood stove
- Foundation Details: Poured concrete
- Garage: Yes
- Heating: Forced air, Wood, Electricity, Propane
- Kitchen Cabinet Features: Wood
- Laundry Features: Bathroom, 1st level/Ground floor
- Levels: One storey
- Lot Features: Highway, CEGEP, Daycare centre, Golf, Hospital, Park, Bicycle path, Elementary school, Alpine skiing, High school, Public transportation, Landscaped
- Parking Features: Asphalt, Attached, Attached, Heated, Built-in, Single width
- Size: 46 x 28 Feet
- Utilities: Water Connected, Electricity Connected, Propane, Sewer Connected
- Water Source: Municipality
- Window Features: Wood, Casement
- Sewer: Municipality
Taxes:
- Municipal Tax: $4,619
- School Tax: $353
- Annual Tax Amount: $4,972
Property Assessemnt:
- Lot Assessment: $227,400
- Building Assessment: $312,700
- Total Assessment: $540,100
Property Features:
- Bedrooms: 3
- Bathrooms: 1
- Half Bathrooms: 0
- Built in: 1981
- Lot Depth: 31.85 Metre
- Lot Frontage: 31.37 Metre
- Lot Size: 986.60 Square Metres
- Zoning: Residential
- No. of Parking Spaces: 6
Dwelling Units:
- Pieces 8
- Bedrooms 3
- Baths 1
Convert Measurement to:
Data provided by: Centris - 600 Ch Du Golf, Ile -Des -Soeurs, Quebec H3E 1A8
All information displayed is believed to be accurate but is not guaranteed and should be independently verified. No warranties or representations are made of any kind. Copyright© 2021 All Rights Reserved.
Market Price Trends
Location of 144 Rue Mercier, Châteauguay, QC, J6J 3X5
Demographic Information of 144 Rue Mercier, Châteauguay, QC, J6J 3X5
Life Stage
Nearly RetiredEmployment Type
MixedAverage Household Income
$87,710.23Average Number of Children
1.76Household Population
Household Structure
Age of Population
Education
Education Level
No certificate/diploma/degree
25.26 %High school certificate or equivalent
30.45 %Apprenticeship trade certificate/diploma
16.37 %College/non-university certificate
15.22 %University certificate (below bachelor)
0.75 %University Degree
11.95 %Commuter
Travel To Work
By Car
78.31 %By Public Transit
10.48 %By Walking
6.57 %By Bicycle
0.0 %By Other Methods
4.64 %Cultural Diversity
Knowledge of Official Language
Mother Tongue
Building Information
Building Type
Apartments (Low and High Rise)
56.79 %Houses
43.21 %