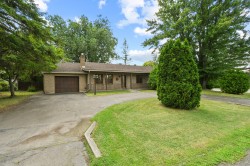
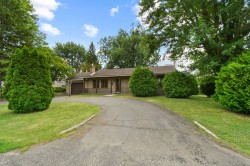
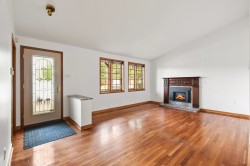
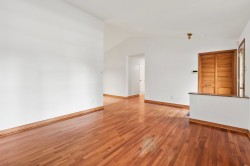
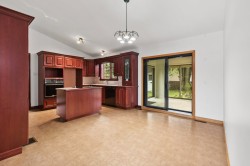
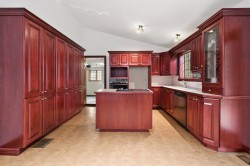
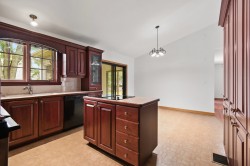
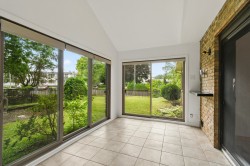
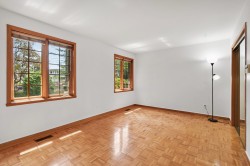
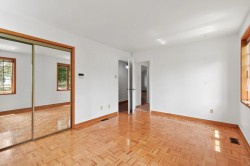
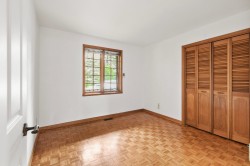
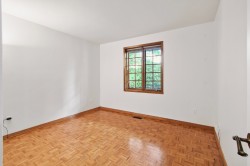
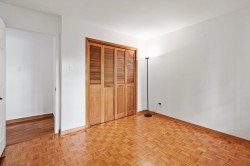
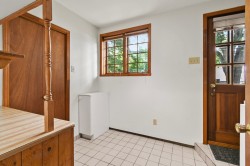
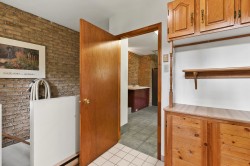
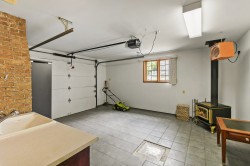
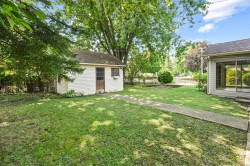
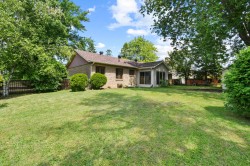
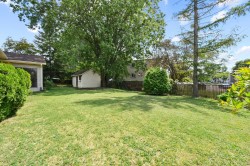
Charmant bungalow situé sur un vaste terrain de coin de rue, offrant un cadre de vie agréable et fonctionnel. Cette propriété propose 3 CAC sur le même niveau. Le salon, agrémenté d'un plafond cathédrale et d'un foyer au propane, crée une ambiance chaleureuse et conviviale. Le garage, équipé d'un poêle à bois, saura plaire aux bricoleurs ou à ceux qui recherchent un espace de travail confortable en toute saison. Une propriété offrant espace, confort et un excellent potentiel, à proximité des services et idéale pour répondre aux besoins de toute la famille!
Building Features:
-
Style:
Detached
-
Accessibility Features:
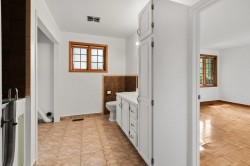
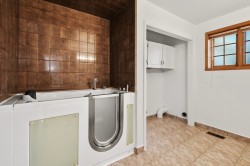
Adapted bathroom
-
Air Conditioning:
Yes
-
Basement:
Crawl space
-
Bathroom Features:
Ensuite bathroom
-
Common Walls:
Detached
-
Construction Materials:
Aluminum, Brick, Pressed fibre
-
Cooling:
Central heat pump
-
Fireplace Features:
Gas fireplace, Wood stove
-
Foundation Details:
Poured concrete
-
Garage:
Yes
-
Heating:
Forced air, Wood, Electricity, Propane
-
Kitchen Cabinet Features:
Wood
-
Laundry Features:
Bathroom, 1st level/Ground floor
-
Levels:
One storey
-
Lot Features:
Highway, CEGEP, Daycare centre, Golf, Hospital, Park, Bicycle path, Elementary school, Alpine skiing, High school, Public transportation, Landscaped
-
Parking Features:
Asphalt, Attached, Attached, Heated, Built-in, Single width
-
Size:
46 x 28 Feet
-
Utilities:
Water Connected, Electricity Connected, Propane, Sewer Connected
-
Water Source:
Municipality
-
Window Features:
Wood, Casement
-
Sewer:
Municipality
Courtesy of: Royal LePage Blanc & Noir
Data provided by: Centris - 600 Ch Du Golf, Ile -Des -Soeurs, Quebec H3E 1A8
All information displayed is believed to be accurate but is not guaranteed and should be independently verified. No warranties or representations are made of any kind. Copyright© 2021 All Rights Reserved.
Sold without legal warranty of quality, at the buyer's own risk.