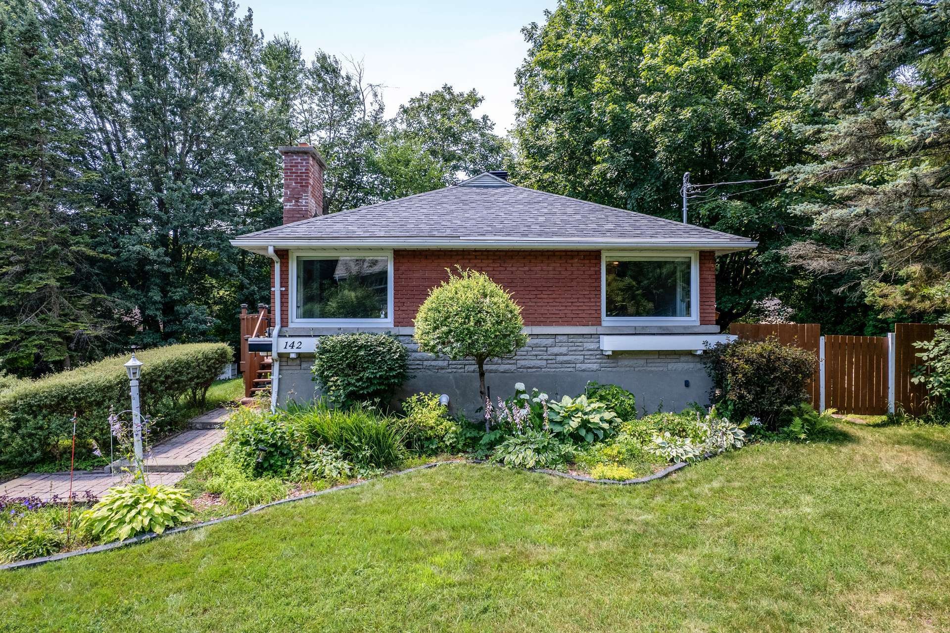


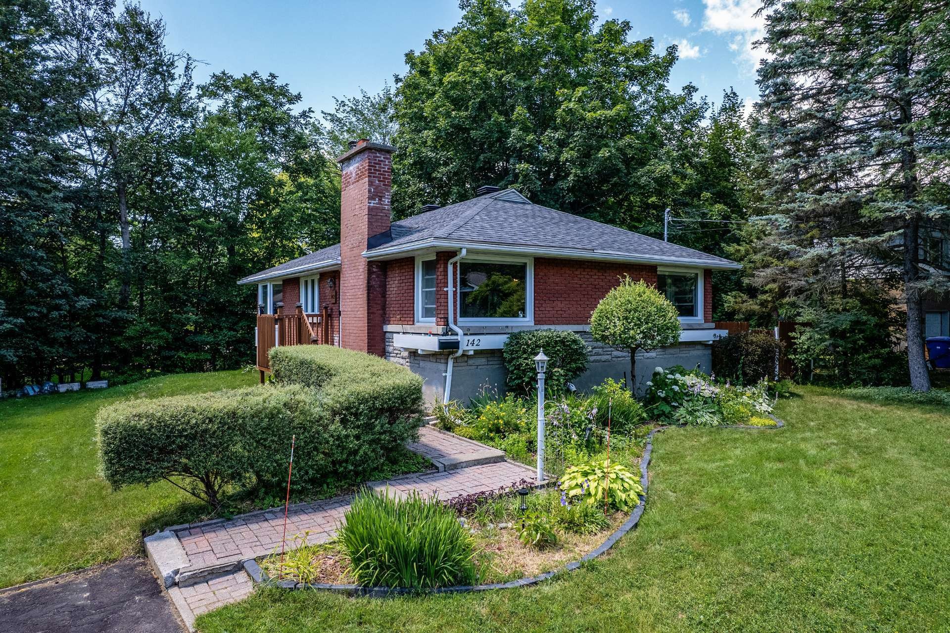
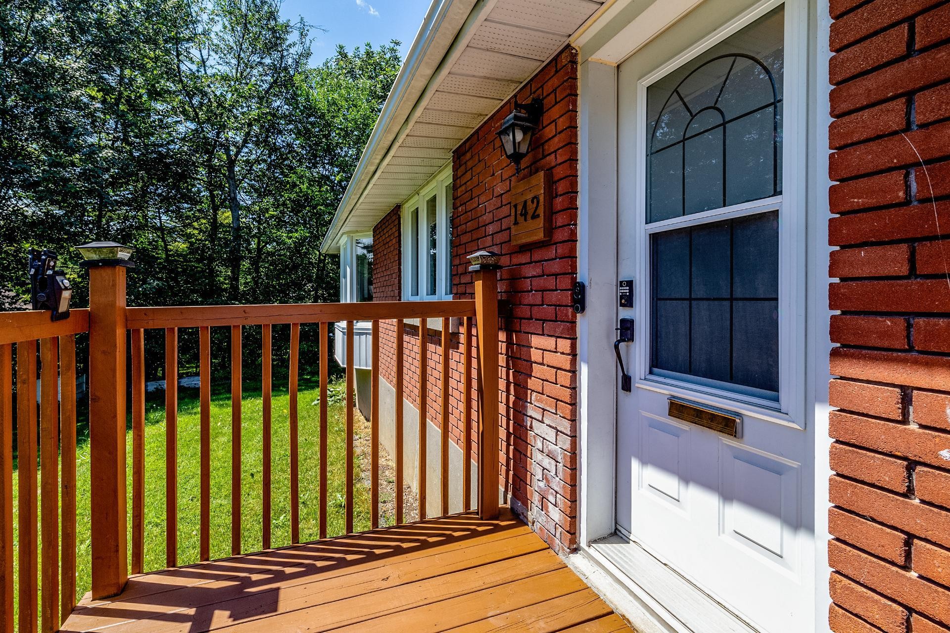
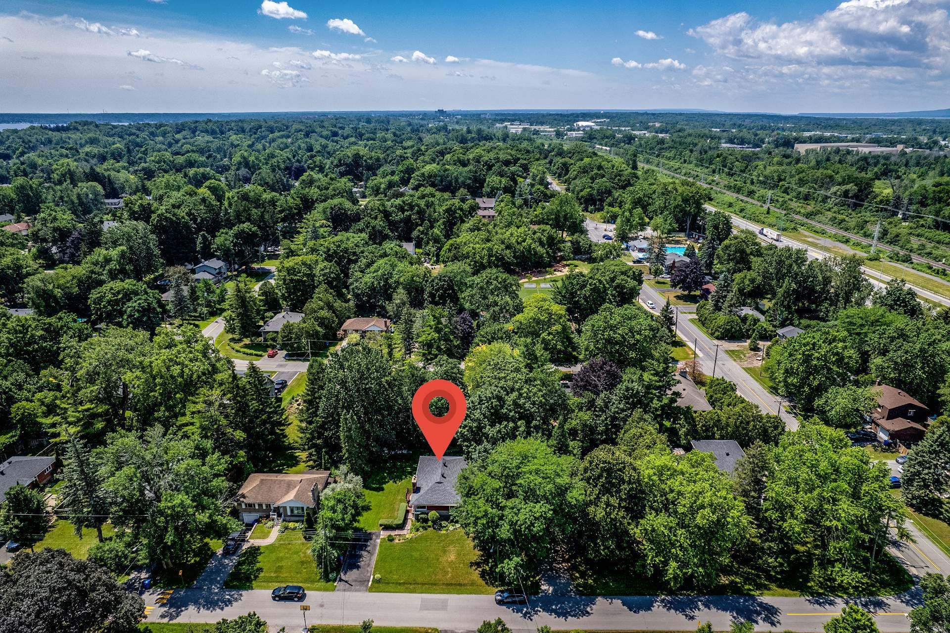
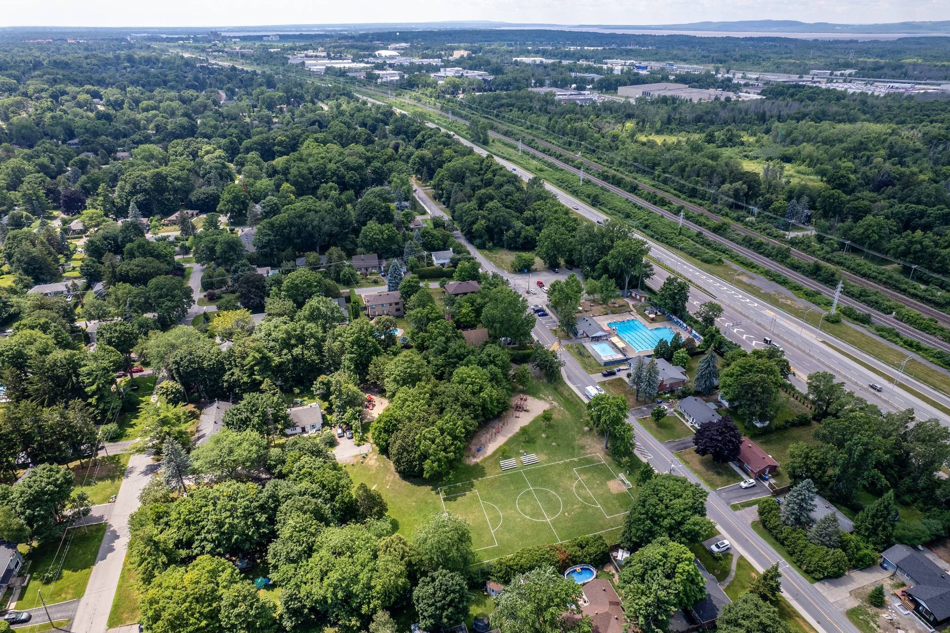
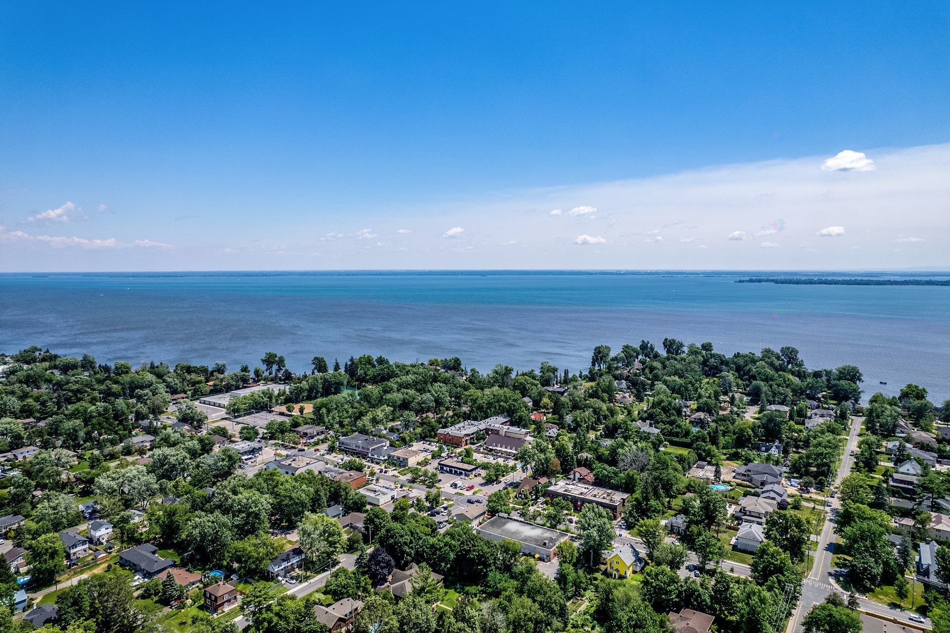
Beaconsfield QC, H9W 4V1
Property Information:
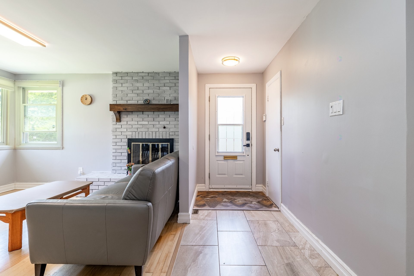
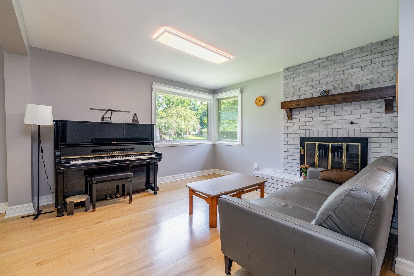
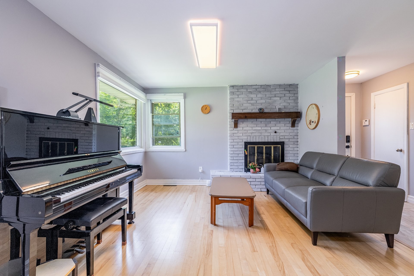
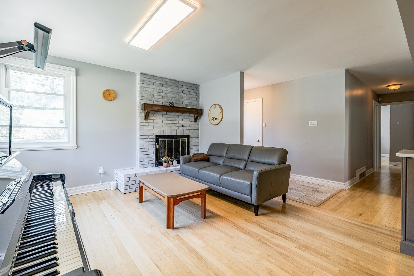
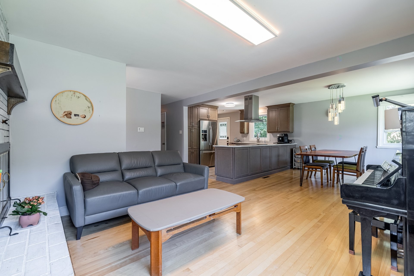
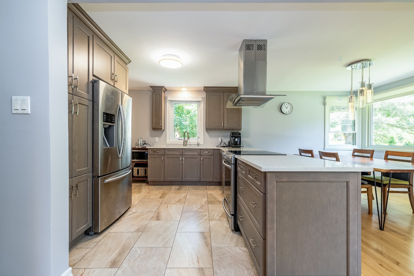
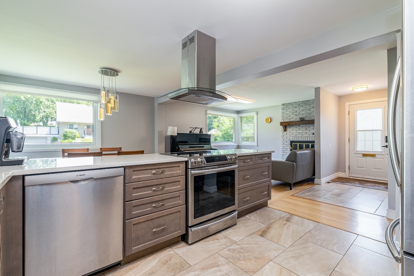
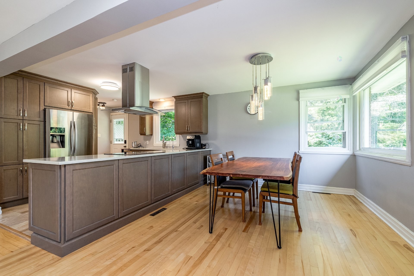
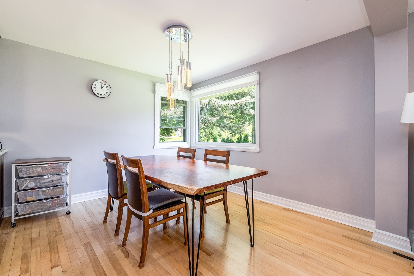
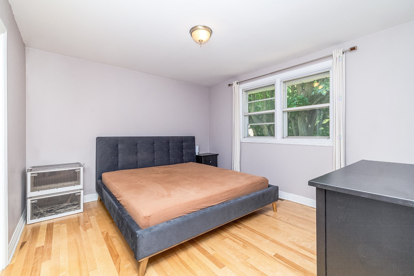
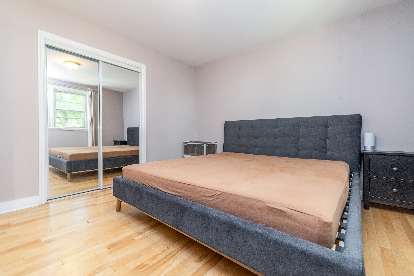
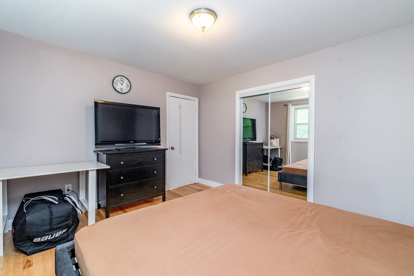
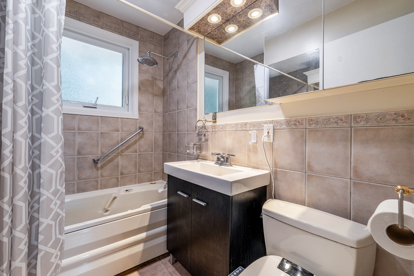
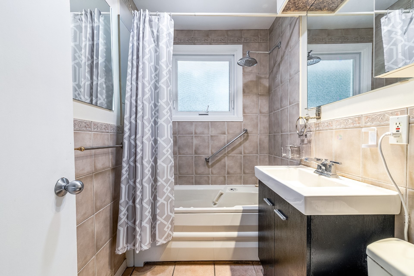
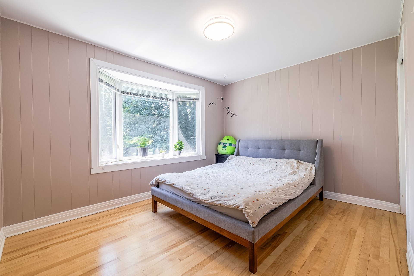
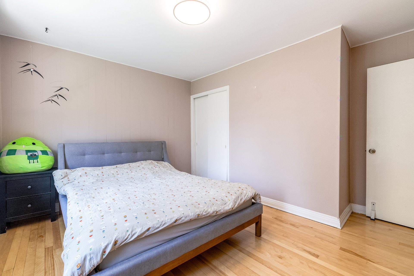
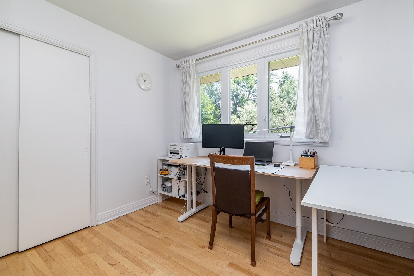
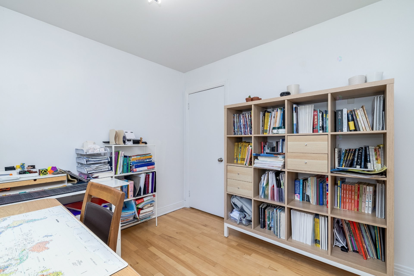
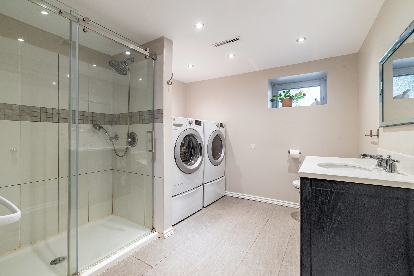
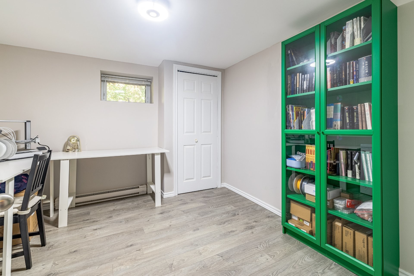
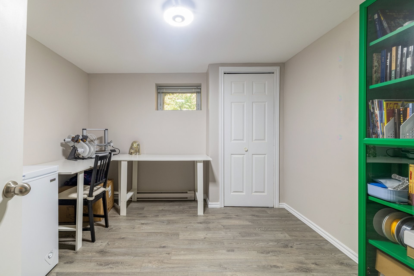
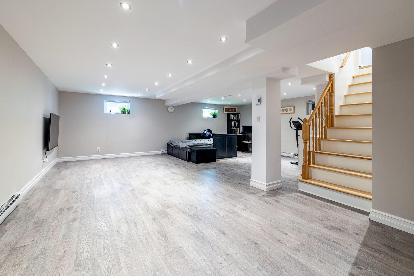
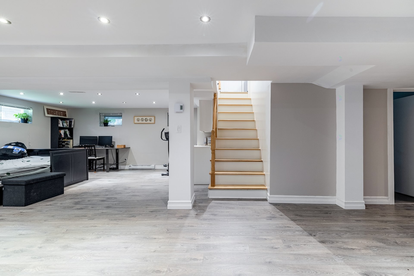
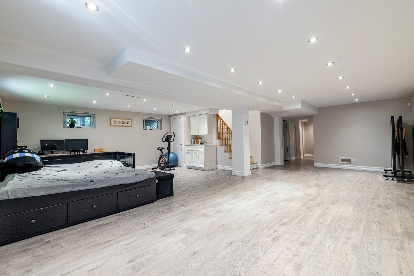
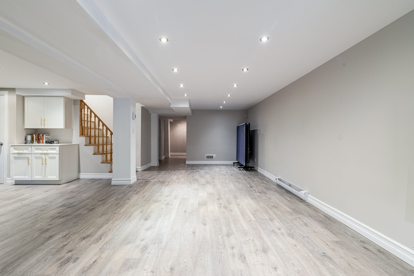
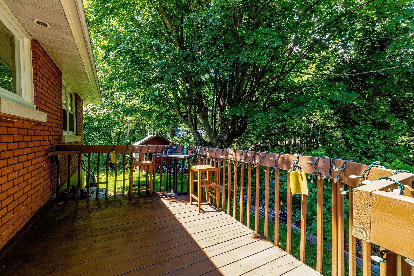
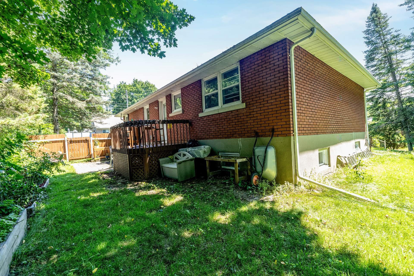
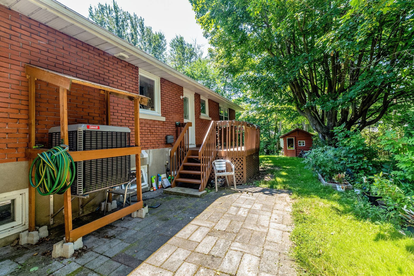
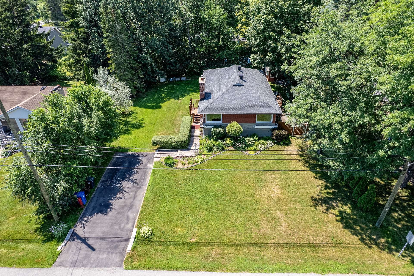
Beautifully maintained bungalow in the heart of Beaconsfield, offering the ease of one-level living with 3 spacious bedrooms and 2 full bathrooms. The recently renovated kitchen showcases timeless finishes, quality craftsmanship, and a functional design ideal for everyday living and entertaining. The fully finished basement extends the living space with a generous family room, a full bathroom, and a versatile room perfect for guests, a home office, or a hobby space. A wonderful opportunity to enjoy comfort, style, and practicality in one of Beaconsfield's most sought-after neighbourhoods.
2024:
The lighting has been updated.
2026:
Shelving frames have been installed in all wardrobes and basement storage rooms.
According to the previous owners:
D4.1 - Several houses on the street experienced water infiltration in their basements during the heavy rains of summer 2022. The repairs were covered by insurance.
D9.5 - A bathroom was added to the basement with under-slab drainage and a sealed pump to pump wastewater to the main drain.
D12.9 - The fireplace chimney was blocked by the previous owner. The seller never used it.
D13.2 - Radon levels were high during testing, and a radon mitigation system was installed. The post-installation test was satisfactory.
D14.4 - In 2016, walls were removed on the main floor and in the basement, and a steel beam was added to both levels. The kitchen was renovated, the floors were sanded, and the basement was renovated with the addition of a bathroom. The basement walls were insulated with urethane.
Inclusions: Stove, refrigerator, dishwasher, washing machine, dryer
Building Features:
- Style: Detached
- Air Conditioning: Yes
- Common Walls: Detached
- Cooling: Central heat pump
- Fireplace Features: Wood fireplace
- Foundation Details: Poured concrete
- Heating: Forced air, Electricity
- Levels: One storey
- Lot Features: Highway, CEGEP, Golf, Hospital, Park, Bicycle path, Elementary school, High school, Commuter train, Public transportation
- Parking Features: Asphalt
- Roof: Asphalt shingles
- Size: 26 x 44 Feet
- Utilities: Water Connected, Electricity Connected, Sewer Connected
- Water Source: Municipality
- Sewer: Municipality
Taxes:
- Municipal Tax: $4,610
- School Tax: $545
- Annual Tax Amount: $5,155
Property Assessemnt:
- Lot Assessment: $399,000
- Building Assessment: $315,500
- Total Assessment: $714,500
Property Features:
- Bedrooms: 3+1
- Bathrooms: 2
- Half Bathrooms: 0
- Built in: 1955
- Lot Depth: 110 Feet
- Lot Frontage: 82.2 Feet
- Lot Size: 840.00 Square Metres
- Zoning: Residential
- No. of Parking Spaces: 3
Dwelling Units:
- Pieces 11
- Bedrooms 4
- Baths 2
Convert Measurement to:
Data provided by: Centris - 600 Ch Du Golf, Ile -Des -Soeurs, Quebec H3E 1A8
All information displayed is believed to be accurate but is not guaranteed and should be independently verified. No warranties or representations are made of any kind. Copyright© 2021 All Rights Reserved.
Market Price Trends
Location of 142 Av. Madsen, Beaconsfield, QC, H9W 4V1
Demographic Information of 142 Av. Madsen, Beaconsfield, QC, H9W 4V1
Life Stage
Older FamiliesEmployment Type
Service Sector/White CollarAverage Household Income
$179,768.14Average Number of Children
1.92Household Population
Household Structure
Age of Population
Education
Education Level
No certificate/diploma/degree
7.97 %High school certificate or equivalent
16.16 %Apprenticeship trade certificate/diploma
6.94 %College/non-university certificate
23.18 %University certificate (below bachelor)
6.02 %University Degree
39.73 %Commuter
Travel To Work
By Car
88.27 %By Public Transit
0.88 %By Walking
0.15 %By Bicycle
0.0 %By Other Methods
10.7 %Cultural Diversity
Knowledge of Official Language
Mother Tongue
Building Information
Building Type
Apartments (Low and High Rise)
4.94 %Houses
95.06 %