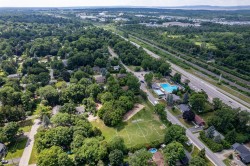
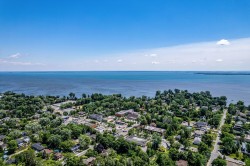
Property Information:
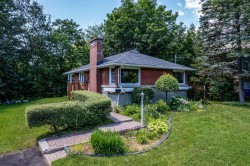
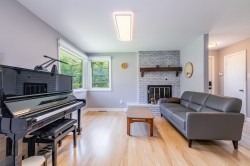
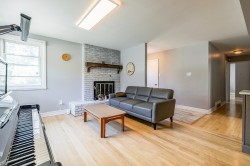
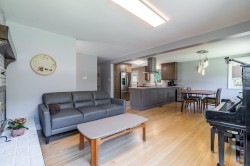
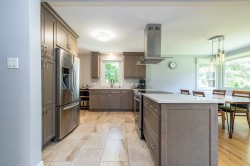
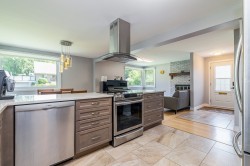
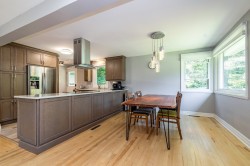
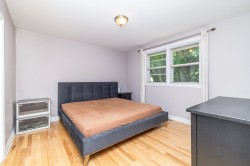
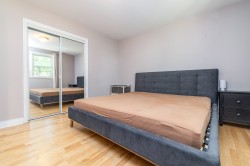
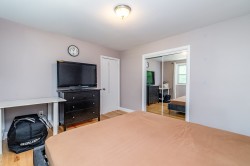
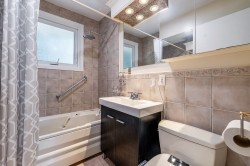
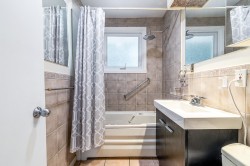
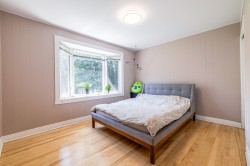
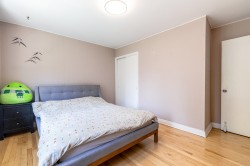
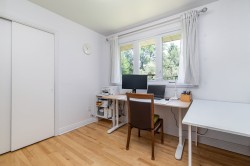
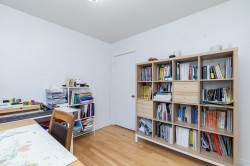
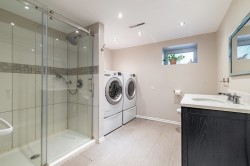
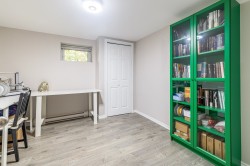
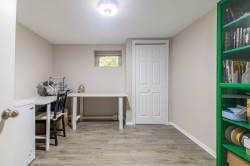
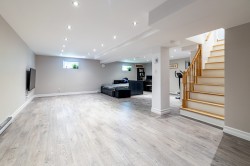
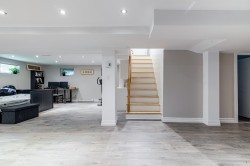
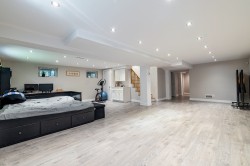
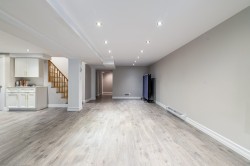
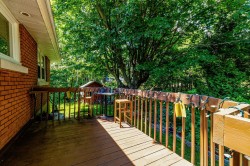
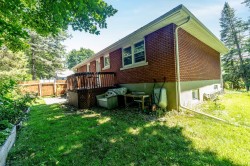
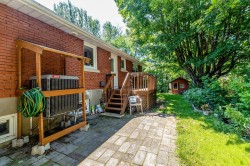
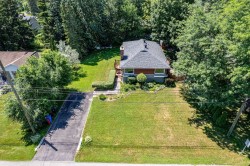
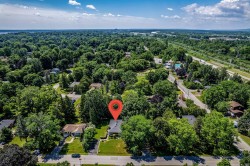
Beautifully maintained bungalow in the heart of Beaconsfield, offering the ease of one-level living with 3 spacious bedrooms and 2 full bathrooms. The recently renovated kitchen showcases timeless finishes, quality craftsmanship, and a functional design ideal for everyday living and entertaining. The fully finished basement extends the living space with a generous family room, a full bathroom, and a versatile room perfect for guests, a home office, or a hobby space. A wonderful opportunity to enjoy comfort, style, and practicality in one of Beaconsfield's most sought-after neighbourhoods.
2024:
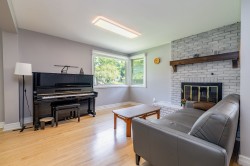
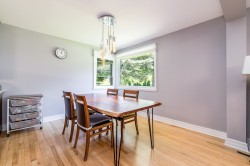
The lighting has been updated.
2026:
Shelving frames have been installed in all wardrobes and basement storage rooms.
According to the previous owners:
D4.1 - Several houses on the street experienced water infiltration in their basements during the heavy rains of summer 2022. The repairs were covered by insurance.
D9.5 - A bathroom was added to the basement with under-slab drainage and a sealed pump to pump wastewater to the main drain.
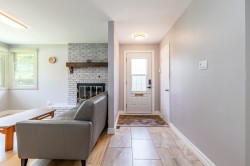
D12.9 - The fireplace chimney was blocked by the previous owner. The seller never used it.
D13.2 - Radon levels were high during testing, and a radon mitigation system was installed. The post-installation test was satisfactory.
D14.4 - In 2016, walls were removed on the main floor and in the basement, and a steel beam was added to both levels. The kitchen was renovated, the floors were sanded, and the basement was renovated with the addition of a bathroom. The basement walls were insulated with urethane.
Inclusions: Stove, refrigerator, dishwasher, washing machine, dryer
Building Features:
-
Style:
Detached
-
Air Conditioning:
Yes
-
Common Walls:
Detached
-
Cooling:
Central heat pump
-
Fireplace Features:
Wood fireplace
-
Foundation Details:
Poured concrete
-
Heating:
Forced air, Electricity
-
Levels:
One storey
-
Lot Features:
Highway, CEGEP, Golf, Hospital, Park, Bicycle path, Elementary school, High school, Commuter train, Public transportation
-
Parking Features:
Asphalt
-
Roof:
Asphalt shingles
-
Size:
26 x 44 Feet
-
Utilities:
Water Connected, Electricity Connected, Sewer Connected
-
Water Source:
Municipality
-
Sewer:
Municipality