Button CopyPathCircle CloseCircle Left ArrowArrow Down Icon GreyClosecirclecircleBurger
Image 1
Image 2
Image 3
$899,999

36 HAROLDCREST LANE, Whitchurch-Stouffville, Ontario, L4A 1T5

MLS® # N13731216

3 Beds

Baths

1500 - 2000  FEETSQ

QuickQuoteTM: Not Available

Whitchurch-Stouffville ON, L4A 1T5

MLS® # N13731216

Property Information:

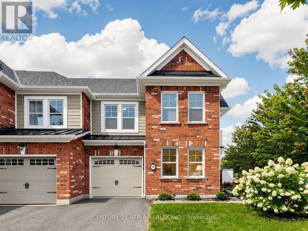
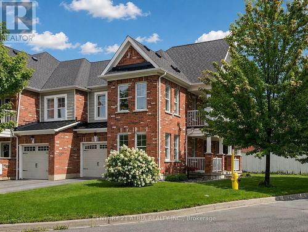
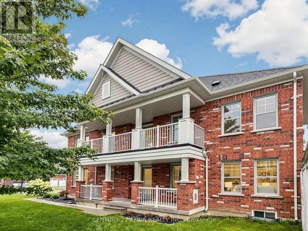
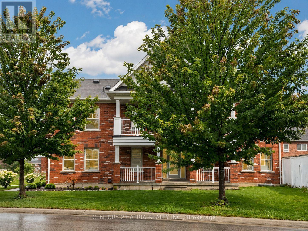
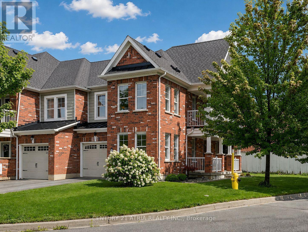
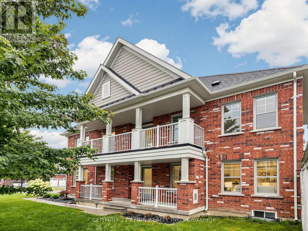
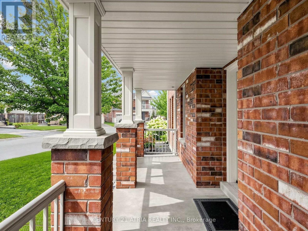
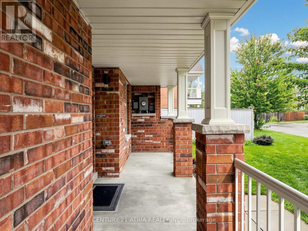
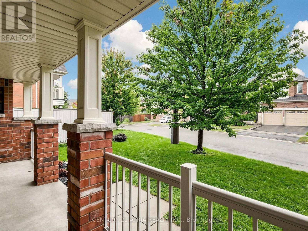
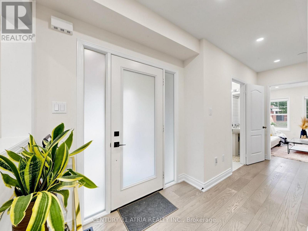
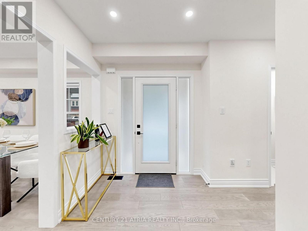
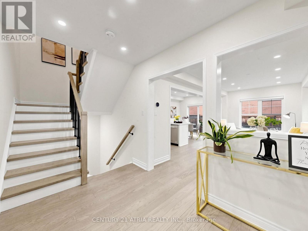
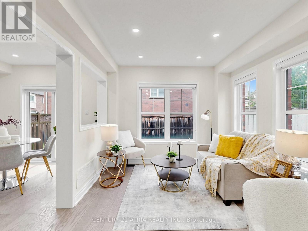
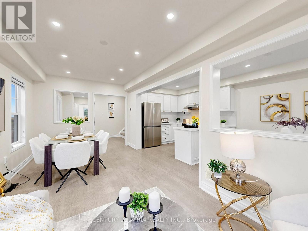
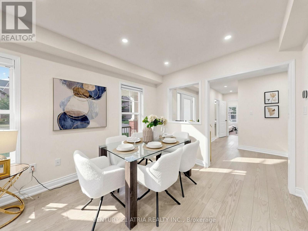
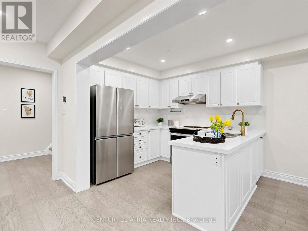
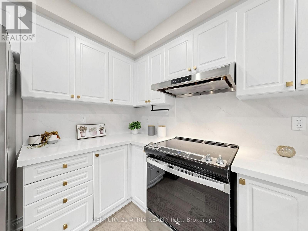
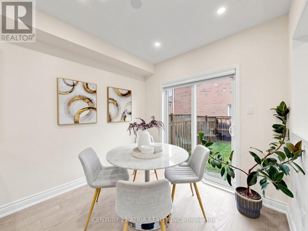
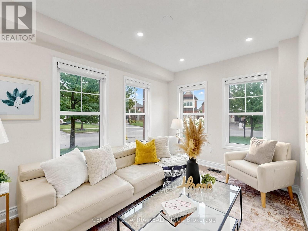
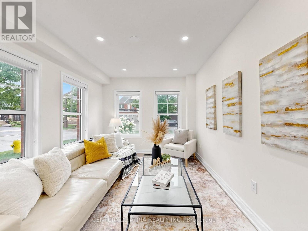
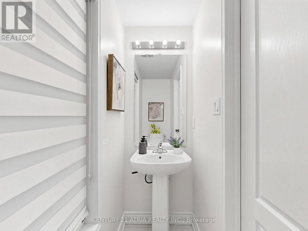
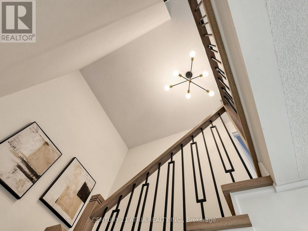
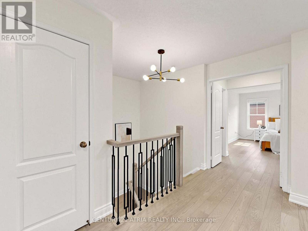
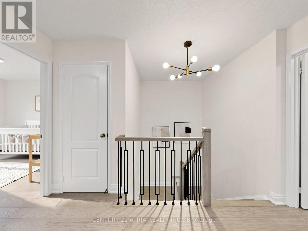
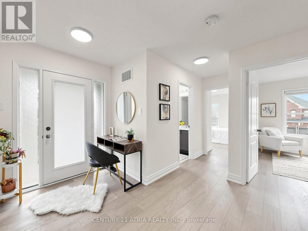
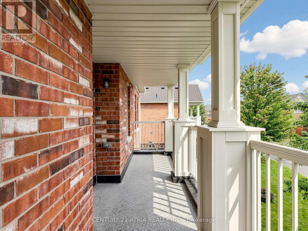
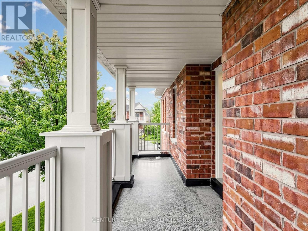
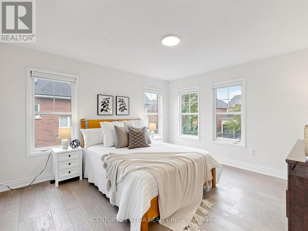
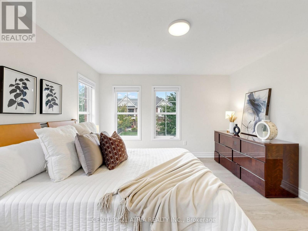
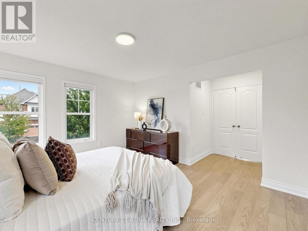
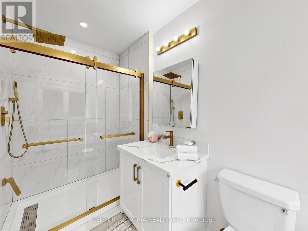
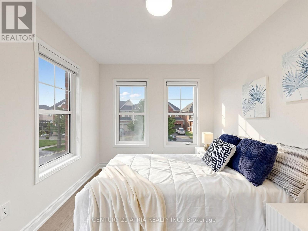
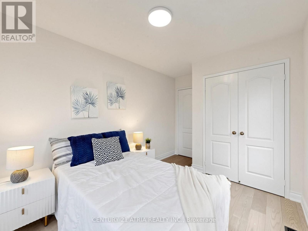
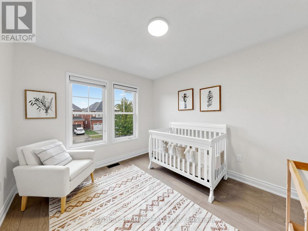
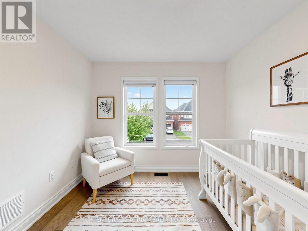
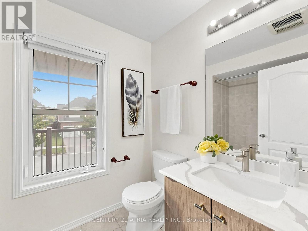
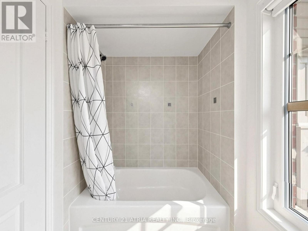
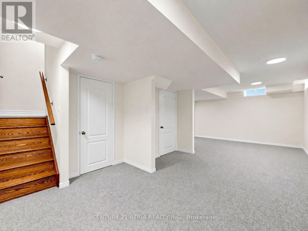
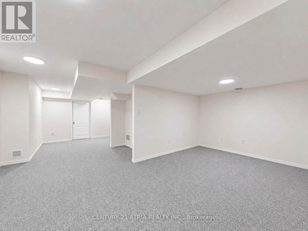
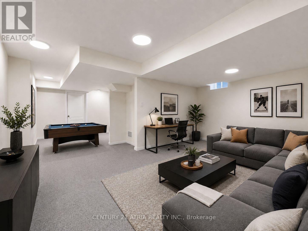
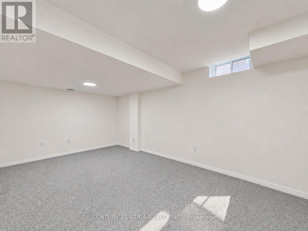
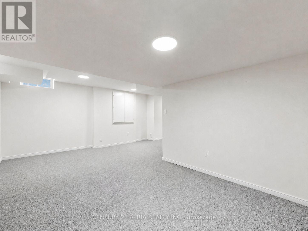
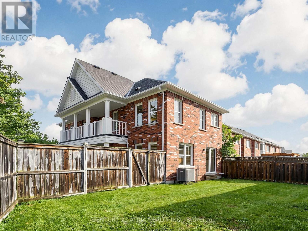
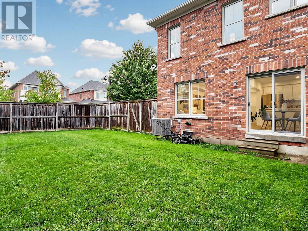
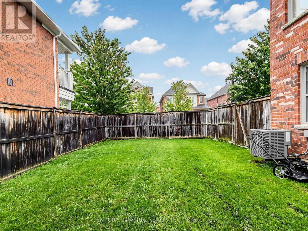
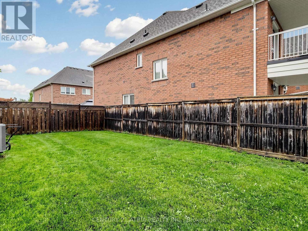
Quiet Street End Unit Freehold Townhome W/ Curb Appeal! Like A Semi! Located In Geranium's Cardinal Point, Great Layout, Move-In Condition, 3 Bedrooms And A Finished Basement. Granite Counters, Oak Staircase, Walkout Balcony On Second Level With South And Eastern Exposures. In Home Garage Access And Driveway Can Park 3 Cars. Minutes To Stouffville Go Train. Closes To Schools, Parks, Golf, Longo's, Starbucks And Restaurants. All Amenities You Need Nearby! (id:27)

Building Features:

  • Style: Townhouse
  • Building Type: Row / Townhouse
  • Basement Development: Finished
  • Basement Type: N/A
  • Construction Style - Attachment: Attached
  • Exterior Finish: Brick
  • Floor Space: 1500 - 2000 sqft
  • Flooring Type: Laminate, Ceramic
  • Foundation Type: Concrete
  • Heating Type: Forced air
  • Heating Fuel: Natural gas
  • Cooling Type: Central air conditioning
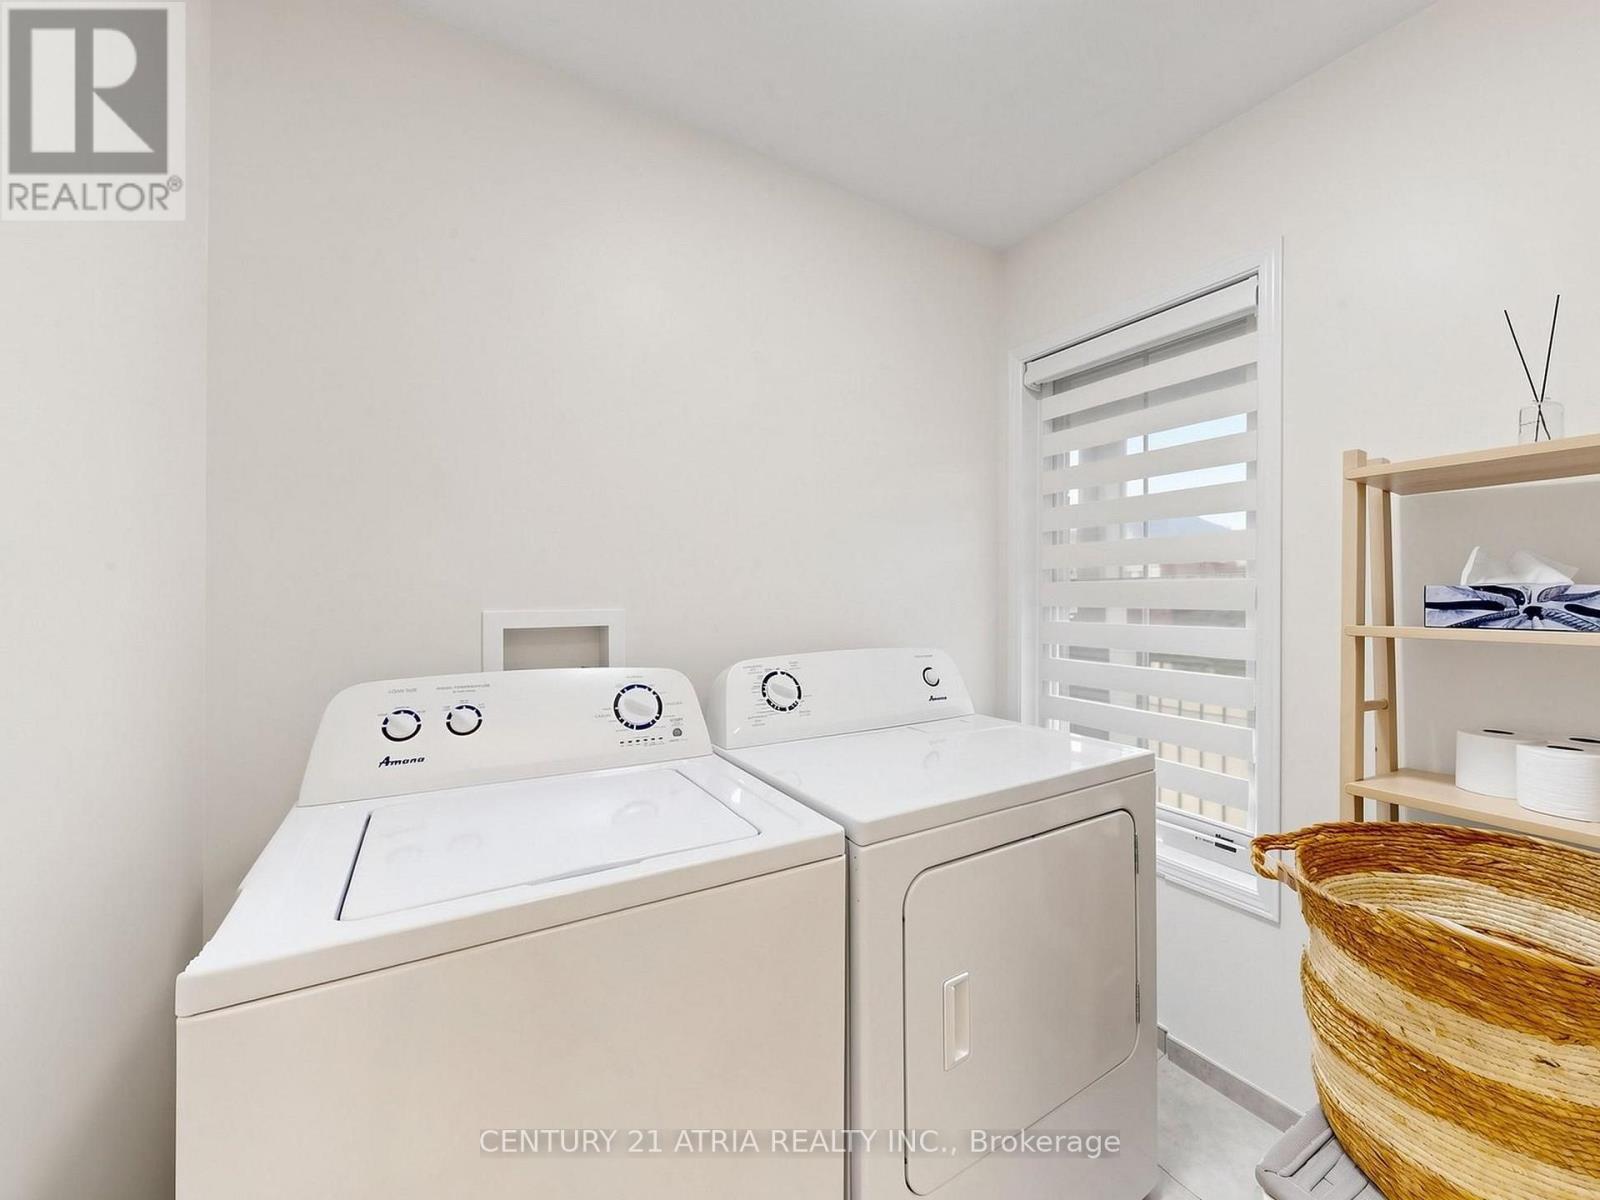
  • Appliances: Dishwasher, Dryer, Garage door opener, Hood Fan, Stove, Washer, Refrigerator

Property Features:

  • OwnershipType: Freehold
  • Property Type: Single Family
  • Bedrooms: 3
  • Bathrooms: 3
  • Half Bathrooms: 1
  • Features: Irregular lot size
  • Floor Space (approx): 1500 - 2000 Square Feet
  • Irregular: Yes
  • Lot Depth: 118.3 Feet
  • Lot Frontage: 15.5 Feet
  • Lot Size: 15.5 x 118.4 FT
  • Sewer: Sanitary sewer
  • Parking Type: Attached garage, Garage
  • No. of Parking Spaces: 4

Rooms:

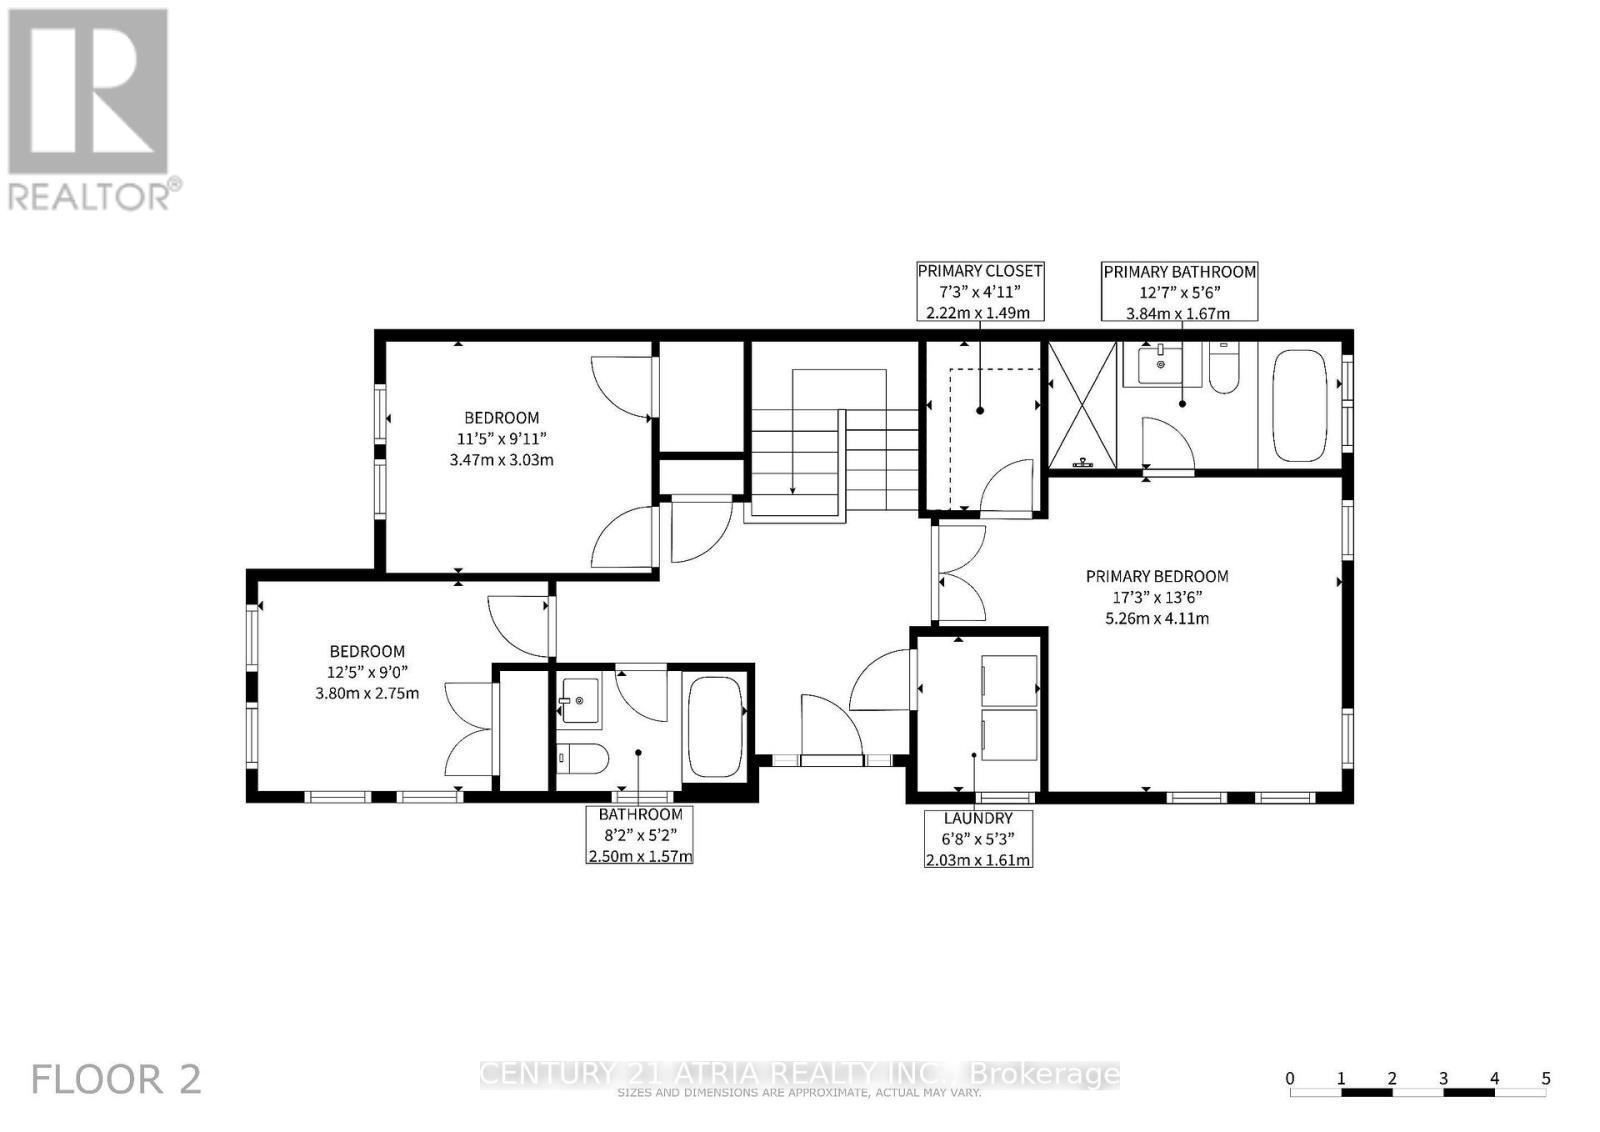
  • Primary Bedroom 2nd Level 4.12 m x 3.83 m
  • 2nd Bedroom 2nd Level 3.40 m x 3.03 m
  • 3rd Bedroom 2nd Level 3.00 m x 2.72 m
  • Loft 2nd Level 3.07 m x 1.90 m
  • Laundry 2nd Level 1.89 m x 1.56 m
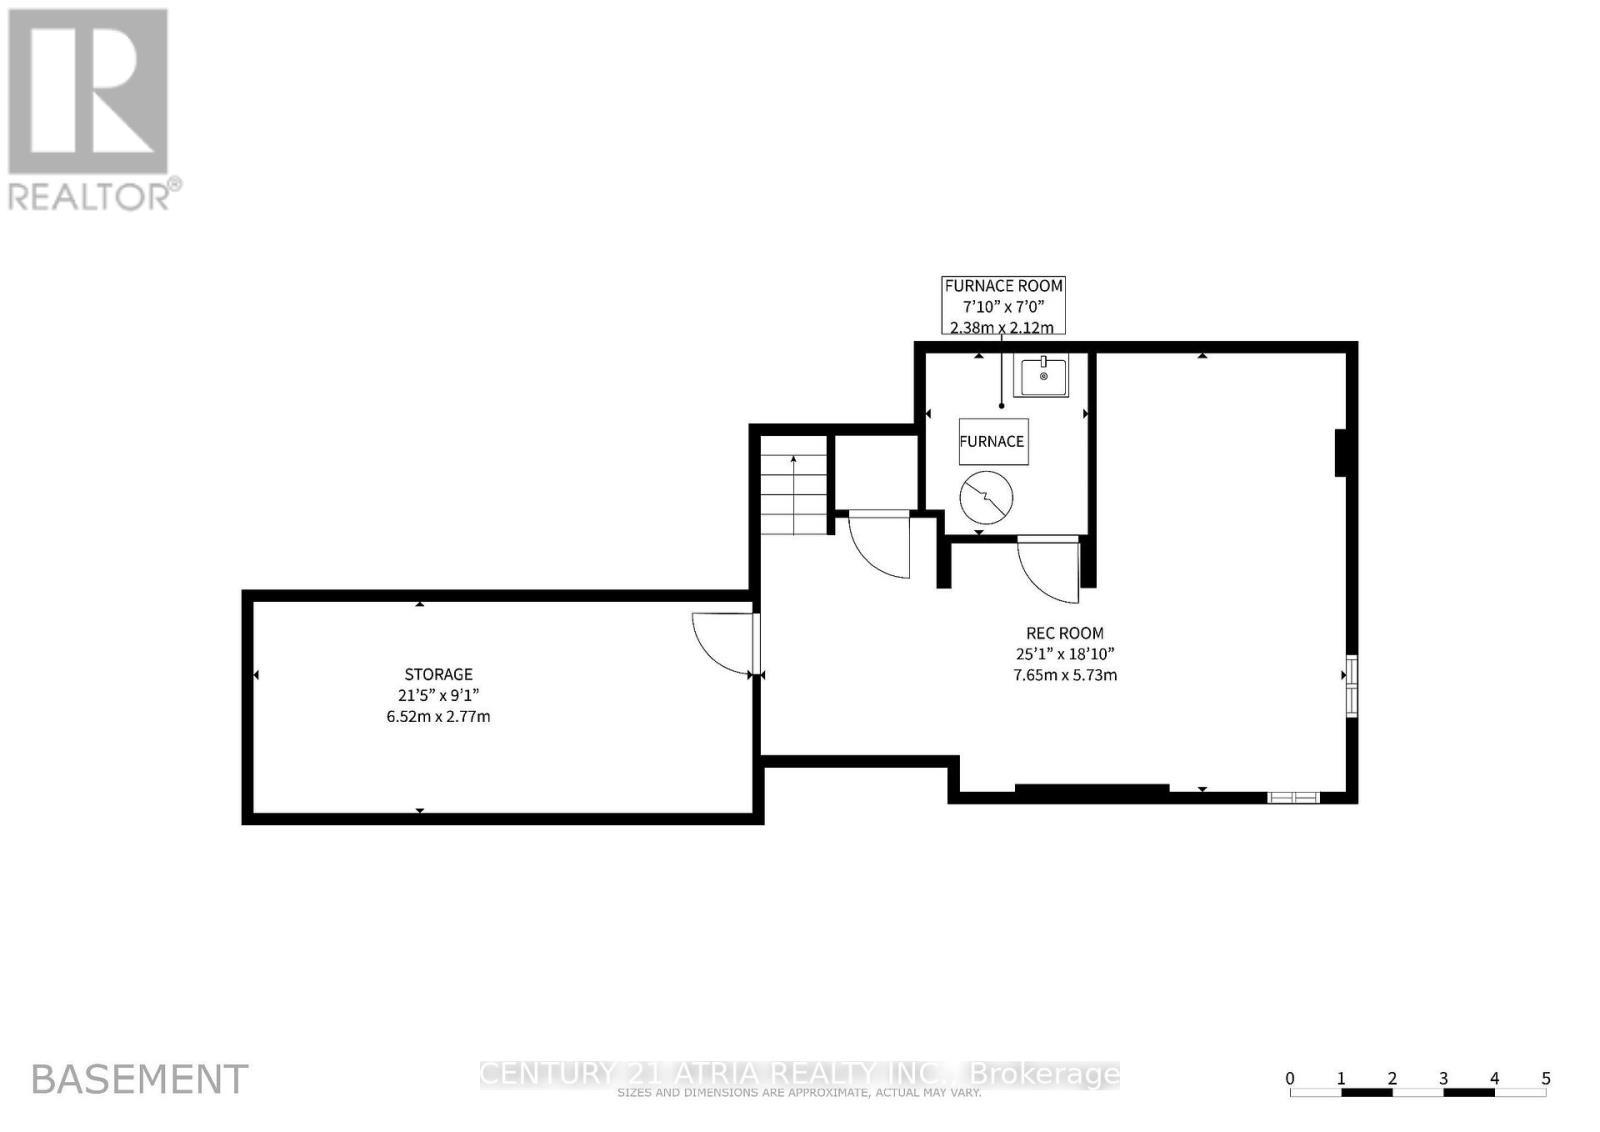
  • Recreation Room Basement Level 5.68 m x 3.37 m
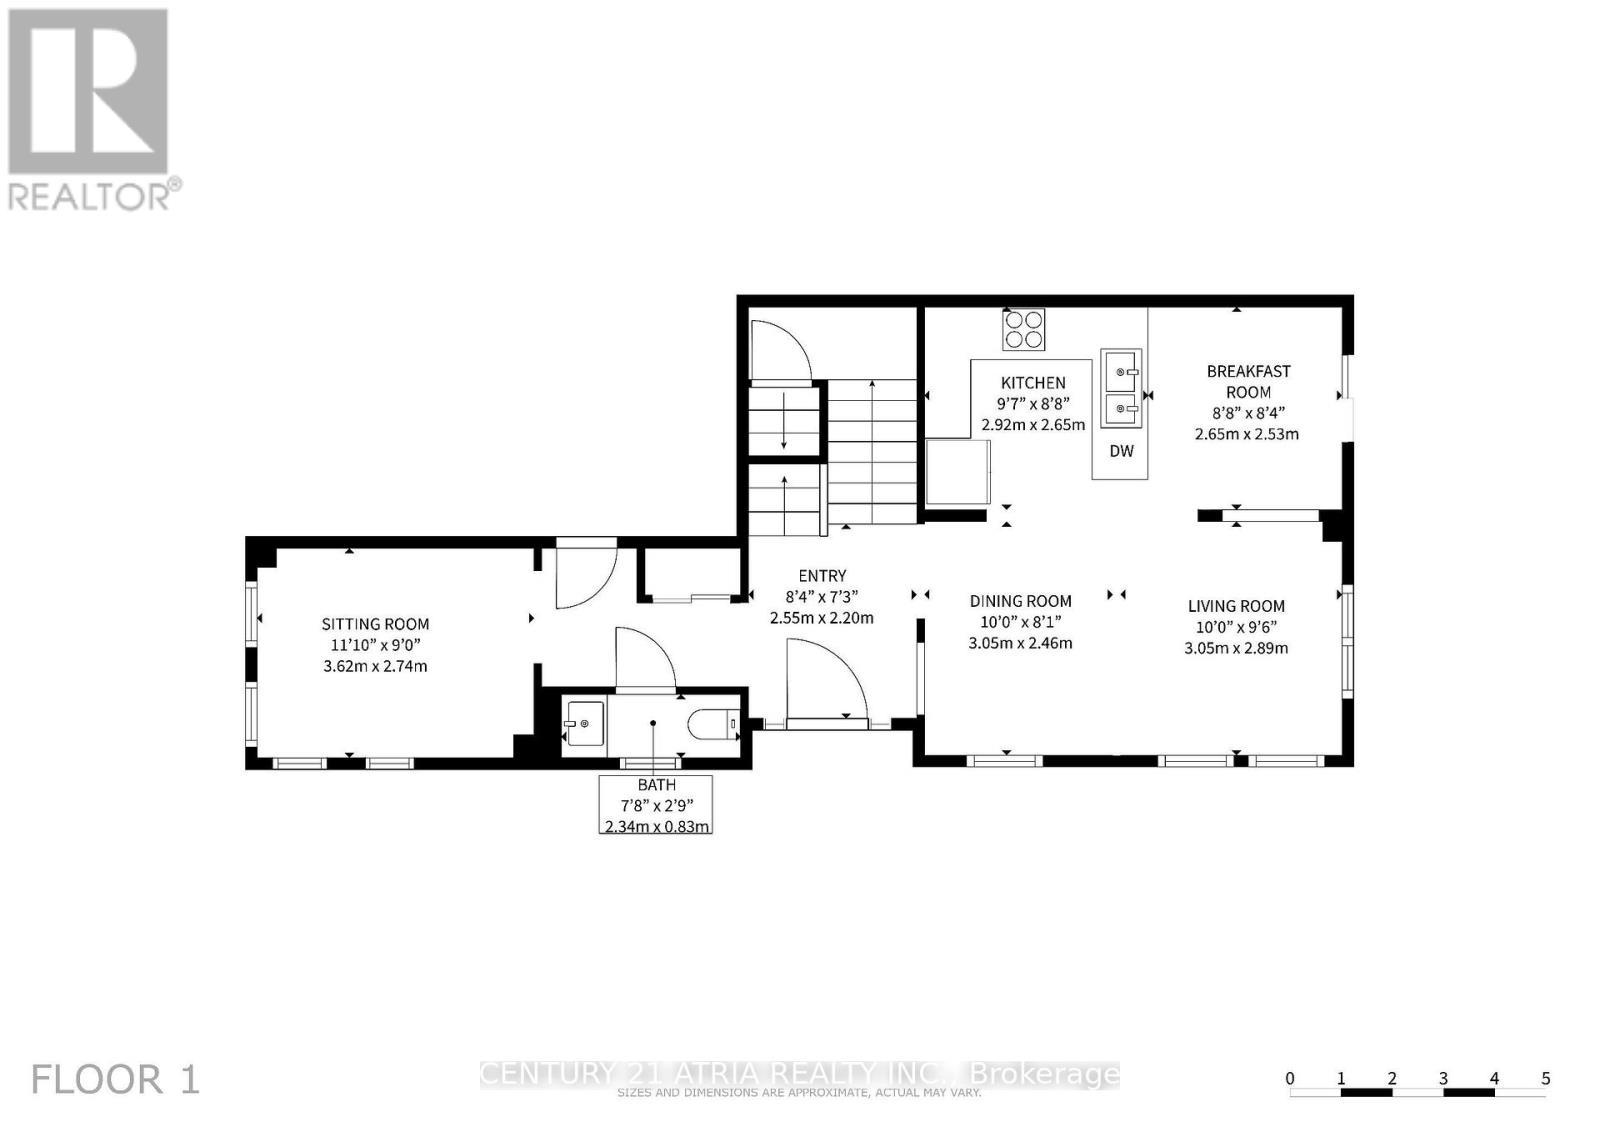
  • Living Main Level 5.33 m x 3.21 m
  • Dining Main Level 5.33 m x 3.21 m
  • Kitchen Main Level 3.38 m x 2.70 m
  • Great Room Main Level 3.68 m x 2.75 m

Convert Measurement to:


Courtesy of: CENTURY 21 ATRIA REALTY INC.

REALTOR.ca  

QuickQuoteTM Powered by RPS

Location of 36 HAROLDCREST LANE, Whitchurch-Stouffville, Ontario, L4A 1T5

Demographic Information of 36 HAROLDCREST LANE, Whitchurch-Stouffville, Ontario, L4A 1T5

Life Stage

Young Families

Employment Type

Mixed

Average Household Income

$140,739.97

Average Number of Children

1.73

Household Population

Household Structure

Age of Population

Education

Education Level

No certificate/diploma/degree

13.84 %

High school certificate or equivalent

25.89 %

Apprenticeship trade certificate/diploma

4.34 %

College/non-university certificate

17.98 %

University certificate (below bachelor)

2.0 %

University Degree

35.95 %

Commuter

Travel To Work

By Car

93.69 %

By Public Transit

3.26 %

By Walking

0.77 %

By Bicycle

0.0 %

By Other Methods

2.28 %

Cultural Diversity

Knowledge of Official Language

Mother Tongue

Building Information

Building Type

Apartments (Low and High Rise)

15.94 %

Houses

84.06 %

Own Vs. Rent
