$899,999

House For Sale In Whitchurch-Stouffville, Ontario

$899,999
  • 3

    Bedrooms
  • 3

    Baths

  • 15.5 x 118.4 FT

    Lot Size

Property Information:

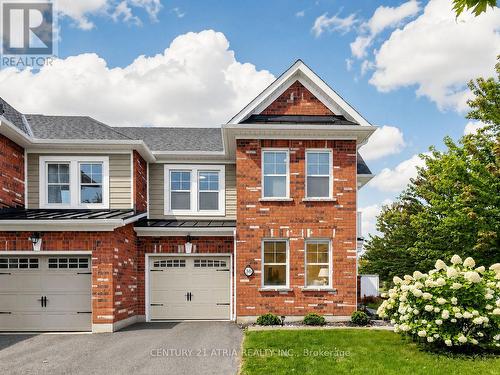
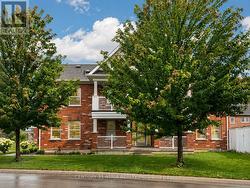
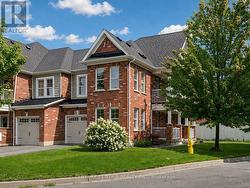
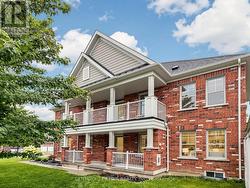
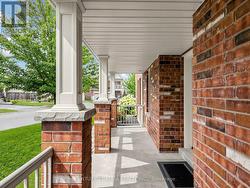
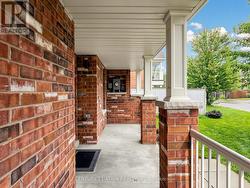
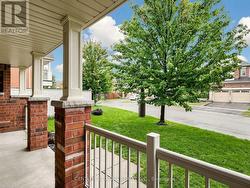
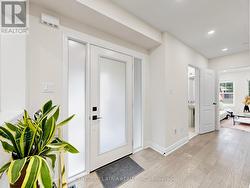
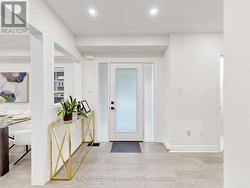
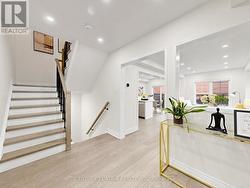
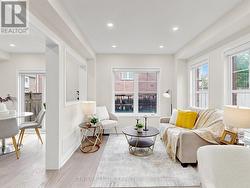
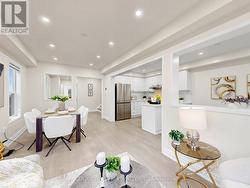
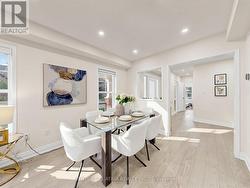
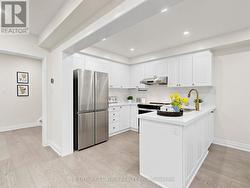
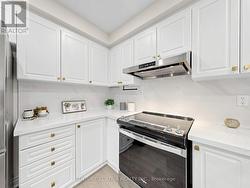
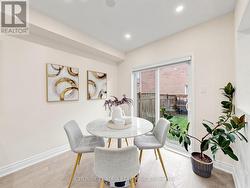
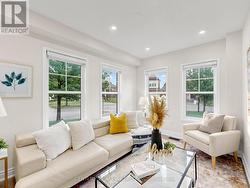
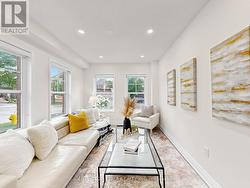
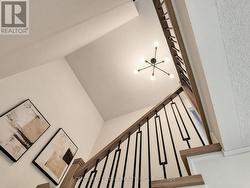
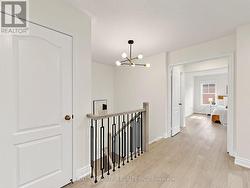
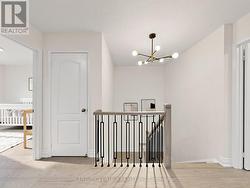
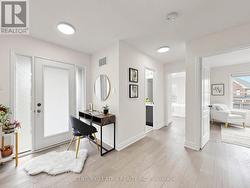
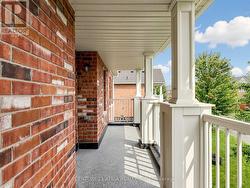
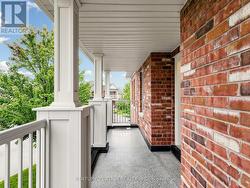
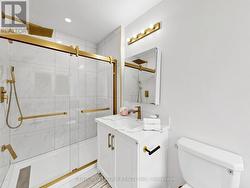
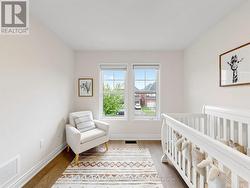
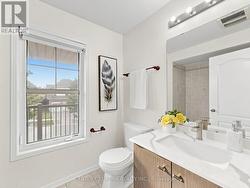
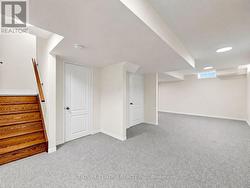
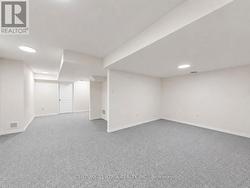
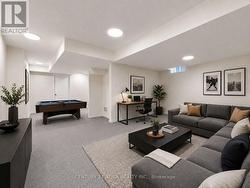
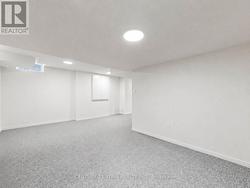
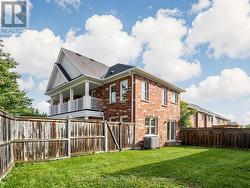
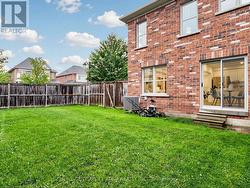
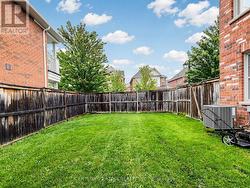
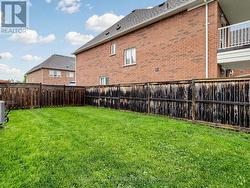
Quiet Street End Unit Freehold Townhome W/ Curb Appeal! Like A Semi! Located In Geranium's Cardinal Point, Great Layout, Move-In Condition, 3 Bedrooms And A Finished Basement. Granite Counters, Oak Staircase, Walkout Balcony On Second Level With South And Eastern Exposures. In Home Garage Access And Driveway Can Park 3 Cars. Minutes To Stouffville Go Train. Closes To Schools, Parks, Golf, Longo's, Starbucks And Restaurants. All Amenities You Need Nearby! (id:27)

Building Features:

  • Style: Townhouse
  • Building Type: Row / Townhouse
  • Basement Development: Finished
  • Basement Type: N/A
  • Construction Style - Attachment: Attached
  • Exterior Finish: Brick
  • Floor Space: 1500 - 2000 sqft
  • Flooring Type: Laminate, Ceramic
  • Foundation Type: Concrete
  • Heating Type: Forced air
  • Heating Fuel: Natural gas
  • Cooling Type: Central air conditioning
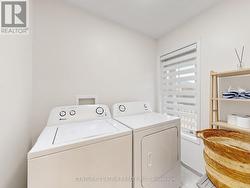
  • Appliances: Dishwasher, Dryer, Garage door opener, Hood Fan, Stove, Washer, Refrigerator

Property Features:

  • OwnershipType: Freehold
  • Property Type: Single Family
  • Bedrooms: 3
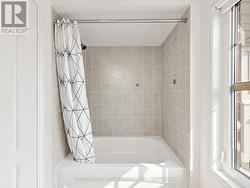
  • Bathrooms: 3
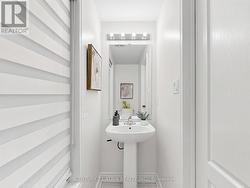
  • Half Bathrooms: 1
  • Features: Irregular lot size
  • Floor Space (approx): 1500 - 2000 Square Feet
  • Irregular: Yes
  • Lot Depth: 118.3 Feet
  • Lot Frontage: 15.5 Feet
  • Lot Size: 15.5 x 118.4 FT
  • Sewer: Sanitary sewer
  • Parking Type: Attached garage, Garage
  • No. of Parking Spaces: 4

Rooms:

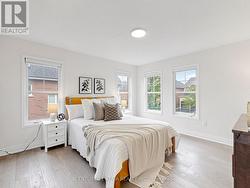
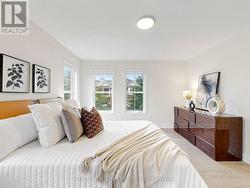
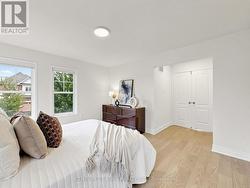
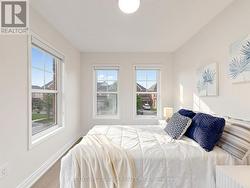
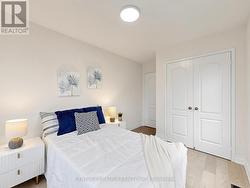
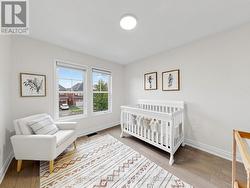
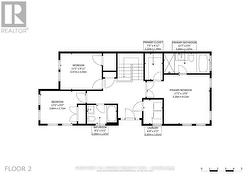
  • Primary Bedroom 2nd Level 4.12 m x 3.83 m
  • 2nd Bedroom 2nd Level 3.40 m x 3.03 m
  • 3rd Bedroom 2nd Level 3.00 m x 2.72 m
  • Loft 2nd Level 3.07 m x 1.90 m
  • Laundry 2nd Level 1.89 m x 1.56 m
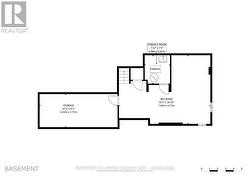
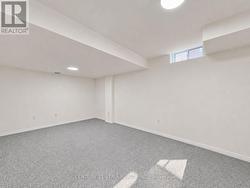
  • Recreation Room Basement Level 5.68 m x 3.37 m
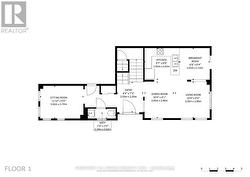
  • Living Main Level 5.33 m x 3.21 m
  • Dining Main Level 5.33 m x 3.21 m
  • Kitchen Main Level 3.38 m x 2.70 m
  • Great Room Main Level 3.68 m x 2.75 m

Courtesy of: CENTURY 21 ATRIA REALTY INC.

This listing content provided by REALTOR.ca has been licensed by REALTOR® members of The Canadian Real Estate Association.

This listing content provided by REALTOR.ca has been licensed by REALTOR® members of The Canadian Real Estate Association.