Button CopyPathCircle CloseCircle Left ArrowArrow Down Icon GreyClosecirclecircleBurger
Image 1
Image 2
Image 3
$1,099,000

26 KNIGHTS PLACE, Whitchurch-Stouffville, Ontario, L4A 0G9

MLS® # N13217852

4 Beds

Baths

2000 - 2500  FEETSQ

QuickQuoteTM: Not Available

Whitchurch-Stouffville ON, L4A 0G9

MLS® # N13217852

Property Information:

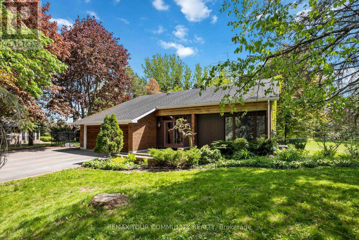
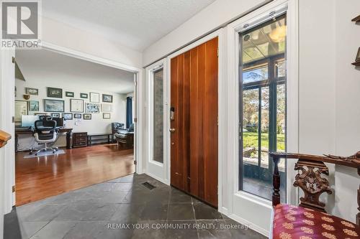
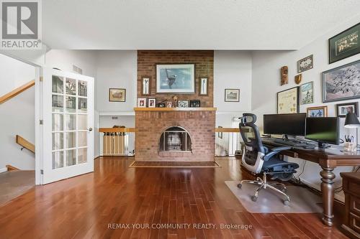
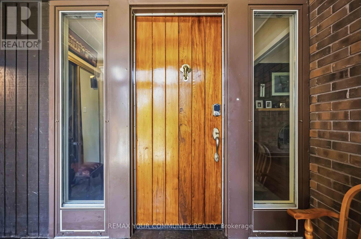
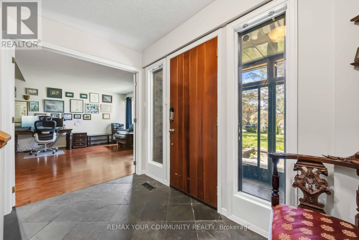
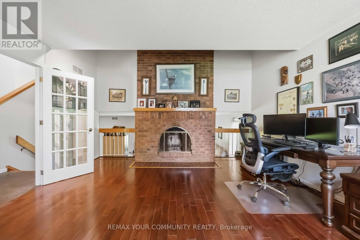
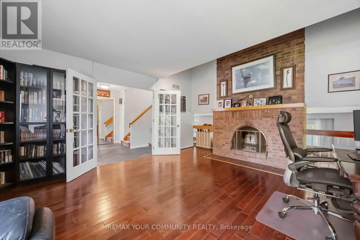
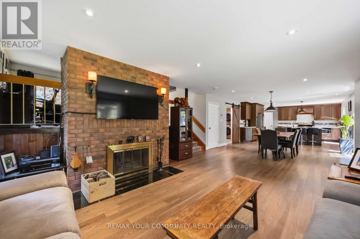
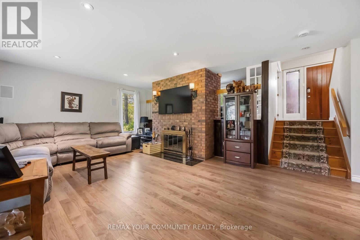
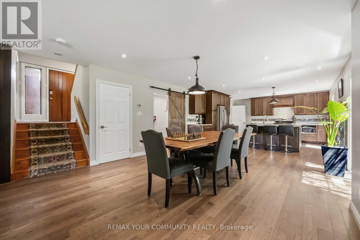
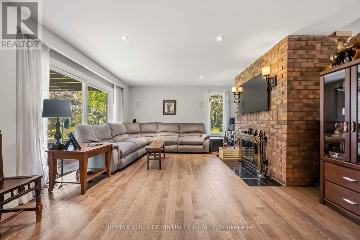
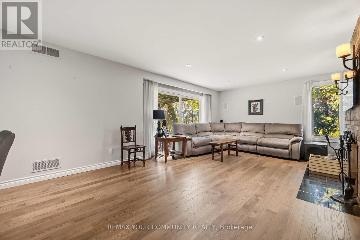
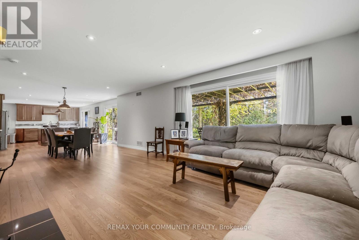
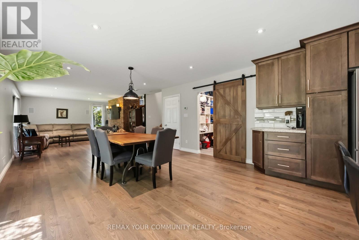
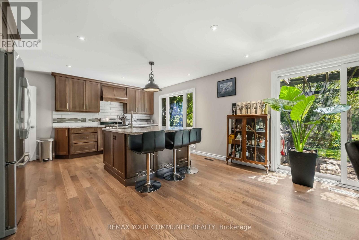
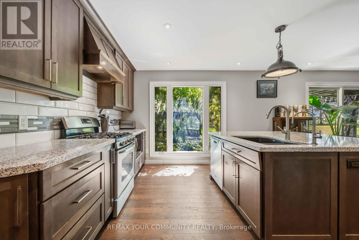
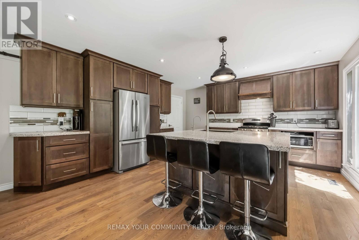
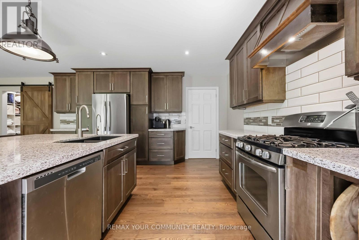
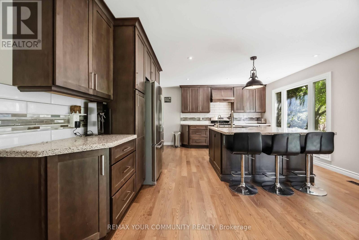
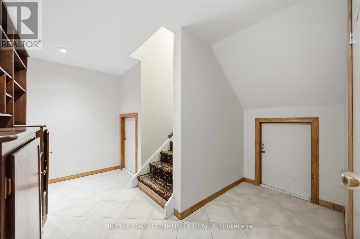
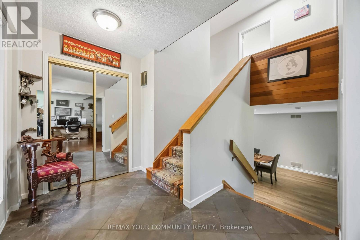
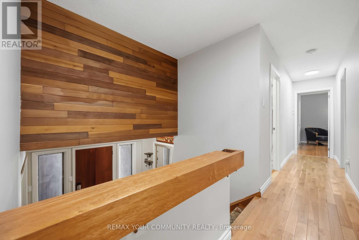
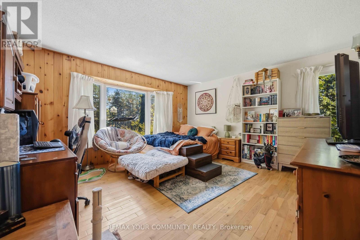
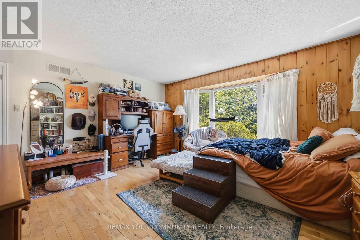
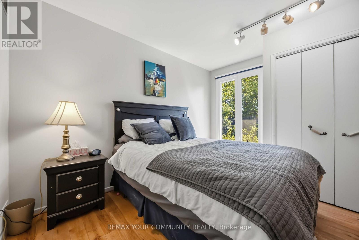
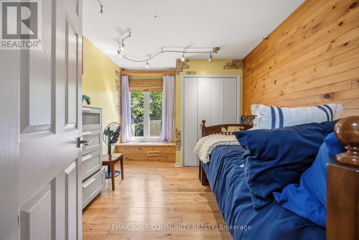
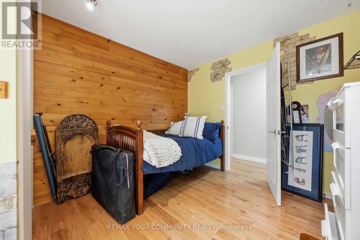
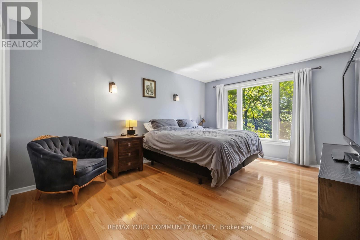
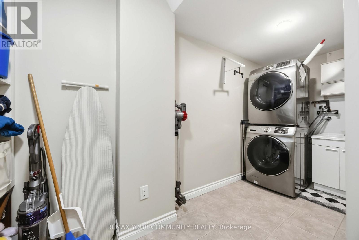
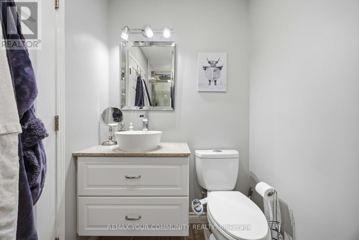
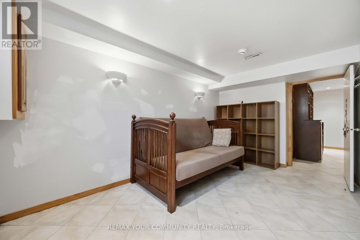
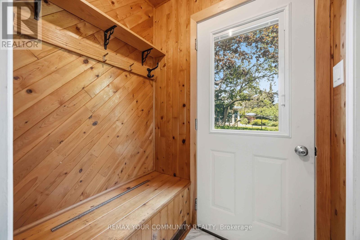
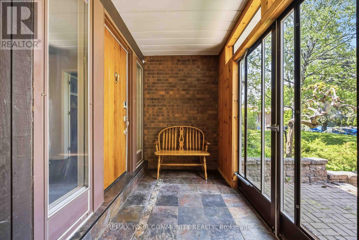
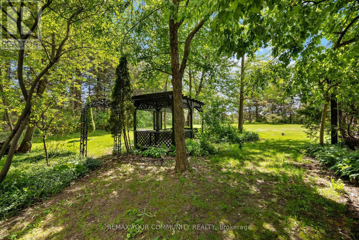
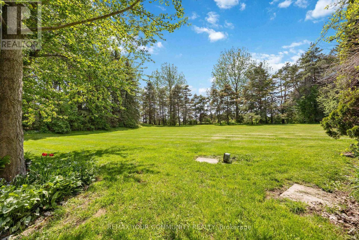
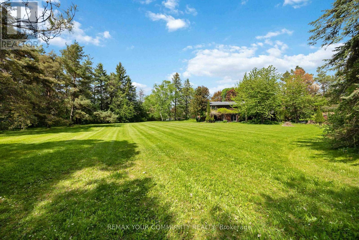
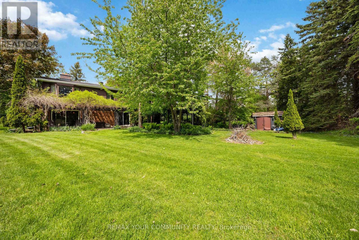
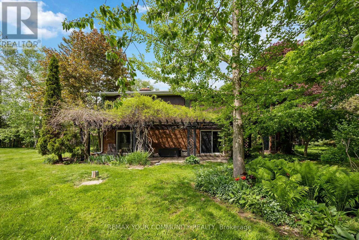
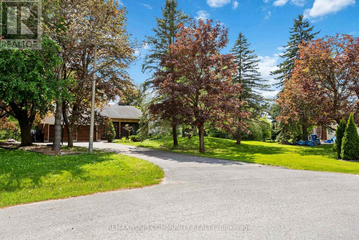
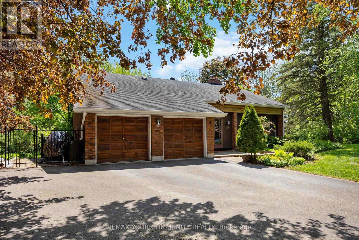
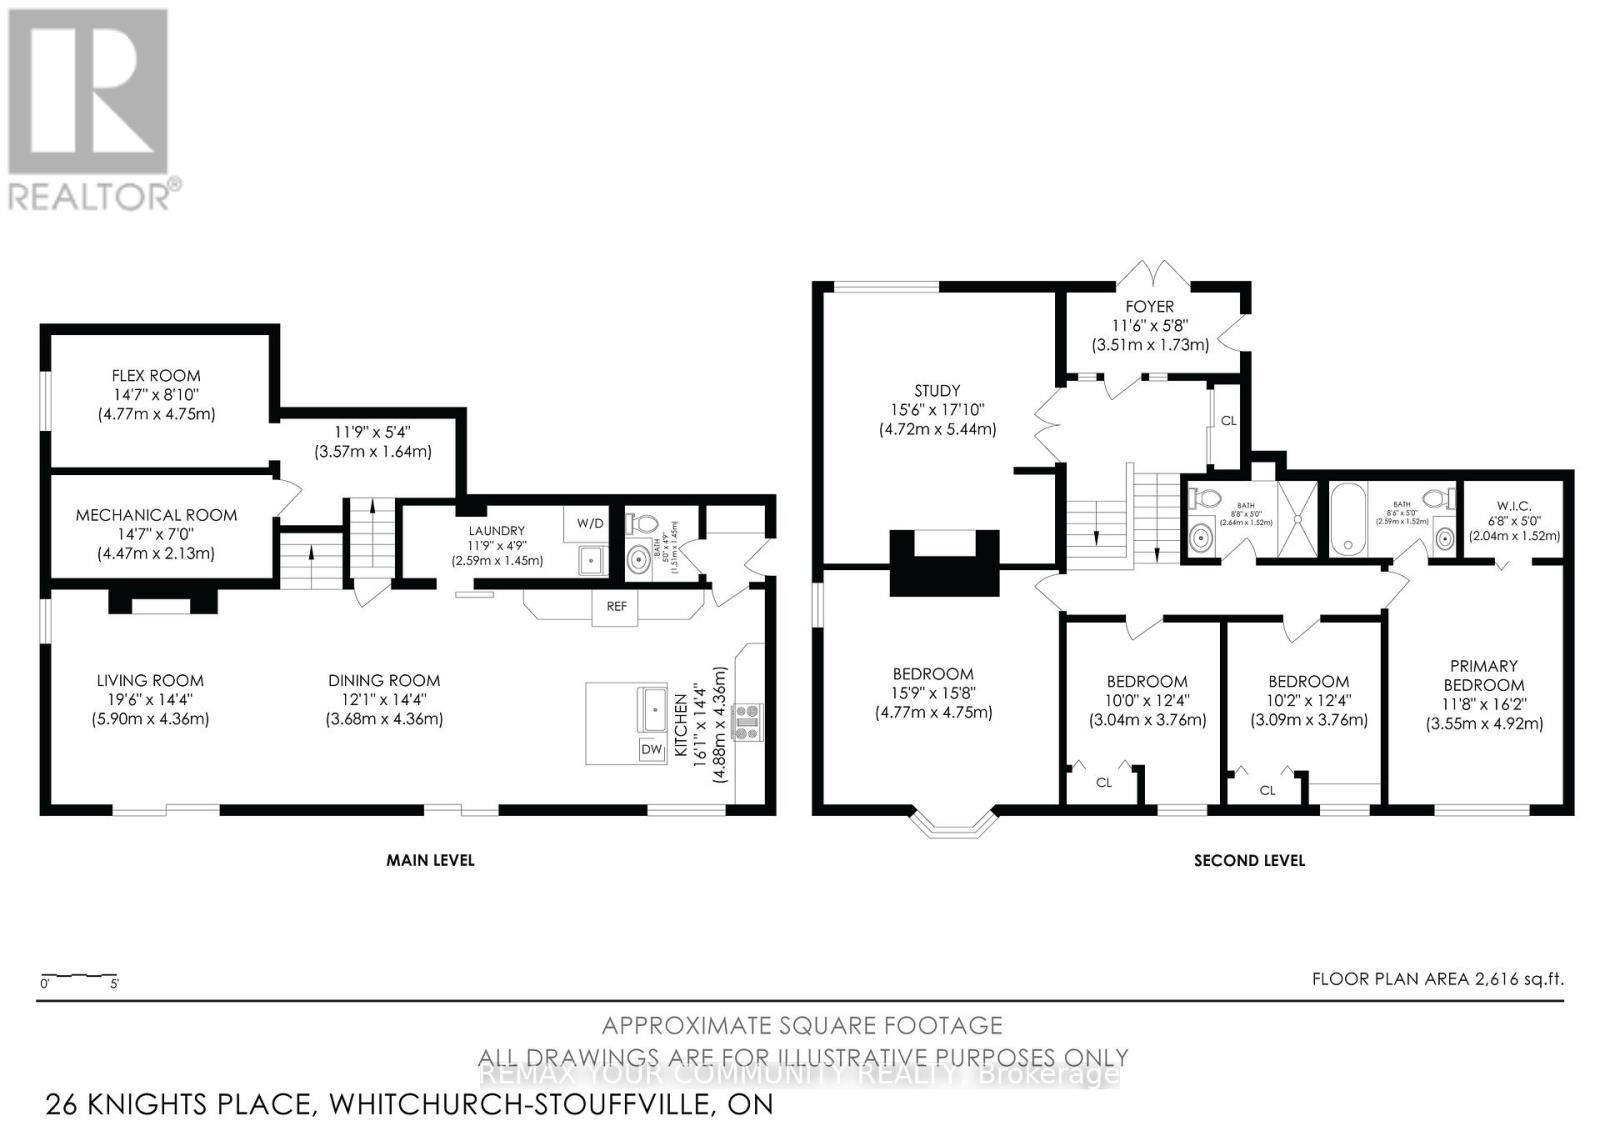
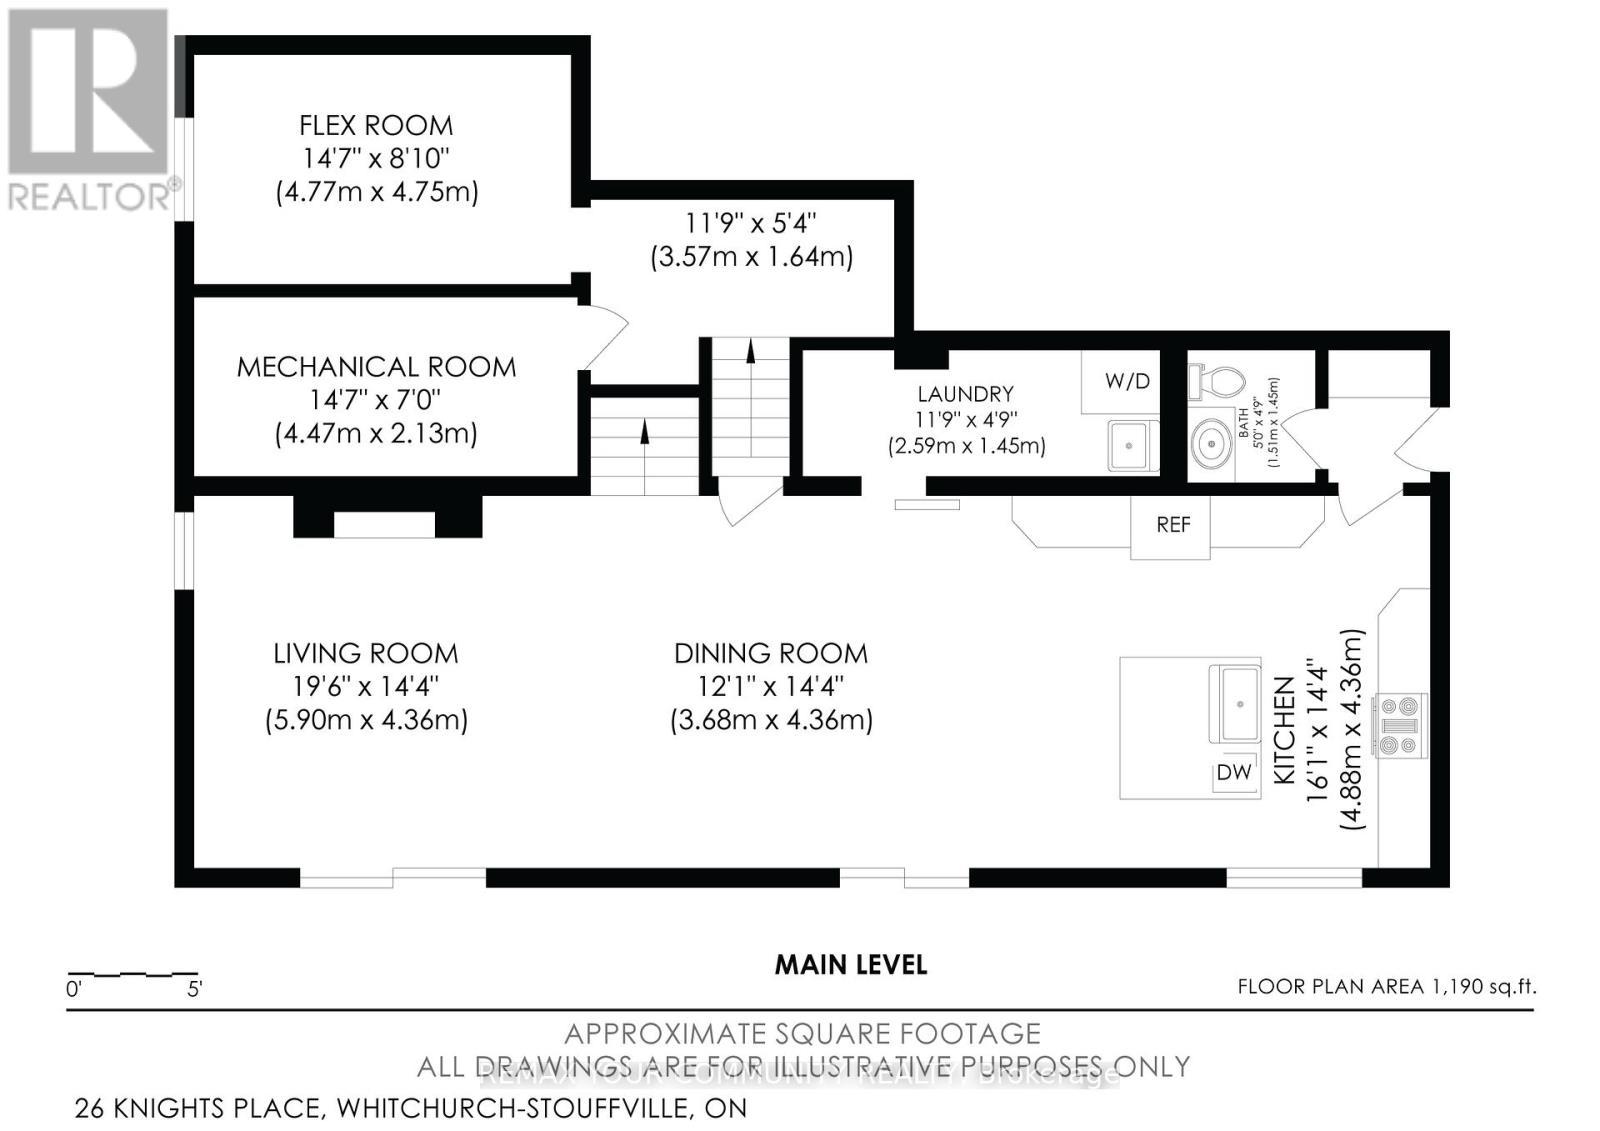
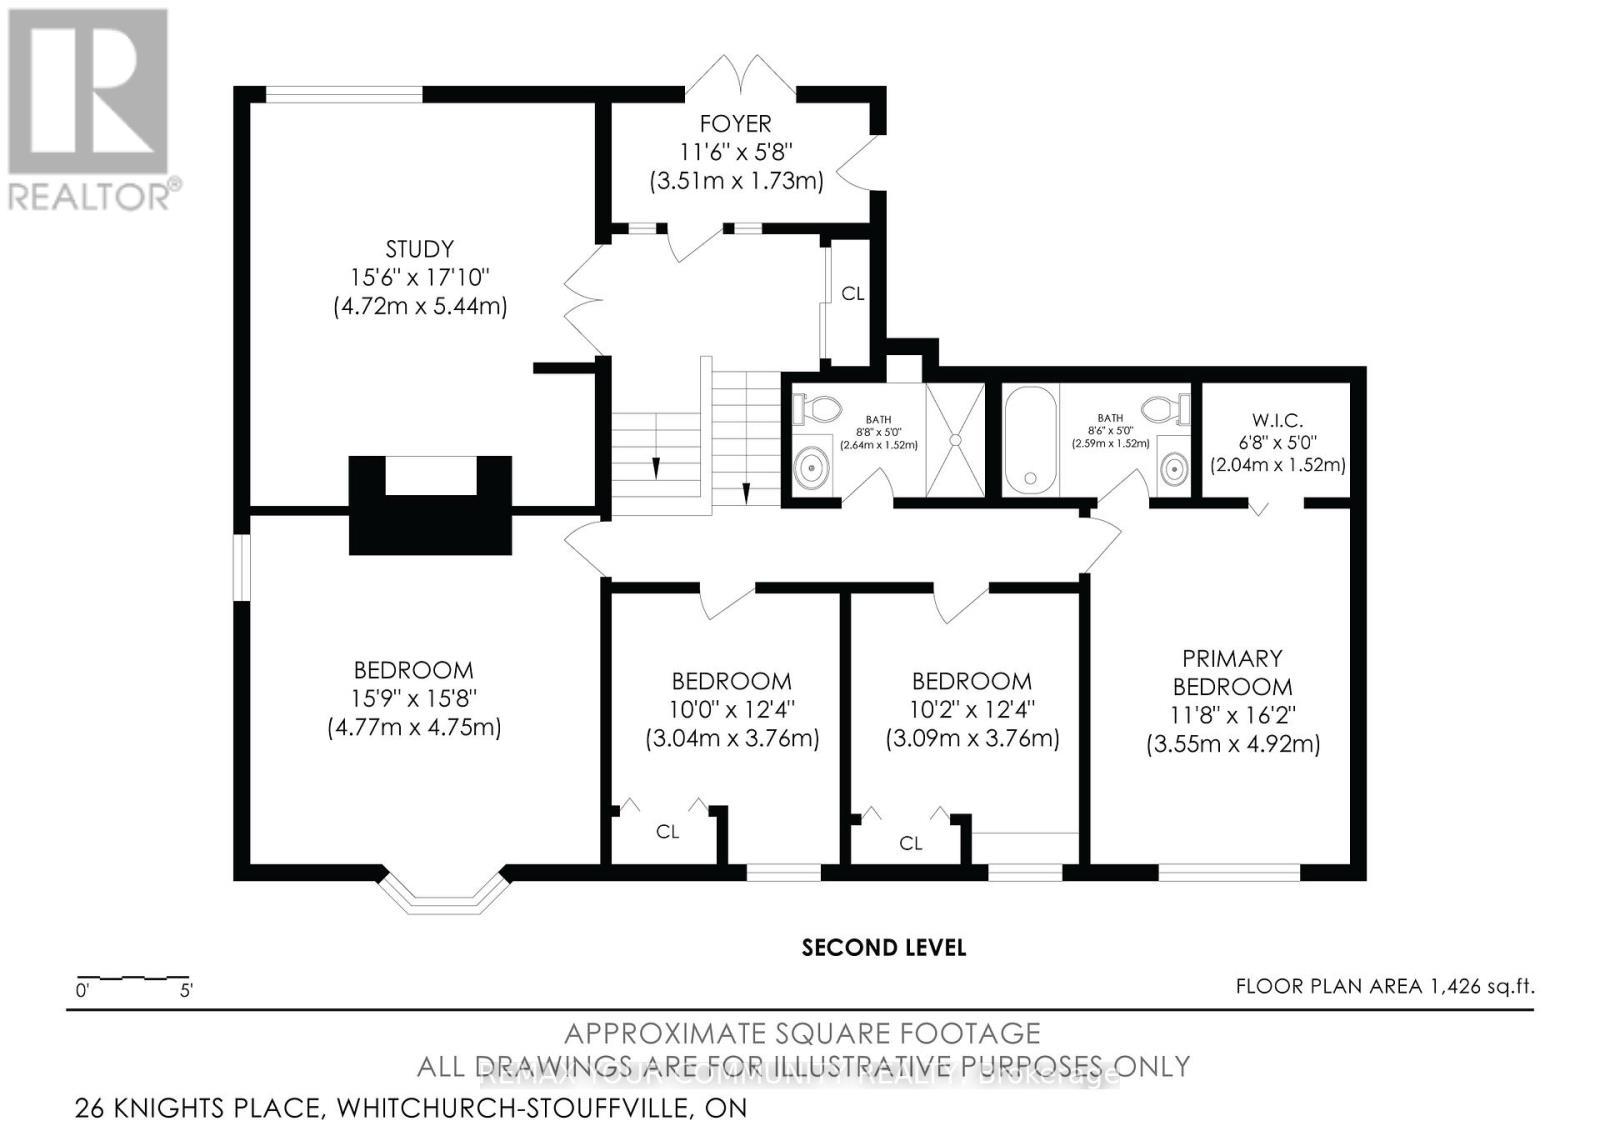
Welcome to 26 Knights Place - where permanent privacy meets pride of ownership on a breathtaking, professionally landscaped one-acre lot at the end of a quiet cul-de-sac in the heart of Whitchurch-Stouffville. What makes this property truly rare: the land backing and flanking this home is protected Oak Ridges Moraine - meaning nothing will ever be built there. Your view, your privacy, and your wooded surroundings are guaranteed for life. This spacious 4-bedroom, 3-bathroom backsplit has been thoughtfully designed for both everyday comfort and effortless entertaining. The sun-filled main floor features a living room with French doors and fireplace, a generous kitchen with breakfast area and walk-out, and a separate family room with a second fireplace and its own walk-out to the stunning grounds. The primary bedroom offers a 4-piece ensuite and walk-in closet, with three additional bedrooms providing ample space for a growing family. Enjoy in-floor heating at the entrance through to the garage - a luxury detail that speaks to the care and quality invested in this home. Main floor laundry, a fully enclosed front entrance, a partially finished basement with recreational space, and a beautifully wooded, treed lot complete the picture. Country living. City convenience. And a backyard that no one can ever take from you. (id:27)

Building Features:

  • Style: Detached
  • Building Type: House
  • Basement Development: Finished
  • Basement Type: N/A
  • Construction Style - Attachment: Detached
  • Construction Style - Split Level: Backsplit
  • Exterior Finish: Brick
  • Fireplace: Yes
  • Floor Space: 2000 - 2500 sqft
  • Flooring Type: Hardwood, Tile
  • Foundation Type: Concrete, Block
  • Heating Type: Forced air
  • Heating Fuel: Natural gas
  • Cooling Type: Central air conditioning
  • Appliances:

Property Features:

  • OwnershipType: Freehold
  • Property Type: Single Family
  • Bedrooms: 4
  • Bathrooms: 3
  • Half Bathrooms: 1
  • Features: Irregular lot size, Dry, Carpet Free
  • Floor Space (approx): 2000 - 2500 Square Feet
  • Irregular: Yes
  • Lot Depth: 184.3 Feet
  • Lot Frontage: 83.1 Feet
  • Lot Size: 83.1 x 184.4 FT ; Source Geowarehouse not accurate
  • View Type: City view
  • Sewer: Septic System
  • Parking Type: Attached garage, Garage
  • No. of Parking Spaces: 10

Rooms:

  • Primary Bedroom 2nd Level 4.70 m x 3.50 m
  • 2nd Bedroom 2nd Level 3.30 m x 3.60 m
  • 3rd Bedroom 2nd Level 3.30 m x 3.60 m
  • 4th Bedroom 2nd Level 4.54 m x 4.54 m
  • Living Main Level 5.22 m x 4.52 m
  • Dining Main Level 4.50 m x 4.46 m
  • Kitchen Main Level 5.15 m x 3.38 m
  • Family In-between Level 4.58 m x 4.24 m

Convert Measurement to:


Courtesy of: REMAX YOUR COMMUNITY REALTY

REALTOR.ca  

QuickQuoteTM Powered by RPS

Location of 26 KNIGHTS PLACE, Whitchurch-Stouffville, Ontario, L4A 0G9

Demographic Information of 26 KNIGHTS PLACE, Whitchurch-Stouffville, Ontario, L4A 0G9

Life Stage

Middle-Aged with Teens

Employment Type

Mixed

Average Household Income

$182,694.44

Average Number of Children

1.85

Household Population

Household Structure

Age of Population

Education

Education Level

No certificate/diploma/degree

12.64 %

High school certificate or equivalent

25.33 %

Apprenticeship trade certificate/diploma

8.56 %

College/non-university certificate

20.63 %

University certificate (below bachelor)

2.47 %

University Degree

30.37 %

Commuter

Travel To Work

By Car

95.94 %

By Public Transit

0.88 %

By Walking

0.0 %

By Bicycle

0.0 %

By Other Methods

3.18 %

Cultural Diversity

Knowledge of Official Language

Mother Tongue

Building Information

Building Type

Apartments (Low and High Rise)

1.97 %

Houses

98.03 %

Own Vs. Rent
