Property Information:
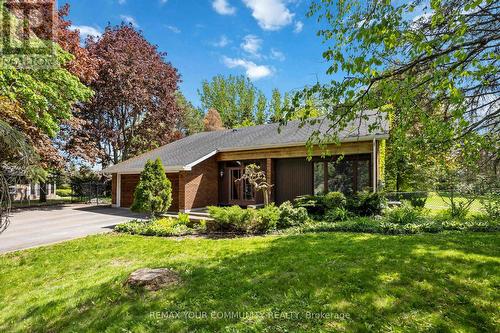
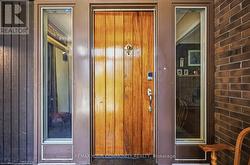
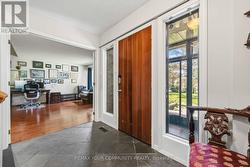
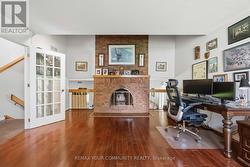
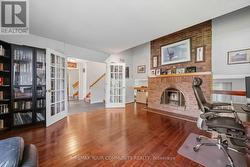
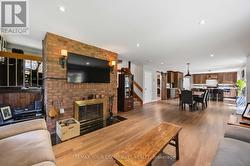
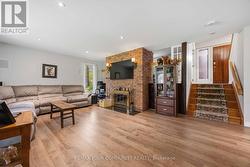
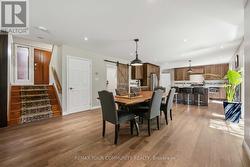
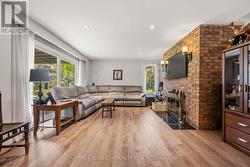
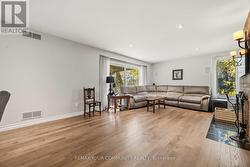
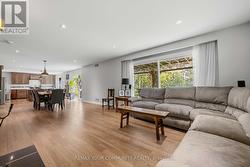
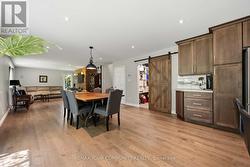
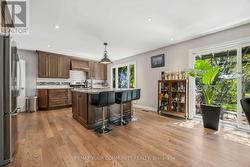
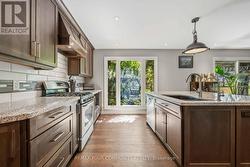
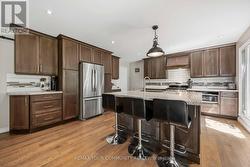
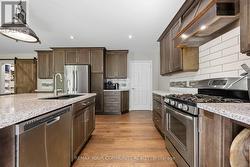
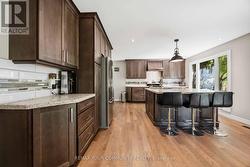
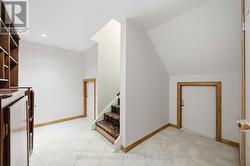
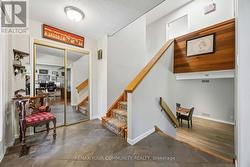
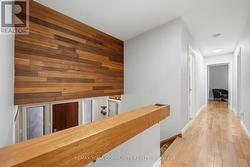
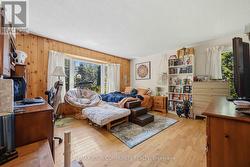
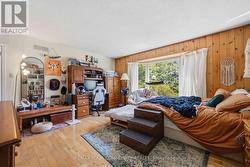
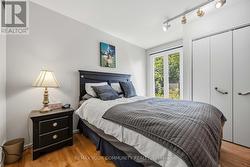
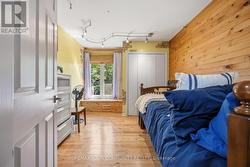
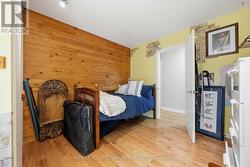
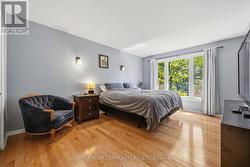
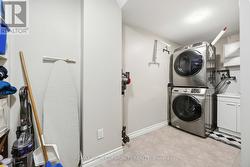
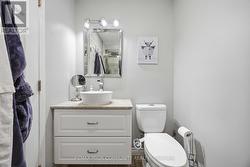
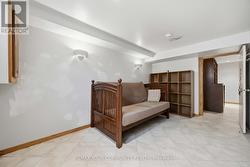
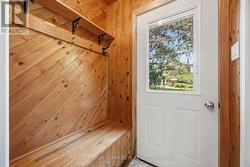
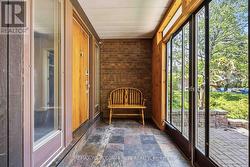
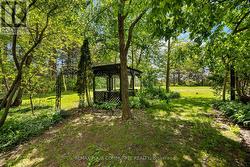
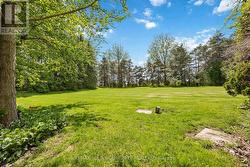
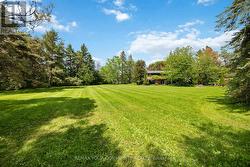
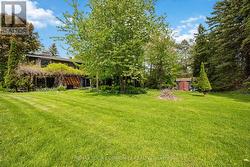
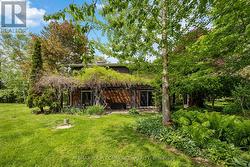
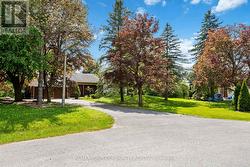
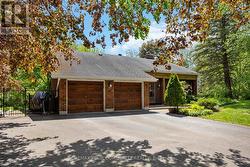
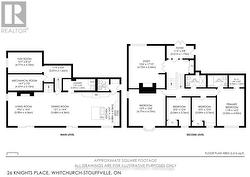
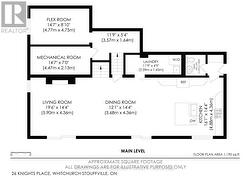
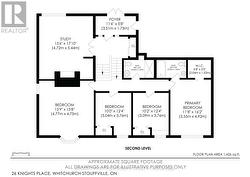
Welcome to 26 Knights Place - where permanent privacy meets pride of ownership on a breathtaking, professionally landscaped one-acre lot at the end of a quiet cul-de-sac in the heart of Whitchurch-Stouffville. What makes this property truly rare: the land backing and flanking this home is protected Oak Ridges Moraine - meaning nothing will ever be built there. Your view, your privacy, and your wooded surroundings are guaranteed for life. This spacious 4-bedroom, 3-bathroom backsplit has been thoughtfully designed for both everyday comfort and effortless entertaining. The sun-filled main floor features a living room with French doors and fireplace, a generous kitchen with breakfast area and walk-out, and a separate family room with a second fireplace and its own walk-out to the stunning grounds. The primary bedroom offers a 4-piece ensuite and walk-in closet, with three additional bedrooms providing ample space for a growing family. Enjoy in-floor heating at the entrance through to the garage - a luxury detail that speaks to the care and quality invested in this home. Main floor laundry, a fully enclosed front entrance, a partially finished basement with recreational space, and a beautifully wooded, treed lot complete the picture. Country living. City convenience. And a backyard that no one can ever take from you. (id:27)
Building Features:
-
Style:
Detached
-
Building Type:
House
-
Basement Development:
Finished
-
Basement Type:
N/A
-
Construction Style - Attachment:
Detached
-
Construction Style - Split Level:
Backsplit
-
Exterior Finish:
Brick
-
Fireplace:
Yes
-
Floor Space:
2000 - 2500 sqft
-
Flooring Type:
Hardwood, Tile
-
Foundation Type:
Concrete, Block
-
Heating Type:
Forced air
-
Heating Fuel:
Natural gas
-
Cooling Type:
Central air conditioning
-
Appliances: