Button CopyPathCircle CloseCircle Left ArrowArrow Down Icon GreyClosecirclecircleBurger
Image 1
Image 2
Image 3
$899,900

25 GREENWOOD ROAD, Whitchurch-Stouffville (Stouffville), Ontario, L4A 5E8

MLS® # N13646764

3 Beds

Baths

1100 - 1500  FEETSQ

QuickQuoteTM: Not Available

Whitchurch-Stouffville (Stouffville) ON, L4A 5E8

MLS® # N13646764

Property Information:

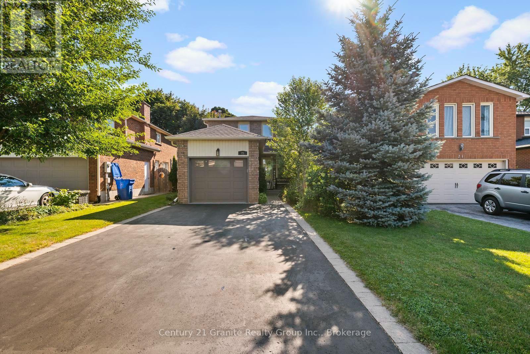
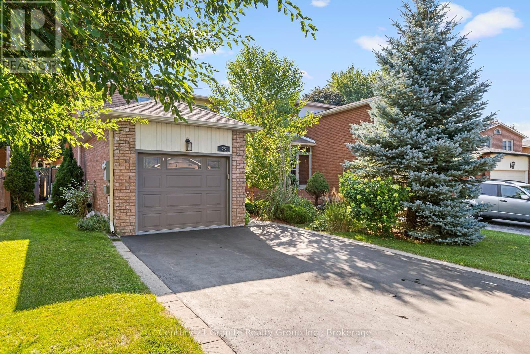
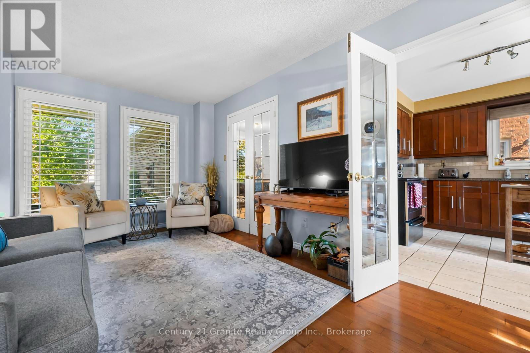
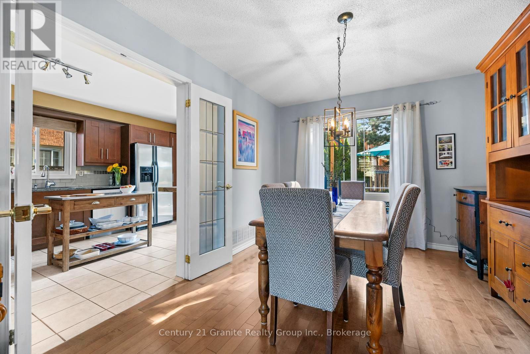
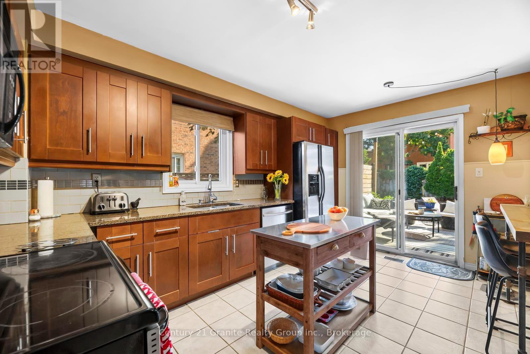
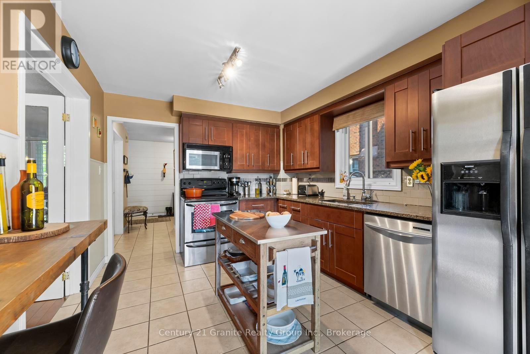
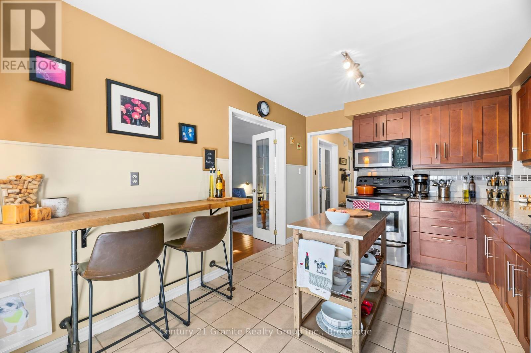
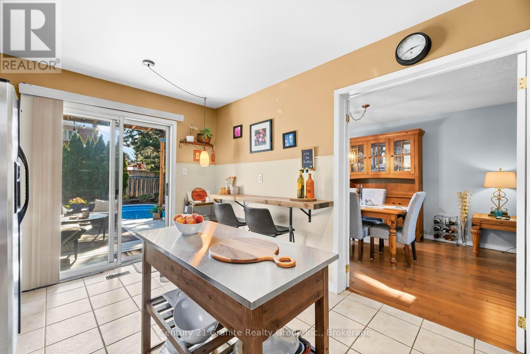
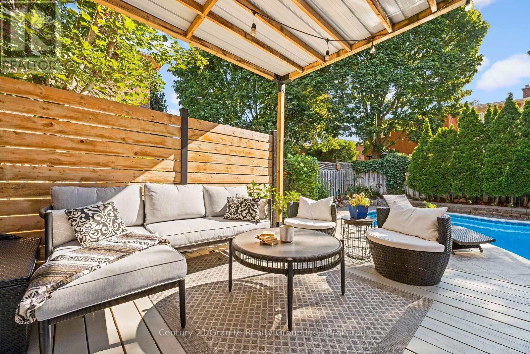
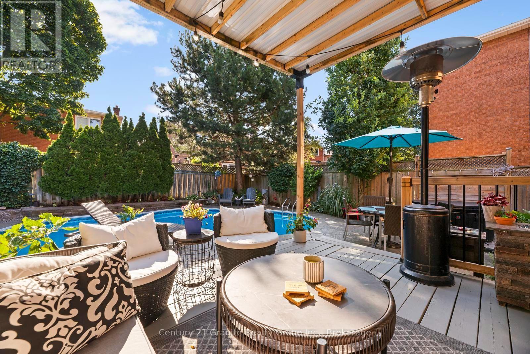
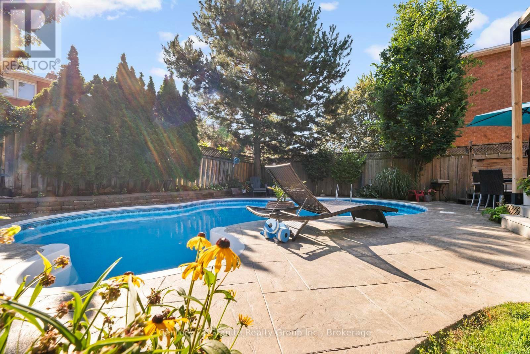
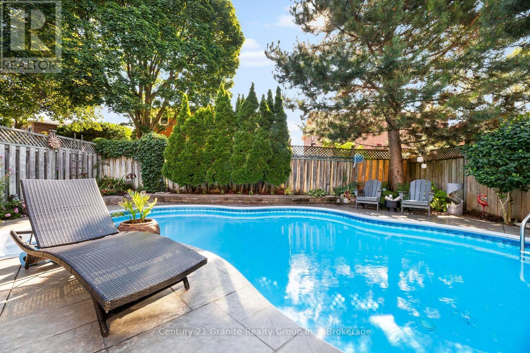
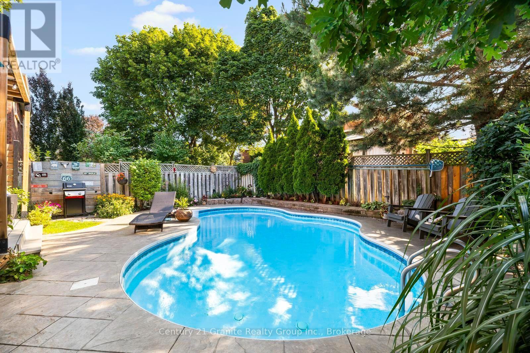
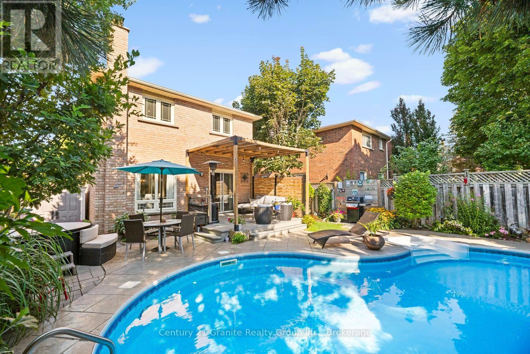
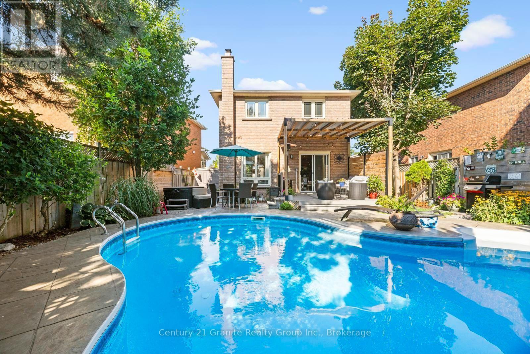
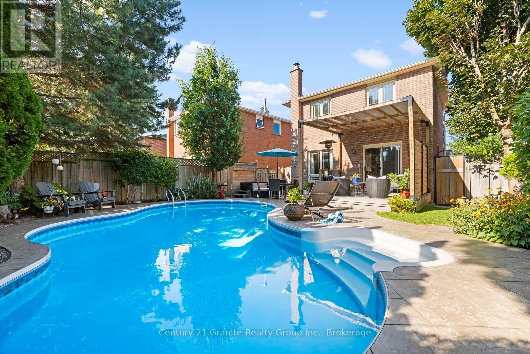
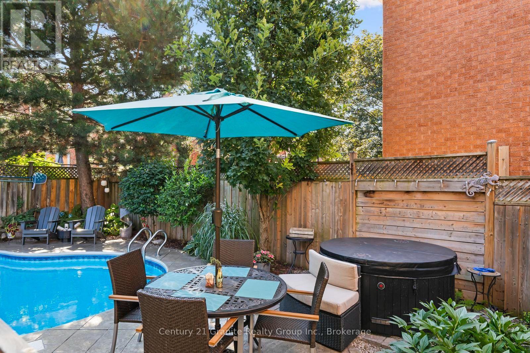
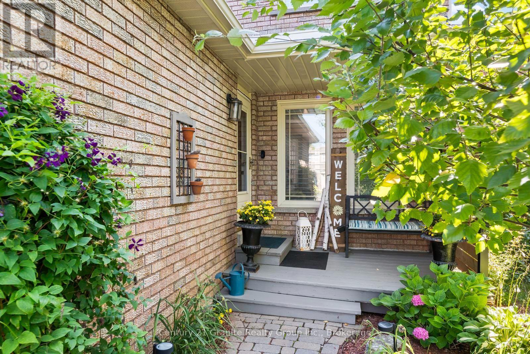
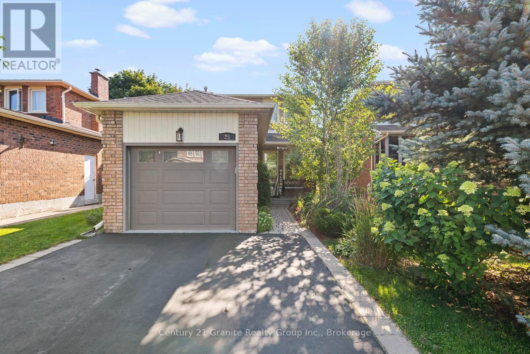
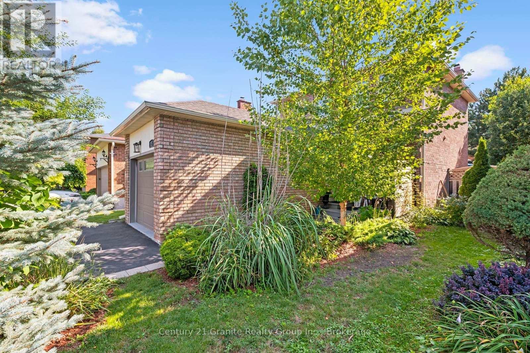
Nestled on a beautifully landscaped lot in the sought-after Green Park neighbourhood, this all-brick detached home offers the perfect blend of comfort, updates, and outdoor living. Just steps to public and Catholic schools, a playground, conservation nature trails, and the splashpad - this location is ideal for families. Parking is a breeze with an oversized single garage plus room for four vehicles in the driveway .Inside, the updated kitchen features granite countertops, and triple-pane windows (2012) keep the home bright and energy-efficient year-round. Major mechanicals have all been thoughtfully updated: new roof (2023), new heat pump and furnace (2024), rental water heater (2025), and anew water softener (2025) - offering peace of mind for years to come. Step outside to your own private oasis: an entertainer's backyard complete with a covered12x12 deck surrounded by mature perennials for added privacy, and a stunning double kidney shaped in-ground pool with a brand-new pump and heater (2025) - ready to enjoy all summer long. This is turnkey living in one of Stouffville's most family-friendly pockets. Don't miss it! (id:27)

Building Features:

  • Style: Detached
  • Building Type: House
  • Basement Development: Finished
  • Basement Type: N/A
  • Construction Style - Attachment: Detached
  • Exterior Finish: Brick
  • Floor Space: 1100 - 1500 sqft
  • Foundation Type: Poured Concrete
  • Heating Type: Forced air
  • Heating Fuel: Natural gas
  • Cooling Type: Central air conditioning
  • Appliances: Garage door opener, Refrigerator

Property Features:

  • OwnershipType: Freehold
  • Property Type: Single Family
  • Bedrooms: 3
  • Bathrooms: 2
  • Half Bathrooms: 1
  • Amenities Nearby: Park, Schools
  • Floor Space (approx): 1100 - 1500 Square Feet
  • Irregular: Yes
  • Lot Depth: 108.5 Feet
  • Lot Frontage: 34.1 Feet
  • Lot Size: 34.1 x 108.5 FT
  • Pool Type: Inground pool
  • Zoning: RES
  • Sewer: Sanitary sewer
  • Parking Type: Attached garage, Garage
  • No. of Parking Spaces: 5

Rooms:

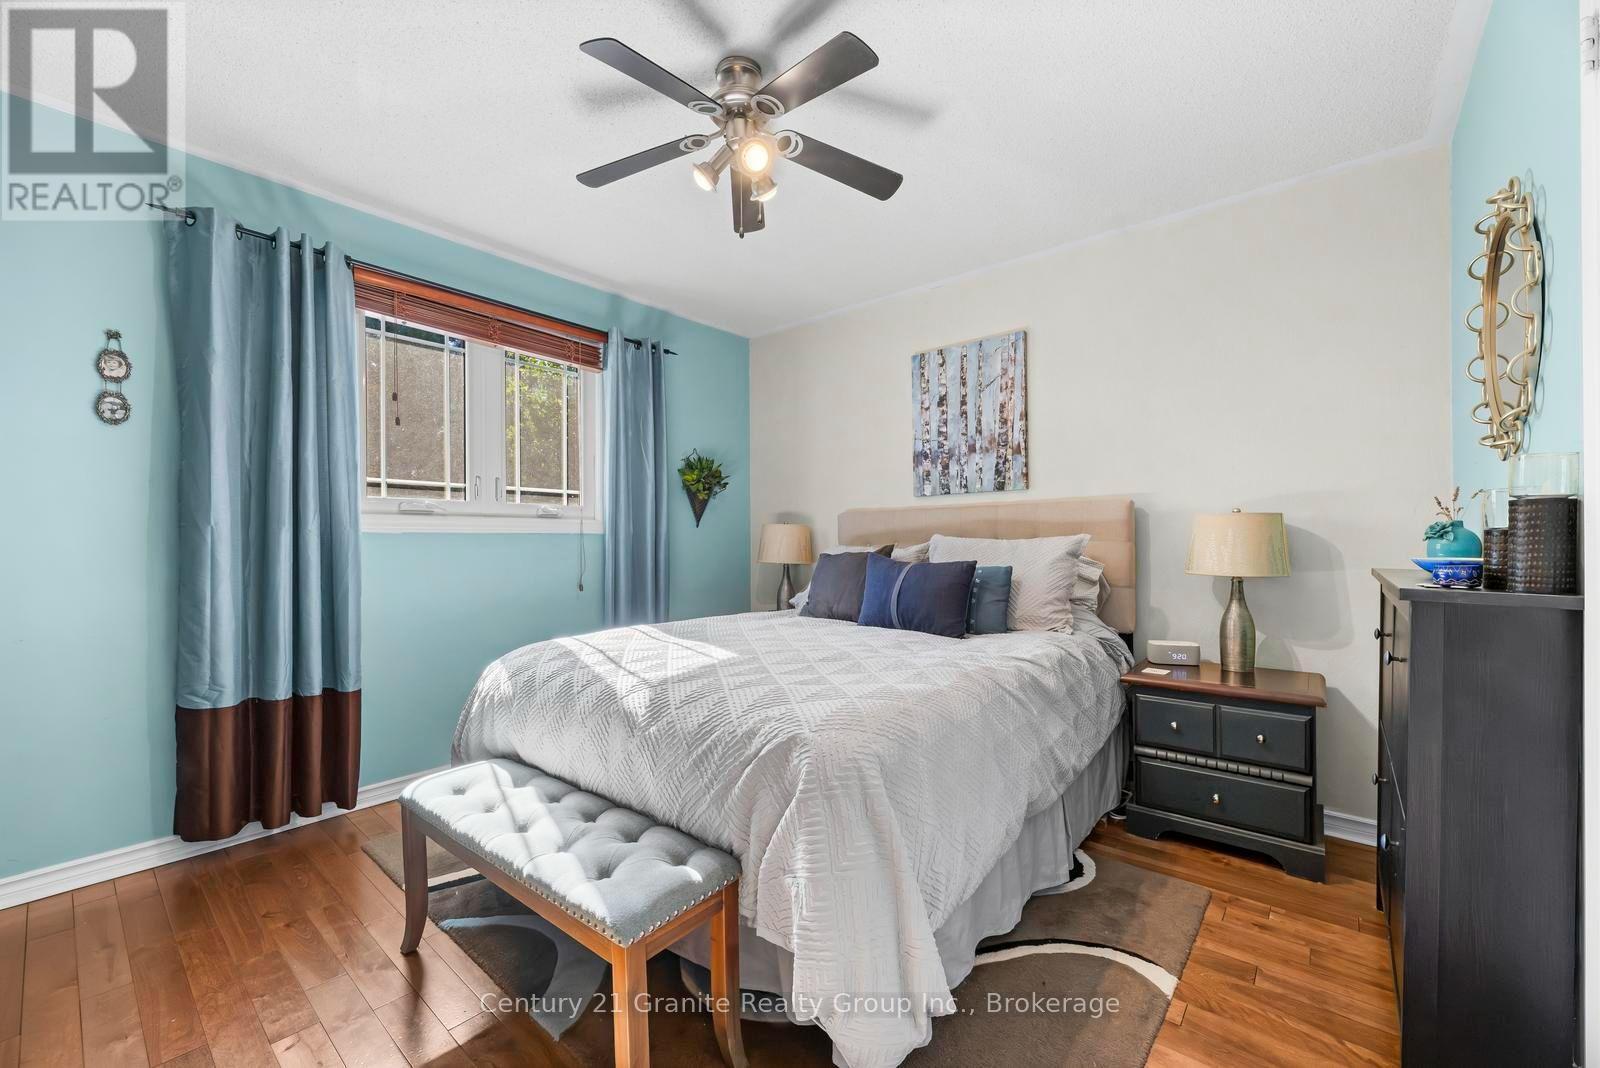
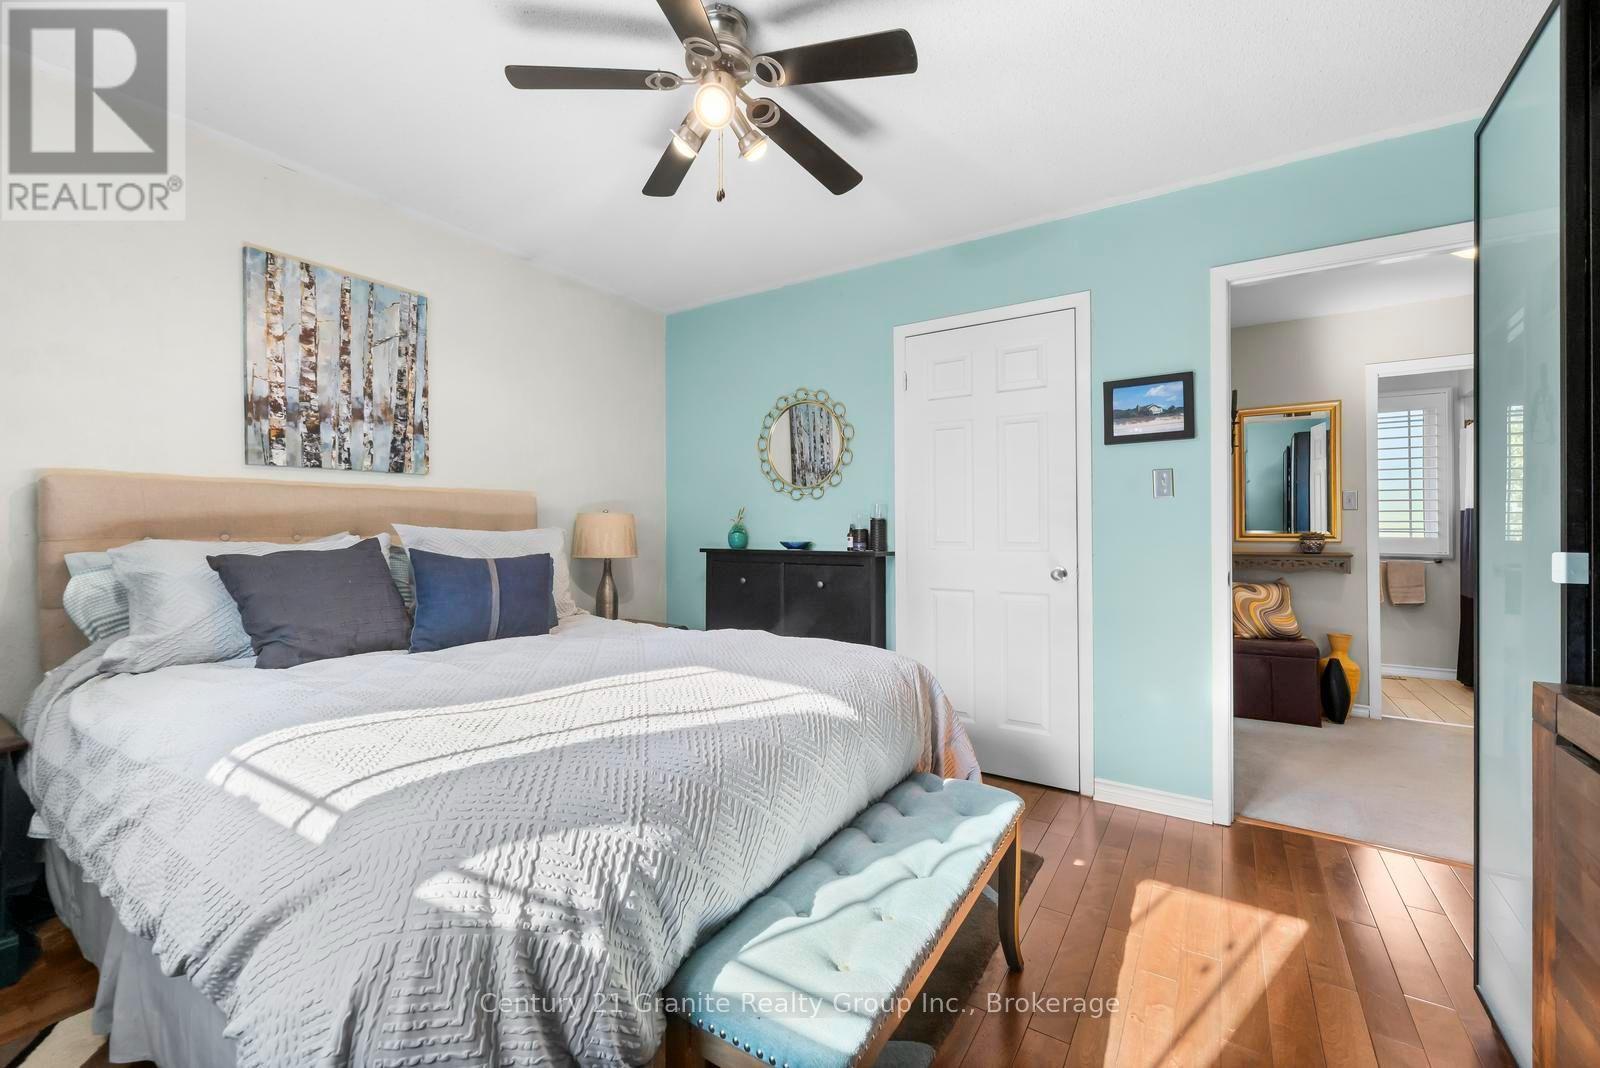
  • Primary Bedroom 2nd Level 3.35 m x 3.75 m
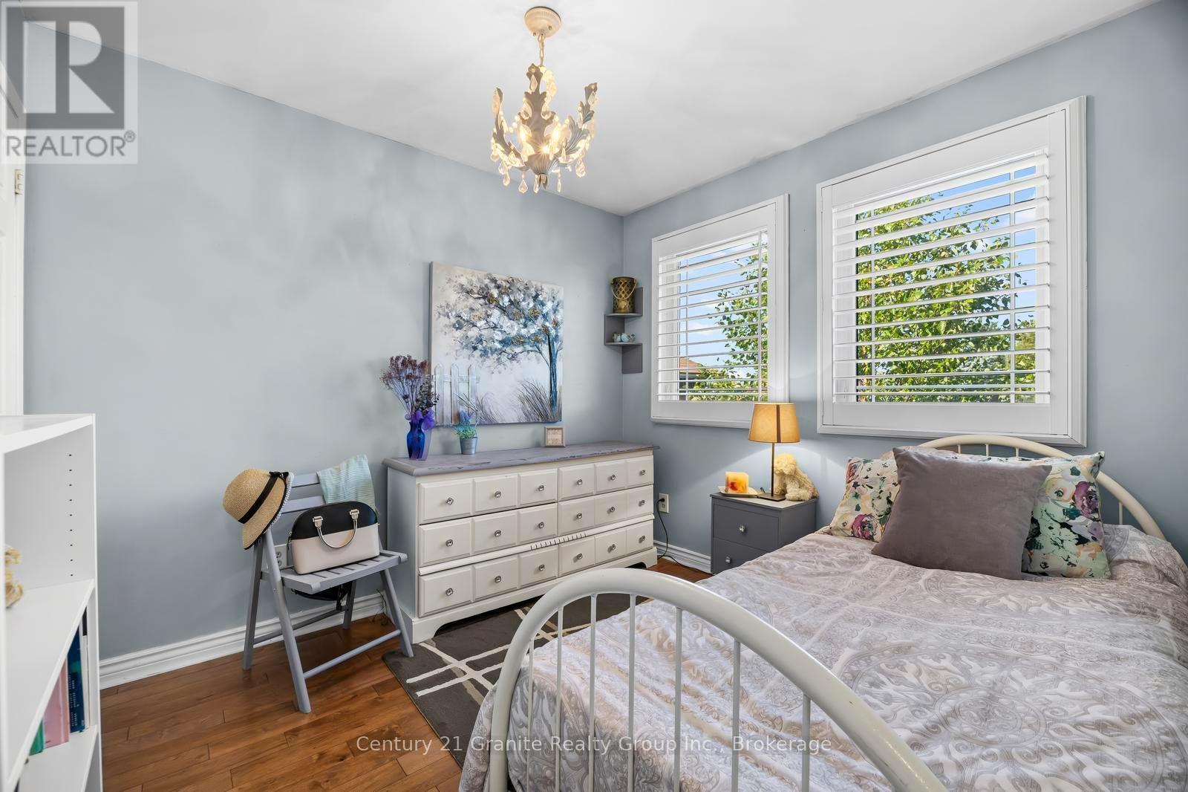
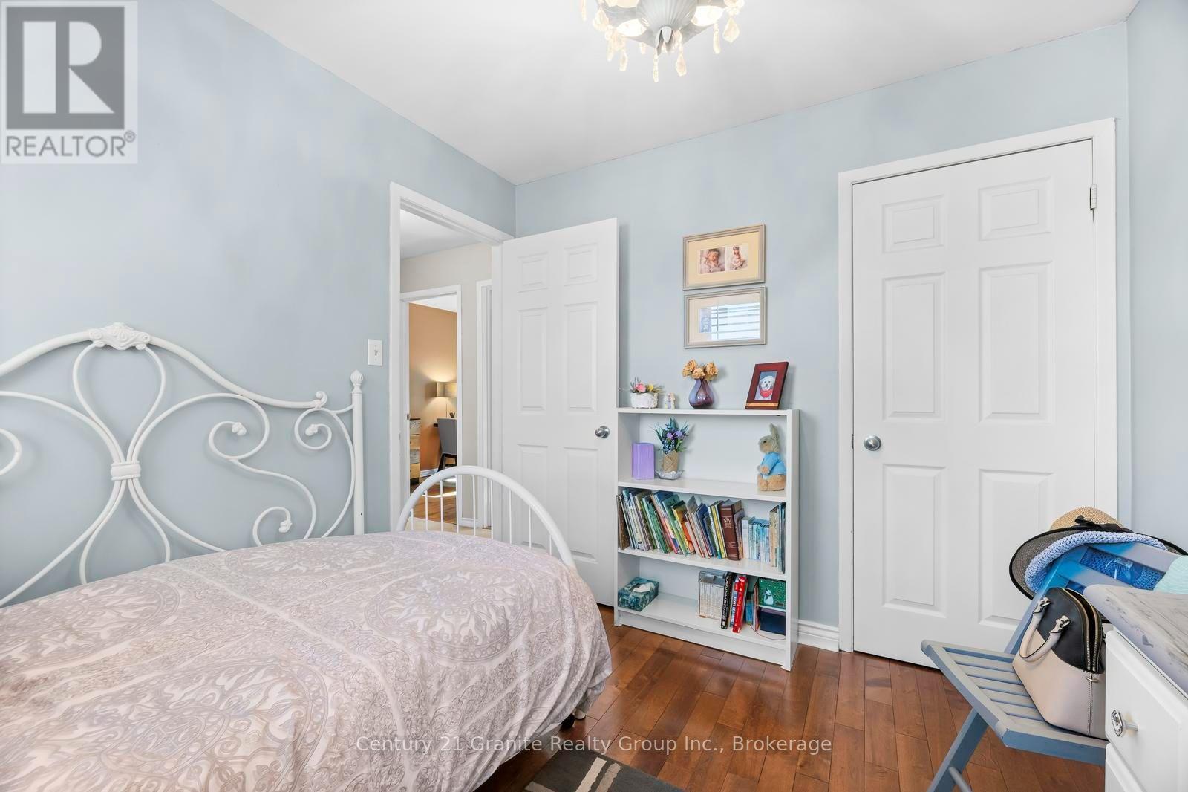
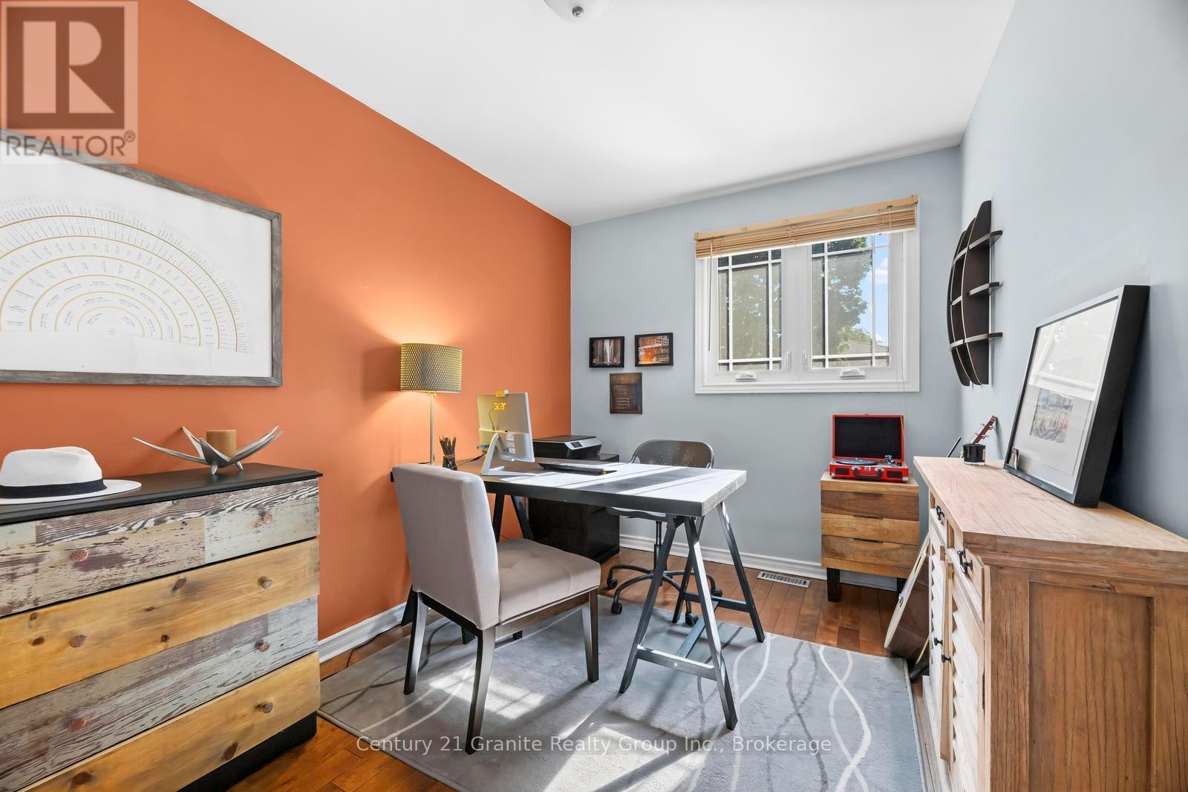
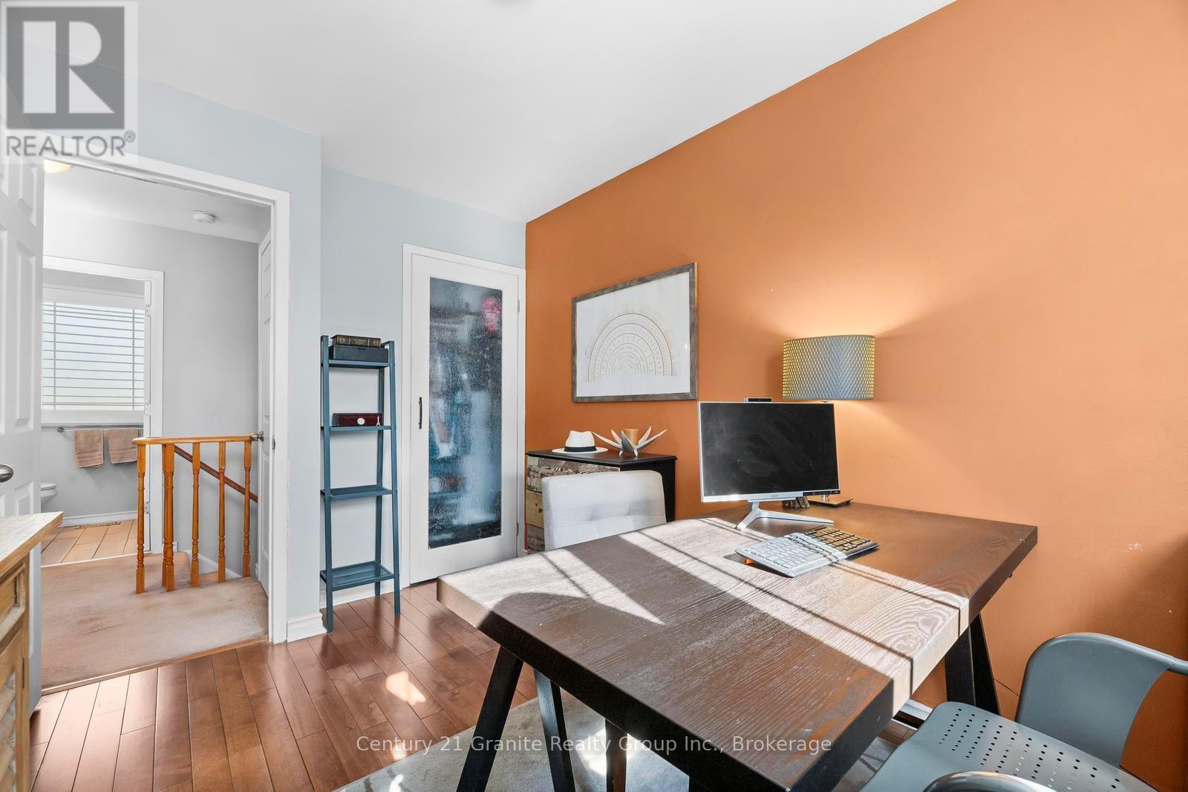
  • 2nd Bedroom 2nd Level 3.01 m x 2.71 m
  • 3rd Bedroom 2nd Level 3.71 m x 2.46 m
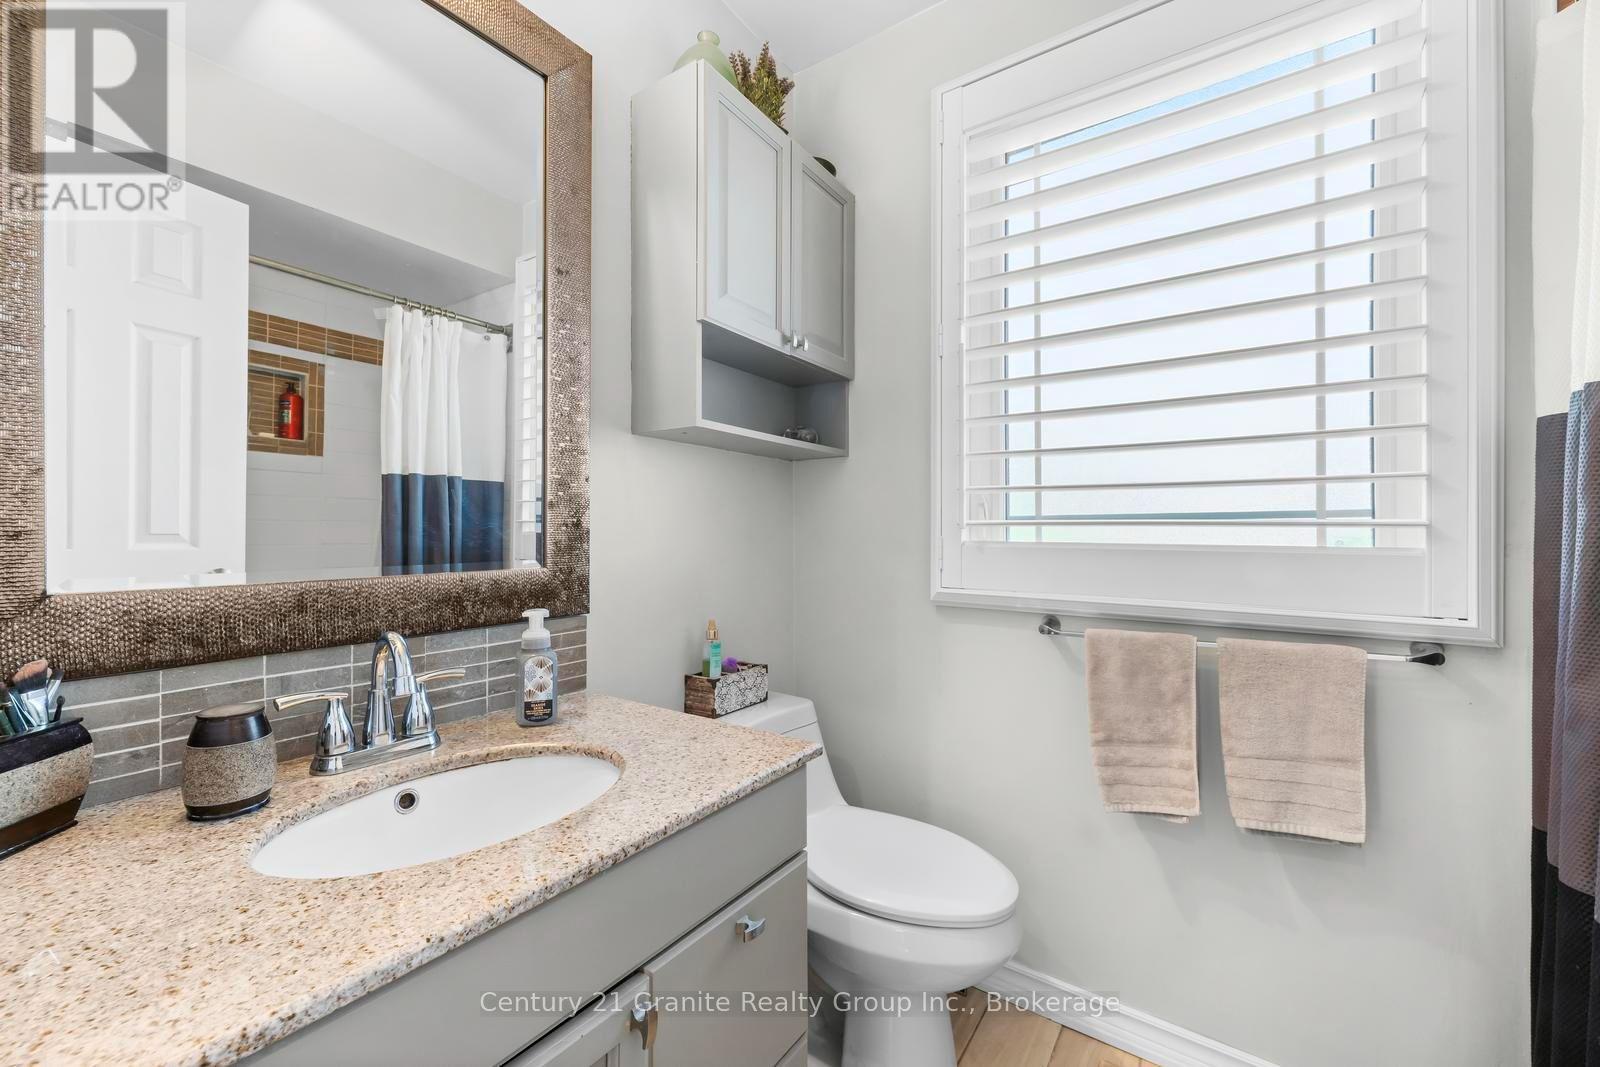
  • Bathroom 2nd Level 1.53 m x 2.30 m
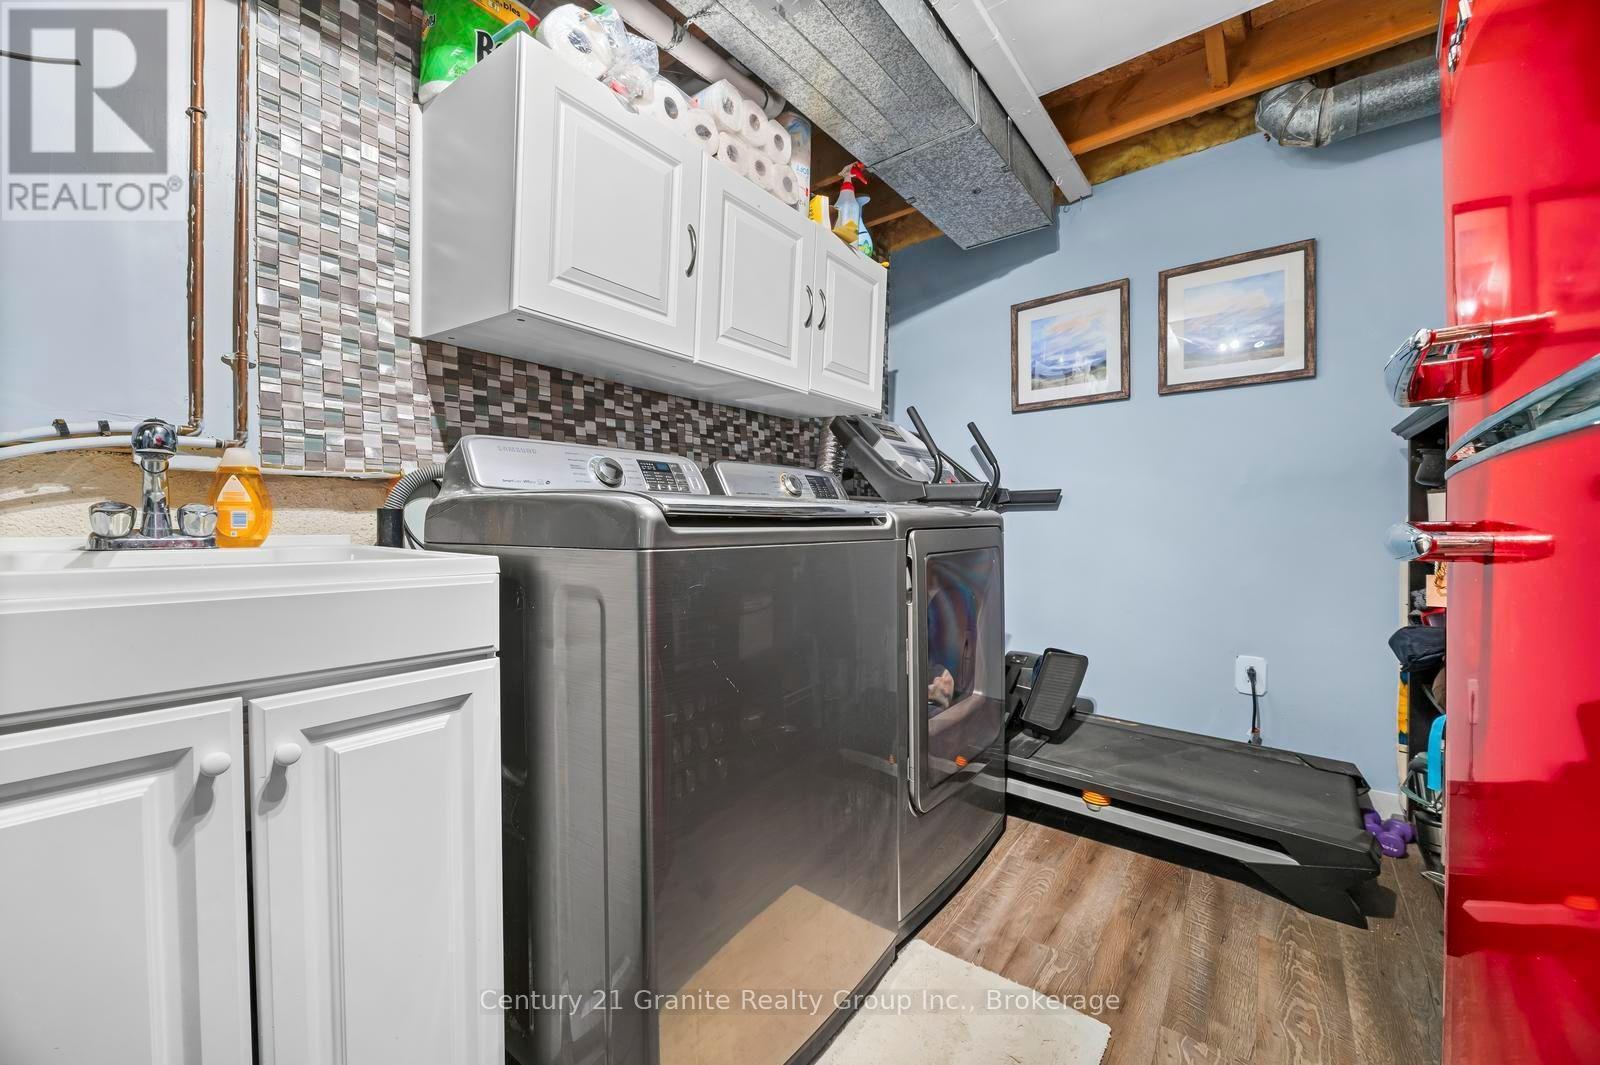
  • Utility Basement Level 4.41 m x 2.33 m
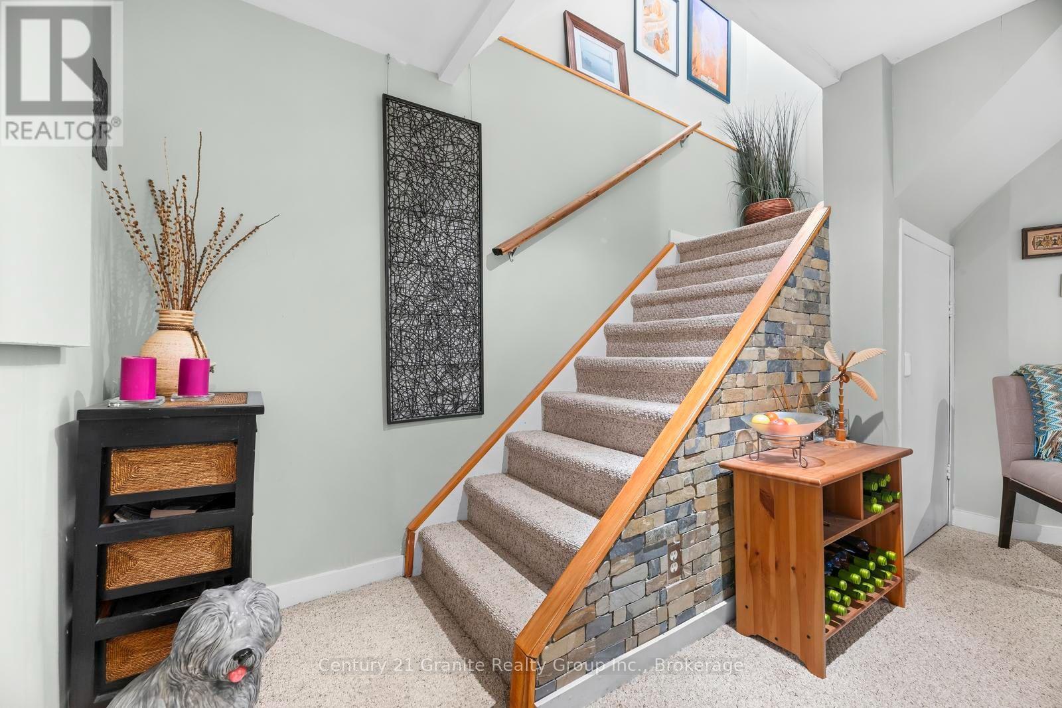
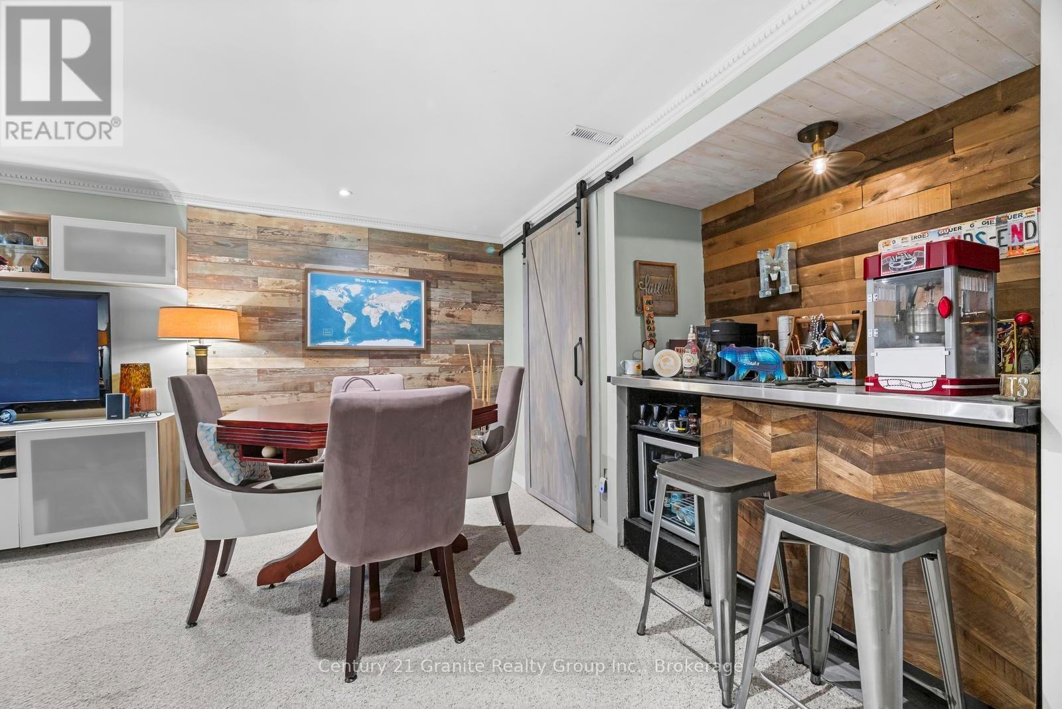
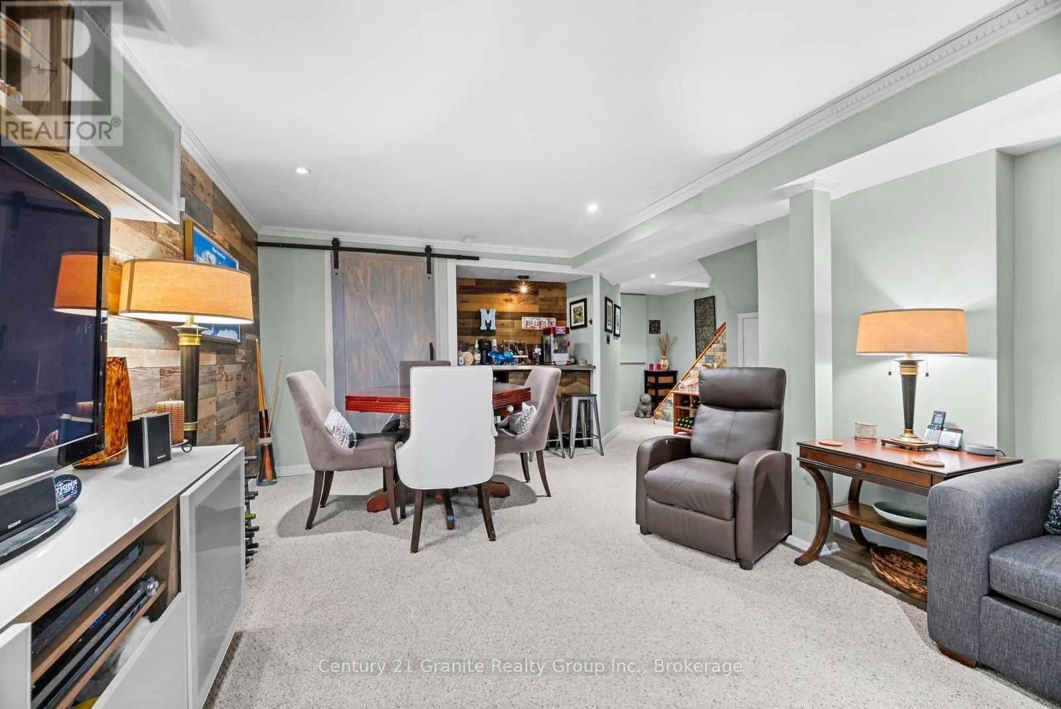
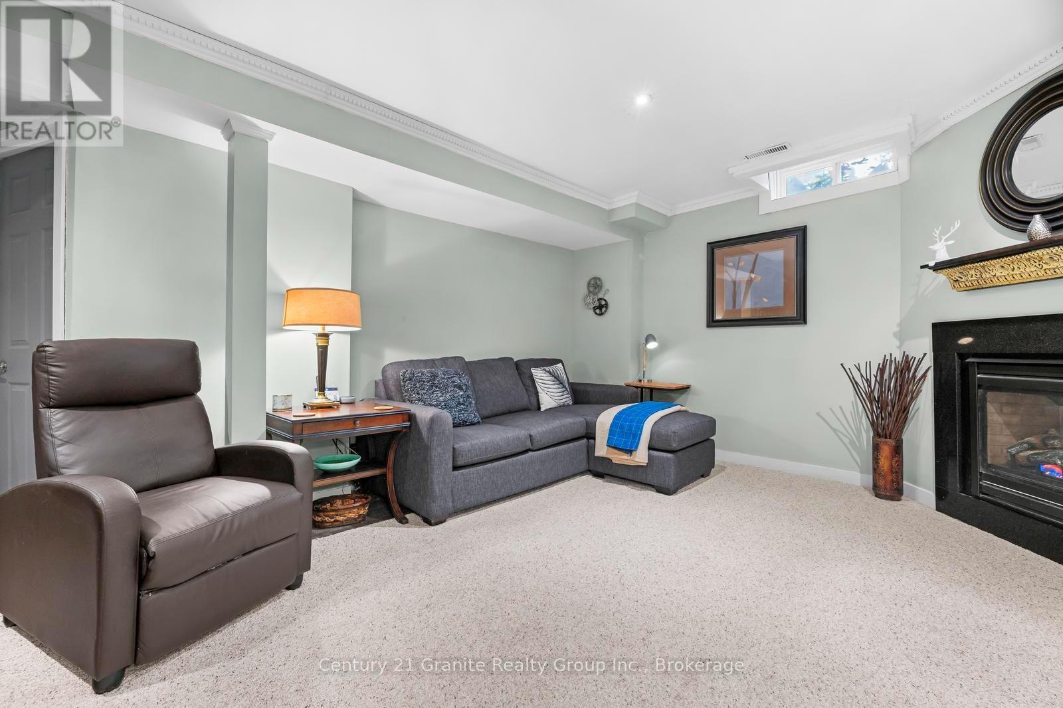
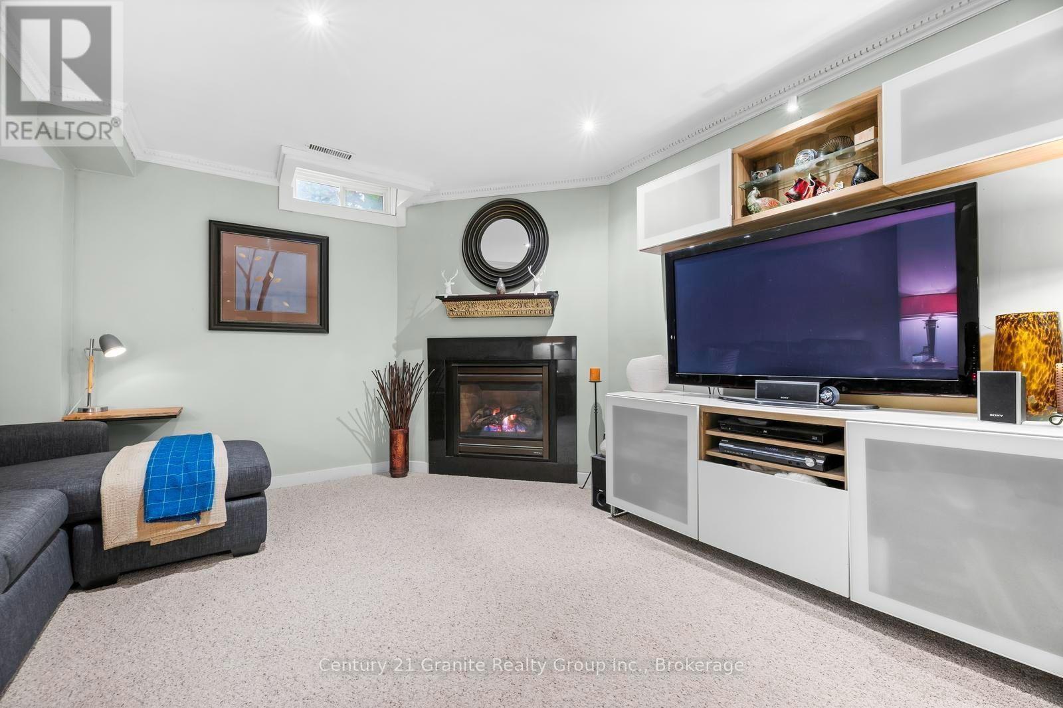
  • Recreation Room Basement Level 6.09 m x 3.79 m
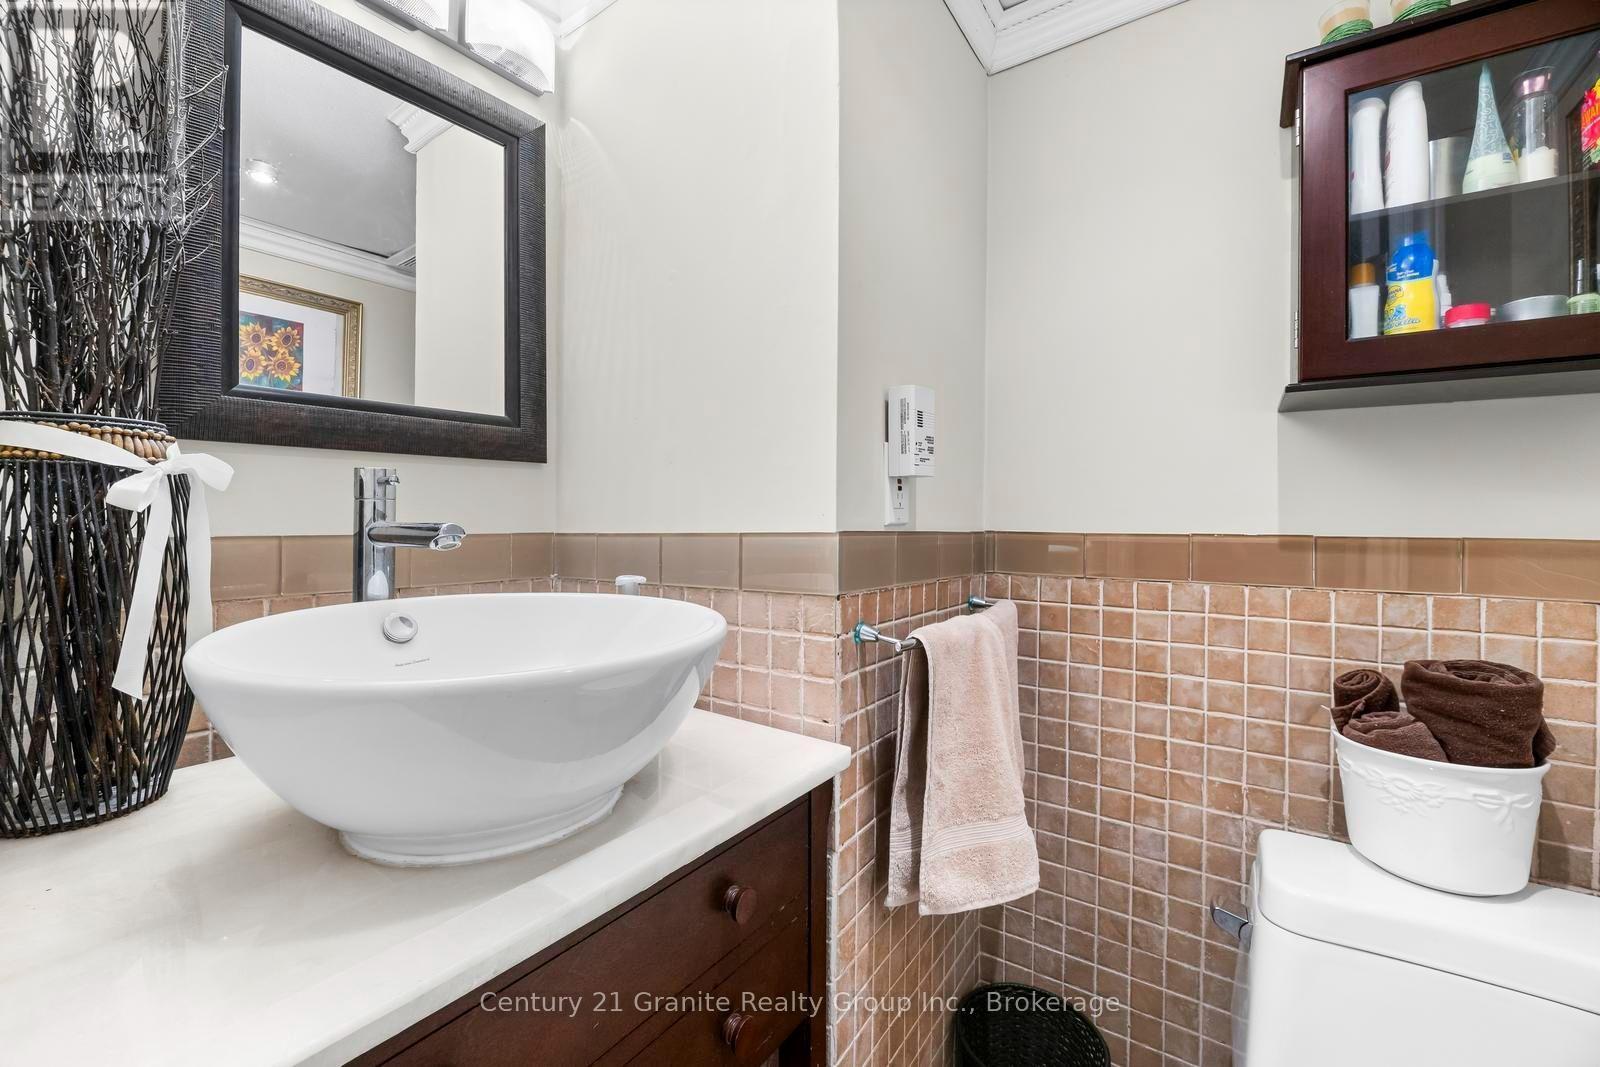
  • Bathroom Basement Level 1.34 m x 1.26 m
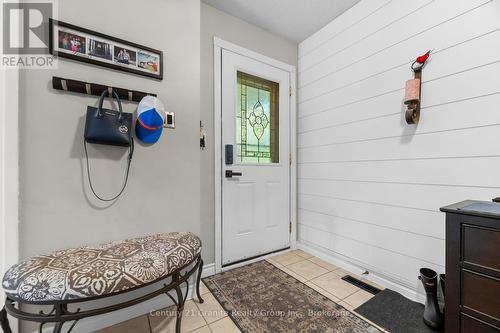
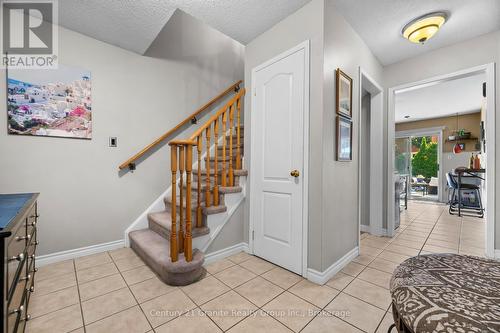
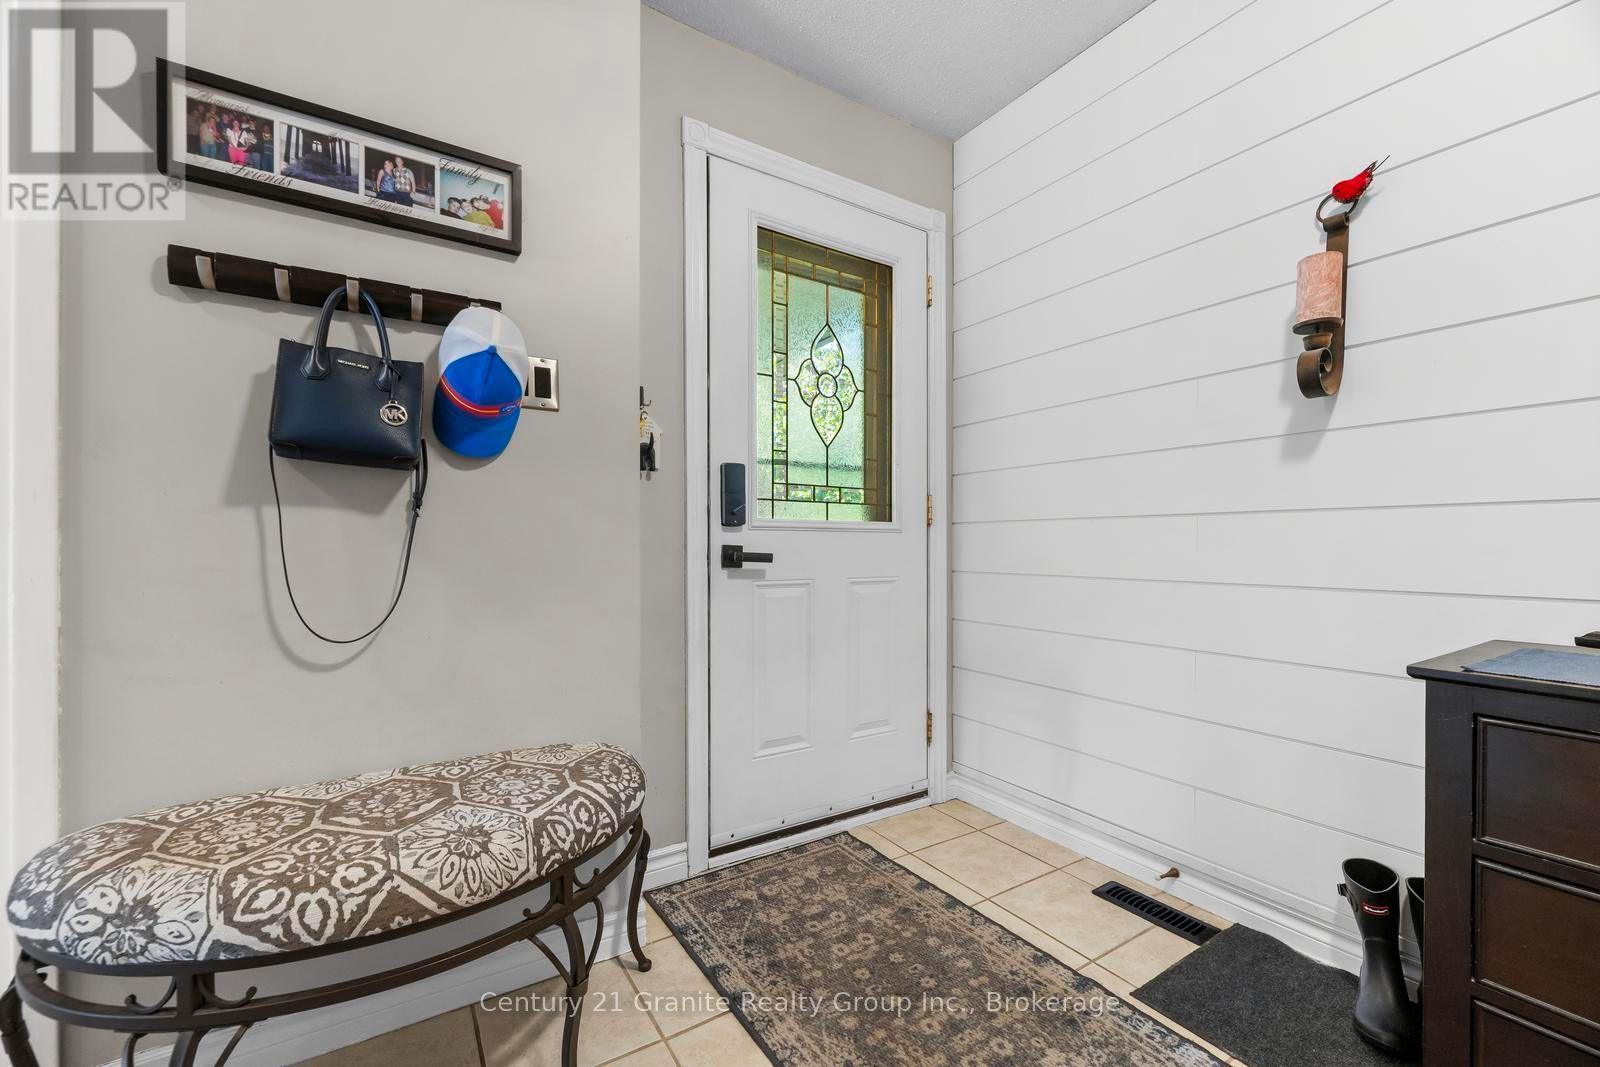
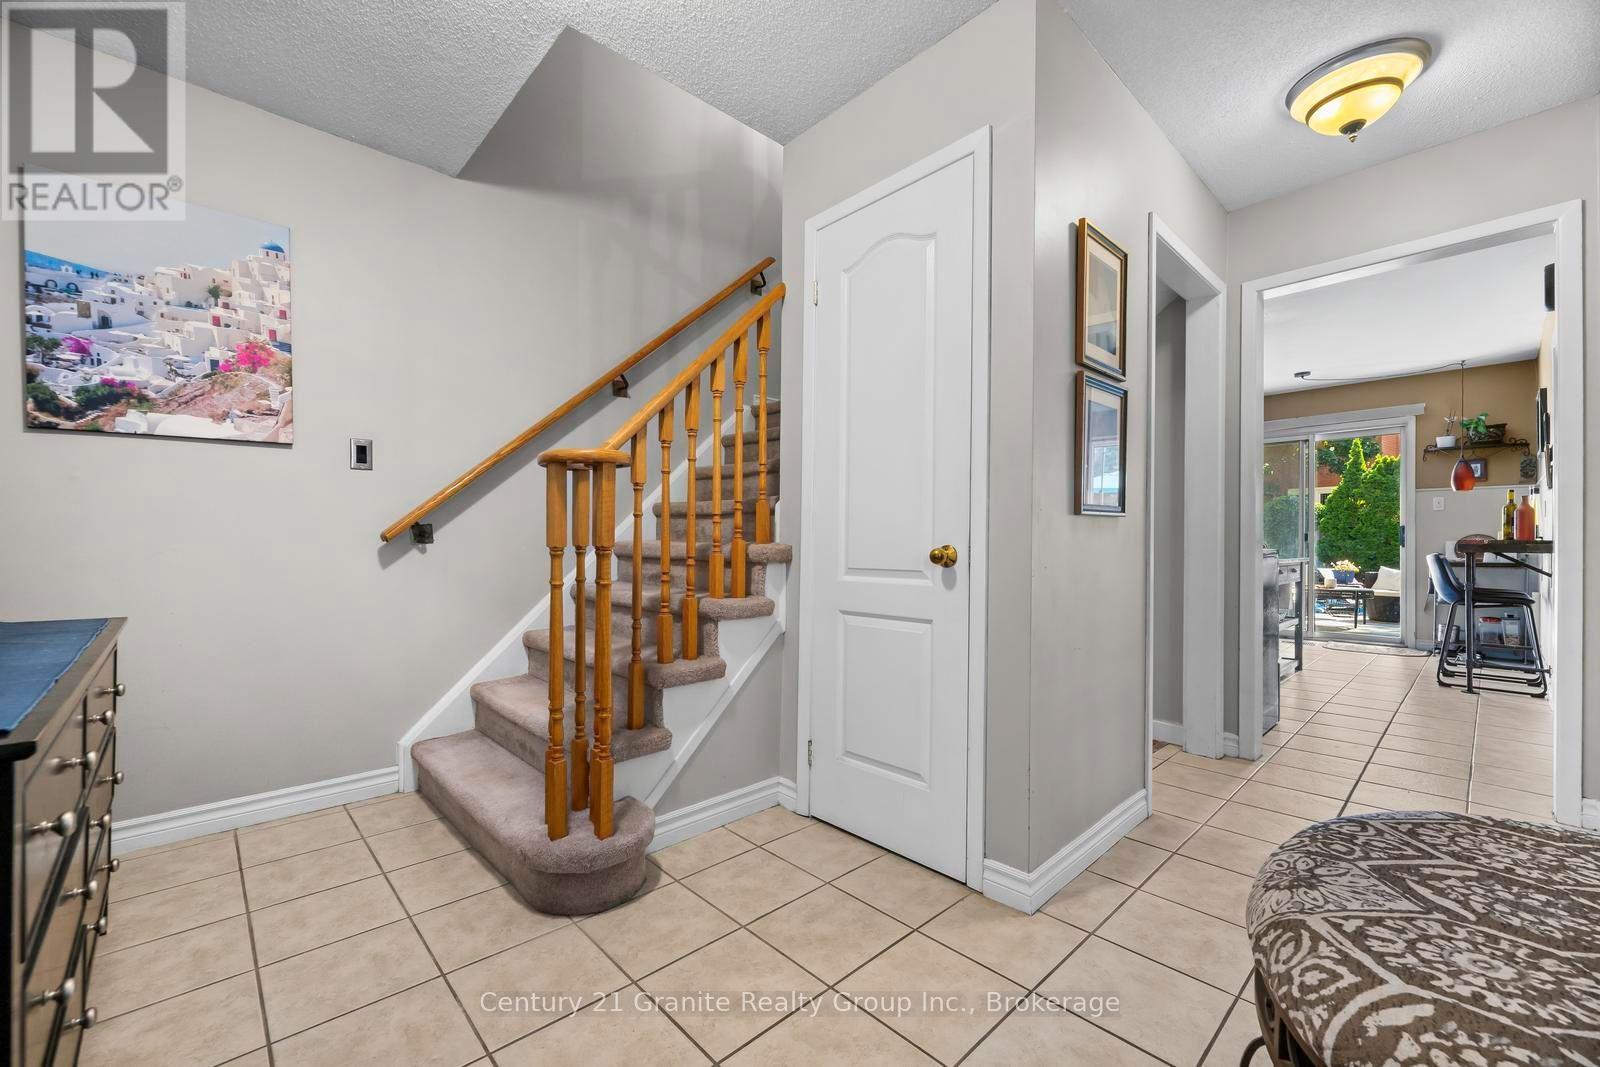
  • Foyer Main Level 4.03 m x 3.32 m
  • Kitchen Main Level 4.36 m x 3.10 m
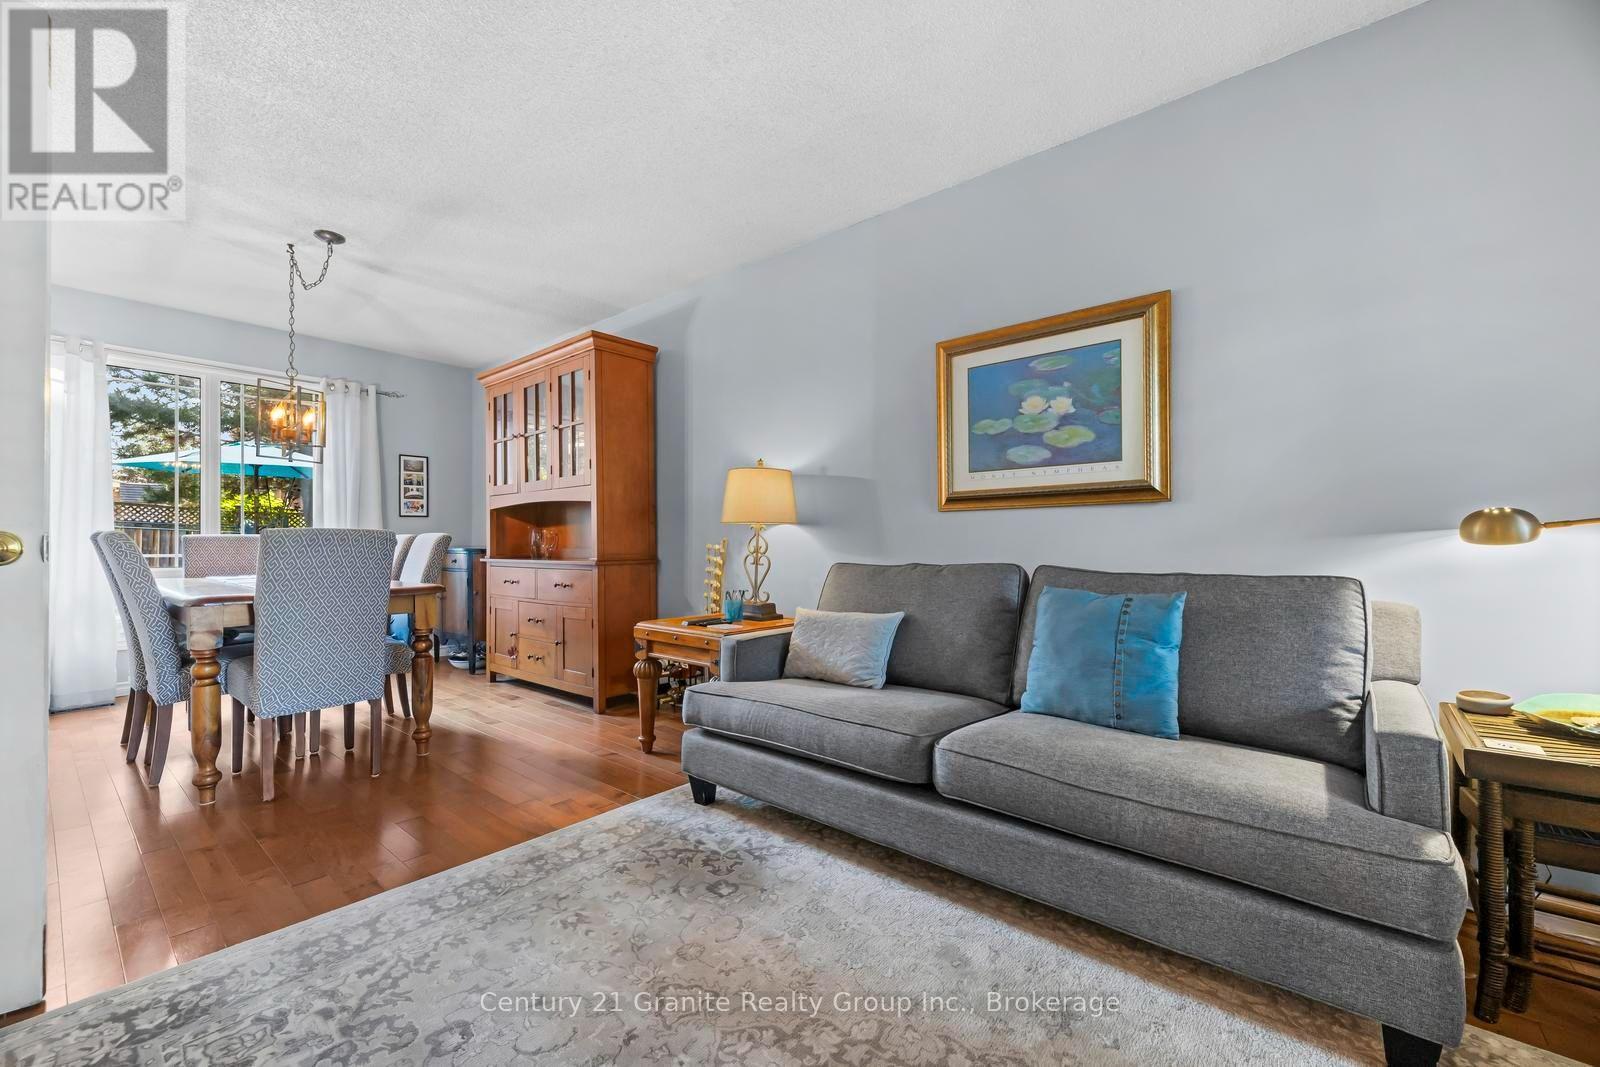
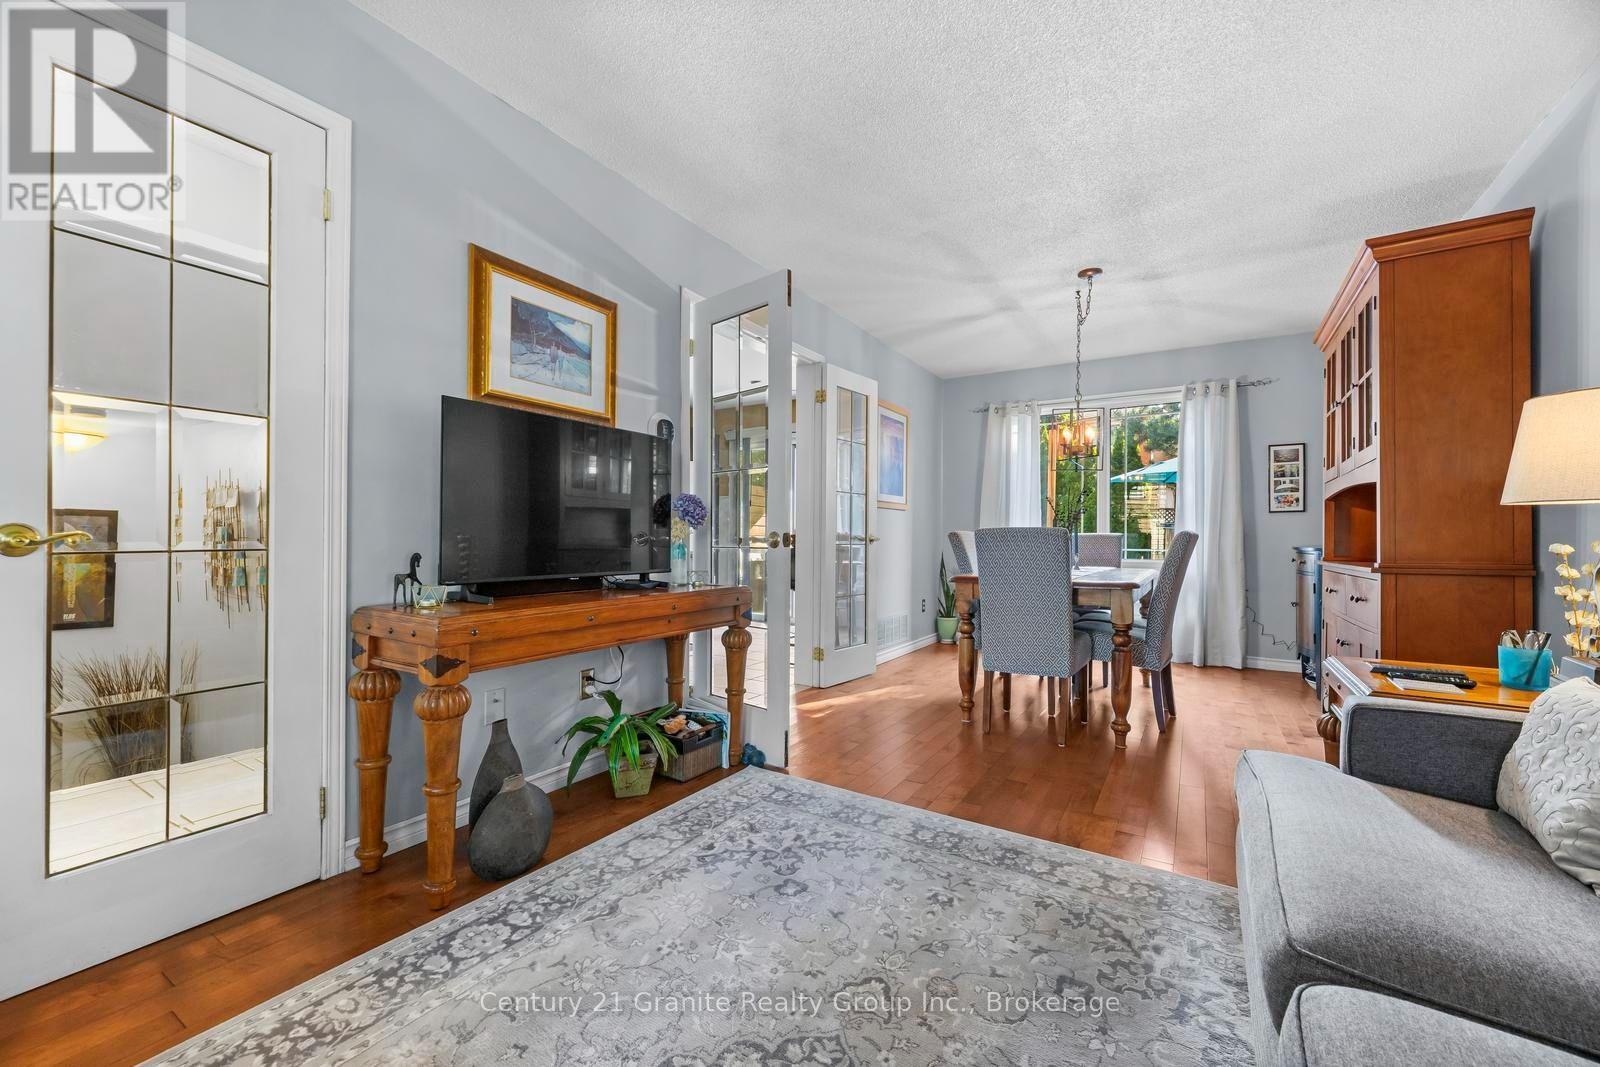
  • Living Main Level 3.56 m x 3.07 m
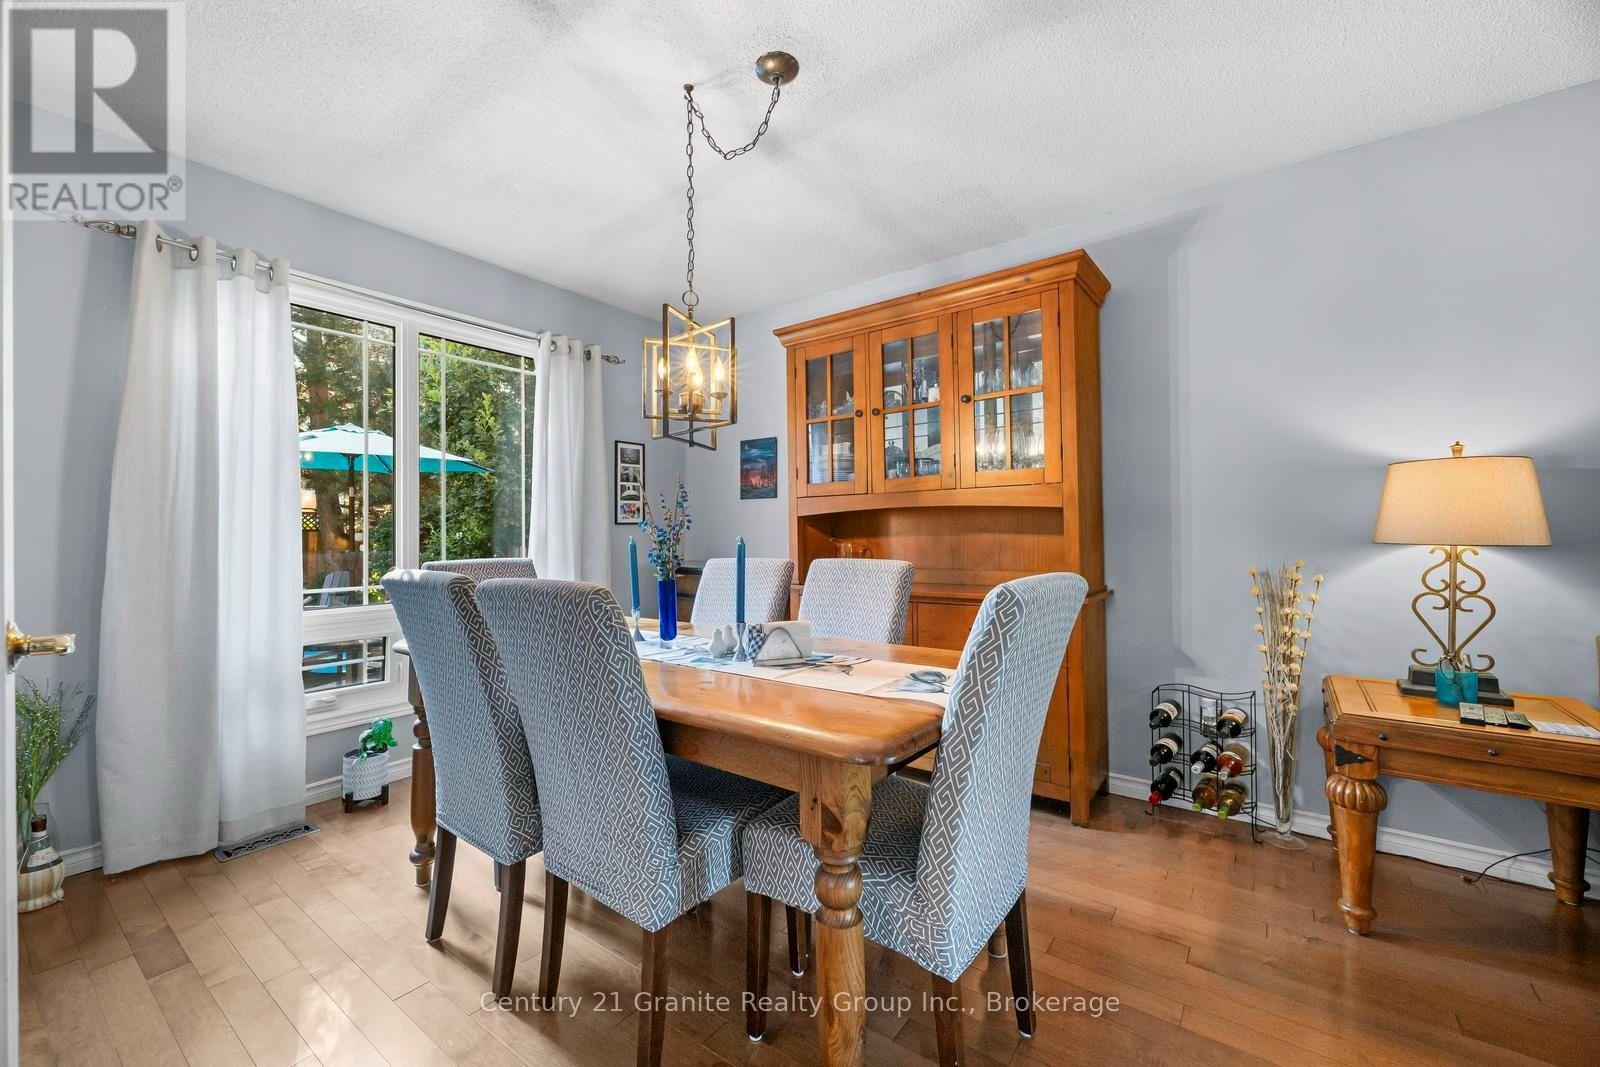
  • Dining Main Level 3.54 m x 3.07 m

Convert Measurement to:


Courtesy of: Century 21 Granite Realty Group Inc.

REALTOR.ca  

QuickQuoteTM Powered by RPS

Location of 25 GREENWOOD ROAD, Whitchurch-Stouffville (Stouffville), Ontario, L4A 5E8

Demographic Information of 25 GREENWOOD ROAD, Whitchurch-Stouffville (Stouffville), Ontario, L4A 5E8

Life Stage

Middle-Aged with Teens

Employment Type

Service Sector/White Collar

Average Household Income

$155,306.74

Average Number of Children

1.88

Household Population

Household Structure

Age of Population

Education

Education Level

No certificate/diploma/degree

13.74 %

High school certificate or equivalent

25.86 %

Apprenticeship trade certificate/diploma

2.54 %

College/non-university certificate

24.89 %

University certificate (below bachelor)

1.93 %

University Degree

31.04 %

Commuter

Travel To Work

By Car

90.85 %

By Public Transit

3.7 %

By Walking

1.85 %

By Bicycle

0.0 %

By Other Methods

3.6 %

Cultural Diversity

Knowledge of Official Language

Mother Tongue

Building Information

Building Type

Apartments (Low and High Rise)

0.46 %

Houses

99.54 %

Own Vs. Rent
