Property Information:
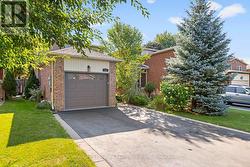
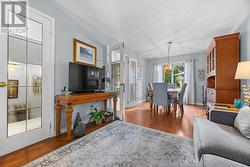
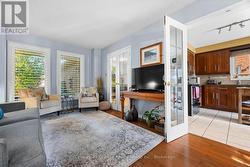
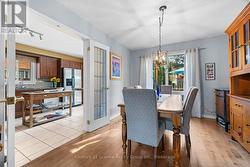
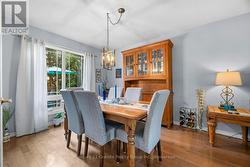
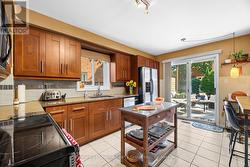
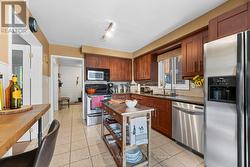
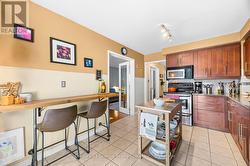
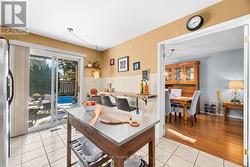
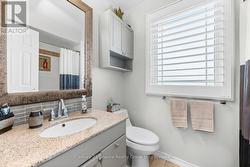
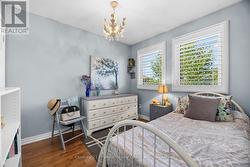
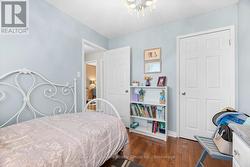
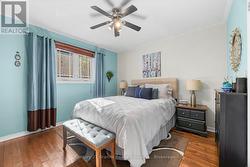
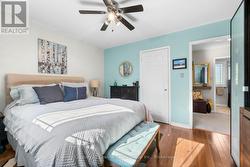
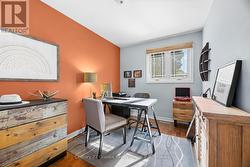
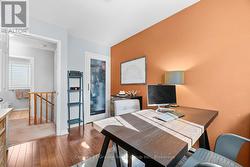
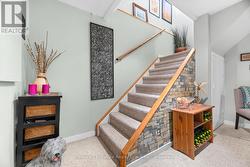
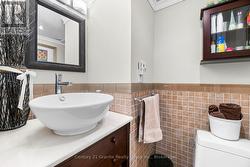
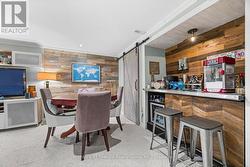
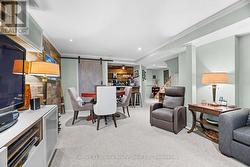
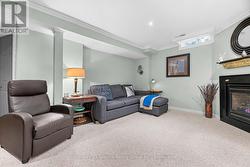
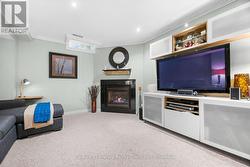
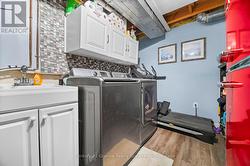
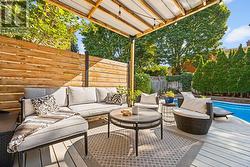
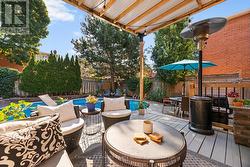
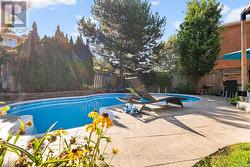
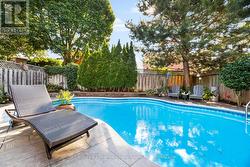
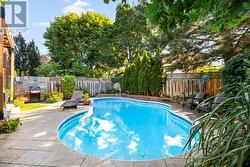
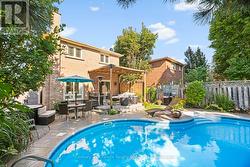
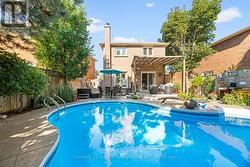
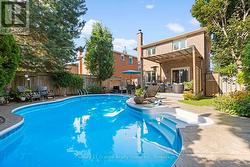
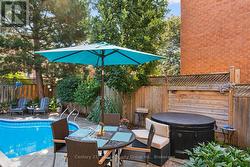
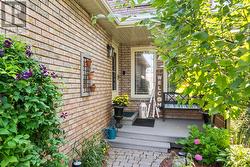
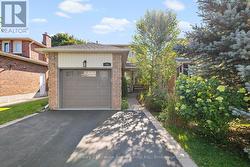
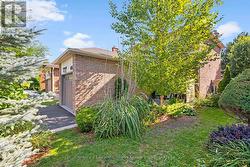
Nestled on a beautifully landscaped lot in the sought-after Green Park neighbourhood, this all-brick detached home offers the perfect blend of comfort, updates, and outdoor living. Just steps to public and Catholic schools, a playground, conservation nature trails, and the splashpad - this location is ideal for families. Parking is a breeze with an oversized single garage plus room for four vehicles in the driveway .Inside, the updated kitchen features granite countertops, and triple-pane windows (2012) keep the home bright and energy-efficient year-round. Major mechanicals have all been thoughtfully updated: new roof (2023), new heat pump and furnace (2024), rental water heater (2025), and anew water softener (2025) - offering peace of mind for years to come. Step outside to your own private oasis: an entertainer's backyard complete with a covered12x12 deck surrounded by mature perennials for added privacy, and a stunning double kidney shaped in-ground pool with a brand-new pump and heater (2025) - ready to enjoy all summer long. This is turnkey living in one of Stouffville's most family-friendly pockets. Don't miss it! (id:27)
Building Features:
-
Style:
Detached
-
Building Type:
House
-
Basement Development:
Finished
-
Basement Type:
N/A
-
Construction Style - Attachment:
Detached
-
Exterior Finish:
Brick
-
Floor Space:
1100 - 1500 sqft
-
Foundation Type:
Poured Concrete
-
Heating Type:
Forced air
-
Heating Fuel:
Natural gas
-
Cooling Type:
Central air conditioning
-
Appliances:
Garage door opener, Refrigerator