Button CopyPathCircle CloseCircle Left ArrowArrow Down Icon GreyClosecirclecircleBurger
Image 1
Image 2
Image 3
$468,000

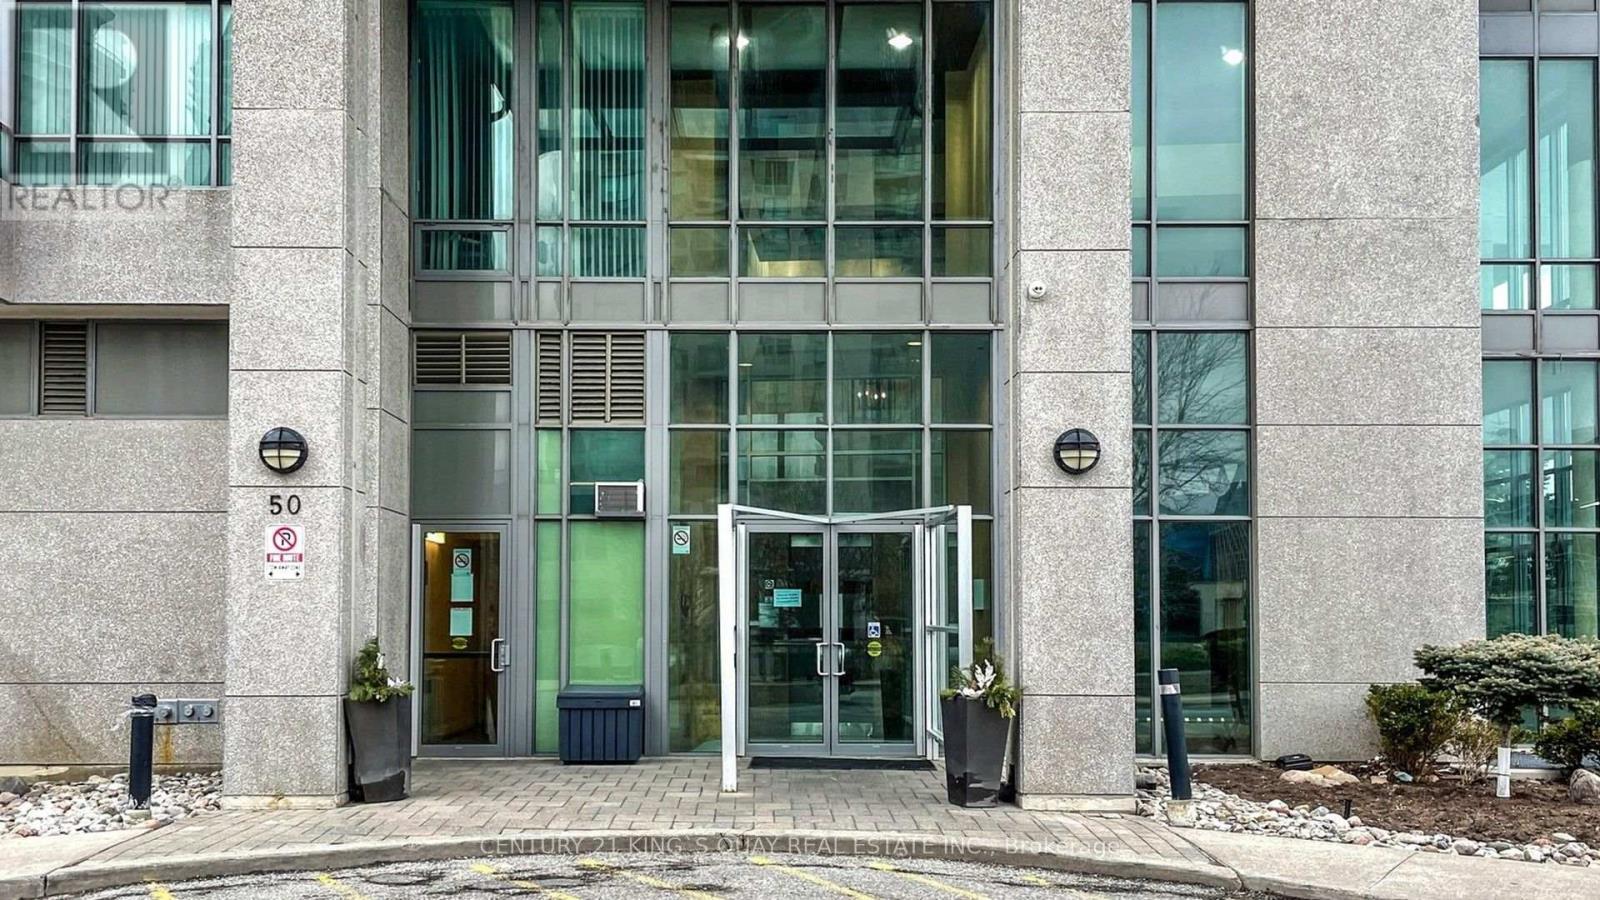
PH3803 - 50 BRIAN HARRISON WAY, Toronto, Ontario, M1P 5J4

MLS® # E13618892

2+1 Beds

Baths

900 - 999  FEETSQ

QuickQuoteTM: $450K - $610K

Toronto ON, M1P 5J4

MLS® # E13618892

Property Information:

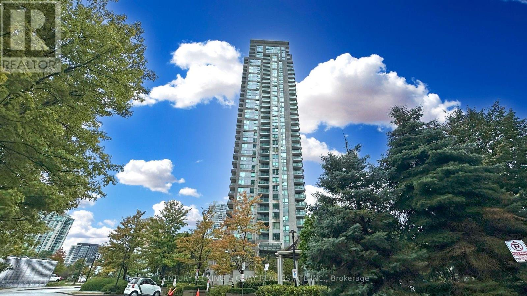
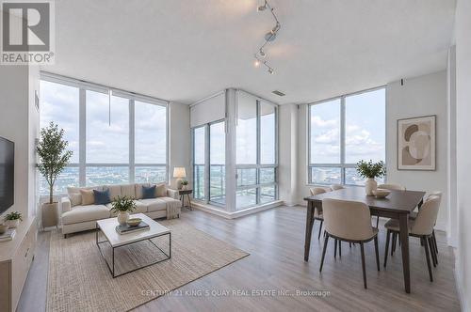
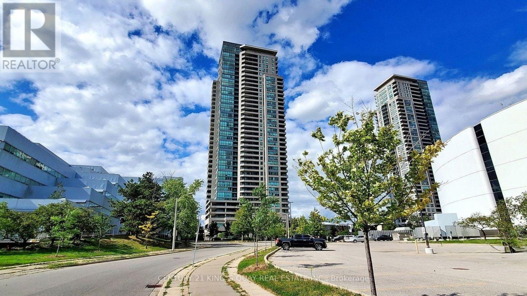
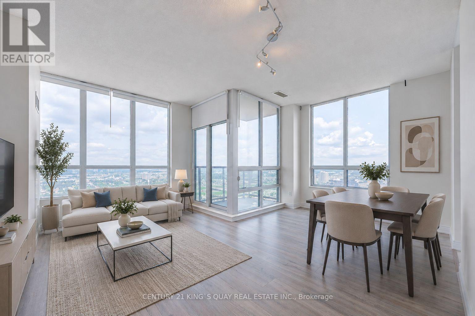
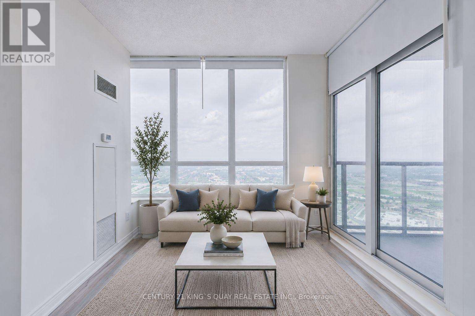
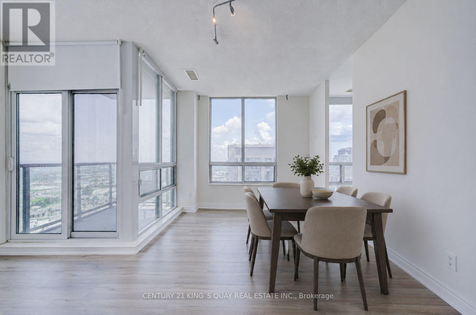
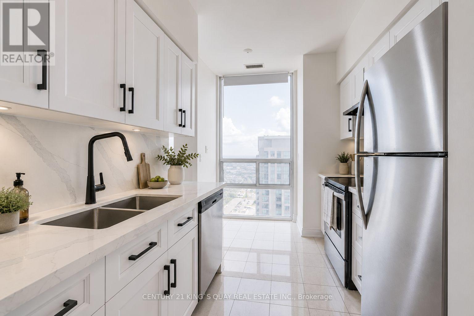
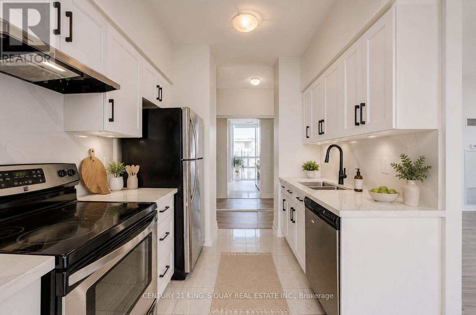
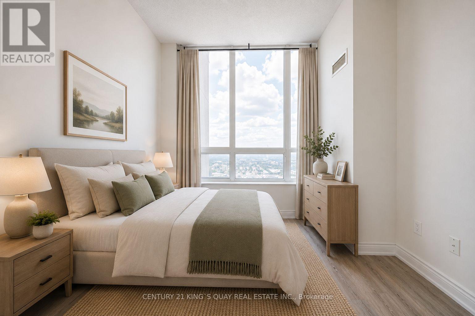
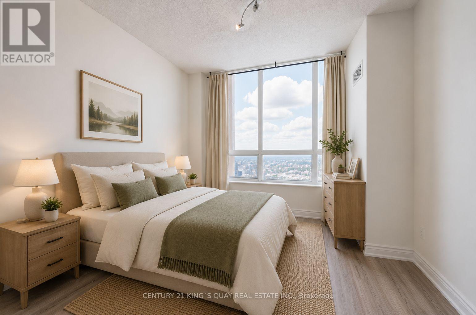
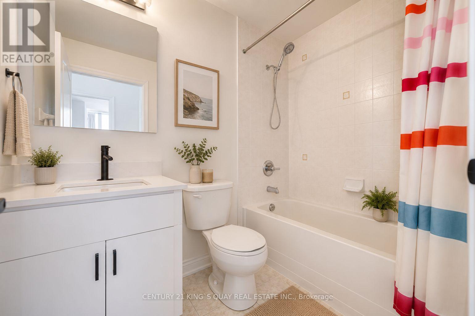
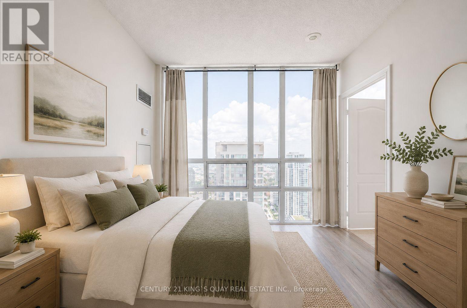
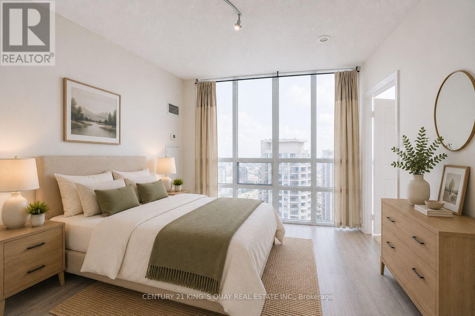
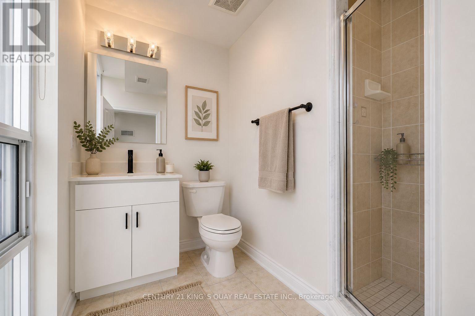
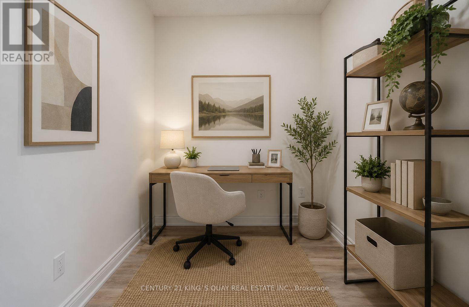
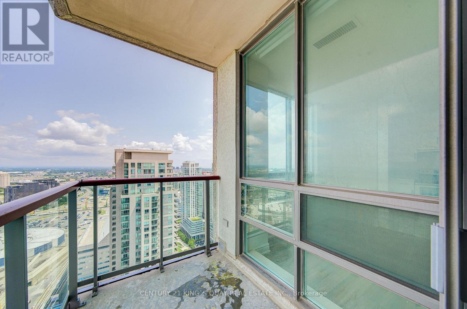
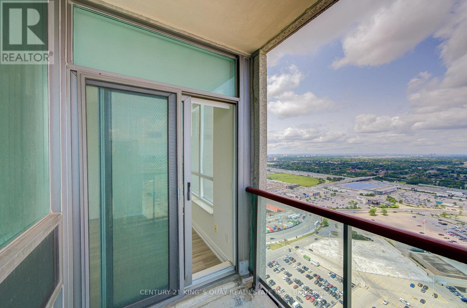
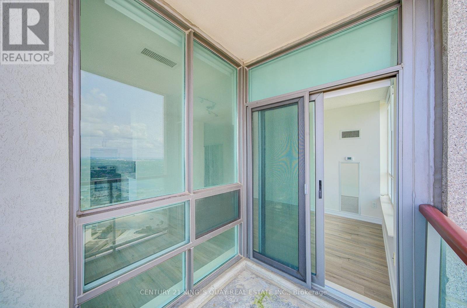
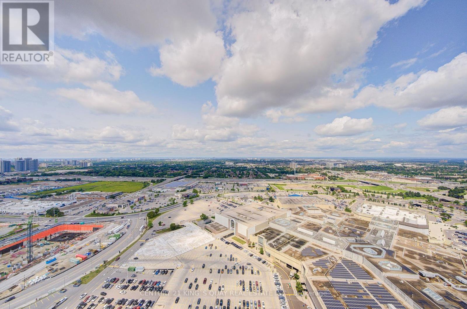
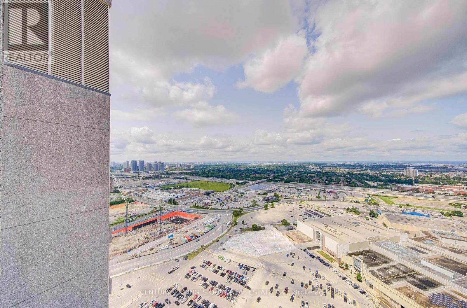
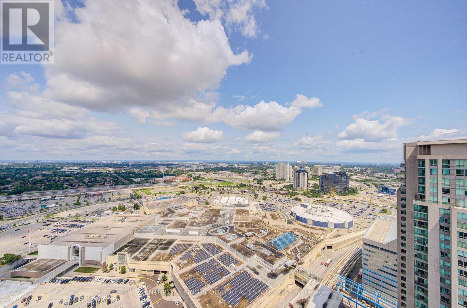
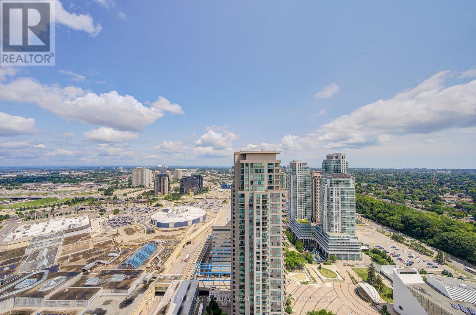
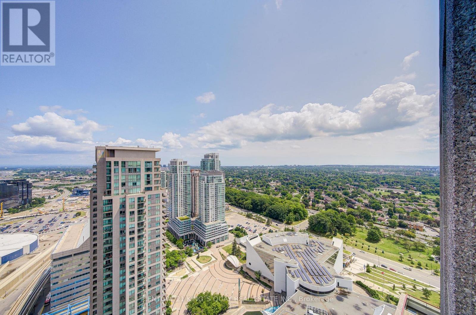
Welcome to this beautifully renovated penthouse offering 2+1 bedrooms and 2 full bathrooms in the heart of Scarborough. This brand-new flipped condo showcases quality finishes and modern upgrades throughout. Freshly painted and featuring new luxury vinyl flooring, the bright, open-concept layout is both stylish and functional. The contemporary kitchen has been completely refreshed with solid wood cabinetry, new countertops, and a newer range hood, providing both elegance and practicality. Both bathrooms have been tastefully updated with new vanities, mirrors, and light fixtures, creating a clean, modern feel. Additional updates include a newer washer and dryer for added convenience. The spacious den offers flexibility as a home office, study, or guest room. Situated in a highly desirable location with easy access to Scarborough Town Centre, TTC, Highway 401, parks, schools, and everyday amenities, this move-in-ready penthouse presents an exceptional opportunity for homeowners and investors alike. (id:27)

Building Features:

  • Style: Apartment
  • Building Type: Apartment
  • Amenities: Storage - Locker
  • Basement Type: None
  • Exterior Finish: Concrete
  • Floor Space: 900 - 999 sqft
  • Heating Type: Forced air
  • Heating Fuel: Natural gas
  • Cooling Type: Central air conditioning
  • Appliances: Dishwasher, Dryer, Stove, Washer, Refrigerator

Property Features:

  • OwnershipType: Condominium/Strata
  • Property Type: Single Family
  • Bedrooms: 2+1
  • Bathrooms: 2
  • Community Features: Pets Allowed With Restrictions
  • Condo Fees: $1,010 Monthly
  • Features: Balcony, In suite Laundry
  • Floor Space (approx): 900 - 999 Square Feet
  • MaintenanceFee Type: Insurance, Common Area Maintenance, Hydro, Heat, Water
  • Parking Type: Underground, Garage
  • No. of Parking Spaces: 1

Rooms:

  • Living Flat/Apartment Level 3.05 m x 5.23 m
  • Dining Flat/Apartment Level 3.05 m x 2.23 m
  • Kitchen Flat/Apartment Level 2.43 m x 3.96 m
  • Primary Bedroom Flat/Apartment Level 3.05 m x 3.48 m
  • 2nd Bedroom Flat/Apartment Level 2.74 m x 3.05 m
  • Den Flat/Apartment Level 2.28 m x 2.03 m

Convert Measurement to:


Courtesy of: CENTURY 21 KING'S QUAY REAL ESTATE INC.

REALTOR.ca  

QuickQuoteTM Powered by RPS

Location of PH3803 - 50 BRIAN HARRISON WAY, Toronto, Ontario, M1P 5J4

Demographic Information of PH3803 - 50 BRIAN HARRISON WAY, Toronto, Ontario, M1P 5J4

Life Stage

Midlife Families

Employment Type

Service Sector/White Collar

Average Household Income

$94,243.06

Average Number of Children

1.35

Household Population

Household Structure

Age of Population

Education

Education Level

No certificate/diploma/degree

10.4 %

High school certificate or equivalent

26.3 %

Apprenticeship trade certificate/diploma

2.66 %

College/non-university certificate

16.93 %

University certificate (below bachelor)

3.03 %

University Degree

40.68 %

Commuter

Travel To Work

By Car

61.36 %

By Public Transit

30.43 %

By Walking

3.56 %

By Bicycle

0.0 %

By Other Methods

4.65 %

Cultural Diversity

Knowledge of Official Language

Mother Tongue

Building Information

Building Type

Apartments (Low and High Rise)

Houses

7.92 %

Own Vs. Rent
