Property Information:
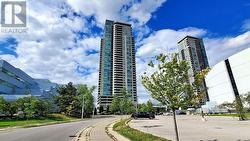
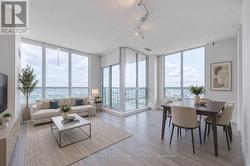
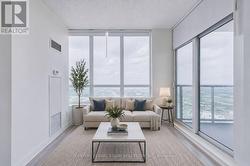
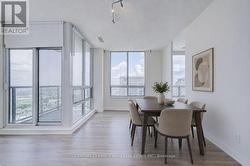
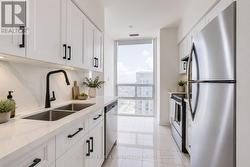
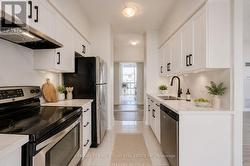
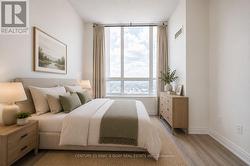
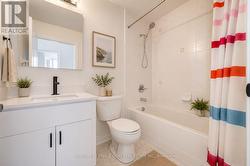
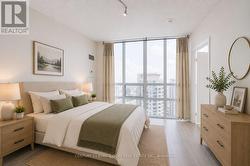
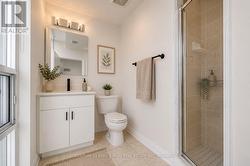
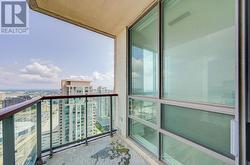
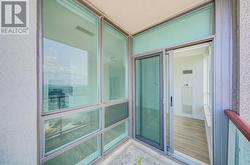
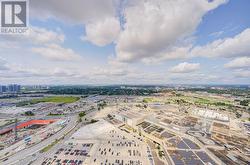
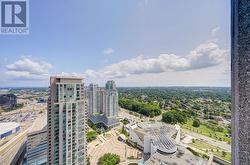
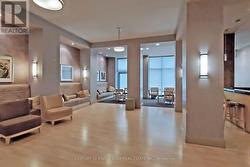
Welcome to this beautifully renovated penthouse offering 2+1 bedrooms and 2 full bathrooms in the heart of Scarborough. This brand-new flipped condo showcases quality finishes and modern upgrades throughout. Freshly painted and featuring new luxury vinyl flooring, the bright, open-concept layout is both stylish and functional. The contemporary kitchen has been completely refreshed with solid wood cabinetry, new countertops, and a newer range hood, providing both elegance and practicality. Both bathrooms have been tastefully updated with new vanities, mirrors, and light fixtures, creating a clean, modern feel. Additional updates include a newer washer and dryer for added convenience. The spacious den offers flexibility as a home office, study, or guest room. Situated in a highly desirable location with easy access to Scarborough Town Centre, TTC, Highway 401, parks, schools, and everyday amenities, this move-in-ready penthouse presents an exceptional opportunity for homeowners and investors alike. (id:27)
Building Features:
-
Style:
Apartment
-
Building Type:
Apartment
-
Amenities:
Storage - Locker
-
Basement Type:
None
-
Exterior Finish:
Concrete
-
Floor Space:
900 - 999 sqft
-
Heating Type:
Forced air
-
Heating Fuel:
Natural gas
-
Cooling Type:
Central air conditioning
-
Appliances:
Dishwasher, Dryer, Stove, Washer, Refrigerator