Button CopyPathCircle CloseCircle Left ArrowArrow Down Icon GreyClosecirclecircleBurger
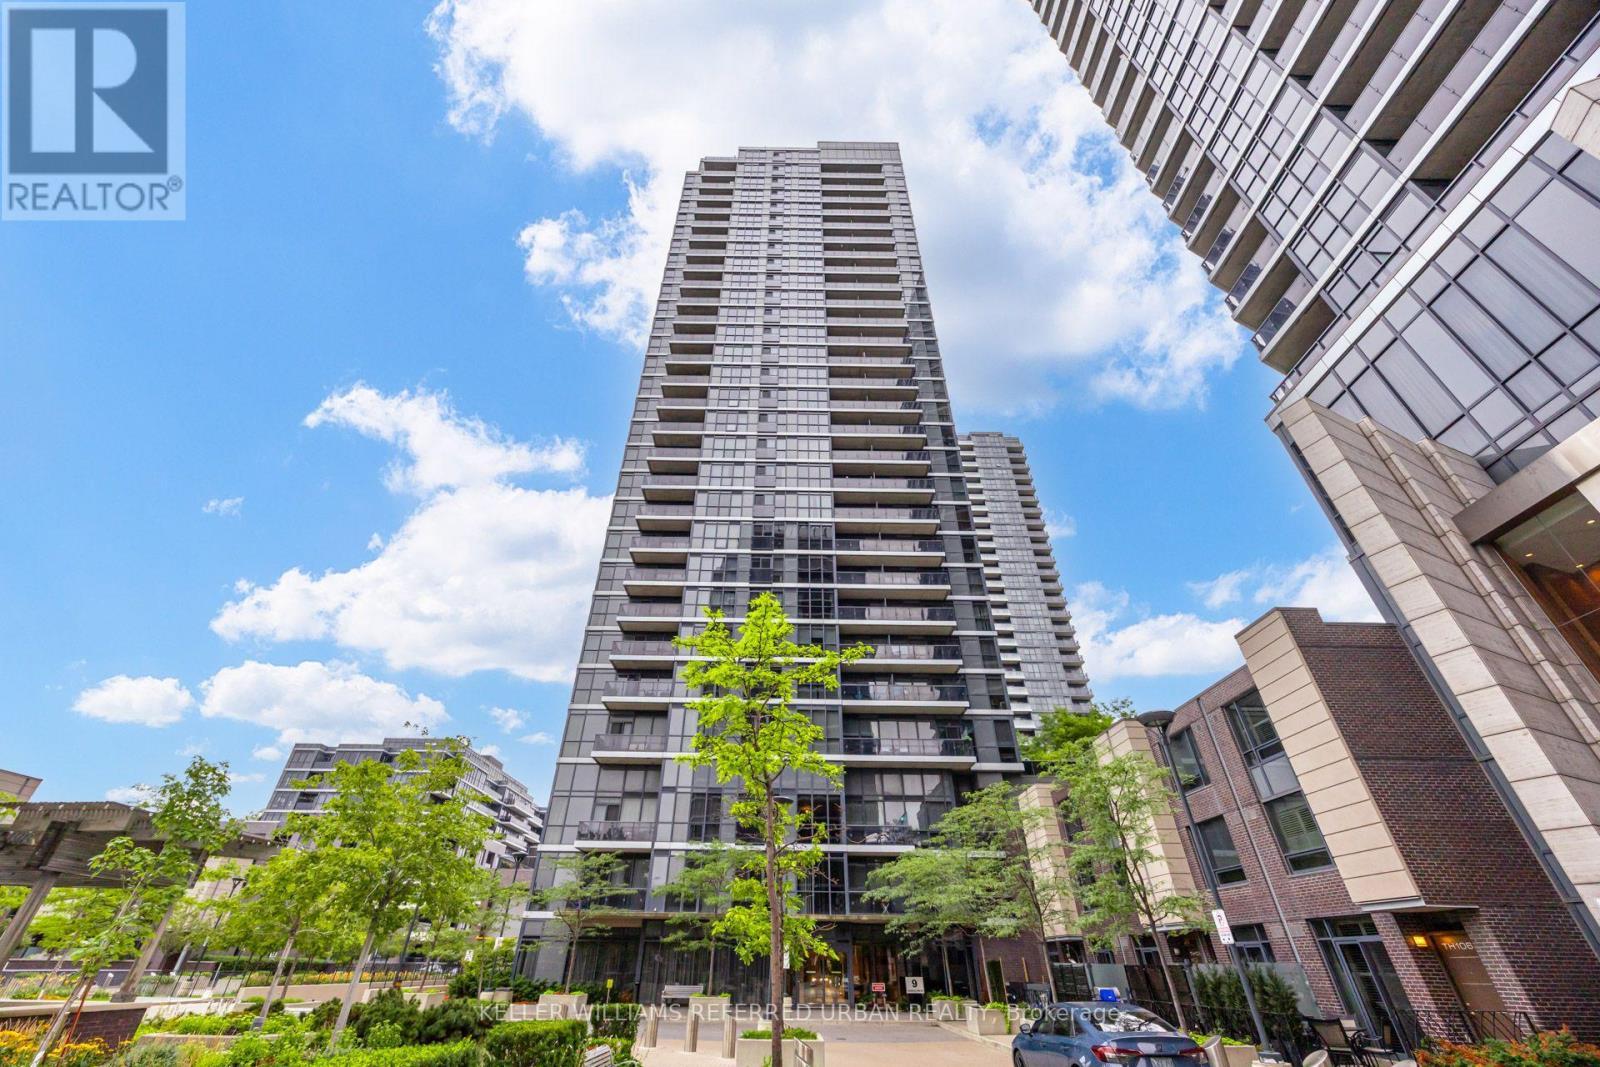
Image 1
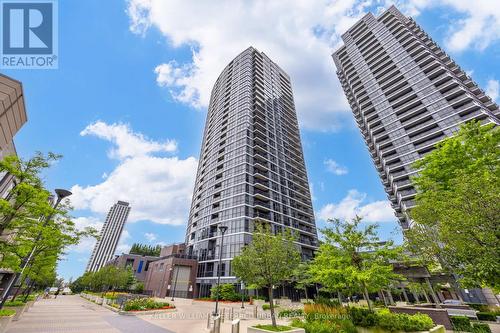
Image 2
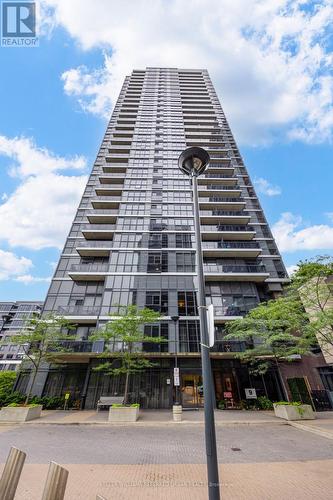
Image 3
$477,500

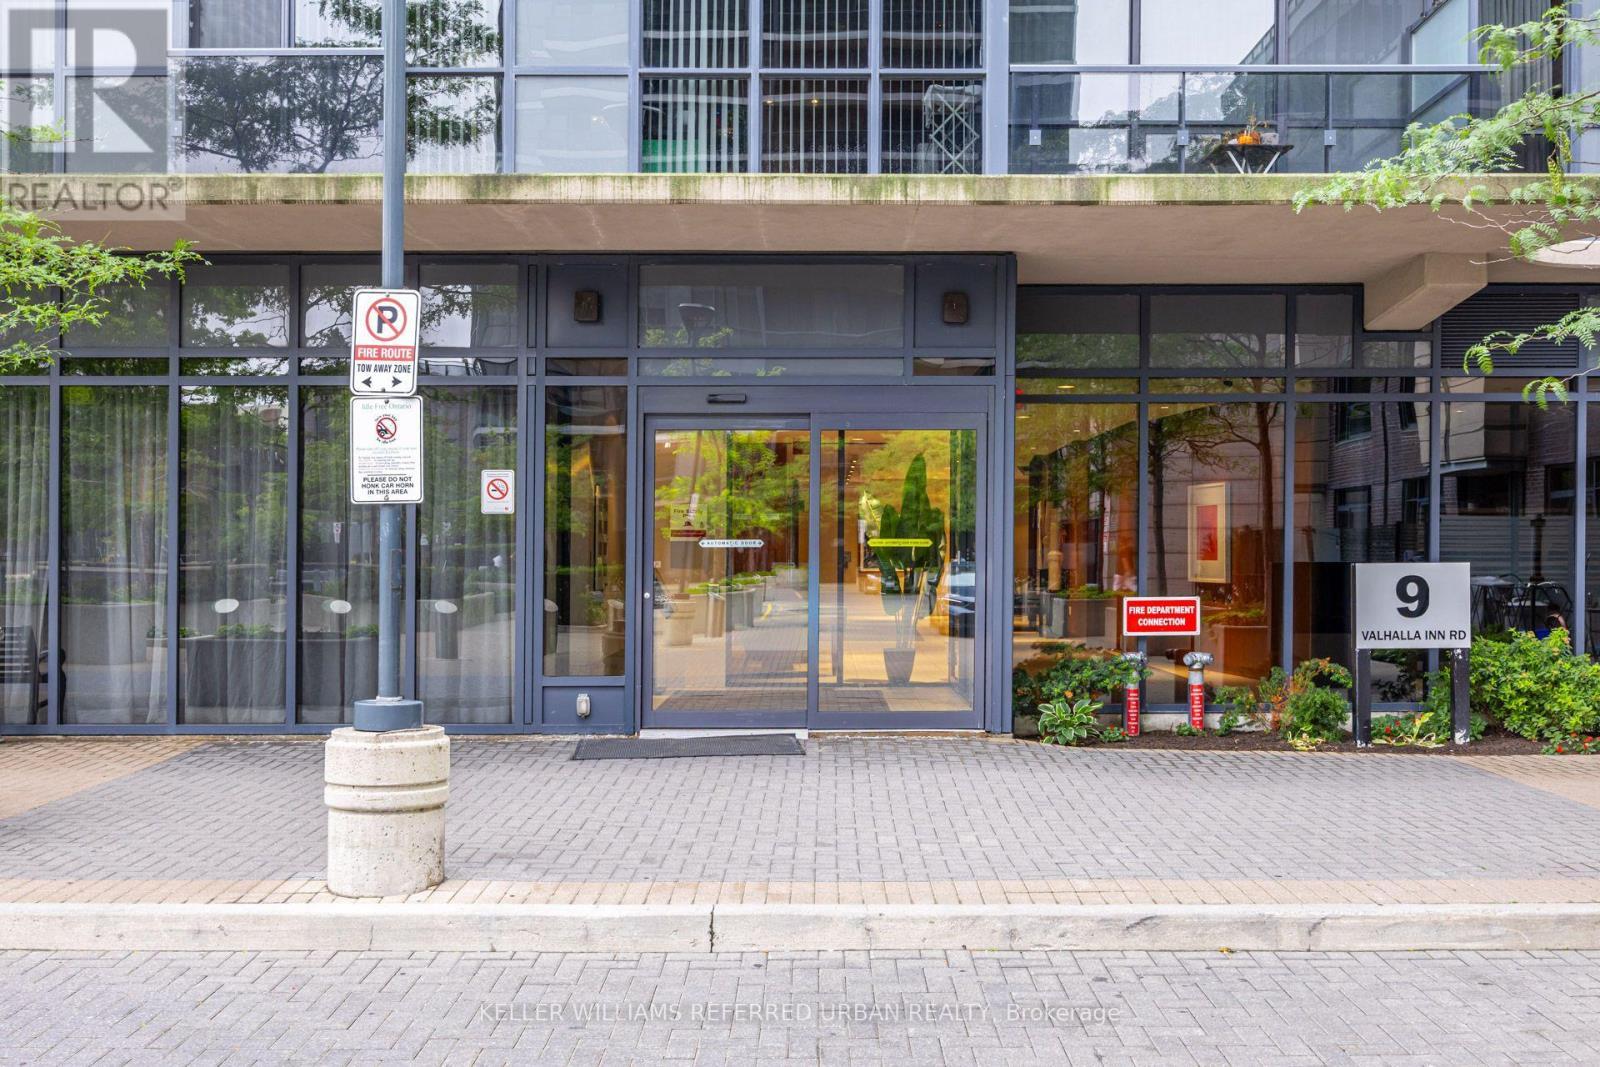
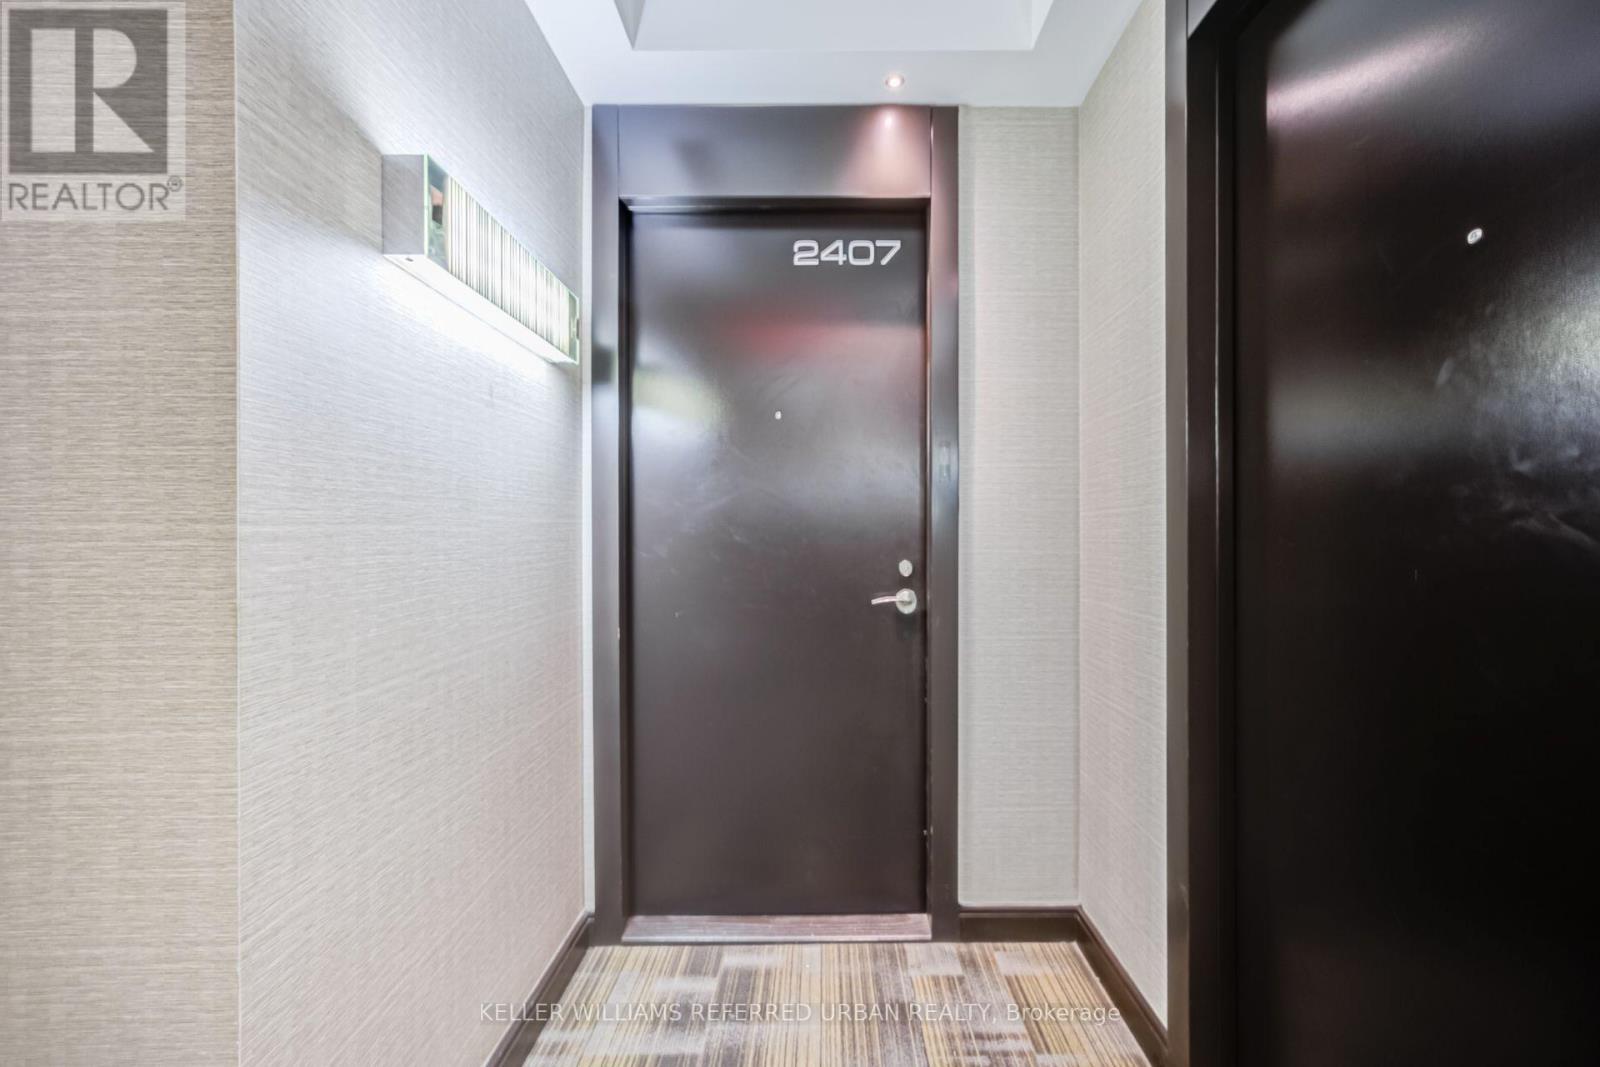
2407 - 9 VALHALLA INN ROAD, Toronto, Ontario, M9B 0B2

MLS® # W13703932

1+1 Beds

Bath

700 - 799  FEETSQ

QuickQuoteTM: $429K - $522K

Toronto ON, M9B 0B2

MLS® # W13703932

Property Information:

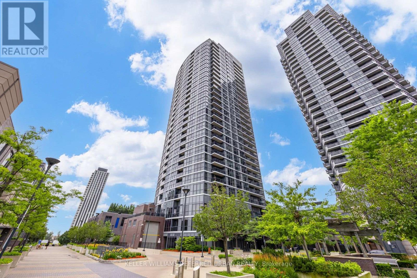
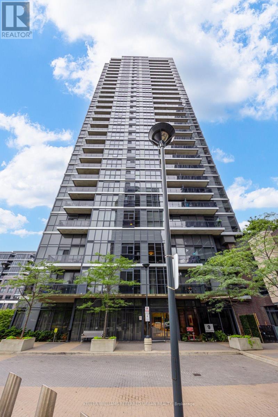
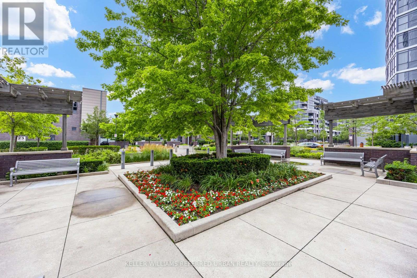
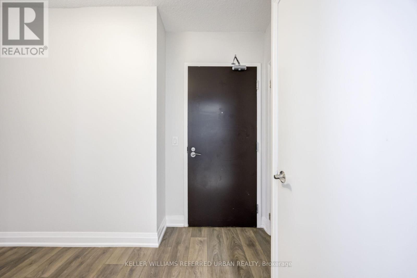
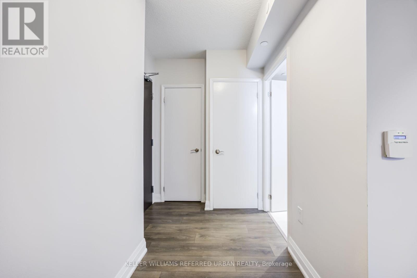
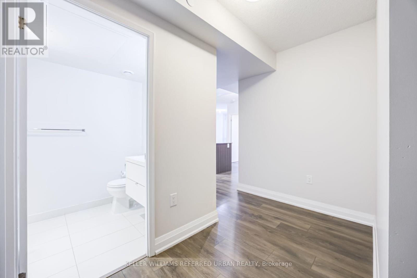
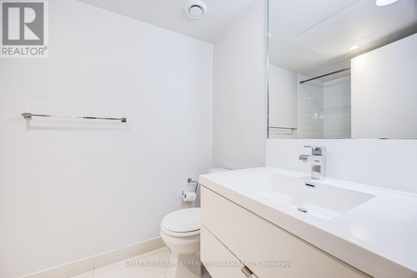
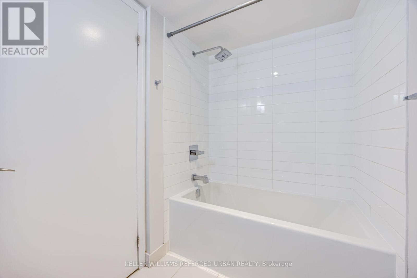
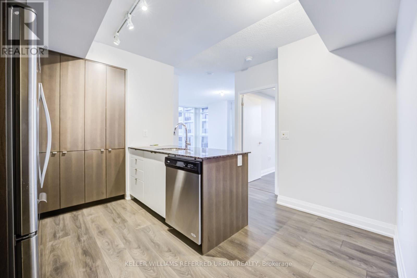
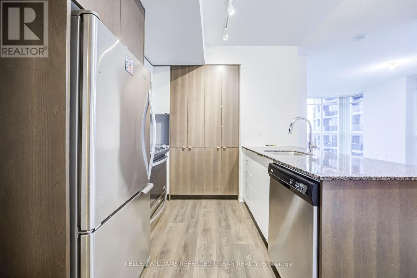
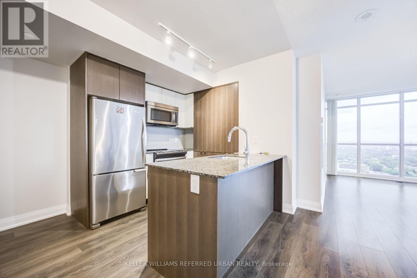
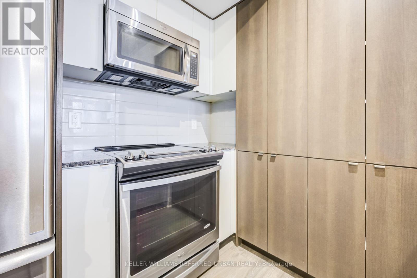
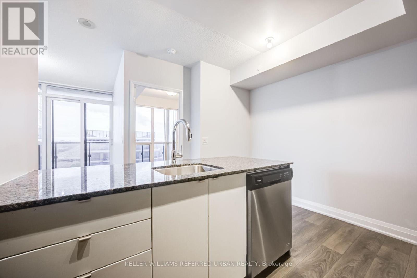
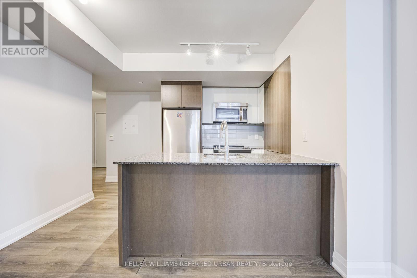
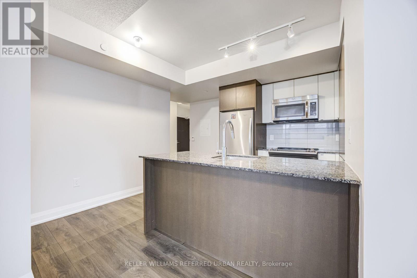
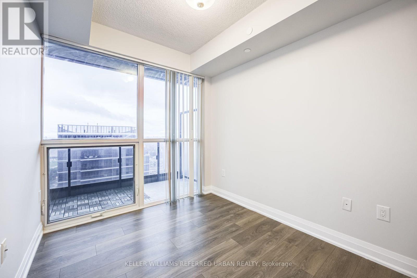
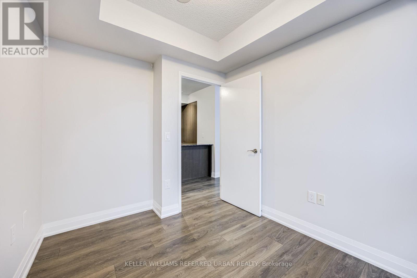
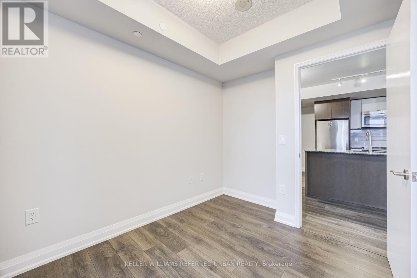
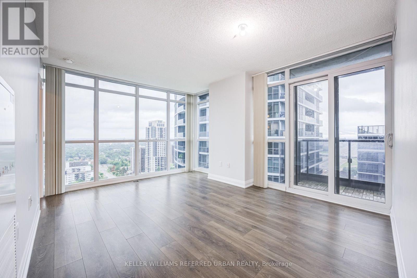
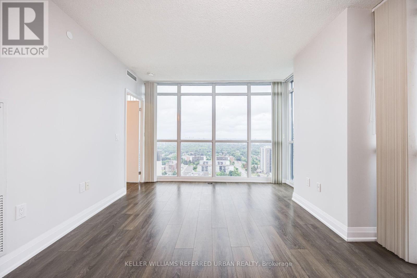
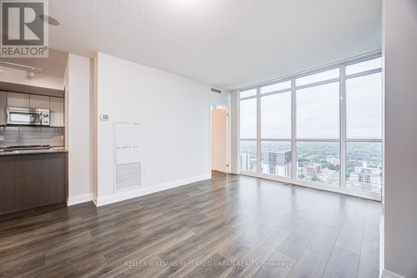
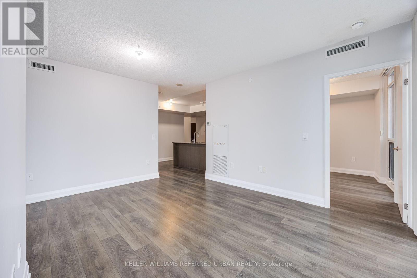
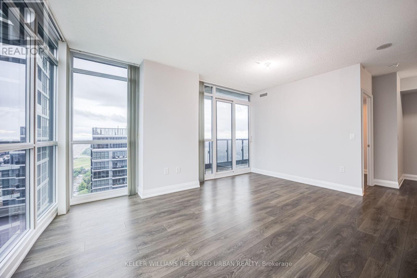
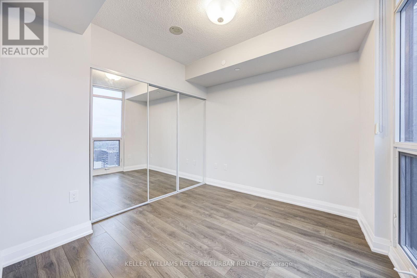
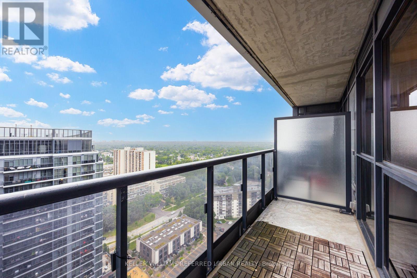
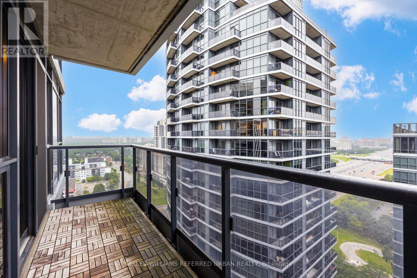
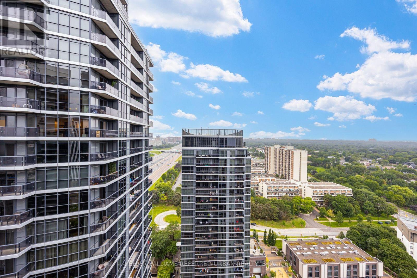
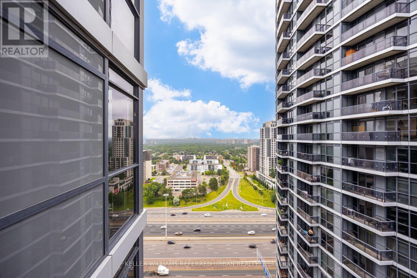
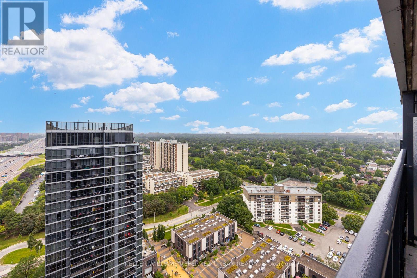
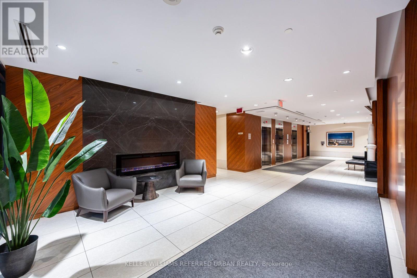
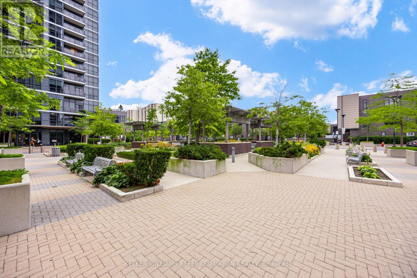
Immediate Possession And Priced To Sell. Welcome To Islington City Centre's Triumph Valhalla! Spacious 713 sq. ft. Corner Unit 1+Den That Acts As A Second Bedroom With A Door And A Floor To Ceiling Window. Unobstructed North West Views! Close To All Amenities Kipling TTC And Go Station, Hwy 427, Gardiner Expressway, Pearson Airport And Sherway Gardens Mall. Full Kitchen With Stainless Steel Appliances. Granite Counters And Breakfast Bar. Open Concept, Living Room With Walkout To Balcony. Amenities Include A Gym, Pool, Games Room, 24 Hour Concierge, Parking And Locker Included. Unit Is Vacant, Freshly Painted And Deep Cleaned For An Easy Move-In! (id:27)

Building Features:

  • Style: Apartment
  • Building Type: Apartment
  • Amenities: Exercise Centre, Party Room, Sauna, Storage - Locker
  • Basement Type: None
  • Exterior Finish: Concrete
  • Floor Space: 700 - 799 sqft
  • Flooring Type: Laminate
  • Heating Type: Forced air
  • Heating Fuel: Natural gas
  • Cooling Type: Central air conditioning
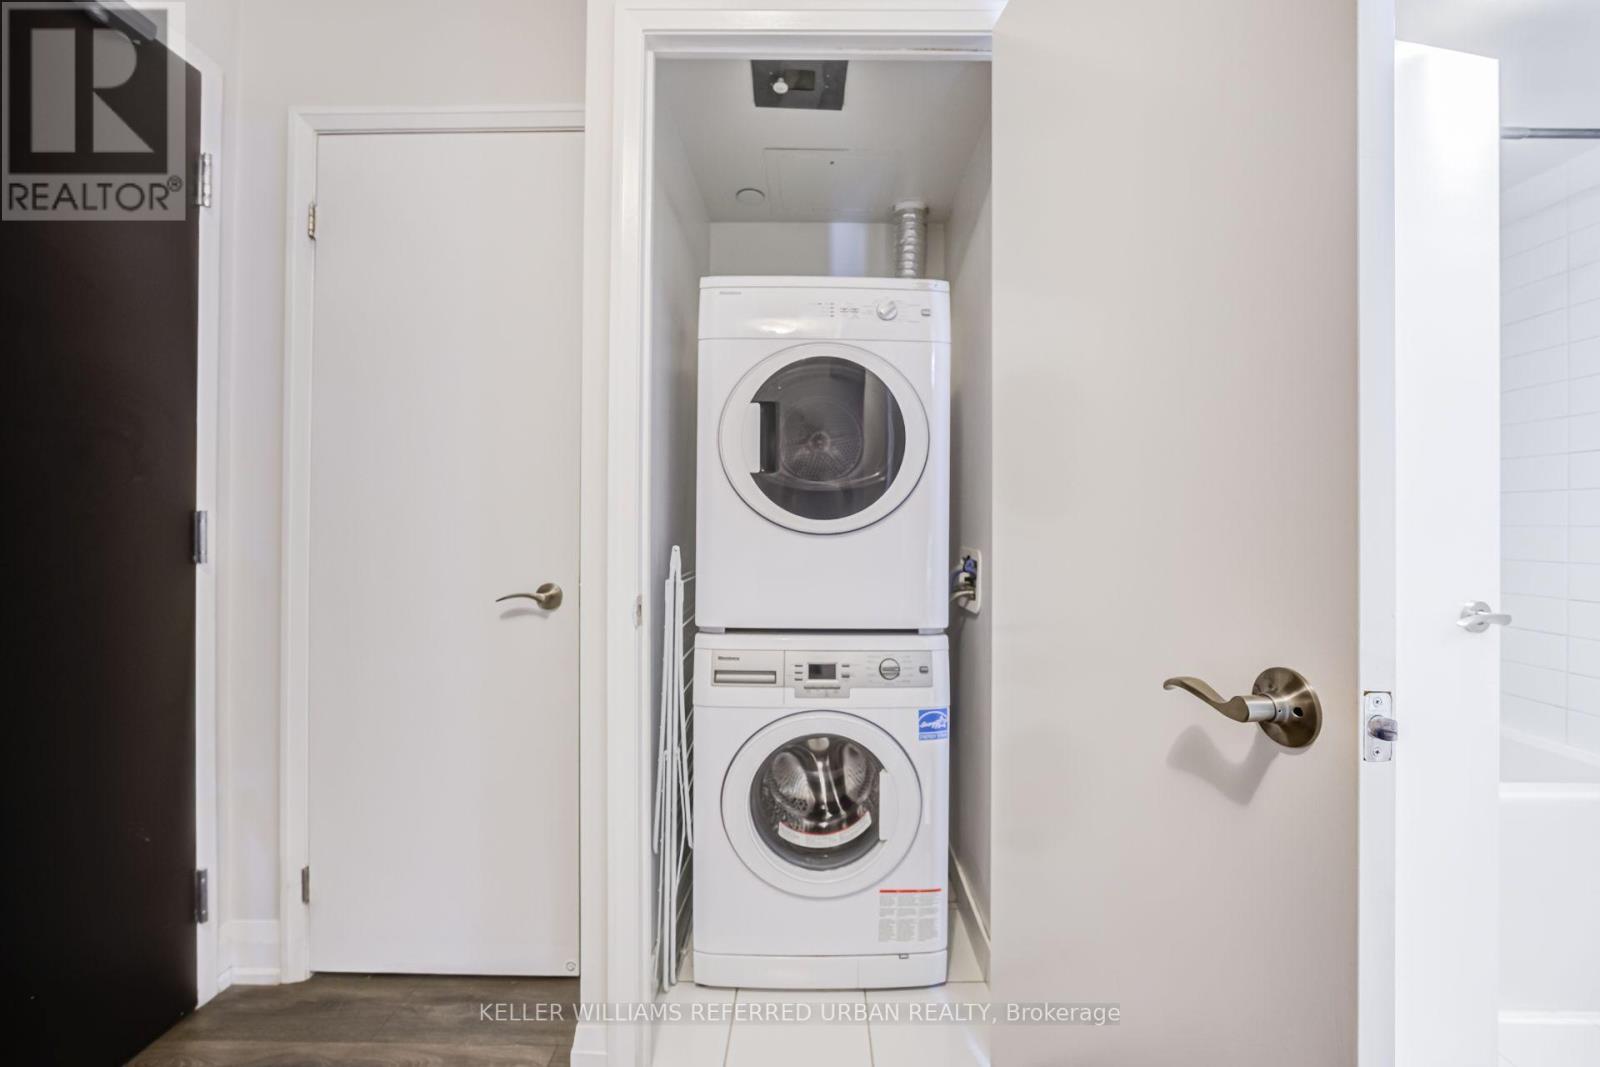
  • Appliances: Dishwasher, Dryer, Stove, Washer, Window Coverings, Refrigerator

Property Features:

  • OwnershipType: Condominium/Strata
  • Property Type: Single Family
  • Bedrooms: 1+1
  • Bathrooms: 1
  • Community Features: Pets Allowed With Restrictions
  • Condo Fees: $651 Monthly
  • Features: Balcony, In suite Laundry
  • Floor Space (approx): 700 - 799 Square Feet
  • MaintenanceFee Type: Heat, Common Area Maintenance, Insurance, Water
  • Pool Type: Indoor pool
  • Parking Type: Underground, Garage
  • No. of Parking Spaces: 1

Rooms:

  • Primary Bedroom Flat/Apartment Level 2.92 m x 3.04 m
  • Den Flat/Apartment Level 2.16 m x 3.16 m
  • Kitchen Flat/Apartment Level 2.43 m x 2.43 m
  • Living Flat/Apartment Level 4.78 m x 3.65 m

Convert Measurement to:


Courtesy of: KELLER WILLIAMS REFERRED URBAN REALTY

REALTOR.ca  

QuickQuoteTM Powered by RPS

Location of 2407 - 9 VALHALLA INN ROAD, Toronto, Ontario, M9B 0B2

Demographic Information of 2407 - 9 VALHALLA INN ROAD, Toronto, Ontario, M9B 0B2

Life Stage

Young Families

Employment Type

Service Sector/White Collar

Average Household Income

$118,714.38

Average Number of Children

1.69

Household Population

Household Structure

Age of Population

Education

Education Level

No certificate/diploma/degree

12.08 %

High school certificate or equivalent

25.01 %

Apprenticeship trade certificate/diploma

4.99 %

College/non-university certificate

20.0 %

University certificate (below bachelor)

2.6 %

University Degree

35.32 %

Commuter

Travel To Work

By Car

74.37 %

By Public Transit

18.39 %

By Walking

3.99 %

By Bicycle

0.0 %

By Other Methods

3.25 %

Cultural Diversity

Knowledge of Official Language

Mother Tongue

Building Information

Building Type

Apartments (Low and High Rise)

81.34 %

Houses

18.66 %

Own Vs. Rent
