Property Information:
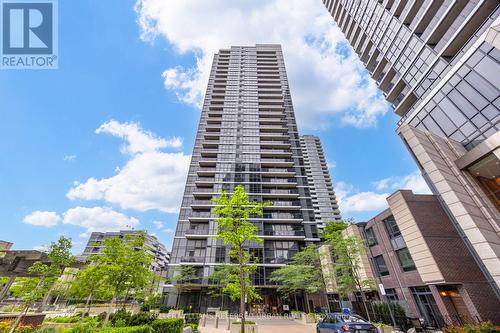
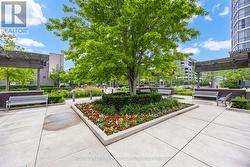
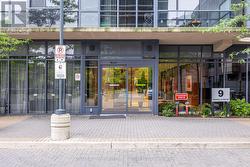
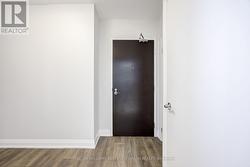
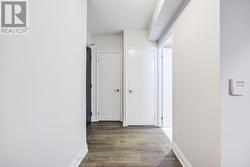
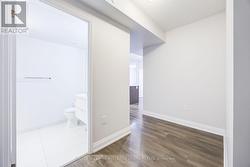
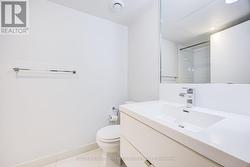
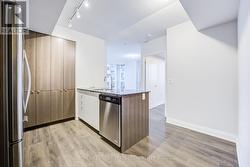
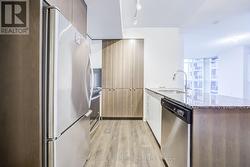
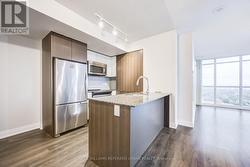
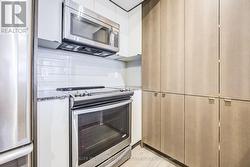
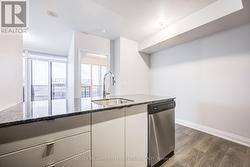
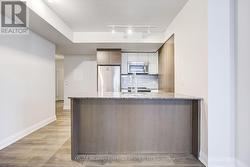
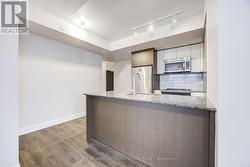
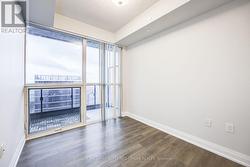
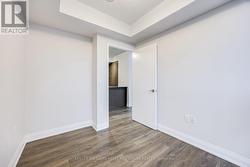
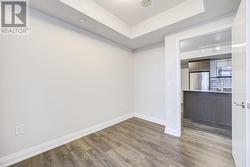
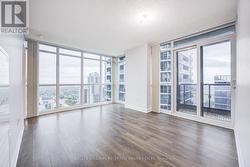
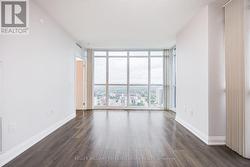
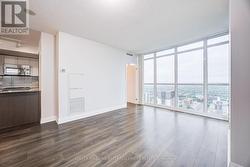
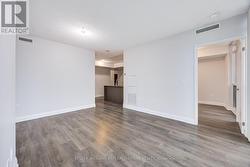
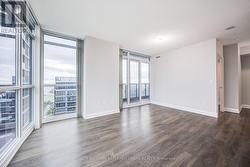
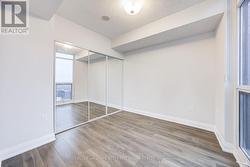
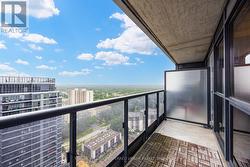
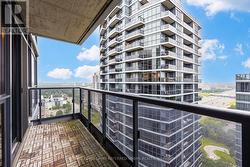
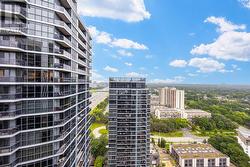
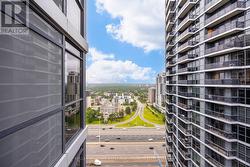
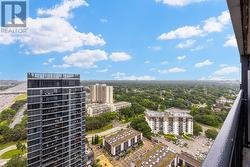
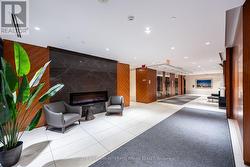
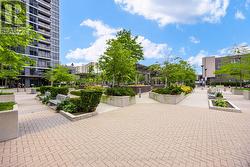
Immediate Possession And Priced To Sell. Welcome To Islington City Centre's Triumph Valhalla! Spacious 713 sq. ft. Corner Unit 1+Den That Acts As A Second Bedroom With A Door And A Floor To Ceiling Window. Unobstructed North West Views! Close To All Amenities Kipling TTC And Go Station, Hwy 427, Gardiner Expressway, Pearson Airport And Sherway Gardens Mall. Full Kitchen With Stainless Steel Appliances. Granite Counters And Breakfast Bar. Open Concept, Living Room With Walkout To Balcony. Amenities Include A Gym, Pool, Games Room, 24 Hour Concierge, Parking And Locker Included. Unit Is Vacant, Freshly Painted And Deep Cleaned For An Easy Move-In! (id:27)
Building Features:
-
Style:
Apartment
-
Building Type:
Apartment
-
Amenities:
Exercise Centre, Party Room, Sauna, Storage - Locker
-
Basement Type:
None
-
Exterior Finish:
Concrete
-
Floor Space:
700 - 799 sqft
-
Flooring Type:
Laminate
-
Heating Type:
Forced air
-
Heating Fuel:
Natural gas
-
Cooling Type:
Central air conditioning
-
Appliances:
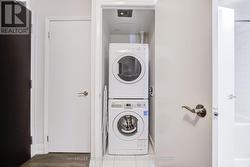
Dishwasher, Dryer, Stove, Washer, Window Coverings, Refrigerator