Button CopyPathCircle CloseCircle Left ArrowArrow Down Icon GreyClosecirclecircleBurger
Image 1
Image 2
Image 3
$788,000

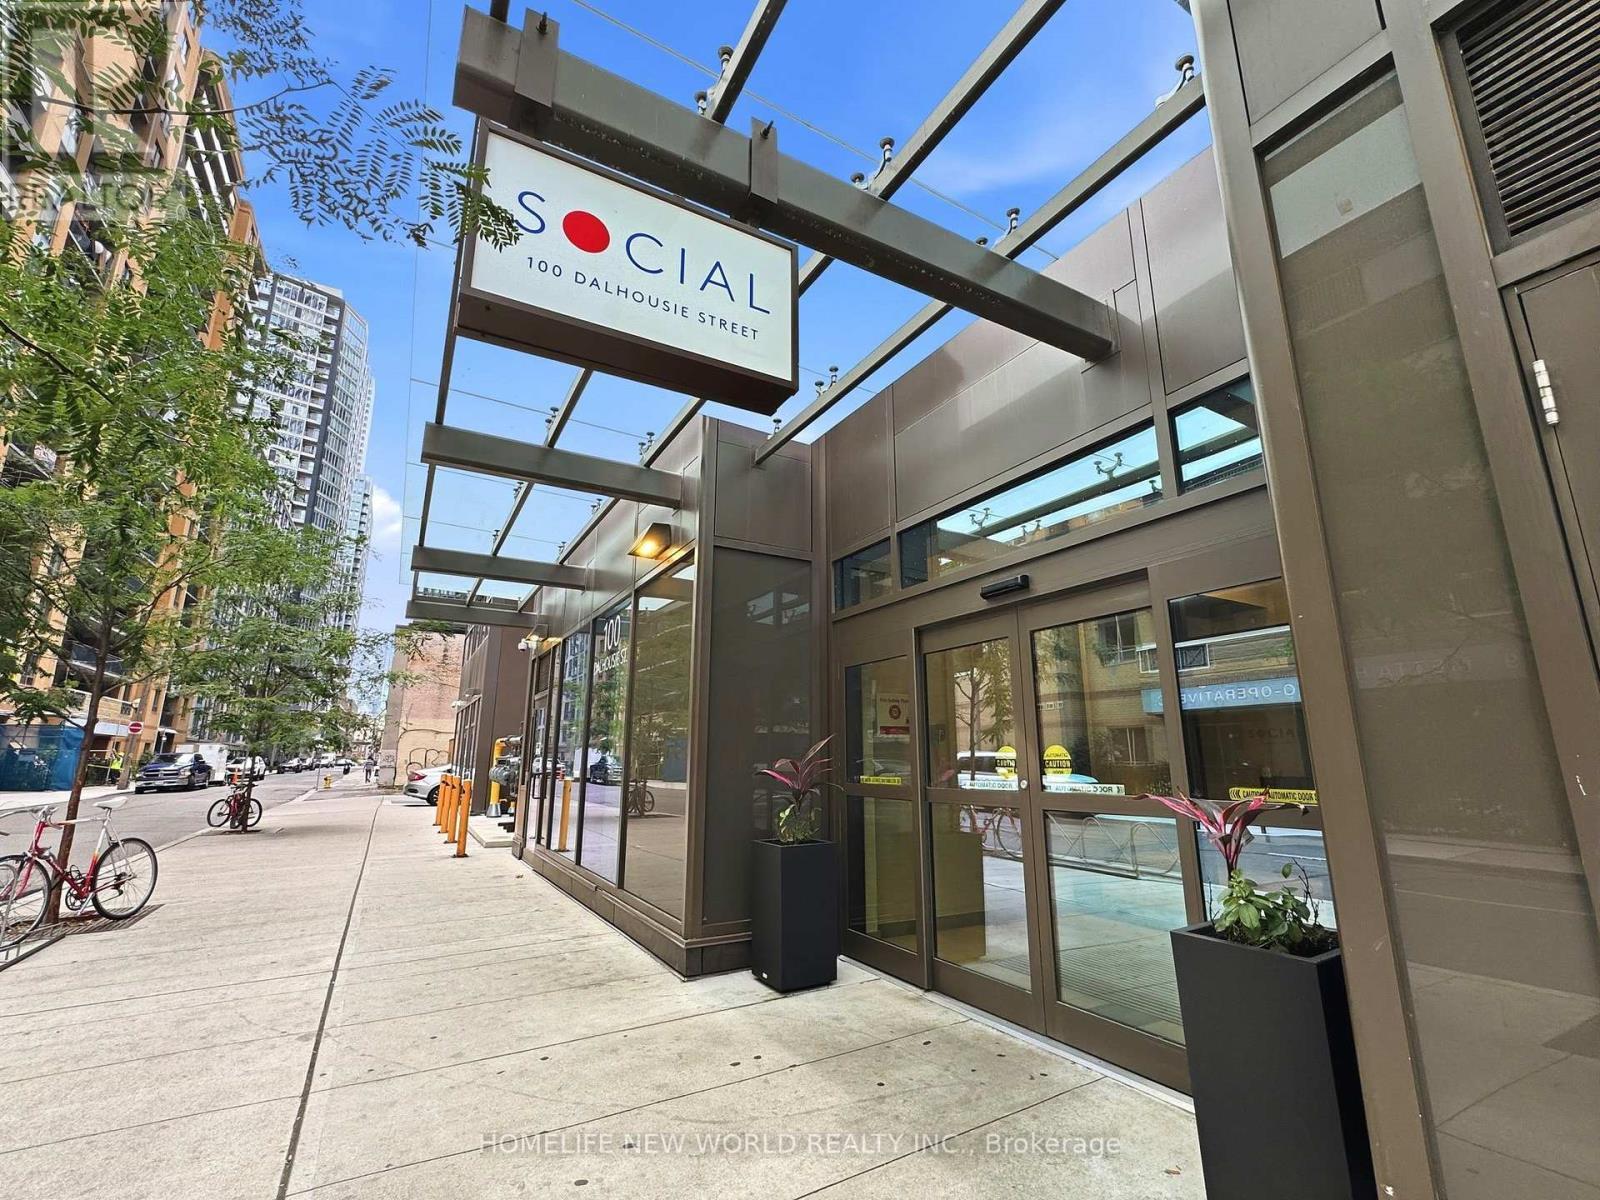
2210 - 100 DALHOUSIE STREET, Toronto, Ontario, M5B 0C7

MLS® # C13698804

2+1 Beds

Baths

800 - 899  FEETSQ

QuickQuoteTM: Not Available

Toronto ON, M5B 0C7

MLS® # C13698804

Property Information:

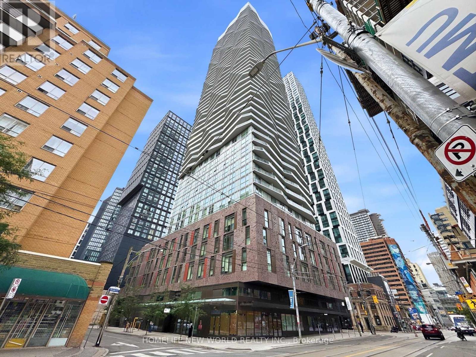
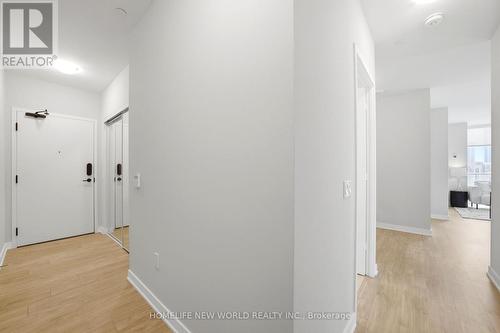
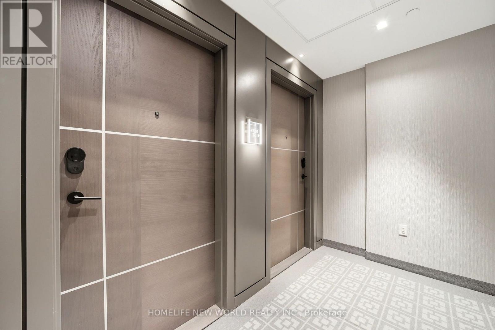
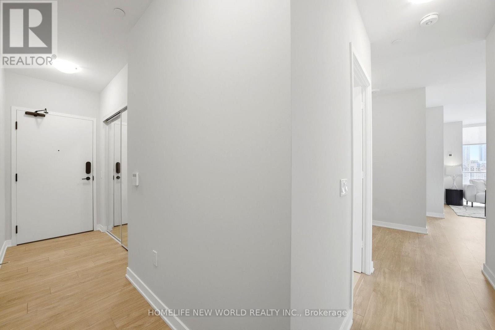
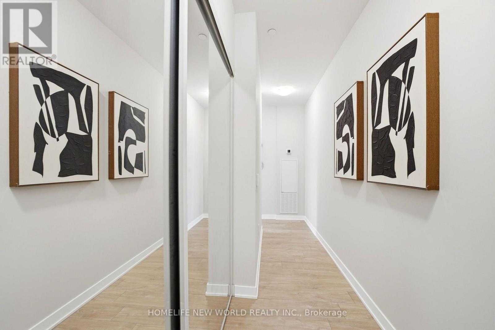
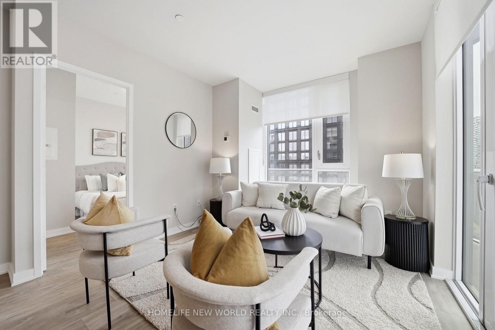
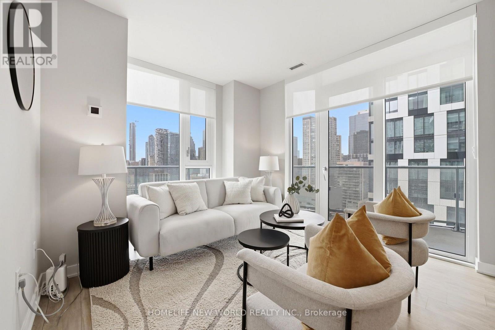
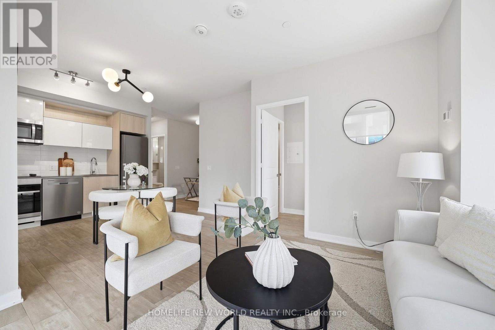
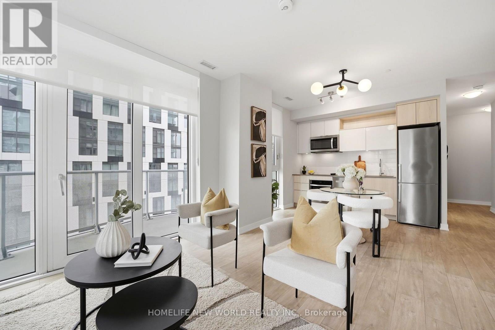
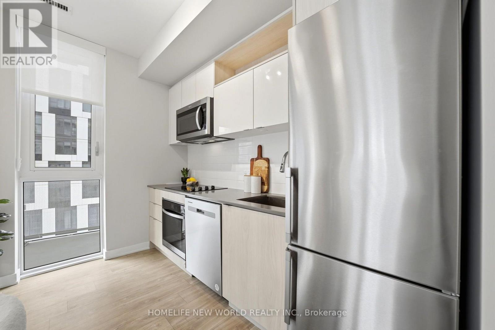
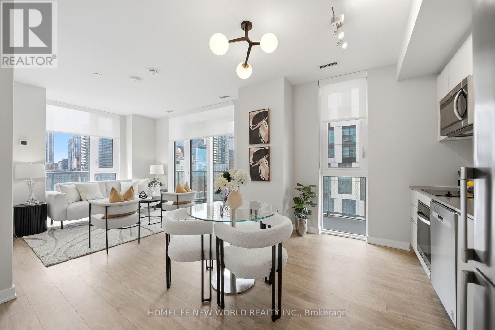
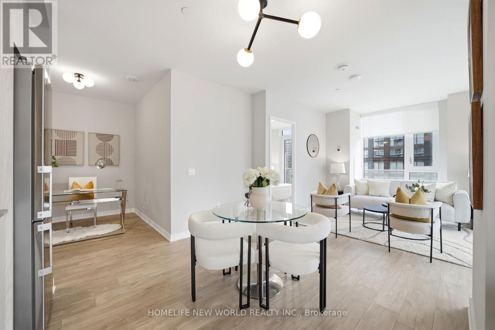
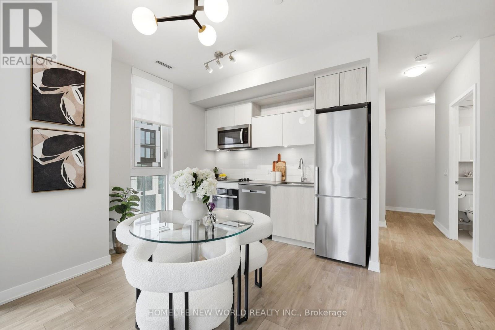
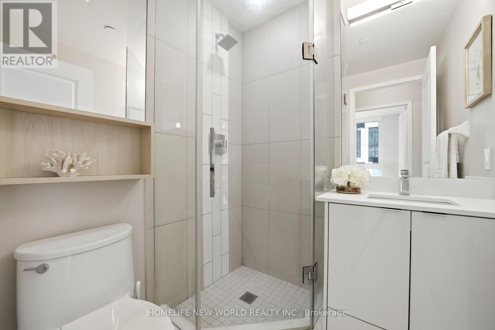
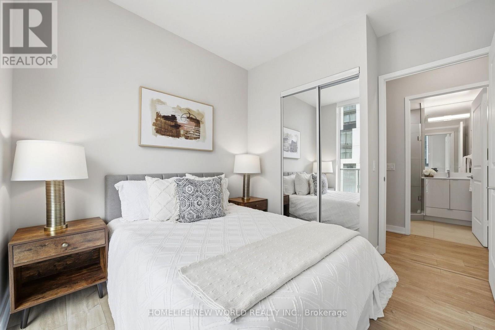
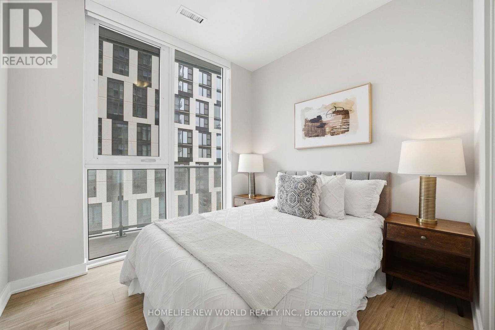
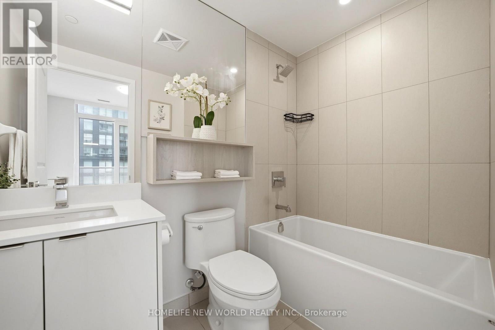
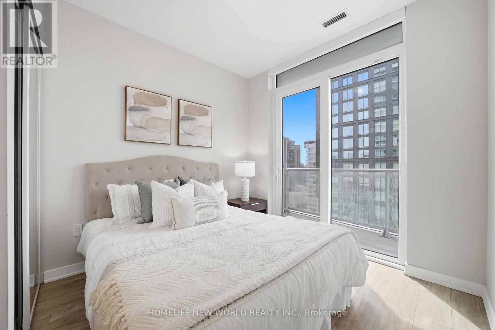
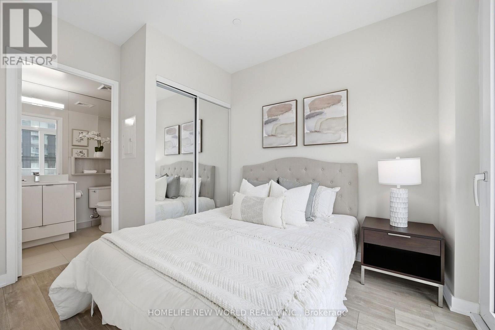
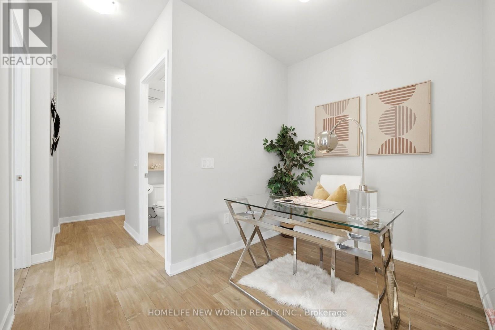
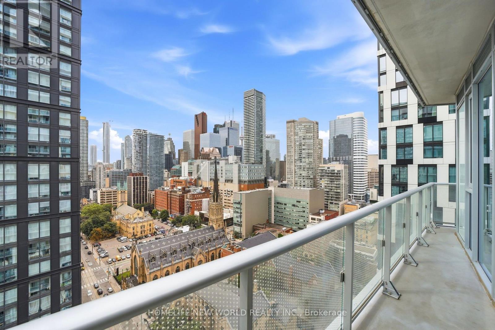
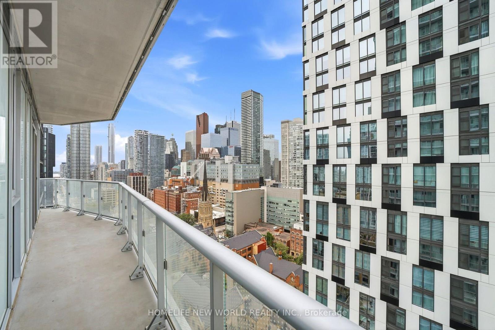
Live Social Condos by Pemberton Group! Experience elevated downtown living in this stunning 52-storey high-rise at the heart of Toronto. Ideally Located at Yonge/Dundas, Bright and thoughtfully designed 2+den, 2-bath suite featuring a practical layout, primary bedroom w king-size bed fit, 9-ft ceiling and 2 spacious private balconies w desirable Southwest exposure and beautiful city view. Enjoy an impressive 14,000 sf of indoor & outdoor amenities, including a fully equipped fitness centre, yoga room, steam rm, sauna, pent-house party rm (7 star hotel quality), A few steps to TTC (2x Subway Lines, trams, buses), Eaton Centre, World-Class Hospitals, Universities, Grocery stores, and More! Move in & enjoy the ultimate in comfort & convenience! (id:27)

Building Features:

  • Style: Apartment
  • Building Type: Apartment
  • Amenities: Exercise Centre, Party Room, Sauna
  • Basement Type: None
  • Exterior Finish: Concrete
  • Fire Protection: Security system, Alarm system, Security guard
  • Floor Space: 800 - 899 sqft
  • Flooring Type: Laminate
  • Heating Type: Forced air
  • Heating Fuel: Natural gas
  • Cooling Type: Central air conditioning
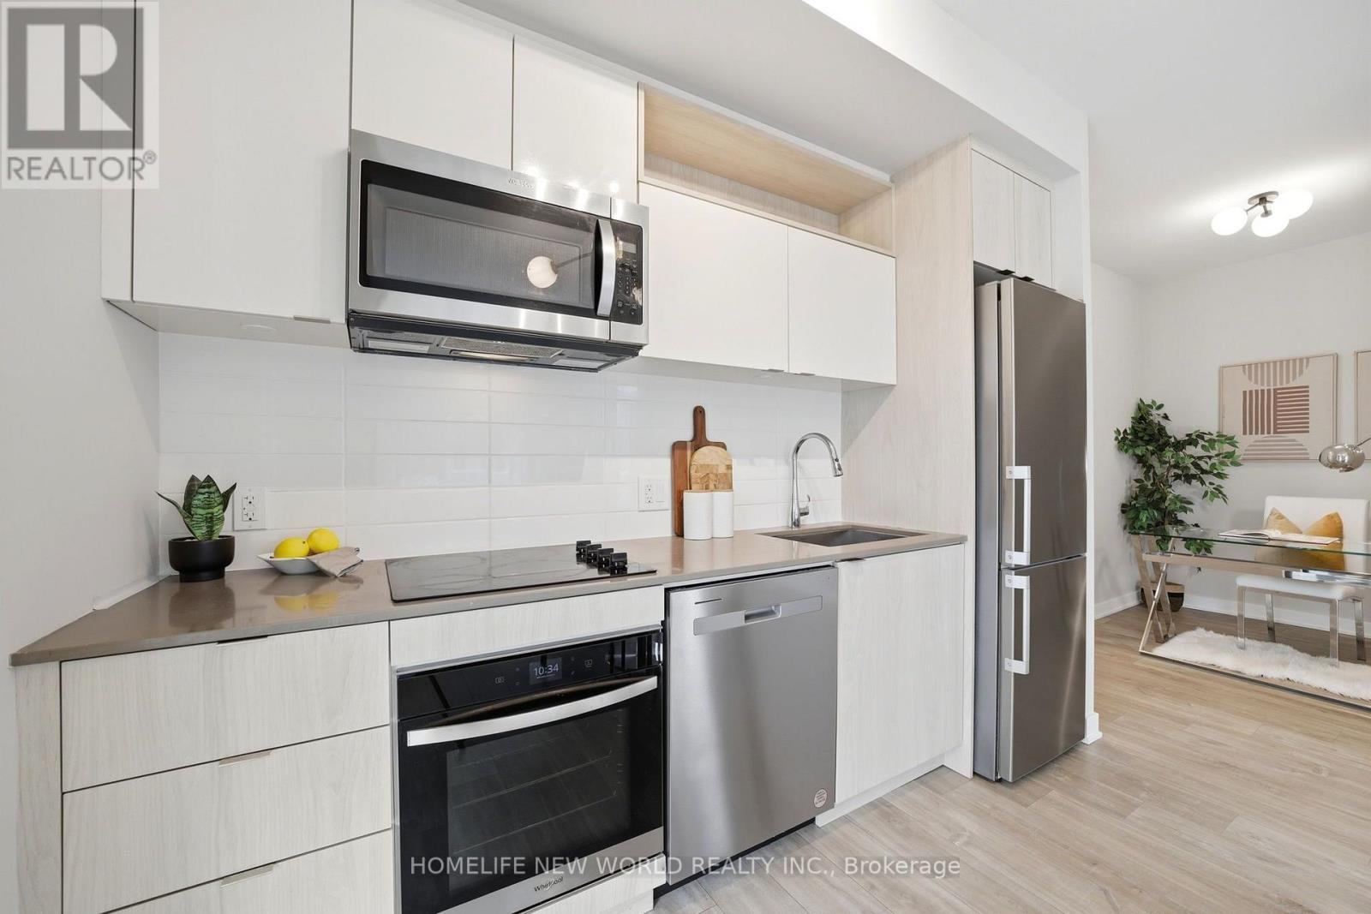
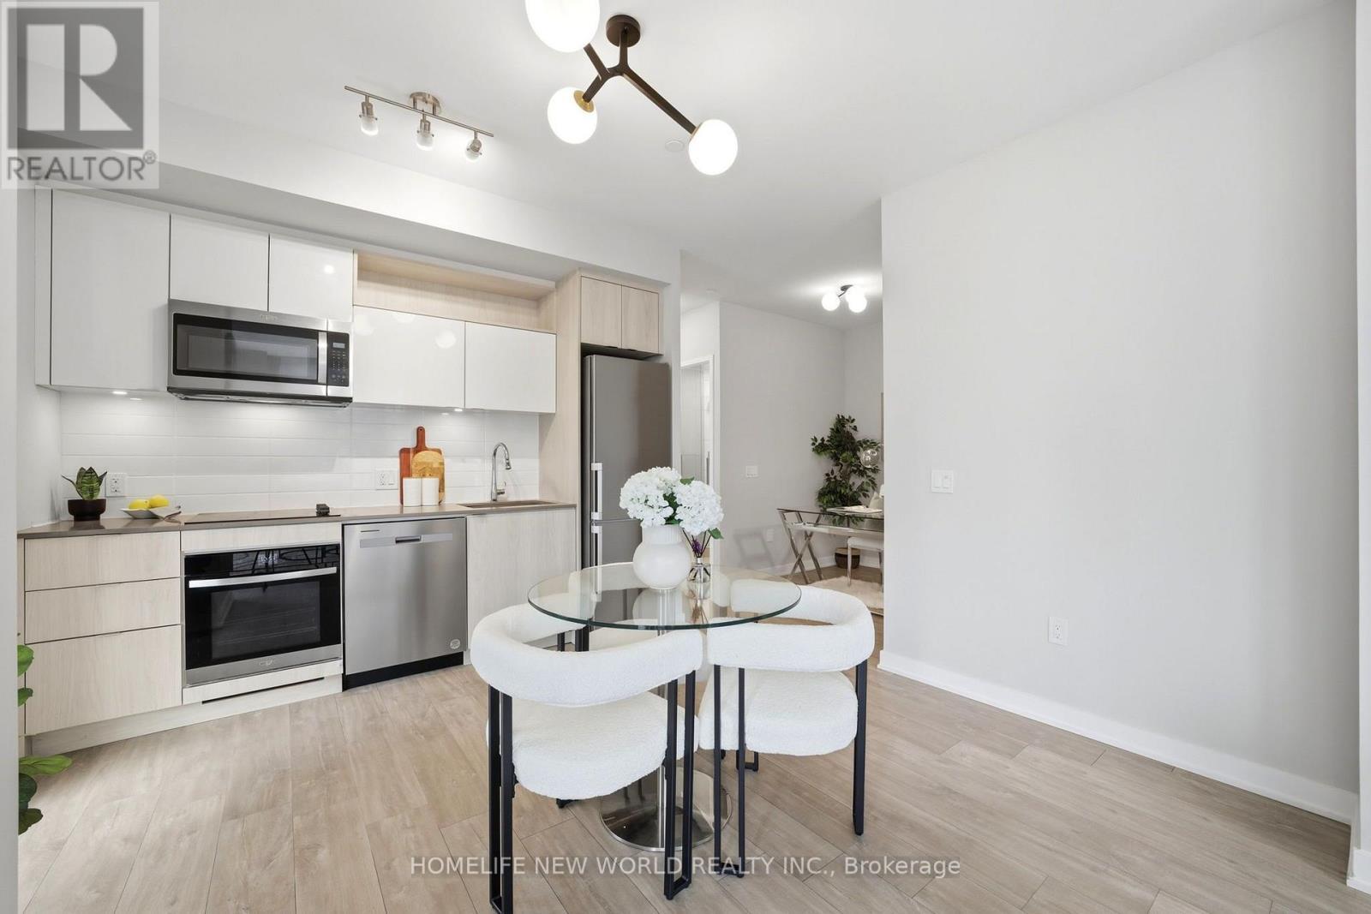
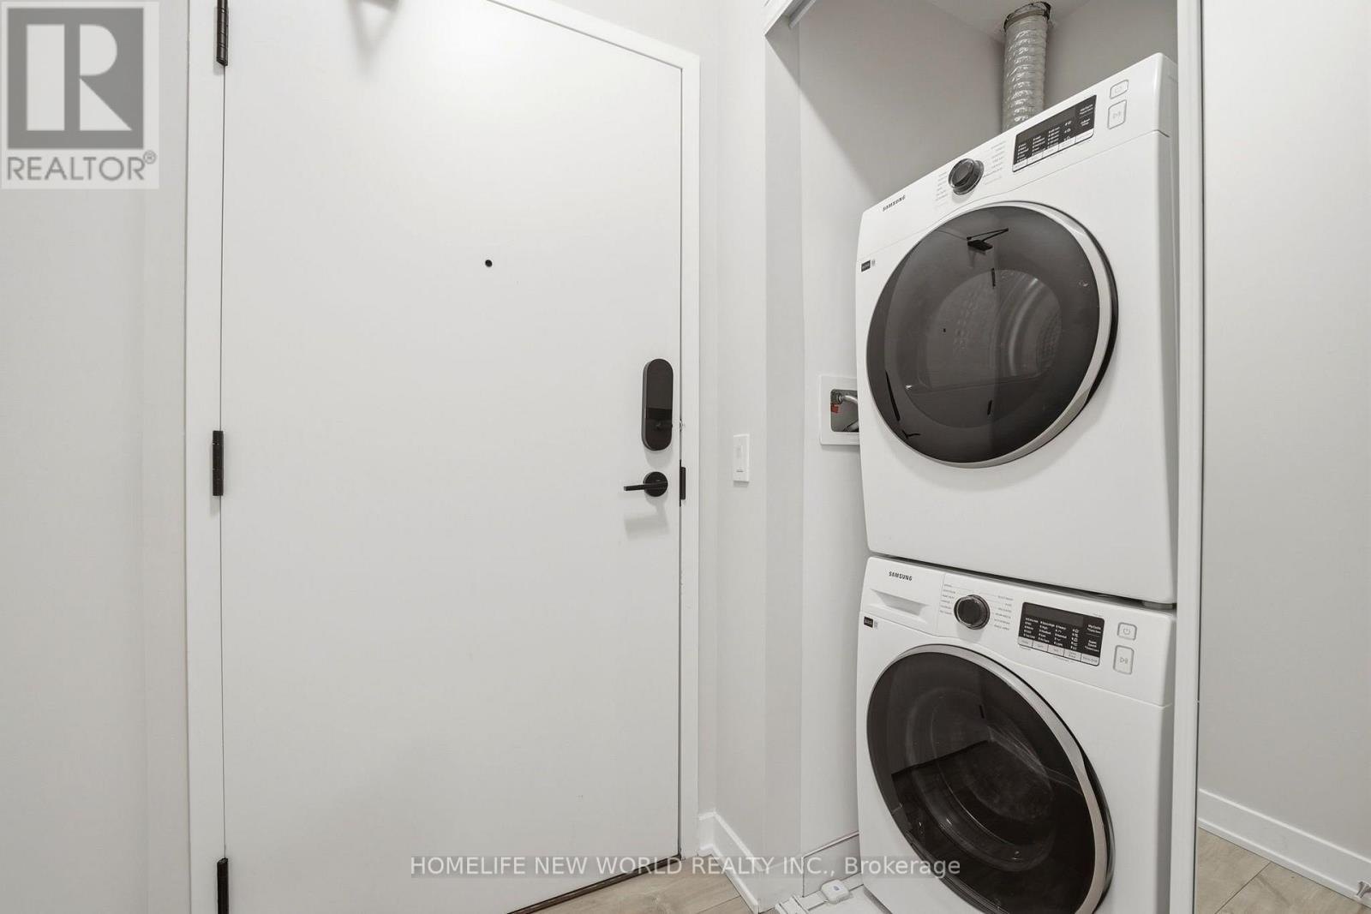
  • Appliances: Dishwasher, Microwave, Oven, Stove, Window Coverings, Refrigerator

Property Features:

  • OwnershipType: Condominium/Strata
  • Property Type: Single Family
  • Bedrooms: 2+1
  • Bathrooms: 2
  • Amenities Nearby: Park, Public Transit, Schools, Hospital
  • Community Features: Pets Allowed With Restrictions
  • Condo Fees: $676 Monthly
  • Features: Balcony, Carpet Free
  • Floor Space (approx): 800 - 899 Square Feet
  • MaintenanceFee Type: Common Area Maintenance, Heat, Insurance, Water
  • Parking Type: Underground, Garage
  • No. of Parking Spaces: 1

Rooms:

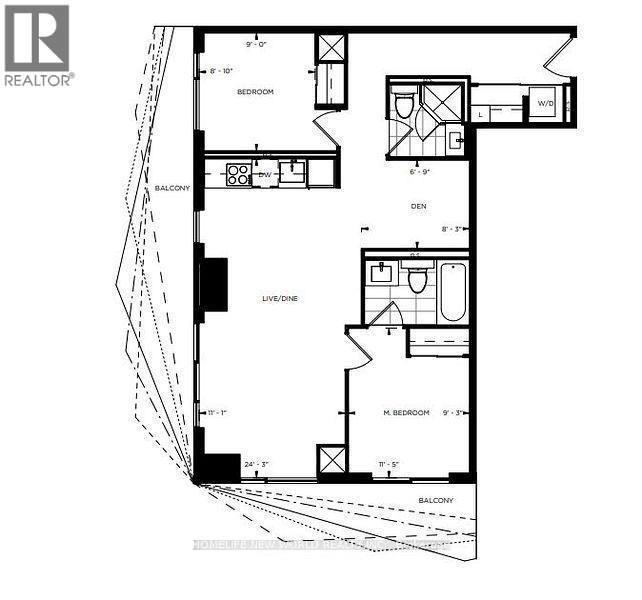
  • Living Main Level 7.39 m x 3.38 m
  • Dining Main Level 7.39 m x 3.38 m
  • Kitchen Main Level 3.39 m x 3.38 m
  • Primary Bedroom Main Level 3.48 m x 2.82 m
  • 2nd Bedroom Main Level 2.69 m x 2.74 m
  • Den Main Level 2.51 m x 2.06 m

Convert Measurement to:


Courtesy of: HOMELIFE NEW WORLD REALTY INC.

REALTOR.ca  

QuickQuoteTM Powered by RPS

Location of 2210 - 100 DALHOUSIE STREET, Toronto, Ontario, M5B 0C7

Demographic Information of 2210 - 100 DALHOUSIE STREET, Toronto, Ontario, M5B 0C7

Life Stage

Young Singles

Employment Type

Service Sector/White Collar

Average Household Income

$115,569.79

Average Number of Children

1.51

Household Population

Household Structure

Age of Population

Education

Education Level

No certificate/diploma/degree

3.37 %

High school certificate or equivalent

17.93 %

Apprenticeship trade certificate/diploma

1.52 %

College/non-university certificate

10.74 %

University certificate (below bachelor)

3.44 %

University Degree

62.99 %

Commuter

Travel To Work

By Car

20.33 %

By Public Transit

22.76 %

By Walking

49.9 %

By Bicycle

3.89 %

By Other Methods

3.12 %

Cultural Diversity

Knowledge of Official Language

Mother Tongue

Building Information

Building Type

Apartments (Low and High Rise)

99.71 %

Houses

0.29 %

Own Vs. Rent
